Elija entre CS04, CS15, CS22 y CS30 para un proyecto de sauna cúbica exterior o una gama para distribuidores. Compare las opciones anunciadas de 1–2, 2–4 y 4–6 personas y, a continuación, revise la disposición de los asientos, la especificación de la madera y el equipamiento propuesto para su pedido.
Para un brief de 4–6 personas, compare CS22 y CS30 lado a lado. Su etiqueta de capacidad compartida no resuelve la elección: el plano de la cabina, la selección del calentador y las condiciones de entrega aún deben ajustarse a su proyecto.
Diseñado para: distribuidores de saunas, marcas de exterior, compradores de hostelería y proyectos comerciales definidos.
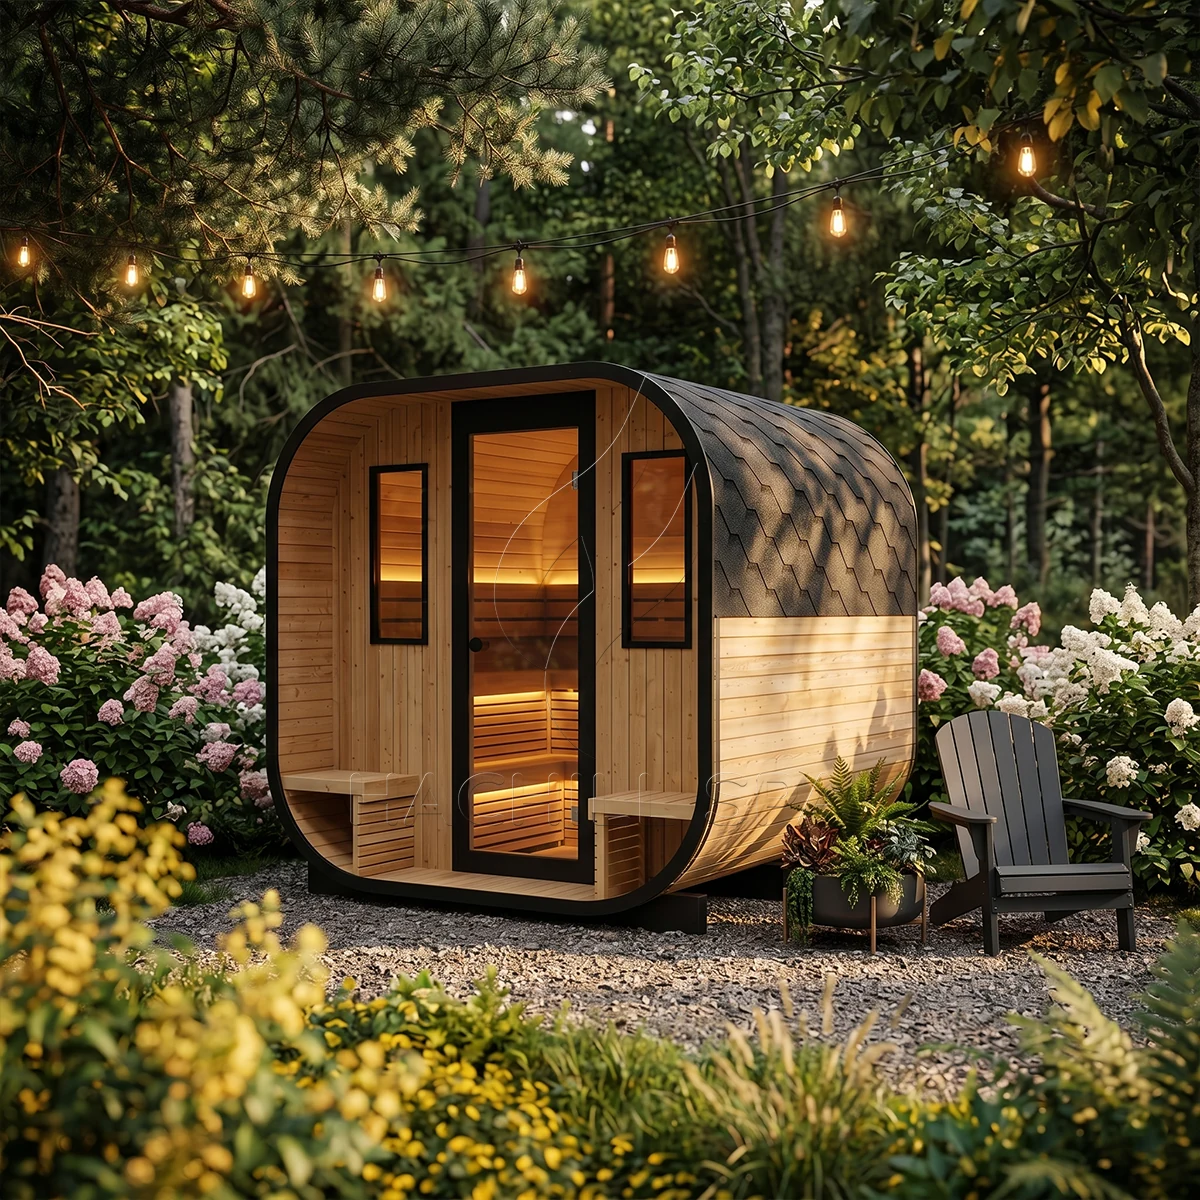
Comience por el número de personas que se espera que utilicen la sauna a la vez. Los nombres de los modelos ofrecen una comparación inicial de capacidad; confirme la disposición de los bancos y el espacio útil en el plano seleccionado en lugar de tratar el rango anunciado como una garantía de confort.
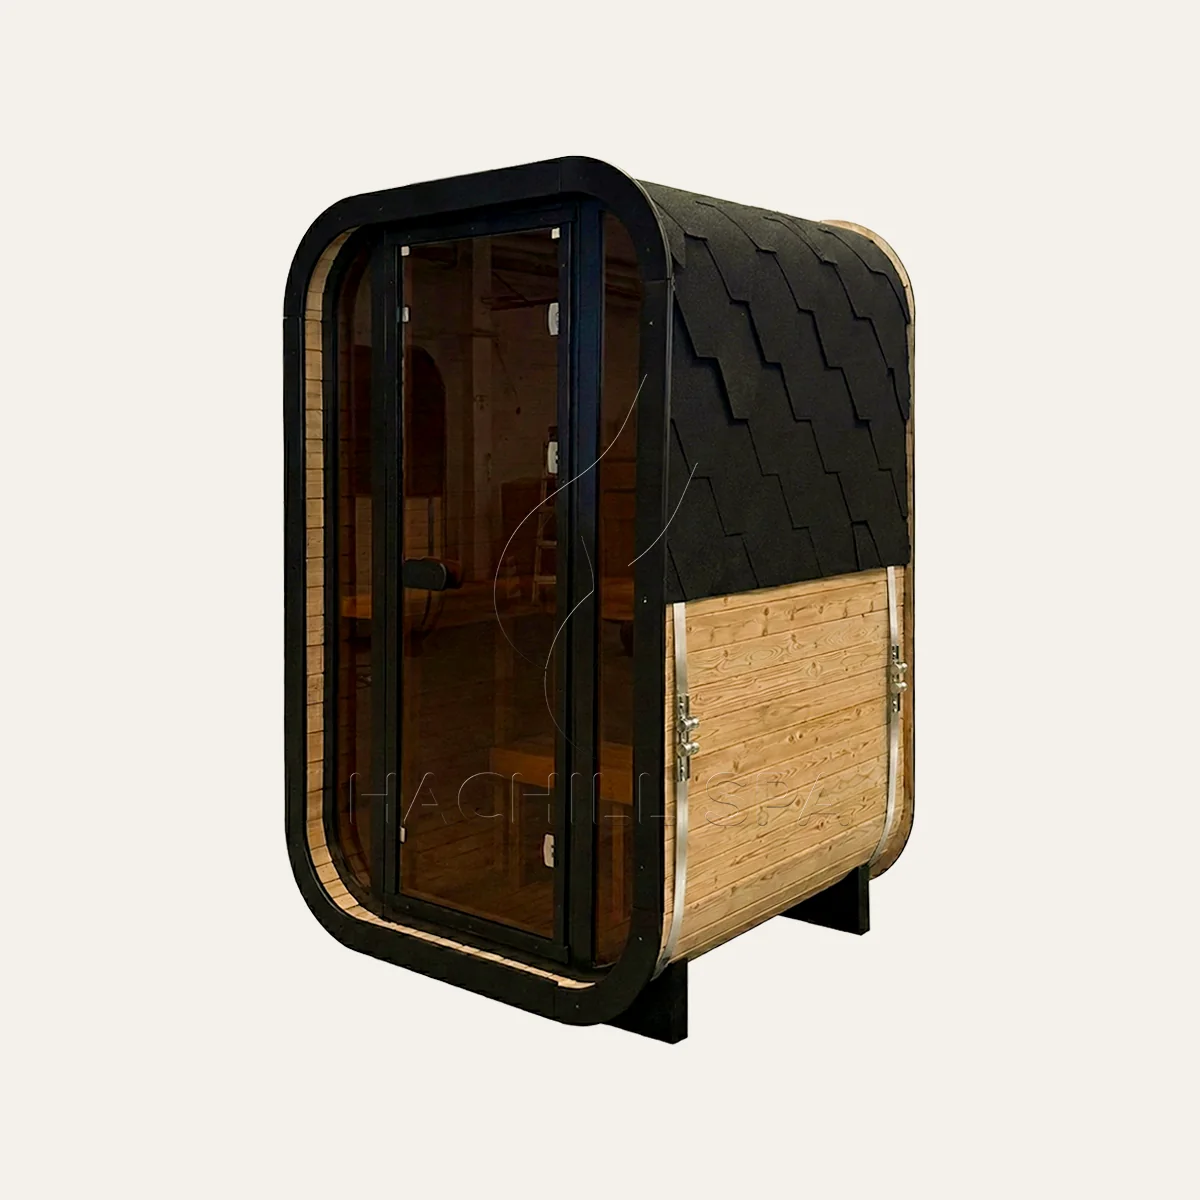
Para un brief de 1–2 personas. CS04 indica Abeto finlandés como material de su modelo y un calentador eléctrico con opción HARVIA. Revise la disposición de los asientos, el acceso a la puerta y el equipamiento cotizado antes de comprometerse con la instalación.
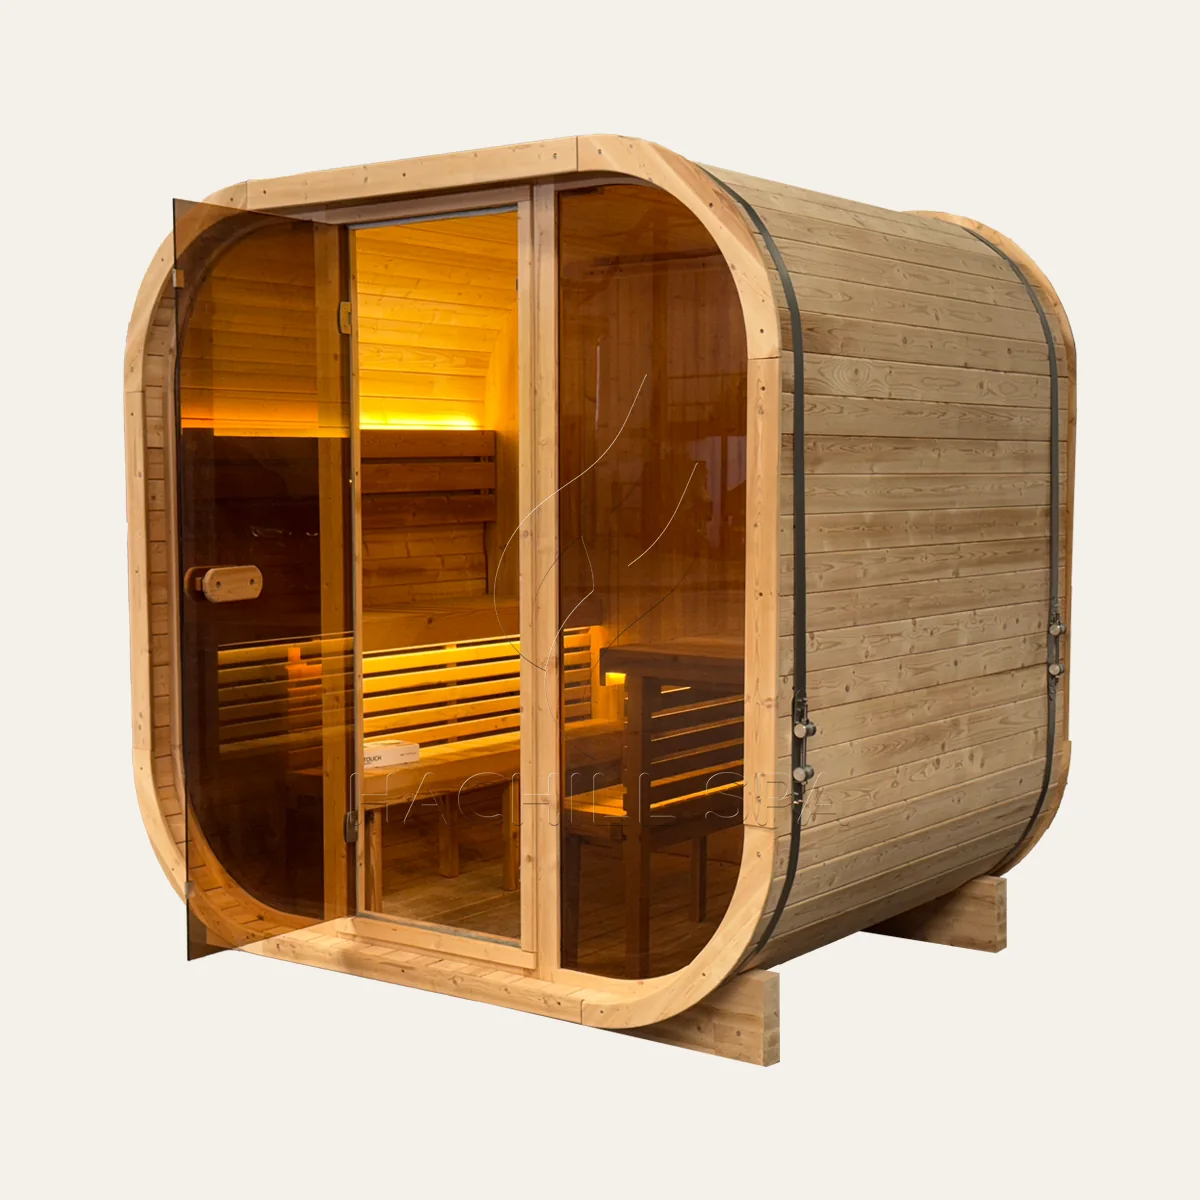
Para un brief de 2–4 personas. CS15 incluye Abeto finlandés termotratado y un calentador eléctrico con opción HARVIA. Revíselo cuando una selección para dos personas sea demasiado restrictiva pero aún no se requiera un modelo de 4–6 personas.
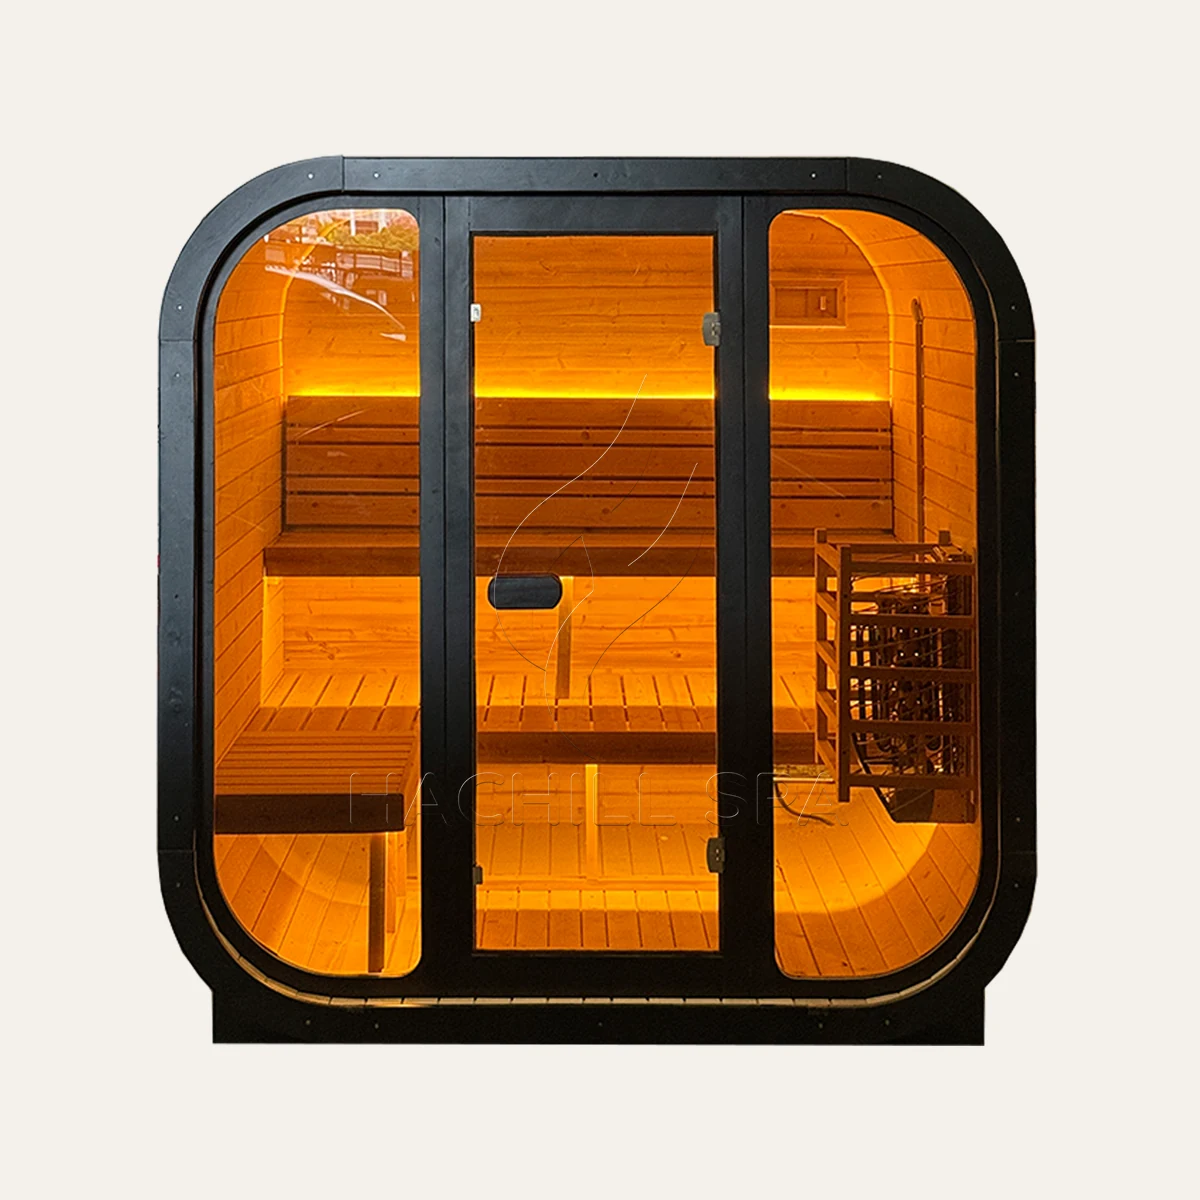
Uno de los dos modelos de 4–6 personas. CS22 incluye Abeto finlandés termotratado y un calentador eléctrico con opción HARVIA. Compare su plano y equipamiento detallado con CS30, incluido el alcance del calentador y del control.
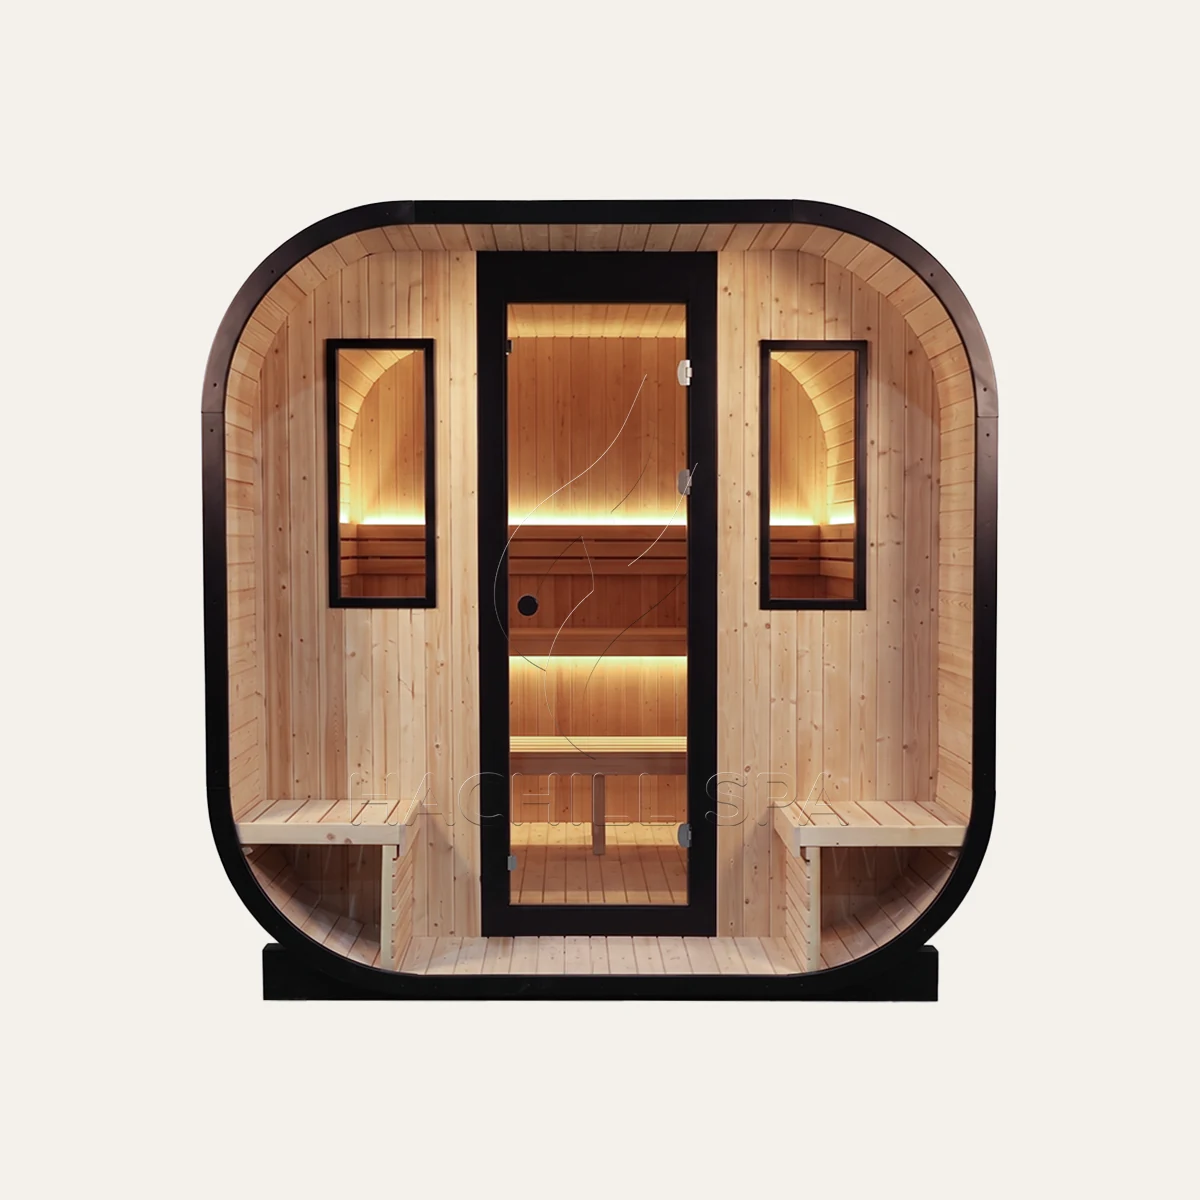
Una segunda opción de 4–6 personas. CS30 incluye Abeto finlandés termotratado y una opción de estufa HARVIA. Pregunte qué equipo de calefacción exacto se propone y, a continuación, compare la disposición completa y el alcance de suministro con CS22.
Mantenga cada descripción de material y calentador vinculada a su modelo. La especificación de madera no identifica todos los componentes de madera, y una opción de calentador no garantiza que esté incluida en todas las cotizaciones.
| Modelo | Capacidad comercializada | Madera especificada | Selección del calentador |
|---|---|---|---|
| CS04 | 1-2 personas | Abeto finlandés | Calentador eléctrico; opción HARVIA |
| CS15 | 2-4 personas | Abeto finlandés termotratado | Calentador eléctrico; opción HARVIA |
| CS22 | 4-6 personas | Abeto finlandés termotratado | Calentador eléctrico; opción HARVIA |
| CS30 | 4-6 personas | Abeto finlandés termotratado | Opción de estufa HARVIA; confirmar equipo |
Ambos modelos se anuncian para 4–6 personas, y ambos incluyen Abeto finlandés termotratado. El CS22 identifica un calentador eléctrico con opción HARVIA; el CS30 identifica una opción de estufa HARVIA. Confirme el equipo propuesto en lugar de asumir que esas descripciones significan paquetes idénticos.
Compare los planos actuales para las dimensiones de la sala, la disposición de los bancos, el acristalamiento, la apertura de la puerta y el acceso alrededor del recinto. Solicite el mismo destino de entrega y las mismas responsabilidades de instalación en ambas cotizaciones para que cualquier diferencia de precio tenga una base clara.
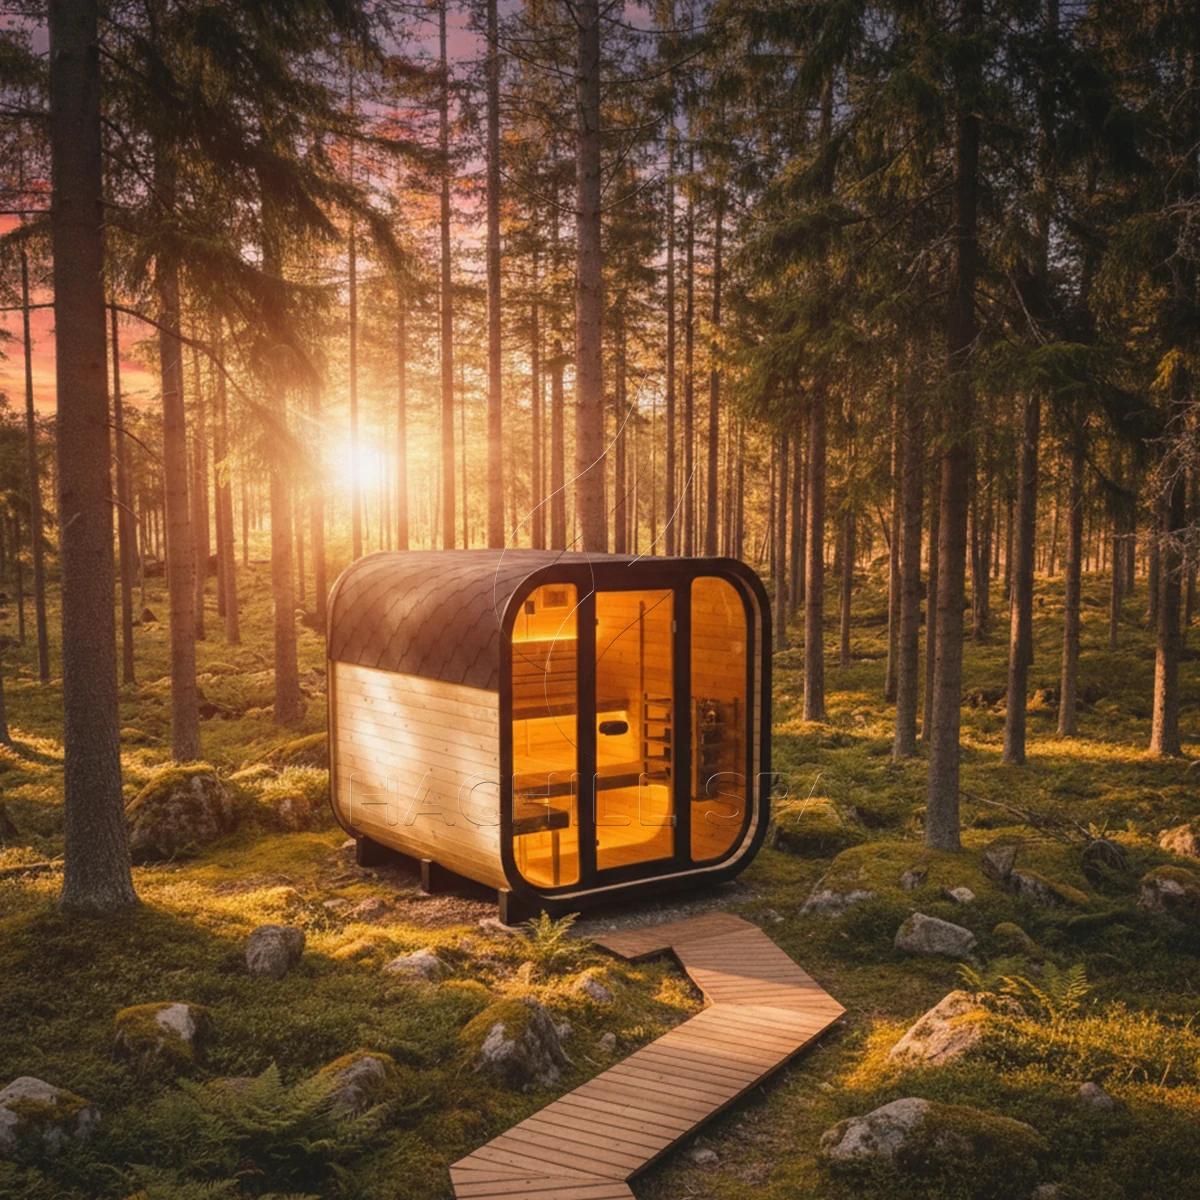
Vaya más allá de la forma exterior. Coloque el modelo seleccionado en un plano del sitio y considere dónde se sentarán las personas, qué verán a través del acristalamiento y cómo entrarán. Las imágenes de ambientación son ilustrativas; confirme el diseño suministrado con el modelo elegido.
Revise las longitudes y niveles de los bancos, el recorrido desde la puerta hasta los asientos y el espacio alrededor del calentador propuesto. No deduzca la comodidad de los asientos ni los espacios libres únicamente del exterior en forma de cubo o de la etiqueta de capacidad.
Marque la dirección de las vistas y las zonas que necesitan privacidad. Compare las superficies acristaladas del modelo seleccionado con los edificios, caminos y vegetación colindantes, y confirme el vidrio y el acabado especificados con la cotización.
Muestre el acceso desde la terraza, la zona de cambio o el sendero del jardín. Compruebe la apertura de la puerta con esa ruta y los obstáculos cercanos para que la entrada funcione con la posición elegida.
Permita que el equipo del proyecto revise el acceso para limpieza, inspección y el equipo instalado. El contorno del recinto es solo una parte de la superficie a planificar; utilice las instrucciones exactas del modelo y del calentador para establecer las distancias de seguridad requeridas.
Compare el mismo alcance de suministro antes de comparar precios. Solicite que el recinto, el equipo de calefacción, la documentación y las responsabilidades de entrega se listen por separado, incluidas las opciones o trabajos que serán suministrados por terceros.
Especifique el modelo y la revisión, y confirme qué cubre la descripción de la madera, la disposición del acristalamiento y la puerta, y cualquier solicitud de acabado. Identifique un cambio solicitado por separado del producto estándar en lugar de asumir que ya está incluido.
Solicite en la cotización que se identifiquen el modelo de calentador y de control y que se listen los accesorios por separado. Confirme qué está incluido, qué es opcional o qué suministra otra parte, junto con la documentación aplicable del equipo.
Confirme la modalidad de entrega, la responsabilidad de descarga, el alcance del montaje y cualquier trabajo local en obra. Pregunte qué detalles de embalaje y manipulación aplican antes de planificar el recorrido hasta la ubicación final.
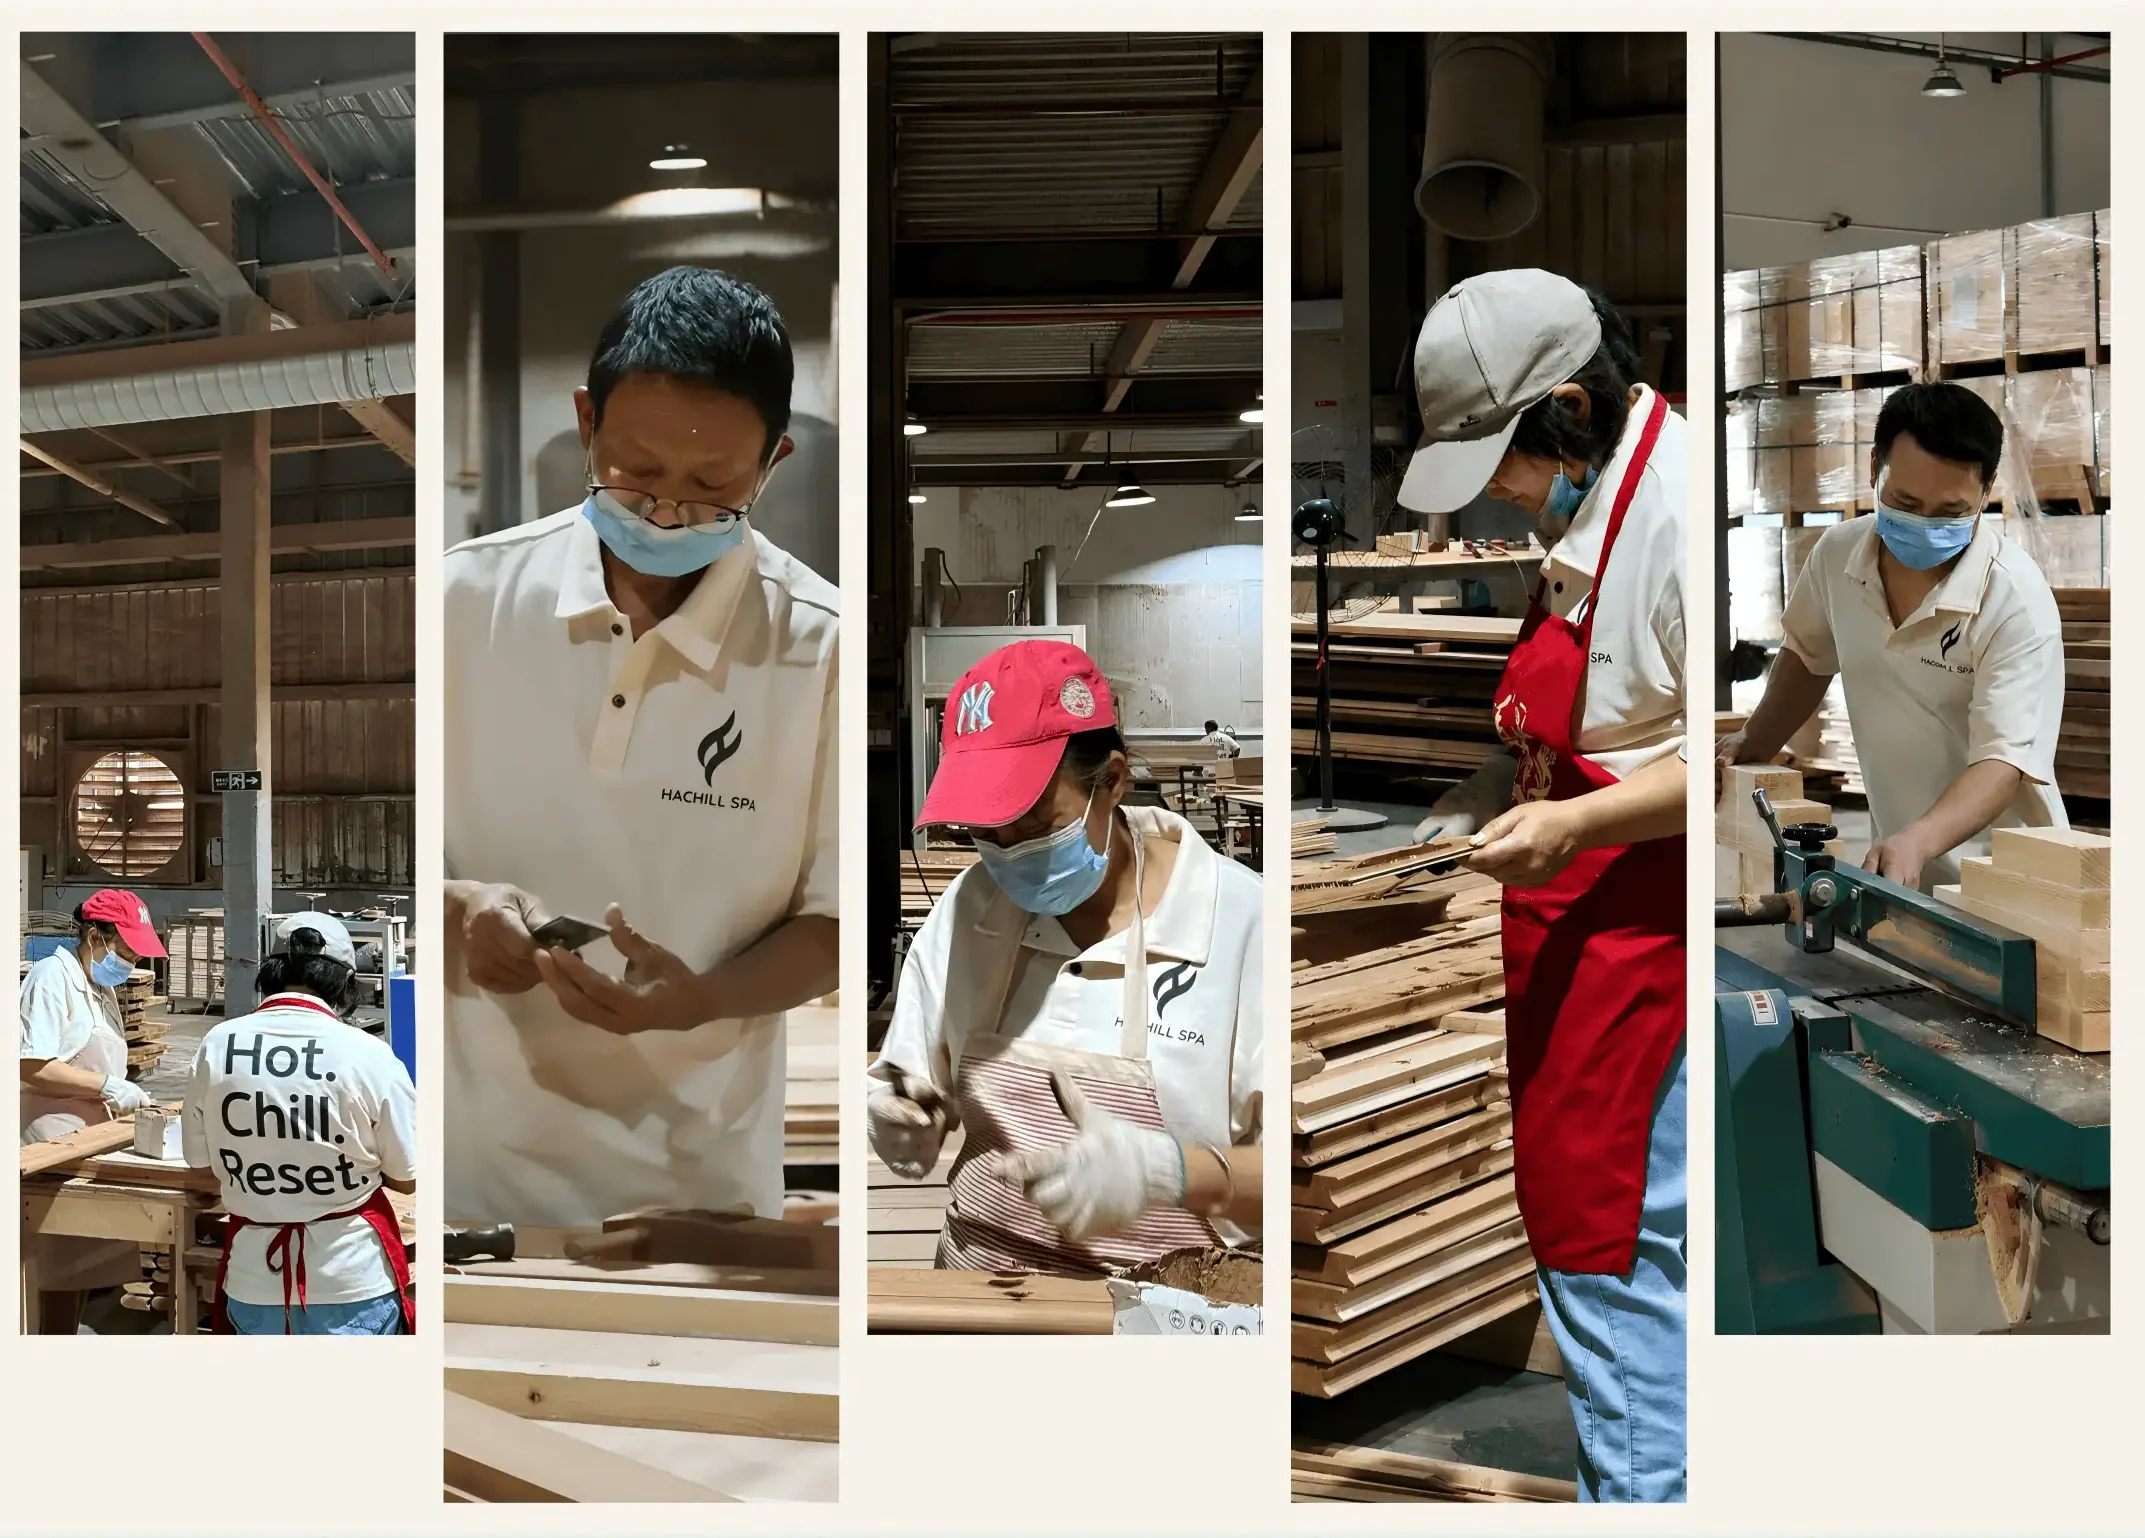
Enumere los manuales, planos, etiquetas y documentos de mercado necesarios para el pedido. Para el suministro con marca, identifique los requisitos de artes gráficas y embalaje que deben revisarse; confirme la disponibilidad y el uso permitido antes de preparar material comercial.
Una preselección, un plano sencillo del emplazamiento y el destino bastan para iniciar la conversación. Añada la información que figura a continuación cuando ya la conozca e identifique las cuestiones que aún necesita resolver.
Indique CS04, CS15, CS22 o CS30, o señale el rango de usuarios previsto cuando el modelo aún esté por definir. Incluya la aplicación, el destino, la cantidad prevista y el plazo solicitado.
Muestre la superficie disponible, la entrada y la orientación de visión preferidas, y las paredes, caminos o estructuras cercanas. Marque las dimensiones que haya medido y sepárelas de las estimaciones.
Describa accesos, pasos estrechos, escalones y restricciones de descarga o montaje. Comparta la información eléctrica ya confirmada para el sitio; las conexiones finales y la ventilación deben coordinarse con el equipo seleccionado y el equipo de proyecto local.
Señale las opciones de calentador no decididas, las solicitudes de documentación, las ideas de marca o acabado y las cuestiones de entrega. Una imagen de referencia puede explicar una preferencia, pero no debe tratarse como una configuración de modelo aprobada.
Utilice estas guías para preparar sus preguntas sobre calefacción y el resto de la obra. Aportan contexto de planificación; el producto seleccionado y las instrucciones del calentador siguen siendo la base para los trabajos de instalación específicos del modelo.
Prepare preguntas sobre la selección del calentador, los controles y la información necesaria para revisar una sala de sauna propuesta. Lleve el modelo Cube elegido y los detalles del equipo a esa conversación.
Revise las cuestiones más amplias de construcción y coordinación, incluidos la sala, la ventilación y la secuencia del proyecto. Úselo junto con—no en lugar de—los documentos suministrados para el producto seleccionado.
Envíe su modelo preferido, o los dos modelos que aún tiene en su lista corta, con el destino y la información disponible del sitio. Para una comparación de CS22 frente a CS30 solicite que se revisen la distribución y el alcance del equipo sobre la misma base.
Utilice los enlaces de modelo a continuación para revisar los detalles. Si otro formato de recinto se adapta mejor al proyecto, compare las gamas existentes de exterior, barril o cabina antes de decidirse por una Cube.
