Guía de compra de saunas de barril para distribuidores y compradores comerciales

Quick answer: choose the barrel format only when its constraints fit

A barrel sauna is a sound buying route when its curved shell, seating layout, delivery condition and outdoor interfaces fit the actual customer task. Do not select it from appearance, person count or heater power alone. Before comparing quotations, confirm five connected inputs: intended users and duty, an approved internal layout, the thermal and ventilation basis, site access/foundation/drainage, and the exact supply-and-document boundary. Curved geometry can reduce unused upper corners, but it also changes headroom, bench placement, component mounting, roof-water management and assembly. A marketed capacity is only a shortlisting fact until occupied positions and heater clearances are checked on a controlled drawing. For dealers and commercial buyers, the winning route is not the barrel with the most features; it is the configuration that can be represented accurately, delivered safely, installed to approved details, maintained locally and accepted against traceable evidence.

ILLUSTRATION RESERVED

Barrel sauna curved geometry and project interfaces

Barrel sauna cross-section and longitudinal plan showing curved shell, usable headroom, benches, heater zone, door path, end walls, supports and runoff.

Planned file: barrel-sauna-curved-geometry-project-interfaces.webp | 1200 x 900 WebP

Generation brief retained

Caption: Curved geometry changes usable seating, mounting zones, shell joints, support points and exterior water paths.

Annotations: curved shell; longitudinal joints; usable headroom; opposing benches; central aisle; heater/guard zone; door swing; end wall; glazing; base supports; runoff; service access

Prompt: Create a precise two-panel engineering illustration of a generic outdoor barrel sauna. Left panel: transverse cutaway showing curved shell, usable head and shoulder zone, opposing benches, central aisle, heater and guard zone, longitudinal joints and base supports. Right panel: longitudinal plan showing bench length, door swing, end walls, optional glazing zone, ventilation points, service access and plausible exterior runoff arrows. Use numbered short English labels, but no invented dimensions, materials, heater size, clearances or certifications. Product proportions and support geometry must be plausible. White background, charcoal and dark green technical lines with amber hold points, complete diagrams within margins, 4:3, 1200 x 900 WebP.

Curved geometry changes usable seating, mounting zones, shell joints, support points and exterior water paths.

Define the application and operating basis

The first decision is whether the intended use matches the selected configuration. Outdoor barrel sauna describes a form, not a duty rating. A private backyard cabin used by one household, a dealer display, a hotel amenity and a high-turnover commercial venue place different demands on layout, documentation, cleaning, supervision and service.

Create one operating-basis sheet before asking for a model recommendation. Record the actual venue, user profile, scheduled capacity, likely sessions, door-opening pattern, supervision, climate, target market and service model. Label missing values as OPEN; do not allow a sales assumption to become an order requirement.

Operating-basis field Buyer input Why it changes selection Evidencia de liberación
Aplicación Residential, display, hotel, resort, gym, club or other defined use Determines duty and documentation review Signed project brief
User profile Typical users, scheduled users and maximum requested users Changes seating and operating capacity User-flow statement
Session plan Sessions/day, duration band, recovery interval and opening frequency Affects operating and thermal review Operating schedule
Supervisión Private use, staff-managed or unsupervised route Changes controls, warnings and procedures Operator plan
Cleaning/maintenance Frequency, methods, access and responsible party Changes material and service requirements Care/maintenance plan
Outdoor exposure Temperature, rain, wind, snow, solar and coastal context Changes enclosure and site review Climate brief
Target market Country, region, electrical environment and AHJ route Changes product and local-design evidence Market-release record
Service model Dealer, partner, project installer or buyer arranged Changes training, spares and escalation Responsibility matrix

The application release rule is:

Eligible barrel route = approved product capability intersected with site capability intersected with operator capability intersected with local project requirements.

This is not a promise of performance. It is a decision boundary. If any set excludes the proposed use, the route needs revision or rejection.

A frequent error occurs when a dealer uses commercial to mean only a larger marketed capacity. The product may still lack the operating evidence, service access, documentation or review required by the venue. Prevent this by separating physical capacity from commercial-duty evidence and asking the responsible parties to approve both.

Understand what curved barrel geometry changes

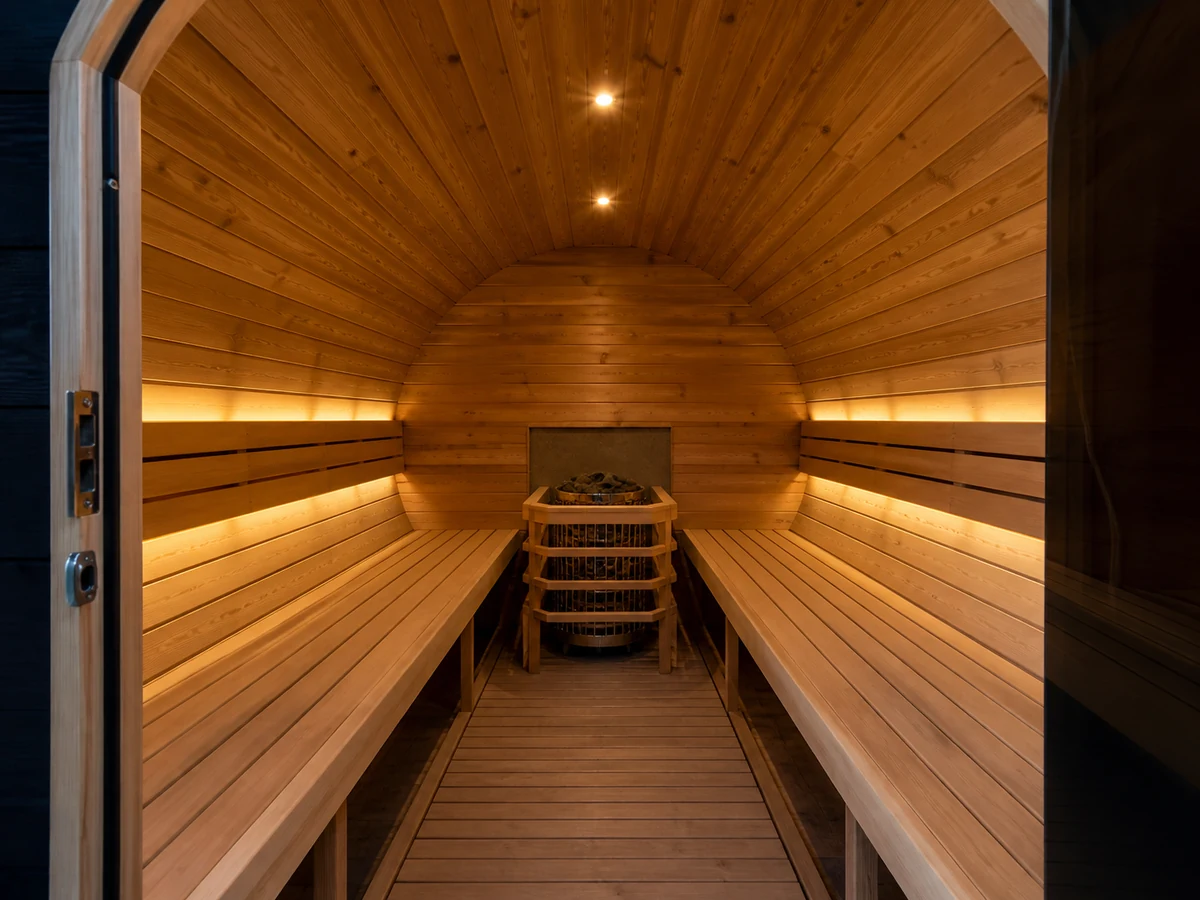
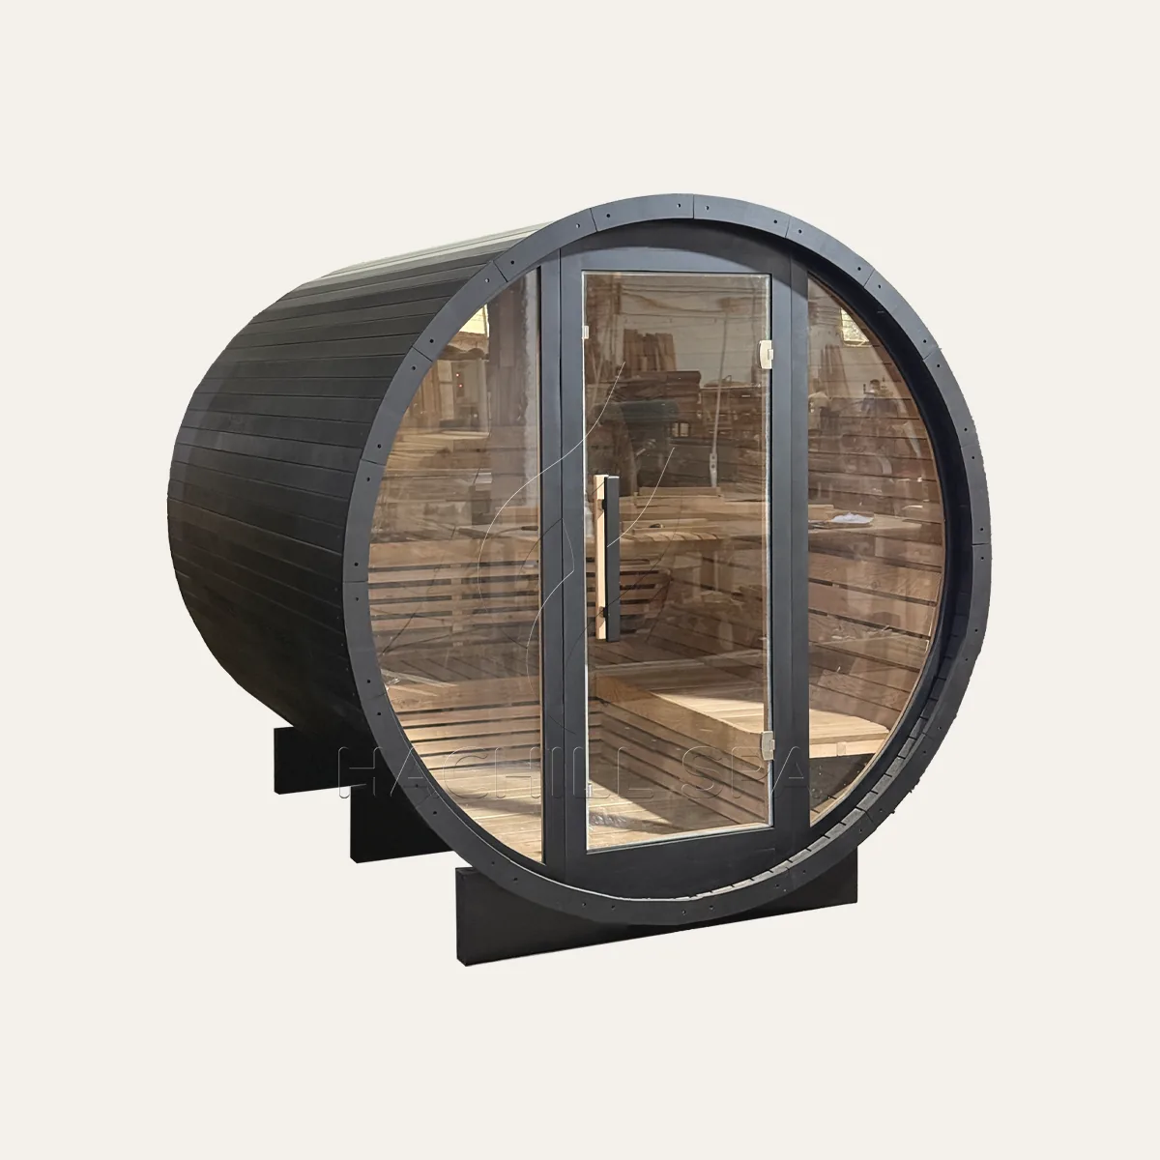
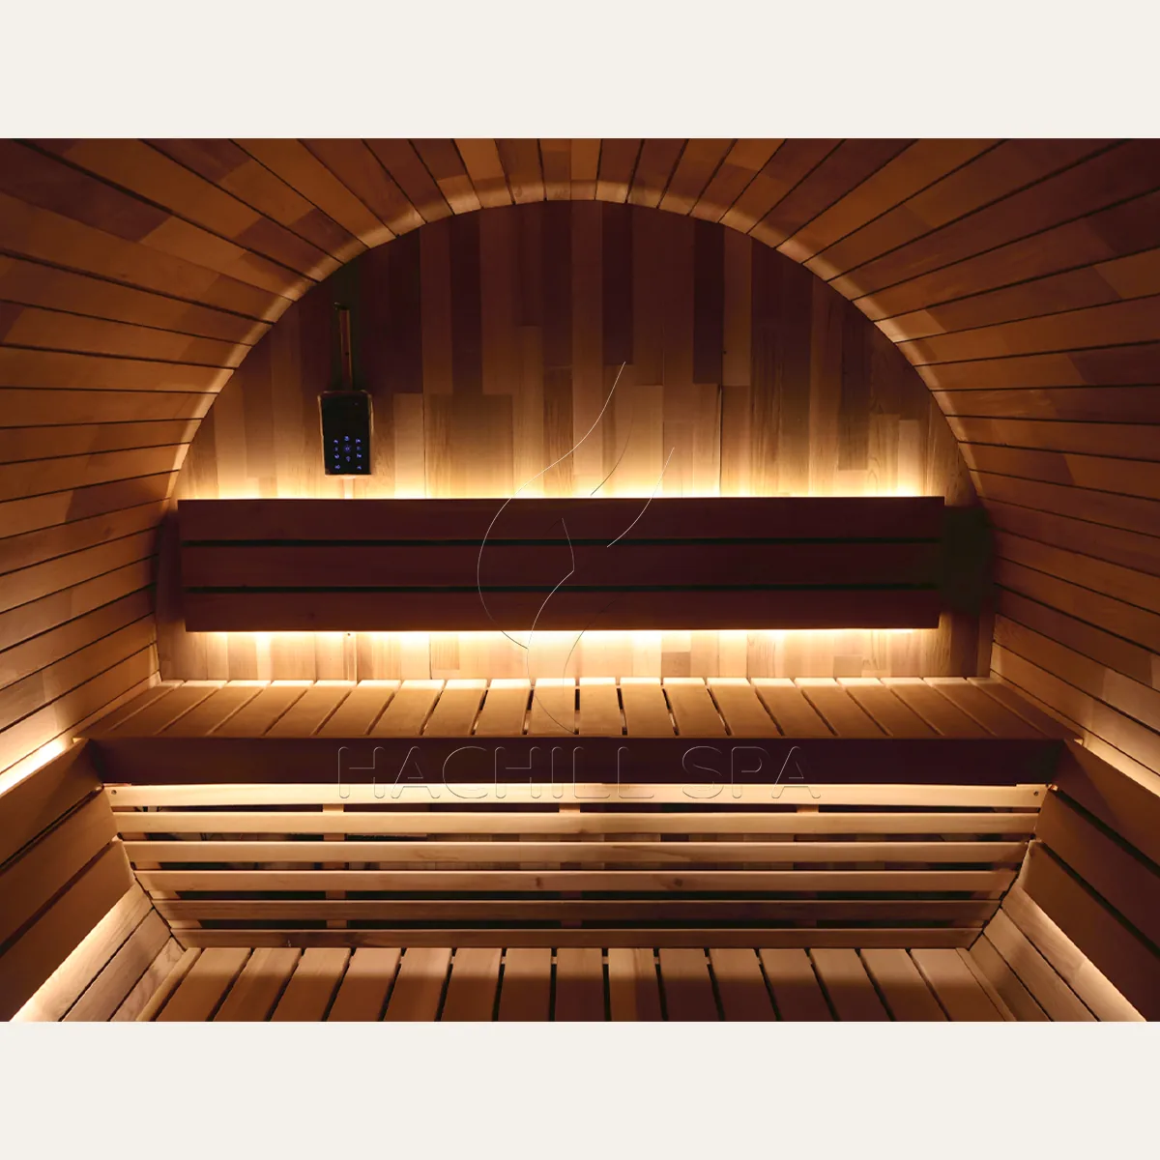
The curved shell is the defining feature, but its consequences extend beyond appearance. The arc forms the side wall and roof surface, so bench height, shoulder room and head clearance depend on position across the section. End walls carry doors, glazing and ventilation openings. Heater and control components need approved mounting zones. Exterior water travels over a curved surface toward lower-shell and base interfaces.

Curved geometry is sometimes described as inherently more efficient because it has fewer upper corners. That statement is incomplete. Actual heat demand depends on internal volume, surface assemblies, glazing, leakage, ventilation, climate, door use and heater/control performance. Shape alone does not establish efficiency or warm-up time.

Geometry feature Potential benefit Engineering consequence Buyer evidence
Curved shell Recognizable form and reduced corner volume Headroom and mounting surface change with arc position Dimensioned internal section
Longitudinal staves/panels Repeating shell structure Joint fit, moisture condition and assembly affect closure Material/joint/assembly specification
End walls Define entry and optional glazing zones Need weather, structural and sealing details Approved end-wall drawing
Opposing benches Can create a clear central aisle Occupied width, heater zone and door path need review Bench/layout drawing
Curved exterior runoff Water can shed around the shell Lower shell, supports and splash zones need coordination Roof/weather and base details
Base supports Stabilize the cylindrical form Support-point geometry and foundation tolerance matter Approved support drawing
Site assembly May allow componentized delivery Final alignment, joint closure and weather window become quality inputs Assembly method and hold points

The geometry review should include at least one cross-section and one longitudinal plan. The cross-section shows usable head/shoulder zones, bench levels and heater location. The longitudinal plan shows bench length, door movement, end-wall components and service access. Exterior renderings cannot substitute for either view.

If a dealer uses a showroom sample, record its drawing revision and configuration. A sample with a particular glazing, bench or control arrangement does not prove every production order includes the same scope.

Convert marketed capacity into usable capacity

HACHILL publicly names BS13 as a 6-8 person route, BS14 as a 4 person route and BS15 as a 3-4 person route. Those labels help buyers shortlist models; they do not settle comfort, commercial scheduling or maximum occupancy under local requirements.

Use the capacity relationship:

Usable project capacity = minimum of approved marketed capacity, drawing-supported seating capacity, clearance-limited capacity and operator-approved capacity.

The marketed value comes from the current model record. Drawing-supported capacity comes from actual occupied positions on the approved internal layout. Clearance-limited capacity removes heater, door and no-occupancy zones. Operator-approved capacity reflects supervision, comfort, turnover and local decisions. This method is a planning control, not a legal occupancy calculation.

Capacity input Collection method Common failure Acceptance output
Internal diameter/section Approved drawing revision Exterior diameter used as usable width Controlled cross-section
Bench length and depth Dimensioned plan Person count divided by an assumed seat width Occupied-position markup
Heater and guard zone Selected-heater layout/instructions A nominal seat falls inside a restricted area Clear-zone overlay
Door swing/entry Door schedule and plan Entry path conflicts with first occupied position Door-operation review
User profile Buyer operating brief Comfortable fit assumed for all body sizes Buyer-approved layout
Scheduled commercial capacity Operator session plan Maximum label used for every session Operating capacity statement
Accessibility/local rules Project professional/AHJ review Late site or layout redesign Documented local decision

For commercial venues, publish the scheduled capacity separately from the approved model maximum when they differ. The scheduled value can support comfort and operating flow without being represented as a new product specification.

A common field problem appears when a six-to-eight-person label is used to forecast throughput, but the venue needs more personal space, faster entry or a larger no-occupancy zone. The cause is turning a product label into an operating model. Check marked occupied positions and the session plan before bookings or revenue assumptions are built.

Compare BS13, BS14 and BS15 as verified routes

The current English product pages provide different levels of evidence. The comparison below preserves those differences instead of forcing each row into a uniform specification table.

Model route Verified public starting point Drawing/evidence status Correct buyer action
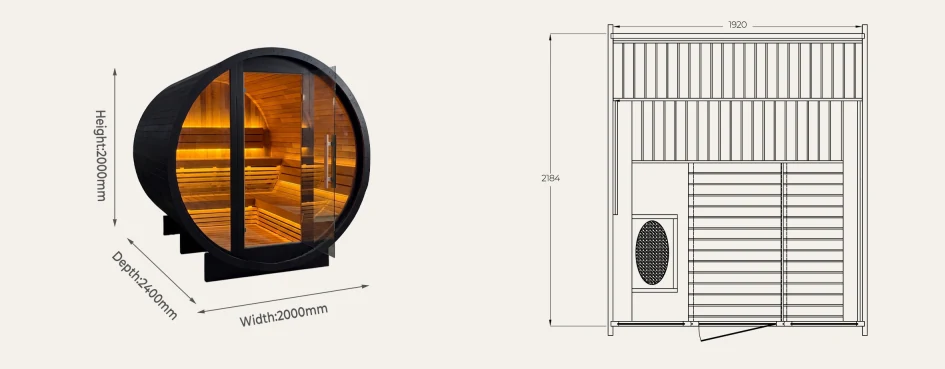
BS13 Marketed 6-8 people; approximately 2000 mm external diameter x 2400 mm depth; approximately 1920 mm internal width x 2184 mm internal depth; planned 8 kW heater route Page states dimensions are approximate planning inputs until final approved drawing/order configuration Use for initial capacity/site screening, then approve drawing, heater, controls and electrical scope
BS14 Marketed 4 people; planned 6-8 kW heater range Two supplied drawings use conflicting overall references: one 1800 mm circular envelope and another 2100 x 1800 x 2100 mm overall reference Do not prepare site or release production until one controlled drawing resolves reference points/revision
BS15 Marketed 3-4 people; planned 4.5 kW heater route Current public record states no controlled dimension drawing was supplied with the photo set Request approved dimensions, layout and packaging evidence before site/logistics planning

The values above are model-attributed public facts as read on August 5, 2026. They do not establish final heater model, voltage, frequency, phase, controls, clearances, warm-up time, wood, glazing, roof, pack size, certification, commercial duty, availability or price.

Review the barrel sauna category, BS13 product route, BS14 product route y BS15 product route for current entity information. If a page and controlled quotation differ, ask HACHILL to identify the governing revision.

The BS14 conflict is useful procurement evidence: an unresolved drawing is not a reason to guess an average or choose the more convenient value. It is a release hold. Similarly, the absence of a controlled BS15 drawing does not make the model unsuitable; it means site and logistics work cannot be responsibly frozen yet.

Review thermal load and heater inputs

Barrel-sauna heater selection must use the approved internal and enclosure basis. Exterior dimensions and person count do not determine heat input. Record internal volume, shell/insulation assembly, end-wall construction, glazing, ventilation, leakage, design ambient condition, target operating condition, door-opening pattern and expected duty.

A transparent screening relationship is:

Required heat input = transmission load + ventilation/infiltration load + door-opening/recovery allowance + approved operational allowance.

For engineering discussion, transmission load depends on area, thermal transmittance and temperature difference; ventilation load depends on air mass flow and temperature rise. The actual selection method, coefficients, allowances and test conditions must come from the product/heater manufacturer, responsible designer and applicable requirements. This article does not calculate a final heater size.

Thermal input Por qué es importante Evidence source Condición de parada
Approved internal volume Sets heated-air basis Final model drawing Missing/conflicting dimensions
Shell and end-wall assembly Controls heat transmission Approved construction schedule Rendering used as assembly evidence
Glazing area/type May increase heat loss Door/glazing schedule Sample photo differs from order scope
Ventilación Affects heat and air distribution Approved ventilation plan Open vent locations/route
Outdoor design condition Changes temperature difference and wind exposure Project climate brief One climate assumed for all markets
Door opening/use Changes recovery load Operating basis Commercial turnover not defined
Heater data Provides model ratings and required clearances Selected-heater documentation Power range without exact model
Controls/sensors Determine operating and limit logic Schematic/sequence/instructions Control route unresolved

The public BS13, BS14 and BS15 heater references are planning routes, not final selections. 6-8 kW is especially not a product identity. The final schedule must name the heater, controls, voltage, frequency, phase, clearances and local electrical responsibility.

Utilice el sauna thermal design and heater sizing guide for the detailed input and evidence method. Do not promise warm-up time unless the selected configuration, starting condition, ambient condition, measurement locations and acceptance method are defined.

Check wood, shell joints and dimensional movement

A barrel shell depends on accurately manufactured components, controlled material condition and correct assembly. Timber changes dimension with moisture conditions. The joint system, end-wall fit, supports, doors, glazing and any tensioning or fastening elements must accommodate the approved design and installation process.

Do not infer wood species, grade, moisture content, stave thickness, joint profile, strap material or fastener grade from appearance. Request these as model-specific evidence. Material names alone also do not establish outdoor durability; surface exposure, water trapping, end grain, UV, maintenance and cleaning compatibility matter.

Shell/material field Evidencia requerida Installation consequence Maintenance consequence
Timber species/grade Approved material schedule Confirms correct components Supports compatible care method
Moisture condition Supplier/receiving basis where specified Affects fit and movement Establishes inspection baseline
Stave/panel profile Drawing and assembly instructions Controls joint engagement Identifies opening/movement checks
End-wall interface Detail drawing Controls fit, sealing and load transfer Requires accessible inspection points
Supports/base contact Support drawing and material detail Controls geometry and ground separation Check moisture/debris accumulation
Tensioning/fasteners where used BOM and approved procedure Wrong sequence/setting can distort shell Inspection/adjustment only per instructions
Exterior finish Product and application schedule Weather window and substrate condition matter Recoat/clean per approved system
Substitutions Change request with form/fit/function review May change assembly and dimensions Updates spares and care documents

The shell-release relationship is:

Shell acceptance = correct component identity + approved material condition + documented joint closure + end-wall alignment + verified door/glazing operation.

This is an inspection relationship, not a universal tolerance. Exact gaps, tension and adjustment rules must come from the selected product instructions.

A site team may be tempted to close a visible joint by tightening an available band or fastener. Without the approved sequence and limits, that action can move the problem to doors, end walls or other joints. Record the condition, protect the components, and obtain the correct assembly instruction before adjustment.

Screen roof, rain, snow, ground splash and drying

The barrel shell's curved top can shed water, but curved does not mean the full product and site are weatherproof. Rain can reach longitudinal joints, roof accessories, end walls, door/glazing perimeters, ventilation openings and lower-shell/support interfaces. Wind-driven rain, snow accumulation, upstream roof runoff and ground splash add different paths.

Separate three scopes: the supplied product weather system, site-provided protection/drainage, and operator maintenance. The quotation should state whether a roof membrane, shingles, cover, trim, sealant kit or other weather components are included, optional, excluded or locally supplied. Do not infer the roof from a staged photograph.

Weather input Buyer check Evidence needed Límite
Direct rain/wind Exposure direction and severity Approved exterior details Model/project specific
Snow/ice Site design condition and upstream shedding Structural/site professional review No universal load in this guide
Roof-water path Source to drip/discharge Product roof and edge details No trapped discharge at entry/base
End walls/openings Door, glazing and vent interfaces Approved details and installation record Sample appearance not enough
Lower shell/splash Finished grade, paving and nearby runoff Base clearance/site drainage plan Product and site responsibilities separated
Drying/ventilation Post-use and exterior drying path Product/operator instructions Avoid maintenance-free claims
Mantenimiento Inspection, cleaning and finish schedule Approved care manual Climate/use dependent

Utilice el outdoor sauna climate specification guide y outdoor sauna weatherproofing checklist for full climate and water-path methods. The dedicated barrel weather-protection article should own detailed roof, timber and climate comparisons when it is published.

A typical failure begins when runoff from another roof lands on the barrel shell or entry. The product roof may be intact, but the site adds concentrated water not considered in the layout. The cause is reviewing only direct rain. Prevention is a site water-path drawing that includes upstream surfaces, splash and final drainage.

Coordinate foundation, drainage and support

The foundation must support the actual product through the approved support points while maintaining geometry, drainage and service access. A barrel sauna should not be placed on a surface merely because it appears flat. Confirm bearing, level/tolerance, frost or settlement risk, runoff, cleaning water and the interface between supports and finished surface.

The release relationship is:

Foundation release = approved product support/load data + site survey + locally suitable structural/foundation design + coordinated drainage.

The supplier provides controlled product interface information. The project professional uses site conditions and local requirements to design the supporting work. Neither party should silently assume the other's scope.

Interfaz del sitio Supplier input Project/local input Punto de retención
Support locations Approved support drawing Foundation layout Match before construction
Operating/transport load Controlled data when available Structural/bearing design No guessed full-load value
Level/tolerance Product instructions Survey and as-built record Verify before placement
Frost/settlement Product sensitivity information Geotechnical/local design Project professional approval
Surface runoff Drain interfaces/clearance Paving falls and drains No ponding at supports/entry
Cleaning water Product care limits Collection/discharge route Operator/project approval
Service zone Access points and replacement path Permanent clear area Verify before landscaping

Do not use a generic slab recommendation as a substitute for the above evidence. A slab can still be unsuitable if its size, reinforcement, fall, elevation, drainage or support alignment is wrong.

A frequent receiving-to-installation dispute occurs when the foundation was built from approximate web dimensions and the final support points differ. The cause is releasing site work before the approved drawing. Hold foundation construction when dimensions are absent or conflicting, as with the current public BS14 and BS15 evidence boundaries.

ILLUSTRATION RESERVED

Barrel sauna foundation, drainage and delivery section

Outdoor barrel sauna site section showing support points, foundation, paving fall, drain, splash control, delivery envelope and service clearance.

Planned file: barrel-sauna-foundation-drainage-delivery-section.webp | 1200 x 900 WebP

Generation brief retained

Caption: Site release requires product support data, local foundation design, controlled drainage and a verified delivery and service path.

Annotations: largest pack/module; delivery route; handling clearance; foundation; barrel supports; finished level; paving fall; drain; ground splash zone; upstream runoff; electrical entry; service zone

Prompt: Create a realistic technical site plan and section for one complete outdoor barrel sauna. Show the largest delivery pack or module approaching along a measured route, a prepared foundation aligned with product support points, finished paving falling to a drain, controlled ground splash, upstream runoff diverted away, a protected utility entry without wiring detail, and permanent service clearance. Do not add invented dimensions, loads, cable sizes, materials or certifications. No floating crates, impossible lifting or trapped water. Light neutral background, dark green and charcoal with amber hold points, clear English callouts, 4:3, 1200 x 900 WebP.

Site release requires product support data, local foundation design, controlled drainage and a verified delivery and service path.

Verify delivery, assembly and future service access

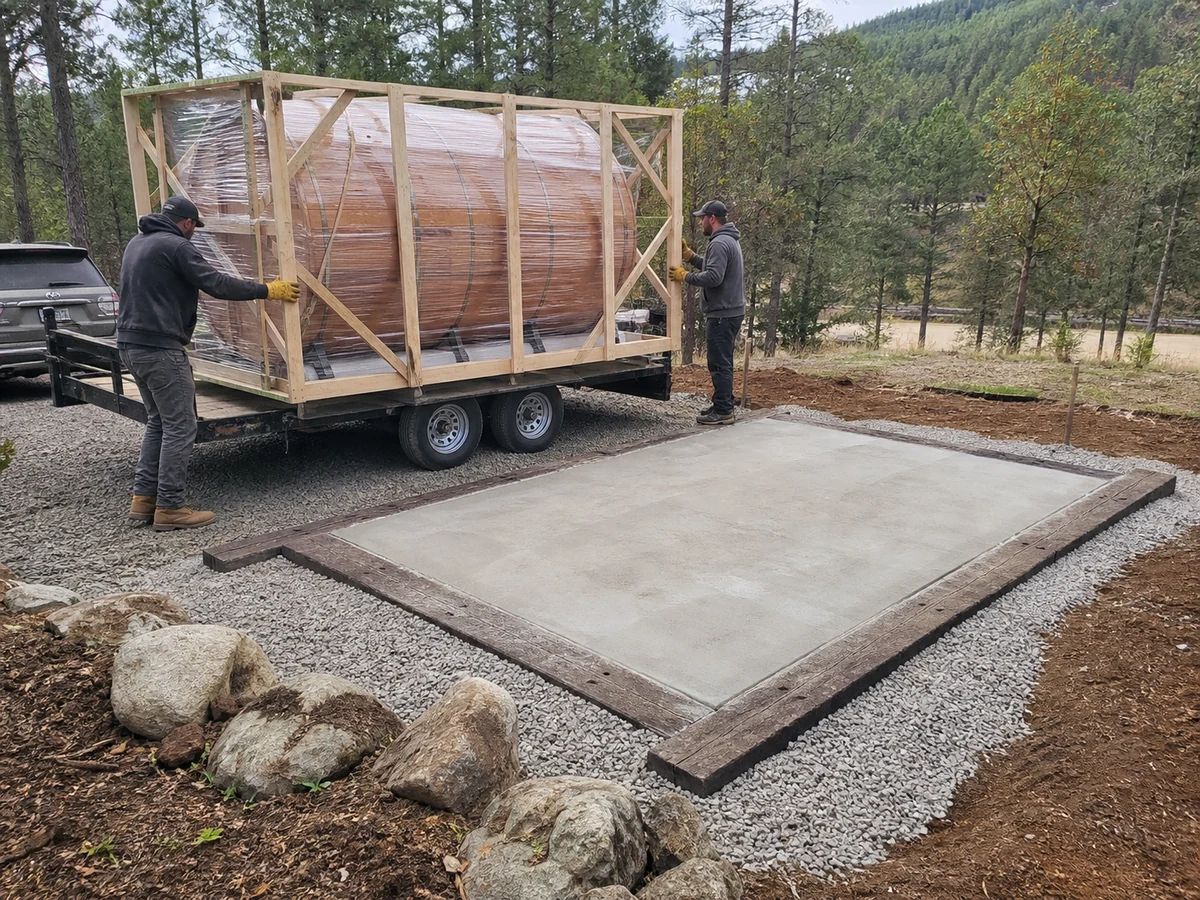
Determine whether the selected barrel sauna ships assembled, partially assembled, as modules or as a component kit for the exact order. Each route changes packaging, lifting, access, weather protection and quality hold points. Do not assume that a product described as easy to assemble is appropriate for unqualified site assembly.

Use this access relationship:

Required delivery envelope = largest controlled pack, module or assembled body + approved handling and safety clearance.

The handling clearance must come from the route plan and equipment/installer requirements. Check width, height, turning radius, slope, surface capacity, overhead restrictions, crane/forklift access where applicable and temporary storage.

Delivery/assembly stage Evidencia requerida Hold condition Registro
Pack identity Packing list, model/revision and package sequence Unmatched package Receiving photos/log
Route survey Gates, corners, slopes, overhead and bearing Envelope cannot pass safely Approved access plan
Temporary storage Dry, supported and secure location Weather/damage risk uncontrolled Storage plan
Component condition Timber, glass, hardware, equipment and packaging Damage/wet/unidentified item Deviation/quarantine
Base/support setup Foundation record and support drawing Level/support mismatch Pre-assembly hold point
Shell/end-wall assembly Approved sequence, conditions and qualified roles Missing instructions or unsuitable weather Step/inspection record
Door/glazing/equipment Identity, alignment, clearances and protection Unapproved component or interference Installation record
Weather closeout Roof/joints/openings/base interfaces Details concealed before check Pre-cover hold point
Future service Access panel and component-removal path Permanent obstruction As-built drawing/photos

The assembly plan should define who supplies tools, lifting equipment, sealants or consumables; who verifies material condition; which details require photographs before concealment; and what weather conditions stop work. Exact rules must come from approved instructions.

Post 2049 should own the full wholesale-export packing method. This buying guide only requires enough packing and delivery evidence to decide whether the route is feasible and comparable.

Freeze heat route, electrical and control scope

The product must be released with an exact heater and control route, not a power range alone. Record heater identity, voltage, frequency, phase, rated inputs, sensors, controller, switching/protection scope, supply termination, ventilation assumptions and local work.

Electrical/control input Supplier evidence Local project evidence Release boundary
Heater model/rating Selected equipment schedule/nameplate data Compatibility review Public kW route is not final identity
Voltage/frequency/phase Model configuration Site supply data Must match before order
Controls/sensors Schematic, sequence and instructions Mounting/interface review No assumed remote function
Protective measures Equipment requirements Local design and adopted rules Qualified professional responsibility
Supply/termination Product connection boundary Cable, isolation, grounding/bonding design Contract boundary explicit
Ventilación Product/heater basis Project opening/air path Approved before startup
Puesta en marcha Manufacturer instructions Qualified test plan and records No improvised energized work

For BS14, a planned 6-8 kW range cannot be used to finalize the circuit. Select the model and configuration first. For every route, connected load and design demand require controlled component data and the approved operating sequence.

Fixed wiring, protective-device selection, grounding/bonding and energized measurements require qualified local professionals. The article does not provide wiring steps. Stop release if supply identity, heater model, controls or responsible installer remains open.

Freeze included, excluded and locally supplied scope

Barrel-sauna quotations must separate the photographed product from the supplied order. A photo may show glazing, lighting, roof treatment, heater, controls or accessories that are optional, sample-specific or outside the final configuration.

Scope item Included evidence Excluded/local evidence Release document
Shell, end walls and supports Exact component/material schedule Site foundation Drawing and BOM
Benches/interior Layout, components and finish Local accessories if any Interior schedule
Door/glazing Size/type/configuration Local protective/site work Door/glazing schedule
Roof/weather components Included product layers/details Site canopy/flashing/drainage Weather-scope matrix
Heater and guard Exact model and accessories Local connection/protection Equipment schedule
Controls/lighting Included functions/components Network/remote scope if absent Sequence and BOM
Ventilación Supplied openings/components Site ductwork where applicable Plano de ventilación
Assembly/commissioning Supplier support and deliverables Local labor/trades Responsibility matrix
Documents/spares Manuals, labels, packing and initial spares Translation/permits as assigned Document register

Uso included, excluded, locally supplied y open instead of complete package. Every open item needs an owner and closure date.

For dealers, create a sales claim sheet tied to the released model revision. It should state approved capacity wording, confirmed materials, included equipment, required site inputs and prohibited claims. Do not describe optional certification work as obtained certification.

Control sample, drawing and production changes

Evidence should follow this hierarchy:

  1. Signed contract and approved technical schedule.
  2. Approved model drawings, BOM, equipment/control documents and packing specification.
  3. Approved sample or first-article record tied to revision.
  4. Inspection, receiving, commissioning and service records.
  5. Product page, renderings, photos, emails and informal messages.

Lower levels can raise questions but cannot silently override the approved baseline.

Change field Required entry Por qué es importante
Trigger/identifier Unique change ID and reason Makes substitution visible
Affected models/markets Exact codes, orders and destinations Prevents uncontrolled family-wide change
Form/fit/function Dimensions, interfaces, operation and evidence Tests more than appearance
Thermal/electrical effect Load, heater/control and ventilation review Prevents hidden system changes
Weather/material effect Shell, joints, finish and care review Protects outdoor scope
Packaging/service effect Pack, handling, spares and instructions Protects downstream support
Verification/approval Document, sample, inspection or test and named authority Defines release closure

The production baseline is:

Released barrel configuration = approved drawing set + approved BOM/equipment schedule + approved market documents + packing specification + signed changes.

The current BS14 drawing conflict must be resolved before its drawing can become part of this baseline. A selected dimension copied from one source is not controlled resolution.

Inspect receiving, assembly and commissioning evidence

Receiving proves identity and condition. Assembly records prove that the product was installed to the controlled sequence. Commissioning proves that approved functions behave as specified under recorded conditions. These are separate stages.

Acceptance stage Comprobar Evidencia Condición de parada
Receiving identity PO, model/revision, package labels and packing list Dated reconciliation Unmatched shipment
Transit condition Packaging, timber, glazing, hardware and equipment Photos/deviation log Wet, damaged or unsafe component
Pre-assembly Foundation, support parts, instructions and environment Hold-point record Wrong base/missing documents
Shell/end-wall Joint closure, alignment and component identity Progressive photos/checklist Unapproved gap/distortion/substitution
Door/glazing Alignment, operation, protection and hardware Functional record Binding, damage or mismatch
Heater/control Identity, clearances, sensor/control installation Qualified inspection Wrong supply/equipment/open safety item
Weather closeout Roof, openings, joints, base and drainage Controlled observation Concealed unverified interface
Puesta en marcha Approved sequence, indications, limits and shutdown Test record Unexpected behavior or unsafe condition
Handover Manuals, training, care, spares and open items Signed handover Safety-critical open item

Performance acceptance must define the model/configuration, starting condition, ambient condition, operating state, instruments, locations, stabilization period, tolerances and repeat method. One temperature reading does not prove complete heat distribution or commercial recovery.

Do not energize unverified equipment to clear a receiving question. Electrical and functional tests belong to qualified commissioning under approved instructions.

ILLUSTRATION RESERVED

Barrel sauna deviation, correction and retest workflow

Barrel sauna acceptance workflow showing evidence freeze, issue classification, controlling document, root cause, approved correction, retest and closeout.

Planned file: barrel-sauna-deviation-correction-retest-workflow.webp | 1200 x 900 WebP

Generation brief retained

Caption: Drawing conflicts, substitutions and field deviations should enter a controlled evidence and retest loop before acceptance.

Annotations: approved baseline; receiving/assembly record; observation; evidence freeze; classify identity/damage/site/control; controlling requirement; root cause; disposition; correction; comparable retest; document update; signed closeout

Prompt: Create a horizontal B2B quality workflow for outdoor barrel sauna acceptance. Show approved baseline, receiving and assembly evidence, observed deviation, evidence freeze, classification as identity/damage/workmanship/site/control/documentation, controlling requirement, root cause, signed disposition, approved correction, comparable retest, document update and closeout. Failed retest must loop back to investigation. Use simple technical icons and short English labels, white background, dark green and charcoal with amber hold points. No unsafe electrical work, pressure testing, product logos, certification marks or decorative gradients. 4:3, 1200 x 900 WebP.

Drawing conflicts, substitutions and field deviations should enter a controlled evidence and retest loop before acceptance.

Resolve deviations and acceptance disputes

When a disagreement occurs, freeze the evidence before adjustment. Record model/revision, installed components, drawing/BOM revisions, site condition, ambient condition, operating state, supply, instruments, observations and photographs. Classify the issue as identity, damage, workmanship, site interface, control, performance or documentation.

Dispute step Required action Output
Conservar Stop unauthorized changes and record current state Dated evidence package
Classify Identify issue type and safety significance Deviation category/priority
Comparar Map observation to controlling requirement Requirement-evidence table
Investigate Separate product, transport, assembly, site and operation causes Root-cause record with unknowns
Decide Approve correction, replacement, concession or more testing Signed disposition
Correct Use approved method and qualified role Work/change record
Retest Repeat agreed method under comparable conditions Before/after evidence
Close Update drawings, manuals, training and acceptance Signed closeout/open list

If evidence suggests an electrical, fire, structural, glazing or unsafe-temperature condition, stop work or use and involve the responsible qualified professionals and authorities having jurisdiction. Schedule pressure does not remove a safety hold point.

Four composite project scenarios

These composite scenarios describe recurring procurement patterns. They are not claims about named HACHILL customers.

Scenario 1: marketed capacity conflicts with venue use

Problema: A hospitality buyer schedules the maximum marketed capacity in every session, but occupied positions restrict entry and reduce comfort.

Causa: The team used the model name instead of an approved occupied-position layout and operating plan.

Verificación: Review bench dimensions, heater/guard zone, door movement, user profile and scheduled turnover on the controlled drawing.

Correction/prevention: Approve a scheduled capacity that fits the venue while retaining the model's supported maximum as a separate technical fact. Use the scheduled value for bookings and staff procedures.

Scenario 2: site runoff reaches the lower shell and base

Problema: The curved shell sheds direct rain, but water from an adjacent roof and paving accumulates at supports and the entry.

Causa: Procurement reviewed the product roof but did not trace site water sources to final drainage.

Verificación: Map upstream runoff, wind-driven rain, shell discharge, splash, grade, support contact and drains. Compare product and site responsibilities.

Correction/prevention: Redesign site drainage/protection through the responsible project team and confirm product interfaces. Use a pre-placement hold point so finished grades and support zones are visible.

Scenario 3: the delivery condition cannot follow the access route

Problema: The final footprint fits the site, but the largest pack or module cannot pass a gate or turn around a building.

Causa: The route survey used installed dimensions and assumed flat-pack delivery without confirming the actual order.

Verificación: Compare controlled packing/module dimensions, weight, handling points and required clearances with a measured route survey.

Correction/prevention: Approve a different delivery/assembly route if available, alter the site logistics plan or select another configuration before dispatch. Record the delivery condition in the quotation.

Scenario 4: a timber or heater substitution changes interfaces

Problema: Production proposes a visually similar timber component or similar-power heater, but dimensions, joint behavior, clearances, controls or documents differ.

Causa: The substitution was compared by appearance or nominal power rather than form, fit, function and evidence.

Verificación: Compare drawing, BOM, material/equipment data, thermal/electrical interfaces, assembly, weather scope, manuals, packaging and spares.

Correction/prevention: Hold the affected order, issue a controlled change request and obtain the required document/sample/test approvals. Update every affected record before production release.

Barrel sauna RFQ data sheet

RFQ field Buyer input
Application and venue Residential, display, hotel, resort, gym, club or other
User capacity Maximum requested and scheduled operating capacity
Usage profile Sessions, duration band, turnover, supervision and cleaning
Preferred model BS13, BS14, BS15 or open recommendation
Site/climate Location, temperatures, rain, wind, snow, solar and coastal factors
Access/delivery Route survey, delivery condition, handling equipment and storage
Foundation/drainage Design status, finished level, runoff and service space
Heat/electrical Heater preference, voltage, frequency, phase and local designer
Configuración Glazing, roof/weather scope, benches, lighting, controls and options
Supply boundary Included, local, installation, commissioning and training scope
Documents/evidence Drawings, manuals, labels, market status and inspection plan
Branding/packaging Standard, OEM/private label, artwork and packing constraints
Quantity/schedule Order quantity, forecast context and approval/delivery milestones

HACHILL can use these inputs to identify a plausible route and return confirmed, optional, excluded and open items. Exact specification, price, MOQ, lead time, market evidence and warranty must come from the controlled quotation and documents.

Preguntas frecuentes

Is a barrel sauna more energy efficient than a cube or cabin sauna?
Shape alone does not prove efficiency. Curved geometry can reduce unused upper-corner volume, but actual heat demand depends on internal volume, shell and end-wall assemblies, glazing, ventilation, leakage, outdoor climate, door use, heater/control performance and operating conditions. Compare configurations on one documented load and test basis.
How many people fit comfortably in a barrel sauna?
Use the marketed capacity only for shortlisting. Confirm occupied positions on the approved internal drawing, including bench dimensions, heater/guard zones, door movement and intended user profile. A commercial operator may schedule fewer people than the supported maximum to improve entry, comfort, supervision and turnover.
What foundation does an outdoor barrel sauna require?
The foundation must match the selected model's approved support and load information and the site's soil, structure, frost and drainage conditions. A generic slab recommendation is insufficient. The responsible local professional should design and approve the foundation, while the supplier provides controlled product interfaces.
Can a barrel sauna be delivered fully assembled?
Delivery condition varies by model, order and logistics route. Confirm whether the product ships assembled, partially assembled, as modules or as a component kit, then compare the largest controlled transport envelope with the measured access path and handling plan. Do not assume the final footprint represents shipping size.
What should a dealer verify before ordering a barrel sauna?
Approve the model drawing, occupied layout, heater/control schedule, voltage/frequency/phase, ventilation, weather scope, foundation/support interfaces, delivery/assembly plan, included/excluded matrix, manuals, packaging and acceptance evidence. Hold release if dimensions conflict or a controlled drawing is missing.
Are BS13, BS14 and BS15 specifications final on the website?
Treat the current pages as planning evidence. BS13 publishes approximate dimensions pending final approval, BS14 records conflicting drawing references, and BS15 records that a controlled dimension drawing was not supplied with the photo set. The approved quotation and drawing revision must control each order.

Safety, compliance and limitation note

This article supports selection and procurement; it is not an installation manual, certification statement or performance guarantee. Exact materials, dimensions, capacity, heater, controls, electrical data, clearances, roof, foundation loads, packaging and commercial scope must be confirmed for the selected model and revision.

Structural support, fire safety, glazing, ventilation, drainage, accessibility, electrical supply, protective measures, fixed wiring and permits require locally applicable review by qualified professionals. The controlling basis is applicable law, adopted code and AHJ decision, supported by qualified professionals and authorities having jurisdiction.

Sauna use exposes people to heat. Dealers and commercial operators should provide accurate instructions, warnings, supervision and emergency procedures. People with health concerns, pregnancy, medication effects or heat sensitivity should seek advice from a qualified healthcare professional. This article makes no treatment or guaranteed wellness claim.

Official reference scope

  • IEC 60335-2-53 addresses particular requirements for sauna heating appliances and infrared cabins within its published scope. It does not certify a HACHILL model.
  • IEC 60364-7-703 addresses electrical installations in rooms and cabins containing sauna heaters within its scope. Local adoption and edition must be confirmed.
  • WBDG moisture-management guidance explains water control, drainage and drying principles for building enclosures. Product and site details remain project specific.
  • NFPA 70 may be relevant where adopted for electrical installations in the United States. The AHJ and responsible designer control applicability.

Standards are evidence about subject scope, not proof of certification, installation approval or product suitability in every market.

Prepare a barrel sauna submittal for review

Send HACHILL the application, users, preferred route, site/climate, access, foundation/drainage status, voltage/frequency/phase, heater/control expectations, weather scope, quantity, branding, documentation and schedule. Use the general outdoor sauna buying guide for broader procurement checks and the assortment guide when assigning dealer portfolio roles. Then submit the barrel sauna RFQ with open items clearly marked.

Submit a barrel sauna RFQ

Author and technical review box

Editorial scope: HACHILL technical content team. This guide connects barrel geometry to capacity, heat, weather, foundation, delivery, assembly and procurement evidence while preserving model-specific drawing and configuration boundaries.

Review before use: Confirm every value against the selected model's approved drawing, BOM, heater/control schedule and quotation. Structural, electrical, fire, glazing, ventilation, drainage, accessibility, import, permit and installation decisions remain with the responsible qualified parties and authorities having jurisdiction.