Barrel Sauna Buying Guide: Size, Heater, Foundation and Outdoor Use

A practical barrel sauna buying guide for dealers, distributors and project buyers. Compare size, usable capacity, heater route, foundation, drainage, delivery and RFQ inputs without changing the page URL.

Quick answer: buy a barrel sauna only when the shape fits the site, users and service plan

A barrel sauna is a strong outdoor choice when the curved shell, bench layout, heater route, foundation, drainage and delivery path all fit the real project. Start with the user group and site conditions, then confirm usable seating, heater and electrical scope, outdoor exposure, access and documentation. Do not choose only by appearance, marketed person count or a public heater range.

For dealers, distributors and project buyers, the best barrel sauna is the model that can be described accurately, installed to approved details, serviced locally and quoted with clear included, excluded and open items.

When a barrel sauna makes sense

A barrel sauna is a product form, not a complete duty rating. It can suit a private backyard, dealer display, glamping unit, hotel amenity or wellness project, but those uses do not have the same capacity, cleaning, supervision, documentation or service needs.

Before requesting a recommendation, define the application, typical users, scheduled sessions, door-opening frequency, supervision level, climate, target market and service model. Mark unknowns as open items instead of turning assumptions into order requirements.

Decision inputWhat the buyer should confirmWhy it matters
ApplicationResidential, dealer display, hospitality, gym, club or other defined useChanges duty, documentation, supervision and support expectations
User profileTypical users, scheduled users and maximum requested usersSeparates comfortable operation from a simple person-count label
Outdoor exposureRain, wind, snow, solar, coastal air, frost and site runoffChanges roof, shell, drainage, foundation and maintenance review
Service routeDealer, installer, partner or buyer-arranged serviceChanges training, spare parts, access and escalation planning
Electrical contextVoltage, frequency, phase, local rules and qualified designerPrevents treating a public kW route as a final circuit design
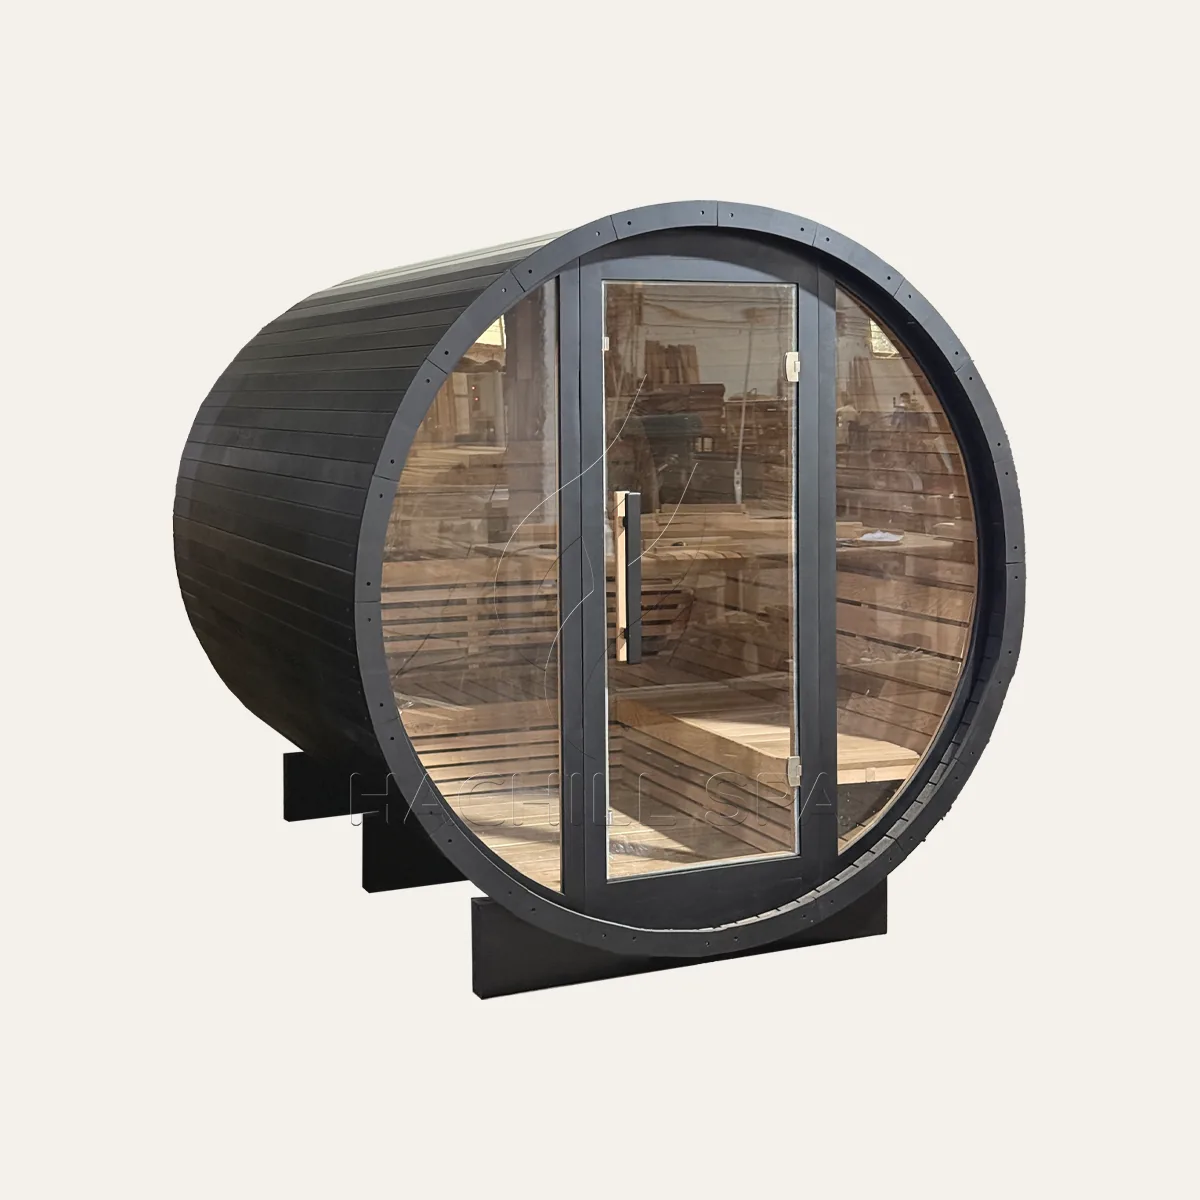
BS13 outdoor barrel sauna front three-quarter view
Use product photography for form and layout screening, then confirm the selected model against approved order documents.

What barrel geometry changes

The curved shell is the reason many buyers like this format, but it affects more than appearance. The arc changes headroom, shoulder room, bench placement, heater mounting zones, end-wall details, ventilation openings and exterior water paths.

Curved geometry can reduce unused upper-corner volume compared with some rectangular cabins, but shape alone does not prove faster heat-up or lower energy use. Actual heating behavior depends on internal volume, shell and end-wall assemblies, glazing, leakage, ventilation, climate, door use and the selected heater/control system.

  • Check the internal section, not just the exterior diameter.
  • Confirm bench length, bench depth, heater guard zone and door swing on a drawing.
  • Review where rain, snow melt and splash water leave the shell and reach the base.
  • Do not infer timber species, stave thickness, joint detail or fastener grade from photos.

Usable capacity vs marketed capacity

HACHILL publicly names BS13 as a 6-8 person route, BS14 as a 4 person route and BS15 as a 3-4 person route. Those labels help shortlisting, but they do not settle comfort, scheduled use or local occupancy decisions.

Use this practical rule:

Usable project capacity = the lowest of marketed capacity, drawing-supported seating, heater-clearance-limited positions and operator-approved scheduled capacity.

For commercial settings, the scheduled capacity may be lower than the supported maximum so entry, comfort, supervision, cleaning and session turnover remain workable.

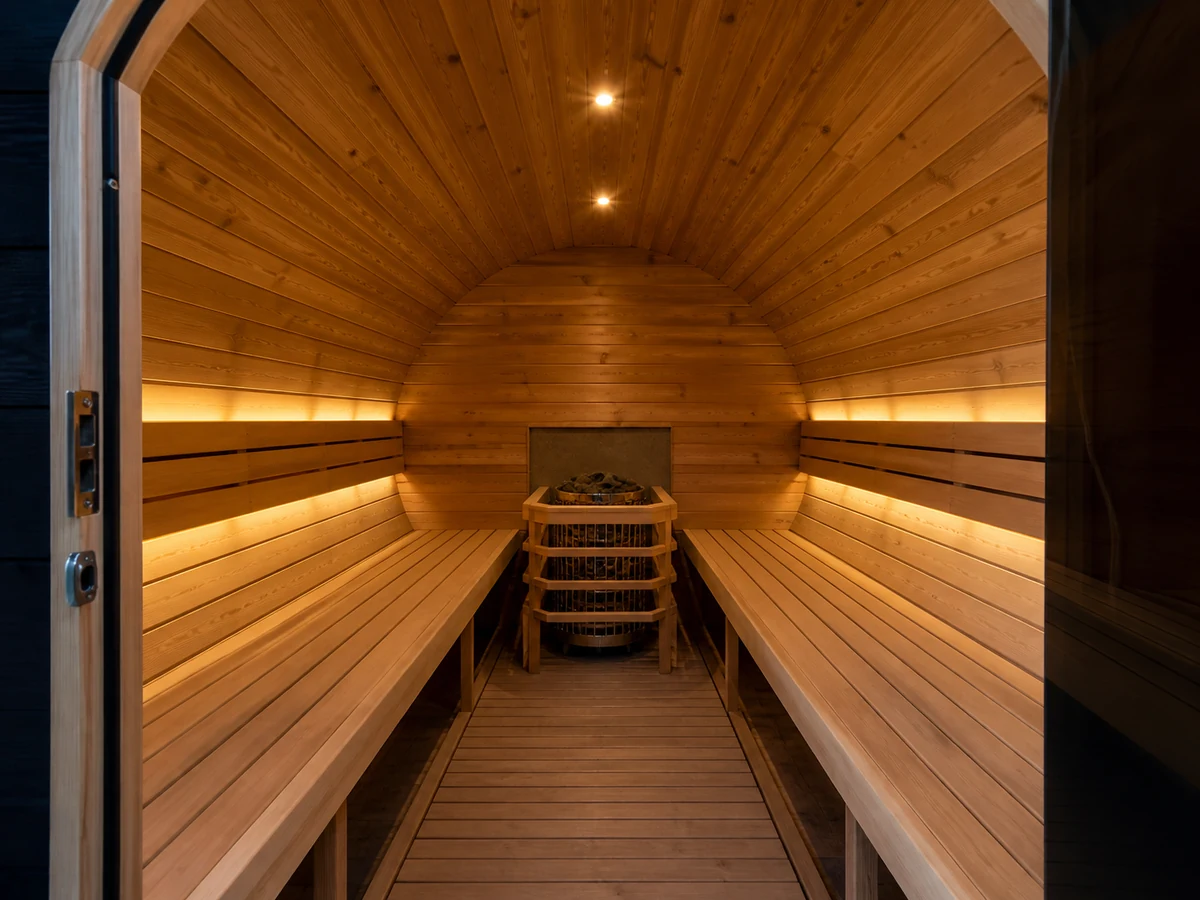
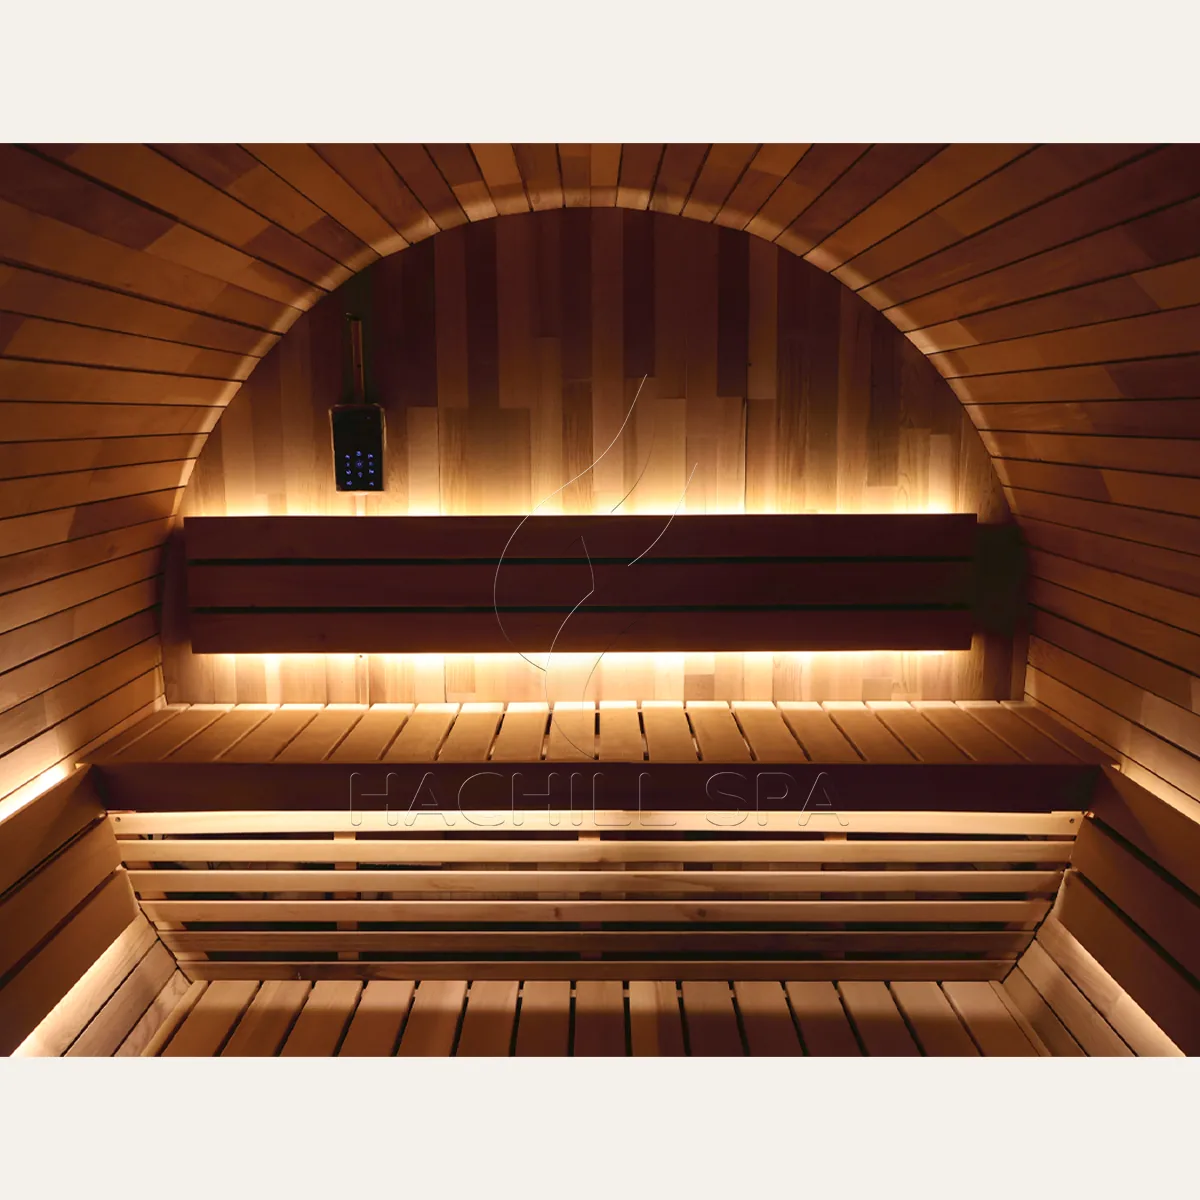
BS13 barrel sauna interior bench layout
Interior layout, heater guard zones and door movement determine usable seating more reliably than a model name alone.

BS13, BS14 and BS15 comparison

The current English product pages provide different levels of model evidence. This guide preserves those differences instead of turning every model into a false uniform specification table.

Model routeCurrent public starting pointBuyer action before site or order freeze
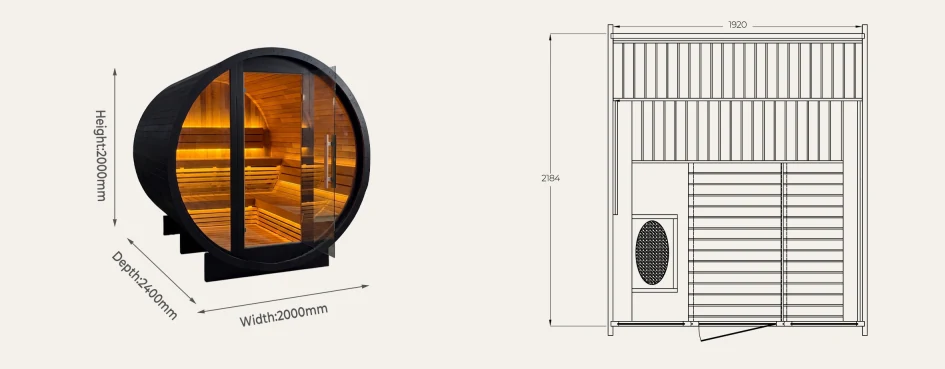
BS13Marketed 6-8 people; approximately 2000 mm external diameter x 2400 mm depth; approximately 1920 mm internal width x 2184 mm internal depth; planned 8 kW heater routeUse for initial capacity and site screening, then confirm drawing, heater, controls and electrical scope for the selected order.
BS14Marketed 4 people; planned 6-8 kW heater range; current evidence includes conflicting overall references in supplied drawingsDo not finalize site dimensions or production scope until one controlled drawing resolves the reference points and revision.
BS15Marketed 3-4 people; planned 4.5 kW heater route; current public record states no controlled dimension drawing was supplied with the photo setRequest approved dimensions, layout and packaging evidence before site, logistics or foundation planning.

These values are planning inputs from current public product records. The approved quotation and model drawing must control each order.

Heater and electrical inputs

Barrel sauna heater selection should use the approved internal volume and enclosure basis. Exterior dimensions and person count do not determine final heat input. Record internal volume, shell construction, end-wall construction, glazing, ventilation, leakage, outdoor design condition, target operating condition, door-opening pattern and expected duty.

A transparent screening relationship is:

Required heat input = transmission load + ventilation/infiltration load + door-opening and recovery allowance + approved operating allowance.

The final selection method, coefficients, allowances, clearances and test conditions must come from the product/heater manufacturer, responsible designer and applicable requirements. This article does not calculate a final heater size or approve a circuit.

  • Confirm heater identity, not just the power range.
  • Match voltage, frequency and phase before order release.
  • Confirm controls, sensors, guards, ventilation assumptions and local electrical work.
  • Use qualified professionals for fixed wiring, protection, permits and local code decisions.

Foundation, drainage and outdoor exposure

An outdoor barrel sauna should not be placed on a surface merely because it appears flat. The foundation must support the actual product through approved support points while maintaining geometry, drainage, entry access and future service space.

Review bearing, level, frost or settlement risk, runoff, cleaning water and the interface between supports and finished surfaces. Also trace water from direct rain, wind-driven rain, roof discharge, adjacent structures, snow melt and ground splash. A curved top can shed water, but the base, entry, end walls, vents and lower shell still need project-specific review.

Site itemCheck before final orderOwner of decision
Support pointsMatch approved product support information to the local foundation designSupplier provides interfaces; local professional designs site work
DrainageConfirm grade, runoff route, splash control and cleaning-water pathProject/site team with supplier interface input
Weather scopeConfirm included roof/weather parts, optional items and locally supplied protectionQuotation and project scope
Maintenance accessKeep service space around door, heater/control areas, shell joints and base zonesBuyer, installer and operator
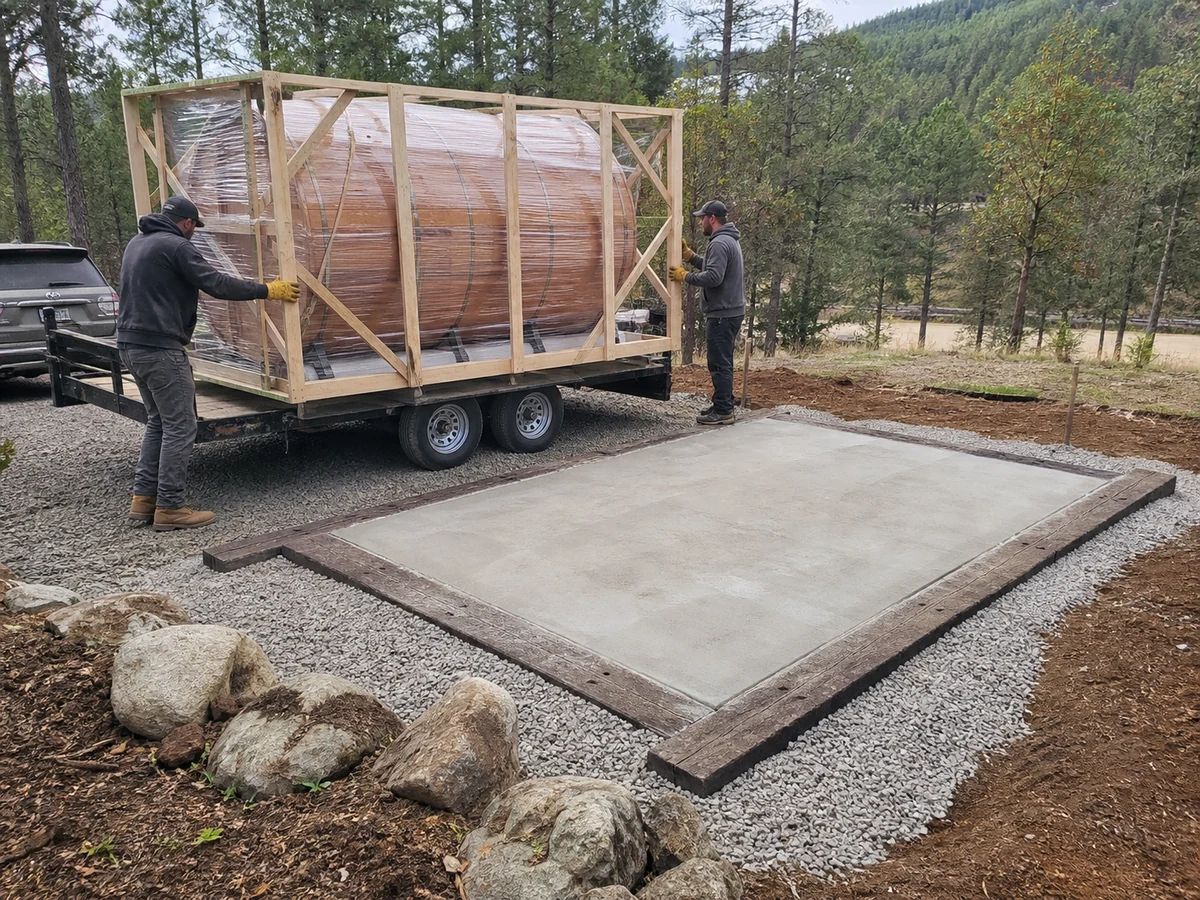
Barrel sauna delivery approaching a prepared level foundation with drainage and service access
Delivery access, support points, drainage and future service clearance should be prepared before arrival.

Delivery, assembly and service access

Confirm whether the selected barrel sauna ships assembled, partially assembled, as modules or as a component kit for the exact order. The final installed footprint is not enough for logistics planning.

Compare the largest controlled pack, module or assembled body with the measured route. Check gates, corners, slopes, surface capacity, overhead restrictions, forklift or crane access where relevant, temporary storage and weather protection before dispatch.

Future service access matters too. Heater, controls, lighting, glazing, door hardware, ventilation parts, roof/weather components and lower-shell interfaces should remain reachable without damaging finished site work.

BS13 barrel sauna dimensions and layout drawing
Use dimensioned drawings to verify access, foundation, support and seating assumptions before committing to site work.

Barrel sauna quotation checklist

A good RFQ separates confirmed requirements from optional or locally supplied work. Send HACHILL the information below so the response can identify confirmed, optional, excluded and still-open items.

RFQ fieldBuyer input
Application and venueResidential, dealer display, hotel, resort, gym, club or other defined use
User planMaximum requested users, scheduled operating capacity, session pattern and supervision
Preferred modelBS13, BS14, BS15 or open recommendation
Site and climateLocation, rain, wind, snow, solar, coastal, frost and drainage context
Access and deliveryRoute survey, delivery condition, handling equipment and storage limits
Foundation and supportDesign status, finished level, runoff path and service clearance
Heat and electricalHeater preference, voltage, frequency, phase and responsible local designer
ConfigurationGlazing, roof/weather scope, benches, lighting, controls, branding and options
DocumentsDrawings, manuals, labels, market requirements, packing details and inspection needs
Commercial contextQuantity, schedule, forecast, packaging, private-label needs and approval milestones

Exact specification, price, MOQ, lead time, warranty, certification status and market evidence must come from the controlled quotation and documents for the selected order.

Common buying problems to prevent

Marketed capacity is used as the operating plan

A hospitality buyer may schedule every session at the maximum marketed capacity, only to find that heater clearances, entry movement and comfort reduce practical use. Confirm occupied positions and scheduled capacity before publishing the venue plan.

Drainage is checked too late

The barrel shell may shed direct rain, while nearby roofs, paving or slopes still send water toward supports and the entry. Trace site water before final placement.

The access route fits the footprint but not the shipment

A final footprint can fit the deck while the largest pack or module cannot pass the gate or turning point. Confirm the actual delivery condition for the order.

A similar heater or timber component is treated as equivalent

Appearance, nominal power or similar naming does not prove compatibility. Compare dimensions, interfaces, controls, clearances, maintenance and documents before approving a substitution.

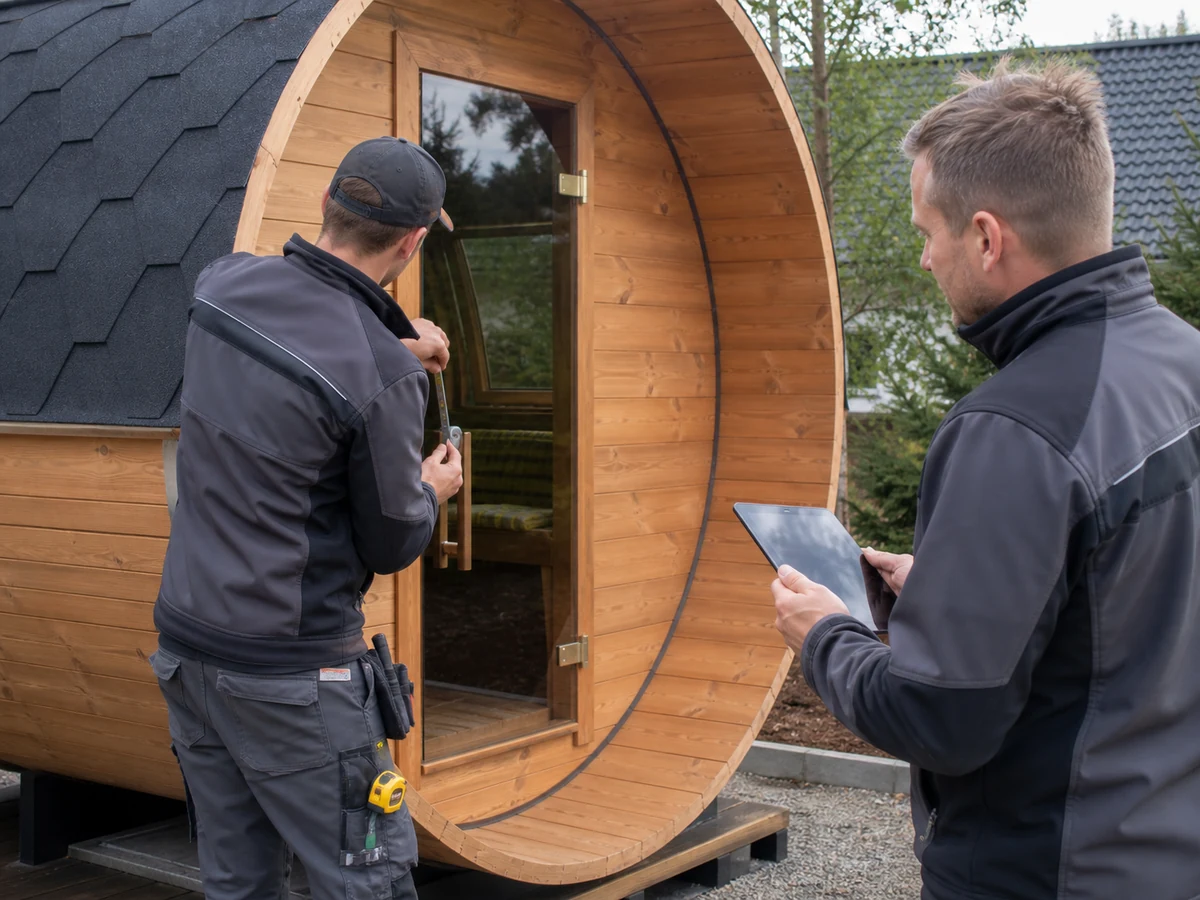
Quality technician inspecting and correcting a barrel sauna door fit before final acceptance
Documented inspection, correction and comparable retesting should close deviations before handover.

Frequently asked questions

Is a barrel sauna more energy efficient than a cabin sauna?

Shape alone does not prove efficiency. Curved geometry can reduce unused upper-corner volume, but actual heat demand depends on volume, shell construction, glazing, ventilation, leakage, outdoor climate, door use and heater/control performance.

How many people fit comfortably in a barrel sauna?

Use marketed capacity only for shortlisting. Confirm occupied positions on the approved internal drawing, including bench dimensions, heater/guard zones, door movement and the intended user profile.

What foundation does an outdoor barrel sauna need?

The foundation must match the selected model's approved support information and the site's soil, structure, frost and drainage conditions. A local qualified professional should approve the foundation while the supplier provides controlled product interface information.

Can a barrel sauna be delivered fully assembled?

Delivery condition varies by model, order and logistics route. Confirm whether the order ships assembled, partially assembled, as modules or as a component kit, then compare the largest shipping envelope with the measured access path.

What should a dealer verify before ordering?

Verify model drawing, occupied layout, heater/control route, voltage/frequency/phase, ventilation, weather scope, foundation/support interfaces, delivery plan, included/excluded items, manuals, packaging and required documents.

Are BS13, BS14 and BS15 website specifications final?

Treat current pages as planning evidence. BS13 publishes approximate dimensions pending final approval, BS14 has conflicting drawing references, and BS15 records that a controlled dimension drawing was not supplied with the photo set. Confirm the approved quotation and drawing revision before order or site freeze.

Safety, compliance and limitation note

This article supports selection and procurement. It is not an installation manual, certification statement, medical claim or performance guarantee. Exact materials, dimensions, capacity, heater, controls, electrical data, clearances, roof, foundation loads, packaging and commercial scope must be confirmed for the selected model and revision.

Structural support, fire safety, glazing, ventilation, drainage, accessibility, electrical supply, protective measures, fixed wiring and permits require locally applicable review by qualified professionals and authorities having jurisdiction. Sauna use exposes people to heat; operators should provide accurate instructions, warnings, supervision and emergency procedures.

Official reference scope

  • IEC 60335-2-53 addresses particular requirements for sauna heating appliances and infrared cabins within its published scope. It does not certify a HACHILL model.
  • IEC 60364-7-703 addresses electrical installations in rooms and cabins containing sauna heaters within its scope. Local adoption and edition must be confirmed.
  • WBDG moisture-management guidance explains water control, drainage and drying principles for building enclosures. Product and site details remain project specific.
  • NFPA 70 may be relevant where adopted for electrical installations in the United States. The AHJ and responsible designer control applicability.

Standards are evidence about subject scope, not proof of certification, installation approval or product suitability in every market.

Prepare a barrel sauna RFQ

Send HACHILL the application, users, preferred model route, site and climate, access, foundation and drainage status, voltage/frequency/phase, heater/control expectations, weather scope, quantity, branding, documentation and schedule. Include open items clearly so the response can separate confirmed requirements from items that need more review.

Submit a barrel sauna RFQ