Planen Sie Wellness-Außenausstattung nach den Gegebenheiten des Standorts – nicht nach einem angenommenen Resort-Paket.
Bei Glamping-Resorts, Cabin-Retreats und abgelegenen Outdoor-Hospitality-Projekten sind die ersten Fragen oft praktischer Natur: wie die Ausstattung zum Standort gelangt, wo sie stehen wird, wie Gelände und saisonale Bedingungen sind, wie Gäste sie erreichen und wie Reinigung oder zukünftiger Service möglich bleiben.
HACHILL kann das Projekt in Richtung Außensauna, holzbefeuerter Badezuber oder optionales Kaltwasser-Tauchbecken auslegen, sobald dieser Standortkontext geklärt ist.
Der Venue-Typ oder das lokale Klima bestätigen keine Ausstattungsklassifizierung. Genaue Wetter-, Installations- und Serviceanforderungen müssen aus dem gewählten Produkt und von den zuständigen Projektfachleuten kommen.
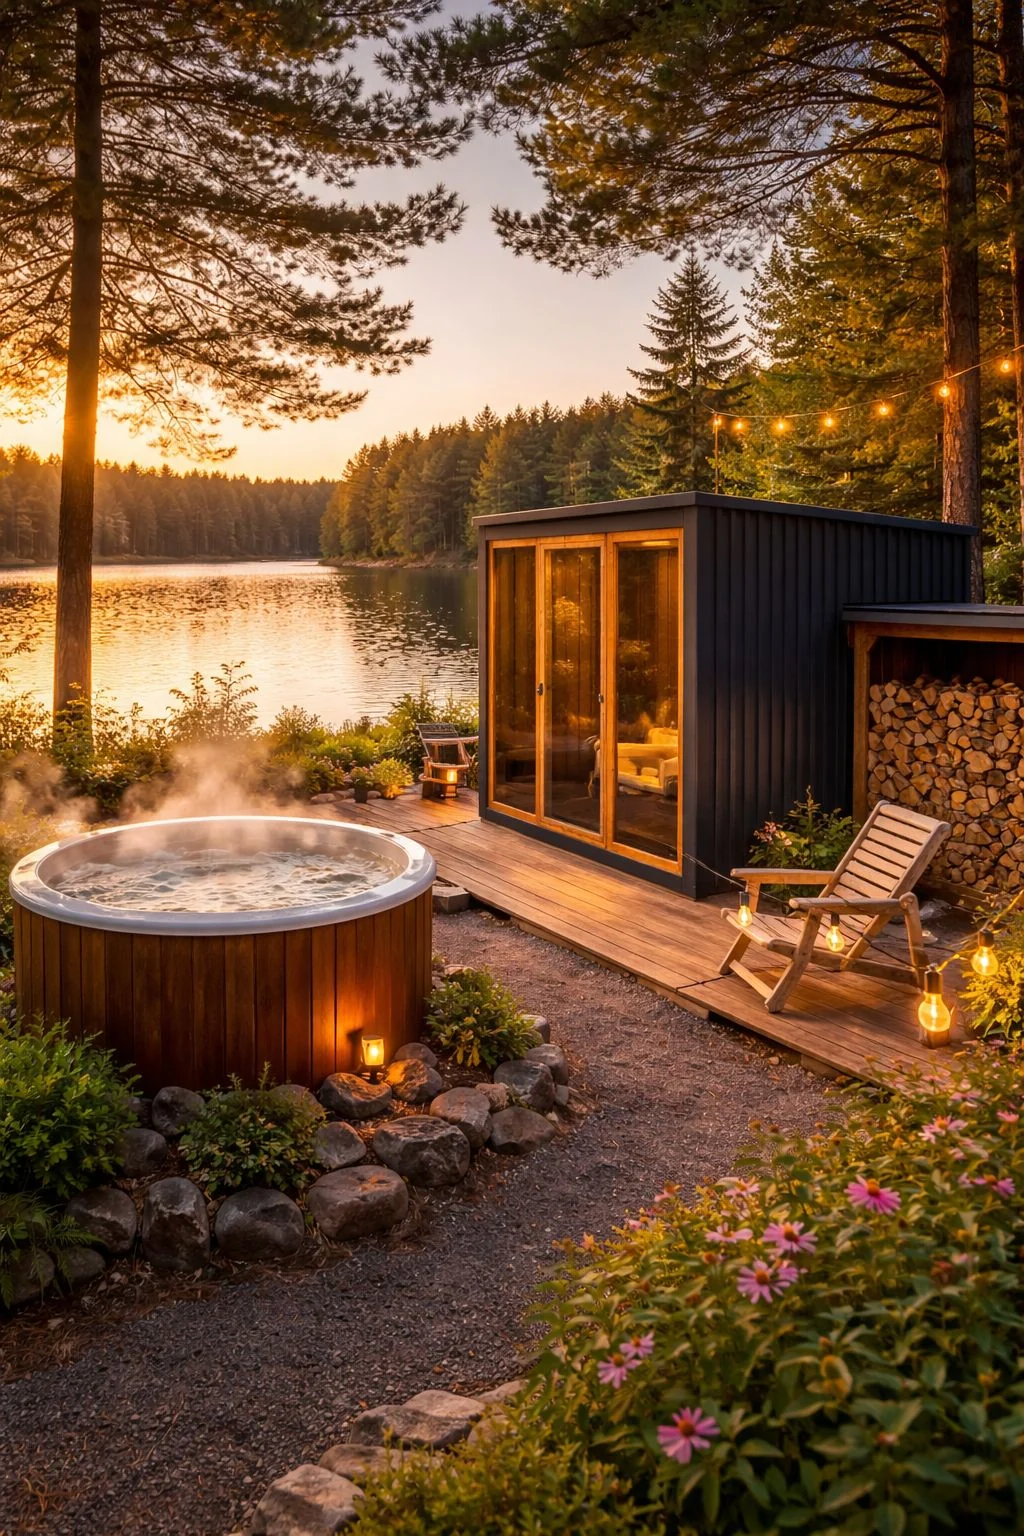
Bei einem abgelegenen Hospitality-Projekt ist die Zufahrt zur Wellnesszone Teil des Briefings. Straßenzugang, Annahmepunkt, Gelände, saisonale Bedingungen und die Beziehung zu Cabins oder Zelten sollten sichtbar sein, bevor genaue Ausstattungspositionen festgelegt werden.
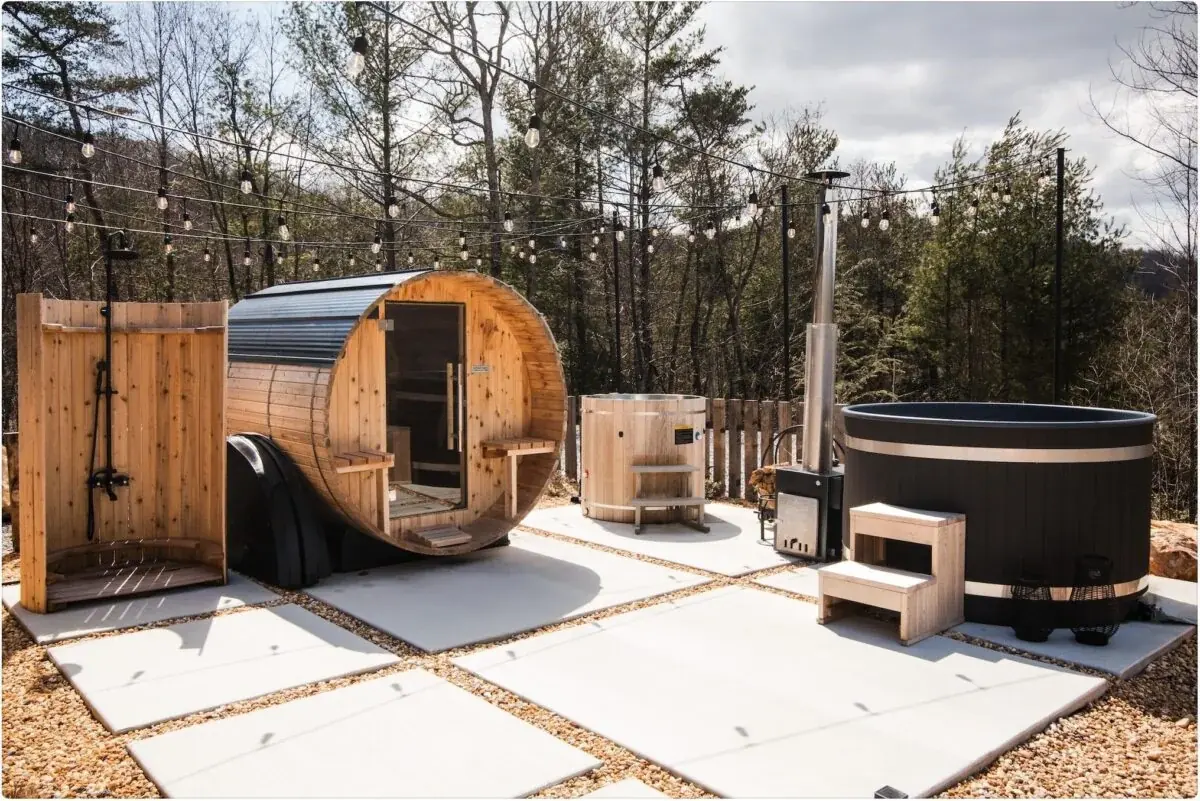
Verfolgen Sie den Weg vom Grundstückseingang zum Anlieferungspunkt und weiter zur Wellnesszone. Notieren Sie enge Straßen, Tore, Höhenunterschiede, lange Tragewege oder andere Einschränkungen, die die Anlieferung und den späteren Zugang beeinträchtigen könnten.
Die Glamping-Seite erfasst nur die Route und die Einschränkungen. Versandabwicklung, Entladung, Heben und physische Bewegung liegen bei den Logistik- und Außendienstteams.
Erfassen Sie Neigung, unebenen Boden, die vorgesehene Aufstellfläche, ob bereits ein vorbereiteter Untergrund vorhanden ist, sowie Landschaft, Terrasse, Weg oder nahegelegene Strukturen, die den nutzbaren Arbeitsraum beeinflussen.
Diese Angaben beschreiben den Standort; sie legen weder Fundamentplanung noch Tragfähigkeit oder den endgültigen Untergrundbedarf fest.
Wenn eine Außensauna vorgesehen ist, nutzen Sie den Leitfaden für das Fundament einer Außensauna um Fragen zu Unterbau und Entwässerung für das ausgewählte Modell und den Planer vor Ort zu strukturieren.
Geben Sie die übliche Betriebssaison, eventuelle Schließzeiten, bekannte Frost- oder Schneeperioden, Wartungsfenster und Monate an, in denen der Straßen- oder Standortzugang schwieriger wird.
Behandeln Sie Wetter und Saisonalität nur als Standortfaktoren. Sie belegen keine Winter-, Frost-, Schnee-, Wind- oder Ganzjahresleistung für ein ausgewähltes Modell.
Zeigen Sie, wie die Wellnesszone mit Kabinen, Zelten, Lodges und Gemeinschaftsbereichen zusammenhängt. Stellen Sie den Gästeweg, die Privatsphäre gegenüber nahegelegener Unterkunft, den Mitarbeiter-/Servicezugang und die vorgesehene Geräteposition innerhalb der Außenanlage dar.
Das Planungsproblem ist das Außengrundstück und seine Zufahrtswege, nicht ein konventionelles Spa-Grundrisslayout, das in eine Außenumgebung übertragen wird.
Nachdem der Aufstellungskontext klar ist, erfassen Sie die Standortversorgung und den langfristigen Zugang, die tatsächlich mit den vorgeschlagenen Anlagen zusammenhängen. Ein Glamping-Label allein bestimmt nicht die Anforderungen an Strom, Brennstoff, Schornstein, Wasser, Entwässerung oder Service.
Erfassen Sie den verfügbaren Stromkontext, die Bedingungen für Holz- oder Brennstoffhandling und alle bereits bekannten belüftungsrelevanten Standortinformationen für den vorgeschlagenen Anlagenbereich.
Die endgültigen Anforderungen an Elektrik, Heizung, Ofen, Schornstein und Belüftung müssen aus den aktuellen Informationen für das gewählte Produkt oder Modell hervorgehen.
Erfassen Sie für den Badezuber oder die optionale Tauchbecken-Route die verfügbare Wasserquelle, wie die Befüllung die Geräteposition erreichen kann, den bekannten Entwässerungs-/Ableitungskontext und jede relevante Entfernung zwischen Wasserzugang und Anlagenbereich.
Die Venue-Seite dimensioniert keine Abflüsse, plant keine Sanitärinstallation und legt keine Abwasserlösung fest.
Prüfen Sie, wie das Personal jede Einrichtung für Reinigung, ggf. Wasserpflege und saisonale Wartung erreicht, ohne dass ein Gästeweg zur einzigen Service-Route wird.
Verwenden Sie die geltenden Produktinformationen und Resort-Verfahren für Reinigungsintervalle, Hygieneanforderungen und etwaige Leistungserwartungen an das Wassersystem.
Bestätigen Sie, dass Techniker die Einrichtung auch nach Landschaftsbau oder Ausbau des Gästebereichs noch erreichen können, dass Arbeitsraum verfügbar bleibt und dass ein zukünftiges Gerät bei einem etwaigen Austausch vom Standort entfernt werden kann.
Diese Planungsseite macht keine Zusage zu Reaktionszeiten, Reparaturgeschwindigkeit oder Verfügbarkeit von Remote-Service.
Entwickeln Sie das Amenity-Mix aus dem Resort-Konzept und dem Standort selbst. Ein Glamping-Projekt kann eine Außensauna, einen holzbefeuerten Badezuber, beides oder zusätzlich ein Kaltwasser-Tauchbecken nutzen, wenn es wirklich zum Briefing passt; der Venue-Typ bestätigt weder Menge, Kapazität noch exakte Modelle.
Die Glamping-Seite bleibt auf die abgelegene Immobilie ausgerichtet: wohin die Ausrüstung kommt, wie sie erreicht werden kann und welche Standortbedingungen bereits bekannt sind. Produkt-, Versand- und Ausführungsfragen vor Ort sollten dann an den entsprechenden Spezialisten gehen. Struktur, Fundamente, Elektrik, Sanitär, Brandschutz, Genehmigungen und andere behördliche Arbeiten verbleiben bei den verantwortlichen Projektfachleuten.
Senden Sie die Bedingungen, die das Projekt prägen: wo das Resort liegt, wie die Geräte in den Wellnessbereich gelangen, wie der Untergrund und der saisonale Kontext aussehen, welche Ausstattungen in Betracht gezogen werden und welche Anschlüsse bereits verfügbar sind.
Genaue Modelle können folgen, sobald die Ausstattungsauswahl klarer ist. Versand-, Bauunternehmer- und lokale Planungsdetails können erst ergänzt werden, wenn das Projekt diese separaten Entscheidungen erreicht.
