Vergleichen Sie die drei Thermowood-Kaltwasserbecken von HACHILL nach Beckenform, Stellfläche, Einstieg und den Standortbedingungen, die die regelmäßige Pflege rund um die Holzverkleidung beeinflussen.
CT15 ist die vertikale Variante mit einem runden Becken von Ø960 × H1030 mm und einer aufgeführten Einstiegstufe. CT16 ist die kompakte horizontale Variante mit L1350 × W650 × H750 mm, während CT26 die Außenabmessungen der horizontalen Variante auf L1830 × W750 × H850 mm vergrößert und eine aufgeführte Einstiegstufe mit einem sichtbaren Wartungsbereich verbindet.
Alle drei Modelle kombinieren Thermo Spruce + Edelstahl 304 und sind für den Betrieb mit einem externen Kühlsystem ausgelegt.
Für: Vertriebspartner, Wellness-Marken, Hospitality-Käufer, Recovery-Einrichtungen und Gewerbeprojekte, die eine Thermowood-Materialrichtung bevorzugen.
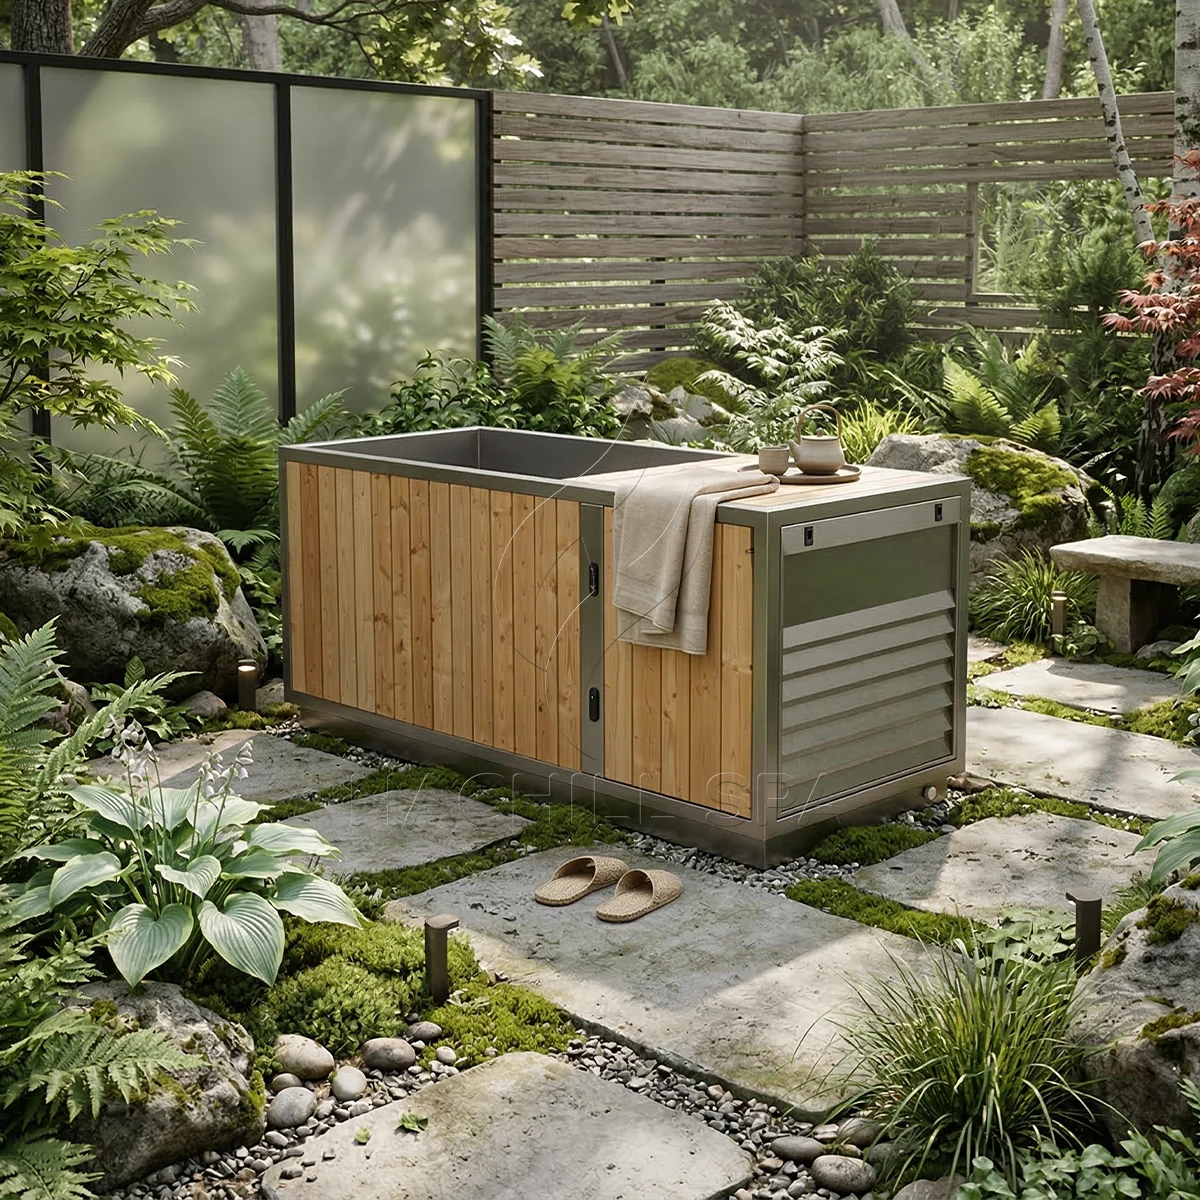
Wählen Sie das Thermowood-Modell nach Beckenform und Aufstellgeometrie: CT15 für ein vertikales Rundbecken, CT16 für eine kompakte horizontale Aufstellung oder CT26 für eine größere horizontale Aufstellung mit aufgeführter Einstiegstufe und einzuplanendem Wartungsbereich.
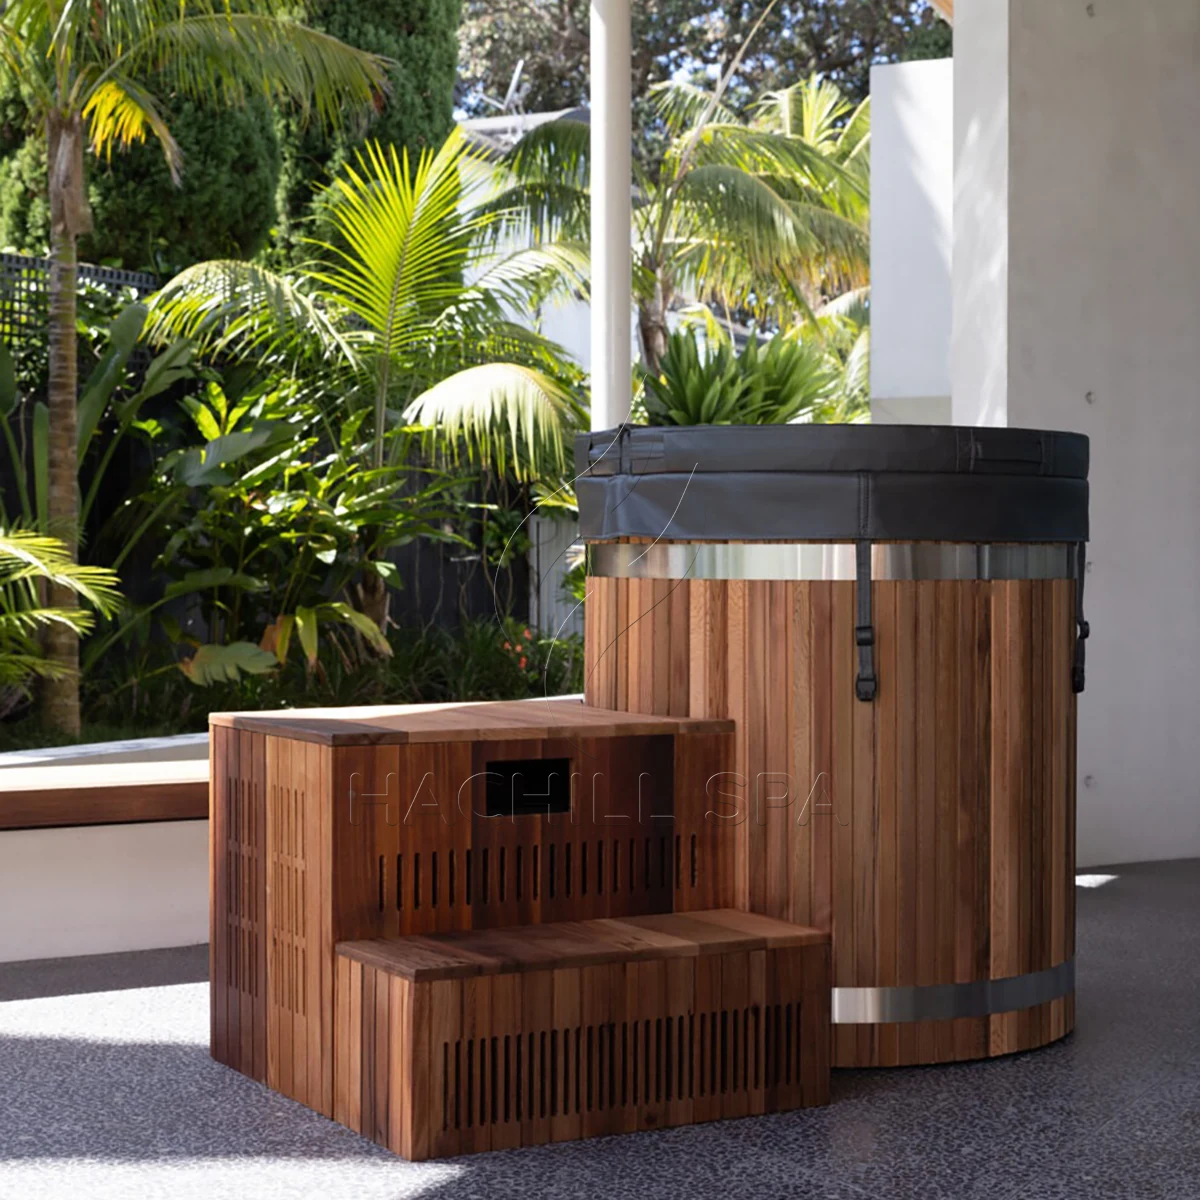
Ø960 × H1030 mm · Aufrecht · Thermisch modifizierte Fichte + 304SS · Stufe
Vertikales Thermowood-Modell mit kreisförmiger Stellfläche, Innensitz und einer für den Einstieg aufgeführten Stufe.
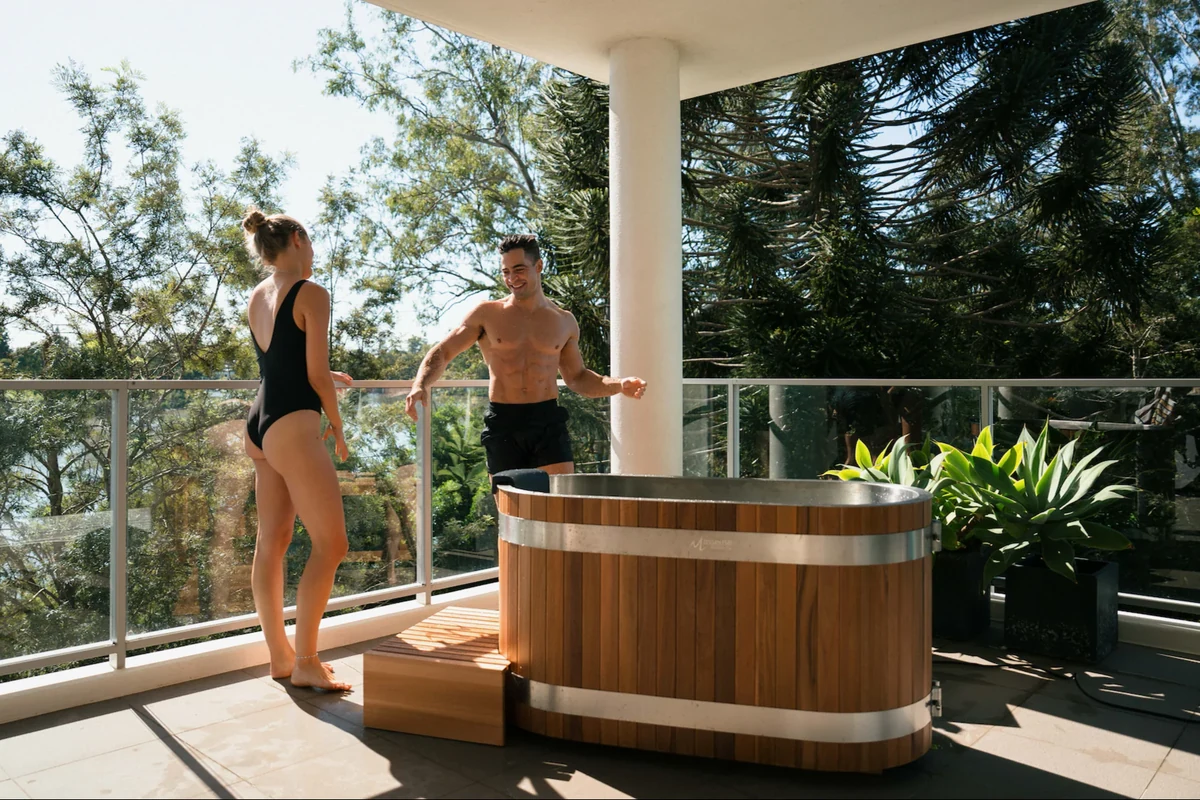
L1350 × W650 × H750 mm · Kompakte Liegeausführung · Thermisch modifizierte Fichte + 304SS
Kompaktes horizontales Thermowood-Modell für Projekte, bei denen Zugangswege, Rangierfläche und der endgültige Aufstellort wesentliche Einschränkungen darstellen.
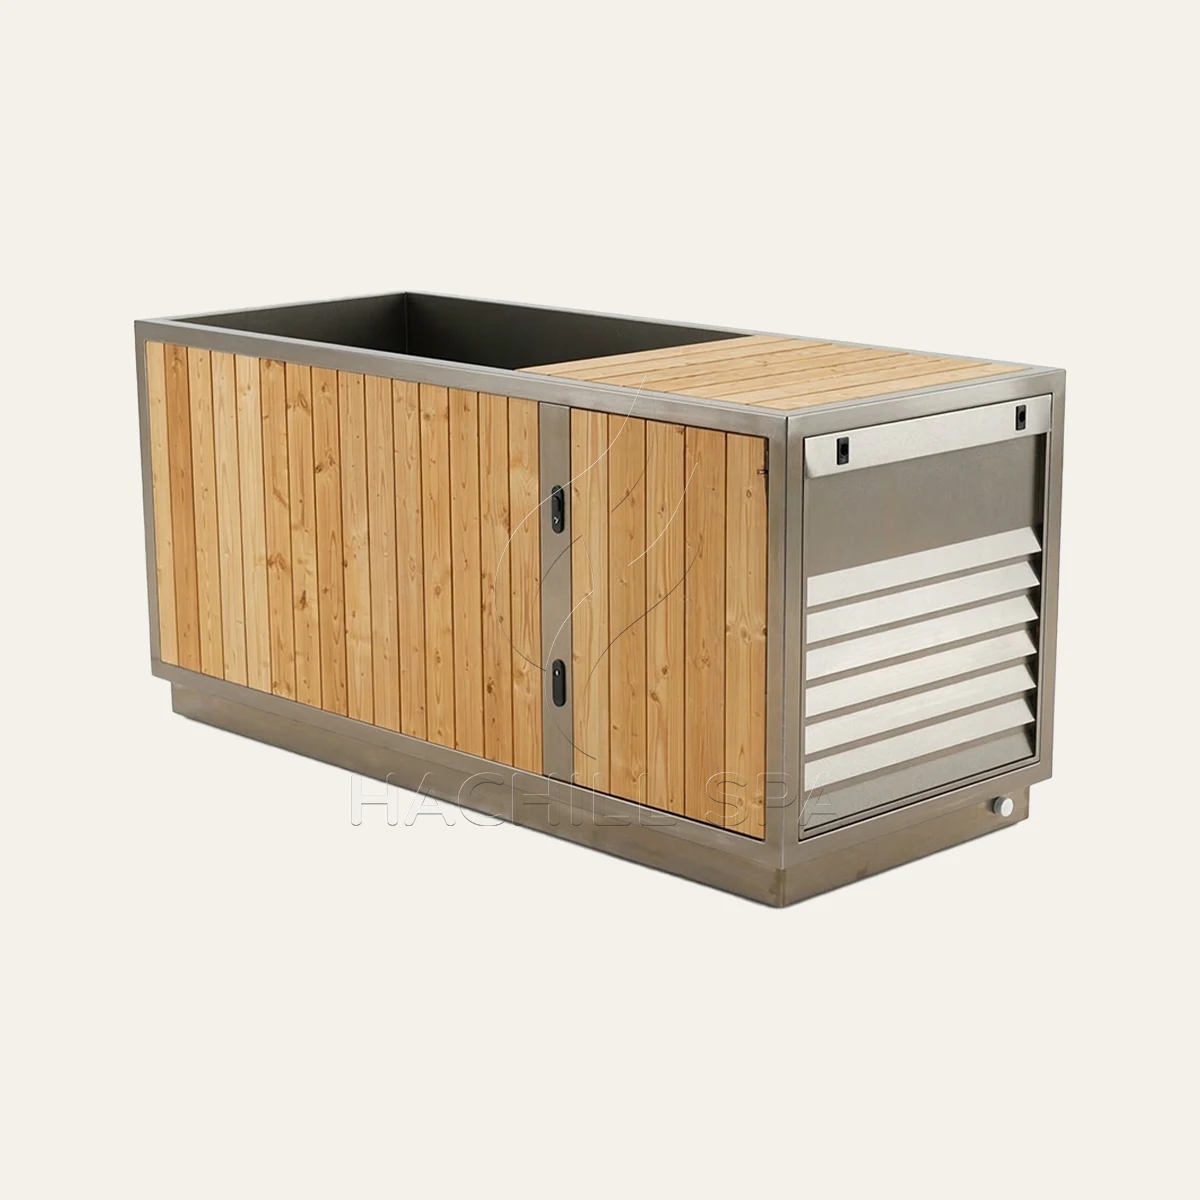
L1830 × W750 × H850 mm · Größere Liegeausführung · Thermisch modifizierte Fichte + 304SS · Stufe
Größeres horizontales Thermowood-Modell, bei dem die Position der Einstiegstufe, der Zugang rund um das Becken und der sichtbare Wartungsbereich zur Installation passen müssen.
Alle drei Modelle verwenden Thermowood, unterscheiden sich aber deutlich in Beckenform, Stellfläche, Einstiegsanordnung und Installationsanforderungen.
| Vergleich | CT15 | CT16 | CT26 |
|---|---|---|---|
| Beckenform | Aufrecht | Liegeausführung | Liegeausführung |
| Außenmaße | Ø960 × H1030 mm | L1350 × W650 × H750 mm | L1830 × W750 × H850 mm |
| Innenmaße | Ø900 × H920 mm | L1260 × B560 × H600 mm | L1086 × W666 × H750 mm |
| Material | Thermo-Fichte + 304SS | Thermo-Fichte + 304SS | Thermo-Fichte + 304SS |
| Schritt | Aufgeführt | Nicht in der Ausstattung aufgeführt | Aufgeführt |
| Hauptentscheidung | Aufrecht / vertikaler Einstieg | Kompakte Liegeausführung / Lieferung | Größere Liegeausführung / Stufe / Servicebereich |
| Kühlung | Externes Kühlsystem | Externes Kühlsystem | Externes Kühlsystem |
Wählen Sie CT15 für die vertikale Thermowood-Ausführung. Wählen Sie CT16 für eine kompakte horizontale Aufstellung. Wählen Sie CT26, wenn die größeren Außenabmessungen des horizontalen Modells, die aufgeführte Einstiegstufe und die Anordnung des Wartungsbereichs zum Projekt passen.
Thermoholz ist Teil der sichtbaren Außenkonstruktion von CT15, CT16 und CT26, daher sollte der Raum um die Wanne eine praktische Reinigung, Entwässerung und Trocknung ermöglichen.
Berücksichtigen Sie Spritzer an der Eintrittsseite, Wasser, das bei der routinemäßigen Reinigung verwendet wird, nahegelegene Abflüsse und Zugänglichkeit für die Reinigung rund um das Produkt.
Vermeiden Sie Anordnungen, bei denen ständig Wasser auf der Thermowood-Außenseite zurückbleibt oder die normale Trocknung erschwert wird, insbesondere neben festen Wänden oder schlecht entwässerten umgebenden Oberflächen.
Halten Sie die Umgebung sauber und lassen Sie benetzte Außenflächen trocknen. Berücksichtigen Sie bei Außenprojekten auch Regen, Sonne, Feuchtigkeit und Standortentwässerung als Teil der Gesamtinstallation.
Thermowood bezeichnet die Materialausführung dieser Modelle. Kühlleistung und Außeneignung des gesamten Systems hängen von der vollständigen Projektkonfiguration ab.
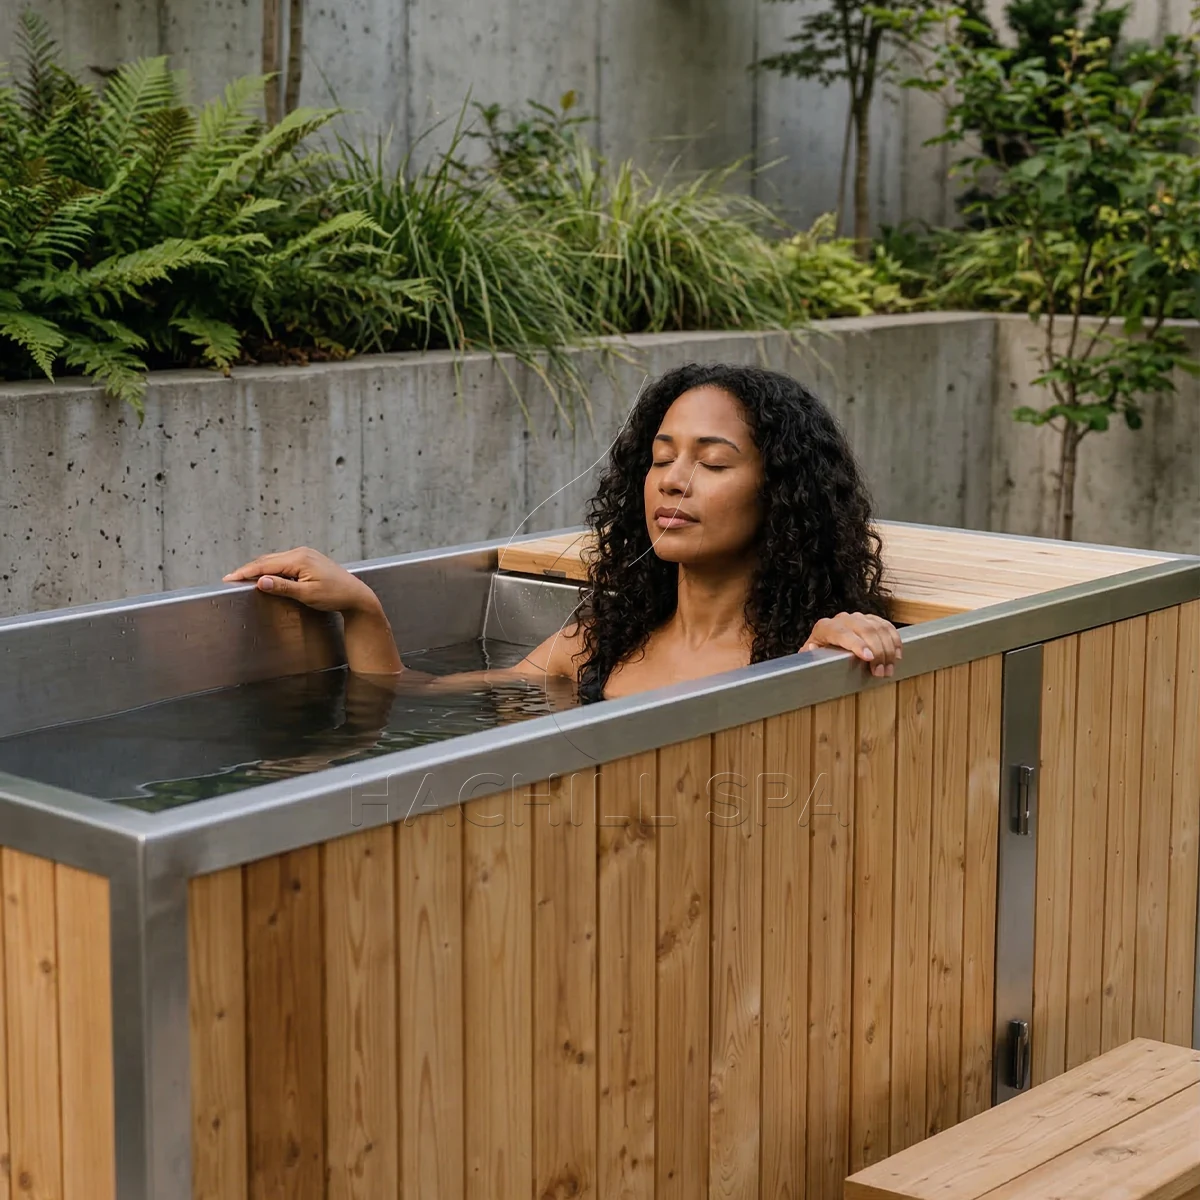
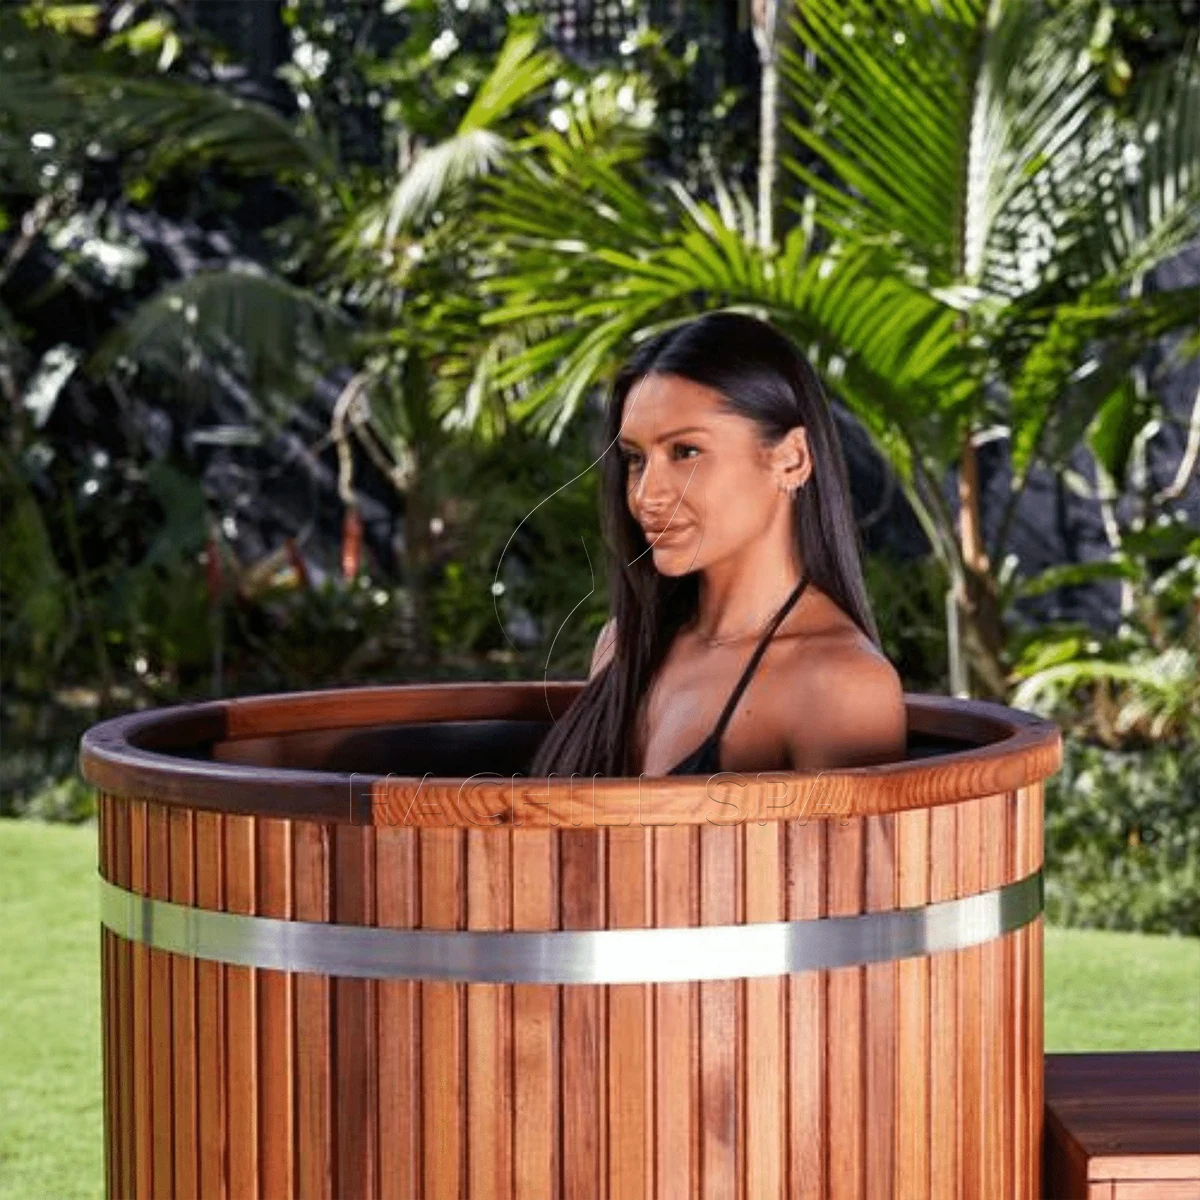
CT15, CT16 und CT26 verfügen alle über Einlass-, Auslass- und Abflussanschlüsse und sind für die Verwendung mit einem externen Kühlsystem konzipiert. Bei einer Thermowood-Installation trägt die praktische Entwässerung außerdem dazu bei, unnötiges stehendes Wasser von der umgebenden Produktaußenseite fernzuhalten.
Planen Sie den Abfluss der Wanne und den umgebenden Nassbereich gemeinsam, einschließlich wahrscheinlicher Spritzzonen, Bodenabfluss, Reinigungszugang und nahegelegener fester Konstruktion.
Koordinieren Sie das ausgewählte Modell mit den Einlass- und Auslassanschlüssen, der vorgeschlagenen Position der Kühlgeräte, den Anschlussrohren und den umgebenden Wänden oder Geräten.
Die externe Kühlausrüstung benötigt zusätzlich zur CT15-, CT16- oder CT26-Grundfläche einen eigenen geeigneten Standort. Kühltemperatur und -leistung hängen von der für das Projekt ausgewählten externen Kühl- und Wassersystemkonfiguration ab.
Ziehen Sie CT15 in Betracht, wenn eine vertikale Bauform gewünscht ist, die kreisförmige Stellfläche von Ø960 mm passt und die aufgeführte Einstiegsstufe für die geplante Einstiegsanordnung geeignet ist.
Ziehen Sie CT16 in Betracht, wenn eine horizontale Ausführung bevorzugt wird, eine kompakte Thermowood-Stellfläche wichtig ist und der Lieferzugang oder die Rangierfläche eine wesentliche Einschränkung darstellt.
Ziehen Sie CT26 in Betracht, wenn eine horizontale Ausführung bevorzugt wird, die größeren Außenabmessungen passen, die aufgeführte Einstiegstufe zur Einstiegsanordnung passt und die Wartungsseite gut zugänglich bleiben kann.
Noch unsicher bei Material oder Beckenform? Kehren Sie zur Übersicht Kaltwasserbecken zurück, vergleichen Sie CT12 und CT15 unter Vertikale Kaltwasserbecken oder CT16, CT20 und CT26 unter Horizontale Kaltwasserbecken.
Senden Sie die Projektinformationen, die für den Vergleich von CT15, CT16 und CT26 oder für die Erstellung eines Angebots zum gewählten Thermowood-Modell benötigt werden.
Informationen zu OEM- oder auftragsspezifischen Anforderungen finden Sie auch unter OEM-Fertigung und Qualitätskontrolle und Inspektion.
Nutzen Sie diese Informationen nach der Eingrenzung der Modellauswahl, wenn Sie für Ihr Projekt weitere Einzelheiten zur Thermowood-Pflege, zu Witterungseinflüssen oder zur Abstimmung mit einem externen Kühlsystem benötigen.
Sehen Sie sich die praktischen Pflegehinweise für Kalttauchinstallationen aus Thermoholz an.
Überprüfen Sie Umwelt- und Standortplanungsfaktoren für Thermowood-Außeninstallationen.
Prüfen Sie, wie das ausgewählte Becken und die externe Kühlausrüstung als eine Projektkonfiguration zusammenwirken müssen.
