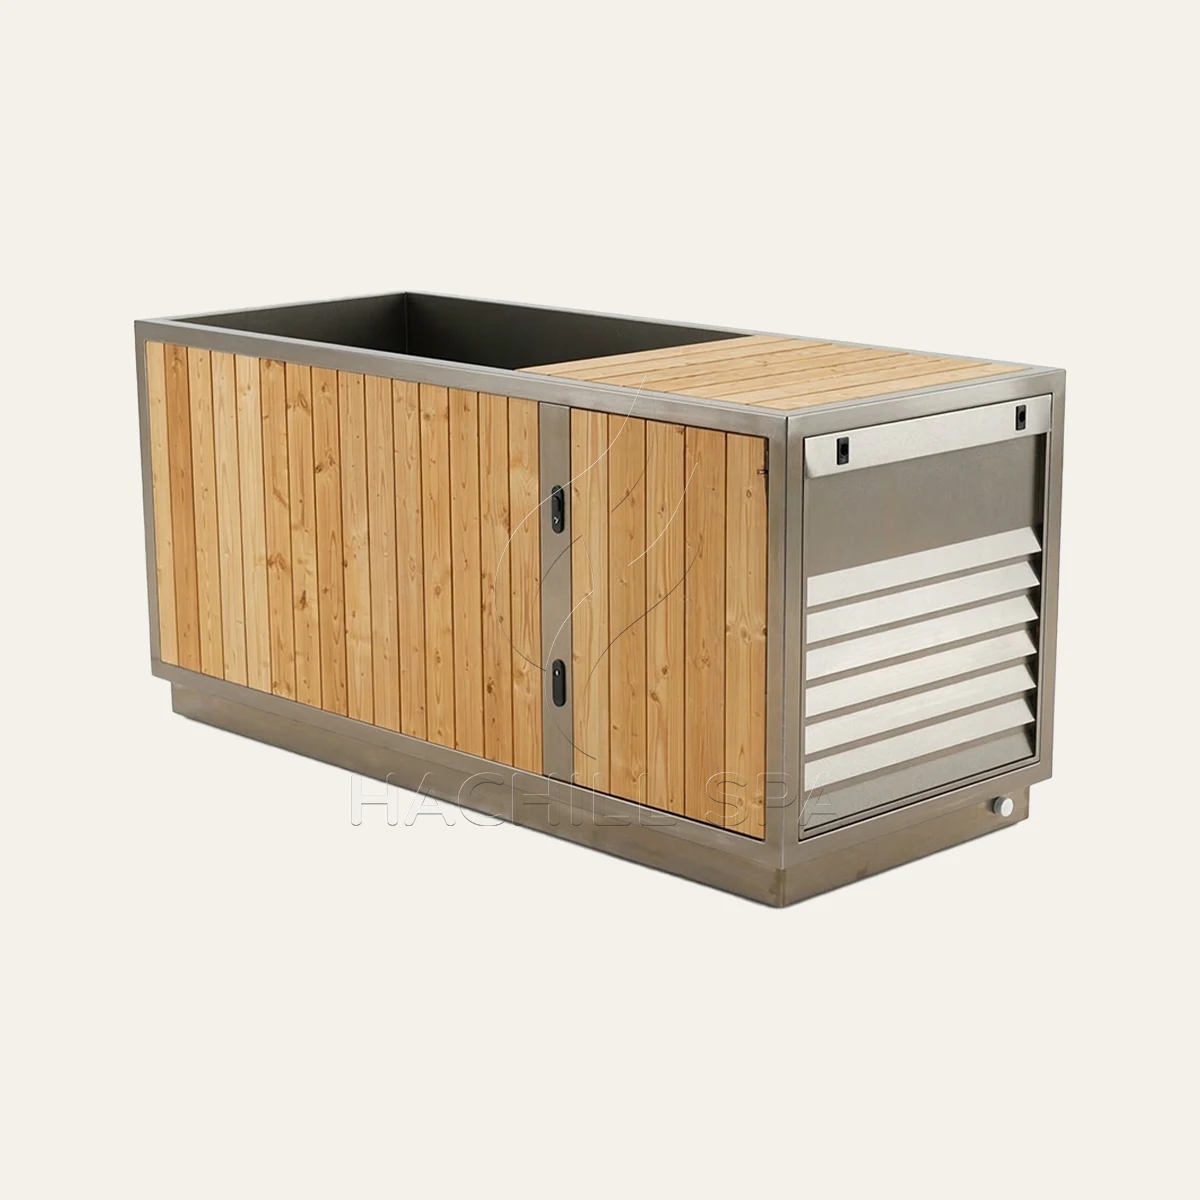
Compare HACHILL’s three Thermowood cold plunge models by body format, footprint, entry arrangement and the site conditions that affect routine care around the wood exterior.
CT15 provides the Upright direction with a Ø960 × H1030 mm circular body and a listed Step. CT16 is the compact Laydown direction at L1350 × W650 × H750 mm, while CT26 increases the Laydown envelope to L1830 × W750 × H850 mm and combines a listed Step with a visible service area.
All three models combine Thermo Spruce + 304 stainless steel and are designed for use with an external cooling system.
For: distributors, wellness brands, hospitality buyers, recovery facilities and commercial projects that prefer a Thermowood material direction.
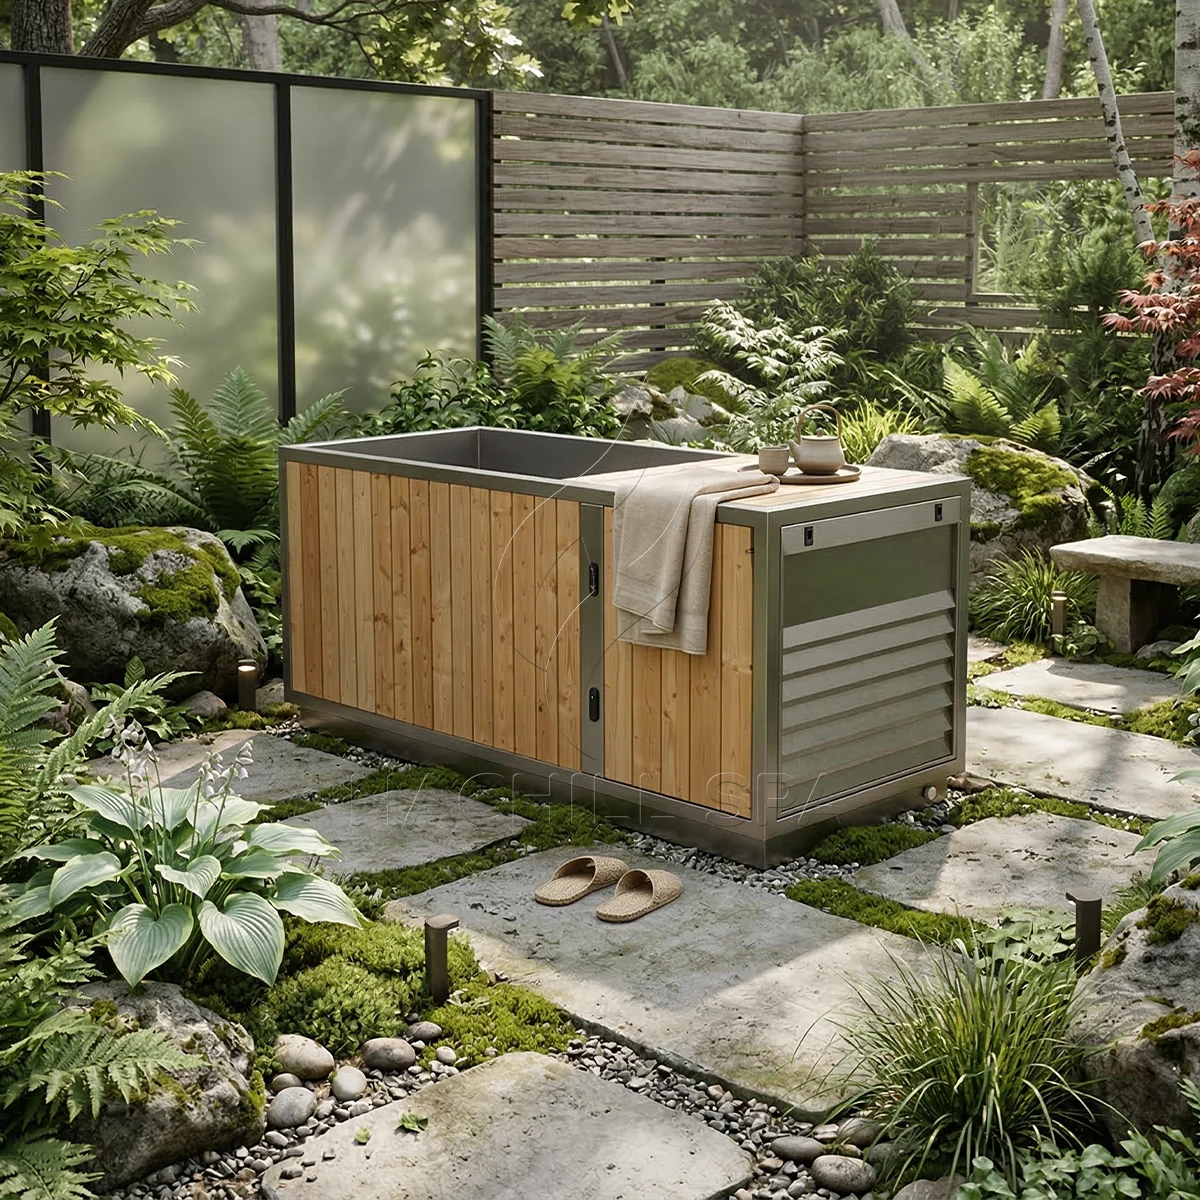
Choose the Thermowood model by body format and installation geometry: CT15 for an Upright circular layout, CT16 for compact Laydown placement, or CT26 for a larger Laydown layout with a listed Step and service-area planning.
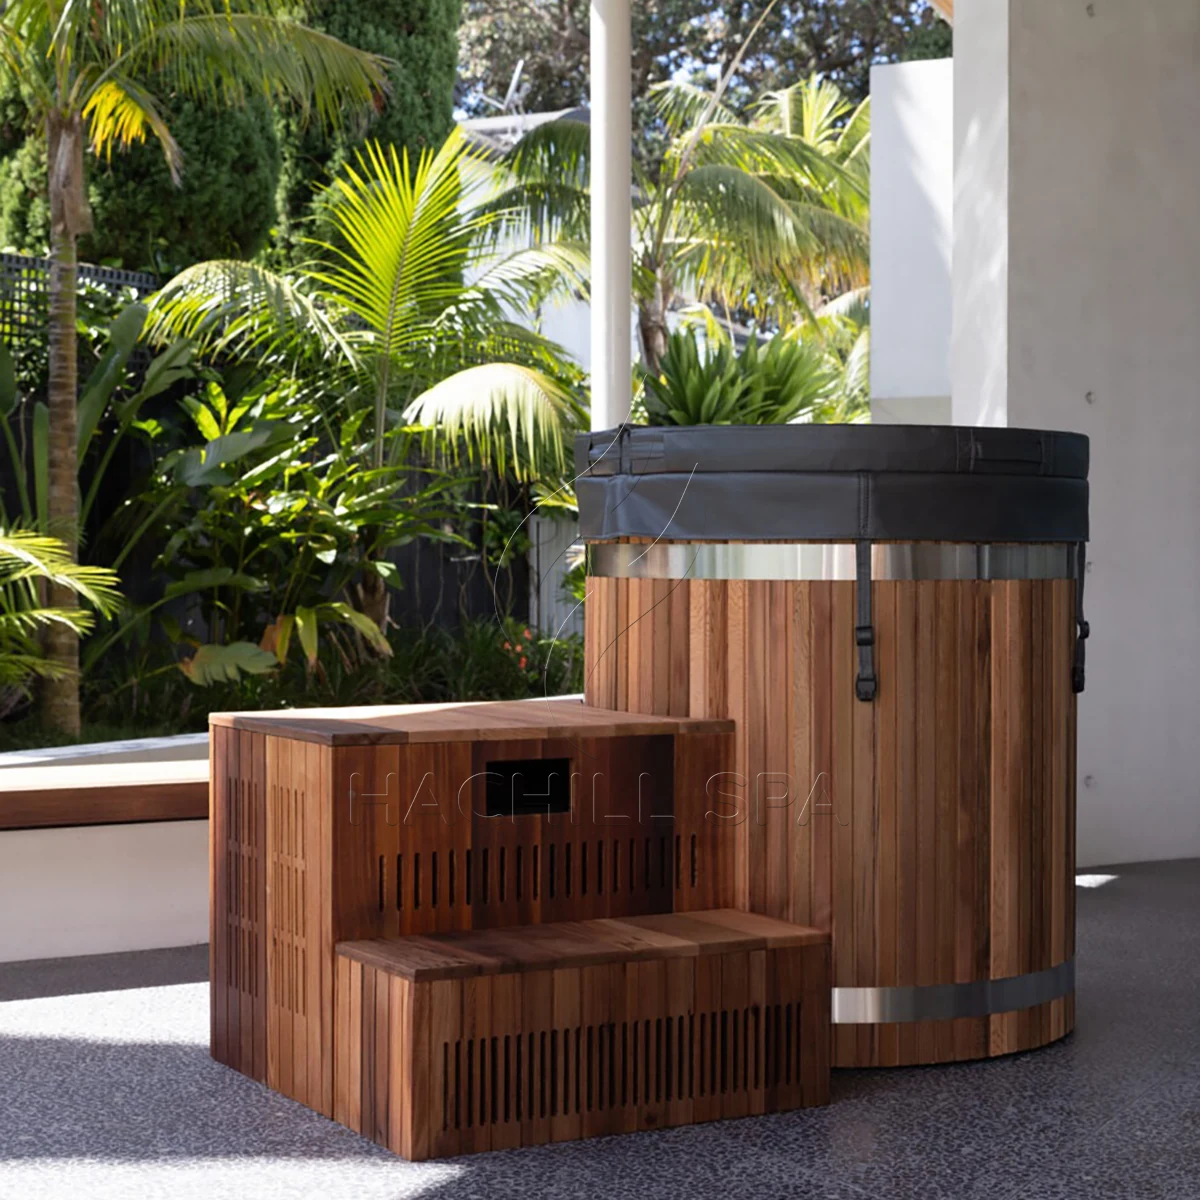
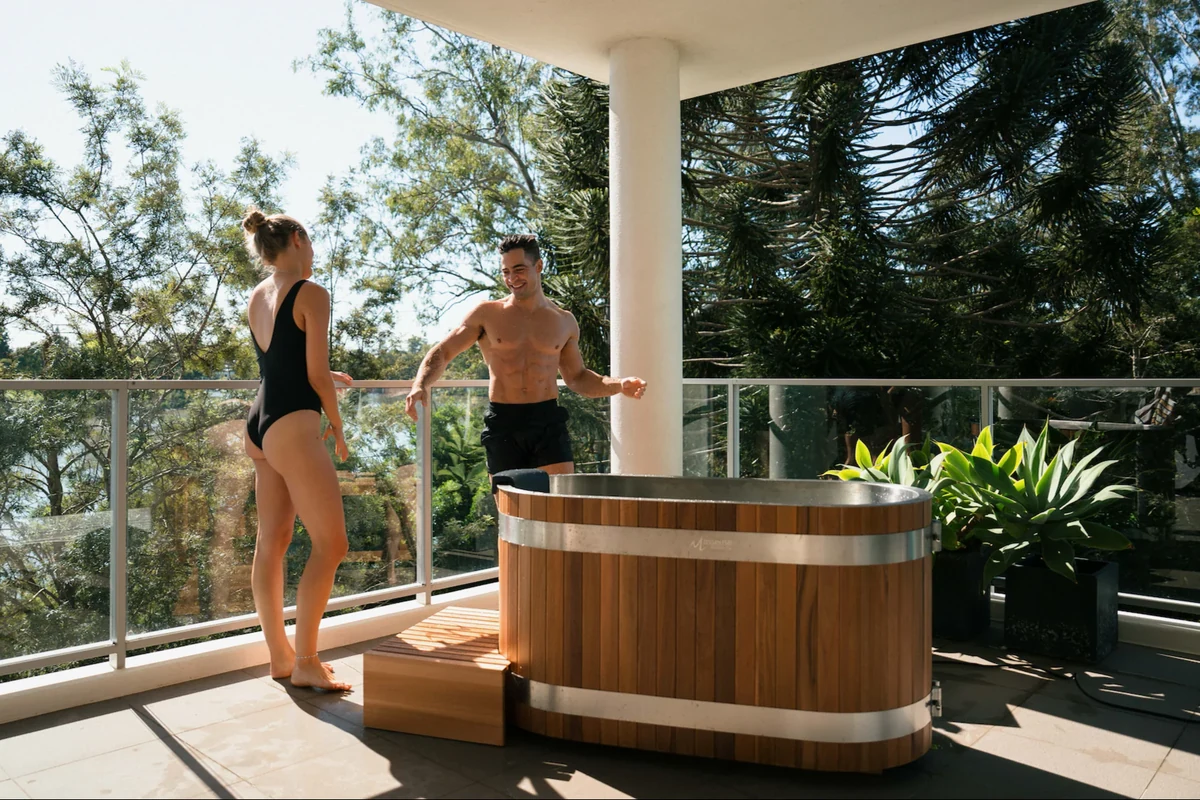
All three models share the same Thermowood material direction, but their body format, footprint, entry arrangement and installation needs are substantially different.
| Comparison | CT15 | CT16 | CT26 |
|---|---|---|---|
| Body Format | Upright | Laydown | Laydown |
| External Dimensions | Ø960 × H1030 mm | L1350 × W650 × H750 mm | L1830 × W750 × H850 mm |
| Internal Dimensions | Ø900 × H920 mm | L1260 × W560 × H600 mm | L1086 × W666 × H750 mm |
| Material | Thermo Spruce + 304SS | Thermo Spruce + 304SS | Thermo Spruce + 304SS |
| Step | Listed | Not listed in setup | Listed |
| Main Decision | Upright / vertical entry | Compact Laydown / delivery | Larger Laydown / Step / service area |
| Cooling | External cooling system | External cooling system | External cooling system |
Choose CT15 for the Thermowood Upright direction. Choose CT16 for compact Laydown placement. Choose CT26 when the larger Laydown envelope, listed Step and service-area arrangement fit the project.
Thermowood is part of the visible exterior construction of CT15, CT16 and CT26, so the space around the tub should support practical cleaning, drainage and drying.
Consider splash around the entry side, water used during routine cleaning, nearby drainage and access for cleaning around the product.
Avoid layouts that continuously trap water against the Thermowood exterior or make normal drying difficult, especially beside permanent walls or poorly drained surrounding surfaces.
Keep the surrounding area clean and allow wetted exterior surfaces to dry. For outdoor projects, also consider rain, sun, humidity and site drainage as parts of the complete installation.
Thermowood describes the material direction of these models; cooling performance and complete-system outdoor suitability depend on the full project configuration.
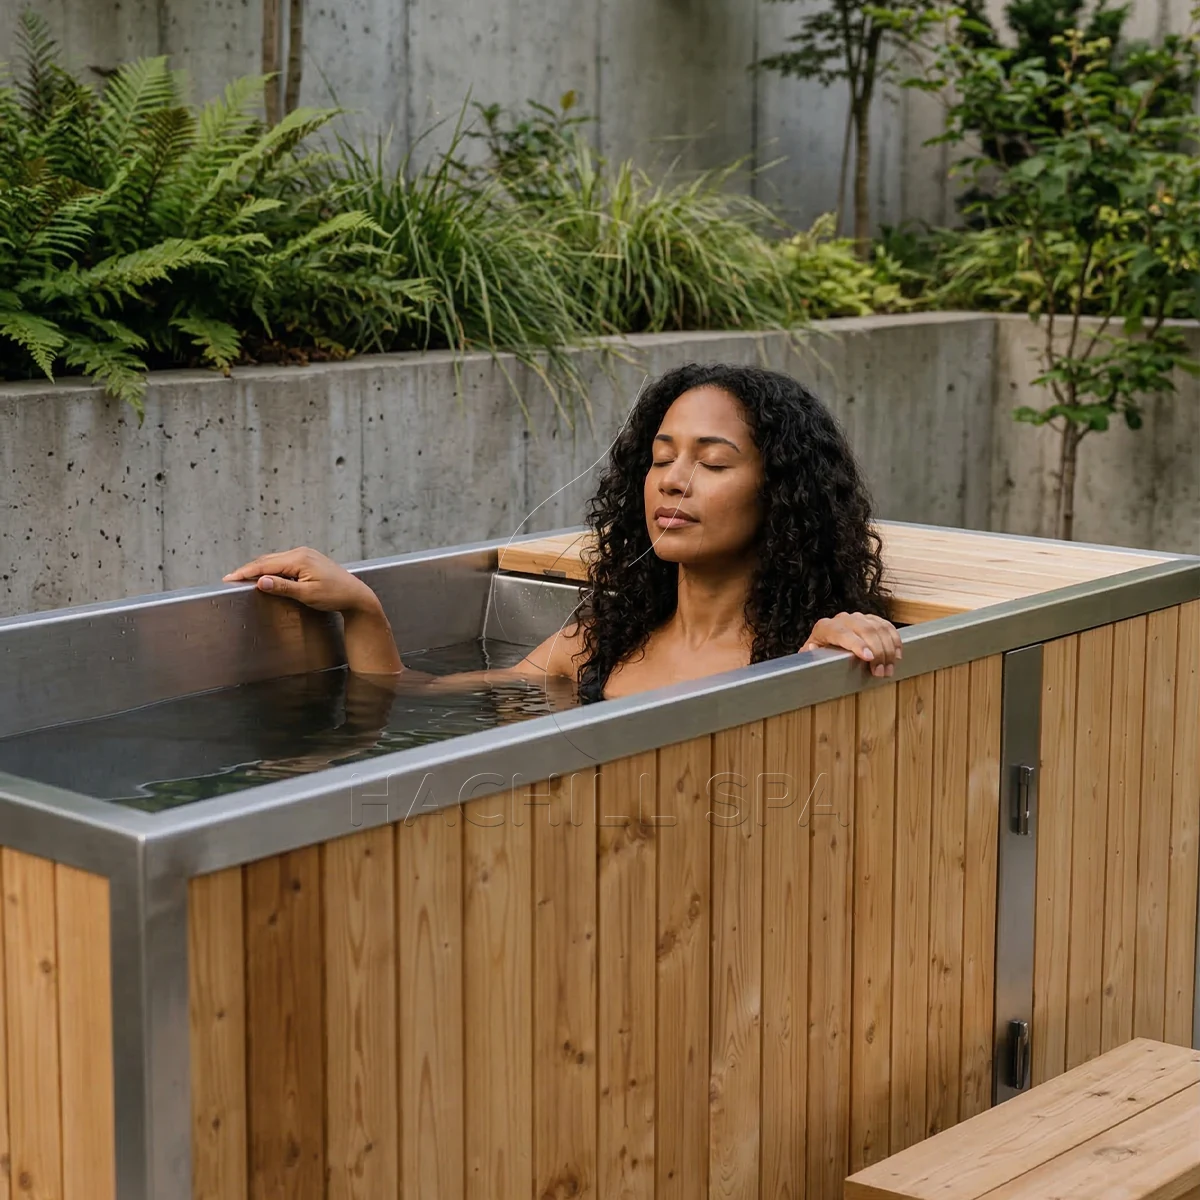
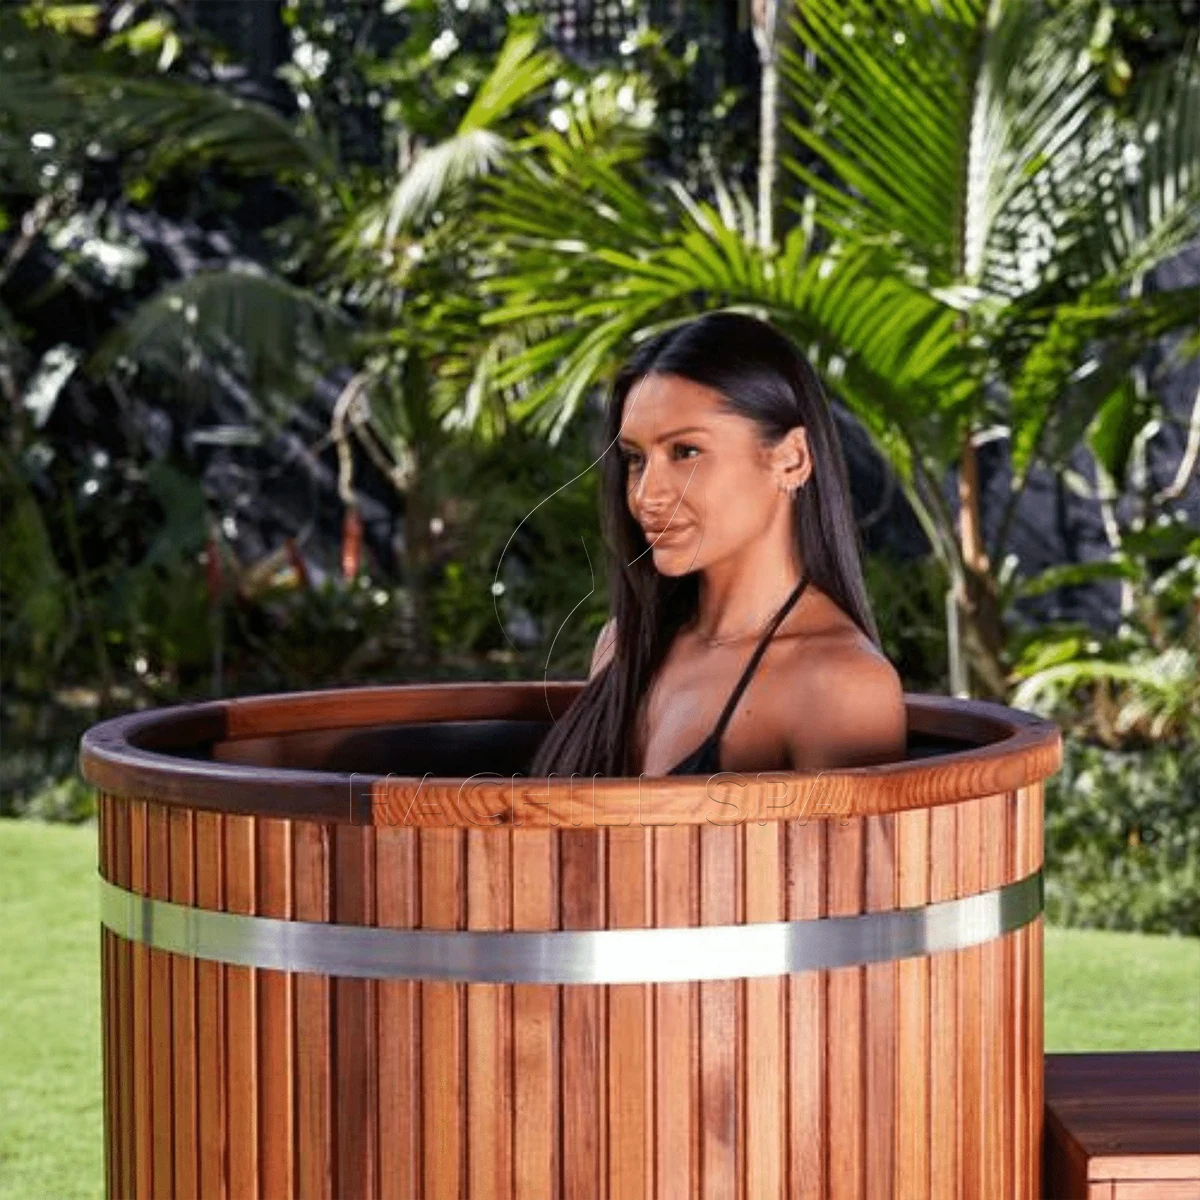
CT15, CT16 and CT26 all provide inlet, outlet and drain connections and are designed for use with an external cooling system. For a Thermowood installation, practical drainage also helps keep unnecessary standing water away from the surrounding product exterior.
Plan the tub drain and surrounding wet area together, including likely splash zones, floor drainage, cleaning access and nearby fixed construction.
Coordinate the selected model with inlet and outlet connections, the proposed cooling-equipment position, connecting pipework and surrounding walls or equipment.
The external cooling equipment needs its own suitable location in addition to the CT15, CT16 or CT26 footprint. Cooling temperature and performance depend on the external cooling and water-system configuration selected for the project.
Start with CT15 when an Upright tub is preferred, the Ø960 mm circular footprint fits and the listed Step works with the intended entry arrangement.
Start with CT16 when Laydown is preferred, the compact Thermowood footprint matters and delivery access or turning space is a major constraint.
Start with CT26 when Laydown is preferred, the larger external envelope fits, the listed Step works with the entry layout and service-side access can remain practical.
Still deciding on material or body format? Return to Cold Plunges, review Upright Cold Plunges for CT12 vs CT15, or review Laydown Cold Plunges for CT16 vs CT20 vs CT26.
Send the project information needed to compare CT15, CT16 and CT26 or prepare a quotation for the selected Thermowood model.
For OEM or order-specific requirements, you can also review OEM Manufacturing and Quality Control & Inspection.
Use these resources after narrowing the model choice when the project needs more detail on Thermowood care, outdoor exposure or external cooling-system matching.
Review practical care considerations for Thermowood cold-plunge installations.
Review environmental and site-planning factors for outdoor Thermowood installations.
Review how the selected tub and external cooling equipment need to work together as one project configuration.