Choose IR12 or IR13 for indoor infrared, or ID14L for a traditional indoor sauna. Compare the advertised 1–2 and 3–4 person models for your dealer range or indoor project, then check the seating layout, material description and proposed heating equipment.
Start with the heating experience you want and the room you have. Delivery access, ventilation and the selected equipment’s electrical requirements need to fit the building as well as the sauna.
For: Wellness brands, distributors, hotels, gyms, spas, contractors and buyers planning an indoor sauna project.
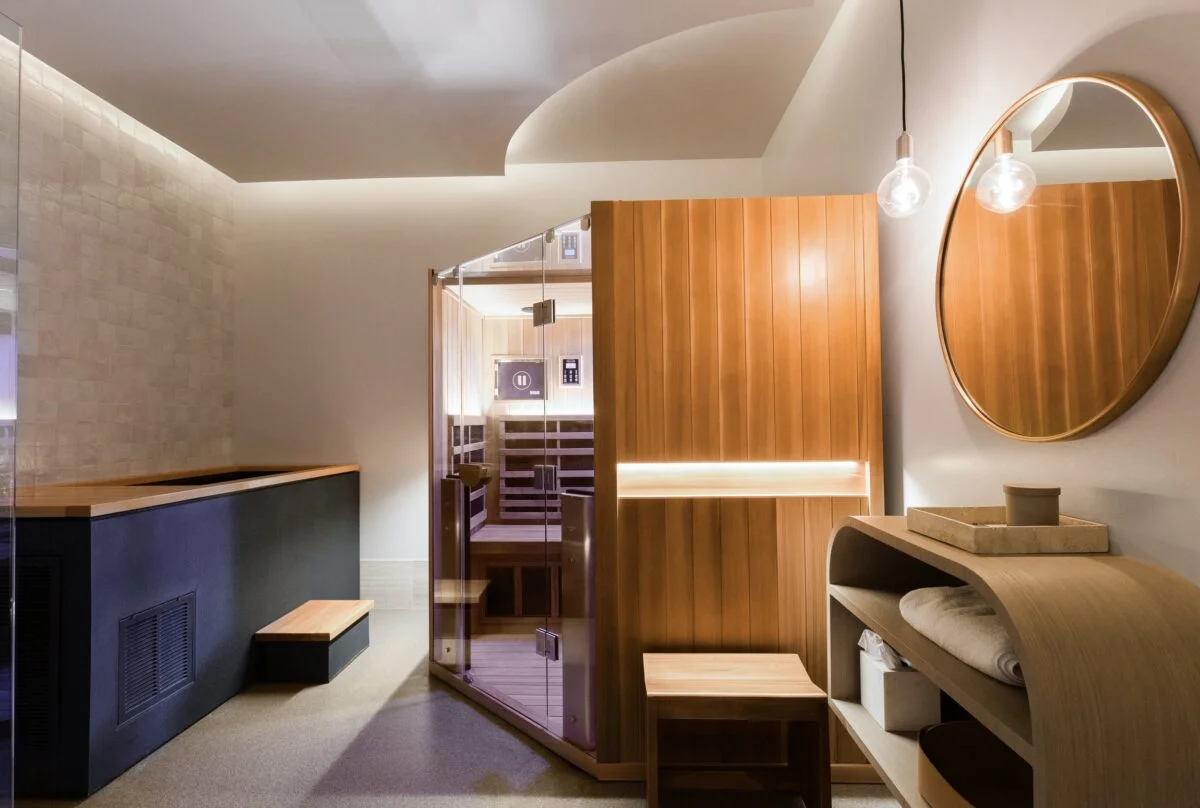
There are two standard indoor product types to compare. Infrared models use heating panels; the Traditional option is for a heater-based sauna. A request for combined heating needs a separate project review, not an assumption that another standard model is available.
Compare IR12 and IR13 when you want an indoor infrared sauna. Both model descriptions list far-infrared carbon crystal heating panels. Their advertised capacity and wood descriptions differ, so compare the individual models rather than choosing on heating type alone.
ID14L is the indoor Traditional model to review when you prefer a heater-and-stone sauna. Its heater description includes a HARVIA option. Establish which heater, stones and controls are included in the quotation instead of assuming a complete heating package.
Describe the heating methods you want to combine and how the room will be used. The proposed equipment and controls need a project-specific review. This is not a fourth standard indoor model or confirmation that a particular combination is ready to supply.
Compare the advertised user range, the model’s wood description and the heating type together. The material descriptions below apply to the named model; confirm which wooden components they cover in your quotation. Advertised capacity is a starting point, not a substitute for checking the seating layout.
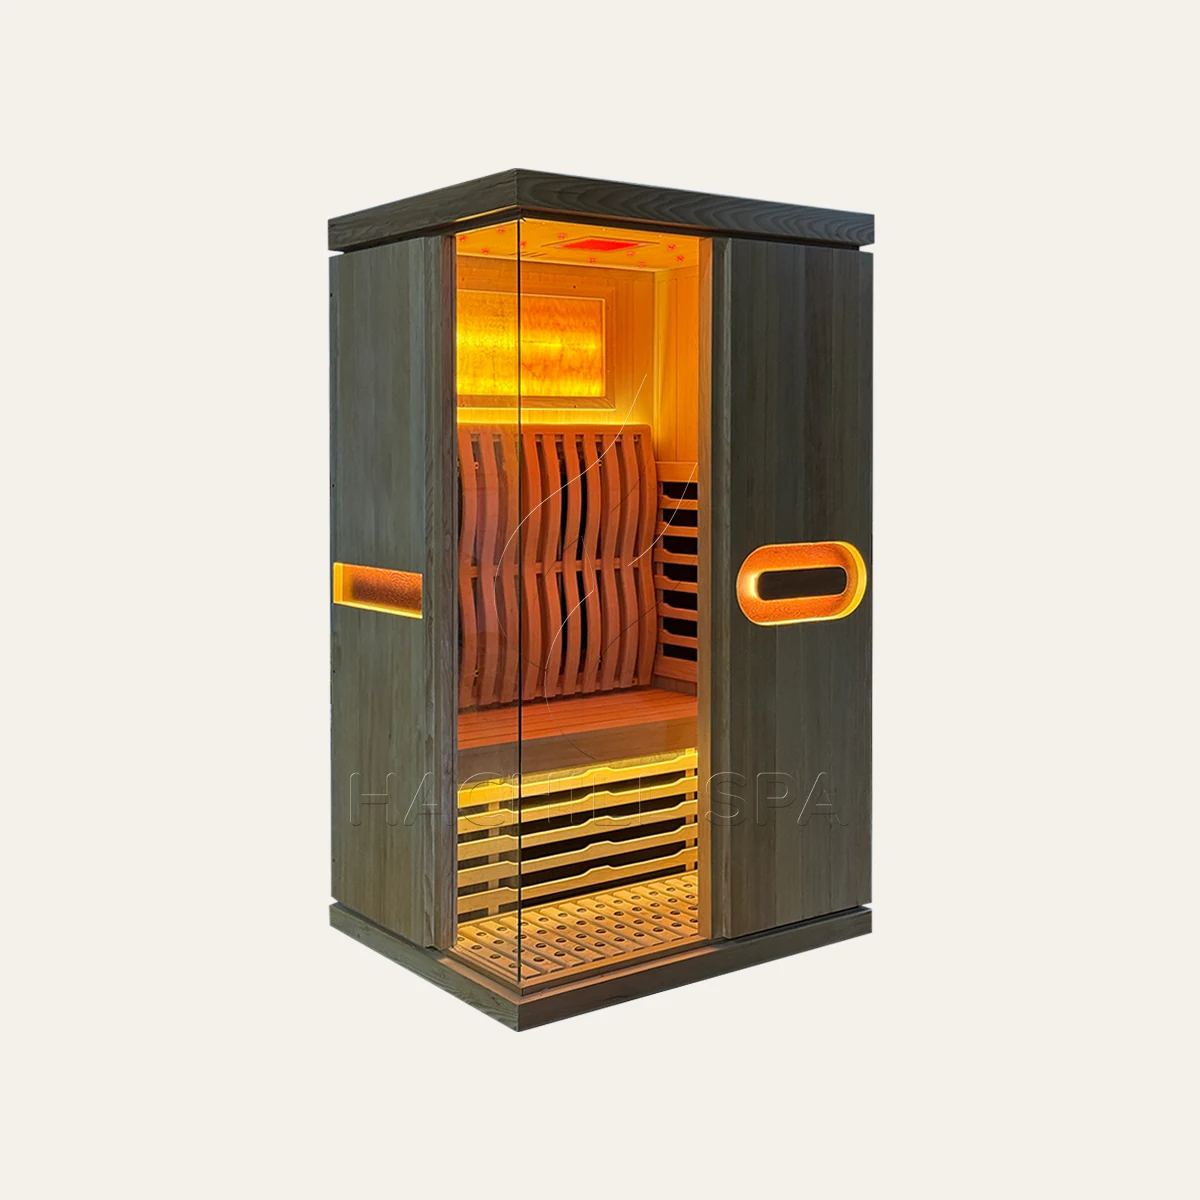
Advertised capacity: 1–2 people. IR12 lists Canadian Hemlock and far-infrared carbon crystal heating panels. Start here for the smaller advertised infrared user range; compare its seating plan and delivered configuration with IR13 before deciding.
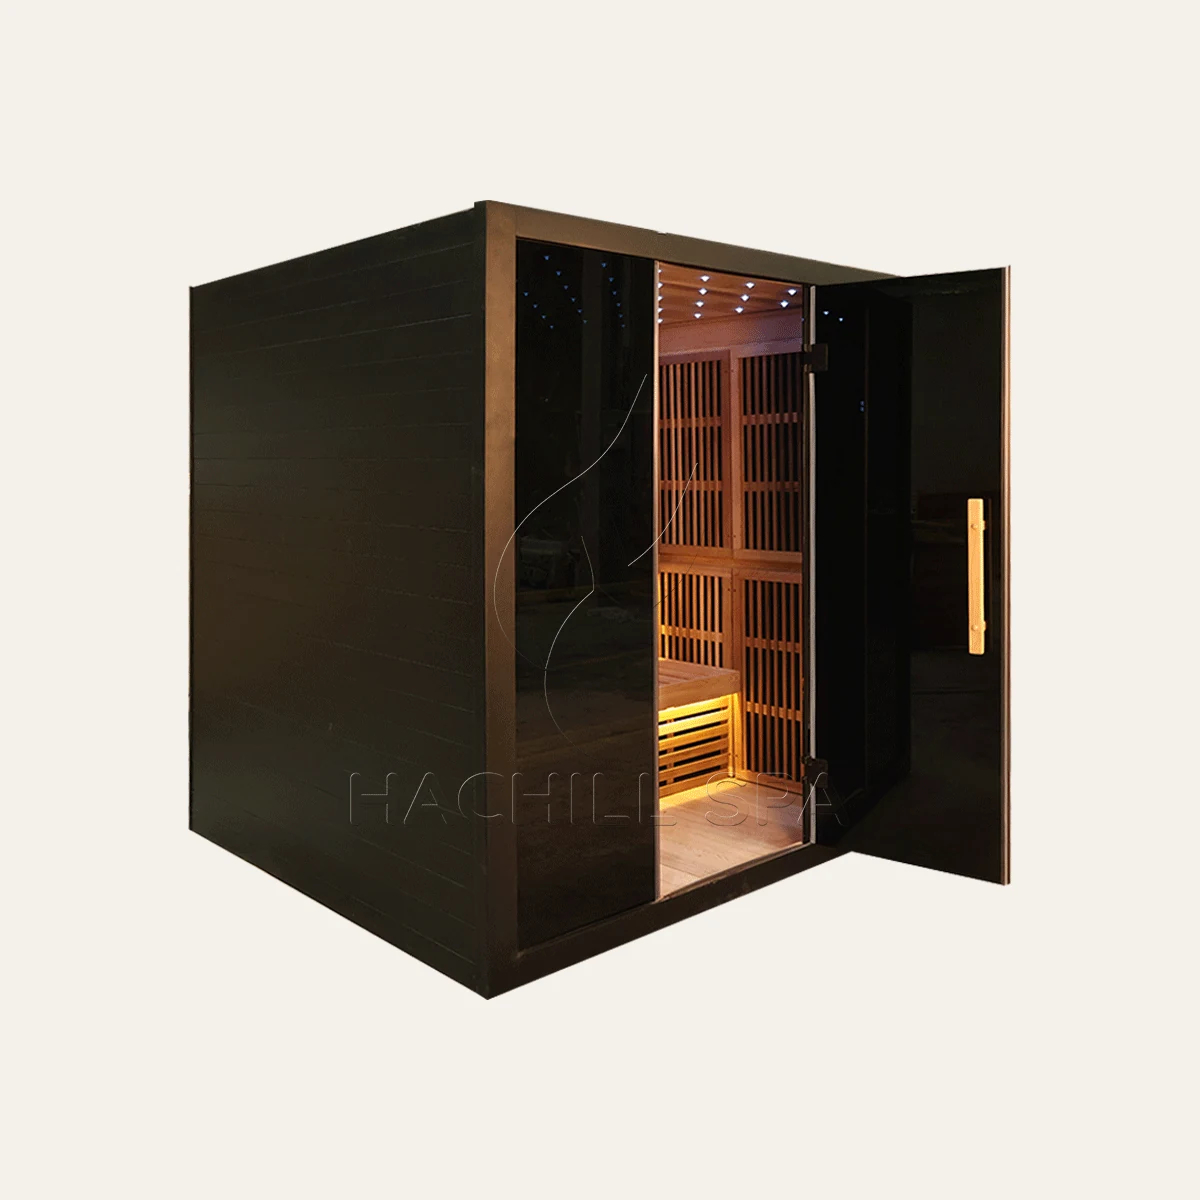
Advertised capacity: 3–4 people. IR13 lists Canadian Red Cedar and far-infrared carbon crystal heating panels. It provides a different material description and advertised user range from IR12. For a Traditional option at a similar advertised capacity, compare ID14L.
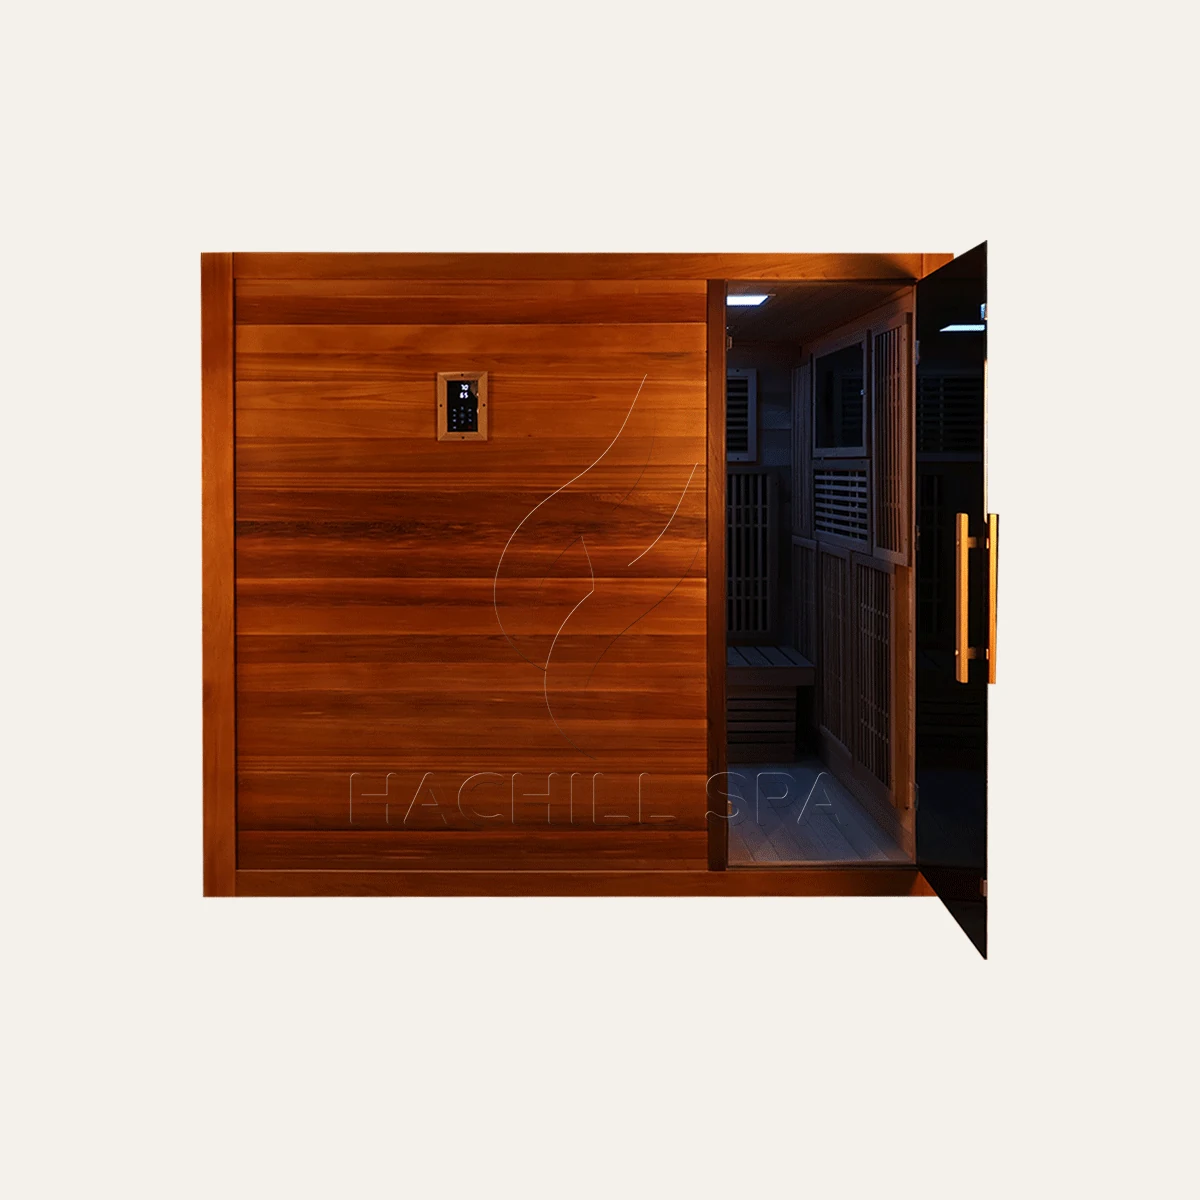
Advertised capacity: 3–4 people. ID14L lists Thermo spruce and a heater with a HARVIA option. Compare it with IR13 when the user range is similar but the preferred heating experience differs. Confirm the specific heating equipment to be supplied.
A sauna may fit the room on a plan while delivery or installation still needs coordination. Review the intended position, the route from unloading and the building services before finalizing the model.
Mark the available room area, fixed walls, nearby glazing and floor conditions. Show the proposed sauna position, door opening and space around it. Use the selected model’s current layout and installation information to check the fit; the advertised user range does not establish the required room dimensions.
Trace the route from unloading to the final room, including doorways, corridor turns, stairs, level changes and lifts. Ask how the selected sauna will be delivered and assembled, then compare that information with the access you have. Do not assume a finished enclosure can pass through an existing doorway.
Share the destination and any known electrical supply or control requirements. Obtain the selected equipment’s electrical information for review with the project’s qualified electrical professional. This category does not prescribe a circuit, breaker, socket or connection method.
Identify the room’s ventilation arrangements and where future inspection or service access is needed. Coordinate these with the selected sauna and heating equipment instructions. Confirm who will prepare the room and complete the required installation work before the order is finalized.
Use these three comparisons to narrow your enquiry. Choose by the intended user range and heating preference, then check the actual seating arrangement and order scope rather than treating the model name as a complete specification.
Review IR12 for an advertised 1–2 person infrared requirement. Compare the seating plan with how people will use the sauna, and check the room and delivery route. Moving to IR13 changes the advertised capacity and the listed wood; it is not simply the same model with a different name.
IR13 and ID14L share an advertised 3–4 person range, but IR13 is Infrared and ID14L is Traditional. Decide which heating approach the project calls for before comparing quotations. Their equipment and material descriptions should remain attached to the correct model.
For ID14L, ask the quotation to name the heater and controls, identify any required stones or accessories, and distinguish included equipment from optional items. Agree the supply scope separately from room preparation and installation responsibility.

You can enquire before every detail is settled. Send the model names you are considering, a room sketch or photographs, and the questions still open. That gives the discussion a practical starting point without asking you to complete the technical design first.
Tell us whether you are building a dealer range, specifying for a venue or buying for another indoor project. Include the destination, expected quantity and target timing. Describe intended use so product and supply requirements can be reviewed for that project.
Share room dimensions, doorways or other delivery restrictions, and the Infrared or Traditional preference. Add photographs or a basic layout where available. For combined-heating enquiries, describe the requested arrangement instead of assigning it to an existing model.
List any known electrical or control requirements, branding or packaging requests, and documents needed by your buyer or installer. Ask the quotation to separate equipment supply, delivery and local work. Keep undecided items visible so they can be resolved before ordering.
Use the guides below for background on heating and room planning. For the equipment you choose, continue with its current specification and installation instructions; a general guide does not replace model-specific requirements.
Read the introduction to infrared sauna heating before comparing IR12 and IR13. Keep the general explanation separate from the equipment included with the model you select.
Use the heater guide to prepare questions about the equipment proposed for a Traditional sauna. Then confirm the exact heater, controls and associated items in the ID14L quotation.
Explore the broader room-building considerations before coordinating the sauna with the rest of the space. Final construction and installation decisions need the selected equipment information and the responsible local professionals.
Send IR12, IR13 or ID14L as your starting point, together with the destination, quantity and room information you already have. A heating preference is enough to begin when the model is still undecided. List any open questions about equipment, delivery or local work with the enquiry.
Continue with IR12 and IR13 for an infrared-focused comparison of the two models and their individual specifications.
Continue with ID14L for the Traditional indoor product and questions about the proposed heater package.
Use the commercial planning page when the sauna forms part of a hotel, spa, gym or other venue project with wider room and operational requirements.
