Plan the equipment around the way guests move through the wellness area, where privacy matters, how staff oversee the space and how the facility will be cleaned and serviced day to day.
This page is for spa owners, wellness-center operators, spa directors, facility developers and project teams considering HACHILL sauna, cold plunge or combined wellness equipment.
Start with the guest area and room conditions. Then identify the equipment route that belongs in the facility brief.
Guest volume, opening hours and facility size help describe the spa operation; none of them proves model capacity, duty classification, performance or a therapeutic result.
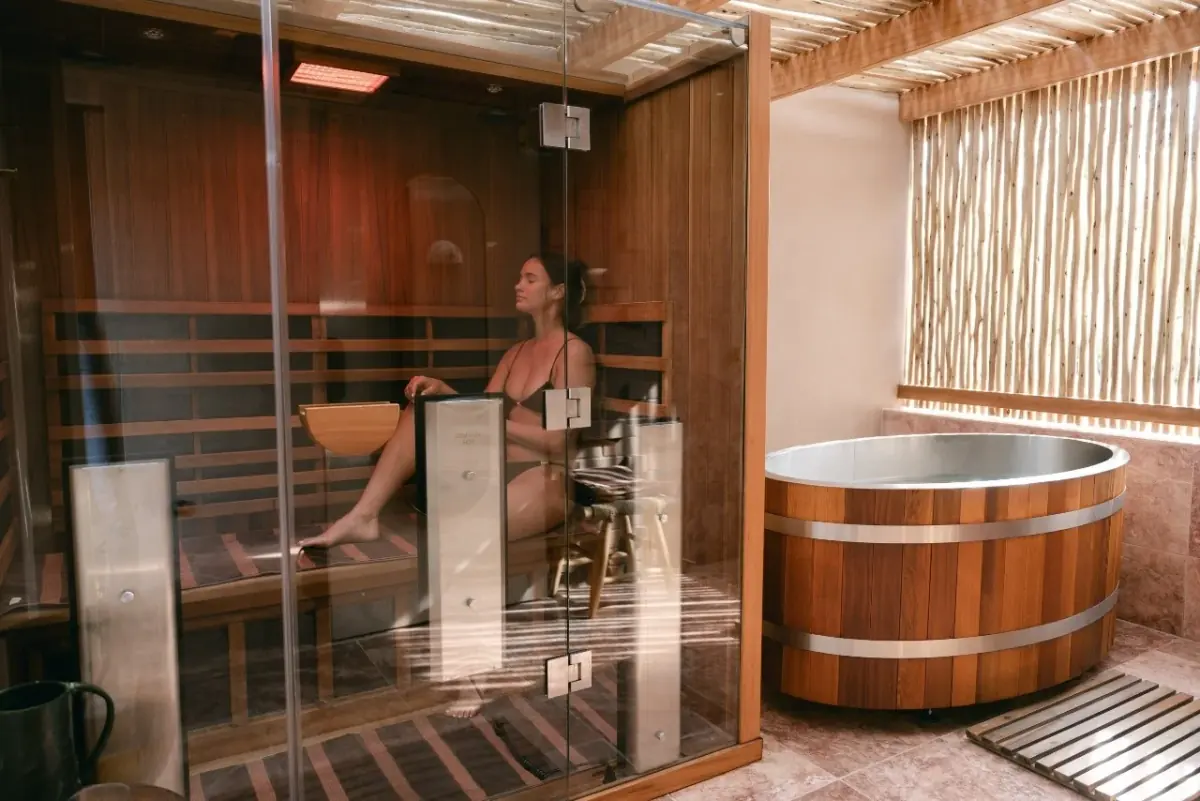
Start with the dedicated spa floor: how guests move, where privacy matters, what staff need to see and which areas must stay reachable for daily care.
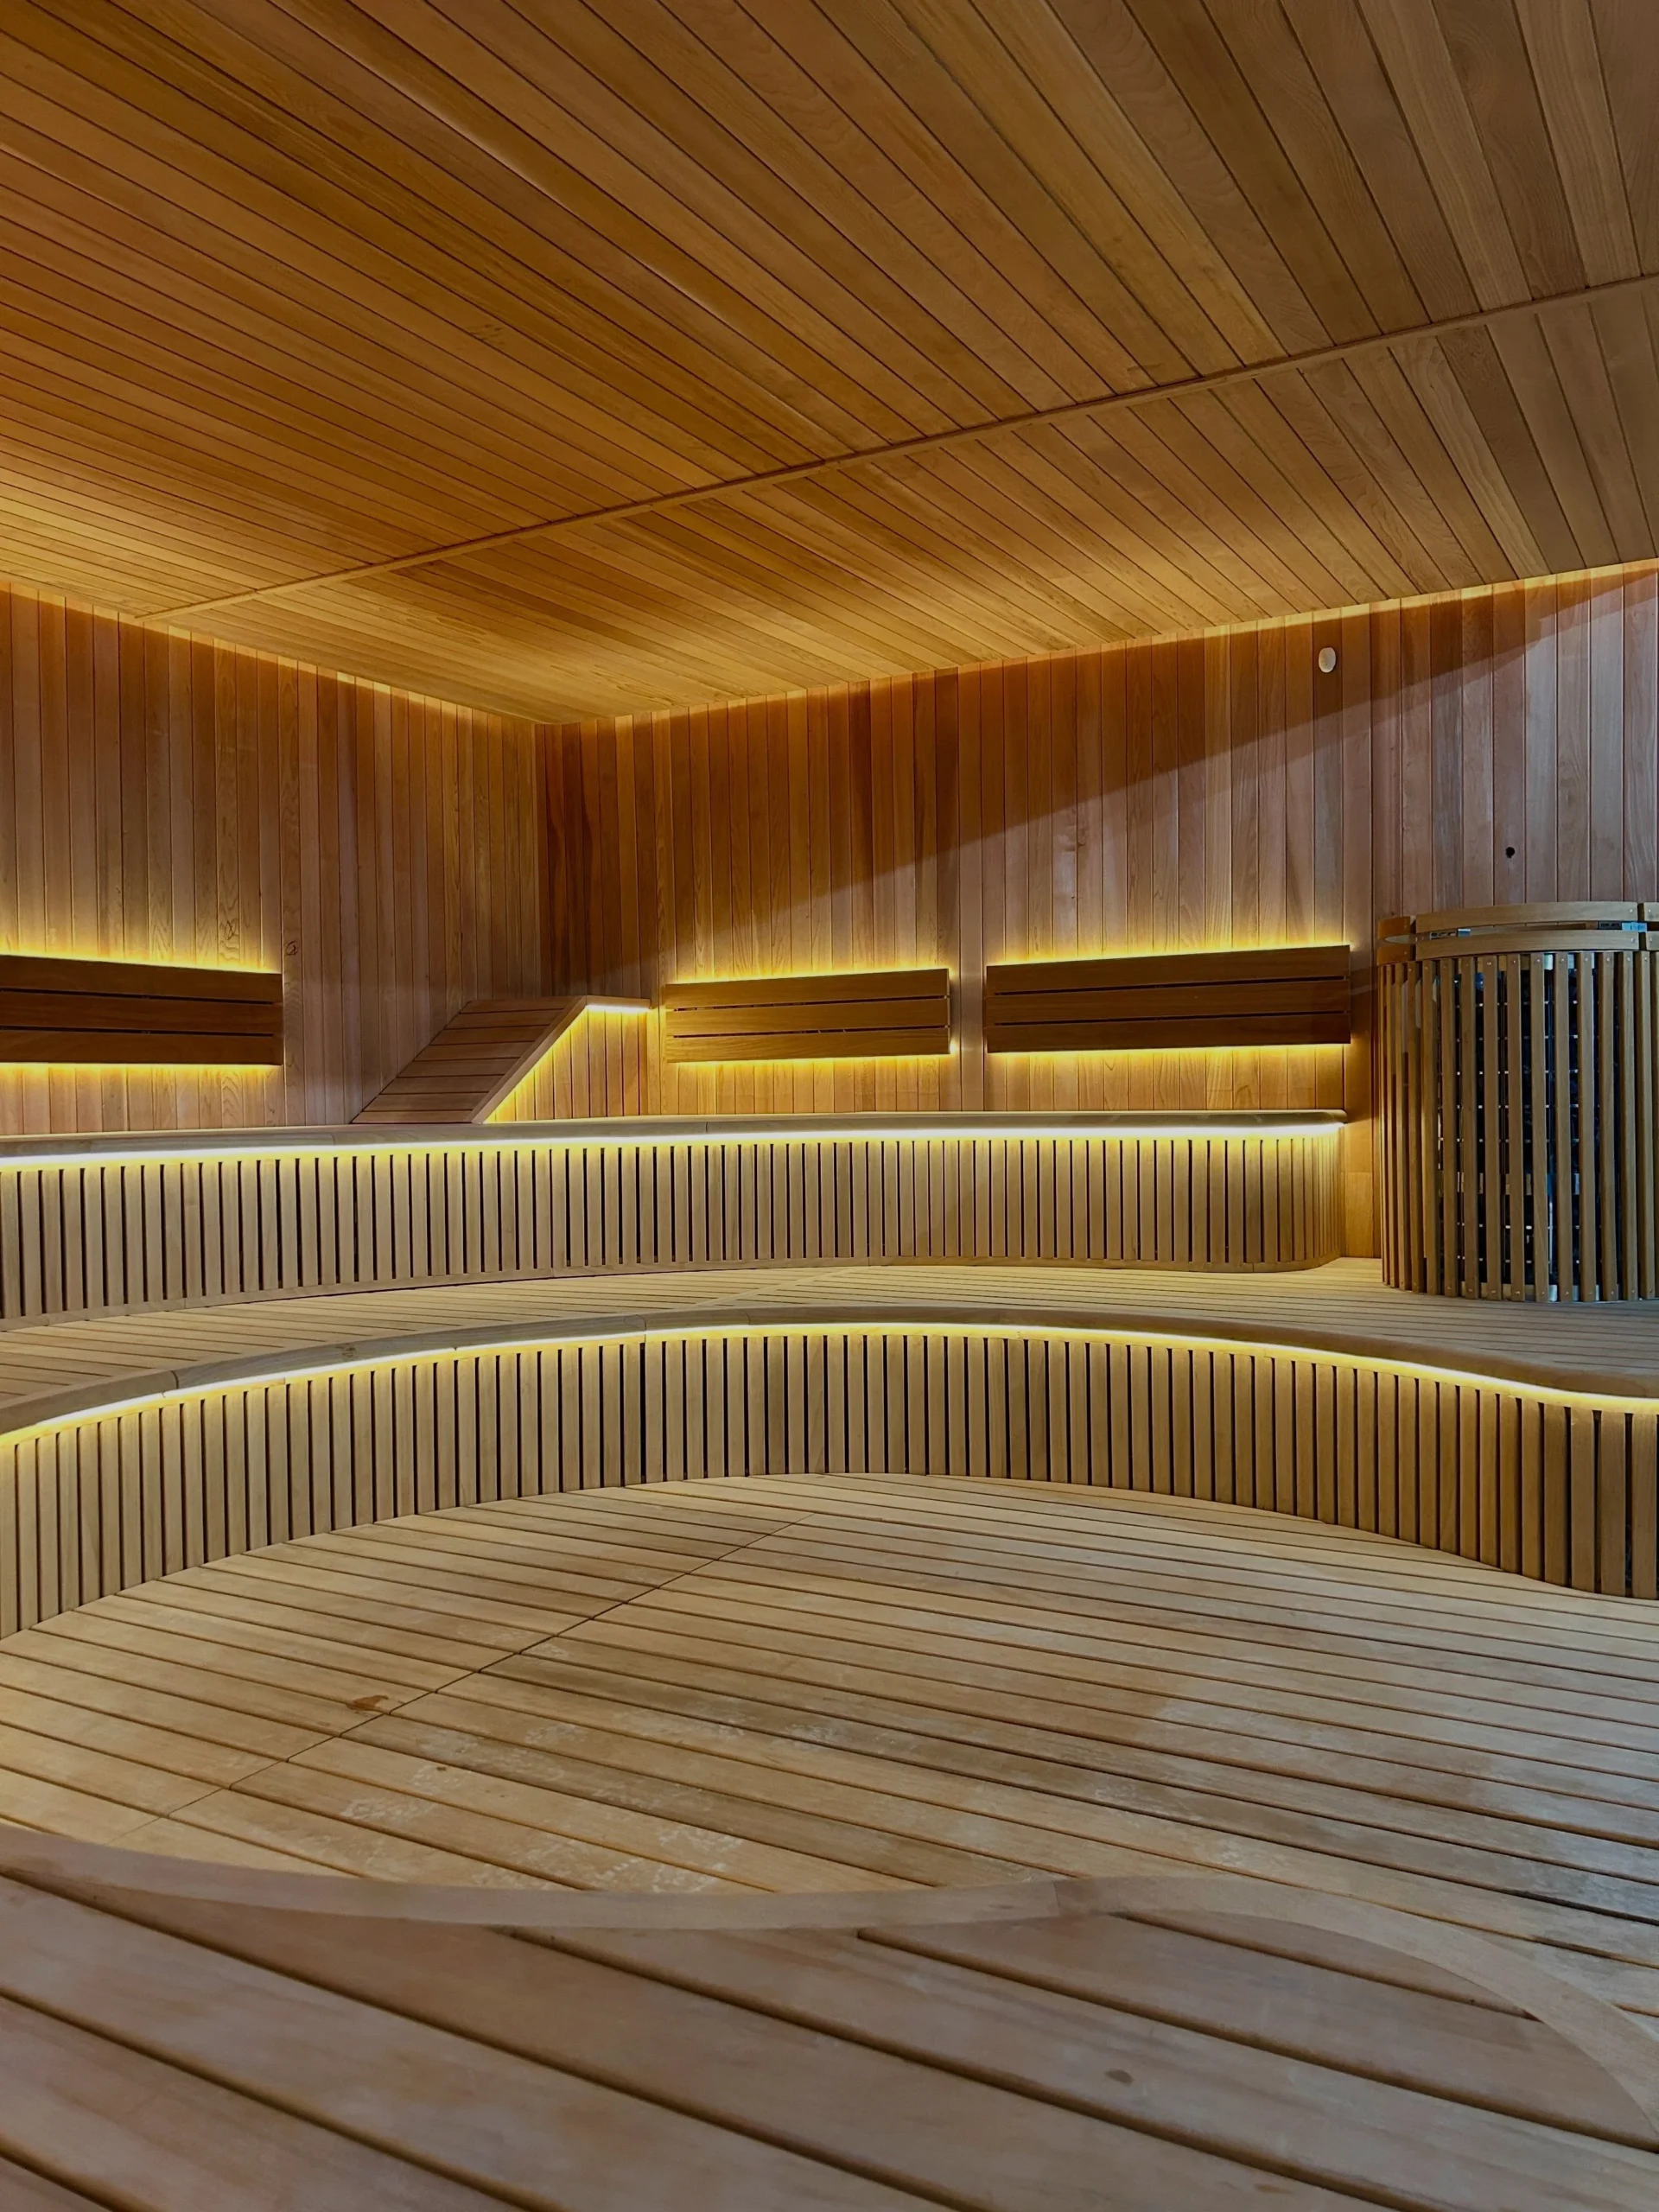
Consider how guests enter, move through and leave the wellness area. The facility brief may need to account for movement between sauna, cold-plunge and relaxation areas, changing or transition zones, privacy-sensitive areas and sightlines between guest spaces.
This is facility planning, not a prescribed treatment sequence.
Describe expected opening hours, whether staff are routinely present, how visible guest areas should be to staff and when cleaning or routine checks are expected to occur.
These inputs do not establish equipment throughput, continuous-duty capability or safety performance.
Identify wet-area boundaries, surrounding floor, wall or ceiling finishes, transitions around the equipment and areas that need to remain accessible for cleaning or service.
Detailed architectural design and construction detailing remain with the project design team.
Plan how staff reach areas around the equipment, which surfaces or zones need regular access and whether cleaning can occur without unnecessarily disrupting guest areas.
Routine facility care remains distinct from specialist service or product repair.
Before narrowing to an exact model, capture the room, wet-area, access and project conditions that will affect which product selection is practical.
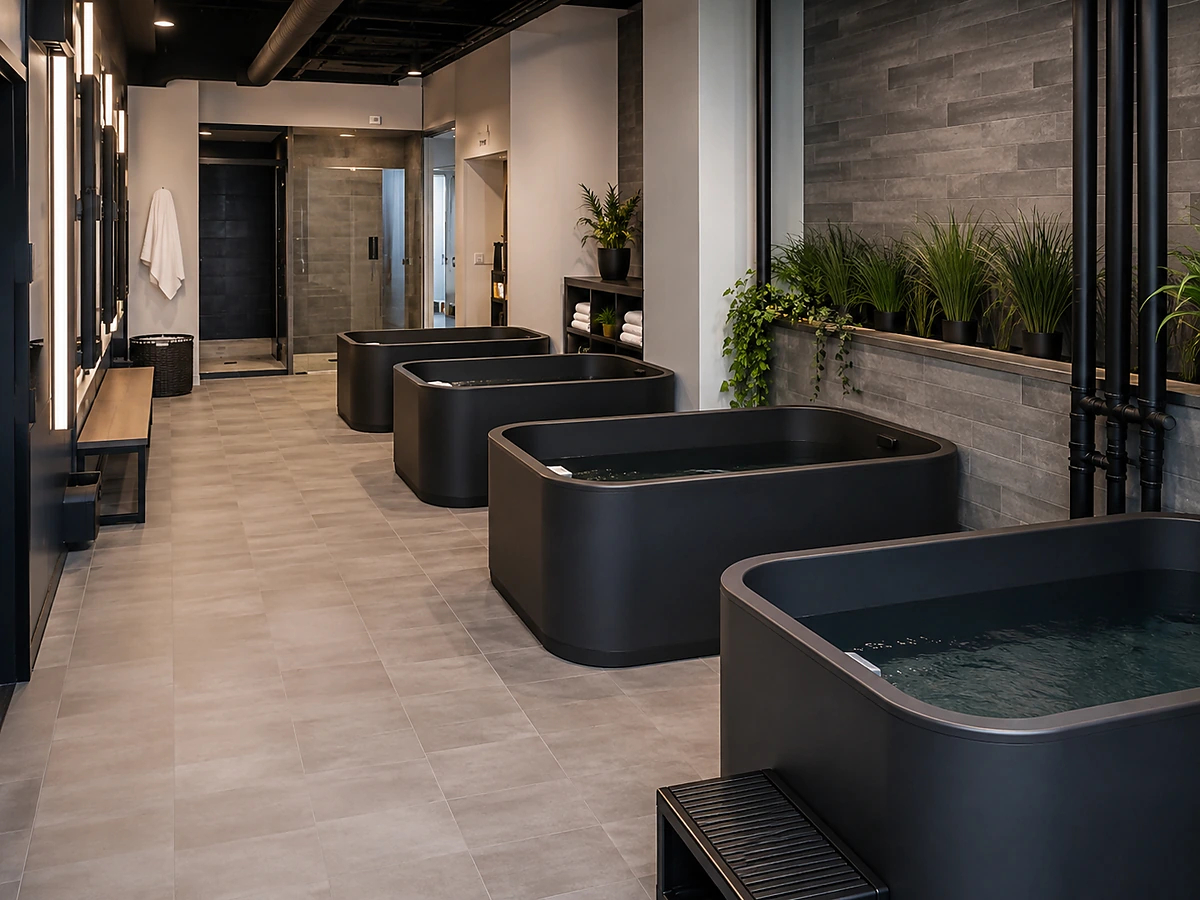
Provide the room or wellness-zone dimensions already known and identify the intended equipment location. Useful context includes indoor or outdoor placement, nearby guest circulation, adjacent wellness functions and fixed conditions around the proposed equipment area.
Unresolved product-side fit or configuration questions belong with Product Engineering.
Identify only the equipment interfaces relevant to the route under consideration. Depending on the chosen route, the spa plan may need to coordinate an electrical feed, ventilation provision, fill-water connection, drain path or another model-specific interface.
Use the selected product information to establish the final connection requirements; this page does not design MEP systems.
Include routine-care reach, specialist service access and future equipment replacement in the spa brief. Product Engineering handles technical service-envelope questions; architects preserve permanent access; contractors plan actual movement and field execution.
Share how many spa rooms or equipment stations are planned, whether the work is a new facility or renovation, the current phase and the intended opening or procurement window.
Facility scale helps define the commercial brief; it does not confirm equipment capacity, durability or performance.
Once the spa-area brief is clear, decide whether the project needs a sauna route, a cold-plunge route or a shared hot-cold project context. Shared planning applies only when both product families genuinely belong in the same facility brief.
For a laydown option, the laydown cold plunge buying guide for spas and recovery centers sets out the format-level evidence to collect before model selection.
Keep this page centered on spa-floor planning. Architectural detailing, unresolved equipment fit, field installation and delivered-product support should move only when those questions actually arise.
Send the guest-area, wet-area and equipment context already known. The first spa discussion can begin before an exact model has been selected.
A concise facility brief is enough to begin. Additional technical, architectural or installation information can be added when the project reaches those questions.
