HACHILL’s outdoor sauna range includes Barrel, Cube and Outdoor Cabin enclosure families, with Hybrid Outdoor Saunas available as a specialized heating configuration for projects that require that route.
If the project has already selected an outdoor installation, start with the enclosure that best fits the site, layout and access conditions. Then review weather exposure, base and drainage conditions, delivery access, utilities and the required heat system before moving to the appropriate product range.
Built for: distributors, wellness brands, outdoor-living programs, resorts, hospitality buyers and defined commercial projects.
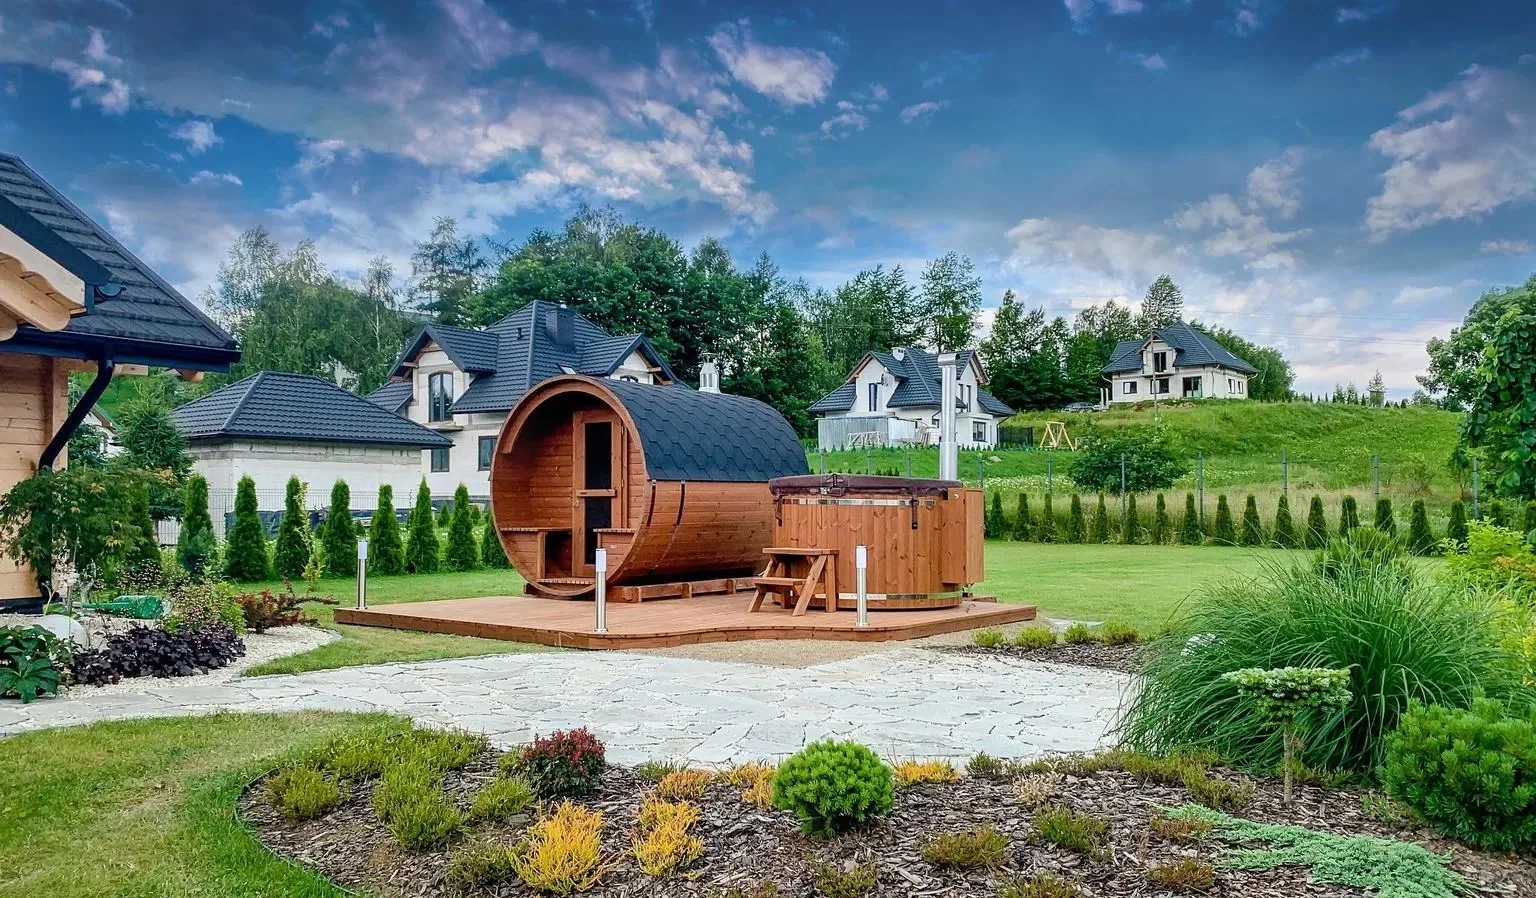
Barrel, Cube and Cabin describe three different outdoor enclosure directions. Choose the form that best matches the available site, intended layout and architectural direction before comparing individual models.
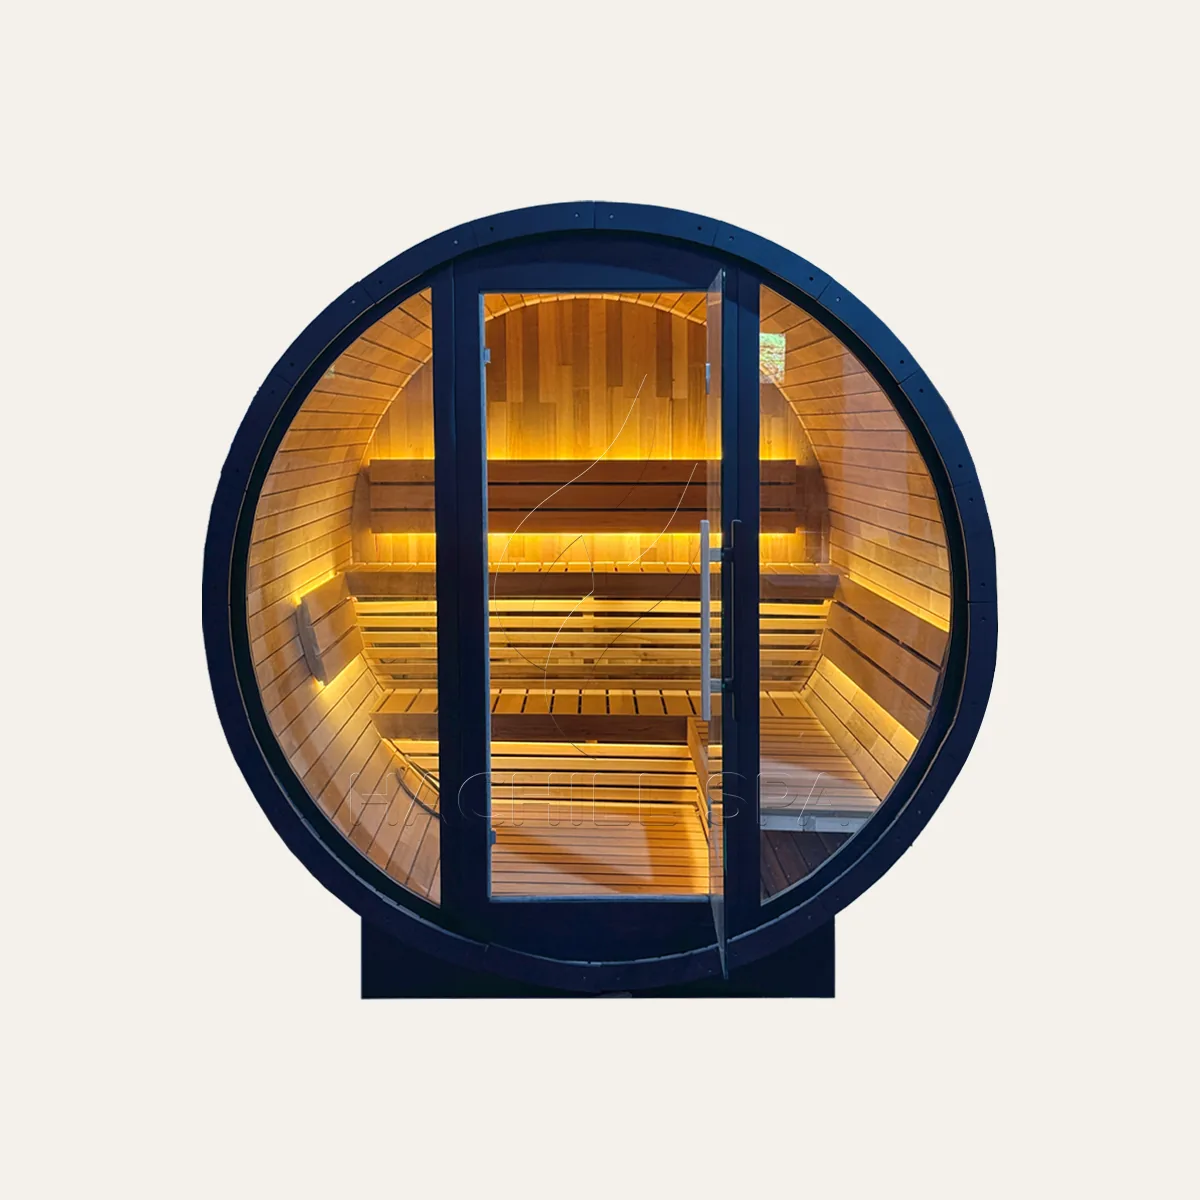
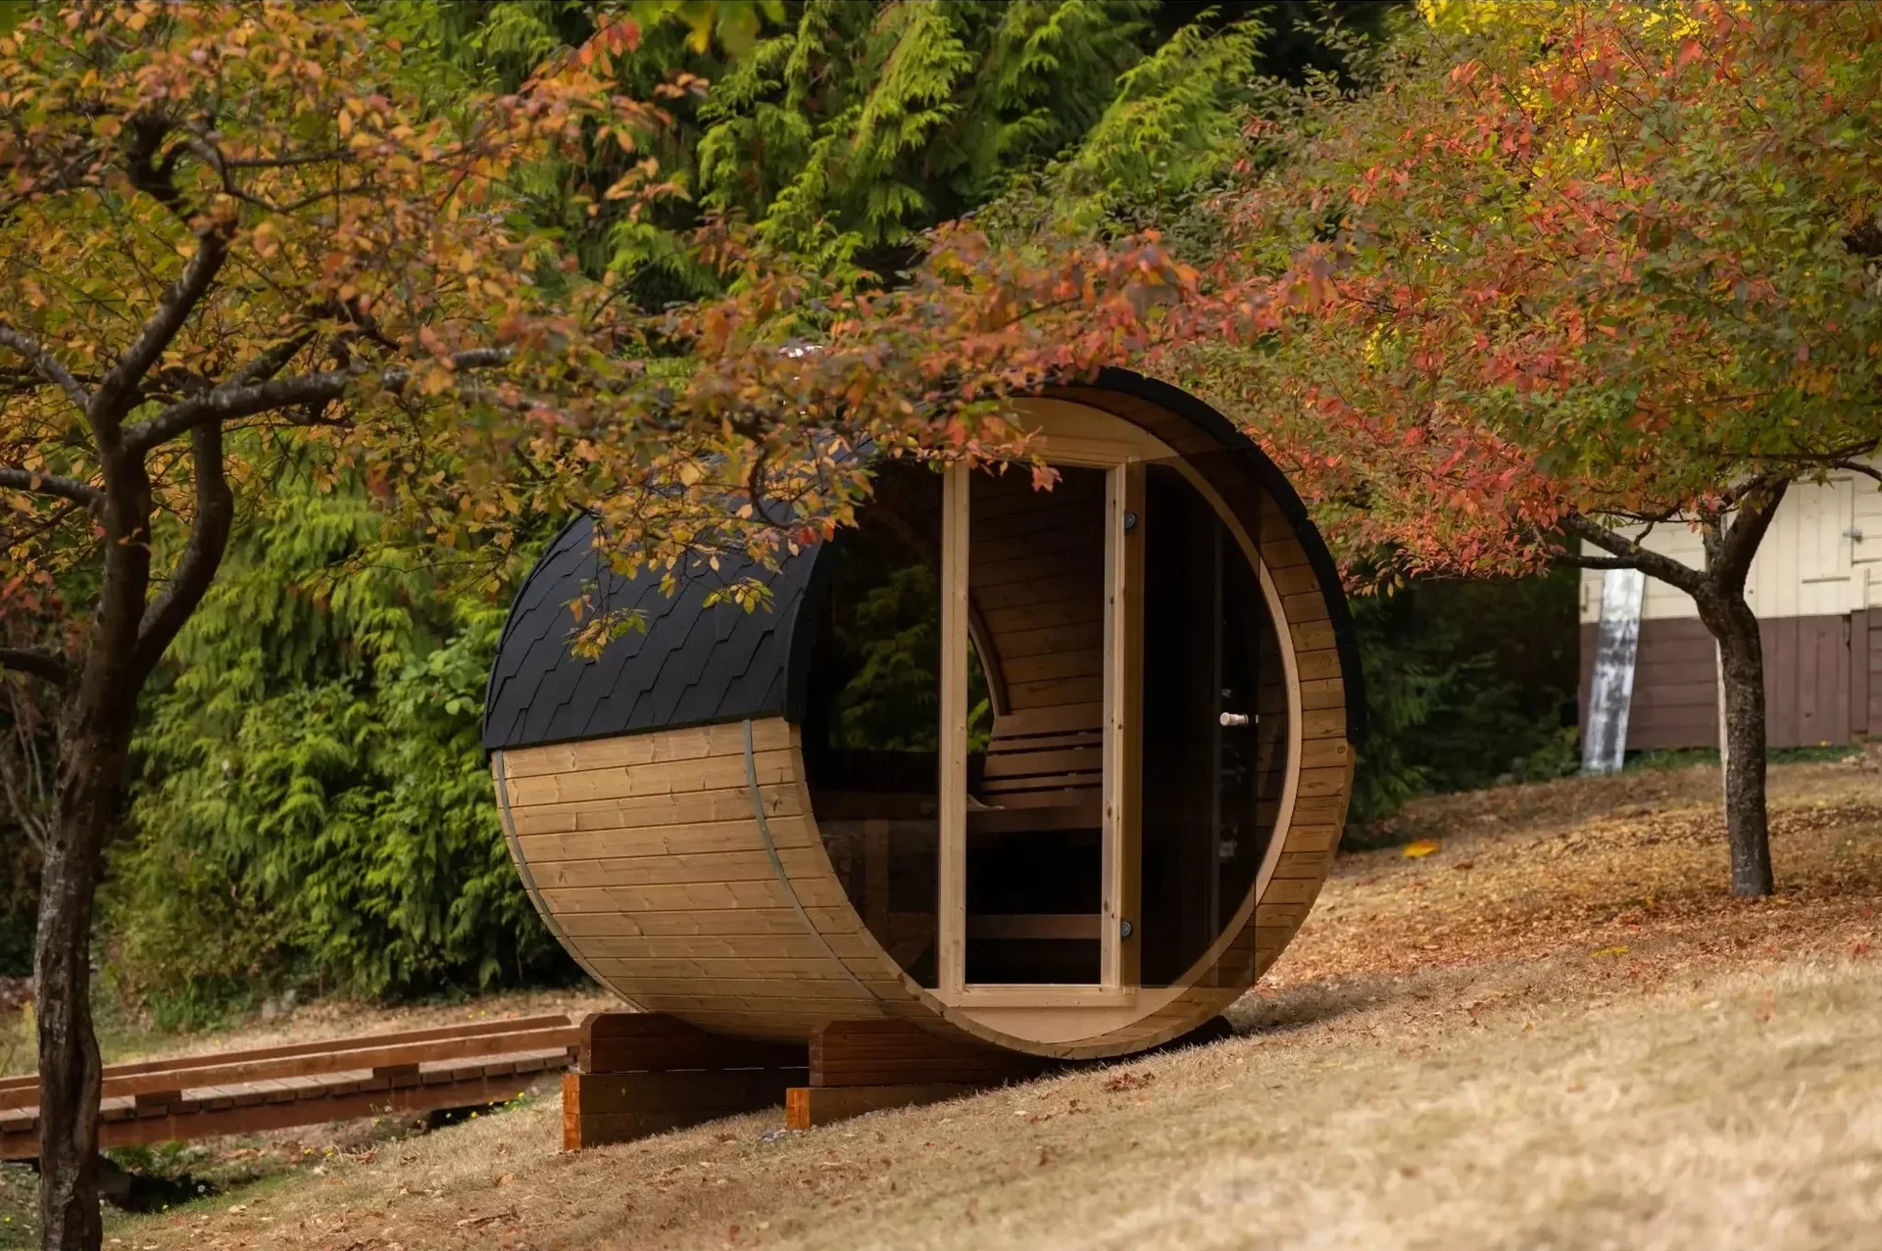
Barrel saunas use a curved enclosure. Consider this route when the project direction aligns with the outdoor footprint, intended bench and user arrangement, doorway and end-wall positioning, and the surrounding setting.
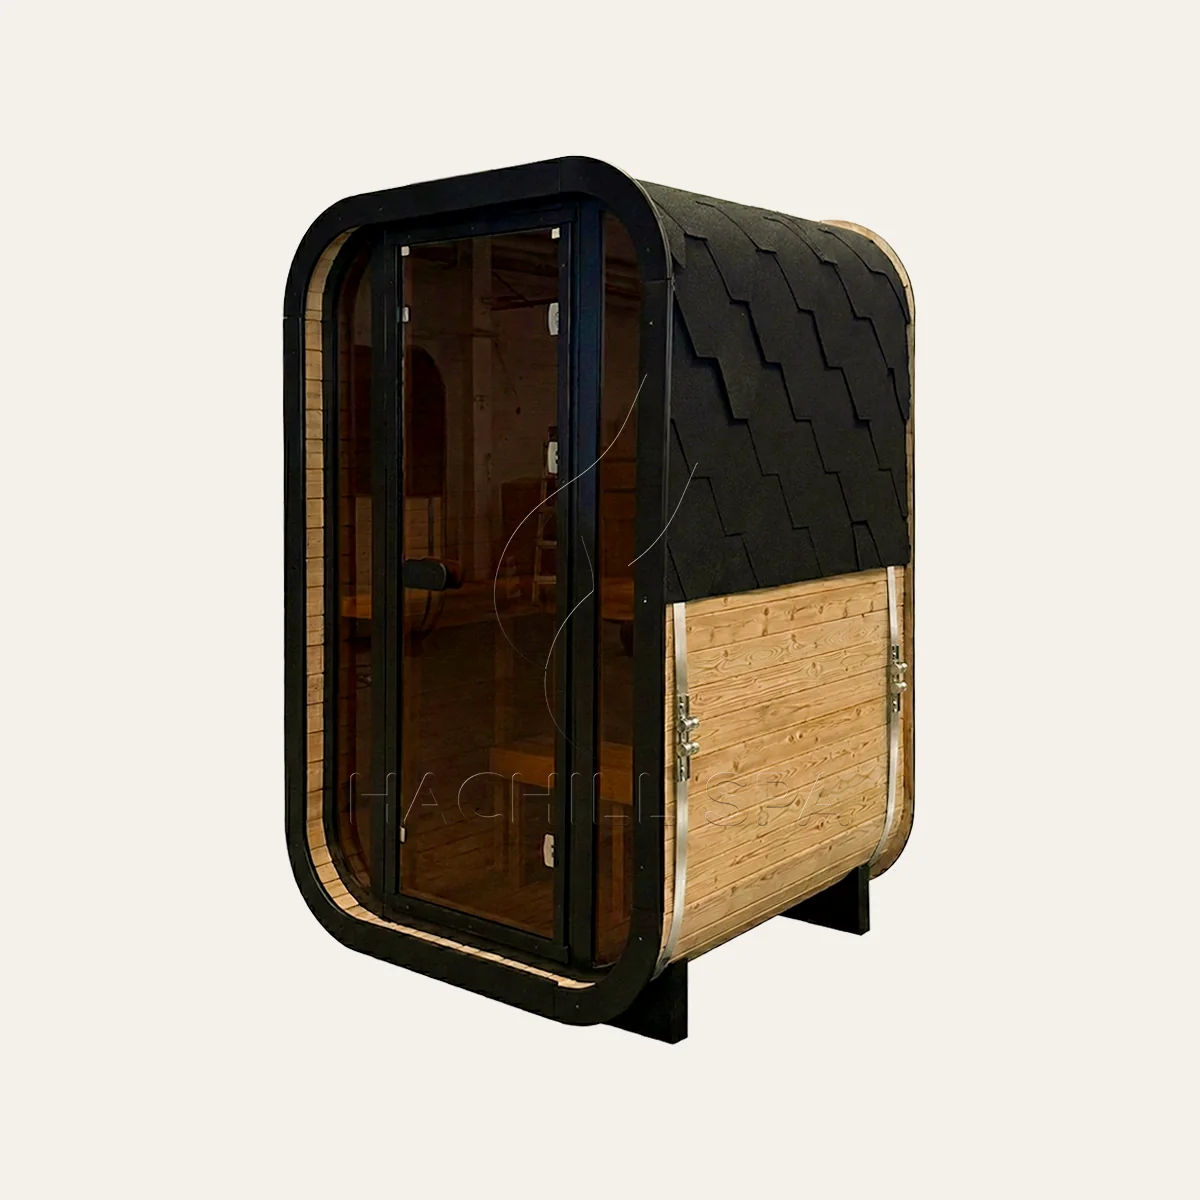
Cube saunas use a more rectilinear enclosure. Review the architectural form, glazing relationship, usable layout, footprint and how the exterior sits within the surrounding site.
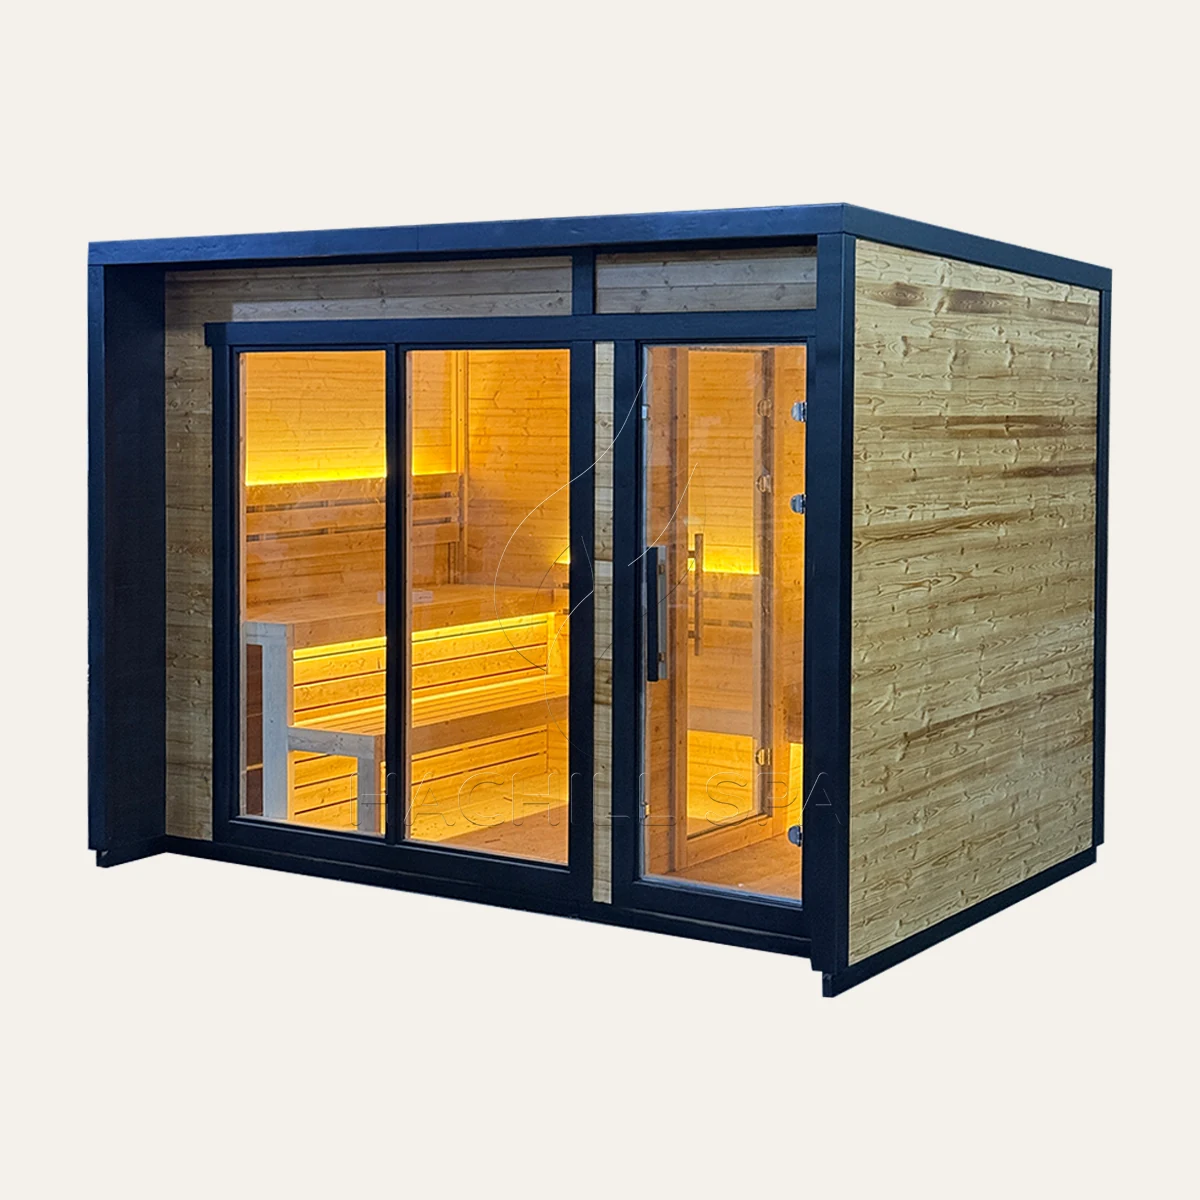
Outdoor Cabin saunas use a more room-like enclosure direction. Review internal layout, doorway position, roof and exterior form, usable floor area, site placement and delivery or assembly access.
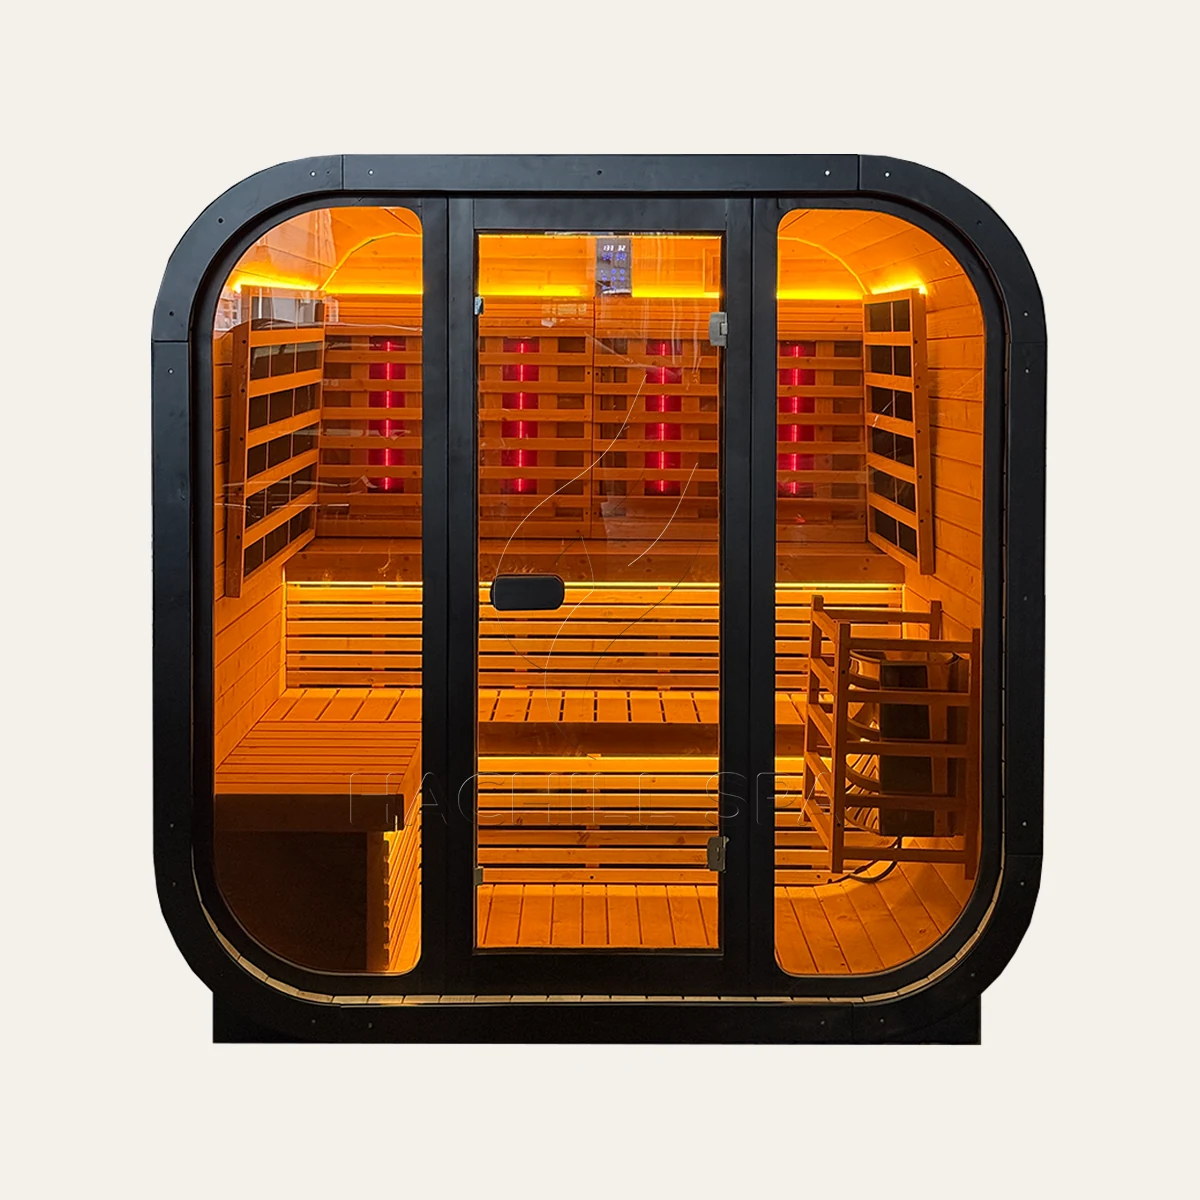
Hybrid Outdoor Sauna is a heating configuration, not a fourth enclosure geometry.
Choose a Hybrid configuration only when the project specifically calls for combined heating. Define the intended heating approach together with controls, electrical context, ventilation and future service access, then review the relevant Hybrid product page for model-specific requirements.
Outdoor sauna selection depends on more than enclosure shape. Review the real site before finalizing the exact model because weather exposure, base conditions, drainage, access and utilities can all affect placement and installation planning.
Describe rain, direct sun, wind, seasonal weather, ground splash, coastal conditions where relevant and any existing site protection. These inputs define the outdoor context without assuming a universal weather rating.
Identify the available base area, finished level, support condition, surrounding surfaces and any existing foundation or platform concept.
Review surface runoff, site slope, water collection around the sauna, drainage already available and responsibility for site drainage.
Review unloading access, gates, narrow passages, turns, slopes or steps, handling restrictions and working space for final assembly.
Include destination electrical context, the intended heater or Hybrid heating configuration, controls, ventilation, utility routing and future access for inspection or service.
Once the enclosure direction and basic site conditions are understood, move to the appropriate Outdoor Sauna range to compare actual models.
Use the Barrel category to compare the current BS-series models after the project has selected the curved-shell enclosure direction.
Use the Cube category to compare the current Cube models after the rectilinear enclosure direction has been selected.
Use the Outdoor Cabin category to compare the current CBN models after the room-like cabin format has been selected.
Use the Hybrid range when the requirement is specifically about the specialized heating configuration rather than enclosure geometry.
You do not need every technical detail before contacting HACHILL. A useful enquiry identifies the preferred outdoor route where possible and provides enough site, installation and commercial information to continue the product discussion.
Include Barrel, Cube, Cabin or Hybrid preference if known, exact model if already selected, intended application, destination market, expected quantity and project timing.
Provide the installation area, photographs or a simple site layout, weather exposure, base or foundation context, drainage information and important site restrictions.
Include unloading access, gates or delivery restrictions, assembly space, electrical context, the preferred heater or Hybrid heating configuration, ventilation and service access.
Include OEM or private-label requirements, branding, finishes or customization, packaging, drawings, technical documentation and other project documents required by the buyer.
Use these resources when additional planning background is useful before moving into exact product selection.
Use the heater guide when the intended heater route, controls or other heating-system questions need additional planning.
Use the sauna-building guide for broader information about site preparation, enclosure planning, utilities, ventilation, access and installation considerations.
If the project has already selected an outdoor sauna direction, continue with the appropriate Barrel, Cube, Cabin or Hybrid range and send the available site and commercial information for quotation.
If the exact model is not yet known, provide the preferred enclosure route together with the installation area, outdoor conditions, access, utilities, quantity and any OEM or documentation requirements.
