Compare CBN18, CBN21, CBN22 and CBN23 for an outdoor cabin sauna project or dealer range. The four models cover advertised capacities of 3–4, 4–5 and 6 people, with a separate product page for each model.
Begin with the number of people who will use the sauna together, then compare seating layout, the space available on site and the equipment included in the quote. CBN21 and CBN23 share the same 3–4 person capacity label; review both before choosing one.
For: sauna dealers, outdoor-living brands and project buyers selecting a cabin-style sauna.
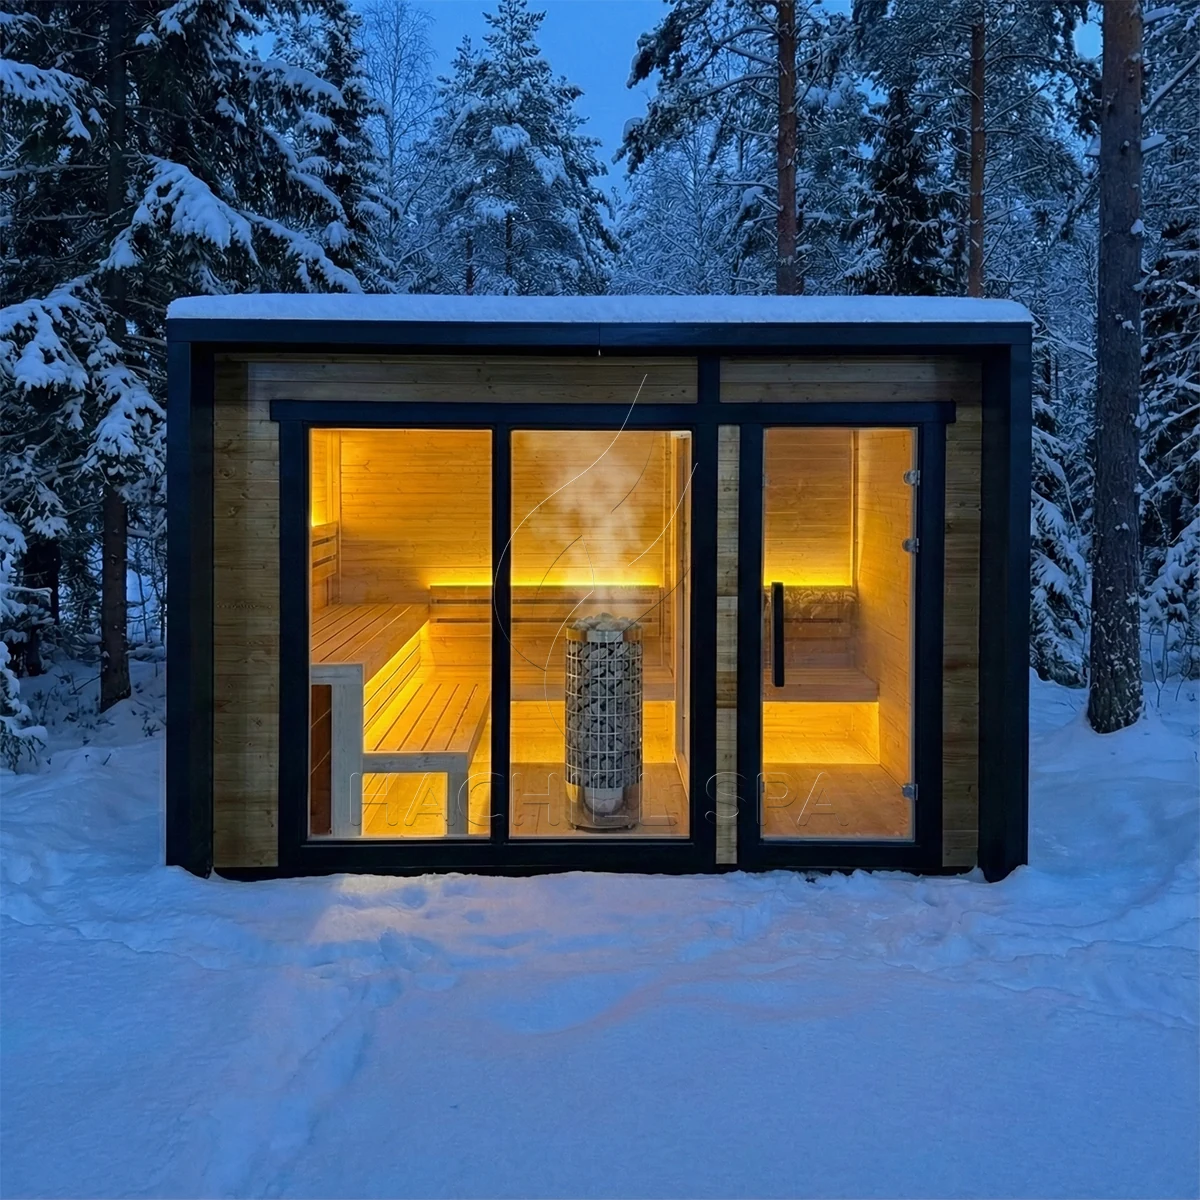
Use the advertised capacity to build a shortlist. Before ordering, check the seating drawing and the space usable by your intended group; the number in a product name does not describe the whole layout.
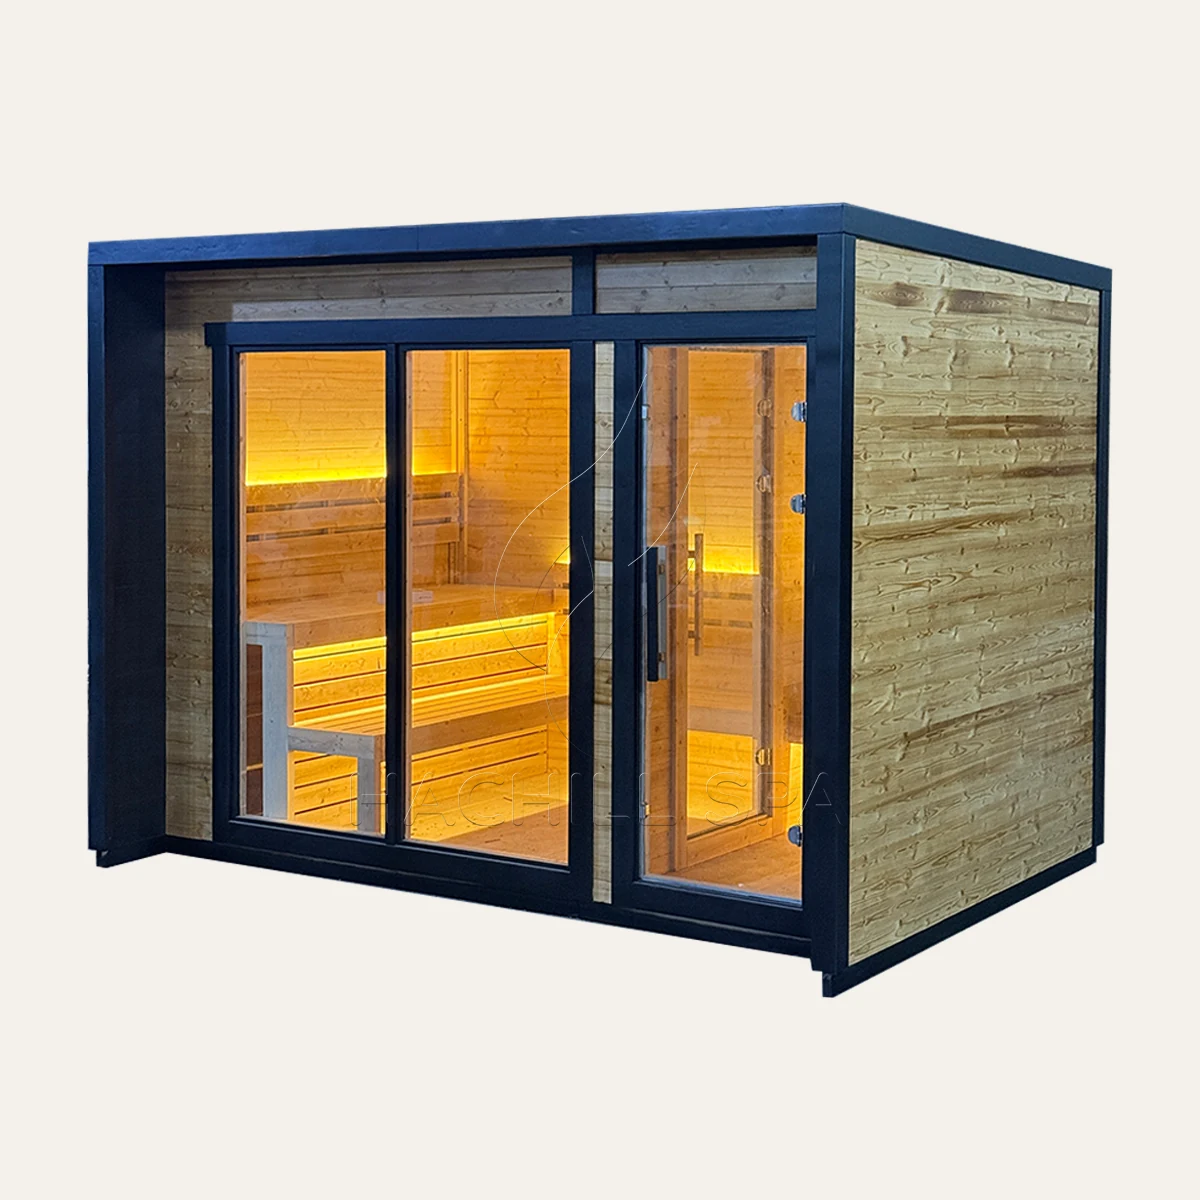
For a six-person cabin brief. CBN18 has the highest advertised capacity among these four models. Review its seating arrangement and delivery requirements when a three-to-five-person shortlist does not meet the project brief.
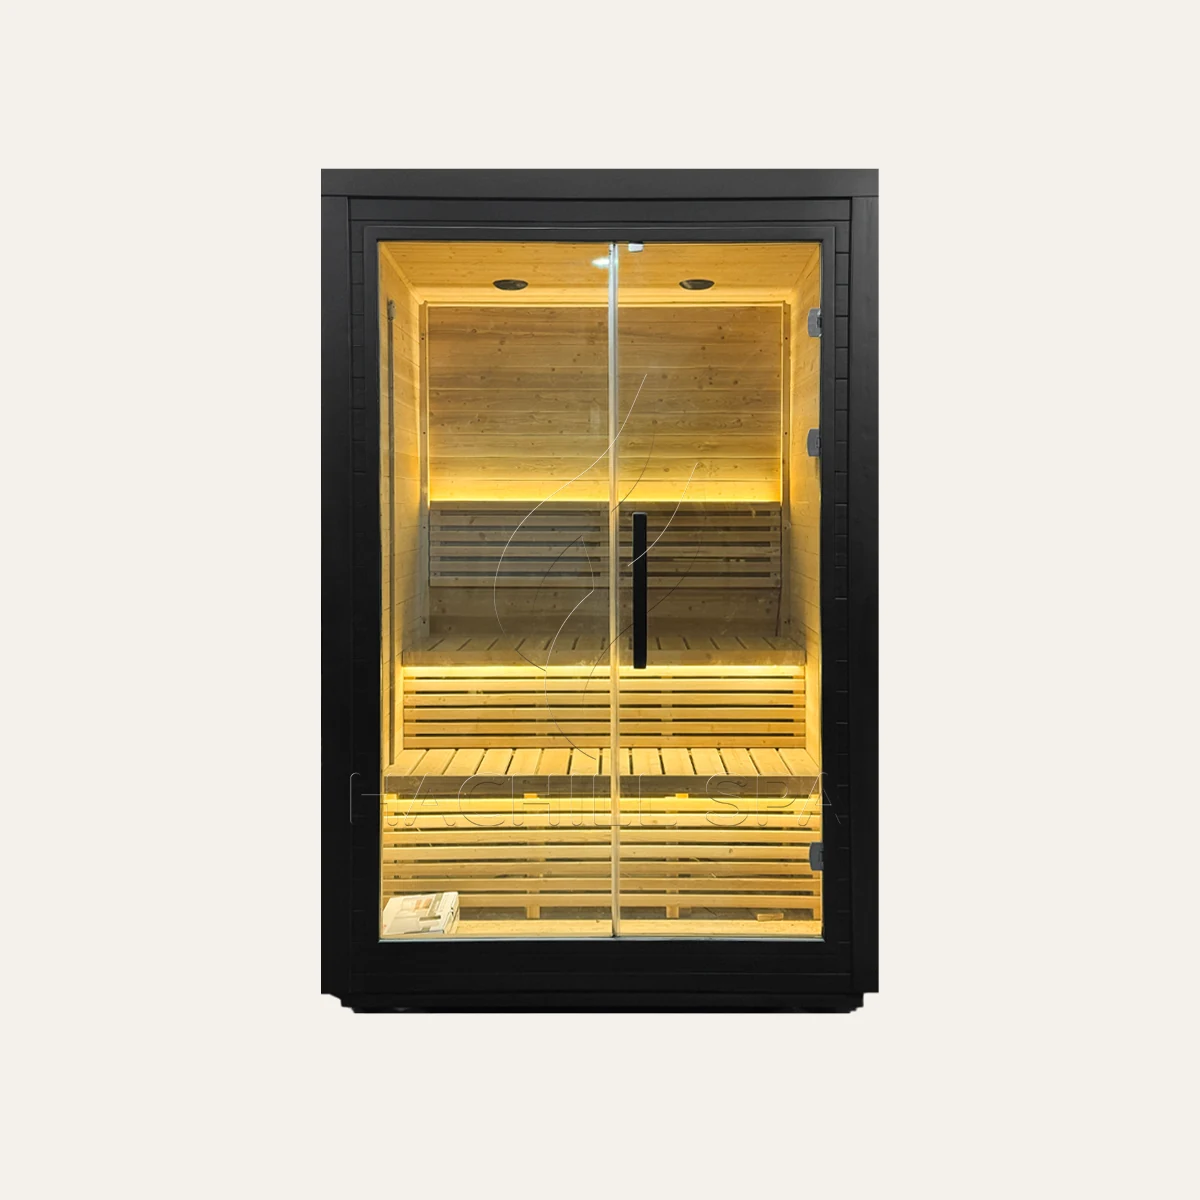
A 3–4 person cabin option. Shortlist CBN21 alongside CBN23 and compare their drawings against the same available site. Check the roof outline, entrance and seating before requesting the final equipment package.
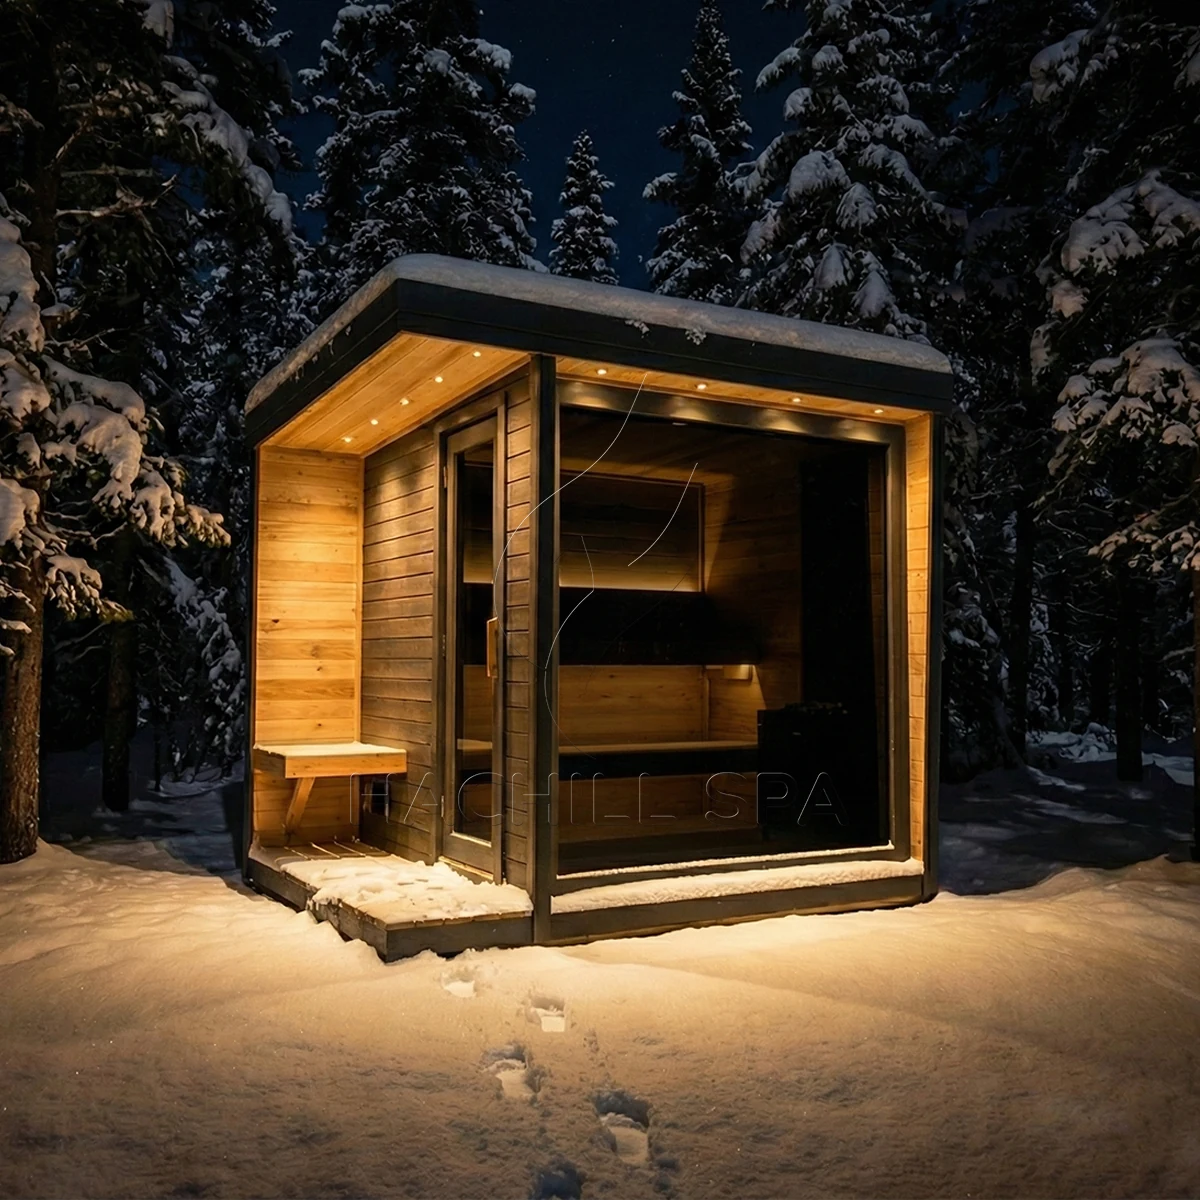
For a 4–5 person requirement. CBN22 provides another capacity option between the two 3–4 person models and CBN18. Review it when the brief calls for this seating range rather than selecting only by appearance.
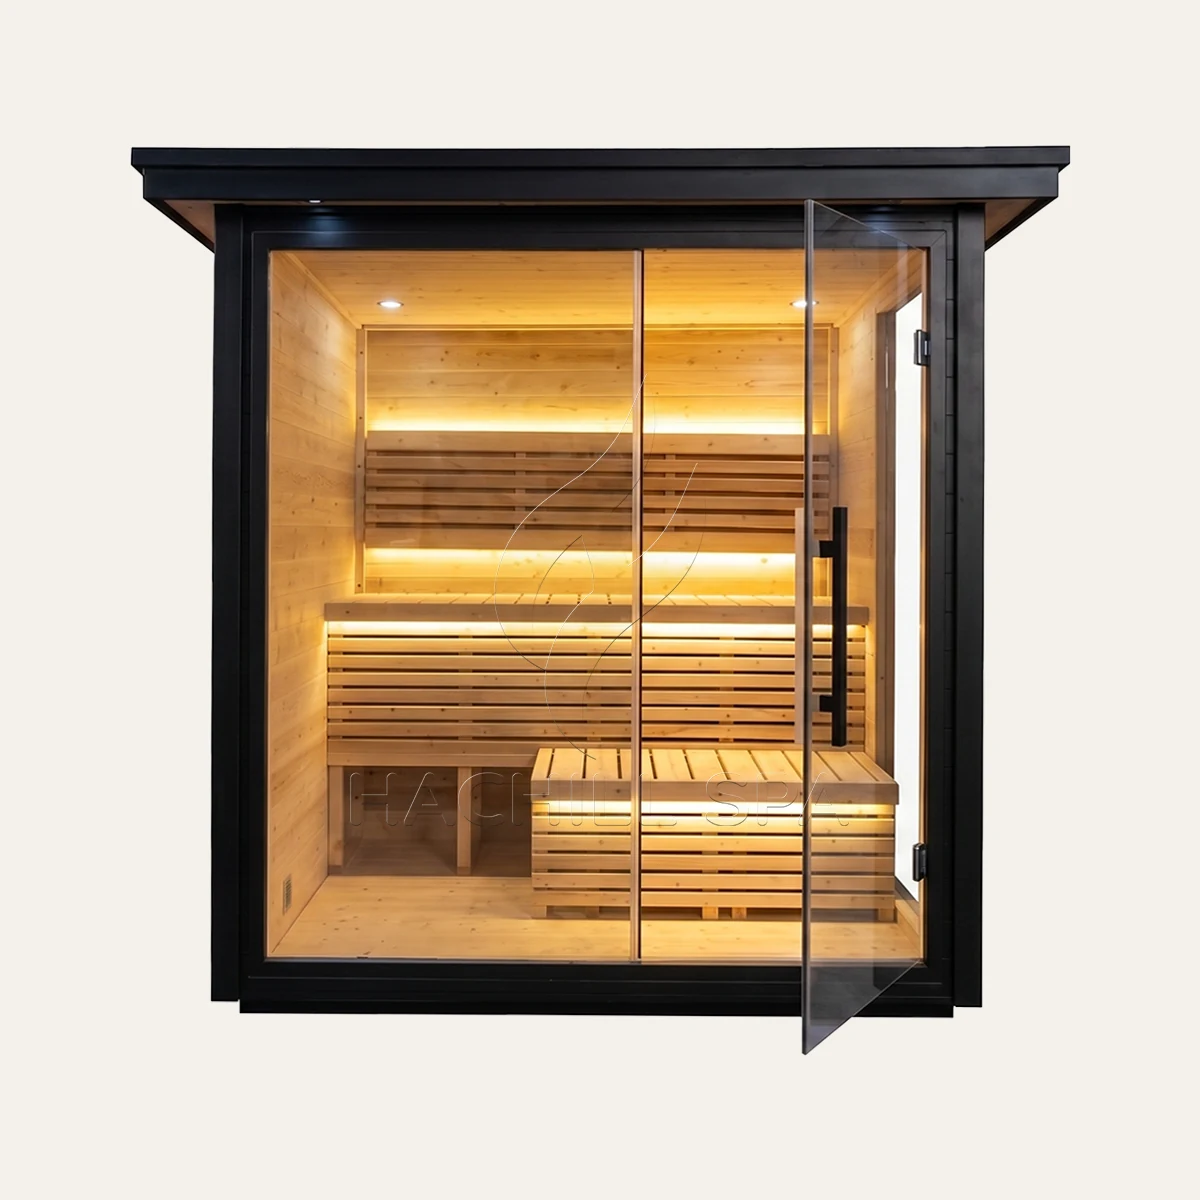
An alternative to CBN21 for 3–4 people. Put CBN23 in the same comparison and request equivalent drawings and quote inclusions. Choose between the two using the actual layout and site constraints, not their matching capacity labels.
The material labels below belong to the individual model records. They do not establish the timber used in every bench, floor, frame or exterior component. Ask for a component-level material schedule when those distinctions affect your specification.
| Model | Advertised capacity | Model material reference | Selection question |
|---|---|---|---|
| CBN18 | 6 person | Thermo Finnish Spruce | Does its seating arrangement meet the larger-group brief? |
| CBN22 | 4–5 person | Thermo Finnish Spruce | Is the 4–5 person option the right match for the intended group? |
| CBN21 | 3–4 person | Thermo Finnish Spruce | How do the drawing and quote compare with CBN23? |
| CBN23 | 3–4 person | Thermo Finnish Spruce | Which layout works better for the same site and user brief? |
Both models are advertised for 3–4 people. Request the same information for each so that a difference in the drawing, equipment or supply scope is visible before you choose.
Compare drawings that identify the external dimensions, roof overhang and any protruding parts. Mark the same boundary, canopy or adjacent wall on each layout. Do not use an unlabelled catalogue dimension as an installation footprint.
Review bench positions, the entrance and the space left for movement inside. Ask how the proposed equipment sits within each layout. The shared capacity label does not show these relationships.
Place each cabin on a simple site plan. Consider how people approach the door, where the windows face and whether nearby paths or buildings affect privacy.
Compare the cabin, heater, controls, packaging and delivery scope on the same basis. A price difference is only useful once you know whether the two offers include equivalent equipment and responsibilities.
A cabin model identifies the product you are reviewing, not every item in the finished project. Confirm the following points for the selected model and destination before accepting a quote.
Each of the four CBN model records lists Thermo Finnish Spruce. Request the material scope for interior panels, benches, framing and exterior parts when required. For other product formats, see the Thermo Spruce sauna model comparison.
The four model records list a HARVIA stove option. That wording does not confirm the heater type or what is included in your order. Ask for the selected heater and controls, their supply status and the corresponding equipment documents.
Confirm the selected door, glazing and finishes against the current model specification. Reference images can explain a preference, but the quoted configuration should identify what will actually be supplied.
Describe changes needed to an existing cabin before assuming they are available. If the brief concerns a separately designed room rather than one of these four models, review custom sauna rooms and define the design and installation scope.
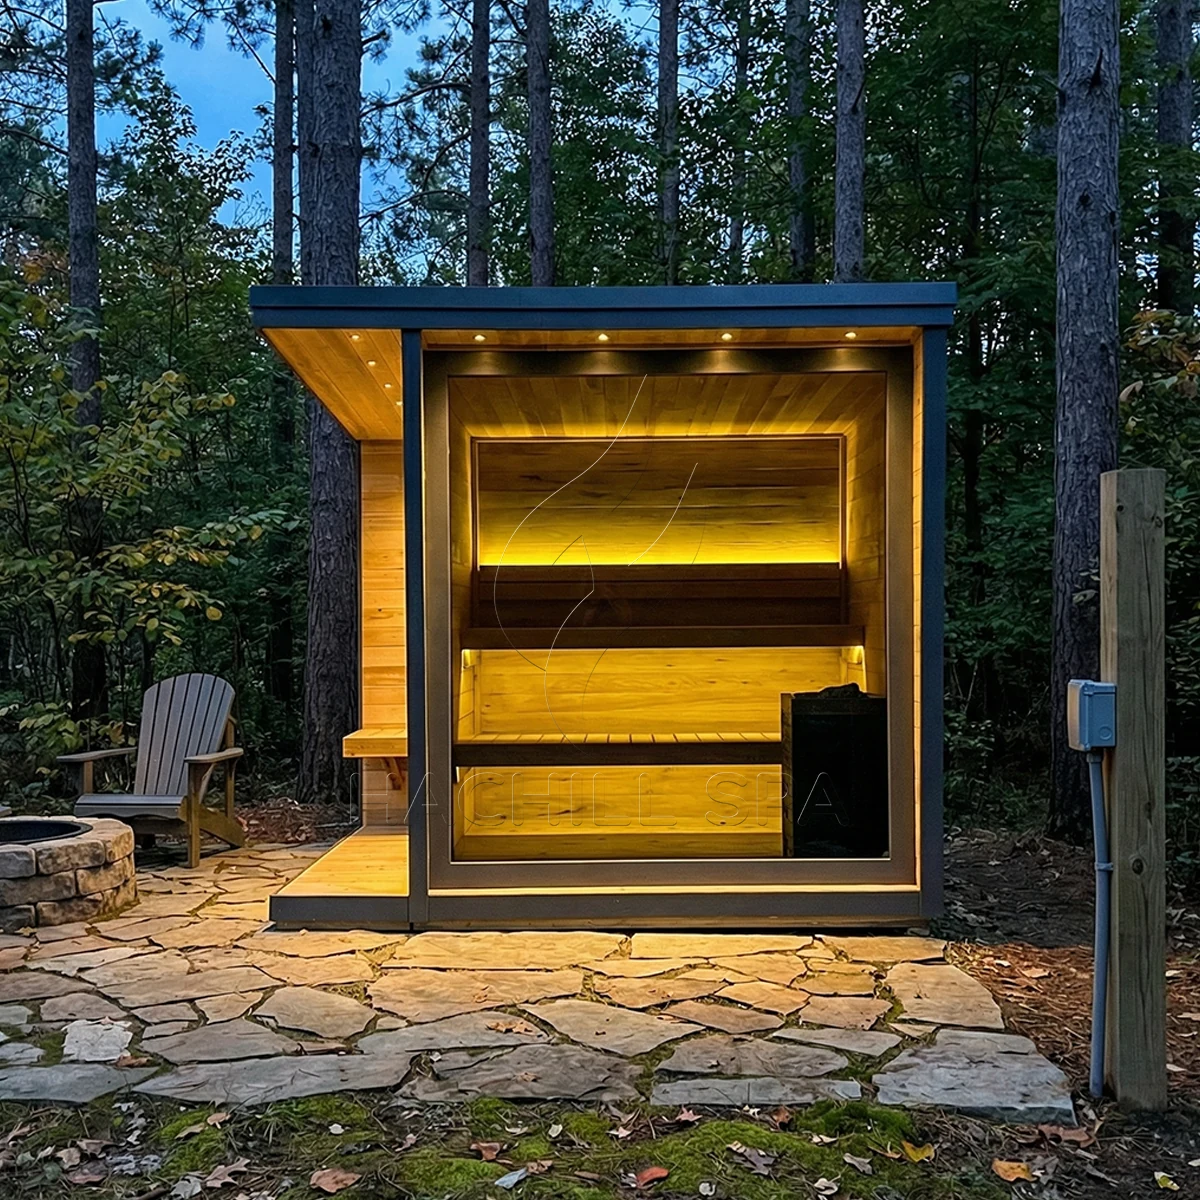
Record what the site can accommodate before selecting the final cabin configuration. A placement drawing should account for the enclosure, access and service space, not only the area beneath the sauna.
Share the available area, base or platform, finished levels, drainage context and nearby structures. Check the selected model drawing for the full envelope and confirm support requirements with the responsible project team.
Describe unloading access, gates, narrow passages, turns, steps, slopes and overhead restrictions. Confirm the delivery format and assembly responsibilities before treating the final location as accessible.
Provide the known site supply and utility locations. Final electrical and ventilation requirements must follow the selected cabin and equipment information; do not carry values across from another CBN model.
Leave the access required by the final design for glazing cleaning, roof inspection, exterior care and equipment service. Request the applicable care instructions rather than assuming one routine suits every material or finish.
Send the information you already have. A preferred model, a site photo and a short description of the intended use are enough to explain the initial enquiry; unresolved technical details can be identified during the discussion.
Name CBN18, CBN21, CBN22 or CBN23, or describe the intended group if the model is still open. Include the buying purpose, quantity and whether the request is for a project, sample or repeat supply.
Give the destination and any installation or delivery constraints, with site photos or a sketch where available. Identify the date you are planning around and ask the quote to distinguish production, dispatch and arrival milestones.
State known heater and control preferences and any equipment to be supplied locally. Ask who is responsible for unloading, assembly, connections and commissioning; do not assume those services are included with the cabin.
List branding or packaging requests and the drawings, instructions or destination documents your team needs. Confirm availability and scope for the quoted model; a document name or request is not a certification claim.
Use the guides below for broader planning, then return to the selected CBN model and its equipment documents for the product-specific requirements.
Compare outdoor sauna formats, project needs and buying considerations before settling on a cabin model.
Review the difference between buying a defined product and commissioning a separately designed sauna room.
Review the information needed to compare heater choices before confirming the equipment for your selected cabin.
Read broader construction and installation-planning guidance. It does not replace the instructions or drawings supplied for the selected cabin.
Send the CBN models you are considering, the destination and the quantity. Add site photos, a sketch and any known equipment or branding requirements.
Still deciding between CBN21 and CBN23? Include both in the enquiry and ask for a side-by-side review of the current drawings and quote scope. You do not need to choose a model before asking a question.
