Plan the wellness amenity around the way the property will actually operate—not around a generic equipment list.
This page is for hotel owners, resort developers, hospitality procurement teams, wellness directors and project teams planning sauna, cold plunge or related wellness amenities for a hotel or resort property.
Start with the guest experience, operating context, staff and service access, cleaning expectations and project scale. Then move into the HACHILL equipment route that fits the property brief.
Operating schedules and expected guest use help define the hospitality brief, but they do not establish equipment capacity, duty rating, durability or performance.
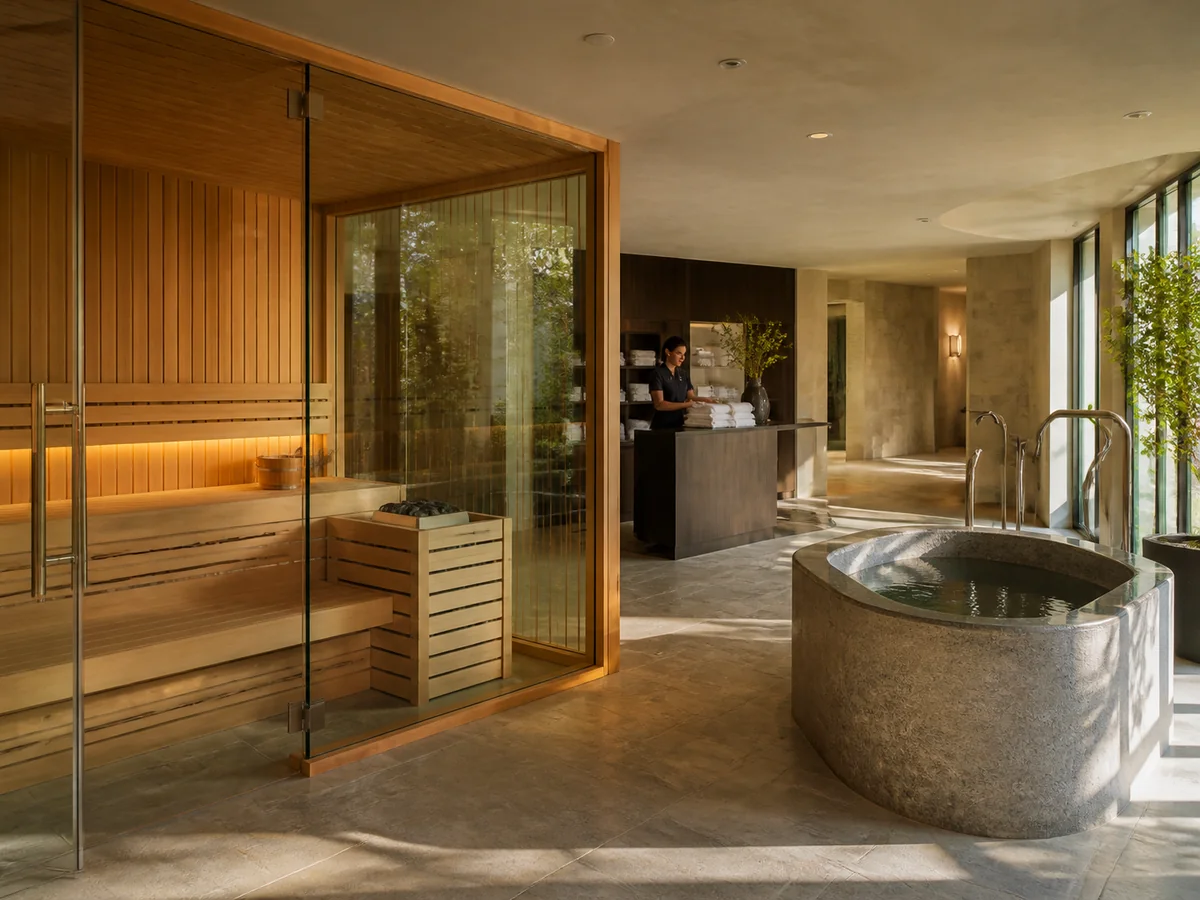
Start with how guests encounter the amenity and how hotel or resort staff will operate, clean and reach it behind the scenes.
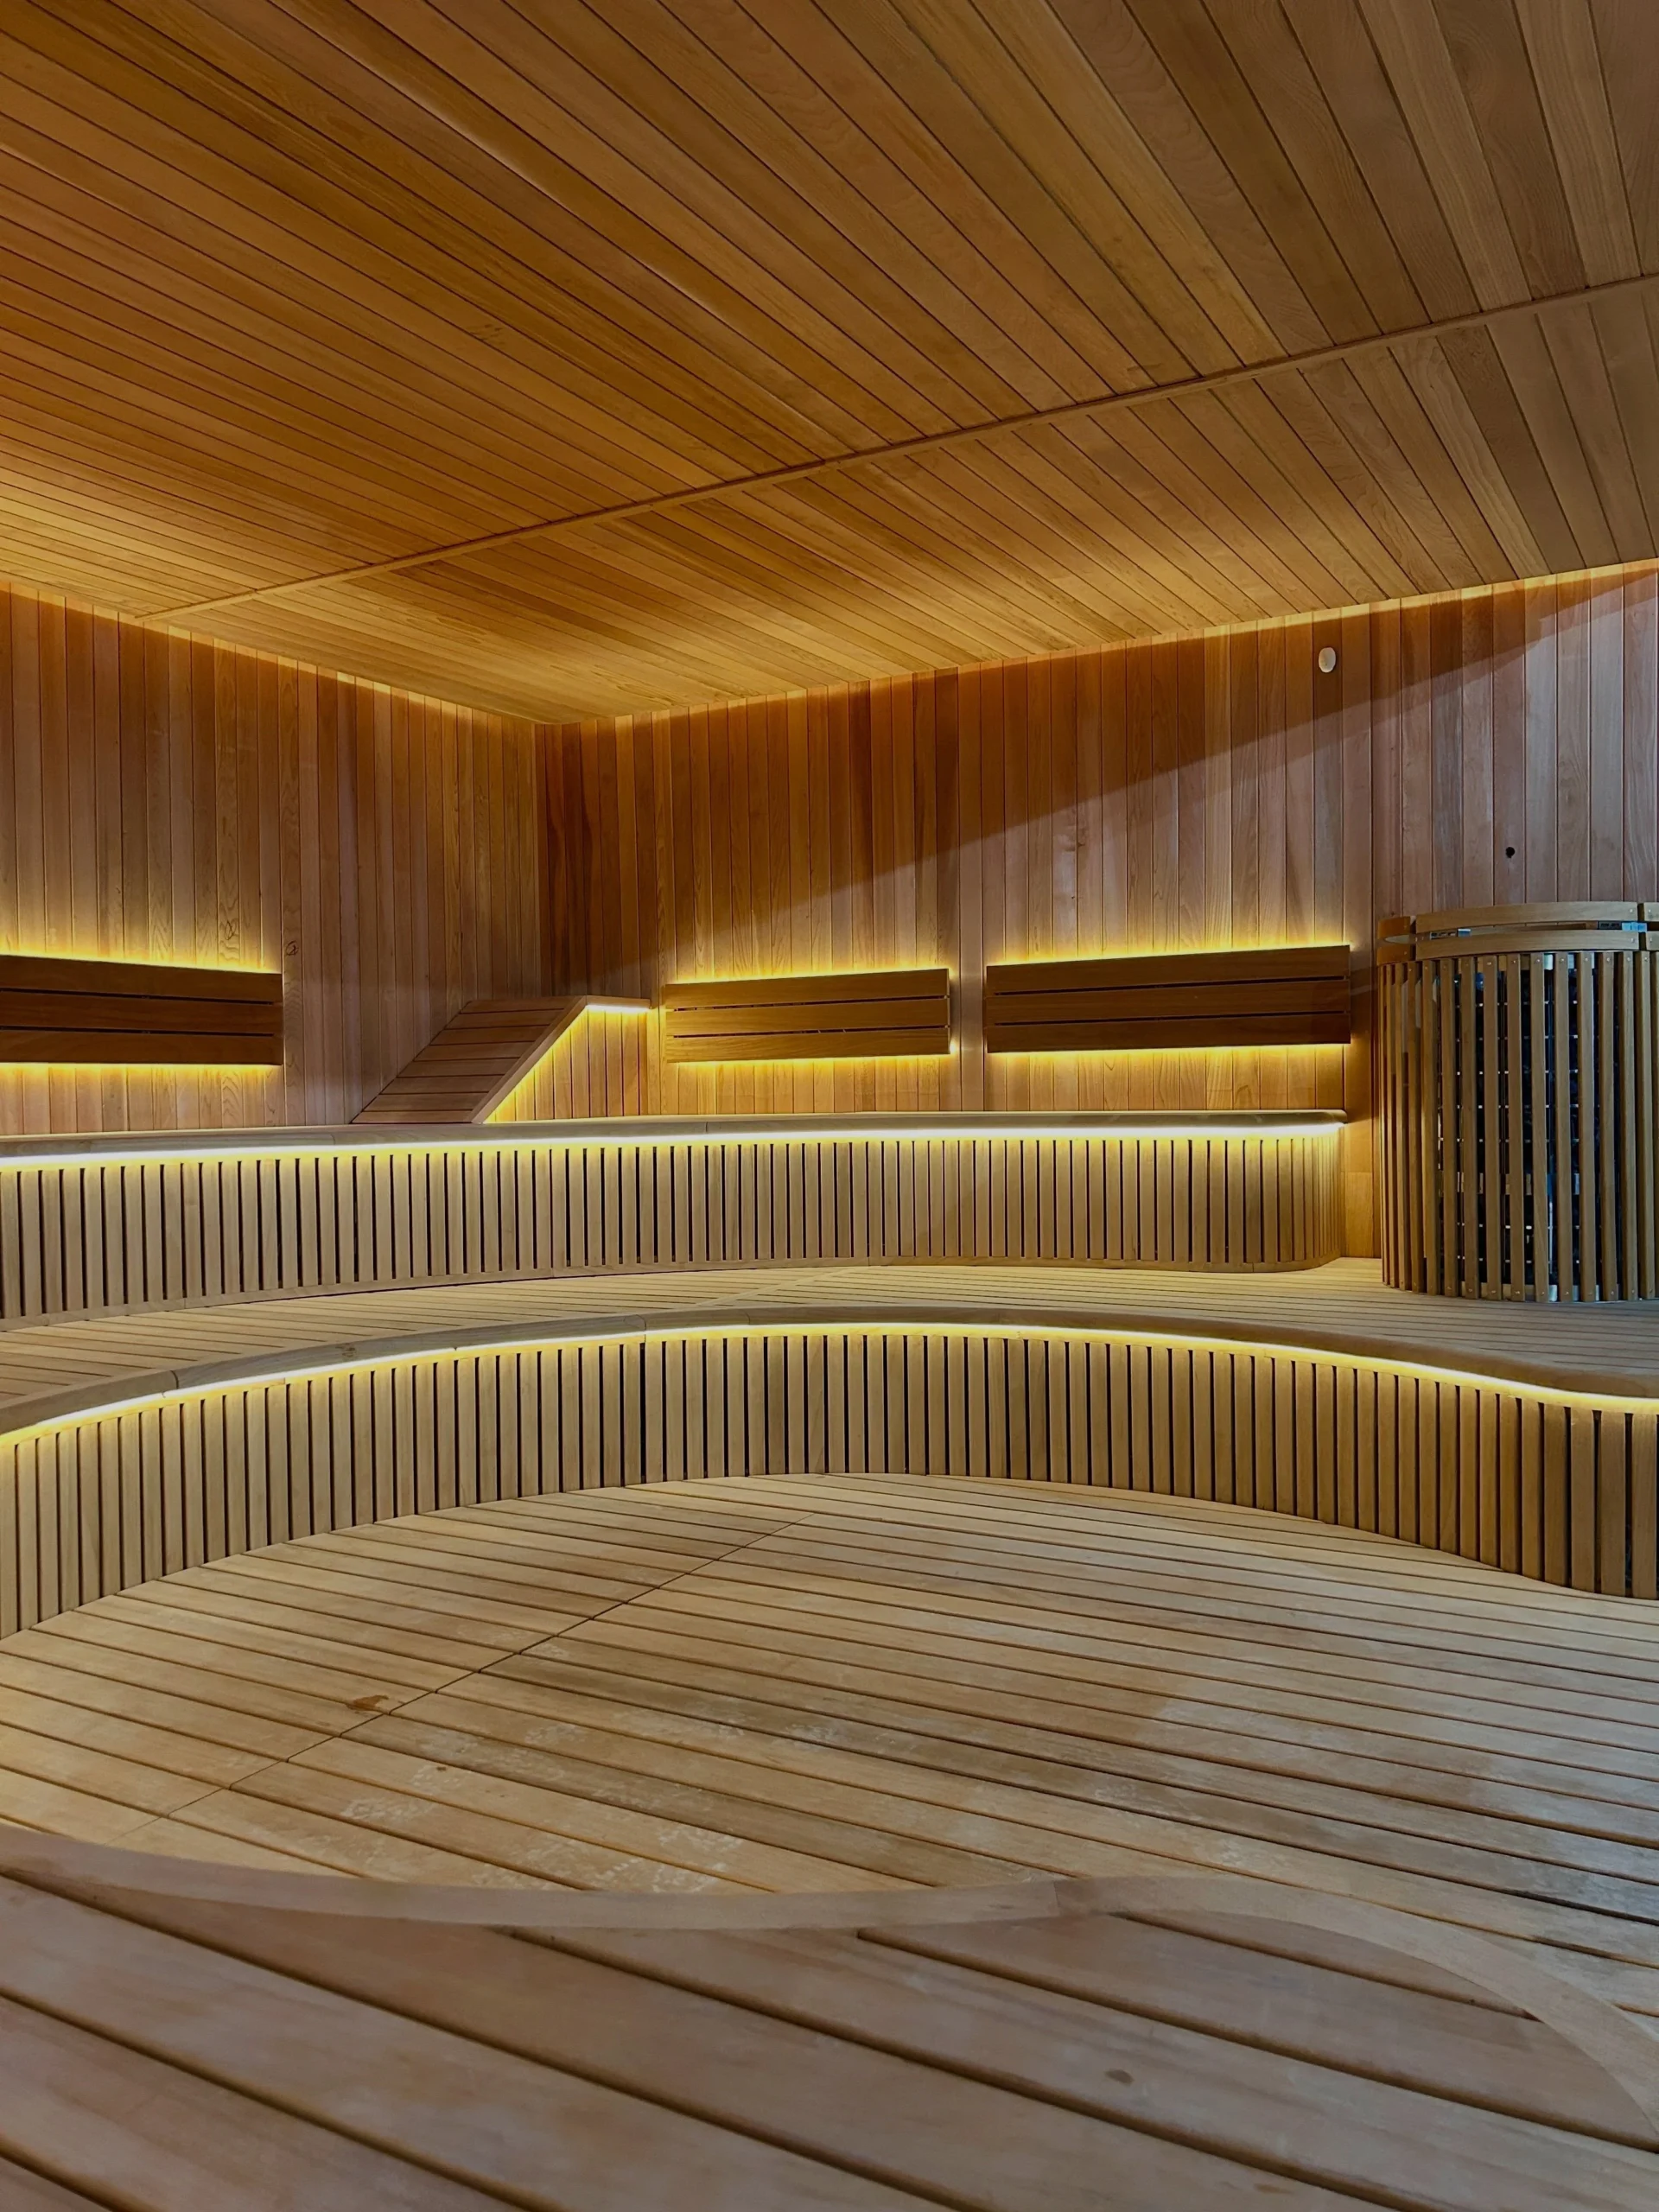
Define where the wellness amenity sits within the property and how guests move to and from it. Consider the relationship to spa or wellness spaces, pools, fitness facilities, accommodation areas, outdoor leisure areas and other hospitality amenities.
Describe expected hours of availability, staff oversight, cleaning rhythm and the wider property schedule. These are planning inputs only and should not be used as proof of equipment throughput, continuous-duty capability or product performance.
Balance the guest-facing environment with practical staff access, service access and a replacement route that remains usable after the property is operating.
Actual unloading, lifting and on-site movement should be planned by the contractor and logistics teams.
Clarify who handles routine cleaning, which areas need continuing access, what property-side care is expected and when an issue should move to HACHILL Product Support or After-Sales.
The first hospitality discussion can begin before an exact model is fixed, but the property team should already understand location, access, known interfaces, scale and timing.
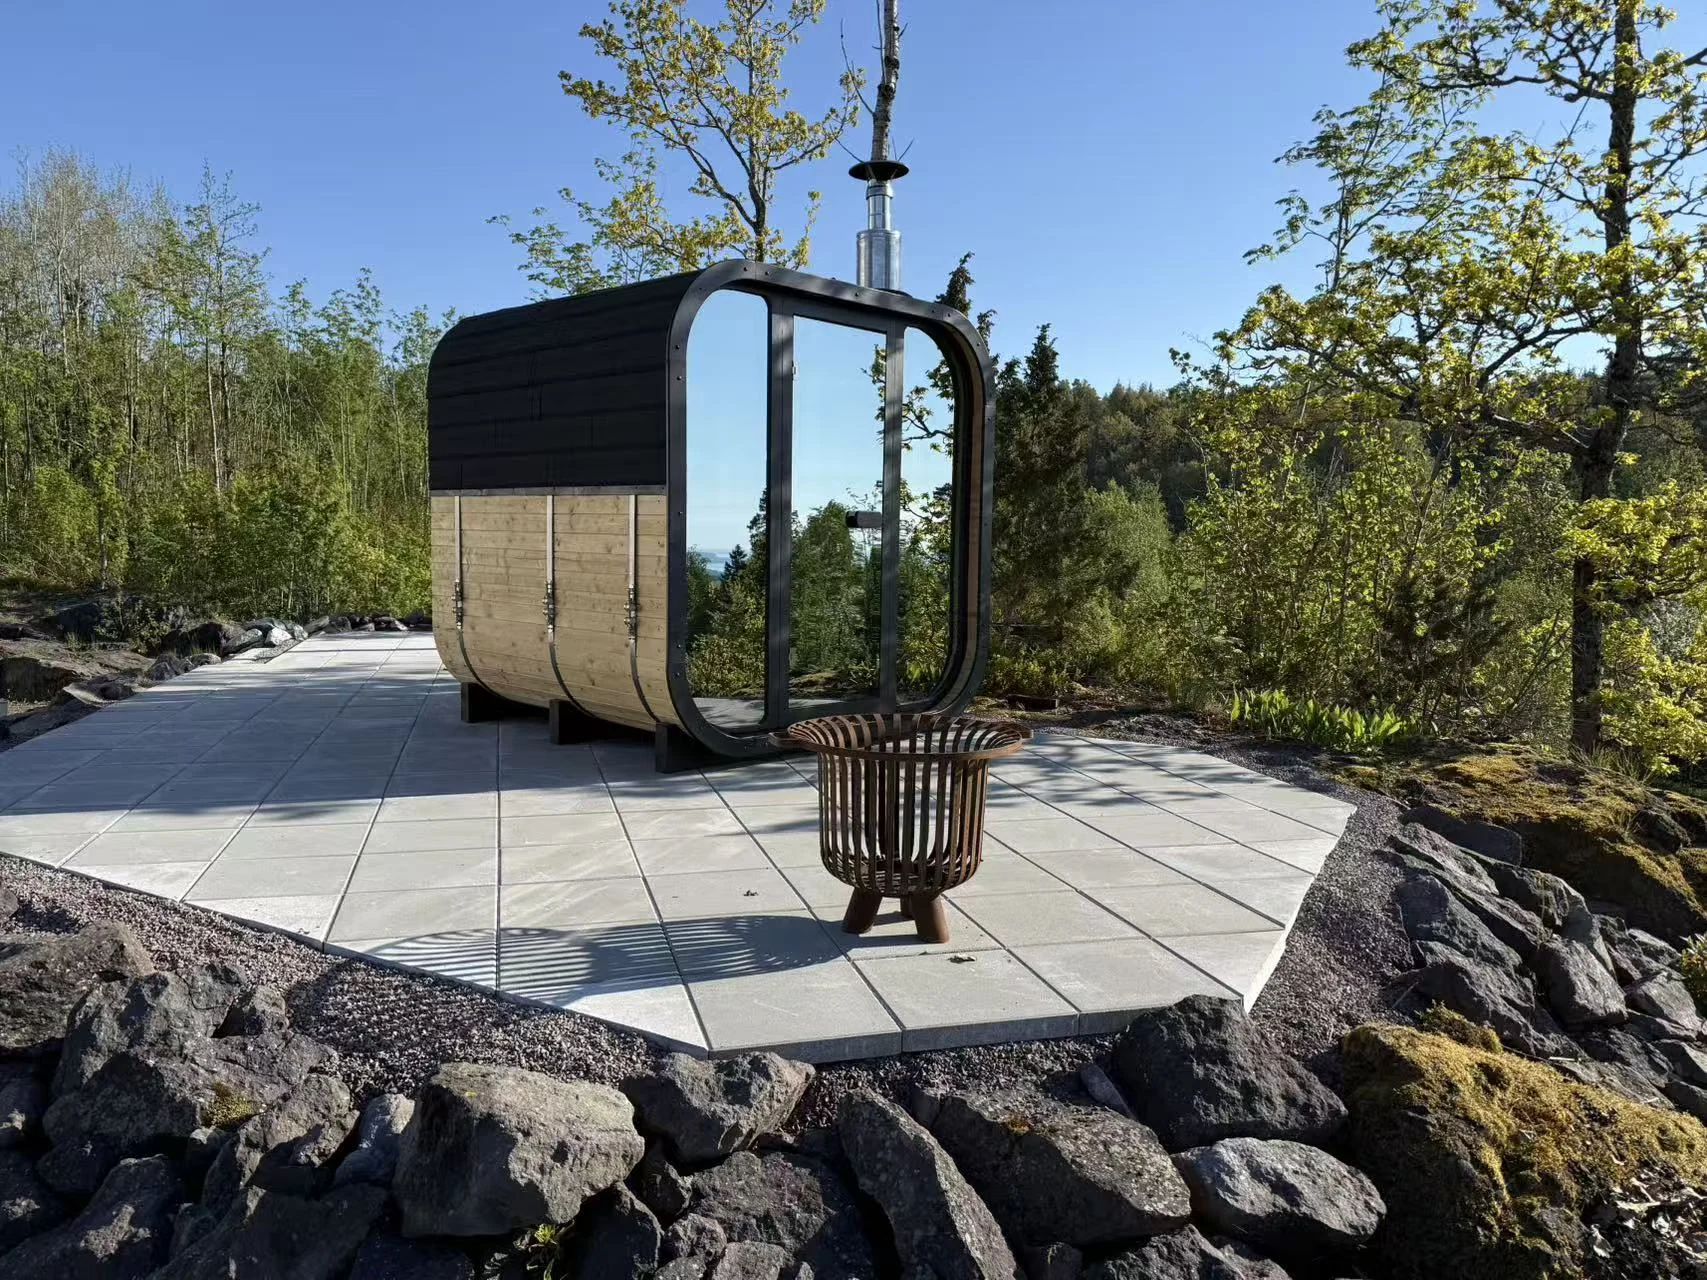
Identify whether the amenity is planned for an indoor wellness room, pool or spa area, outdoor terrace or courtyard, resort landscape or another property location. Record the surrounding use and basic placement context.
Detailed room and building integration stays with the appointed design professionals.
Consider whether the property can continue to reach, service or replace the equipment after the wellness area is completed.
HACHILL Product Engineering can clarify product-side service needs; the design team preserves permanent access, while contractors plan the actual movement and field work.
Identify only the interfaces that apply to the equipment route being considered. Depending on the route, the property may need to coordinate power, airflow, water supply, drainage or another equipment-specific interface.
Exact requirements remain product- and model-specific.
Provide the number of wellness areas, equipment quantity if known, new-build or renovation context, project phasing, target opening and procurement timing.
Project scale is a planning input; it does not confirm product capacity, durability or technical suitability.
Once the hospitality brief is clear enough, continue to the sauna, cold-plunge or optional hot-tub product page for equipment-level selection. This page stays focused on property and operating requirements.
For a cold-plunge amenity, the commercial cold plunge buying guide outlines the operating and site questions to resolve before selecting a system.
Keep hotel and resort planning centered on the property. Move fit, installation, field-execution or delivered-product issues only when the question has actually left the hospitality brief.
Send the property, operating and amenity context already known. An exact model is useful when available, but it is not required for the first hotel or resort discussion.
A concise property brief is enough for the first conversation; additional project-control documents can follow only when they are relevant. Start with the property, the wellness experience being planned and the equipment routes under consideration.
