Compare CT27, upright and laydown cold-plunge formats against the actual venue, available space, water and drainage conditions, cooling requirements and commercial project needs.
Start with the tub format, then define the complete cooling, water, electrical and service setup required for the installation.
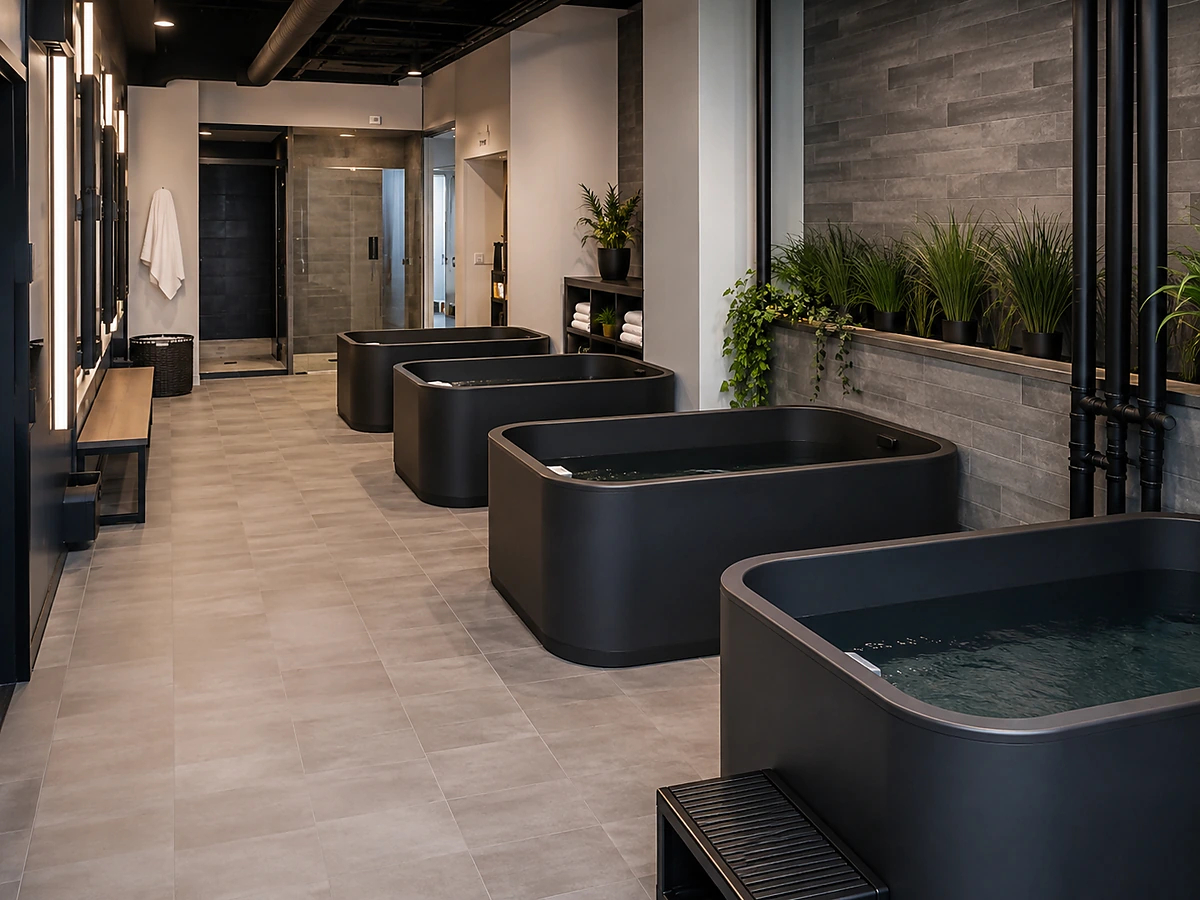
Commercial planning reference. Final cooling, water-treatment, electrical and operating requirements depend on the selected configuration and project conditions.
Use the same project inputs when comparing CT27, upright and laydown options so the shortlist reflects the real venue and operating needs instead of appearance alone.
Define the buyer or venue, intended users, operating setting, destination market and the commercial reason for the installation.
Check the available footprint, delivery path, final placement, user circulation and technician access before narrowing the tub format.
Identify the known water, drainage, cooling, electrical, ventilation and ambient-condition inputs that may affect the complete system.
State quantity, OEM or branding needs, packaging, required documents, destination, installation responsibilities and target timing.
Start with the format that fits the site and user experience, then confirm model-level dimensions, supplied components and project-specific cooling or water requirements from the applicable product information.
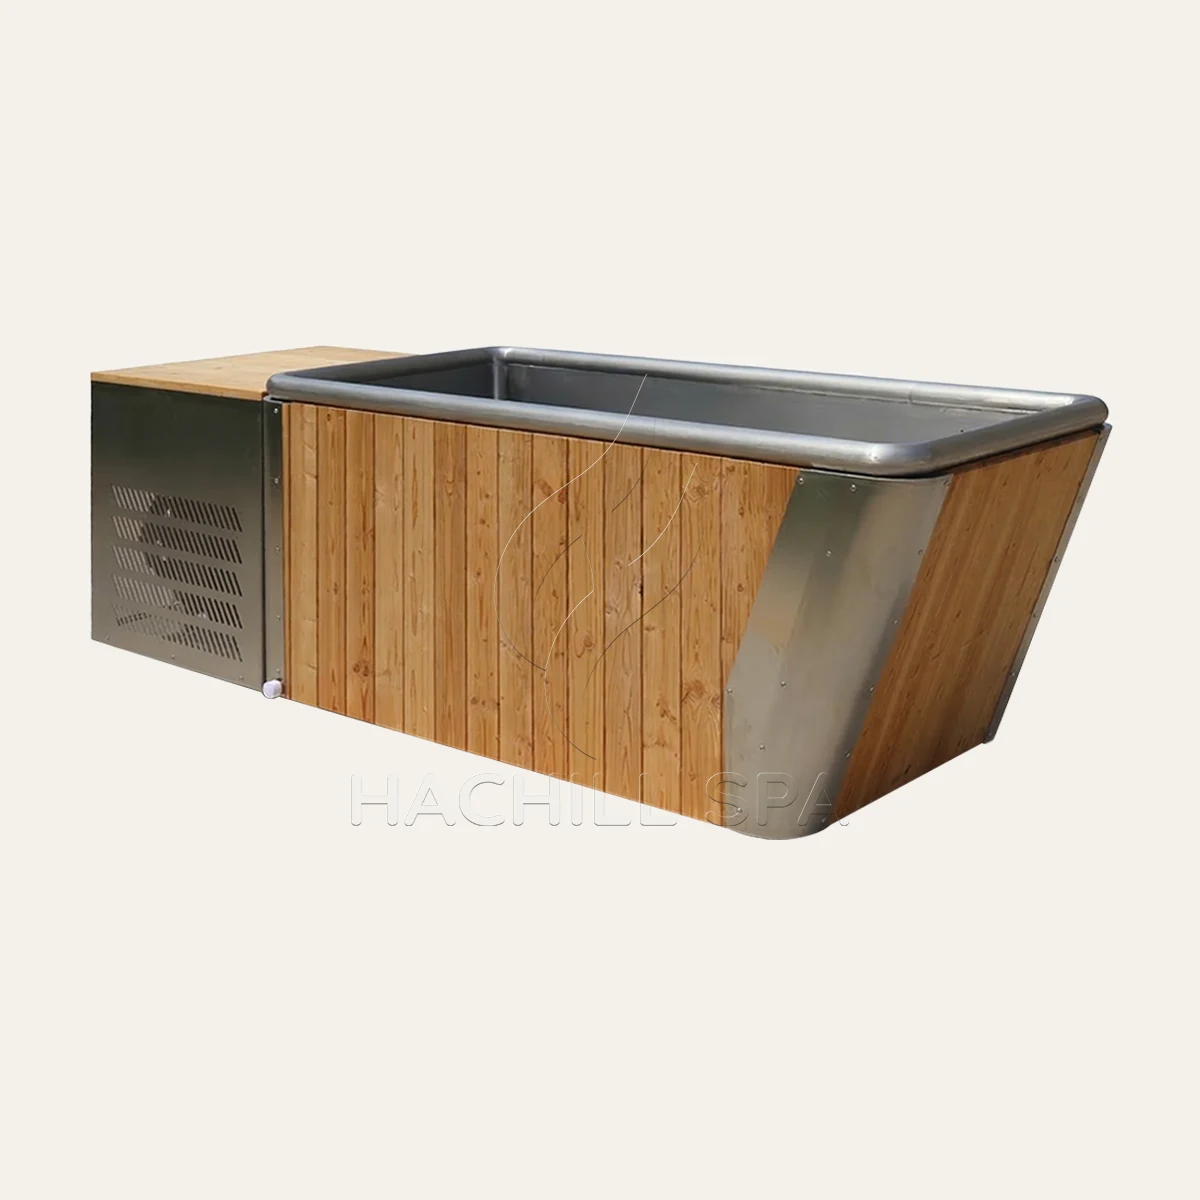
CT27 is positioned as a one-person commercial cold plunge with a longer horizontal footprint and Thermo Spruce + 304SS construction. Review the product page for current dimensions, supplied components and model-level details.

Choose an upright format when the project favors a more vertical footprint or entry posture. Compare the current upright range for dimensions, materials, connections and project-specific cooling requirements.
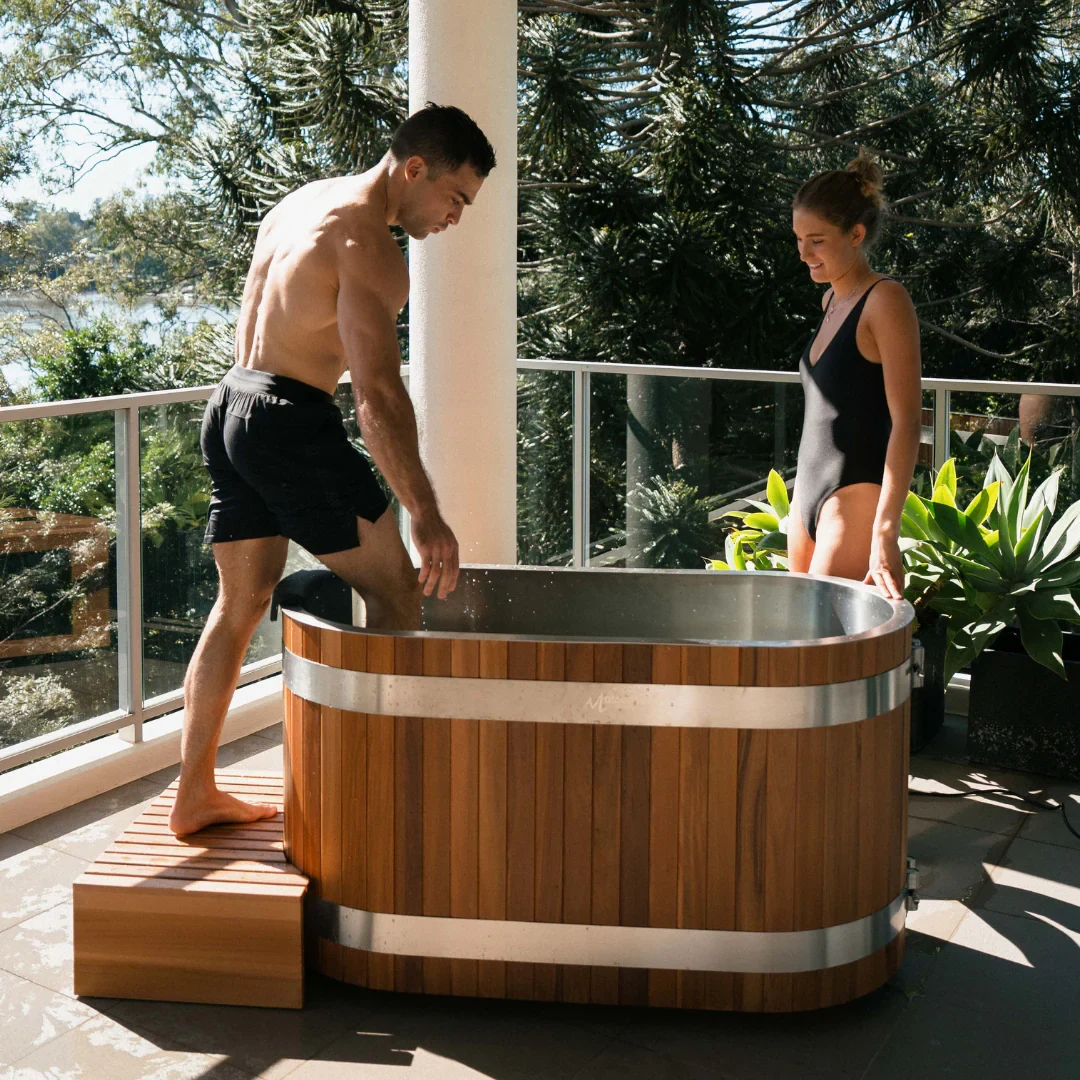
Choose a laydown format when the project favors a longer seated or reclining tub. Compare the current laydown range for footprints, materials, entry, drainage and external-cooling planning needs.
A commercial cold plunge is more than the tub. The project also needs a cooling approach, water-management plan, electrical supply, drainage, service access and operating responsibilities that fit the actual venue.
For the complete tub-and-chiller interface, use the tub-to-chiller matching guide before treating two components as a compatible system.
Review the selected chiller or cooling equipment, ambient conditions, airflow or ventilation, plumbing arrangement and electrical supply for the intended installation.
Plan filling, drain-down, cleaning, circulation, filtration and sanitation around the venue, operating model and selected system.
Leave practical access to connections, pumps, filters, service panels, cooling equipment and drainage so routine maintenance can be performed without removing surrounding finishes.
Supervision, cleaning schedules, shutdown procedures, maintenance records and applicable local operating requirements should be defined by the facility and relevant project team.
Once the tub format and complete system are defined, use the commercial brief to align quantity, branding, packaging, documentation, destination and installation responsibilities with the quotation.
Define the selected product or format, quantity, venue or project context, destination, packaging, required documents, delivery expectations and local installation responsibilities before comparing supply proposals.
Submit branding, finish, packaging or documentation requirements for review. Feasibility, quantities, pricing and timing depend on the selected product and project scope.
Use Packaging & Logistics when the order needs shipment-specific packing, labels, handling details, packed dimensions or weights, delivery responsibilities or receiving information.
Use Installation Support when the project team needs applicable installation information, assembly references or clarification of site connections for the selected tub.
Share the destination market, venue type, preferred tub format or model, quantity, site access, water and drainage conditions, cooling requirements, electrical inputs, branding needs, required documents and target timing.
