Sauna comparison guide
Sauna Kit vs Custom-Built Sauna: Cost, Installation, Design and Project Risk
A sauna kit is usually the lower-complexity route when the site fits a defined product system. A custom-built sauna makes more sense when room geometry, architecture, glazing, commercial operation or project interfaces cannot be standardized. A customized factory-prepared kit can sit between those two routes. Compare total installed scope—not only the starting product price—plus site fit, utility interfaces, documentation, maintenance access and who owns each installation task.
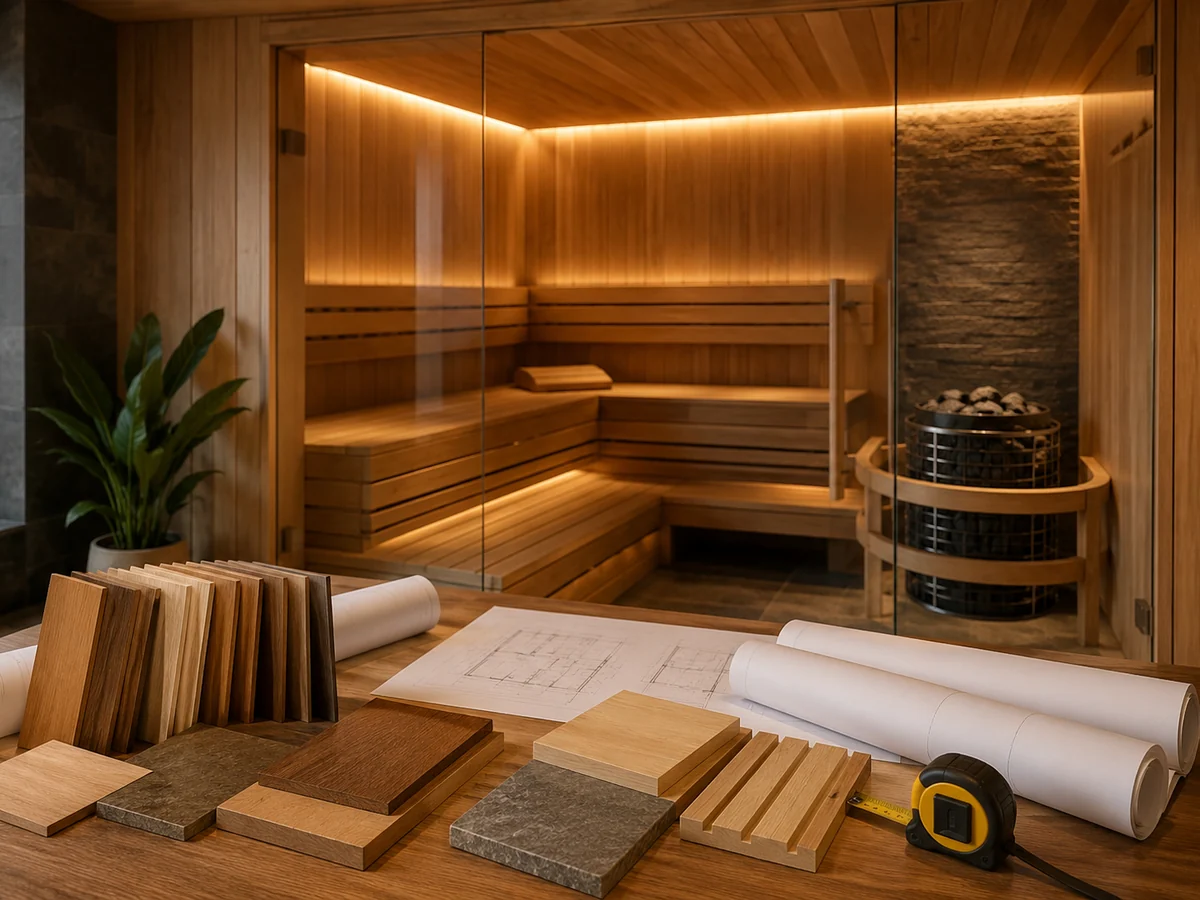
Conceptual image for buyer education only; not a real HACHILL project photo.
Sauna Kit vs Custom-Built Sauna: The Short Answer
Choose a sauna kit when the room or outdoor base, delivery path, utilities and design expectations fit a defined product route. Choose a custom-built sauna when the project needs non-standard dimensions, architectural integration, complex glazing, unusual access or project-specific commercial operation. For B2B projects that need adjusted dimensions or finishes but still benefit from factory preparation and controlled documentation, a customized factory-prepared kit can be a practical middle route.
Neither route is inherently higher quality. Material specification, heater compatibility, enclosure design, manufacturing consistency, site preparation, installation and commissioning all influence the finished result. The main comparison error is looking only at product price: a kit can become expensive when site preparation, electrical supply, ventilation, delivery access or installation responsibility is unclear, while a custom build can overrun when drawings, revisions, material scope and trade responsibilities are not frozen before production or site work.
First, Define What “Sauna Kit” and “Custom-Built” Actually Mean
“Sauna kit” and “custom-built sauna” are not always opposite categories. A kit may be a complete modular room, a pre-cut interior material package or a panelized component set. A custom sauna may be fully site-built, or it may use factory-prepared parts produced from approved project dimensions and drawings. That overlap is why buyers should compare scope and responsibility rather than relying on the label alone.
Standard modular or prefab sauna
This route is built around a defined footprint, layout and component package. It is strongest when the project site can accept the product envelope without redesigning room geometry, door position, glass area or service access.
Pre-cut sauna kit
A pre-cut kit may provide prepared sauna components for assembly. It is not a finished installed sauna. The buyer still needs to define who prepares the room, confirms electrical work, installs the heater, provides ventilation and performs handover checks.
Customized factory-prepared kit
This middle route can adapt dimensions, layout, door position, glazing or material choices while keeping more of the production, packing and scope documentation under factory control.
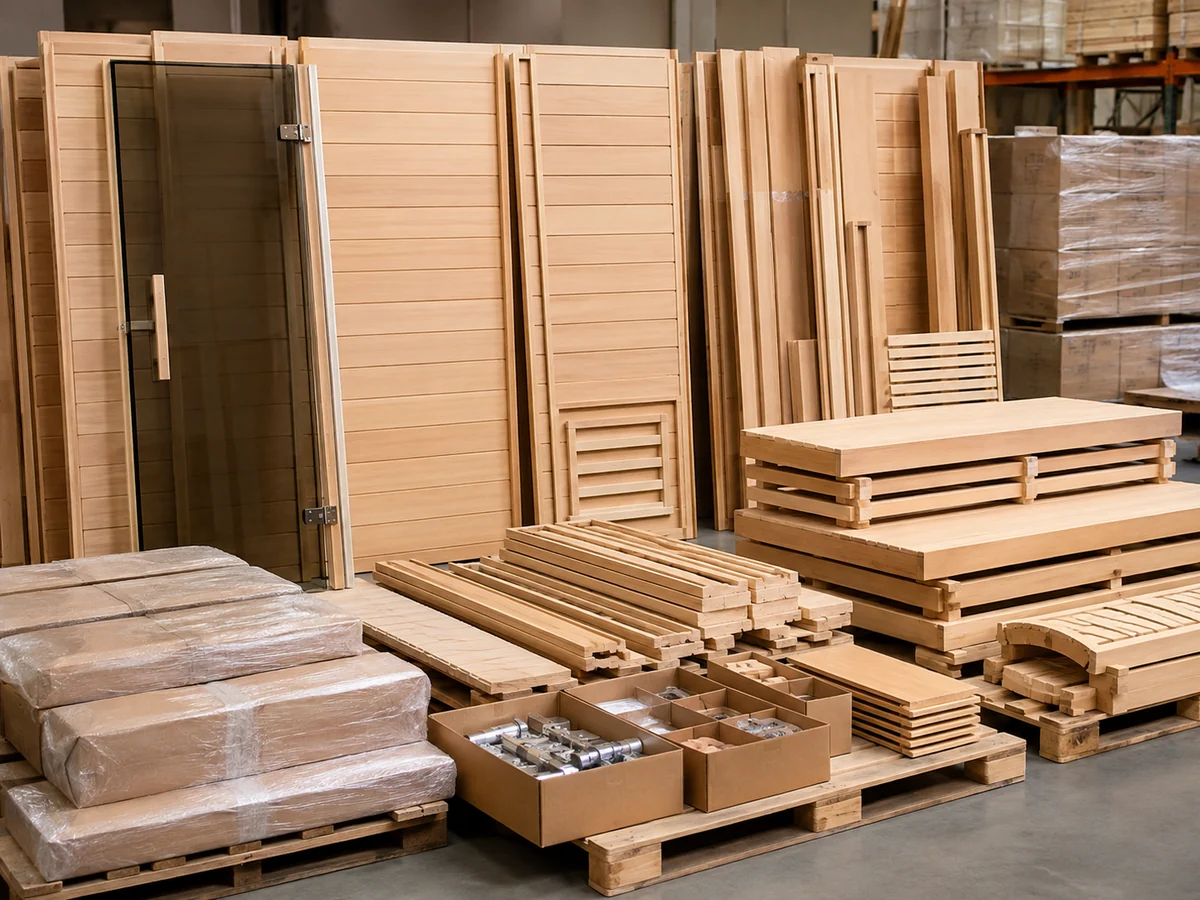
Conceptual visualization; component details are illustrative and must not be treated as HACHILL model specifications.
Site-built custom sauna
A site-built custom sauna is planned around the specific building, room, landscape or commercial environment. It may be necessary when the sauna must integrate with architecture rather than sit as a standard product. The risk is not that custom is bad; the risk is that custom projects create more interfaces. More interfaces require better drawings, revision control and responsibility management.
Route Selection Gate: When to Choose, Question or Avoid Each Route
On mobile, swipe the table horizontally or focus the table region to review all route conditions.
| Route | Choose When | Use Caution When | Avoid When |
|---|---|---|---|
| Standard sauna kit | The site matches the package size, access is clear, design changes are minor and local installation responsibility is defined. | Commercial use is expected but cleaning, service access and user throughput have not been reviewed. | The room has non-standard geometry, unresolved ventilation, difficult access or major architectural integration requirements. |
| Customized factory-prepared kit | The buyer needs adjusted dimensions, finish options or project-specific packaging while keeping factory-controlled scope. | Drawing approval, material selection, heater route or revision responsibility is not yet frozen. | The project keeps changing after approval or the site cannot provide accurate finished dimensions. |
| Custom-built sauna | Architecture, guest flow, glass, room geometry, delivery limits or commercial operation justify a project-specific build. | Several trades are involved and no single responsibility matrix exists. | The buyer only wants a lower price or a faster purchase but cannot manage drawings, revisions and local trade coordination. |
This gate should be used before requesting a quotation. It prevents the buyer from treating “kit” as automatically simple or “custom” as automatically superior.
Cost — Compare Total Installed Scope, Not Just Kit Price
The biggest cost mistake is comparing a sauna kit price against a custom-built quote without comparing scope. A kit may appear cheaper because fewer site-specific elements are included. A custom quote may appear expensive because it includes more design, integration, local construction or coordination. For commercial buyers, the quote should be read as a responsibility document, not only as a price sheet.
For the broader budget question—equipment, site interfaces, utilities, logistics, installation, operating energy and lifecycle scope—use HACHILL’s sauna cost planning guide.
Equipment and supplied components
Check whether the package includes heater, controls, benches, door, glazing, trim, fasteners, drawings, packaging and delivery. Do not assume every kit includes the same items.
Site preparation
Indoor rooms may need finished dimensions, suitable surfaces, ventilation and electrical planning. For outdoor saunas, foundation/base selection, drainage, frost and deck questions belong to the Outdoor Sauna Foundation Guide, while this page keeps those items in the total installed-cost scope.
Local labor and trades
Someone still needs to assemble, connect, inspect and hand over the sauna according to the supplied scope and local requirements.
Rework and change orders
Actual dimensions, unsuitable electrical supply, missing ventilation, access limits and late design changes can turn a low starting price into a higher total project cost.
Installation — A Kit Reduces Some Variables, Not Installation Responsibility
A sauna kit can make installation more predictable, but it does not remove installation responsibility. The project still needs correct site preparation, safe heater installation, suitable electrical supply, ventilation, clearances and local professional review.
If the selected project is a barrel sauna and the question has moved from route selection to assembly, heater coordination and first heat, continue to HACHILL’s Barrel Sauna Installation Guide.
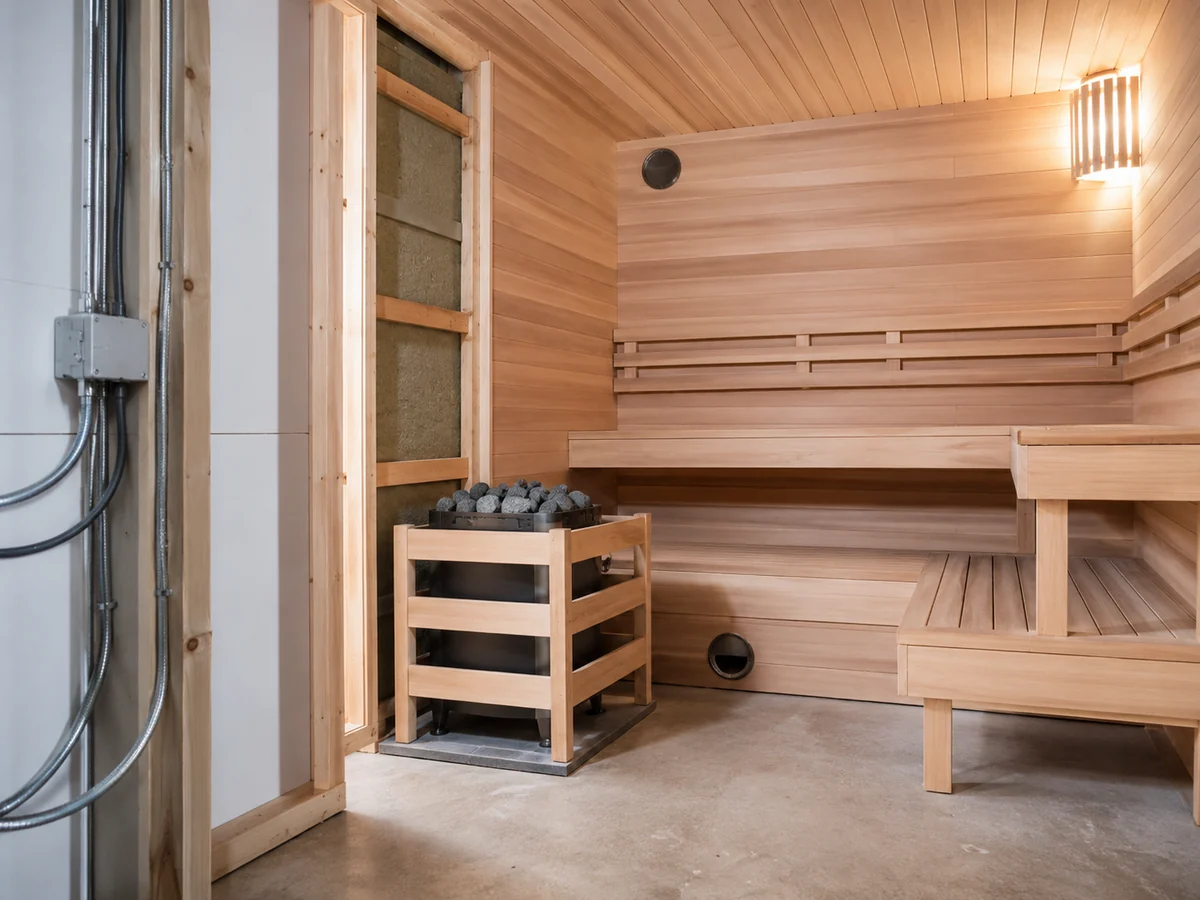
Conceptual visualization; it does not replace manufacturer instructions, electrician review or local code requirements.
What the factory can standardize
- component dimensions and preparation;
- bench, trim, door or glazing package where included;
- heater and control compatibility where confirmed;
- packaging and component organization;
- drawings, instructions or checklists where supplied.
What remains site-specific
- finished room or base dimensions;
- floor, foundation or structural readiness;
- electrical voltage, phase, breaker and cable route;
- heater placement and clearance review;
- ventilation intake and exhaust route;
- delivery access, unloading and local installation labor;
- inspection, code review and commissioning responsibility.
On mobile, swipe the responsibility matrix horizontally to compare roles.
| Scope Item | Factory / Supplier | Buyer / Owner | Installer / Contractor | Local Qualified Professional |
|---|---|---|---|---|
| Product configuration | Provide confirmed options and scope | Approve requirements | Review fit before installation | Review only when required |
| Site measurement | Provide measurement requirements | Supply accurate dimensions | Verify before work | Review structural conditions when required |
| Electrical supply | Provide product electrical information when confirmed | Confirm available supply | Route and install as contracted | Review or install according to local rules |
| Ventilation | Provide system guidance when available | Confirm route and site constraints | Build openings or ducts if contracted | Review local requirements |
| Commissioning | Provide checklist if included | Confirm handover needs | Perform checks if contracted | Local inspection if required |
Site Readiness Checklist Before Approving a Kit or Custom Route
Many project problems start because the sauna route is selected before the site is ready to be measured. Use this checklist before quotation or production release.
Heater, electrical and ventilation inputs for quotation
If the heater route itself is still unresolved, use the Sauna Heater Buying Guide before treating heater details as an installation input.
On mobile, swipe the table horizontally to review the “Do Not Assume” column.
| Input | Why It Changes the Decision | Do Not Assume |
|---|---|---|
| Sauna type | Traditional, infrared and hybrid systems have different heat, control and installation logic. If the project may use infrared equipment, compare the route with confirmed infrared sauna product routes rather than treating all sauna systems as interchangeable. | Do not treat infrared and traditional sauna as interchangeable. |
| Room volume and geometry | Volume, ceiling height, glazing and shape affect heater and ventilation review. | Do not select the heater only by seat count. |
| Electrical market | Voltage, phase, breaker, cable route and electrician scope differ by destination. | Do not treat heater kW as the complete electrical design. |
| Ventilation route | Air intake/exhaust affects room air movement, temperature sensing and building integration. | Do not copy vent positions from another heater or product image; follow the selected equipment guidance and project design. |
| Commercial duty | Frequent daily use changes cleaning, material, service and handover expectations. | Do not treat residential capacity as commercial suitability. |
Design Freedom — Where Customization Actually Adds Value
Custom design is valuable when it solves a real site or operating problem. It is wasteful when it adds complexity without improving fit, safety, user flow or long-term maintenance.
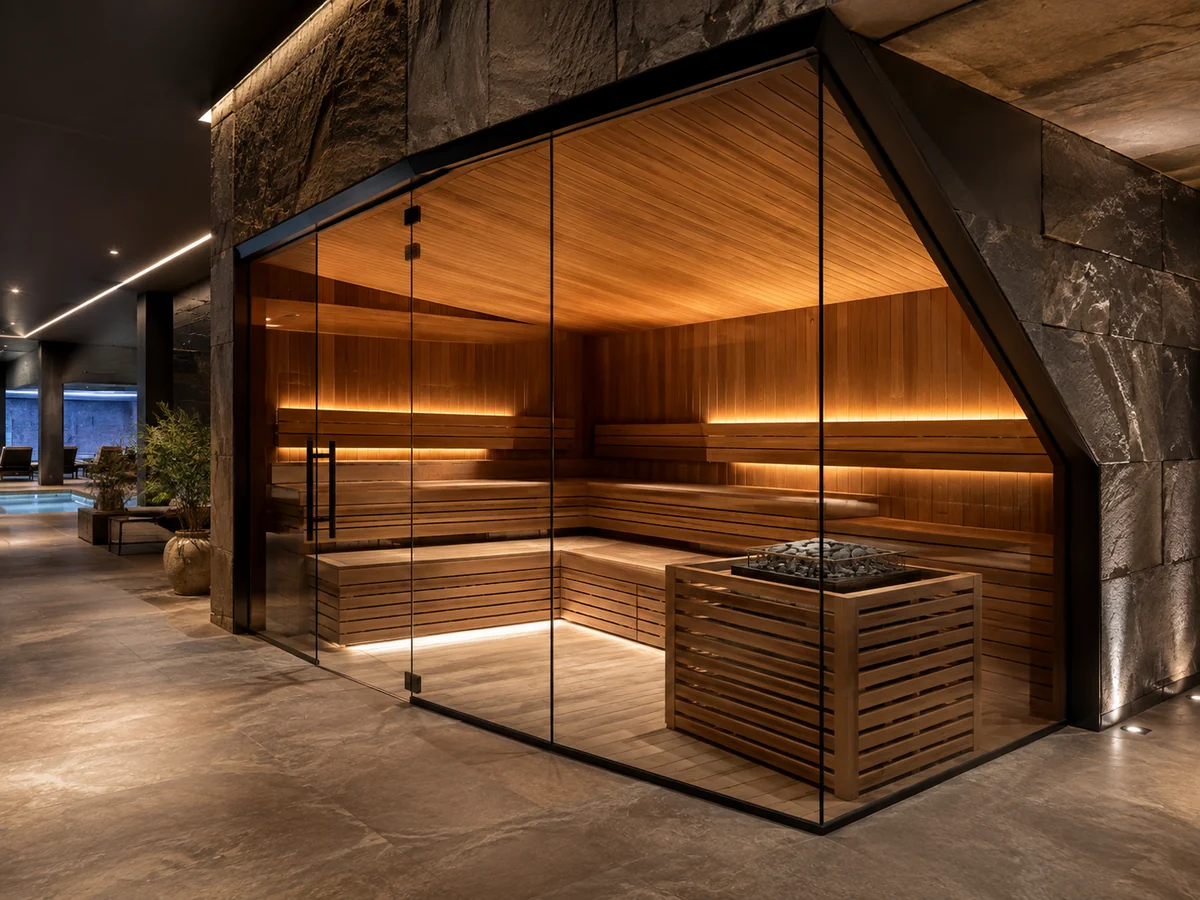
Conceptual visualization; final materials, glass, heater and construction details require project-level confirmation.
Dimensions and room geometry
Custom or configured routes may be needed for sloped ceilings, columns, narrow openings, unusual corners, fixed building elements or precise bench layout requirements.
Architectural integration
Hotels, spas and wellness centers may need the sauna to align with adjacent wet areas, lounge zones, glass frontage, circulation paths and interior design language.
Material and finish selection
Wood, glass, hardware, bench construction and surface details must be confirmed by exact project specification. A custom label alone does not prove better material quality.
Maintainability
A visually impressive sauna can still be a poor commercial choice if heater, controls, ventilation, benches or cleaning access are difficult to service.
Material and environment screening
On mobile, swipe the table horizontally to compare design inputs and confirmation needs.
| Design Input | Why It Matters | Confirmation Needed |
|---|---|---|
| Indoor vs outdoor use | Changes weather exposure, drainage, roof/base design and material durability expectations. | Exact environment, climate and protection method. |
| Wood and surface finish | A wood name alone does not define durability, surface feel or maintenance routine. | Selected material, finish, care method and replacement expectations. |
| Glass area and door location | Can affect heat behavior, layout, access, safety and installation complexity. | Glass specification, door swing, hardware and local safety review. |
| Bench layout | Changes usable seating, cleaning access, user flow and heater clearance. | Approved drawing and commercial cleaning routine. |
Project Risk — Where Kit and Custom Routes Fail Differently
Project risk is the main reason this comparison deserves its own page. The question is not only which route looks better or costs less. The question is which route creates fewer uncontrolled variables for the specific project.
On mobile, swipe the risk table horizontally to compare route-specific controls.
The Low / Medium / High labels below are qualitative screening labels used by this guide to compare coordination exposure; they are not quantified probabilities, engineering ratings, certification levels or project approvals.
| Risk | Kit Route | Customized Kit Route | Custom-Built Route | Control Method |
|---|---|---|---|---|
| Site mismatch | Medium if measured poorly | Medium | Medium to high | Confirm finished dimensions before approval |
| Scope gap | Medium | Medium | High if trades are unclear | Use an included / excluded scope table |
| Design revision | Low if standardized | Medium | High | Freeze drawing version before production |
| Utility conflict | Medium | Medium | Medium to high | Review electrical, heater and ventilation route early |
| Commissioning gap | Medium | Medium | High if many trades are involved | Use a handover checklist |
Typical coordination scenario 1: kit selected before utilities were checked
A common coordination failure occurs when a kit is approved because the footprint appears to fit, but the access route, electrical supply or ventilation path has not been checked. The problem is not the kit itself; it is the missing site-interface review. Before purchase approval, confirm access, finished dimensions, available electrical supply, heater route, ventilation constraints and installer responsibility.
Typical coordination scenario 2: custom commercial sauna with uncontrolled revisions
A typical custom-project failure occurs when the room has large glass areas or integrated bench requirements and design revisions continue after drawings are issued. If one trade works from an older drawing while another receives updated heater or control information, the project can split into conflicting versions. The control is to freeze one approved drawing set, record the revision number and align supplier, designer, installer and electrical contractor before production or site work continues.
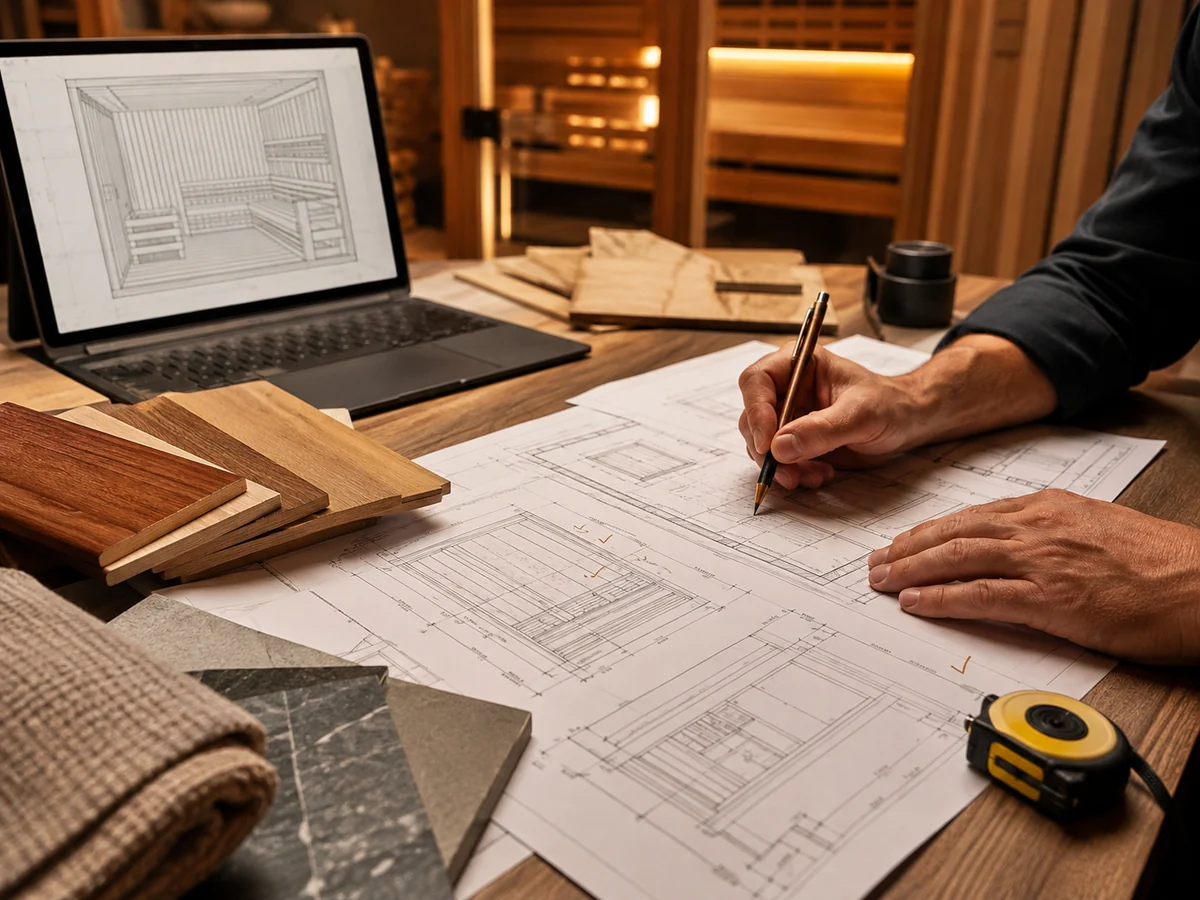
Conceptual documentation scene; no readable fake specifications, logos, dates or certification marks should be treated as evidence.
Commercial Sauna Projects Need a Different Decision Standard
Commercial saunas should not be selected like occasional residential wellness products. A hotel, resort, spa, gym or recovery center must consider user turnover, cleaning, maintainability, staff operation, documentation and liability boundaries.
On mobile, swipe the commercial duty table horizontally to review all buyer inputs.
| Use Case | What Changes | Route Implication | Buyer Input Needed |
|---|---|---|---|
| Residential use | Lower user turnover and simpler cleaning routine. | Standard or configured kit may be enough if the site fits. | Room/base dimensions, heater route, electrical supply and access. |
| Hotel or resort | Guest flow, aesthetics, cleaning, documentation and handover matter more. | Configured kit or custom route may be more appropriate. | Venue plan, guest capacity, operating hours and design requirements. |
| Spa or wellness center | Frequent use, maintenance access and staff cleaning routines are critical. | Configured/custom route should be evaluated against cleaning and service needs. | Use frequency, cleaning process, service access and handover requirements. |
| Gym or recovery center | High turnover and user supervision can change layout and durability expectations. | Repeatable configured route may control expansion risk. | Daily user estimate, staff workflow and maintenance responsibility. |
| Distributor / importer | Repeatability, packaging, voltage, documentation and assortment control matter. | Standard or configured kit often supports market programs better than one-off custom builds. | Target market, quantity, package route, documents and model assortment. |
Documentation, Handover and Receiving Inspection
For B2B sauna projects, documentation is part of the product scope. A good-looking sauna can still create risk if the buyer cannot confirm what was supplied, which drawing was approved, what the installer must do and which documents apply to the destination market.
On mobile, swipe the documentation table horizontally to review all confirmation stages.
| Document / Record | Why It Matters | When to Confirm |
|---|---|---|
| Approved layout drawing | Controls dimensions, bench layout, door/glass position and heater route. | Before production or shipment. |
| Configuration / scope sheet | Separates included items from excluded local work. | Before quotation approval. |
| Electrical information | Allows the local electrician to review supply, connection and installation route. | Before site work and before final installation. |
| Ventilation / installation notes | Helps avoid blocked air paths and unsafe site assumptions. | Before construction opening or enclosure work. |
| Packing list | Supports receiving inspection and missing-part checks. | Before shipment and at receiving. |
| Maintenance notes | Supports commercial cleaning, heater access and replaceable-part planning. | Before handover. |
Receiving inspection checklist
- Check package count against the packing list.
- Confirm the model, configuration or project reference matches the approved scope.
- Check glass, wood panels, benches, heater-related components and accessories for visible damage.
- Confirm drawings and manuals match the latest approved revision.
- Do not begin installation if critical dimensions, electrical information or ventilation requirements are missing.
Final Route Decision: Remove the Largest Project Constraint
The right sauna route is the one that removes the largest project constraint without creating unmanaged responsibility. If the site is standard and the buyer can control measurement, access, electrical preparation and ventilation, a standard kit may be the cleanest route. If the site mostly fits a repeatable product logic but still needs adjusted dimensions, finish choices or project-specific packaging, a customized factory-prepared kit can be a practical middle route when its drawing, material, heater, delivery and responsibility scope are clearly controlled. If the building geometry, commercial user flow, glass, architecture or access limitations drive the design, a custom-built sauna can be justified.
Choose a standard kit when
The site matches the package, the design is controlled, the utility route is ready and local installation responsibility is clearly assigned.
Choose a customized kit when
The buyer needs factory-prepared components with project-specific dimensions, finishes, packaging or documentation control.
Choose a custom build when
The project cannot be standardized because architecture, room geometry, guest flow, access or commercial operation drives the sauna layout.
Before releasing a purchase order, confirm the actual users, room or site dimensions, indoor or outdoor environment, climate, heater route, electrical supply, ventilation, base or floor, delivery access, maintenance plan, documentation needs, local requirements and manufacturer-confirmed scope.
What to Confirm Before Requesting a Sauna Quote
A useful quotation starts with useful inputs. Before asking a supplier to compare kit and custom routes, prepare the project dimensions, installation environment, intended users, heater route, electrical supply, ventilation plan, delivery access, design expectations, quantity, destination market and required documentation.
Site and system inputs
- indoor or outdoor installation;
- finished room or base dimensions;
- ceiling height and access route;
- traditional, infrared or hybrid sauna route;
- heater and control preference if known;
- electrical voltage, phase and supply route;
- ventilation intake and exhaust plan;
- floor, base, drainage or weather exposure where relevant.
Commercial and responsibility inputs
- residential, hotel, spa, gym or distributor use;
- expected user count and use frequency;
- cleaning and maintenance expectations;
- quantity and destination market;
- branding, packaging or private-label requirements;
- who measures the site;
- who installs and commissions;
- which documents must be supplied.
Next step: Send these inputs through the confirmed HACHILL quote channel so the project can be reviewed by real site conditions, configuration scope and destination-market requirements.
Evidence and Reference Notes
External manufacturer documentation supports the key definition used in this guide: “kit” and “custom” can overlap. SaunaFin describes built-in material kits that can be customized by size or shape, while Finnleo describes a custom process that includes measurements, CAD review, custom-manufactured components and delivery as a complete kit for installation. These examples support the category distinction; they do not establish HACHILL specifications or project capabilities.
For installation risk, equipment-specific guidance is more important than category labels. Harvia’s ventilation guidance, for example, distinguishes ventilation arrangements and warns that supply airflow must not interfere with the temperature sensor. The practical implication is that ventilation, sensor placement, heater clearances and electrical details should be checked against the selected equipment documentation and local project requirements rather than copied from a generic sauna layout.
- SaunaFin sauna kits — manufacturer example of built-in material kits and custom size/shape options.
- Finnleo custom saunas — manufacturer example of measurement, CAD approval, custom manufacturing and kit delivery.
- Harvia sauna ventilation guidance — equipment-manufacturer guidance illustrating why ventilation and sensor coordination are model/system dependent.
These third-party references are evidence for definitions and engineering boundaries only. They do not prove HACHILL model specifications, prices, materials, certifications, installation scope, warranties or project history.
FAQ
Is a sauna kit always cheaper than a custom-built sauna?
No. A sauna kit often has a lower supplied-component cost, but total cost also depends on site preparation, delivery access, local labor, electrical work, ventilation, installation responsibility and possible rework.
Can a sauna kit be customized to fit a non-standard room?
In some cases, yes. Some suppliers offer configured or custom-size kit routes. The buyer should confirm dimensions, materials, heater route, packaging, drawings and installation responsibility before ordering.
Does a sauna kit mean I can install the sauna myself?
Not necessarily. A kit may simplify component preparation, but electrical work, heater installation, ventilation, clearances, local building requirements and commissioning may still require qualified professionals.
Which route is better for a hotel or commercial spa?
Commercial projects often need more than a simple price comparison. User flow, cleaning, operating hours, maintenance access, documentation, local review and staff handover may justify a configured or custom route.
Does a custom sauna require a different heater?
Not automatically. Heater selection depends on sauna type, room volume, construction, ventilation, electrical supply, selected heater model and local requirements. A custom enclosure still needs heater and control verification.
What information should be confirmed before ordering a sauna kit?
Confirm finished dimensions, indoor or outdoor environment, delivery access, base condition, heater route, electrical supply, ventilation plan, user count, installation responsibility, local review and required documents.