
Sauna-Vergleichsleitfaden
Sauna-Bausatz vs. maßgefertigte Sauna: Kosten, Installation, Design und Projektrisiko
Ein Saunakit ist üblicherweise der Weg mit geringerer Komplexität, wenn der Standort zu einem definierten Produktsystem passt. Eine individuell gebaute Sauna ist sinnvoller, wenn Raumgeometrie, Architektur, Verglasung, gewerblicher Betrieb oder Projektschnittstellen nicht standardisiert werden können. Ein angepasstes, werkseitig vorbereitetes Kit kann zwischen diesen beiden Wegen liegen. Vergleichen Sie den gesamten Installationsumfang – nicht nur den Startpreis des Produkts – sowie Standorteignung, Versorgungsanschlüsse, Dokumentation, Wartungszugang und wer welche Installationsaufgabe verantwortet.
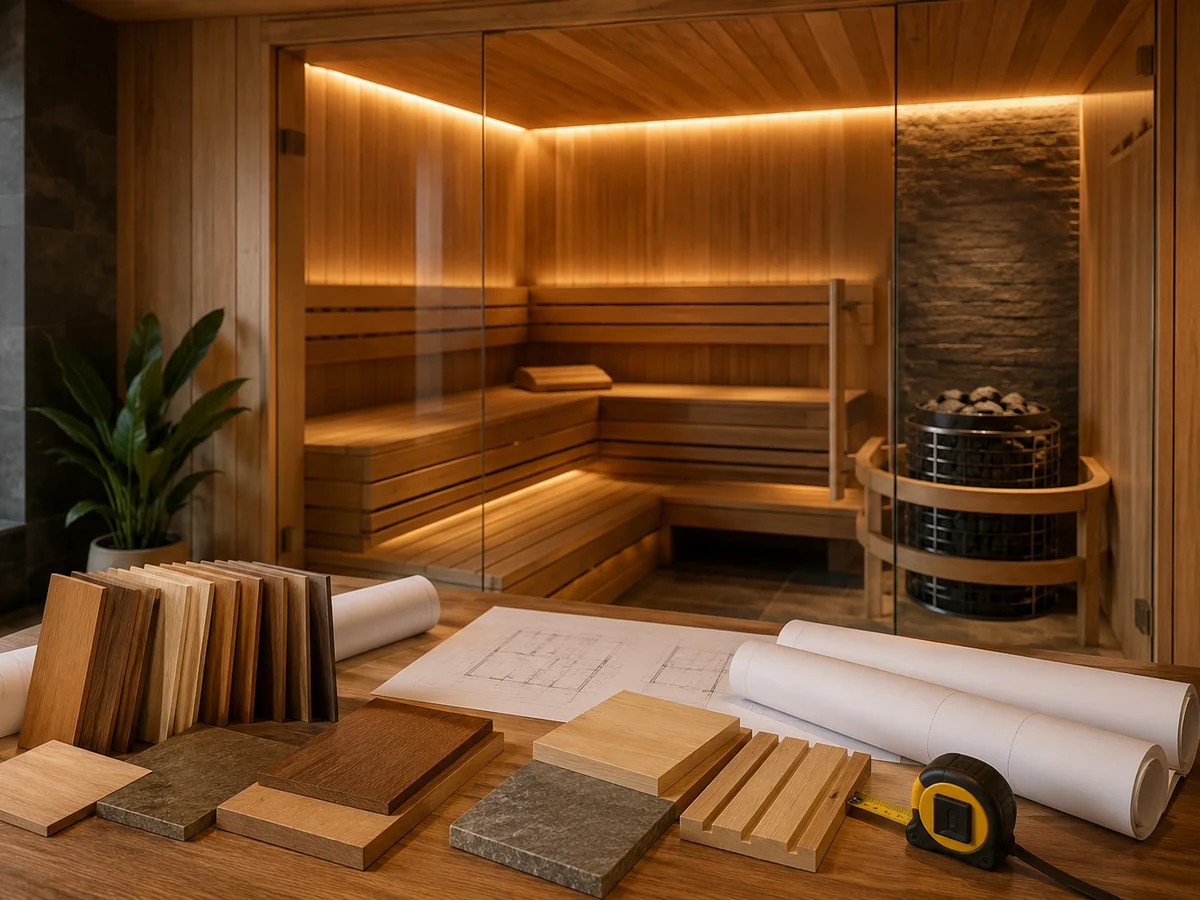
Konzeptbild nur zur Käuferinformation; kein echtes HACHILL-Projektfoto.
Sauna-Bausatz vs. individuell gebaute Sauna: Die kurze Antwort
Wählen Sie ein Saunakit, wenn Raum oder Außenbasis, Lieferweg, Versorgungsanschlüsse und Designanforderungen zu einem definierten Produktweg passen. Wählen Sie eine individuell gebaute Sauna, wenn das Projekt nicht standardisierte Abmessungen, architektonische Integration, komplexe Verglasung, ungewöhnlichen Zugang oder projektspezifischen gewerblichen Betrieb erfordert. Für B2B-Projekte, die angepasste Abmessungen oder Oberflächen benötigen, aber weiterhin von werkseitiger Vorbereitung und kontrollierter Dokumentation profitieren, kann ein angepasstes, werkseitig vorbereitetes Kit ein praktischer Mittelweg sein.
Keiner der Wege ist von Natur aus höherwertig. Materialspezifikation, Heizungskompatibilität, Gehäusedesign, Fertigungskonsistenz, Standortvorbereitung, Installation und Inbetriebnahme beeinflussen alle das Endergebnis. Der Hauptvergleichsfehler besteht darin, nur auf den Produktpreis zu schauen: Ein Kit kann teuer werden, wenn Standortvorbereitung, elektrische Versorgung, Belüftung, Anlieferungszugang oder Installationsverantwortung unklar sind, während ein Sonderbau aus dem Ruder laufen kann, wenn Zeichnungen, Revisionen, Materialumfang und Gewerkeverantwortlichkeiten nicht vor Produktion oder Standortarbeit eingefroren sind.
Definieren Sie zunächst, was “Sauna-Bausatz” und “individuell gebaute Sauna” tatsächlich bedeuten
„Sauna-Kit“ und „individuell gebaute Sauna“ sind nicht immer gegensätzliche Kategorien. Ein Kit kann ein kompletter modularer Raum, ein vorgeschnittenes Innenausbaumaterial-Paket oder ein plattenbasiertes Komponentenset sein. Eine individuell gebaute Sauna kann vollständig vor Ort errichtet werden oder werksseitig vorbereitete Teile verwenden, die nach genehmigten Projektmaßen und Zeichnungen hergestellt wurden. Diese Überschneidung ist der Grund, warum Käufer Leistungsumfang und Verantwortlichkeit vergleichen sollten, anstatt sich allein auf das Label zu verlassen.
Standardmodulare oder vorgefertigte Sauna
Dieser Weg basiert auf einem definierten Grundriss, Layout und Komponentenpaket. Er ist am stärksten, wenn der Projektstandort die Produkthülle akzeptieren kann, ohne Raumgeometrie, Türposition, Glasfläche oder Servicezugang neu zu gestalten.
Vorgeschnittener Sauna-Bausatz
Ein vorgeschnittener Bausatz kann vorbereitete Saunakomponenten zur Montage liefern. Er ist keine fertig installierte Sauna. Der Käufer muss weiterhin festlegen, wer den Raum vorbereitet, die Elektroarbeiten bestätigt, den Ofen installiert, die Belüftung bereitstellt und Übergabeprüfungen durchführt.
Individuell angepasster, werksvorbereiteter Bausatz
Dieser mittlere Weg kann Maße, Layout, Türposition, Verglasung oder Materialwahl anpassen, während mehr Produktion, Verpackung und Umfangsdokumentation unter Werkskontrolle bleiben.
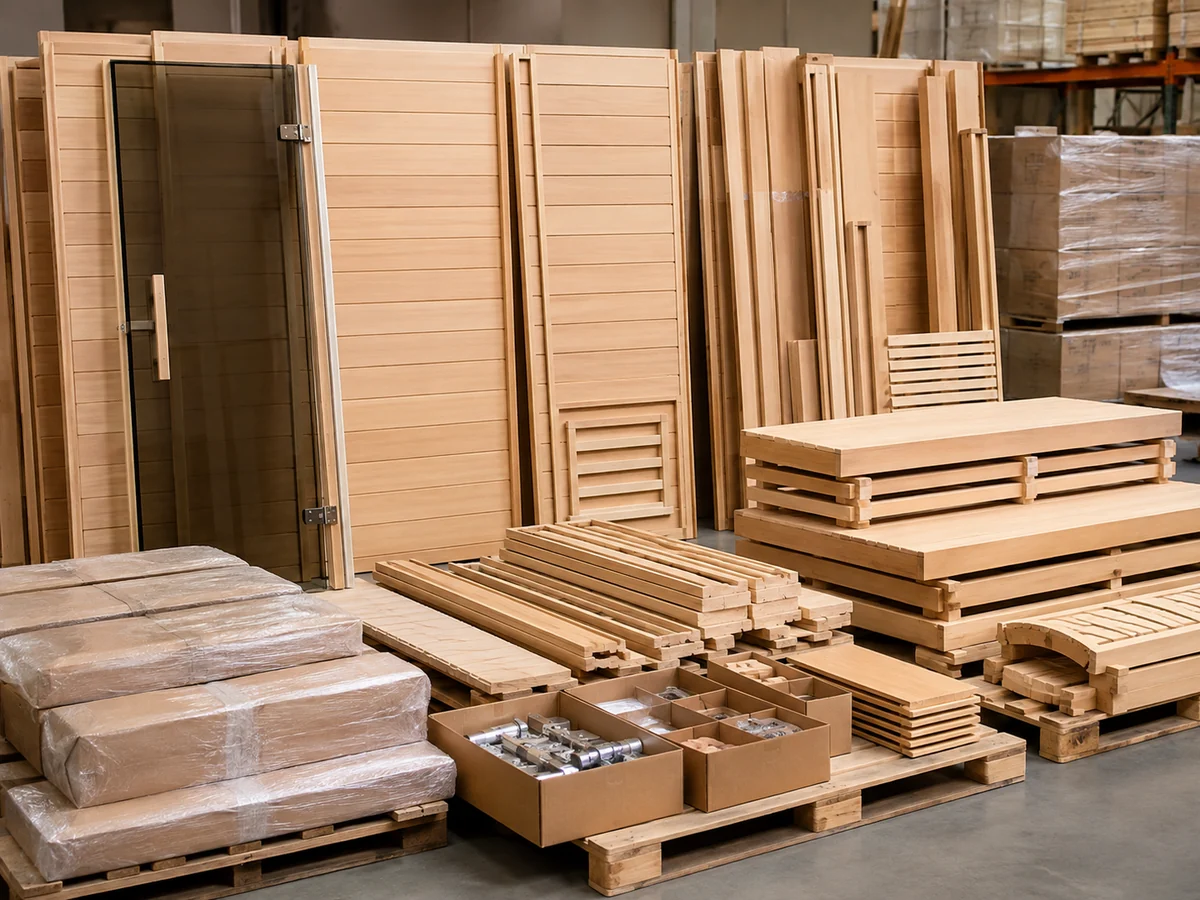
Konzeptionelle Visualisierung; Komponentendetails sind illustrativ und dürfen nicht als HACHILL-Modellspezifikationen behandelt werden.
Vor Ort gebaute individuelle Sauna
Eine vor Ort gebaute individuelle Sauna wird um das spezifische Gebäude, den Raum, die Landschaft oder die gewerbliche Umgebung herum geplant. Sie kann erforderlich sein, wenn die Sauna in die Architektur integriert werden muss, anstatt als Standardprodukt zu stehen. Das Risiko besteht nicht darin, dass individuell schlecht ist; das Risiko besteht darin, dass individuelle Projekte mehr Schnittstellen schaffen. Mehr Schnittstellen erfordern bessere Zeichnungen, Revisionskontrolle und Verantwortungsmanagement.
Auswahl-Gate für den Weg: Wann Sie jeden Weg wählen, hinterfragen oder vermeiden sollten
Wischen Sie die Tabelle auf dem Mobilgerät horizontal oder fokussieren Sie den Tabellenbereich, um alle Wegbedingungen zu prüfen.
| Route | Wählen, wenn | Vorsicht geboten bei | Vermeiden bei |
|---|---|---|---|
| Standard-Sauna-Bausatz | Der Standort passt zur Paketgröße, der Zugang ist klar, Designänderungen sind geringfügig und die lokale Installationsverantwortung ist definiert. | Kommerzielle Nutzung wird erwartet, aber Reinigung, Servicezugang und Benutzerdurchsatz wurden noch nicht geprüft. | Der Raum hat eine nicht standardmäßige Geometrie, ungelöste Belüftung, schwierigen Zugang oder erhebliche architektonische Integrationsanforderungen. |
| Individuell angepasster, werksvorbereiteter Bausatz | Der Käufer benötigt angepasste Abmessungen, Oberflächenoptionen oder projektspezifische Verpackung, während der werkseitig kontrollierte Umfang beibehalten wird. | Zeichnungsfreigabe, Materialauswahl, Heizungsverlauf oder Revisionsverantwortung sind noch nicht festgelegt. | Das Projekt ändert sich nach der Freigabe ständig oder die Baustelle kann keine genauen Fertigmaße liefern. |
| Maßgefertigte Sauna | Architektur, Gästefluss, Glas, Raumgeometrie, Lieferbeschränkungen oder kommerzieller Betrieb rechtfertigen eine projektspezifische Konstruktion. | Mehrere Gewerke sind beteiligt und es existiert keine einheitliche Verantwortlichkeitsmatrix. | Der Käufer möchte nur einen niedrigeren Preis oder einen schnelleren Kauf, kann aber Zeichnungen, Revisionen und lokale Gewerkekoordination nicht verwalten. |
Dieses Gate sollte vor der Angebotsanfrage verwendet werden. Es verhindert, dass der Käufer “Bausatz” als automatisch einfach oder “Sonderanfertigung” als automatisch überlegen betrachtet.
Kosten – Vergleichen Sie den gesamten installierten Umfang, nicht nur den Bausatzpreis
Der größte Kostenfehler ist, den Preis eines Sauna-Bausatzes mit einem individuellen Angebot zu vergleichen, ohne den Leistungsumfang zu vergleichen. Ein Bausatz kann günstiger erscheinen, weil weniger standortspezifische Elemente enthalten sind. Ein individuelles Angebot kann teuer erscheinen, weil es mehr Design, Integration, lokale Bauleistungen oder Koordination umfasst. Für gewerbliche Käufer sollte das Angebot als Verantwortungsdokument gelesen werden, nicht nur als Preisliste.
Für die breitere Budgetfrage – Ausrüstung, Schnittstellen vor Ort, Versorgungsanschlüsse, Logistik, Installation, Betriebsenergie und Lebenszyklusumfang – verwenden Sie HACHILL’s Informationsquelle Kostenplanungsleitfaden für Saunen.
Ausstattung und gelieferte Komponenten
Prüfen Sie, ob das Paket Heizgerät, Steuerung, Bänke, Tür, Verglasung, Verkleidung, Befestigungsmaterial, Zeichnungen, Verpackung und Lieferung umfasst. Gehen Sie nicht davon aus, dass jeder Bausatz dieselben Artikel enthält.
Standortvorbereitung
Innenräume können fertige Maße, geeignete Oberflächen, Belüftung und Elektroplanung erfordern. Bei Außensaunen gehören Fragen zu Fundament-/Untergrundwahl, Entwässerung, Frost und Terrassen zum Leitfaden zum Fundament für Außensaunen, während diese Seite diese Positionen im Gesamtumfang der Installationskosten führt.
Lokale Arbeitskräfte und Gewerke
Jemand muss die Sauna gemäß dem gelieferten Umfang und den lokalen Anforderungen montieren, anschließen, prüfen und übergeben.
Nacharbeit und Änderungsaufträge
Tatsächliche Abmessungen, ungeeignete Stromversorgung, fehlende Belüftung, Zugangsbeschränkungen und späte Designänderungen können einen niedrigen Einstiegspreis in höhere Gesamtprojektkosten verwandeln.
Installation – Ein Bausatz reduziert einige Variablen, nicht die Installationsverantwortung
Ein Sauna-Bausatz kann die Installation planbarer machen, entbindet aber nicht von der Installationsverantwortung. Das Projekt erfordert weiterhin eine korrekte Standortvorbereitung, sichere Heizgerätinstallation, geeignete Stromversorgung, Belüftung, Abstände und lokale fachliche Prüfung.
Wenn das ausgewählte Projekt eine Fasssauna ist und die Frage von der Routenauswahl zu Montage, Heizungskoordination und erstem Aufheizen übergegangen ist, fahren Sie mit HACHILL’s fort Leitfaden zur Installation einer Tonnen-Sauna.
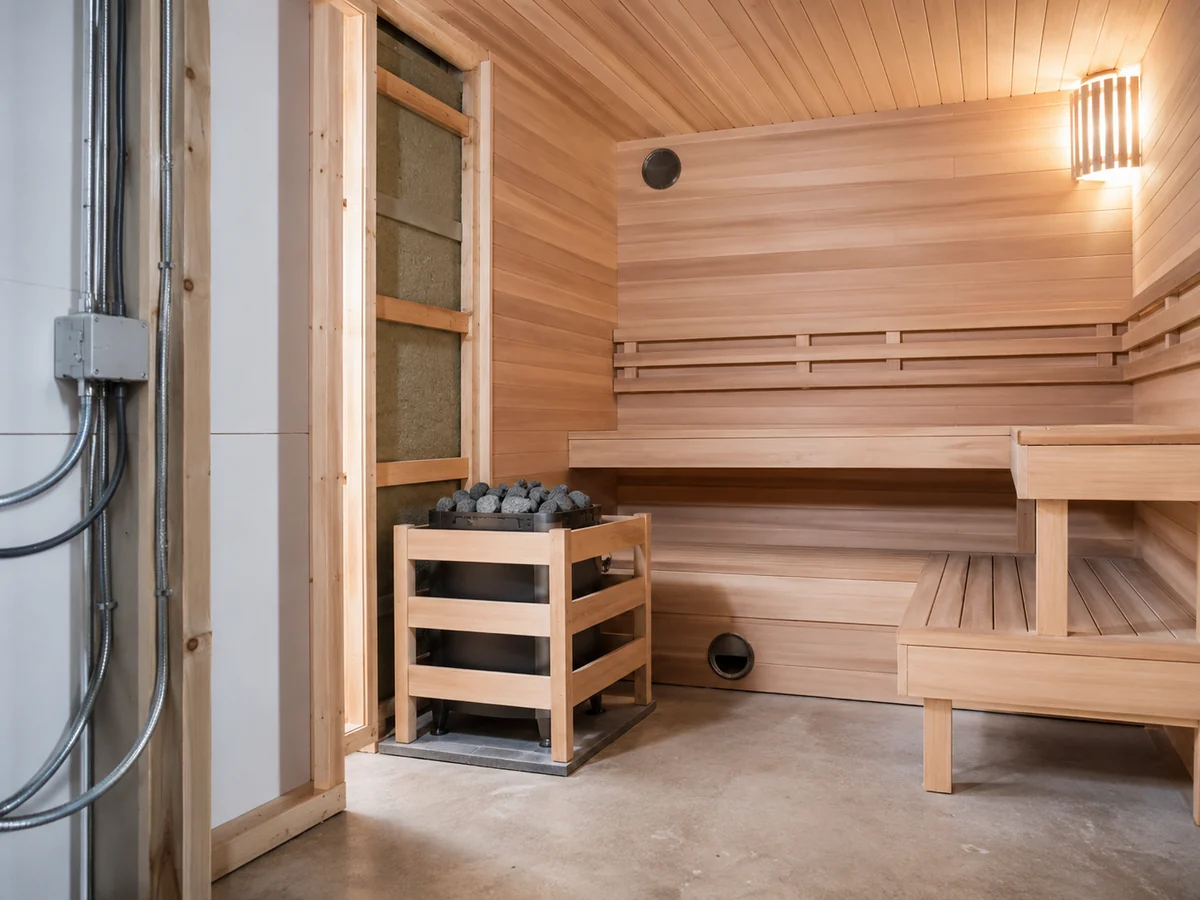
Konzeptionelle Visualisierung; sie ersetzt nicht die Herstelleranweisungen, die Prüfung durch einen Elektriker oder lokale Vorschriften.
Was das Werk standardisieren kann
- Komponentenabmessungen und -vorbereitung;
- Bank-, Verkleidungs-, Tür- oder Verglasungspaket, sofern enthalten;
- Heizgerät- und Steuerungskompatibilität, sofern bestätigt;
- Verpackung und Komponentenorganisation;
- Zeichnungen, Anweisungen oder Checklisten, sofern mitgeliefert.
Was standortspezifisch bleibt
- fertige Raum- oder Grundmaße;
- Boden-, Fundament- oder bauliche Eignung;
- elektrische Spannung, Phase, Sicherung und Leitungsweg;
- Platzierung des Heizgeräts und Abstandsprüfung;
- Zu- und Abluftführung;
- Anlieferung, Entladung und lokales Installationspersonal;
- Abnahme, Bauordnungsprüfung und Verantwortung für die Inbetriebnahme.
Auf dem Mobilgerät die Verantwortlichkeitsmatrix horizontal wischen, um die Rollen zu vergleichen.
| Leistungsposition | Werk / Lieferant | Käufer / Eigentümer | Installateur / Auftragnehmer | Örtlich qualifizierter Fachmann |
|---|---|---|---|---|
| Produktkonfiguration | Bestätigte Optionen und Leistungsumfang bereitstellen | Anforderungen genehmigen | Passgenauigkeit vor der Installation prüfen | Nur bei Bedarf prüfen |
| Aufmaß vor Ort | Messanforderungen bereitstellen | Genaue Abmessungen liefern | Vor Arbeitsbeginn überprüfen | Bauliche Gegebenheiten bei Bedarf prüfen |
| Stromversorgung | Elektrische Produktinformationen nach Bestätigung bereitstellen | Verfügbare Versorgung bestätigen | Verlegung und Installation gemäß Vertrag | Prüfung oder Installation gemäß örtlichen Vorschriften |
| Belüftung | Systemanleitung bereitstellen, sofern verfügbar | Trassenführung und Standortbedingungen bestätigen | Öffnungen oder Kanäle erstellen, falls vertraglich vereinbart | Lokale Anforderungen prüfen |
| Inbetriebnahme | Checkliste bereitstellen, falls enthalten | Übergabebedarf bestätigen | Prüfungen durchführen, falls vertraglich vereinbart | Lokale Inspektion, falls erforderlich |
Checkliste zur Baustellenbereitschaft vor Freigabe eines Bausatzes oder einer Sonderanfertigung
Viele Projektprobleme entstehen, weil die Sauna-Route gewählt wird, bevor die Baustelle für die Vermessung bereit ist. Verwenden Sie diese Checkliste vor der Angebotserstellung oder Produktionsfreigabe.
Angaben zu Heizgerät, Elektrik und Belüftung für das Angebot
Falls die Heizungsroute selbst noch ungeklärt ist, verwenden Sie die Saunaofen-Kaufratgeber bevor Ofendetails als Installationsvorgabe behandelt werden.
Wischen Sie auf Mobilgeräten die Tabelle horizontal, um die Spalte “Nicht annehmen” zu sehen.
| Eingabe | Warum dies die Entscheidung ändert | Nicht einfach annehmen |
|---|---|---|
| Saunatyp | Traditionelle, Infrarot- und Hybridsysteme unterscheiden sich in Wärme-, Steuerungs- und Installationslogik. Falls das Projekt Infrarotgeräte vorsehen könnte, vergleichen Sie die Route mit bestätigten Infrarotsauna-Produktwege und behandeln Sie nicht alle Saunasysteme als austauschbar. | Behandeln Sie Infrarot- und traditionelle Sauna nicht als austauschbar. |
| Raumvolumen und Geometrie | Volumen, Deckenhöhe, Verglasung und Form beeinflussen die Prüfung von Heizgerät und Lüftung. | Wählen Sie das Heizgerät nicht nur nach der Sitzplatzanzahl aus. |
| Elektromarkt | Spannung, Phasen, Absicherung, Kabelweg und Elektrikerumfang variieren je nach Zielort. | Behandeln Sie die kW-Leistung des Heizgeräts nicht als vollständige elektrische Planung. |
| Lüftungsweg | Zuluft/Abluft beeinflussen die Luftbewegung im Raum, die Temperaturerfassung und die Gebäudeintegration. | Übernehmen Sie keine Lüftungspositionen von einem anderen Heizgerät oder Produktbild; folgen Sie der Anleitung des ausgewählten Geräts und der Projektplanung. |
| Gewerbliche Nutzung | Häufige tägliche Nutzung verändert die Erwartungen an Reinigung, Material, Service und Übergabe. | Behandeln Sie Wohnraumkapazität nicht als gewerbliche Eignung. |
Designfreiheit – wo individuelle Anpassung tatsächlich Mehrwert schafft
Individuelles Design ist wertvoll, wenn es ein reales Standort- oder Betriebsproblem löst. Es ist verschwenderisch, wenn es Komplexität hinzufügt, ohne Passform, Sicherheit, Nutzerfluss oder langfristige Wartung zu verbessern.
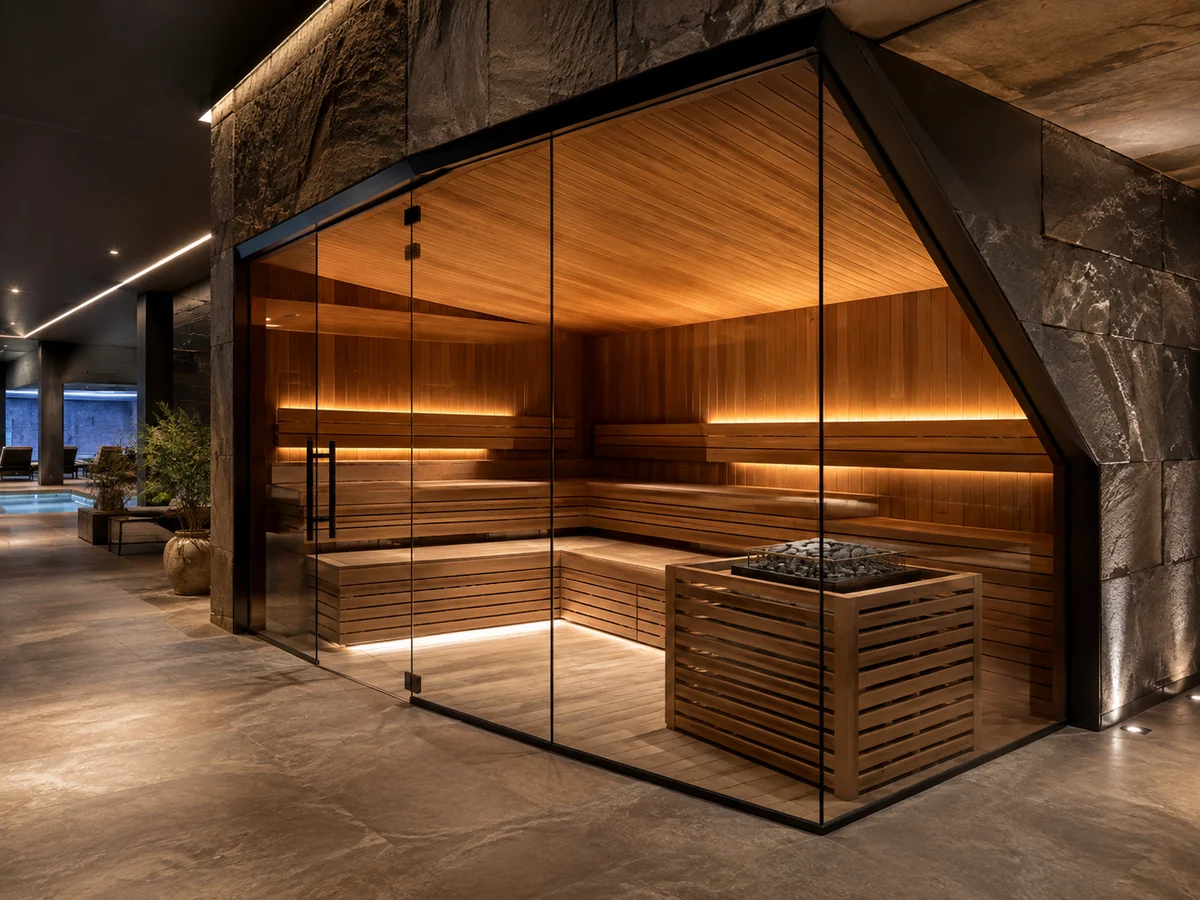
Konzeptionelle Visualisierung; endgültige Materialien, Glas, Heizung und Konstruktionsdetails erfordern eine Bestätigung auf Projektebene.
Maße und Raumgeometrie
Für schräge Decken, Säulen, schmale Öffnungen, ungewöhnliche Ecken, feste Gebäudeelemente oder präzise Bankanordnungen können individuelle oder konfigurierte Lösungen erforderlich sein.
Architektonische Integration
Hotels, Spas und Wellnesszentren benötigen möglicherweise eine Sauna, die sich an angrenzende Nassbereiche, Lounge-Zonen, Glasfronten, Verkehrswege und die Innenarchitektur anpasst.
Material- und Oberflächenauswahl
Holz, Glas, Beschläge, Bankkonstruktion und Oberflächendetails müssen durch die genaue Projektspezifikation bestätigt werden. Ein individuelles Etikett allein beweist keine bessere Materialqualität.
Wartbarkeit
Eine optisch beeindruckende Sauna kann dennoch eine schlechte gewerbliche Wahl sein, wenn Heizung, Steuerung, Belüftung, Bänke oder Reinigungszugang schwer zu warten sind.
Material- und Umgebungsprüfung
Auf dem Mobilgerät horizontal wischen, um Designeingaben und Bestätigungsbedarf zu vergleichen.
| Design-Eingabe | Warum sie wichtig ist | Bestätigung erforderlich |
|---|---|---|
| Innen- vs. Außeneinsatz | Verändert Witterungseinfluss, Entwässerung, Dach-/Basisdesign und Erwartungen an die Materialhaltbarkeit. | Exakte Umgebung, Klima und Schutzmethode. |
| Holz und Oberflächenfinish | Ein Holzname allein definiert nicht Haltbarkeit, Oberflächengefühl oder Wartungsroutine. | Ausgewähltes Material, Finish, Pflegemethode und Austauscherwartungen. |
| Glasfläche und Türposition | Kann Wärmeverhalten, Layout, Zugang, Sicherheit und Installationskomplexität beeinflussen. | Glasspezifikation, Türanschlag, Beschläge und lokale Sicherheitsprüfung. |
| Banklayout | Verändert nutzbare Sitzplätze, Reinigungszugang, Nutzerfluss und Heizgeräteabstand. | Freigegebene Zeichnung und gewerbliche Reinigungsroutine. |
Projektrisiko – Wo Kit- und Custom-Routen unterschiedlich scheitern
Das Projektrisiko ist der Hauptgrund, warum dieser Vergleich eine eigene Seite verdient. Die Frage ist nicht nur, welche Route besser aussieht oder weniger kostet. Die Frage ist, welche Route weniger unkontrollierte Variablen für das spezifische Projekt erzeugt.
Auf Mobilgeräten die Risikotabelle horizontal wischen, um routenspezifische Kontrollen zu vergleichen.
Die folgenden Bezeichnungen Niedrig / Mittel / Hoch sind qualitative Screening-Begriffe, die in diesem Leitfaden verwendet werden, um die Koordinationsanforderungen zu vergleichen; sie sind keine quantifizierten Wahrscheinlichkeiten, technischen Bewertungen, Zertifizierungsstufen oder Projektfreigaben.
| Risiko | Bausatz-Route | Angepasste Kit-Route | Individuell gefertigte Route | Kontrollmethode |
|---|---|---|---|---|
| Standortabweichung | Mittel, wenn schlecht gemessen | Mittel | Mittel bis hoch | Endmaße vor Freigabe bestätigen |
| Leistungsumfangslücke | Mittel | Mittel | Hoch, wenn Gewerke unklar sind | Tabelle mit enthaltenen / nicht enthaltenen Leistungen verwenden |
| Konstruktionsrevision | Niedrig, wenn standardisiert | Mittel | Hoch | Zeichnungsversion vor Produktion einfrieren |
| Leitungskonflikt | Mittel | Mittel | Mittel bis hoch | Elektro-, Heizungs- und Lüftungsroute frühzeitig prüfen |
| Inbetriebnahme-Lücke | Mittel | Mittel | Hoch, wenn viele Gewerke beteiligt sind | Übergabe-Checkliste verwenden |
Typisches Koordinationsszenario 1: Kit ausgewählt, bevor Versorgungsanschlüsse geprüft wurden
Ein häufiger Koordinationsfehler tritt auf, wenn ein Kit genehmigt wird, weil die Stellfläche passend erscheint, aber der Zugangsweg, die Stromversorgung oder der Lüftungsweg nicht geprüft wurden. Das Problem ist nicht das Kit selbst; es ist die fehlende Prüfung der Schnittstellen vor Ort. Vor der Kaufgenehmigung sind Zugang, Fertigmaße, verfügbare Stromversorgung, Heizungsweg, Lüftungsbedingungen und Verantwortlichkeit des Installateurs zu bestätigen.
Typisches Koordinationsszenario 2: individuelle gewerbliche Sauna mit unkontrollierten Änderungen
Ein typischer Fehler bei Custom-Projekten entsteht, wenn der Raum große Glasflächen oder integrierte Bankanforderungen hat und Designänderungen nach Ausgabe der Zeichnungen weiterlaufen. Wenn ein Gewerk mit einer älteren Zeichnung arbeitet, während ein anderes aktualisierte Ofen- oder Steuerungsinformationen erhält, kann das Projekt in widersprüchliche Versionen auseinanderlaufen. Die Kontrolle besteht darin, einen freigegebenen Zeichnungssatz einzufrieren, die Revisionsnummer festzuhalten und Lieferant, Designer, Installateur und Elektrounternehmer abzustimmen, bevor Produktion oder Bauarbeiten fortgesetzt werden.

Konzeptionelle Dokumentationsszene; keine lesbaren gefälschten Spezifikationen, Logos, Daten oder Zertifizierungszeichen sollten als Beleg behandelt werden.
Gewerbliche Saunaprojekte erfordern einen anderen Entscheidungsstandard
Gewerbliche Saunen sollten nicht wie gelegentliche Wellnessprodukte für den Privatgebrauch ausgewählt werden. Ein Hotel, Resort, Spa, Fitnessstudio oder Erholungszentrum muss Nutzerwechsel, Reinigung, Wartbarkeit, Personalbedienung, Dokumentation und Haftungsgrenzen berücksichtigen.
Auf Mobilgeräten die Tabelle für gewerbliche Nutzung horizontal wischen, um alle Käufereingaben zu prüfen.
| Anwendungsfall | Was sich ändert | Auswirkung auf die Route | Erforderliche Käufereingaben |
|---|---|---|---|
| Private Nutzung | Geringerer Nutzerwechsel und einfachere Reinigungsroutine. | Standard- oder konfigurierter Bausatz kann ausreichen, wenn der Standort passt. | Raum-/Grundmaße, Heizungsroute, Stromversorgung und Zugang. |
| Hotel oder Resort | Gästefluss, Ästhetik, Reinigung, Dokumentation und Übergabe sind wichtiger. | Konfiguriertes Kit oder kundenspezifische Route können geeigneter sein. | Veranstaltungsplan, Gästekapazität, Betriebszeiten und Designanforderungen. |
| Spa- oder Wellnesscenter | Häufige Nutzung, Wartungszugang und Reinigungsroutinen des Personals sind entscheidend. | Konfigurierte/kundenspezifische Route sollte anhand von Reinigungs- und Serviceanforderungen bewertet werden. | Nutzungshäufigkeit, Reinigungsprozess, Servicezugang und Übergabeanforderungen. |
| Fitnessstudio oder Regenerationscenter | Hohe Fluktuation und Nutzeraufsicht können Layout- und Haltbarkeitserwartungen verändern. | Wiederholbare konfigurierte Route kann das Expansionsrisiko kontrollieren. | Tägliche Nutzerschätzung, Personalablauf und Wartungsverantwortung. |
| Distributor / Importeur | Wiederholbarkeit, Verpackung, Spannung, Dokumentation und Sortimentskontrolle sind wichtig. | Standard- oder konfiguriertes Kit unterstützt Marktprogramme oft besser als einmalige Sonderanfertigungen. | Zielmarkt, Menge, Verpackungsroute, Dokumente und Modellsortiment. |
Dokumentation, Übergabe und Wareneingangsprüfung
Bei B2B-Saunaprojekten ist die Dokumentation Teil des Produktumfangs. Eine gut aussehende Sauna kann dennoch Risiken bergen, wenn der Käufer nicht bestätigen kann, was geliefert wurde, welche Zeichnung genehmigt wurde, was der Installateur tun muss und welche Dokumente für den Zielmarkt gelten.
Auf Mobilgeräten wischen Sie die Dokumentationstabelle horizontal, um alle Bestätigungsstufen zu überprüfen.
| Dokument / Aufzeichnung | Warum sie wichtig ist | Wann bestätigen |
|---|---|---|
| Freigegebene Layout-Zeichnung | Legt Maße, Bank-Layout, Tür-/Glasposition und Heizungsführung fest. | Vor Produktion oder Versand. |
| Konfigurations-/Leistungsbeschreibung | Trennt enthaltene Leistungen von ausgeschlossenen lokalen Arbeiten. | Vor Angebotsfreigabe. |
| Elektrische Informationen | Ermöglicht dem lokalen Elektriker die Prüfung von Versorgung, Anschluss und Installationsweg. | Vor Baustellenarbeiten und vor der endgültigen Installation. |
| Lüftungs- / Montagehinweise | Hilft, blockierte Luftwege und unsichere Annahmen vor Ort zu vermeiden. | Vor Bauöffnungs- oder Einhausungsarbeiten. |
| Packliste | Unterstützt Wareneingangsprüfung und Prüfung auf fehlende Teile. | Vor Versand und beim Wareneingang. |
| Wartungshinweise | Unterstützt gewerbliche Reinigung, Heizgerätezugang und Planung austauschbarer Teile. | Vor Übergabe. |
Checkliste für die Wareneingangskontrolle
- Paketanzahl mit der Packliste abgleichen.
- Bestätigen, dass Modell, Konfiguration oder Projektreferenz dem freigegebenen Umfang entsprechen.
- Glas, Holzpaneele, Bänke, heizungsbezogene Komponenten und Zubehör auf sichtbare Schäden prüfen.
- Bestätigen, dass Zeichnungen und Handbücher dem neuesten freigegebenen Revisionsstand entsprechen.
- Montage nicht beginnen, wenn kritische Maße, elektrische Angaben oder Lüftungsanforderungen fehlen.
Endgültige Routenentscheidung: Größte Projektbeschränkung beseitigen
Der richtige Saunaweg ist derjenige, der die größte Projektbeschränkung beseitigt, ohne unkontrollierte Verantwortung zu schaffen. Wenn der Standort standardisiert ist und der Käufer Messung, Zugang, Elektroinstallation und Belüftung kontrollieren kann, kann ein Standardbausatz der sauberste Weg sein. Wenn der Standort weitgehend einer wiederholbaren Produktlogik entspricht, aber dennoch angepasste Maße, Oberflächenoptionen oder projektspezifische Verpackung erfordert, kann ein kundenspezifisch werksvorbereiteter Bausatz ein praktischer Mittelweg sein, wenn dessen Zeichnung, Material, Ofen, Lieferung und Verantwortungsbereich klar kontrolliert werden. Wenn Gebäudegeometrie, gewerblicher Nutzerfluss, Glas, Architektur oder Zugangsbeschränkungen das Design bestimmen, ist eine maßgefertigte Sauna gerechtfertigt.
Wählen Sie ein Standard-Kit, wenn
Der Standort zum Paket passt, das Design kontrolliert ist, der Versorgungsweg bereit ist und die lokale Installationsverantwortung klar zugewiesen ist.
Wählen Sie ein kundenspezifisches Kit, wenn
Der Käufer benötigt werksseitig vorbereitete Komponenten mit projektspezifischen Abmessungen, Oberflächen, Verpackungen oder Dokumentationskontrolle.
Wählen Sie eine Sonderanfertigung, wenn
Das Projekt nicht standardisiert werden kann, weil Architektur, Raumgeometrie, Gästestrom, Zugang oder kommerzieller Betrieb das Sauna-Layout bestimmen.
Bestätigen Sie vor der Freigabe einer Bestellung die tatsächlichen Nutzer, Raum- oder Standortmaße, Innen- oder Außenumgebung, Klima, Heizungsweg, Stromversorgung, Belüftung, Untergrund oder Boden, Lieferzugang, Wartungsplan, Dokumentationsanforderungen, lokale Anforderungen und den vom Hersteller bestätigten Umfang.
Was Sie vor der Anforderung eines Sauna-Angebots klären sollten
Ein brauchbares Angebot beginnt mit brauchbaren Eingaben. Bevor Sie einen Lieferanten bitten, Bausatz- und Sonderanfertigungsoptionen zu vergleichen, bereiten Sie die Projektabmessungen, Installationsumgebung, vorgesehene Nutzer, Heizungsweg, Stromversorgung, Belüftungsplan, Lieferzugang, Designerwartungen, Menge, Zielmarkt und erforderliche Dokumentation vor.
Standort- und Systemeingaben
- Innen- oder Außeninstallation;
- fertige Raum- oder Grundmaße;
- Deckenhöhe und Zugangsweg;
- traditionelle, Infrarot- oder Hybrid-Sauna-Route;
- Heizgerät- und Steuerungspräferenz, falls bekannt;
- elektrische Spannung, Phasen und Versorgungsweg;
- Belüftungszu- und -abfuhrplan;
- Boden, Untergrund, Entwässerung oder Witterungseinflüsse, sofern relevant.
Kommerzielle und verantwortungsbezogene Eingaben
- Nutzung für Wohn-, Hotel-, Spa-, Fitnessstudio- oder Händlerzwecke;
- erwartete Nutzeranzahl und Nutzungshäufigkeit;
- Reinigungs- und Wartungserwartungen;
- Menge und Zielmarkt;
- Anforderungen an Branding, Verpackung oder Private Label;
- wer die Standortmessung durchführt;
- wer die Installation und Inbetriebnahme durchführt;
- welche Dokumente geliefert werden müssen.
Nächster Schritt: Senden Sie diese Angaben über den bestätigten HACHILL-Angebotskanal, damit das Projekt anhand der tatsächlichen Gegebenheiten vor Ort, des Konfigurationsumfangs und der Anforderungen des Zielmarkts geprüft werden kann.
Belege und Referenzhinweise
Externe Herstellerdokumentation stützt die in diesem Leitfaden verwendete Schlüsseldefinition: „Kit“ und „Custom“ können sich überschneiden. SaunaFin beschreibt integrierte Materialkits, die nach Größe oder Form angepasst werden können, während Finnleo einen Custom-Prozess beschreibt, der Messungen, CAD-Prüfung, kundenspezifisch gefertigte Komponenten und Lieferung als komplettes Kit zur Installation umfasst. Diese Beispiele stützen die Kategorieunterscheidung; sie belegen keine HACHILL-Spezifikationen oder Projektfähigkeiten.
Beim Installationsrisiko ist gerätespezifische Anleitung wichtiger als Kategoriebezeichnungen. Die Lüftungsanleitung von Harvia unterscheidet beispielsweise Lüftungsanordnungen und warnt davor, dass Zuluftstrom den Temperatursensor nicht beeinträchtigen darf. Praktisch bedeutet das, dass Lüftung, Sensorplatzierung, Ofenabstände und elektrische Details anhand der Dokumentation des ausgewählten Geräts und der lokalen Projektanforderungen geprüft werden sollten, statt aus einem generischen Saunalayout übernommen zu werden.
- SaunaFin-Saunabausätze — Herstellerbeispiel für integrierte Materialkits und kundenspezifische Größen-/Formoptionen.
- Finnleo-Sondersaunen — Herstellerbeispiel für Aufmaß, CAD-Freigabe, Sonderanfertigung und Kit-Lieferung.
- Harvia Sauna-Lüftungsrichtlinie — Anleitung des Geräteherstellers, die veranschaulicht, warum Belüftung und Sensorabstimmung modell-/systemabhängig sind.
Diese Drittanbieter-Referenzen dienen nur als Belege für Definitionen und technische Grenzen. Sie belegen keine HACHILL-Modellspezifikationen, Preise, Materialien, Zertifizierungen, Installationsumfang, Garantien oder Projekthistorie.
FAQ
Ist ein Sauna-Bausatz immer günstiger als eine maßgefertigte Sauna?
Nein. Ein Sauna-Bausatz hat oft geringere Kosten für die gelieferten Komponenten, aber die Gesamtkosten hängen auch von der Baustellenvorbereitung, dem Anlieferungszugang, den lokalen Arbeitskosten, der Elektroinstallation, der Belüftung, der Installationsverantwortung und möglichen Nacharbeiten ab.
Kann ein Sauna-Bausatz an einen nicht standardmäßigen Raum angepasst werden?
In einigen Fällen ja. Einige Lieferanten bieten konfigurierte oder kundenspezifische Bausatz-Routen an. Der Käufer sollte vor der Bestellung Abmessungen, Materialien, Heizungsroute, Verpackung, Zeichnungen und Installationsverantwortung bestätigen.
Bedeutet ein Sauna-Bausatz, dass ich die Sauna selbst installieren kann?
Nicht unbedingt. Ein Bausatz kann die Vorbereitung der Komponenten vereinfachen, aber Elektroarbeiten, die Installation der Heizung, Belüftung, Abstände, örtliche Bauvorschriften und die Inbetriebnahme können weiterhin qualifizierte Fachkräfte erfordern.
Welche Route ist für ein Hotel oder ein gewerbliches Spa besser?
Kommerzielle Projekte erfordern oft mehr als einen einfachen Preisvergleich. Nutzerfluss, Reinigung, Betriebszeiten, Wartungszugang, Dokumentation, lokale Überprüfung und Mitarbeiterübergabe können einen konfigurierten oder kundenspezifischen Weg rechtfertigen.
Benötigt eine individuelle Sauna einen anderen Ofen?
Nicht automatisch. Die Auswahl des Ofens hängt von der Saunaart, dem Raumvolumen, der Bauweise, der Belüftung, der Stromversorgung, dem gewählten Ofenmodell und den örtlichen Anforderungen ab. Eine individuelle Ummantelung erfordert dennoch eine Überprüfung von Ofen und Steuerung.
Welche Informationen sollten vor der Bestellung eines Sauna-Bausatzes bestätigt werden?
Bestätigen Sie die fertigen Maße, Innen- oder Außenbereich, Anlieferungszugang, Untergrundbeschaffenheit, Heizungsführung, Stromversorgung, Lüftungsplan, Nutzeranzahl, Installationsverantwortung, lokale Überprüfung und erforderliche Dokumente.



