
Guía de comparación de saunas
Sauna en kit vs sauna a medida: costo, instalación, diseño y riesgo del proyecto
Un kit de sauna suele ser la ruta de menor complejidad cuando el sitio encaja con un sistema de producto definido. Una sauna construida a medida tiene más sentido cuando la geometría de la sala, la arquitectura, el acristalamiento, la operación comercial o las interfaces del proyecto no pueden estandarizarse. Un kit personalizado preparado en fábrica puede situarse entre esas dos rutas. Compare el alcance total instalado—no solo el precio inicial del producto—además del encaje en el sitio, las interfaces de suministros, la documentación, el acceso de mantenimiento y quién asume cada tarea de instalación.
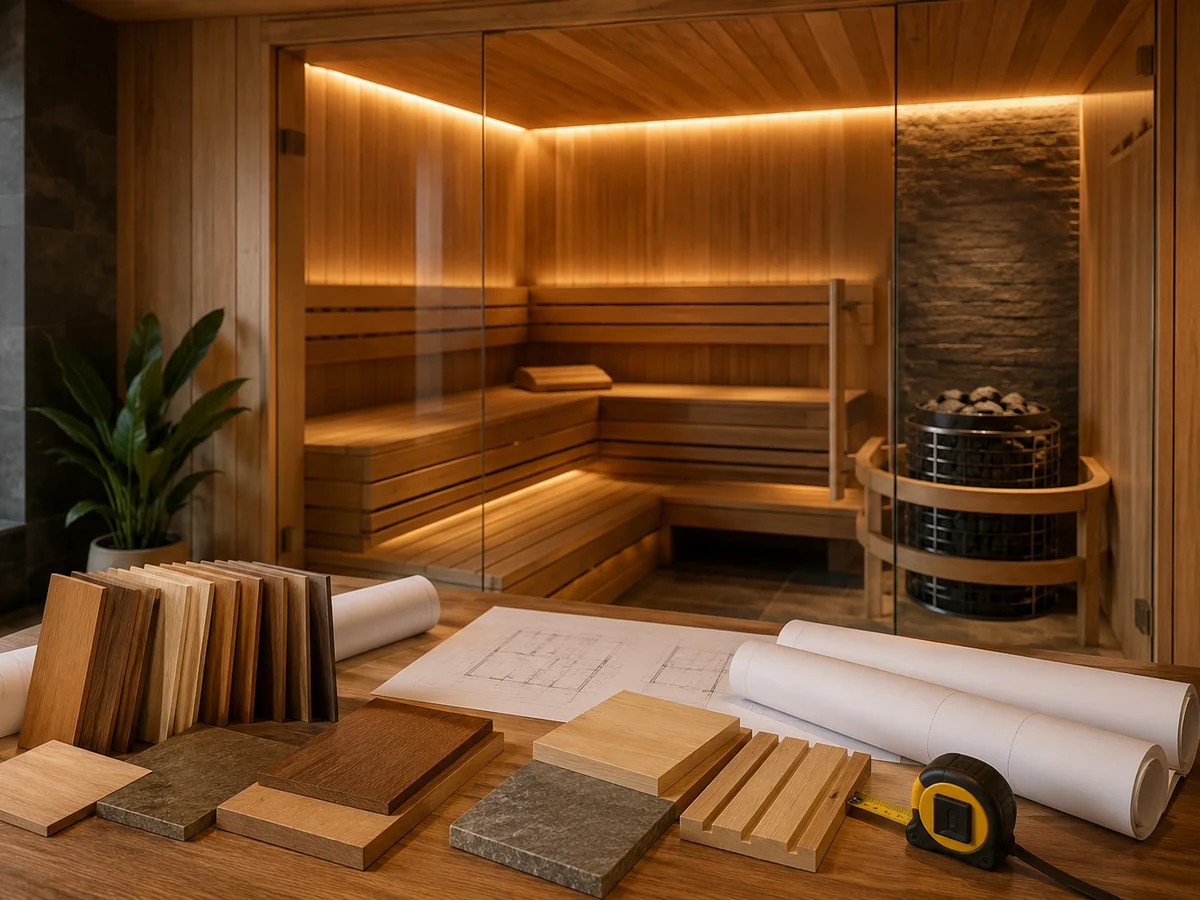
Imagen conceptual solo para información del comprador; no es una foto real de un proyecto HACHILL.
Kit de sauna vs. sauna a medida: la respuesta breve
Elija un kit de sauna cuando la sala o la base exterior, la ruta de entrega, los suministros y las expectativas de diseño encajen con una ruta de producto definida. Elija una sauna construida a medida cuando el proyecto requiera dimensiones no estándar, integración arquitectónica, acristalamiento complejo, acceso inusual u operación comercial específica del proyecto. Para proyectos B2B que necesiten dimensiones o acabados ajustados pero que aún se beneficien de la preparación en fábrica y la documentación controlada, un kit personalizado preparado en fábrica puede ser una ruta intermedia práctica.
Ninguna ruta es inherentemente de mayor calidad. La especificación de materiales, la compatibilidad del calentador, el diseño del recinto, la consistencia de fabricación, la preparación del sitio, la instalación y la puesta en marcha influyen en el resultado final. El principal error de comparación es fijarse solo en el precio del producto: un kit puede volverse costoso cuando la preparación del sitio, el suministro eléctrico, la ventilación, el acceso de entrega o la responsabilidad de instalación no están claros, mientras que una construcción a medida puede exceder el presupuesto cuando los planos, las revisiones, el alcance de materiales y las responsabilidades de los gremios no se congelan antes de la producción o del trabajo en sitio.
Primero, defina qué significan realmente “kit de sauna” y “sauna a medida”
“Kit de sauna” y “sauna construida a medida” no siempre son categorías opuestas. Un kit puede ser una sala modular completa, un paquete de material interior precortado o un conjunto de componentes panelizados. Una sauna a medida puede construirse totalmente en sitio, o puede usar piezas preparadas en fábrica producidas a partir de dimensiones y planos aprobados del proyecto. Esa superposición es la razón por la que los compradores deben comparar alcance y responsabilidad en lugar de confiar solo en la etiqueta.
Sauna modular o prefabricada estándar
Esta ruta se basa en una huella, distribución y paquete de componentes definidos. Es más sólida cuando el sitio del proyecto puede aceptar la envolvente del producto sin rediseñar la geometría de la sala, la posición de la puerta, el área de vidrio o el acceso a los servicios.
Kit de sauna precortado
Un kit precortado puede proporcionar componentes de sauna preparados para el ensamblaje. No es una sauna terminada e instalada. El comprador aún necesita definir quién prepara la sala, confirma el trabajo eléctrico, instala el calentador, proporciona ventilación y realiza las verificaciones de entrega.
Kit personalizado preparado en fábrica
Esta ruta intermedia puede adaptar dimensiones, distribución, posición de la puerta, acristalamiento o elecciones de materiales manteniendo más de la producción, el embalaje y la documentación del alcance bajo control de fábrica.
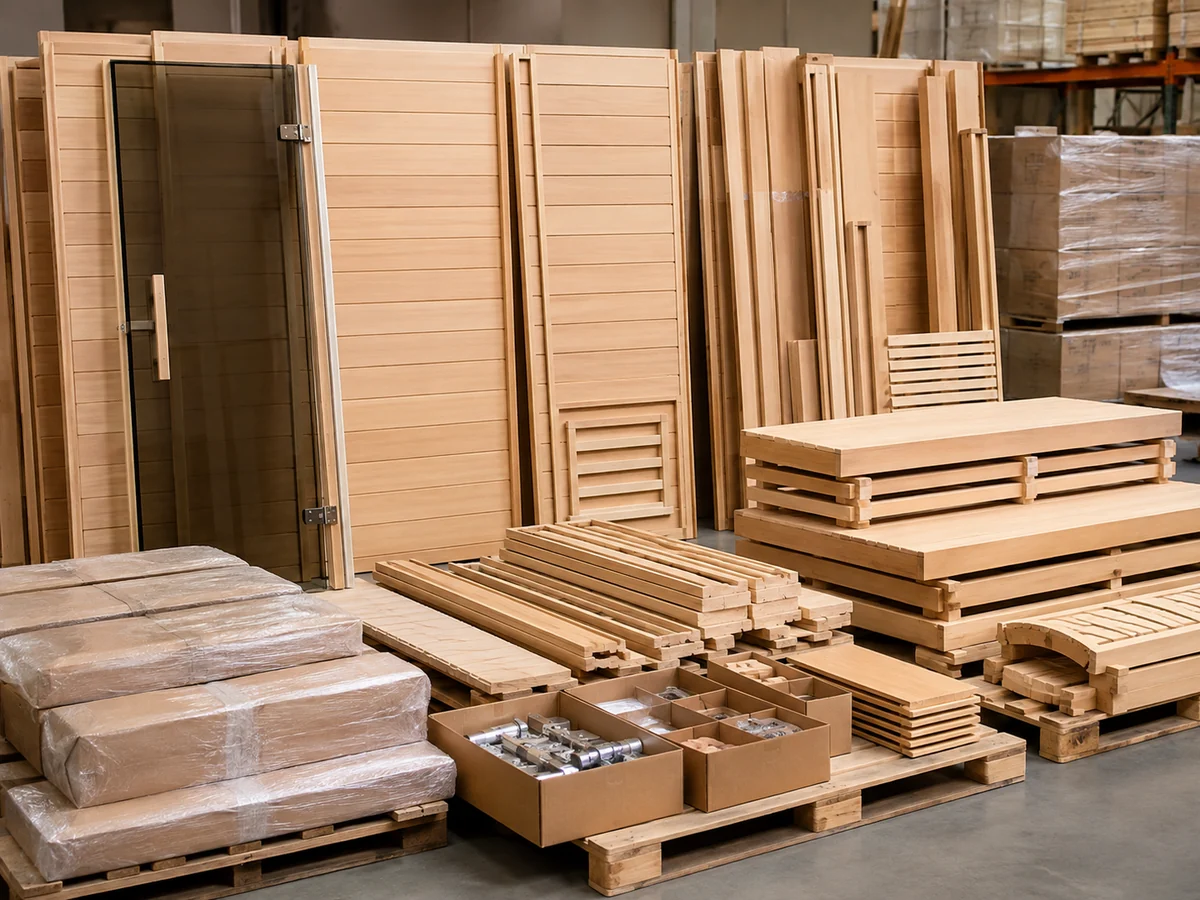
Visualización conceptual; los detalles de los componentes son ilustrativos y no deben tratarse como especificaciones del modelo HACHILL.
Sauna a medida construida en el sitio
Una sauna a medida construida en el sitio se planifica en torno al edificio, la sala, el paisaje o el entorno comercial específico. Puede ser necesaria cuando la sauna debe integrarse con la arquitectura en lugar de ser un producto estándar. El riesgo no es que lo personalizado sea malo; el riesgo es que los proyectos personalizados crean más interfaces. Más interfaces requieren mejores planos, control de revisiones y gestión de responsabilidades.
Puerta de selección de ruta: cuándo elegir, cuestionar o evitar cada ruta
En dispositivos móviles, deslice la tabla horizontalmente o enfoque la región de la tabla para revisar todas las condiciones de la ruta.
| Ruta | Elegir cuando | Usar con precaución cuando | Evitar cuando |
|---|---|---|---|
| Kit de sauna estándar | El sitio coincide con el tamaño del paquete, el acceso es claro, los cambios de diseño son menores y la responsabilidad de la instalación local está definida. | Se espera uso comercial, pero no se han revisado la limpieza, el acceso para servicio y el flujo de usuarios. | La sala tiene geometría no estándar, ventilación sin resolver, acceso difícil o requisitos importantes de integración arquitectónica. |
| Kit personalizado preparado en fábrica | El comprador necesita dimensiones ajustadas, opciones de acabado o embalaje específico del proyecto, manteniendo el alcance controlado por fábrica. | La aprobación de planos, selección de materiales, ruta del calentador o responsabilidad de revisión aún no está congelada. | El proyecto sigue cambiando después de la aprobación o el sitio no puede proporcionar dimensiones finales precisas. |
| Sauna construida a medida | La arquitectura, el flujo de invitados, el vidrio, la geometría de la sala, los límites de entrega o la operación comercial justifican una construcción específica del proyecto. | Participan varios oficios y no existe una matriz única de responsabilidades. | El comprador solo quiere un precio más bajo o una compra más rápida, pero no puede gestionar planos, revisiones y coordinación local de oficios. |
Esta puerta debe usarse antes de solicitar una cotización. Evita que el comprador trate “kit” como automáticamente simple o “a medida” como automáticamente superior.
Costo: compare el alcance total instalado, no solo el precio del kit
El mayor error de coste es comparar el precio de un kit de sauna con el de una construcción a medida sin comparar el alcance. Un kit puede parecer más barato porque incluye menos elementos específicos del sitio. Una cotización a medida puede parecer cara porque incluye más diseño, integración, construcción local o coordinación. Para compradores comerciales, la cotización debe leerse como un documento de responsabilidad, no solo como una lista de precios.
Para la cuestión presupuestaria general —equipamiento, interfaces de obra, suministros, logística, instalación, energía de funcionamiento y alcance del ciclo de vida—, utilice la información de HACHILL guía de planificación de costes de sauna.
Equipos y componentes suministrados
Compruebe si el paquete incluye calentador, controles, bancos, puerta, acristalamiento, molduras, fijaciones, planos, embalaje y entrega. No asuma que todos los kits incluyen los mismos elementos.
Preparación del sitio
Las salas interiores pueden requerir dimensiones acabadas, superficies adecuadas, ventilación y planificación eléctrica. Para saunas exteriores, la selección de cimentación/base, el drenaje, las cuestiones de heladas y de terraza corresponden a la Guía de cimentación para sauna exterior, mientras que esta página mantiene esos elementos dentro del alcance del costo total instalado.
Mano de obra y oficios locales
Alguien aún necesita ensamblar, conectar, inspeccionar y entregar la sauna según el alcance suministrado y los requisitos locales.
Retrabajos y órdenes de cambio
Las dimensiones reales, el suministro eléctrico inadecuado, la falta de ventilación, los límites de acceso y los cambios de diseño tardíos pueden convertir un precio inicial bajo en un coste total del proyecto más alto.
Instalación: un kit reduce algunas variables, no la responsabilidad de la instalación
Un kit de sauna puede hacer la instalación más predecible, pero no elimina la responsabilidad de la instalación. El proyecto aún necesita una preparación correcta del sitio, instalación segura del calentador, suministro eléctrico adecuado, ventilación, espacios libres y revisión profesional local.
Si el proyecto seleccionado es una sauna de barril y la pregunta ha pasado de la selección de la ruta al ensamblaje, la coordinación del calentador y el primer encendido, continúe con la guía de HACHILL Guía de instalación de sauna de barril.
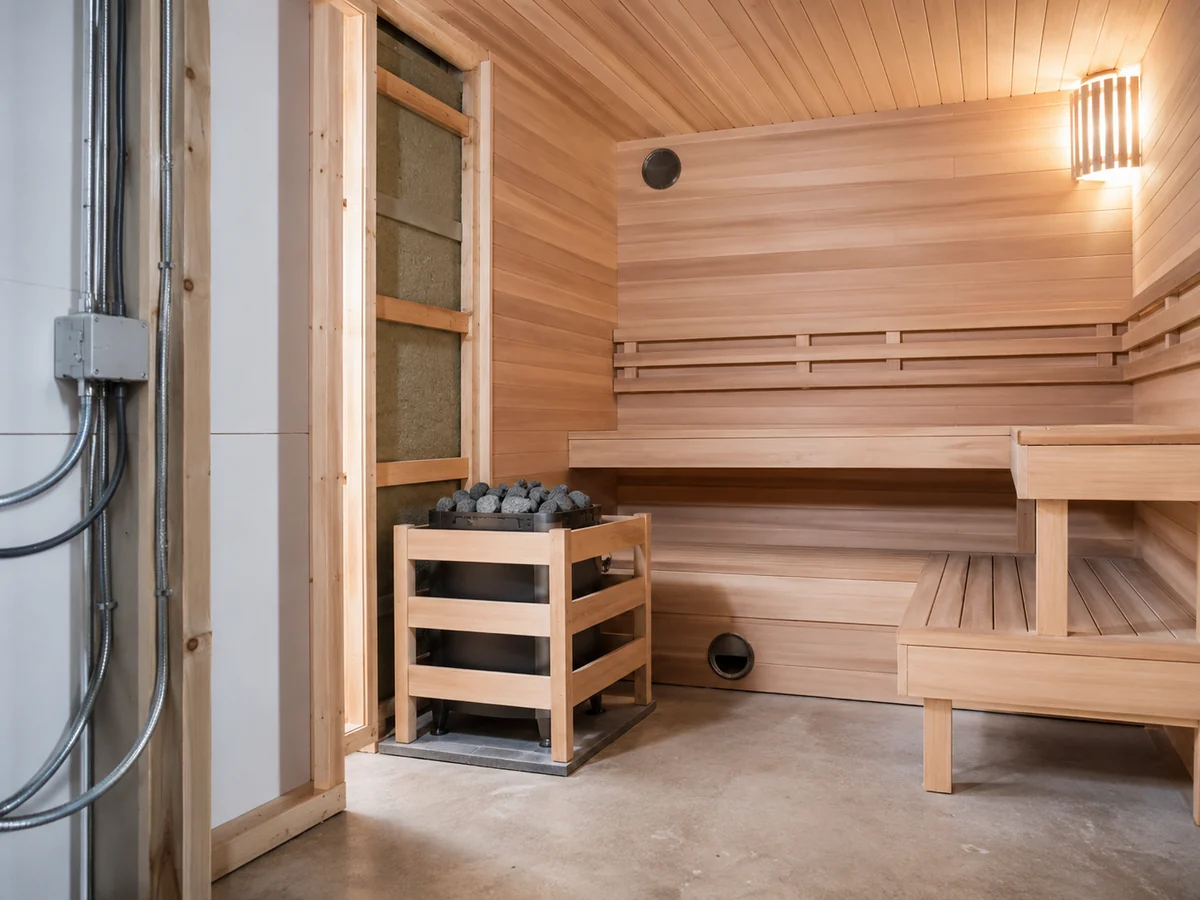
Visualización conceptual; no reemplaza las instrucciones del fabricante, la revisión del electricista ni los requisitos del código local.
Lo que la fábrica puede estandarizar
- dimensiones y preparación de componentes;
- paquete de bancos, molduras, puerta o acristalamiento cuando esté incluido;
- compatibilidad de calentador y control cuando esté confirmada;
- embalaje y organización de componentes;
- planos, instrucciones o listas de verificación cuando se suministren.
Lo que sigue siendo específico del sitio
- dimensiones del recinto terminado o de la base;
- preparación del suelo, los cimientos o la estructura;
- voltaje eléctrico, fase, disyuntor y recorrido del cableado;
- revisión de la ubicación del calefactor y de las distancias de seguridad;
- recorrido de la entrada y salida de ventilación;
- acceso de entrega, descarga y mano de obra de instalación local;
- responsabilidad de inspección, revisión de código y puesta en marcha.
En el móvil, deslice la matriz de responsabilidades horizontalmente para comparar los roles.
| Elemento del alcance | Fábrica / Proveedor | Comprador / Propietario | Instalador / Contratista | Profesional local cualificado |
|---|---|---|---|---|
| Configuración del producto | Proporcionar opciones y alcance confirmados | Aprobar los requisitos | Revisar la idoneidad antes de la instalación | Revisar solo cuando sea necesario |
| Medición en sitio | Proporcionar requisitos de medición | Suministrar dimensiones precisas | Verificar antes del trabajo | Revisar condiciones estructurales cuando sea necesario |
| Suministro eléctrico | Proporcionar información eléctrica del producto cuando se confirme | Confirmar suministro disponible | Enrutar e instalar según lo contratado | Revisar o instalar según las normas locales |
| Ventilación | Proporcionar orientación del sistema cuando esté disponible | Confirmar la ruta y las restricciones del sitio | Construir aberturas o conductos si está contratado | Revisar los requisitos locales |
| Puesta en marcha | Proporcionar lista de verificación si está incluida | Confirmar las necesidades de entrega | Realizar verificaciones si está contratado | Inspección local si es necesario |
Lista de verificación de preparación del sitio antes de aprobar un kit o una ruta personalizada
Muchos problemas de proyecto comienzan porque la ruta de la sauna se selecciona antes de que el sitio esté listo para ser medido. Use esta lista de verificación antes de la cotización o la liberación de producción.
Datos del calentador, electricidad y ventilación para la cotización
Si la ruta del calentador aún no está resuelta, utilice la Guía de compra de calentadores de sauna antes de tratar los detalles del calentador como un dato de instalación.
En el móvil, deslice la tabla horizontalmente para revisar la columna “No asumir”.
| Entrada | Por qué cambia la decisión | No asumir |
|---|---|---|
| Tipo de sauna | Los sistemas tradicionales, infrarrojos e híbridos tienen lógica de calor, control e instalación diferente. Si el proyecto puede usar equipos infrarrojos, compare la ruta con datos confirmados rutas de producto de sauna de infrarrojos en lugar de tratar todos los sistemas de sauna como intercambiables. | No trate los saunas infrarrojos y tradicionales como intercambiables. |
| Volumen y geometría de la sala | El volumen, la altura del techo, el acristalamiento y la forma afectan la revisión del calentador y la ventilación. | No seleccione el calentador solo por el número de asientos. |
| Mercado eléctrico | El voltaje, la fase, el disyuntor, la ruta del cable y el alcance del electricista difieren según el destino. | No trate los kW del calentador como el diseño eléctrico completo. |
| Ruta de ventilación | La admisión/extracción de aire afecta el movimiento del aire en la sala, la detección de temperatura y la integración con el edificio. | No copie las posiciones de ventilación de otro calentador o imagen de producto; siga la guía del equipo seleccionado y el diseño del proyecto. |
| Uso comercial | El uso diario frecuente cambia las expectativas de limpieza, materiales, servicio y entrega. | No trate la capacidad residencial como idoneidad comercial. |
Libertad de diseño: donde la personalización realmente aporta valor
El diseño personalizado es valioso cuando resuelve un problema real del sitio o de operación. Es un desperdicio cuando agrega complejidad sin mejorar el ajuste, la seguridad, el flujo de usuarios o el mantenimiento a largo plazo.
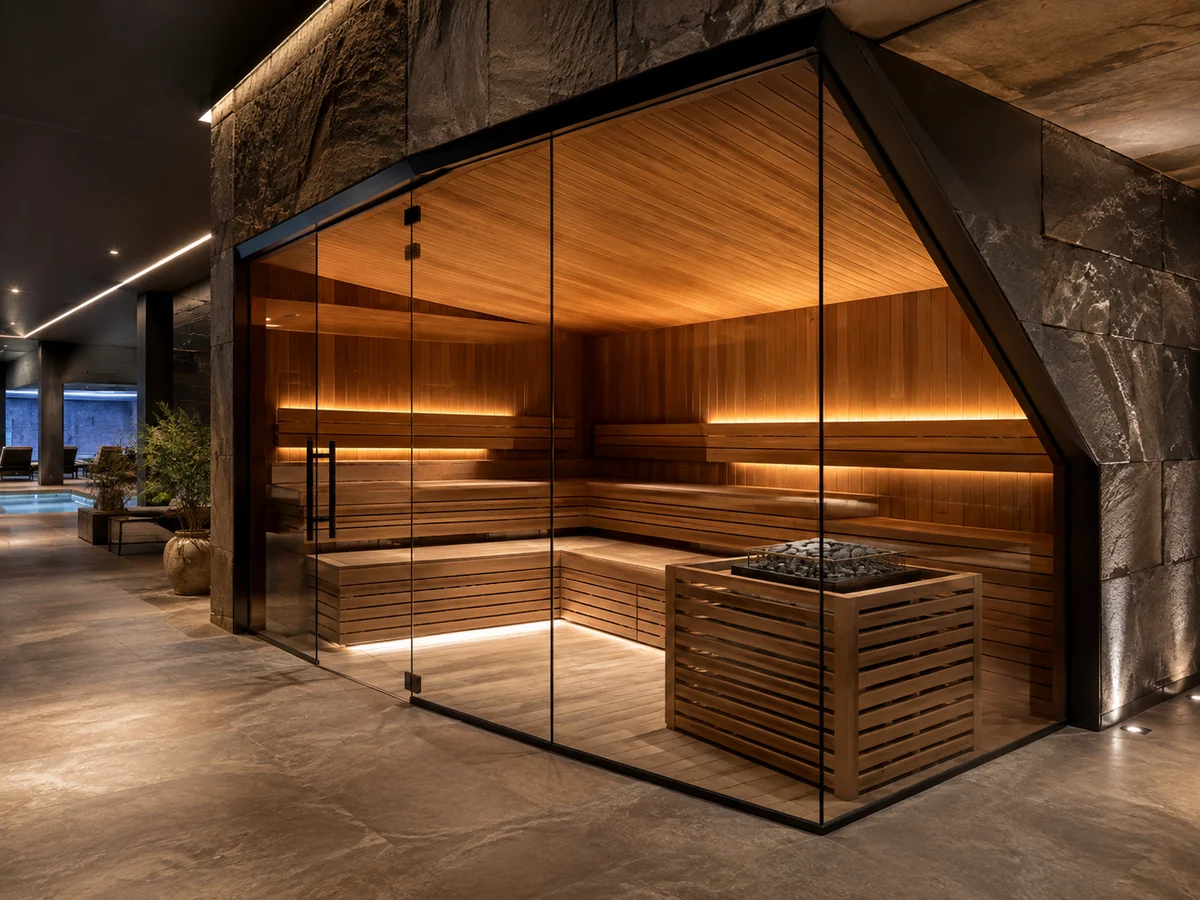
Visualización conceptual; los materiales finales, el vidrio, el calentador y los detalles de construcción requieren confirmación a nivel de proyecto.
Dimensiones y geometría de la sala
Pueden ser necesarias rutas personalizadas o configuradas para techos inclinados, columnas, aberturas estrechas, esquinas inusuales, elementos fijos del edificio o requisitos precisos de disposición de bancos.
Integración arquitectónica
Los hoteles, spas y centros de bienestar pueden necesitar que la sauna se alinee con áreas húmedas adyacentes, zonas de descanso, frentes de vidrio, rutas de circulación y el lenguaje de diseño interior.
Selección de materiales y acabados
La madera, el vidrio, el herraje, la construcción de los bancos y los detalles de las superficies deben confirmarse mediante la especificación exacta del proyecto. Una etiqueta personalizada por sí sola no demuestra una mejor calidad del material.
Mantenibilidad
Una sauna visualmente impresionante puede seguir siendo una mala elección comercial si el calentador, los controles, la ventilación, los bancos o el acceso para limpieza son difíciles de mantener.
Selección de materiales y entorno
En el móvil, deslice la tabla horizontalmente para comparar los datos de diseño y las necesidades de confirmación.
| Dato de diseño | Por qué es importante | Confirmación necesaria |
|---|---|---|
| Uso interior vs. exterior | Cambia la exposición a la intemperie, el drenaje, el diseño del techo/base y las expectativas de durabilidad del material. | Entorno exacto, clima y método de protección. |
| Madera y acabado de la superficie | El nombre de una madera por sí solo no define la durabilidad, el tacto de la superficie ni la rutina de mantenimiento. | Material seleccionado, acabado, método de cuidado y expectativas de reemplazo. |
| Superficie de vidrio y ubicación de la puerta | Puede afectar el comportamiento térmico, la distribución, el acceso, la seguridad y la complejidad de la instalación. | Especificación del vidrio, giro de la puerta, herrajes y revisión de seguridad local. |
| Disposición de los asientos | Cambia la capacidad de asientos, el acceso para limpieza, el flujo de usuarios y la distancia al calefactor. | Plano aprobado y rutina de limpieza comercial. |
Riesgo del proyecto: dónde fallan de manera diferente las rutas de kit y personalizada
El riesgo del proyecto es la razón principal por la que esta comparación merece su propia página. La pregunta no es solo qué ruta se ve mejor o cuesta menos. La pregunta es qué ruta crea menos variables no controladas para el proyecto específico.
En el móvil, deslice la tabla de riesgos horizontalmente para comparar los controles específicos de cada ruta.
Las etiquetas Bajo / Medio / Alto a continuación son etiquetas de cribado cualitativas utilizadas por esta guía para comparar la exposición de coordinación; no son probabilidades cuantificadas, clasificaciones de ingeniería, niveles de certificación ni aprobaciones de proyecto.
| Riesgo | Ruta de kit | Ruta de kit personalizado | Ruta personalizada | Método de control |
|---|---|---|---|---|
| Desajuste del sitio | Medio si se mide mal | Medio | Medio a alto | Confirme las dimensiones finales antes de la aprobación |
| Brecha de alcance | Medio | Medio | Alto si los oficios no están claros | Use una tabla de alcance incluido / excluido |
| Revisión de diseño | Bajo si está estandarizado | Medio | Alto | Congele la versión del dibujo antes de la producción |
| Conflicto de servicios públicos | Medio | Medio | Medio a alto | Revise la ruta eléctrica, del calentador y de ventilación temprano |
| Brecha de puesta en marcha | Medio | Medio | Alto si participan muchos oficios | Use una lista de verificación de entrega |
Escenario típico de coordinación 1: kit seleccionado antes de verificar los suministros
Un fallo de coordinación habitual se produce cuando se aprueba un kit porque la huella parece encajar, pero no se ha comprobado la ruta de acceso, el suministro eléctrico ni el recorrido de ventilación. El problema no es el kit en sí, sino la falta de revisión de la interfaz con la obra. Antes de aprobar la compra, confirme el acceso, las dimensiones acabadas, el suministro eléctrico disponible, la ruta del calentador, las limitaciones de ventilación y la responsabilidad del instalador.
Escenario típico de coordinación 2: sauna comercial a medida con revisiones no controladas
Un fallo habitual en proyectos a medida se produce cuando la sala tiene grandes superficies acristaladas o requisitos de banco integrados y las revisiones de diseño continúan después de emitir los planos. Si un oficio trabaja con un plano antiguo mientras otro recibe información actualizada del calentador o de los controles, el proyecto puede dividirse en versiones contradictorias. El control consiste en congelar un conjunto de planos aprobado, registrar el número de revisión y alinear a proveedor, diseñador, instalador y contratista eléctrico antes de que continúe la producción o el trabajo en obra.
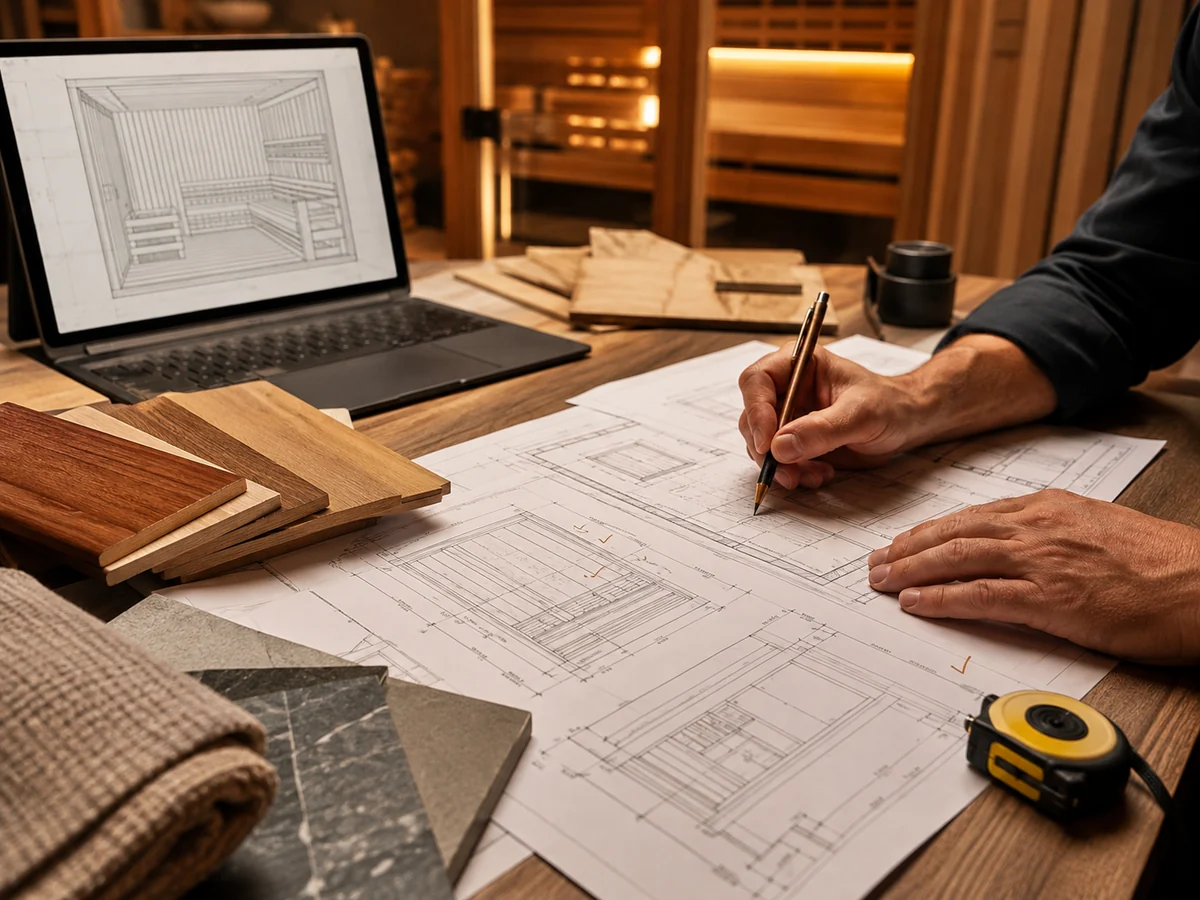
Escena de documentación conceptual; ninguna especificación, logotipo, fecha o marca de certificación falsos y legibles debe tratarse como evidencia.
Los proyectos de saunas comerciales necesitan un estándar de decisión diferente
Las saunas comerciales no deben seleccionarse como productos de bienestar residenciales ocasionales. Un hotel, resort, spa, gimnasio o centro de recuperación debe considerar la rotación de usuarios, la limpieza, el mantenimiento, la operación del personal, la documentación y los límites de responsabilidad.
En el móvil, deslice horizontalmente la tabla de servicio comercial para revisar todas las entradas del comprador.
| Caso de uso | Qué cambia | Implicación en la ruta | Entrada necesaria del comprador |
|---|---|---|---|
| Uso residencial | Menor rotación de usuarios y rutina de limpieza más sencilla. | Un kit estándar o configurado puede ser suficiente si el sitio se adapta. | Dimensiones de la sala/base, recorrido del calefactor, suministro eléctrico y acceso. |
| Hotel o resort | El flujo de huéspedes, la estética, la limpieza, la documentación y la entrega son más importantes. | Un kit configurado o una ruta personalizada pueden ser más adecuados. | Plano del recinto, capacidad de huéspedes, horario de funcionamiento y requisitos de diseño. |
| Spa o centro de bienestar | El uso frecuente, el acceso de mantenimiento y las rutinas de limpieza del personal son fundamentales. | La ruta configurada/personalizada debe evaluarse en función de las necesidades de limpieza y servicio. | Frecuencia de uso, proceso de limpieza, acceso de servicio y requisitos de entrega. |
| Gimnasio o centro de recuperación | La alta rotación y la supervisión del usuario pueden cambiar las expectativas de distribución y durabilidad. | Una ruta configurada repetible puede controlar el riesgo de expansión. | Estimación de usuarios diarios, flujo de trabajo del personal y responsabilidad de mantenimiento. |
| Distribuidor / importador | La repetibilidad, el embalaje, el voltaje, la documentación y el control del surtido son importantes. | El kit estándar o configurado suele respaldar mejor los programas de mercado que las construcciones personalizadas únicas. | Mercado objetivo, cantidad, ruta de embalaje, documentos y surtido de modelos. |
Documentación, entrega e inspección de recepción
En proyectos de sauna B2B, la documentación forma parte del alcance del producto. Una sauna de buen aspecto puede seguir generando riesgo si el comprador no puede confirmar qué se suministró, qué plano se aprobó, qué debe hacer el instalador y qué documentos aplican al mercado de destino.
En el móvil, deslice la tabla de documentación horizontalmente para revisar todas las etapas de confirmación.
| Documento / Registro | Por qué es importante | Cuándo confirmar |
|---|---|---|
| Plano de distribución aprobado | Controla dimensiones, distribución del banco, posición de puerta/vidrio y ruta del calentador. | Antes de la producción o el envío. |
| Hoja de configuración / alcance | Separa los elementos incluidos de los trabajos locales excluidos. | Antes de la aprobación de la cotización. |
| Información eléctrica | Permite al electricista local revisar el suministro, la conexión y la ruta de instalación. | Antes del trabajo en sitio y antes de la instalación final. |
| Notas de ventilación / instalación | Ayuda a evitar bloqueos en los conductos de aire y suposiciones inseguras en el sitio. | Antes de la apertura de construcción o trabajos de cerramiento. |
| Lista de empaque | Apoya la inspección de recepción y las verificaciones de piezas faltantes. | Antes del envío y en la recepción. |
| Notas de mantenimiento | Apoya la limpieza comercial, el acceso al calentador y la planificación de piezas reemplazables. | Antes de la entrega. |
Lista de verificación de inspección de recepción
- Compruebe que el número de paquetes coincide con la lista de empaque.
- Confirme que el modelo, la configuración o la referencia del proyecto coinciden con el alcance aprobado.
- Revise vidrios, paneles de madera, bancos, componentes relacionados con el calentador y accesorios para detectar daños visibles.
- Confirme que los planos y manuales coinciden con la última revisión aprobada.
- No comience la instalación si faltan dimensiones críticas, información eléctrica o requisitos de ventilación.
Decisión final de ruta: elimine la mayor restricción del proyecto
La ruta de sauna correcta es aquella que elimina la mayor restricción del proyecto sin crear responsabilidades no gestionadas. Si el sitio es estándar y el comprador puede controlar la medición, el acceso, la preparación eléctrica y la ventilación, un kit estándar puede ser la ruta más limpia. Si el sitio se ajusta en su mayoría a una lógica de producto repetible pero aún necesita dimensiones ajustadas, opciones de acabado o embalaje específico del proyecto, un kit personalizado preparado en fábrica puede ser una ruta intermedia práctica cuando su dibujo, material, calentador, entrega y alcance de responsabilidad estén claramente controlados. Si la geometría del edificio, el flujo de usuarios comercial, el vidrio, la arquitectura o las limitaciones de acceso impulsan el diseño, una sauna construida a medida puede estar justificada.
Elija un kit estándar cuando
El sitio coincide con el paquete, el diseño está controlado, la ruta de servicios está lista y la responsabilidad de instalación local está claramente asignada.
Elija un kit personalizado cuando
El comprador necesita componentes preparados en fábrica con dimensiones, acabados, embalaje o control de documentación específicos del proyecto.
Elija una construcción personalizada cuando
El proyecto no se puede estandarizar porque la arquitectura, la geometría de la habitación, el flujo de huéspedes, el acceso o la operación comercial determinan la distribución de la sauna.
Antes de emitir una orden de compra, confirme los usuarios reales, las dimensiones de la habitación o del sitio, el entorno interior o exterior, el clima, la ruta del calentador, el suministro eléctrico, la ventilación, la base o el piso, el acceso de entrega, el plan de mantenimiento, las necesidades de documentación, los requisitos locales y el alcance confirmado por el fabricante.
Qué confirmar antes de solicitar un presupuesto de sauna
Un presupuesto útil comienza con datos útiles. Antes de pedir a un proveedor que compare las opciones de kit y construcción personalizada, prepare las dimensiones del proyecto, el entorno de instalación, los usuarios previstos, la ruta del calentador, el suministro eléctrico, el plan de ventilación, el acceso de entrega, las expectativas de diseño, la cantidad, el mercado de destino y la documentación requerida.
Datos del sitio y del sistema
- instalación interior o exterior;
- dimensiones del recinto terminado o de la base;
- altura del techo y ruta de acceso;
- opción de sauna tradicional, infrarroja o híbrida;
- preferencia de calentador y control si se conoce;
- voltaje, fase y ruta de suministro eléctrico;
- plan de entrada y salida de ventilación;
- piso, base, drenaje o exposición a la intemperie cuando corresponda.
Datos comerciales y de responsabilidad
- uso residencial, hotelero, spa, gimnasio o distribuidor;
- número esperado de usuarios y frecuencia de uso;
- expectativas de limpieza y mantenimiento;
- cantidad y mercado de destino;
- requisitos de marca, embalaje o etiquetado privado;
- quién realiza las mediciones en el sitio;
- quién instala y pone en marcha;
- qué documentos deben suministrarse.
Siguiente paso: Envíe estos datos a través del canal de cotización confirmado de HACHILL para que el proyecto pueda revisarse según las condiciones reales del sitio, el alcance de la configuración y los requisitos del mercado de destino.
Evidencia y notas de referencia
La documentación de fabricantes externos respalda la definición clave utilizada en esta guía: “kit” y “a medida” pueden solaparse. SaunaFin describe kits de materiales integrados que pueden personalizarse por tamaño o forma, mientras que Finnleo describe un proceso a medida que incluye mediciones, revisión CAD, componentes fabricados a medida y entrega como kit completo para su instalación. Estos ejemplos respaldan la distinción entre categorías; no establecen especificaciones ni capacidades de proyecto de HACHILL.
En cuanto al riesgo de instalación, la orientación específica del equipo es más importante que las etiquetas de categoría. La guía de ventilación de Harvia, por ejemplo, distingue distintas disposiciones de ventilación y advierte de que el caudal de aire de suministro no debe interferir con el sensor de temperatura. La implicación práctica es que la ventilación, la ubicación del sensor, las distancias libres del calentador y los detalles eléctricos deben comprobarse con la documentación del equipo seleccionado y los requisitos locales del proyecto, en lugar de copiarse de una disposición genérica de sauna.
- Kits de sauna SaunaFin — ejemplo de fabricante de kits de materiales integrados y opciones a medida de tamaño/forma.
- Saunas personalizadas Finnleo — ejemplo de fabricante de medición, aprobación CAD, fabricación a medida y entrega como kit.
- Guía de ventilación de saunas Harvia — orientación de un fabricante de equipos que ilustra por qué la coordinación de ventilación y sensores depende del modelo y del sistema.
Estas referencias de terceros son evidencia únicamente para definiciones y límites de ingeniería. No demuestran especificaciones, precios, materiales, certificaciones, alcance de instalación, garantías ni historial de proyectos de los modelos HACHILL.
Preguntas frecuentes
¿Es un kit de sauna siempre más barato que una sauna construida a medida?
No. Un kit de sauna a menudo tiene un costo de componentes suministrados más bajo, pero el costo total también depende de la preparación del sitio, el acceso de entrega, la mano de obra local, el trabajo eléctrico, la ventilación, la responsabilidad de instalación y posibles retrabajos.
¿Se puede personalizar un kit de sauna para adaptarse a una habitación no estándar?
En algunos casos, sí. Algunos proveedores ofrecen rutas de kits configurados o de tamaño personalizado. El comprador debe confirmar las dimensiones, los materiales, la ruta del calentador, el embalaje, los planos y la responsabilidad de instalación antes de realizar el pedido.
¿Un kit de sauna significa que puedo instalar el sauna yo mismo?
No necesariamente. Un kit puede simplificar la preparación de los componentes, pero el trabajo eléctrico, la instalación del calentador, la ventilación, las distancias de seguridad, los requisitos de construcción locales y la puesta en marcha pueden requerir aún profesionales cualificados.
¿Qué ruta es mejor para un hotel o spa comercial?
Los proyectos comerciales a menudo necesitan más que una simple comparación de precios. El flujo de usuarios, la limpieza, las horas de funcionamiento, el acceso de mantenimiento, la documentación, la revisión local y la entrega al personal pueden justificar una ruta configurada o personalizada.
¿Requiere una sauna personalizada un calentador diferente?
No automáticamente. La selección del calefactor depende del tipo de sauna, el volumen de la sala, la construcción, la ventilación, el suministro eléctrico, el modelo de calefactor seleccionado y los requisitos locales. Un recinto personalizado aún requiere la verificación del calefactor y del control.
¿Qué información se debe confirmar antes de pedir un kit de sauna?
Confirme las dimensiones finales, el entorno interior o exterior, el acceso de entrega, la condición de la base, la ruta del calentador, el suministro eléctrico, el plan de ventilación, el número de usuarios, la responsabilidad de instalación, la revisión local y los documentos requeridos.



