HACHILL’s current standard Traditional Indoor Sauna route is built around ID14L, a 3–4 person indoor sauna in the heater-and-stone category.
If the project has already selected Traditional rather than Infrared heating, review the current model together with the room, heater system, ventilation, electrical context and installation access.
Für: distributors, wellness brands, commercial buyers and indoor projects that have already selected Traditional heating.
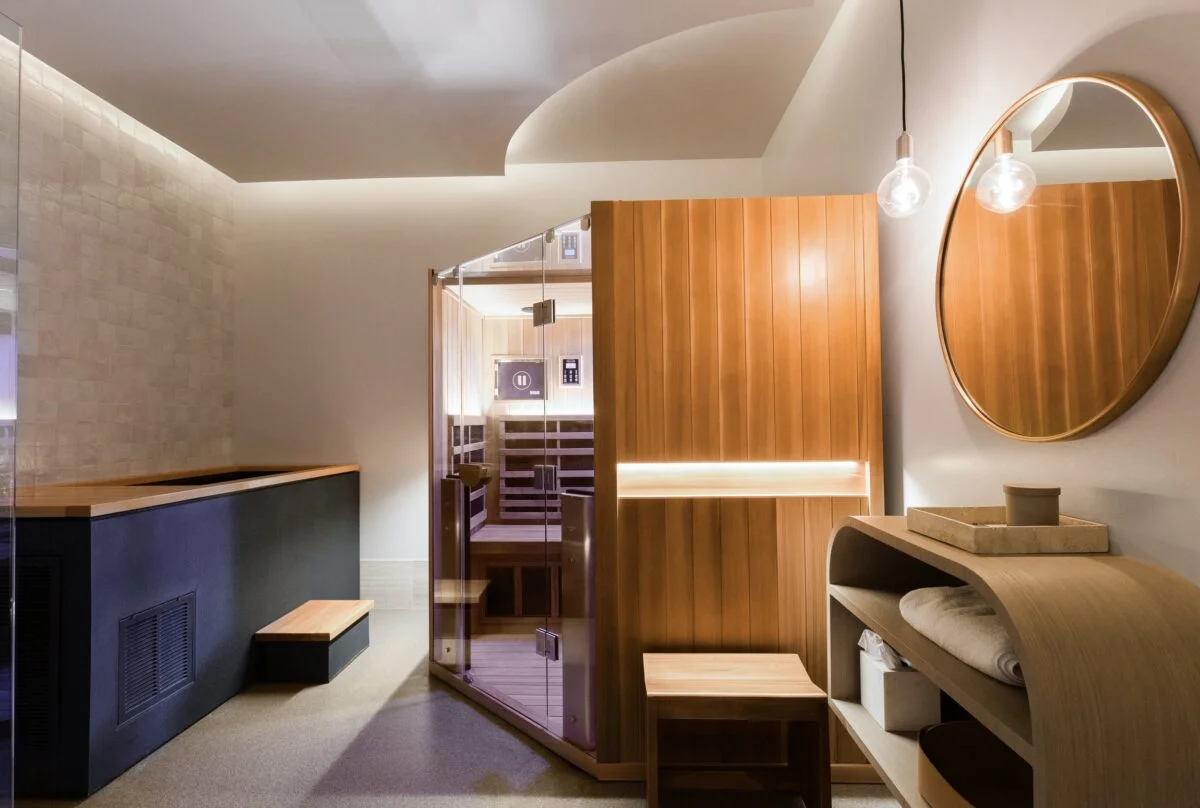
The current standard HACHILL Traditional Indoor Sauna range contains one model: ID14L. Use the ID14L product page for exact model review when Traditional heating fits the project.
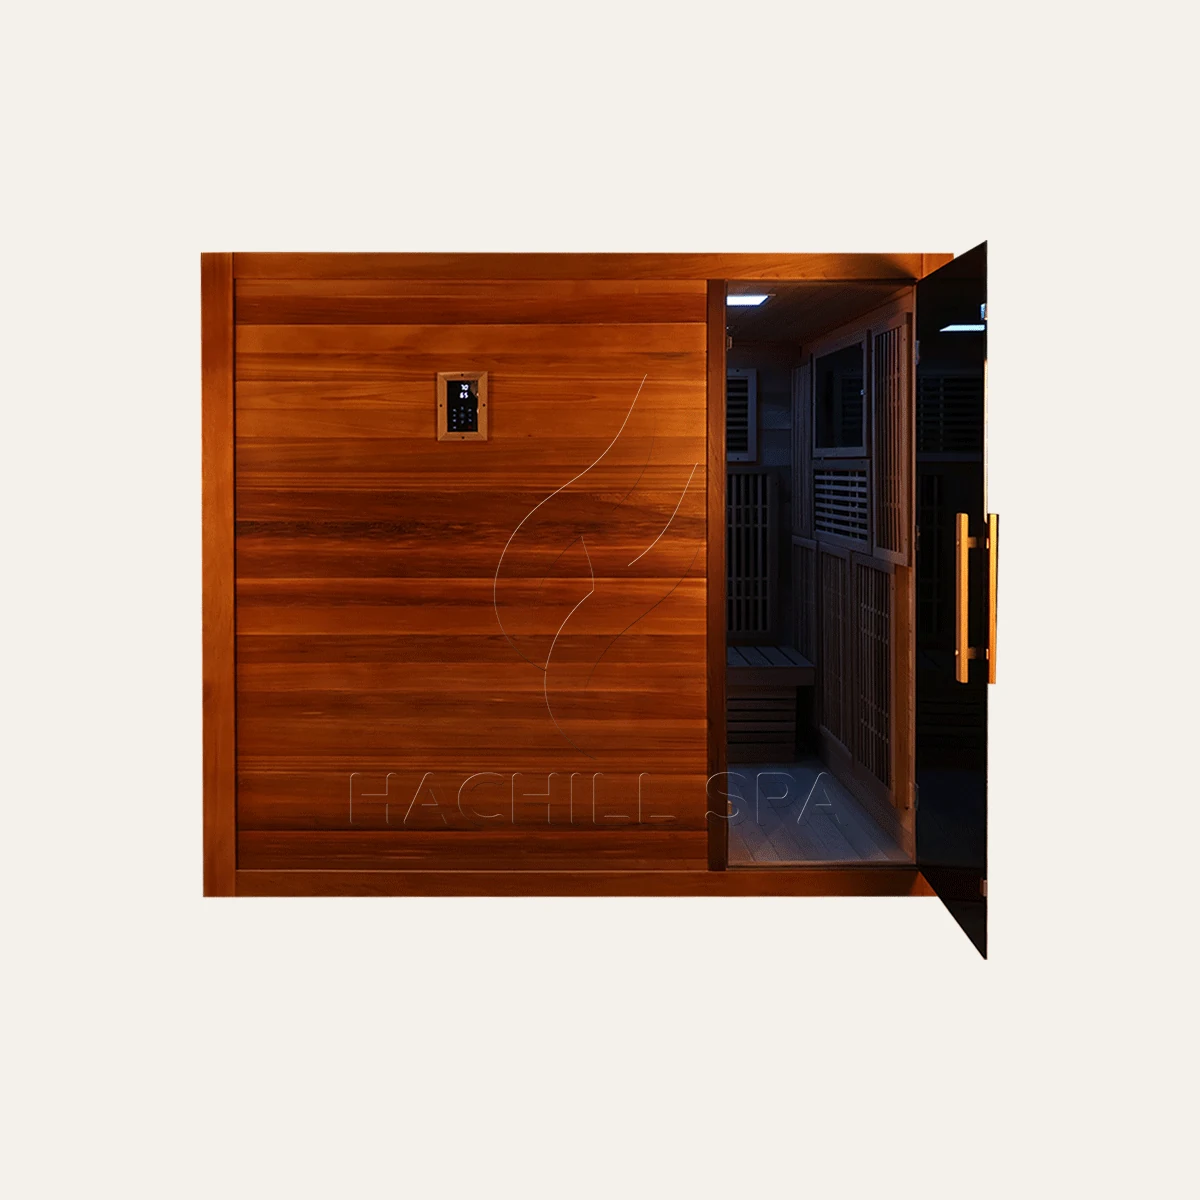
ID14L is the current 3–4 person Traditional Indoor Sauna route. Use the product page for exact dimensions, construction, heater-related information, imagery and model-specific installation requirements.
Traditional sauna planning connects the room, heater, stones, controls, ventilation and electrical environment. Review these elements together before the exact installation details are finalized.
Start with the intended indoor space, surrounding walls, glazing where relevant, floor and ceiling conditions, fixed construction and the intended sauna position.
Consider the intended heater direction, the relationship between heater and usable cabin, stone arrangement, controls, sensors and access around these components.
Review the room, sauna position and available ventilation context early. Confirm detailed ventilation for the selected model and project configuration.
Include the destination market and any already-known electrical supply information. Confirm exact electrical and control interfaces for the selected ID14L configuration.
A suitable room is only part of the installation. The sauna must also reach the room, be positioned correctly and remain accessible for future inspection and service.
Review doorways, corridors, tight turns, stairs or level changes, lifts where applicable, handling restrictions and access into the final room.
Consider the working area needed to position and complete the sauna installation, especially around fixed walls, glazing, furniture or joinery.
Plan practical access to the heater, controls and other serviceable components so surrounding construction does not make inspection, cleaning or service unnecessarily difficult.
The current standard HACHILL Traditional Indoor model is ID14L. If a project requires wood-burning heat, treat it as a separate Traditional sauna requirement rather than assuming ID14L can simply be converted into a stove-and-flue configuration.
For a wood-burning enquiry, provide the installation site, room and surrounding construction, preferred stove direction, intended flue route, access conditions and relevant project requirements.
You do not need every technical detail before contacting HACHILL. Describe the project, room and intended Traditional heating approach so the discussion can focus on the appropriate standard model or project-specific requirement.
Include ID14L if already selected, intended application, destination market, required quantity and expected purchasing or project timing.
Provide room dimensions, glazing or important surrounding surfaces, doorway and delivery constraints, room photos or a basic layout, preferred heater direction and available ventilation information.
Include any known electrical context, controls, OEM or private-label requirements, branding, finishes, packaging and required product or project documentation.
Use these resources when more background is useful before moving into final product and project details.
Use this guide for additional planning context around sauna heaters and the factors that affect heater selection.
Use this guide for broader room, construction and installation planning before the exact model and site requirements are finalized.
If the heating method is still undecided, return to the Indoor Sauna category before moving into ID14L-specific planning.
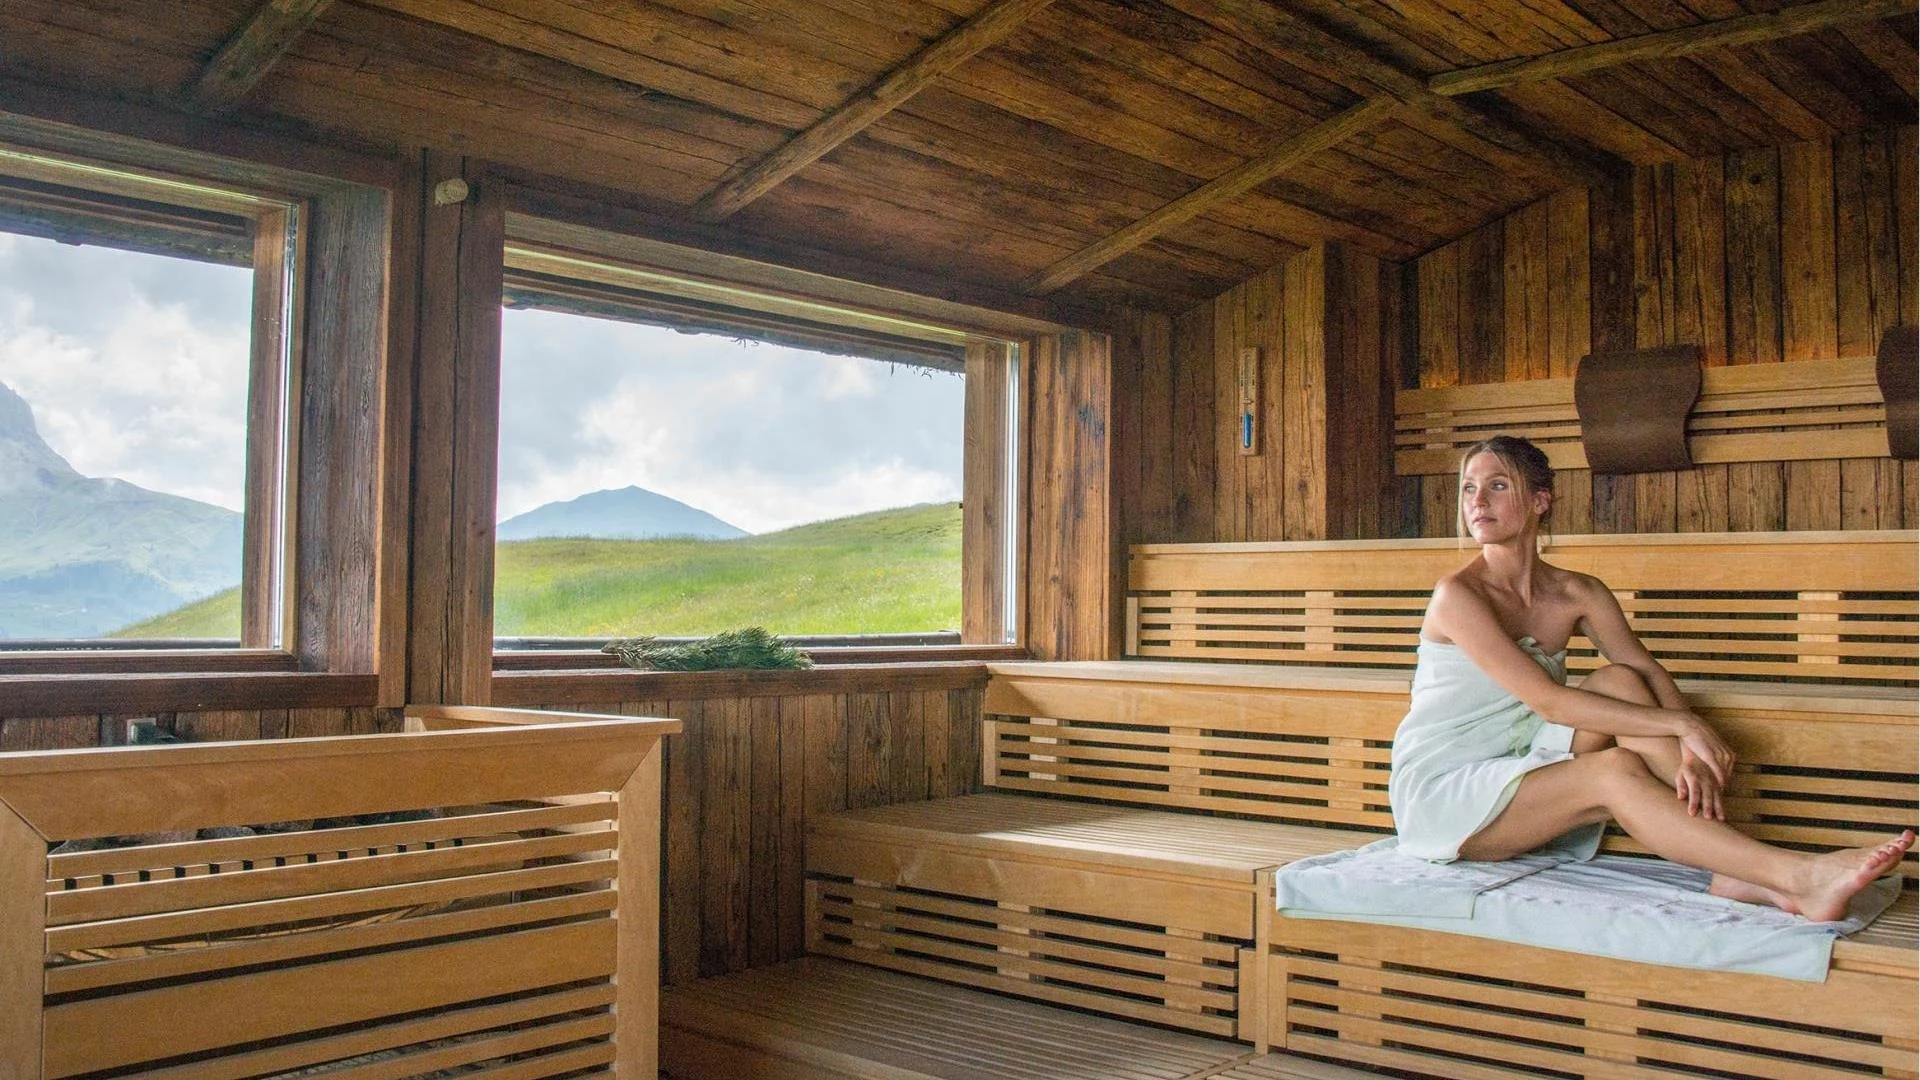
If Traditional heating is already selected, start with ID14L or provide the available room and project information for review.
If the project requires a different Traditional heating method, such as wood burning, describe that requirement separately rather than treating it as a standard ID14L configuration.
