HACHILL’s current standard Traditional Indoor Sauna route centers on ID14L, a current 3–4 person indoor model. Its supplied model record uses the exact material term Thermo spruce and lists Heater (HARVIA OPTION).
Use this page to confirm the product direction, room and access constraints, and the information that must be resolved before quotation. Exact heater, electrical, ventilation and installation requirements remain configuration- and project-specific.
For: distributors, wellness brands, commercial buyers and indoor projects that have already selected a Traditional heater-based sauna direction.
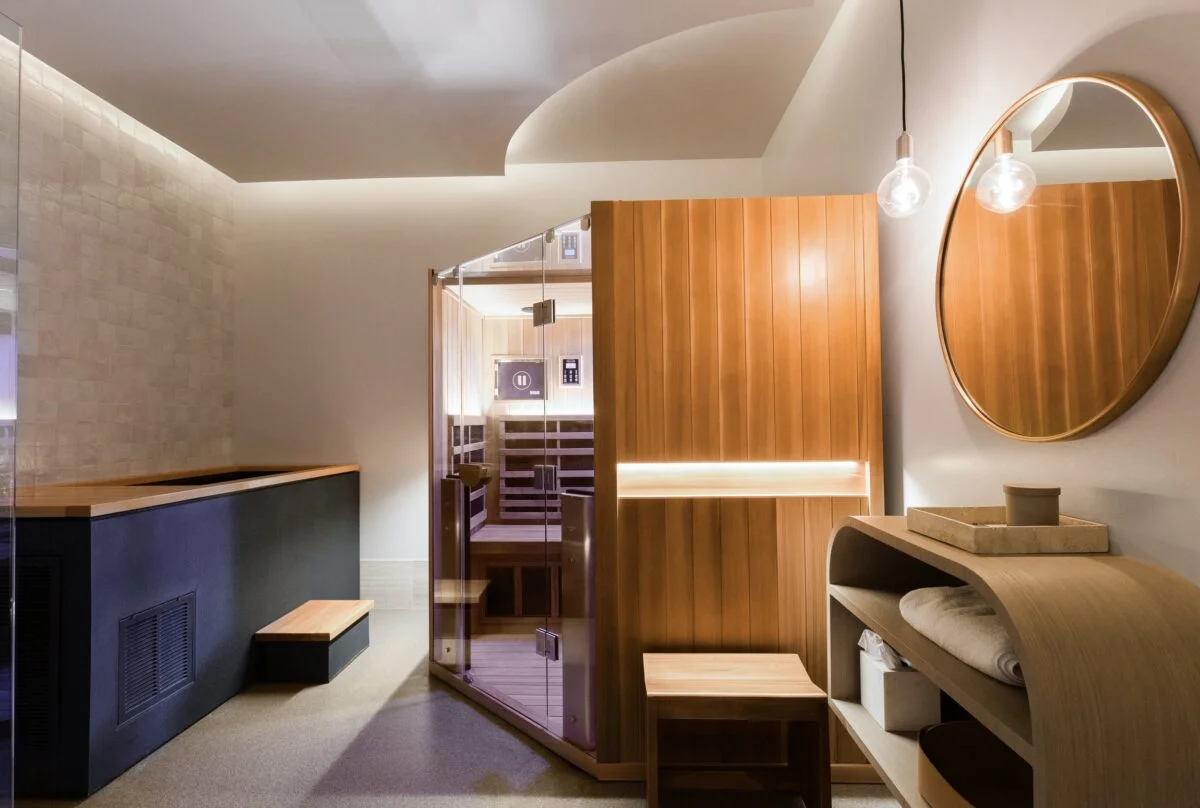
The supplied evidence supports one current standard model for this Traditional Indoor route: ID14L. Its advertised product title is 3–4 person. Use the exact model page and quotation to confirm the selected material scope, heater-related equipment and project-specific requirements.
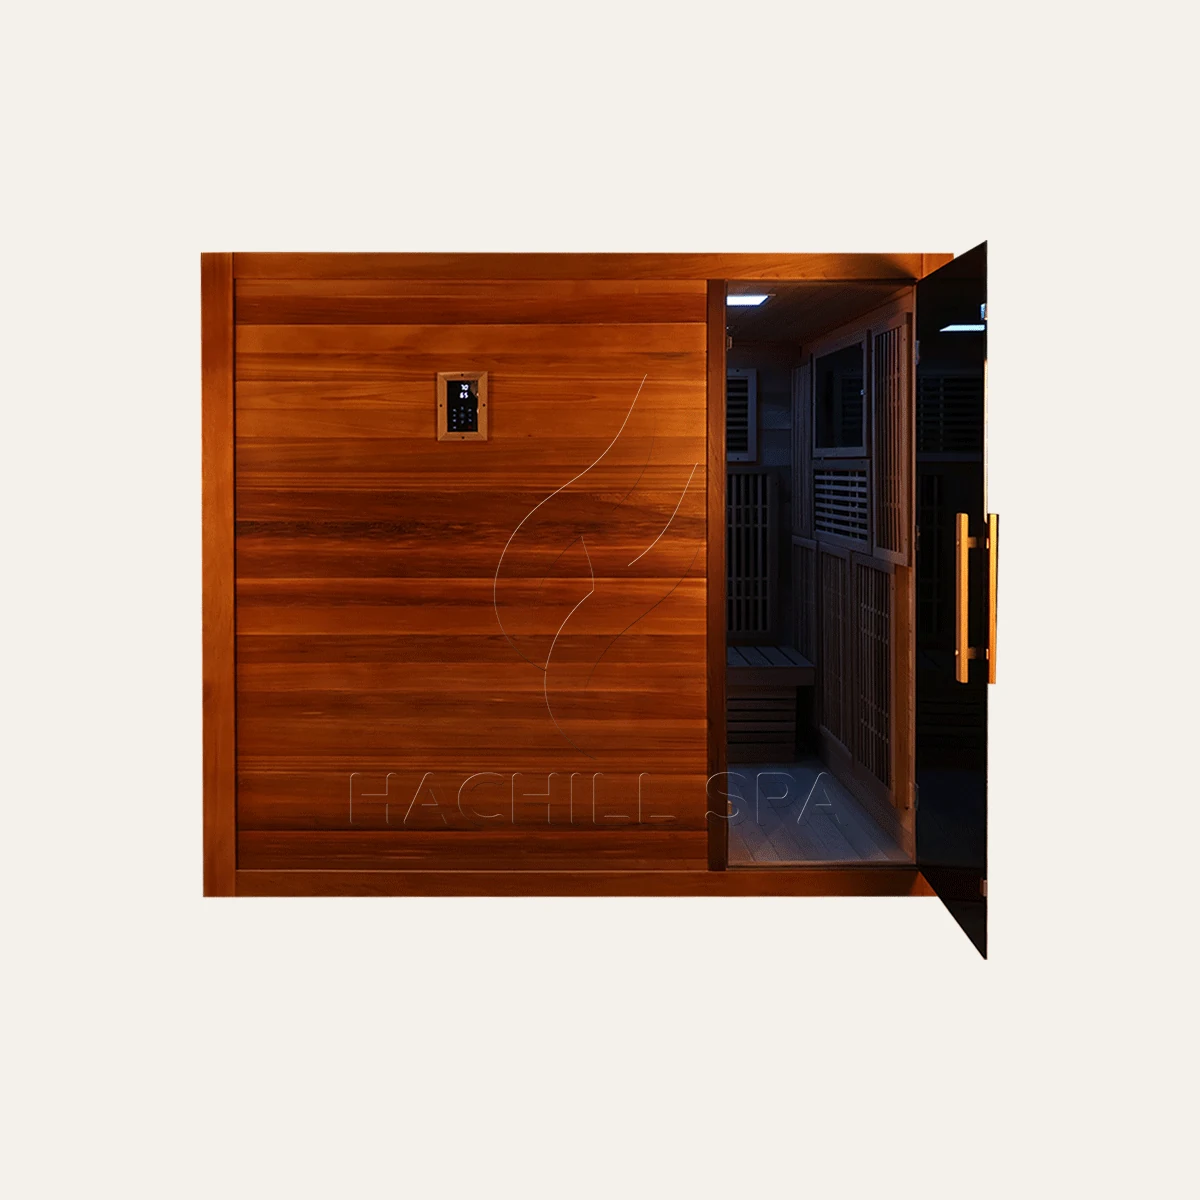
ID14L is the current advertised 3–4 person Traditional Indoor model. The supplied model record uses Thermo spruce and lists Heater (HARVIA OPTION). Confirm what the quotation includes before room construction, equipment interfaces or service access are fixed.
Traditional sauna planning links the room, proposed heater package, ventilation, power-supply context and future service access. Confirm those interfaces together. This page does not define a universal heater, stone, control or electrical package.
Record the intended indoor position, surrounding walls, floor and ceiling conditions, nearby glazing or joinery, and any fixed construction that could affect placement or access. Final dimensions and clearances must come from the selected model and equipment information.
The supplied ID14L record lists Heater (HARVIA OPTION). Confirm the selected heater and any related stones, controls or accessories included in the quotation, together with required clearances and service access, before surrounding construction is fixed.
Share the sauna position and any planned openings or mechanical ventilation. Final airflow provisions should follow the selected model, heater and project requirements rather than a generic value copied from another sauna.
Provide the destination market and any known supply context. Rated current, circuit, phase, connection method and control interfaces are not established by this evidence set and must be confirmed for the selected equipment and project.
A suitable room is only part of the project. The selected sauna still has to reach the room, be positioned and assembled without conflict, and leave practical access to equipment that may need inspection or service.
Check doorways, corridors, tight turns, stairs or level changes, lifts where applicable, handling restrictions and the final approach into the room. Compare those constraints with current model and packaging information before delivery planning is finalized.
Allow a practical working zone around the final sauna position, especially where fixed walls, glazing, furniture or joinery reduce access. The required assembly method and working space remain model- and site-specific.
Keep the proposed heater, controls and other serviceable equipment accessible after surrounding work is complete. Exact service clearances must come from the approved equipment and model documentation.
The supplied evidence establishes ID14L as the current standard Traditional Indoor model; it does not establish an additional standard wood-burning model or a ready-to-supply stove-and-flue package.
If the brief requires wood-burning heat, submit it as a separate project requirement. State the site, room and delivery conditions, intended flue direction and any stove information already selected. Do not assume ID14L can be converted to that configuration.
You do not need a finished technical specification to start. Identify the standard model or heating direction where possible, then provide the room, destination, quantity and open project questions that affect product and quotation review.
State ID14L if already selected, the intended application, destination market, quantity and expected purchasing or project timing. Commercial terms remain quotation-specific.
Provide room dimensions or a basic layout, important glazing or fixed surfaces, delivery constraints, room photos where useful, the intended heater direction and any ventilation information already available.
Share any known electrical-supply context, OEM or private-label requests, branding or finish requirements, packaging needs and documents required by the buyer or project team. Availability and scope must be confirmed for the selected order.
These resources provide background for heater and room planning. They do not replace the current ID14L product information, selected-equipment documentation or project-specific review.
Use this guide to understand heater-selection questions before the exact ID14L heater package and destination requirements are confirmed.
Use this guide for broader room, construction and installation planning, then return to the selected model and current project documents for final requirements.
If the heating method is still undecided, compare the current Indoor Sauna routes first. This page is for buyers who have already narrowed the project toward a Traditional heater-based sauna.
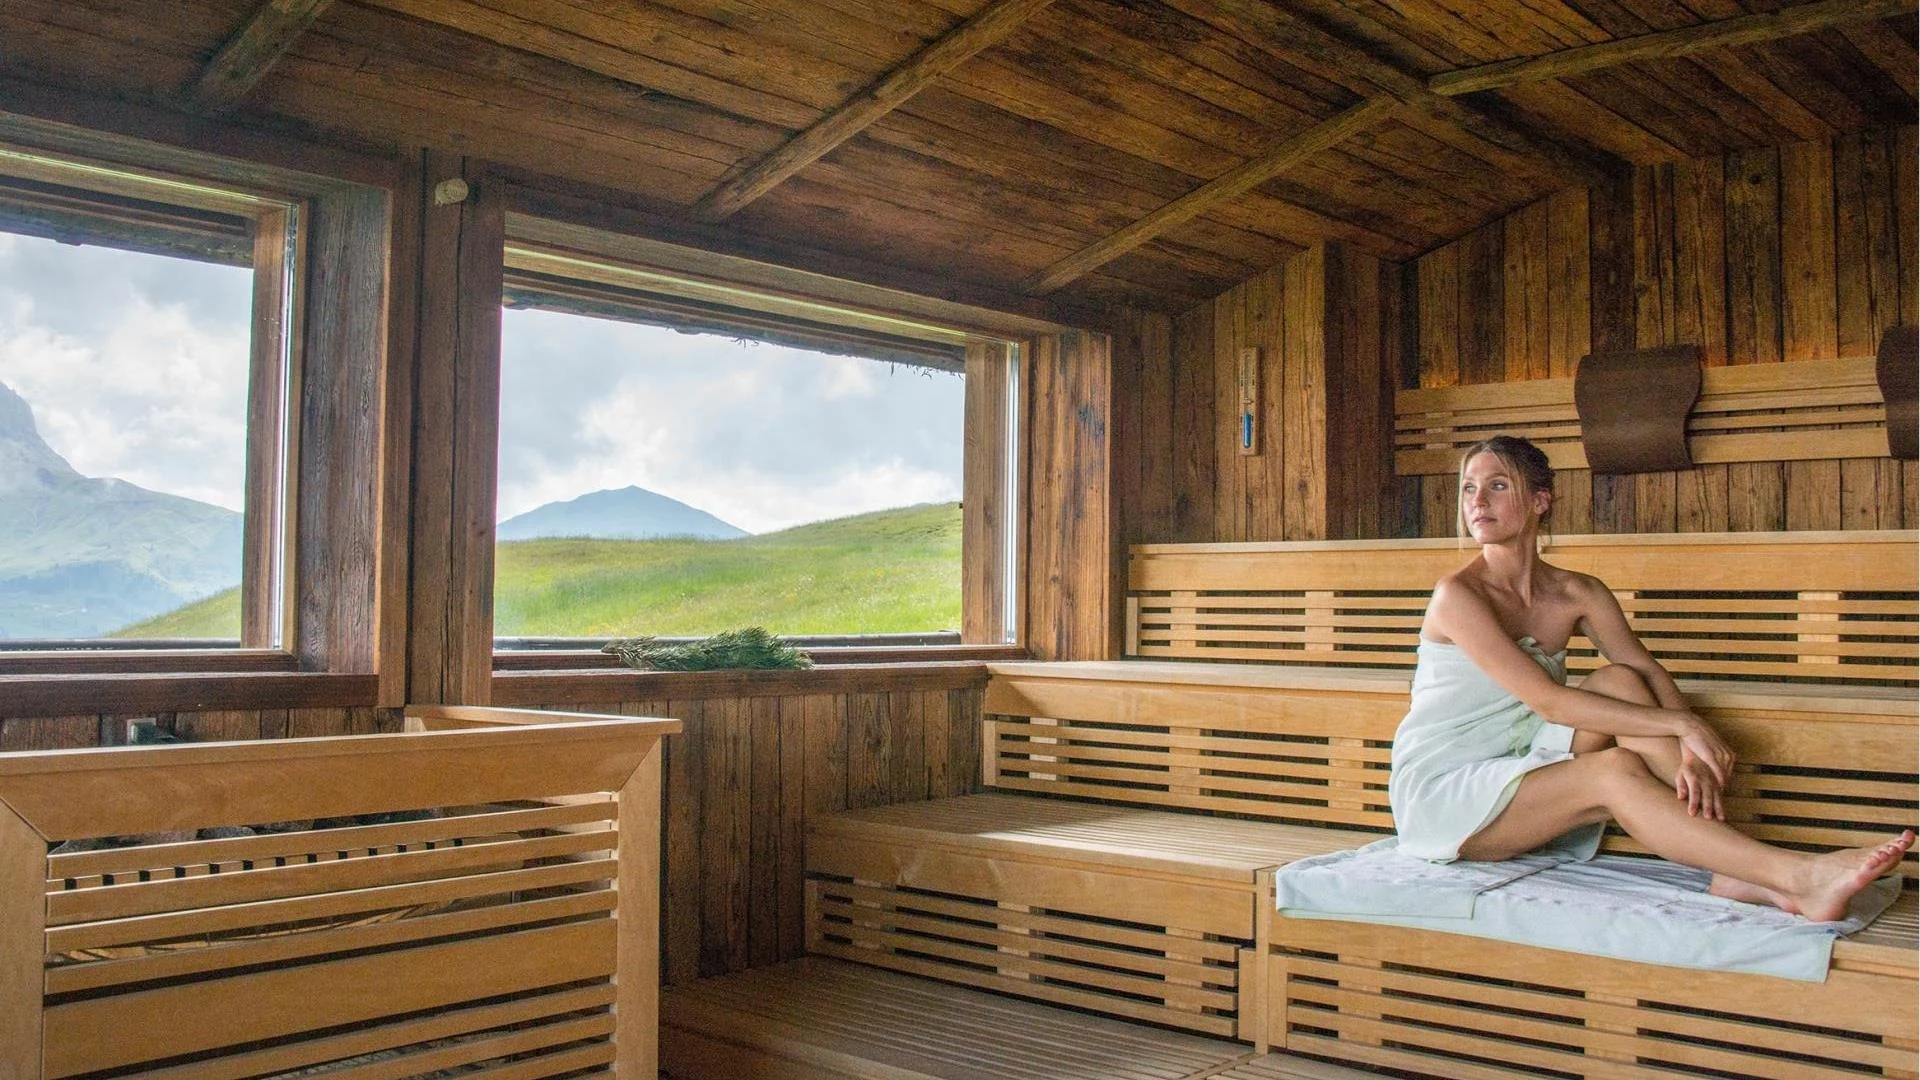
If Traditional heating is already selected, start with ID14L and the available room, destination and order information.
If the project requires a different Traditional heating method, including wood burning, state that requirement separately. It is a project enquiry, not another standard model confirmed by this evidence set.
