Home / Products / Saunas / Outdoor Saunas / Cabin Saunas / CBN21 3-4 Person Outdoor Cabin Sauna
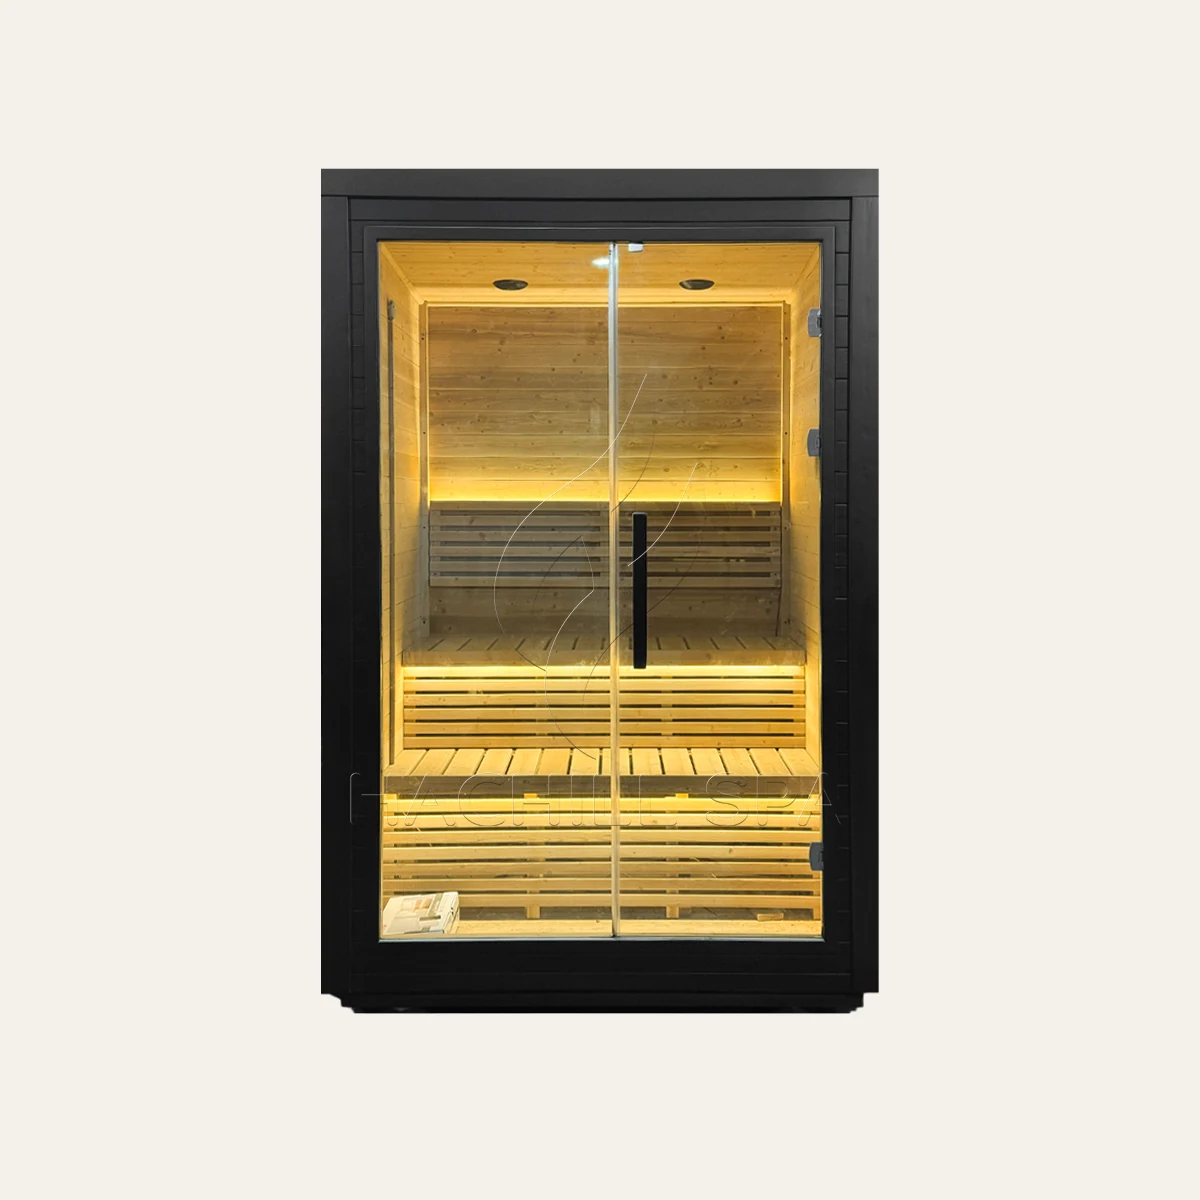
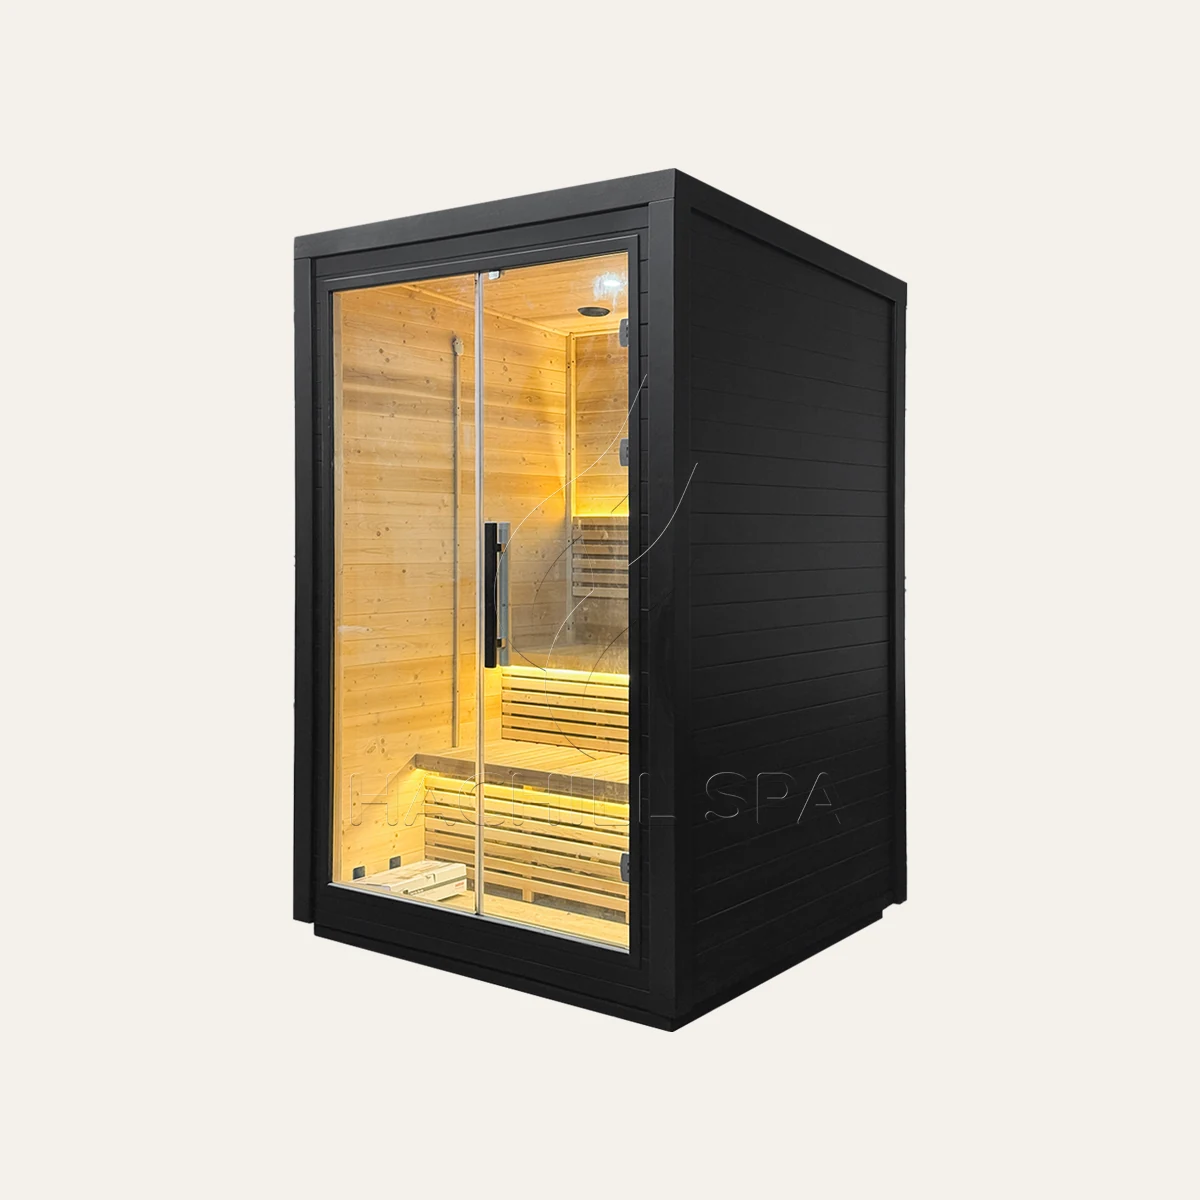
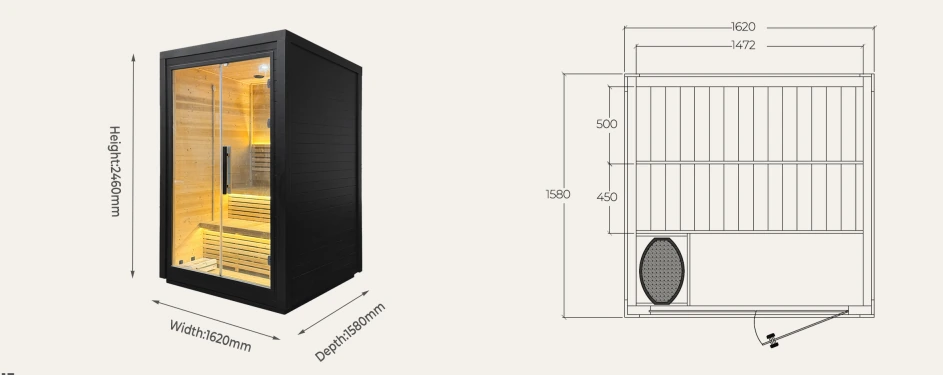
CBN21 is a HACHILL outdoor cabin sauna marketed for 3–4 people. Its listed dimensions include a 1620 × 1580 mm ground footprint and 2460 mm overall height, giving it a relatively small floor area while making overhead and roof-space checks especially important.
Use these dimensions and product views for model comparison and early site planning. Final installation details should follow the applicable CBN21 product drawing and selected equipment information. Compare Cabin Saunas.
Model
CBN21
Product Type
Outdoor Cabin Sauna
Marketed Capacity
3–4 Person
Current Overall Dimensions
1620 × 1580 × 2460 mm
Ground Planning Footprint
1620 × 1580 mm
Overall Height
2460 mm
Drawing Status
Final product drawing controls detailed installation dimensions
The listed dimensions provide a useful basis for comparing CBN21 and assessing early site fit. Heater selection, materials, glazing, controls, electrical requirements and other configuration-specific items should be defined separately for the ordered product.
CBN21 combines a relatively small 1620 × 1580 mm ground footprint with a 2460 mm overall height. That makes floor area only one part of the site-fit decision: roof space, vertical access and the path used to position or assemble the sauna need equal attention.
Use the current 1620 × 1580 mm planning footprint to screen the proposed placement area and base concept. Treat it as an early geometry check rather than proof that every restricted site can accept the model.
The 2460 mm overall height is the defining site-planning constraint for CBN21. Check available height, roof or canopy interfaces, overhead obstructions, lifting or assembly access and future service reach before final placement is fixed.
Review the path from unloading to final position in both plan and elevation. Gates, turns and doorways matter, but so do low beams, covered approaches, lifting restrictions and the working space needed to position or assemble the sauna.
Early planning should also cover the base or foundation concept, drainage, ventilation responsibility, electrical availability and service access. Heater, controls and equipment clearances remain configuration-specific and should be confirmed for the ordered configuration.
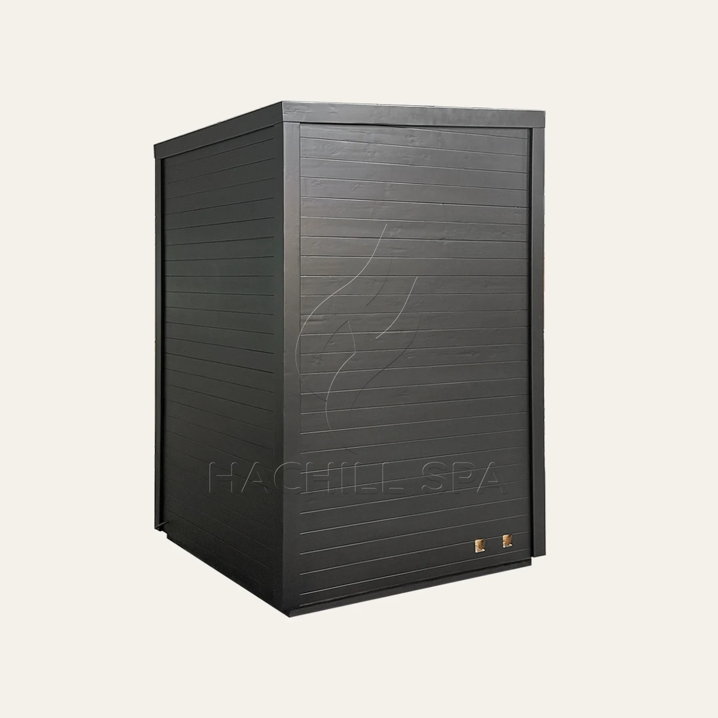
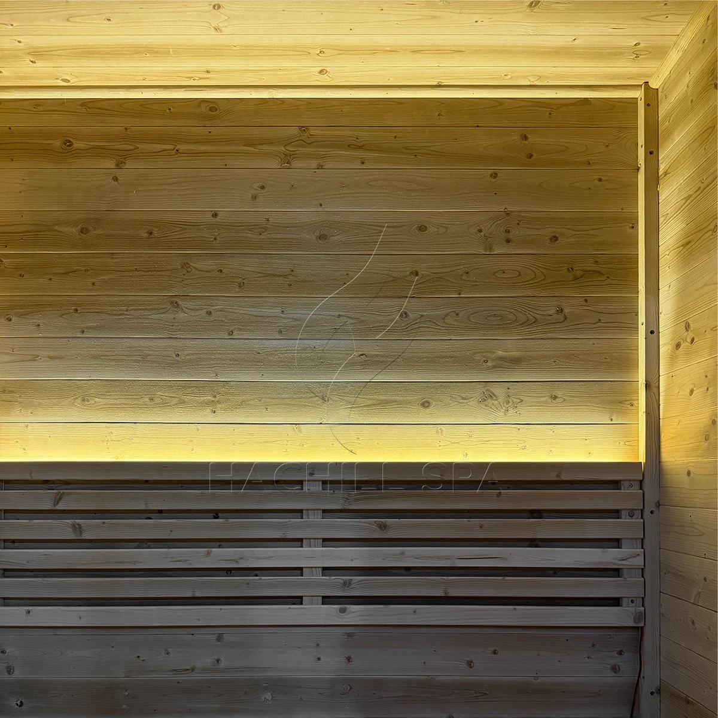
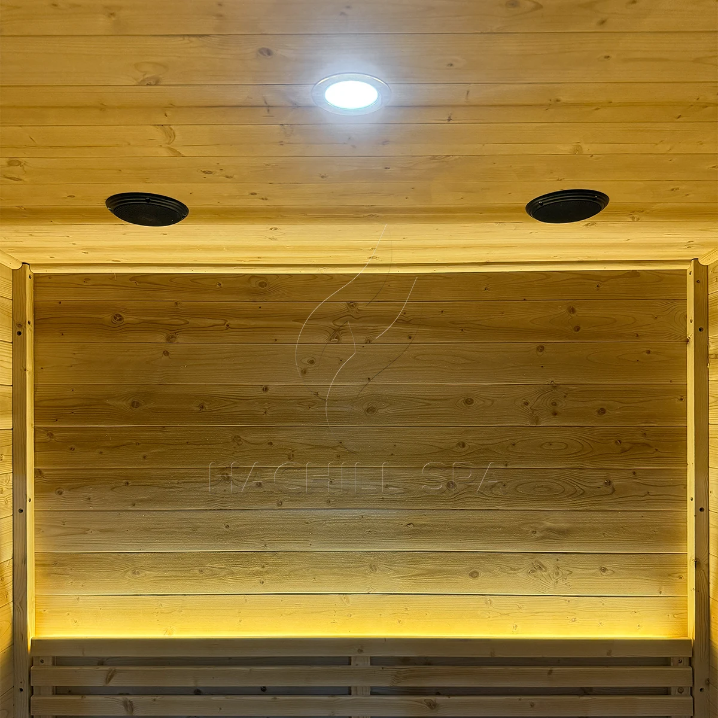
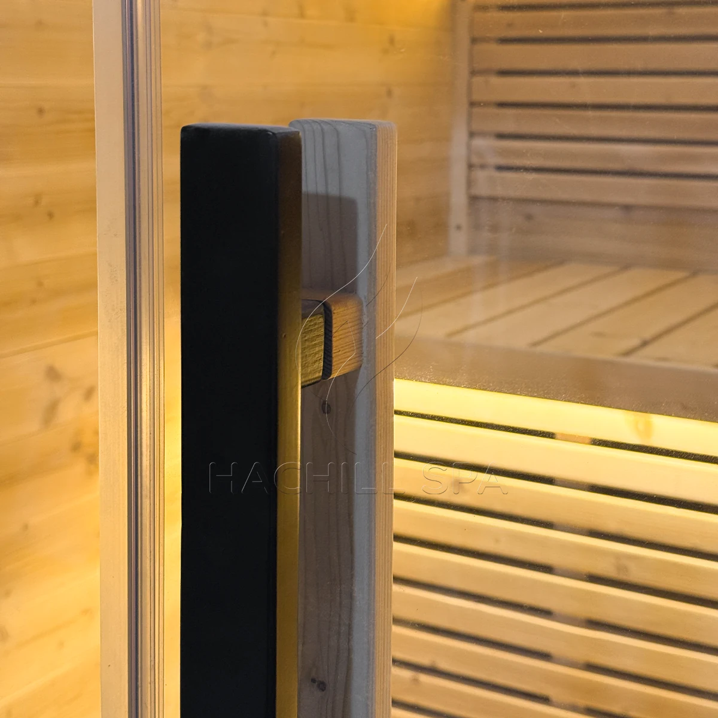
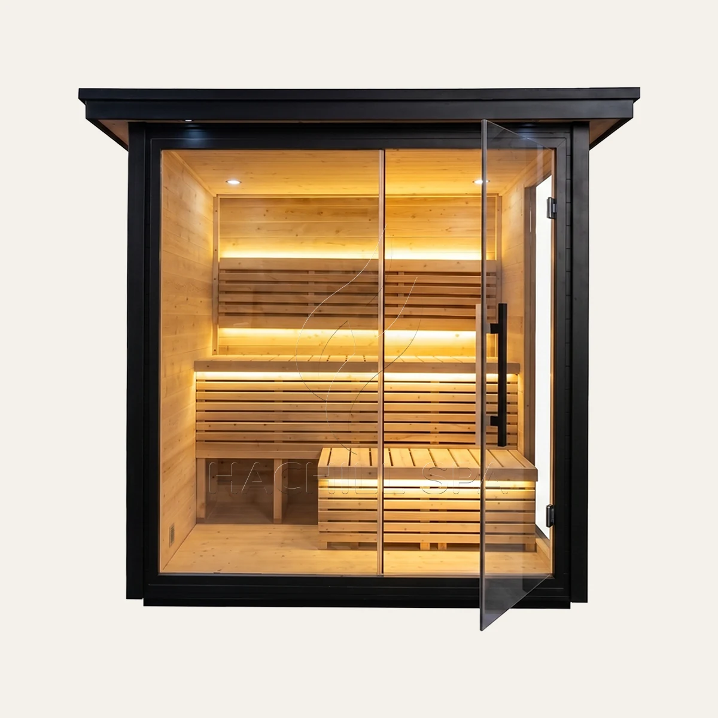
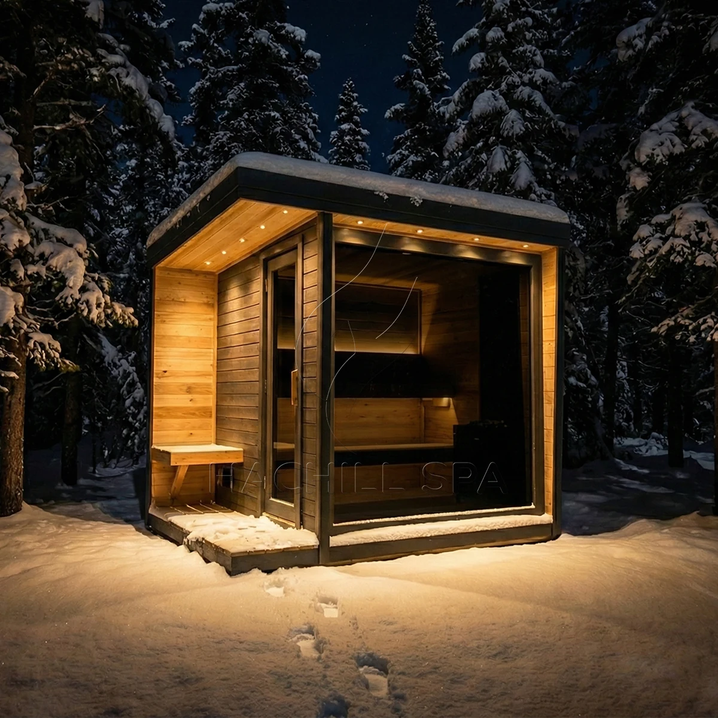
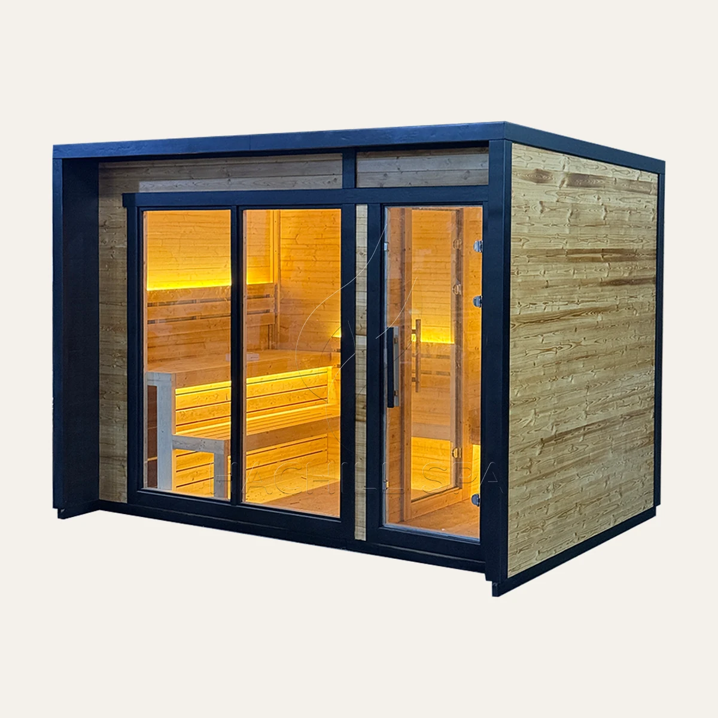
Use the real CBN21 exterior and interior photographs to inspect form, proportions, glazing and the photographed bench layout, then use the dimension drawing to understand the listed geometry. Confirm timber species, glass specification, heater model, electrical specification, insulation, ventilation performance or weather rating.
For distributors and sauna retailers that want a 3–4 person cabin model with a relatively small ground footprint. CBN21 is most useful when product-range planning also accounts for its taller 2460 mm profile instead of comparing capacity labels alone.
For branded programs evaluating CBN21 as a base model. Put requested branding, packaging, documentation and configuration requirements into the RFQ, while keeping the listed geometry and site-height constraints visible during product selection.
For hotels, resorts, wellness facilities and other project sites where the smaller floor footprint is attractive and the available roof, overhead and installation access can accommodate the 2460 mm overall height.
Start with CBN23 because it shares the 3–4 person capacity class but uses different geometry. Then compare CBN22 or CBN18 when the project needs more capacity. Capacity alone should not be used as a substitute for footprint, height and site-fit review.
Start with CBN23 for a same-capacity-class comparison. Its geometry differs from CBN21, so compare footprint, overall height and site fit rather than treating the two models as interchangeable.
View CBN23
Compare CBN22 when the project needs a higher capacity class. Review its own footprint and height instead of assuming a simple size step from CBN21.
View CBN22
Compare CBN18 when group capacity is the priority and the site can accommodate a substantially larger cabin footprint.
View CBN18For a CBN21 quotation, share the destination, quantity, intended use, intended users, available placement area, available overhead or roof space, delivery access, foundation or site conditions, electrical supply, heater and control requirements, branding or packaging needs and any required project documents.
For sites with restricted height, roof structures, narrow access or limited assembly space, include those constraints with the RFQ so CBN21 can be reviewed against the actual installation conditions.