Сравнить CBN18, CBN21, CBN22 и CBN23 для проекта уличной сауны-кабины или дилерского ассортимента. Четыре модели охватывают заявленную вместимость 3–4, 4–5 и 6 человек, с отдельной страницей товара для каждой модели.
Начните с количества людей, которые будут пользоваться сауной одновременно, затем сравните планировку сидений, доступное место на площадке и оборудование, включённое в коммерческое предложение. CBN21 и CBN23 имеют одинаковую заявленную вместимость 3–4 человека; изучите обе модели, прежде чем выбрать одну.
Для: дилеры саун, бренды товаров для отдыха на открытом воздухе и проектные закупщики, выбирающие сауну-кабину.
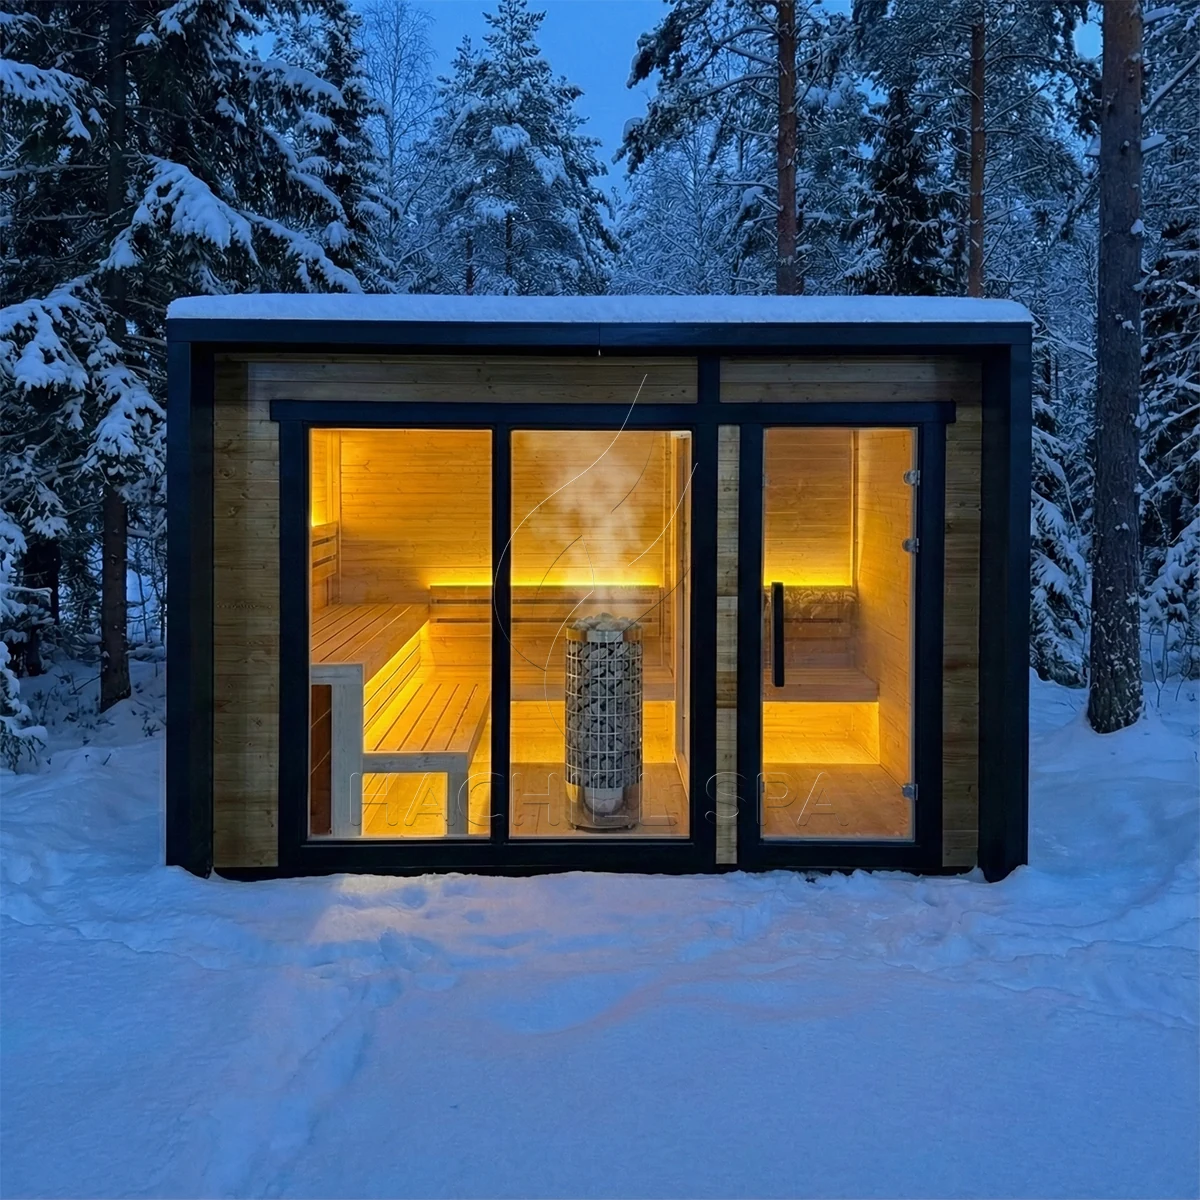
Используйте заявленную вместимость для формирования шорт-листа. Перед заказом проверьте чертёж сидений и пространство, доступное для вашей предполагаемой группы; число в названии товара не описывает всю планировку.
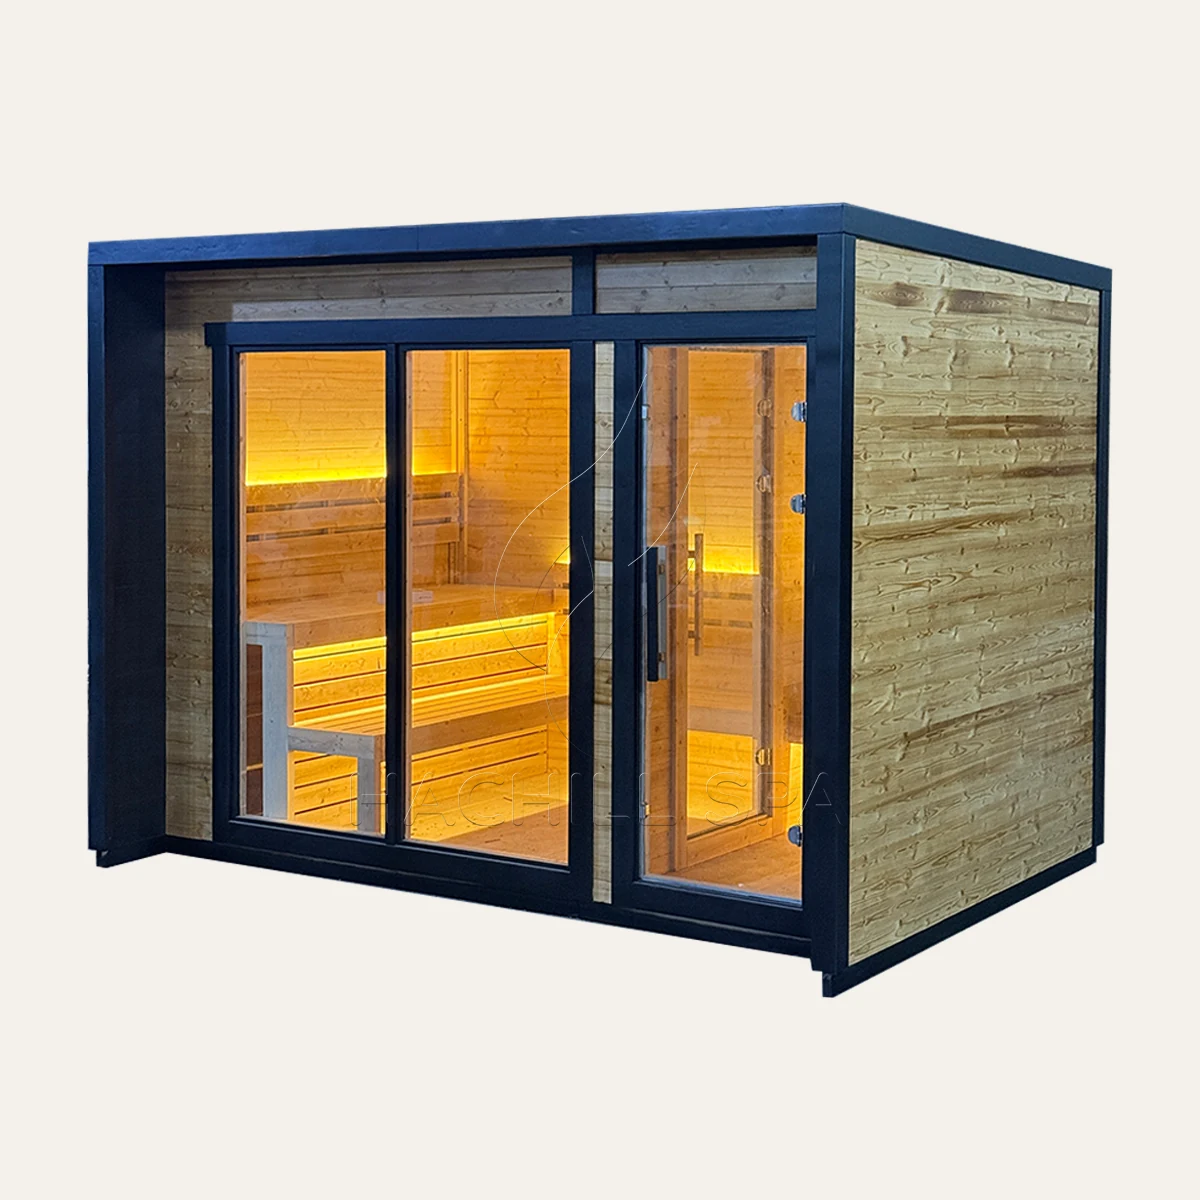
Для проекта сауны-кабины на шесть человек. CBN18 имеет наибольшую заявленную вместимость среди этих четырёх моделей. Изучите её планировку сидений и требования к доставке, если шорт-лист на три–пять человек не соответствует задачам проекта.
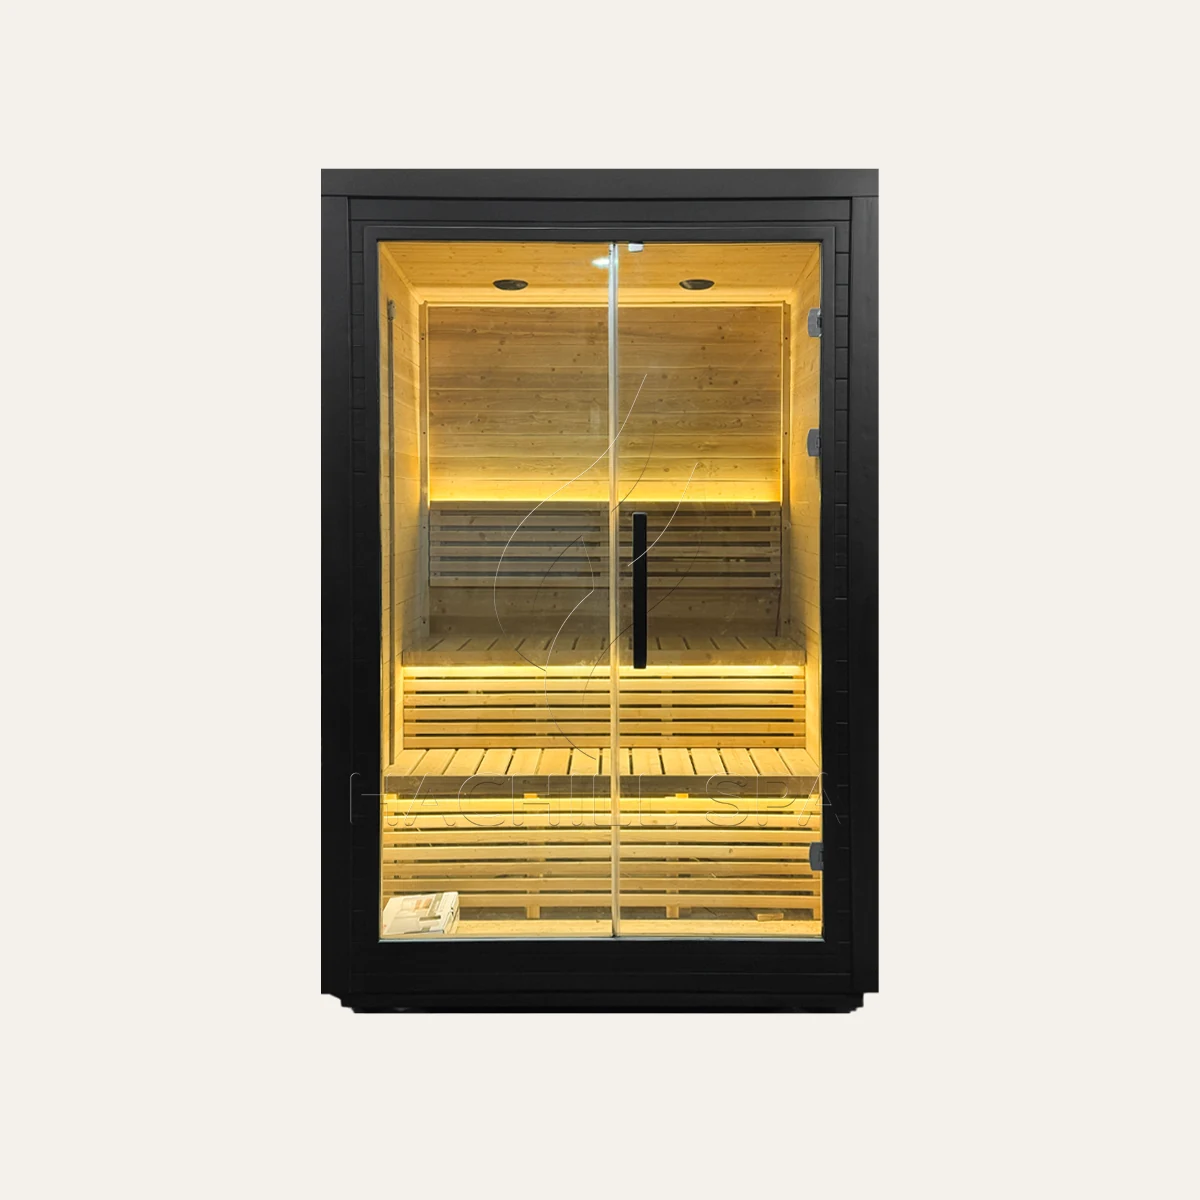
Вариант сауны-кабины на 3–4 человека. Включите CBN21 в один шортлист с CBN23 и сравните их чертежи применительно к одной и той же доступной площадке. Проверьте контур крыши, вход и посадку перед запросом финального комплекта оборудования.
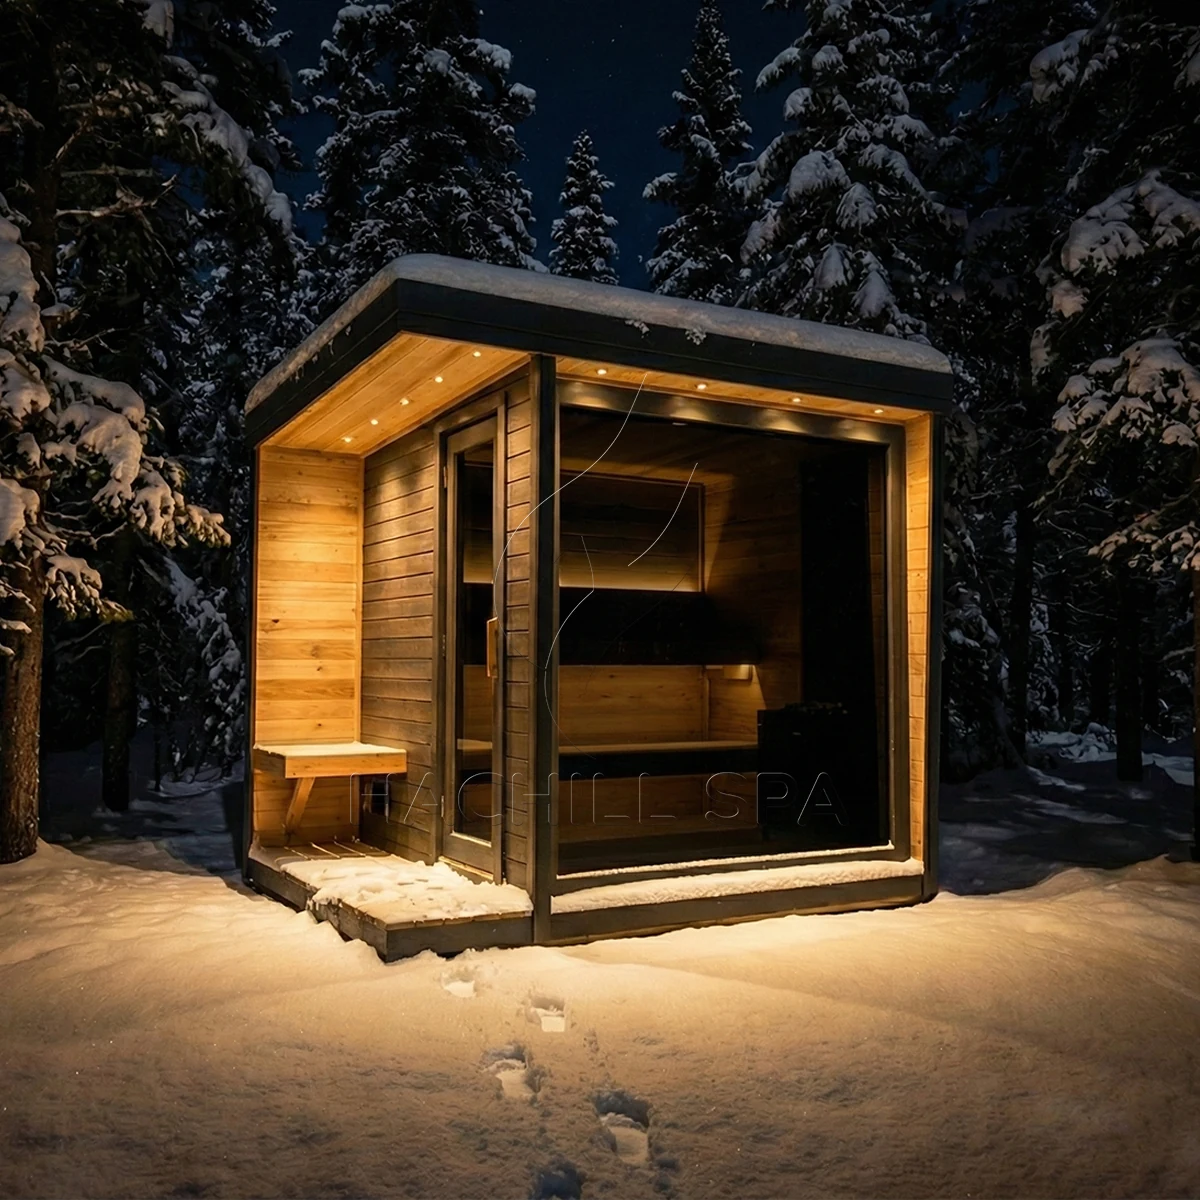
Для потребности на 4–5 человек. CBN22 предлагает ещё один вариант вместимости между двумя моделями на 3–4 человека и CBN18. Рассмотрите её, когда в брифе указан этот диапазон посадки, а не выбирайте только по внешнему виду.
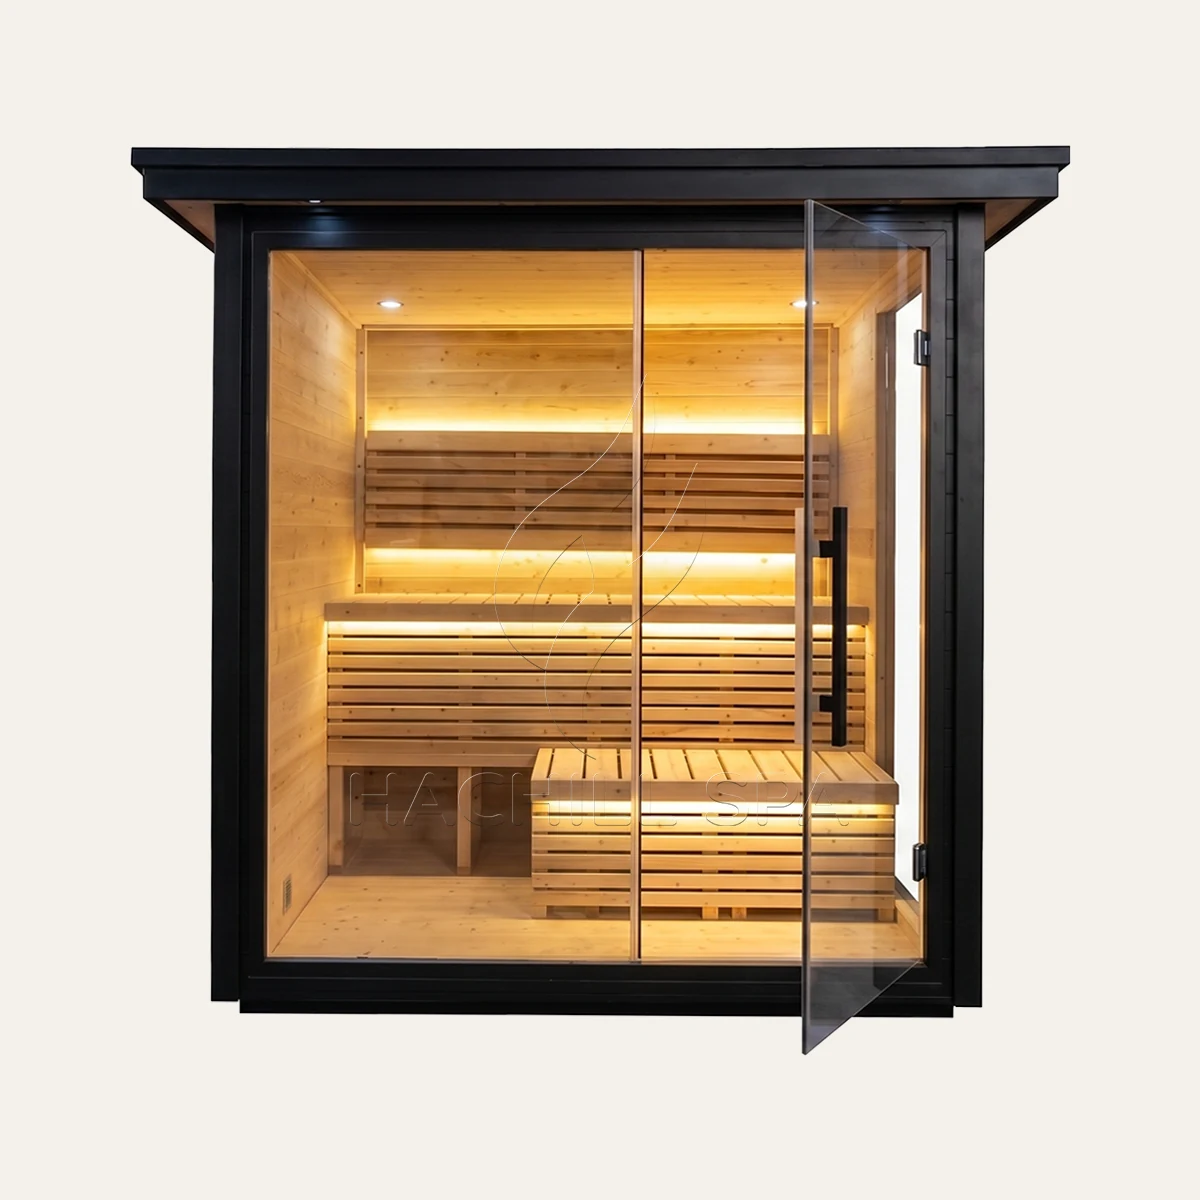
Альтернатива CBN21 для 3–4 человек. Включите CBN23 в то же сравнение и запросите равноценные чертежи и состав коммерческого предложения. Выбирайте между двумя моделями по фактической планировке и ограничениям площадки, а не по совпадающим обозначениям вместимости.
Приведённые ниже обозначения материалов относятся к отдельным карточкам моделей. Они не подтверждают, какая древесина используется в каждой скамье, полу, каркасе или наружном элементе. Запрашивайте спецификацию материалов по компонентам, когда эти различия влияют на вашу спецификацию.
| Модель | Заявленная вместимость | Справочник по материалам модели | Вопрос выбора |
|---|---|---|---|
| CBN18 | 6 человек | wood / cabinet material | Соответствует ли её схема посадки брифу для большой группы? |
| CBN22 | 4–5 человек | wood / cabinet material | Подходит ли вариант на 4–5 человек для предполагаемой группы? |
| CBN21 | 3–4 человека | wood / cabinet material | Как соотносятся чертёж и коммерческое предложение с CBN23? |
| CBN23 | 3–4 человека | wood / cabinet material | Какая планировка лучше подходит для той же площадки и того же задания пользователя? |
Обе модели заявлены для 3–4 человек. Запросите одинаковую информацию по каждой модели, чтобы разница в чертеже, комплектации или объёме поставки была видна до выбора.
Сравните чертежи, на которых указаны внешние габариты, свес крыши и выступающие элементы. Отметьте одну и ту же границу, навес или примыкающую стену на каждой планировке. Не используйте размер из каталога без обозначений как монтажный габарит.
Проверьте расположение скамей, вход и оставшееся пространство для перемещения внутри. Уточните, как предлагаемое оборудование размещается в каждой планировке. Общая маркировка вместимости не отражает эти взаимосвязи.
Разместите каждую кабину на простом плане участка. Учтите, как люди подходят к двери, куда выходят окна и влияют ли близлежащие дорожки или строения на приватность.
Сравнивайте кабину, обогреватель, органы управления, упаковку и объем поставки на одинаковой основе. Разница в цене имеет смысл только тогда, когда вы знаете, включают ли оба предложения эквивалентное оборудование и обязанности.
Модель кабины определяет продукт, который вы рассматриваете, а не каждый элемент в завершенном проекте. Подтвердите следующие моменты для выбранной модели и места назначения перед принятием предложения.
Каждая из четырех записей модели CBN перечисляет wood / cabinet material. Запросите информацию о материале для внутренних панелей, скамеек, рам и внешних частей при необходимости. Для других форматов продукта см. Сравнение моделей сауны Thermo Spruce.
Четыре записи модели перечисляют Вариант печи HARVIA. Эта формулировка не подтверждает тип нагревателя или что включено в ваш заказ. Спросите о выбранном нагревателе и элементах управления, их статусе поставки и соответствующих документах на оборудование.
Подтвердите выбранную дверь, остекление и отделку по сравнению с текущей спецификацией модели. Референсные изображения могут объяснить предпочтение, но указанная конфигурация должна идентифицировать то, что будет фактически поставлено.
Опишите изменения, необходимые для существующей кабины, прежде чем предполагать, что они доступны. Если краткое описание касается отдельно спроектированной комнаты, а не одной из этих четырех моделей, изучите индивидуальные сауны и определите объем проектирования и установки.
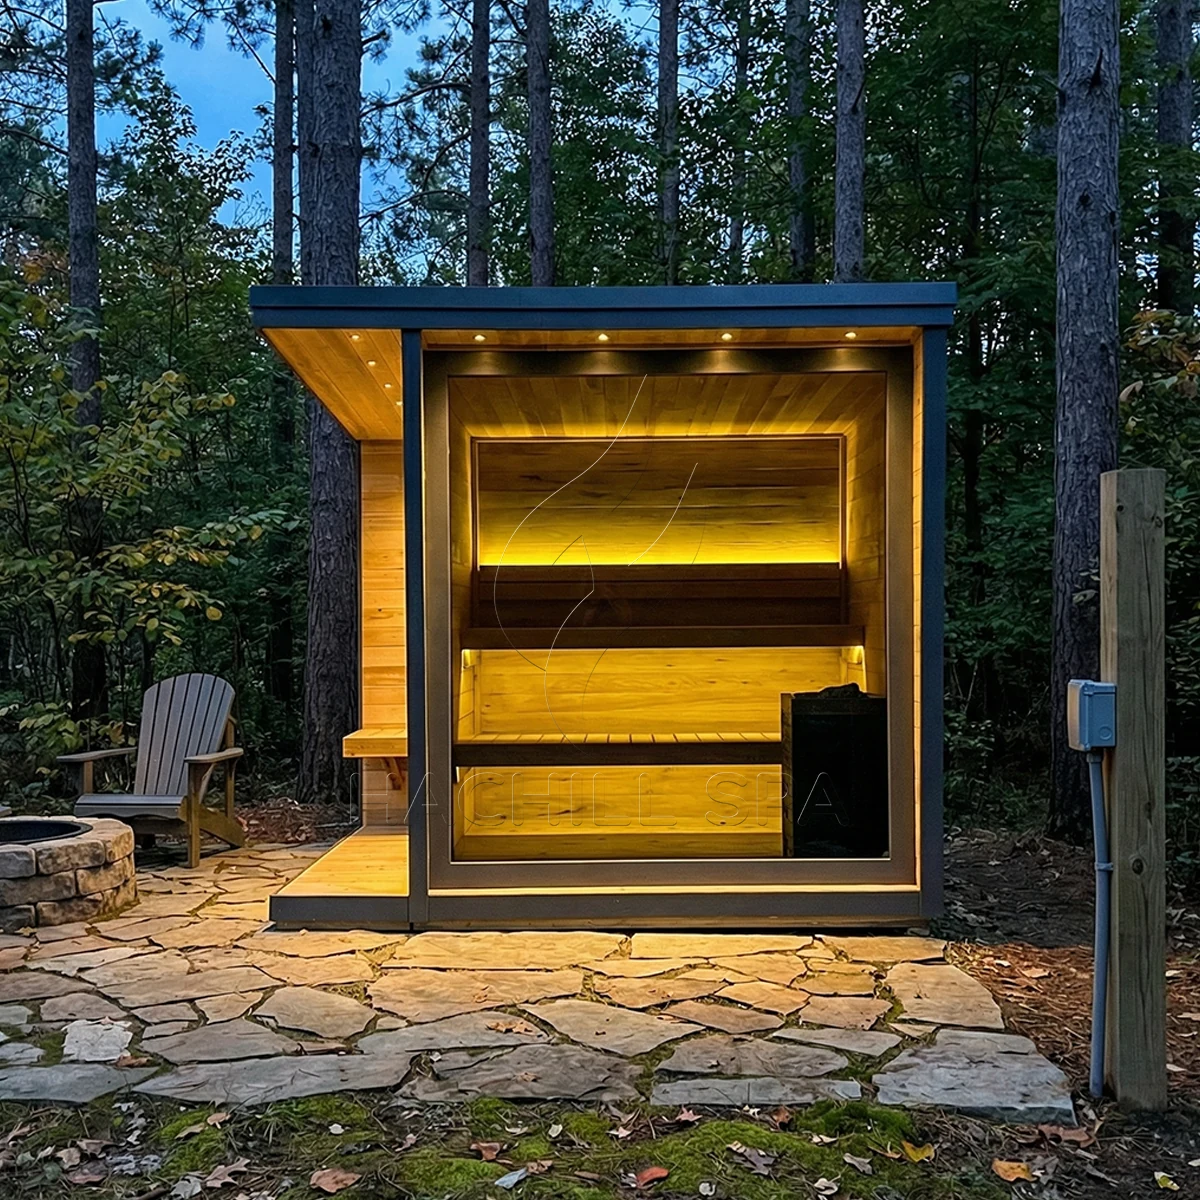
Зафиксируйте, что может разместить площадка перед выбором окончательной конфигурации кабины. Чертеж размещения должен учитывать корпус, доступ и пространство для обслуживания, а не только площадь под сауной.
Предоставьте информацию о доступной площади, основании или платформе, отделанных уровнях, ситуации с дренажем и ближайших строениях. Проверьте чертеж выбранной модели для полного контура и подтвердите требования к опоре с ответственными членами проектной команды.
Опишите доступ для разгрузки, ворота, узкие проходы, повороты, ступени, уклоны и ограничения по высоте. Подтвердите формат доставки и обязанности по сборке перед тем, как считать окончательное место доступным.
Предоставьте известные поставки на месте и расположение коммуникаций. Финальные требования к электроэнергии и вентиляции должны соответствовать выбранной кабине и информации о оборудовании; не переносите значения из другой модели CBN.
Оставьте доступ, необходимый согласно окончательному проекту, для очистки стекол, проверки кровли, ухода за внешними элементами и обслуживания оборудования. Запросите соответствующие инструкции по уходу, а не предполагаете, что одна процедура подходит для всех материалов или отделок.
Отправьте уже имеющуюся у вас информацию. Предпочтительная модель, фотография места установки и краткое описание предполагаемого использования достаточно, чтобы объяснить первоначальный запрос; нерешённые технические детали можно уточнить в ходе обсуждения.
Название CBN18, CBN21, CBN22 или CBN23, или опишите предполагаемую группу, если модель все еще открыта. Укажите цель покупки, количество и предназначение запроса: проект, образец или повторная поставка.
Укажите место назначения и любые ограничения по установке или доставке, при возможности предоставьте фотографии объекта или схему. Уточните дату, вокруг которой вы планируете, и попросите в предложении выделить этапы производства, отправки и прибытия.
Укажите известные предпочтения по нагревателю и управлению, а также любое оборудование, которое будет предоставлено локально. Уточните, кто отвечает за разгрузку, сборку, подключения и ввод в эксплуатацию; не предполагается, что эти услуги включены в кабинет.
Перечислите запросы на брендинг или упаковку, а также чертежи, инструкции или документы по месту назначения, которые нужны вашей команде. Подтвердите доступность и объем для указанной модели; название документа или запрос не является заявлением о сертификации.
Используйте приведенные ниже руководства для более широкой планировки, затем вернитесь к выбранной модели CBN и ее документации по оборудованию для требований, специфичных для продукта.
Сравните форматы уличных саун, потребности проекта и соображения при покупке, прежде чем остановиться на модели кабины.
Просмотрите разницу между покупкой определенного продукта и заказом отдельно разработанной сауны.
Просмотрите информацию, необходимую для сравнения вариантов обогревателя, прежде чем подтверждать оборудование для выбранной кабины.
Ознакомьтесь с более широкими рекомендациями по строительству и планированию установки. Они не заменяют инструкции или чертежи, предоставленные для выбранной кабины.
Отправьте модели CBN, которые вы рассматриваете, место назначения и количество. Добавьте фотографии объекта, эскиз и любые известные требования к оборудованию или брендингу.
Все еще решаете между CBN21 и CBN23? Включите оба в запрос и попросите сравнение текущих чертежей и объема предложения бок о бок. Вам не нужно выбирать модель перед тем, как задать вопрос.
