Plan sauna and cold-plunge equipment as two distinct systems that share one commercial space.
Select each equipment family for its own technical requirements, then coordinate the layout, utilities, delivery access, service zones and local work that affect both.
For: gyms, recovery and wellness facilities, spas, hotels, distributors, brands and commercial project teams.
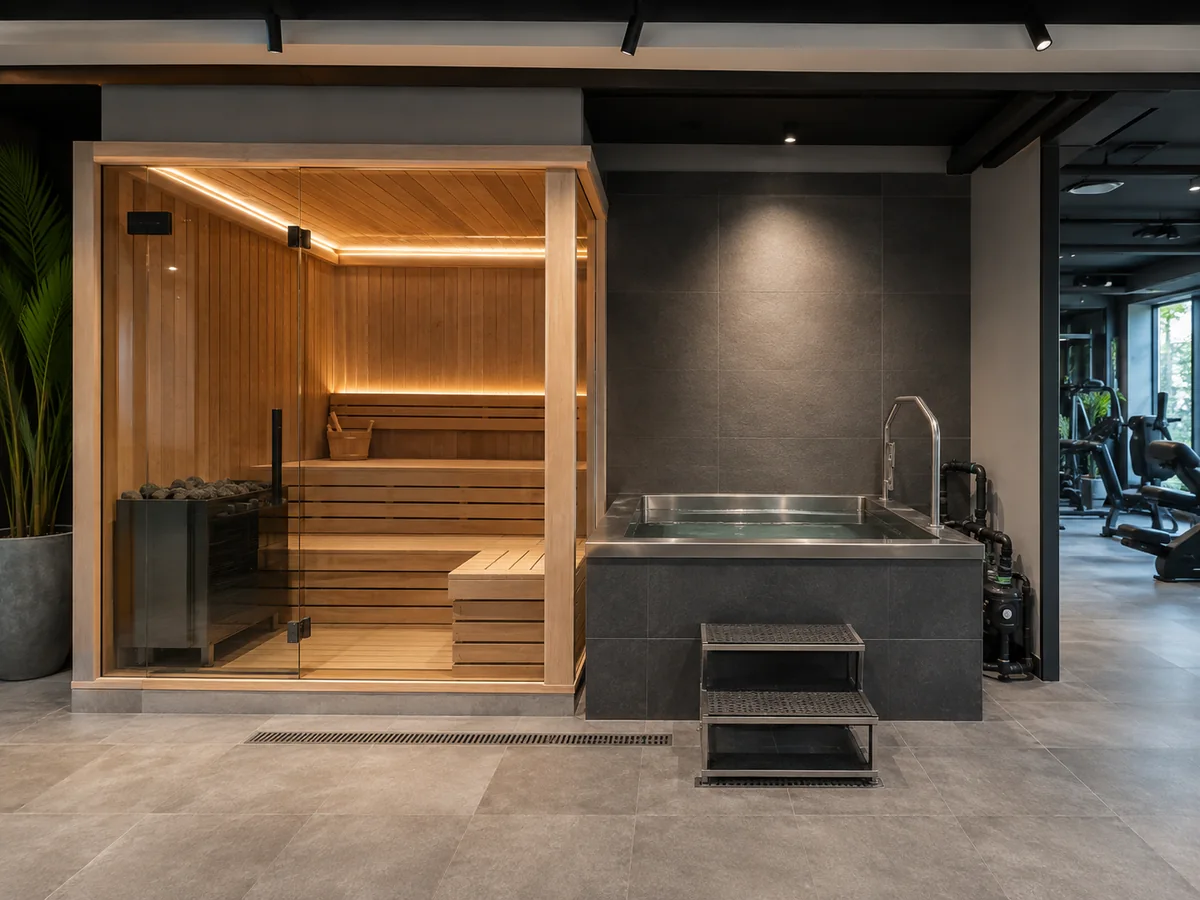
Sauna and cold-plunge equipment have different technical requirements. Select each one on its own terms, then coordinate the shared site conditions that affect both systems.
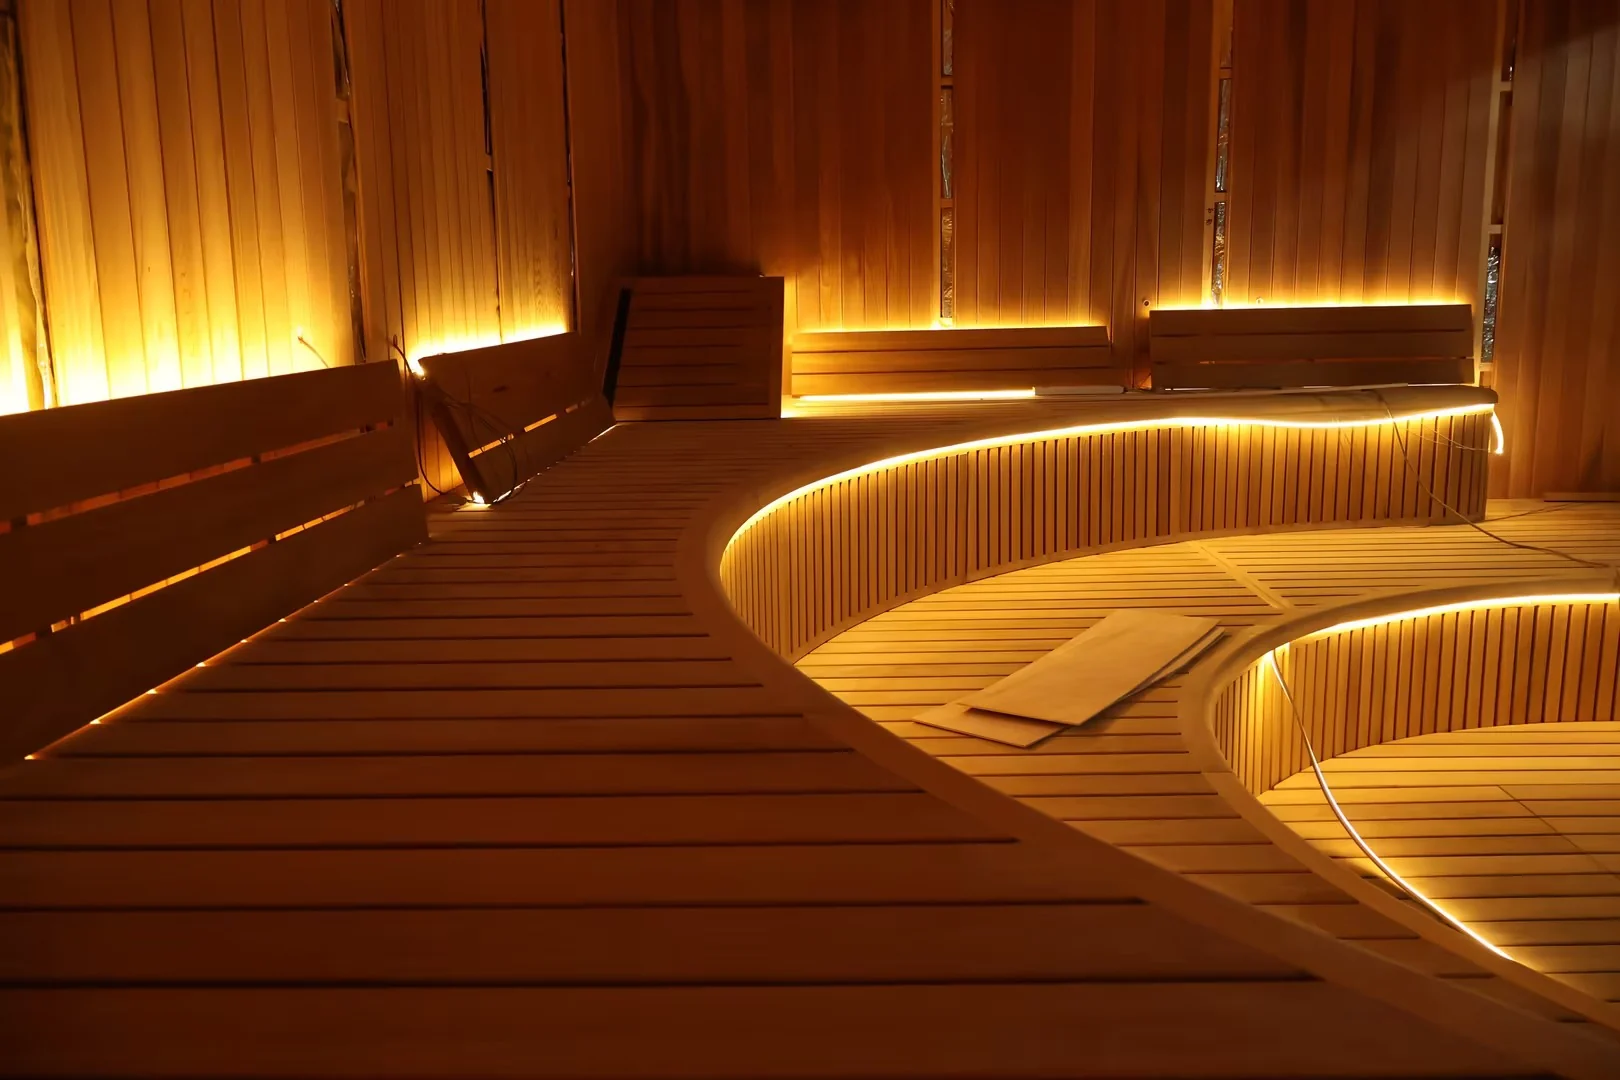
Select the sauna for its installation environment, heating approach, electrical, ventilation and sauna-specific installation requirements, then bring those requirements into the combined project plan.
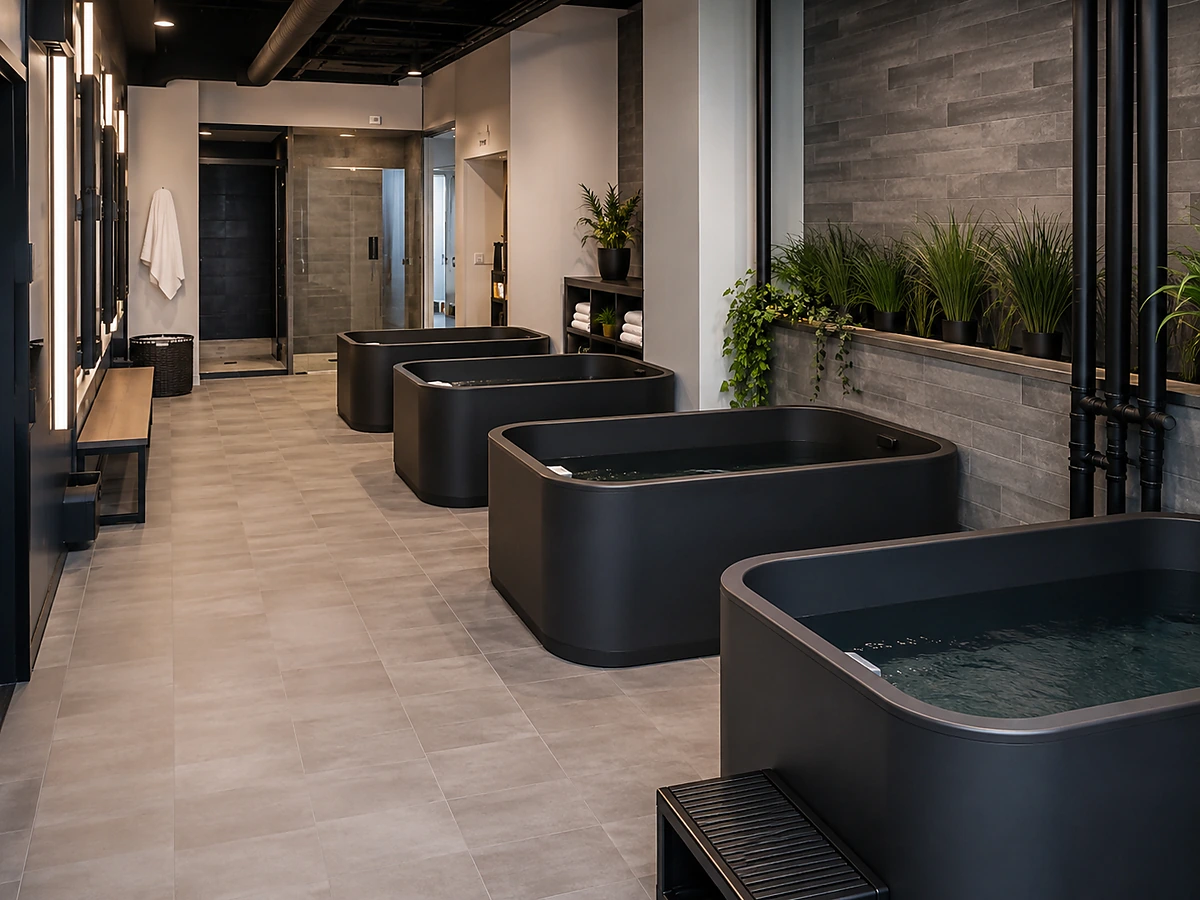
Select the tub format together with cooling, water, drainage, electrical and service requirements, then bring those requirements into the combined project plan.
For the cold-plunge side of the project, the cold plunge tub-and-chiller matching guide sets out the interfaces to check before calling the selected components compatible.
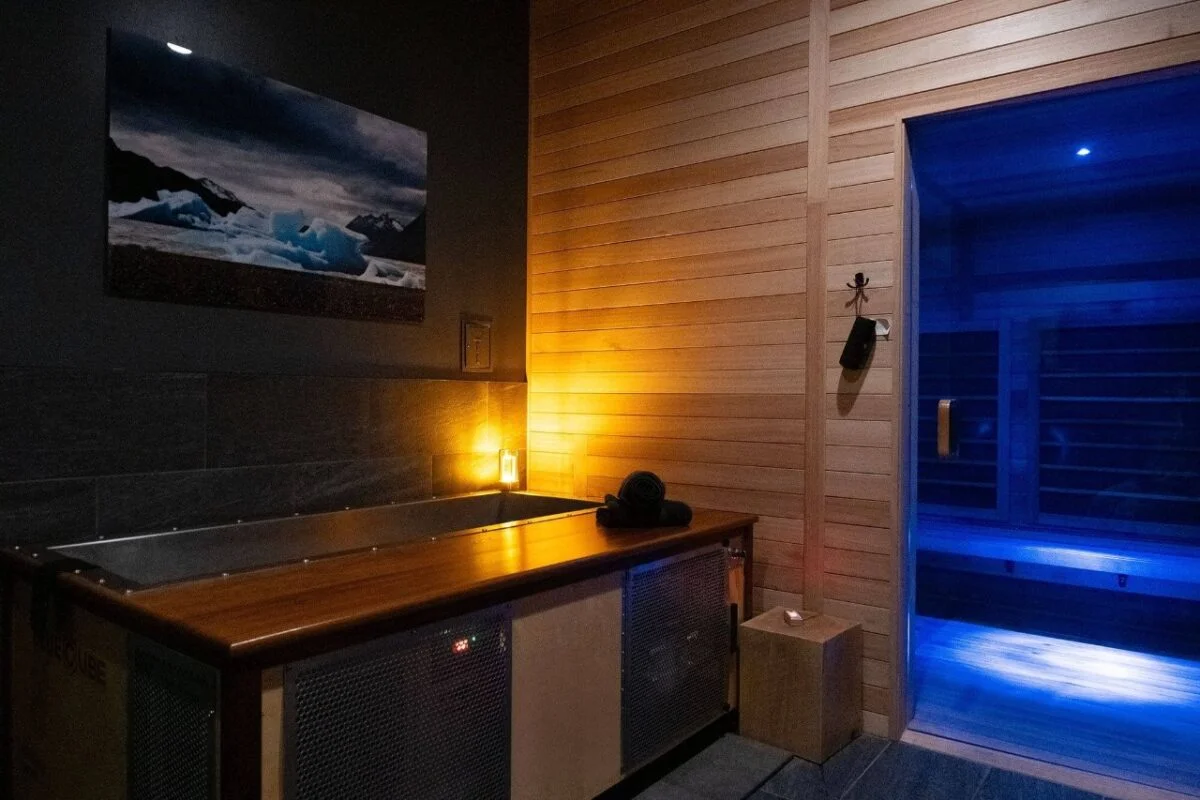
Bring the selected sauna and cold-plunge requirements into one venue plan covering layout, utilities, delivery, service access and local works.
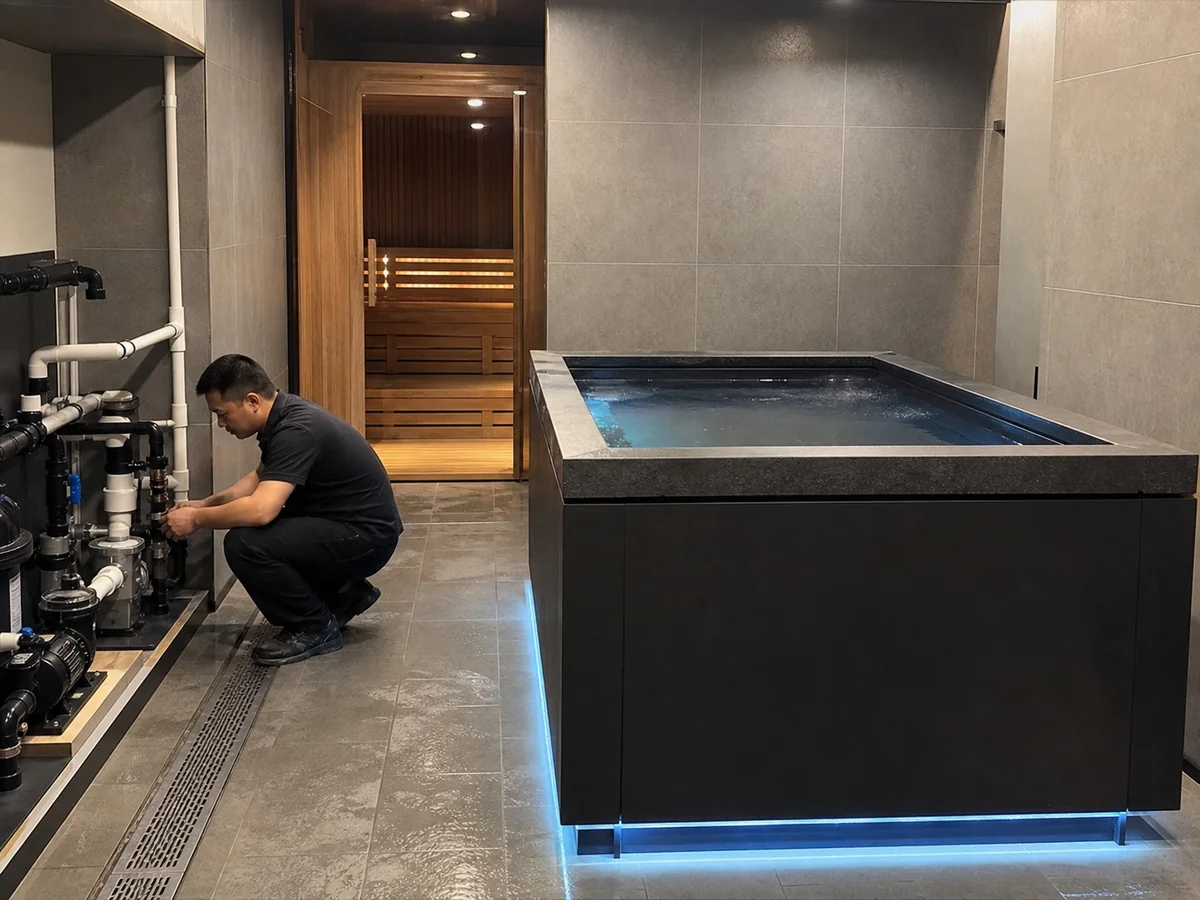
Commercial cold-plunge planning context for circulation, drainage and service access.
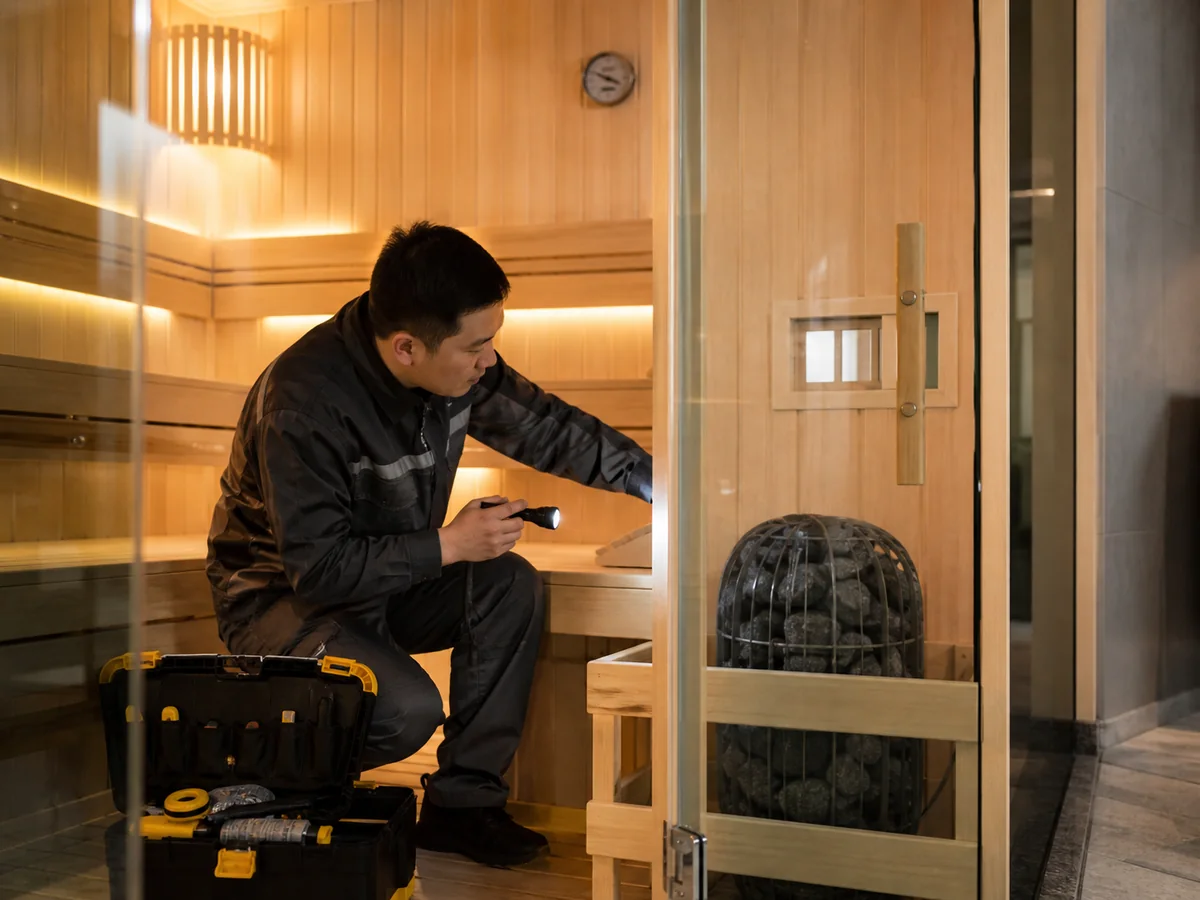
Representative project coordination reference for installation and handover planning.
Keep sauna-specific and cold-plunge-specific engineering separate while coordinating the shared space, utilities, access and local work across one venue.
Map placement, circulation, privacy, supervision and service zones so both equipment areas can operate without blocking access or maintenance.
Coordinate electrical capacity, ventilation or heat rejection, water, drainage and other site services against the actual selected equipment.
Check delivery paths, final placement, technician access and removable service zones for the sauna and the complete cold-plunge system.
Identify structural, electrical, plumbing, ventilation, fire, sanitation, installation and commissioning responsibilities before quotation.
A combined contrast-therapy project still contains two distinct equipment systems. Coordinate the shared venue without assuming one universal integrated HACHILL system.
Use the selected sauna information for enclosure, heat source, controls, electrical load, ventilation, clearances and sauna-specific installation inputs.
Use the selected cold-plunge information for the tub, cooling equipment, circulation, filtration or sanitation where applicable, drainage, electrical and service access.
Coordinate the available footprint, circulation, delivery access, utility capacity, wet-area handling and service zones across the same venue.
Use Contrast Therapy Systems when the main task is coordinating sauna and cold-plunge equipment in one venue. Use Sauna & Cold Plunge Packages when the main task is paired procurement, inclusions, packaging, logistics and quotation scope.
Send enough information to identify both equipment families and the shared site conditions that can change the proposal. Unknown items can remain open for review.
State the buyer or venue, destination market, intended users, operating context and quantity or project scale.
Identify the preferred sauna and cold-plunge products or models if known, including the options and supplied components that matter to the project.
Provide available space, delivery access and known electrical, ventilation, water, drainage, cooling and service-access information.
List branding or OEM needs, required documents, packaging or logistics requirements, local-work responsibilities and target timing.
The final quotation should identify both selected equipment scopes and the shared site or responsibility items. A contrast-therapy project should not be assumed to be one fixed integrated SKU unless a specific quotation states otherwise.
