Home / Products / Cold Plunges / Laydown Cold Plunges / CT16 1 Person Thermowood Laydown Cold Plunge
CT16 is a compact Thermowood Laydown cold plunge for projects where the product’s length, delivery path and final placement need to be considered carefully.
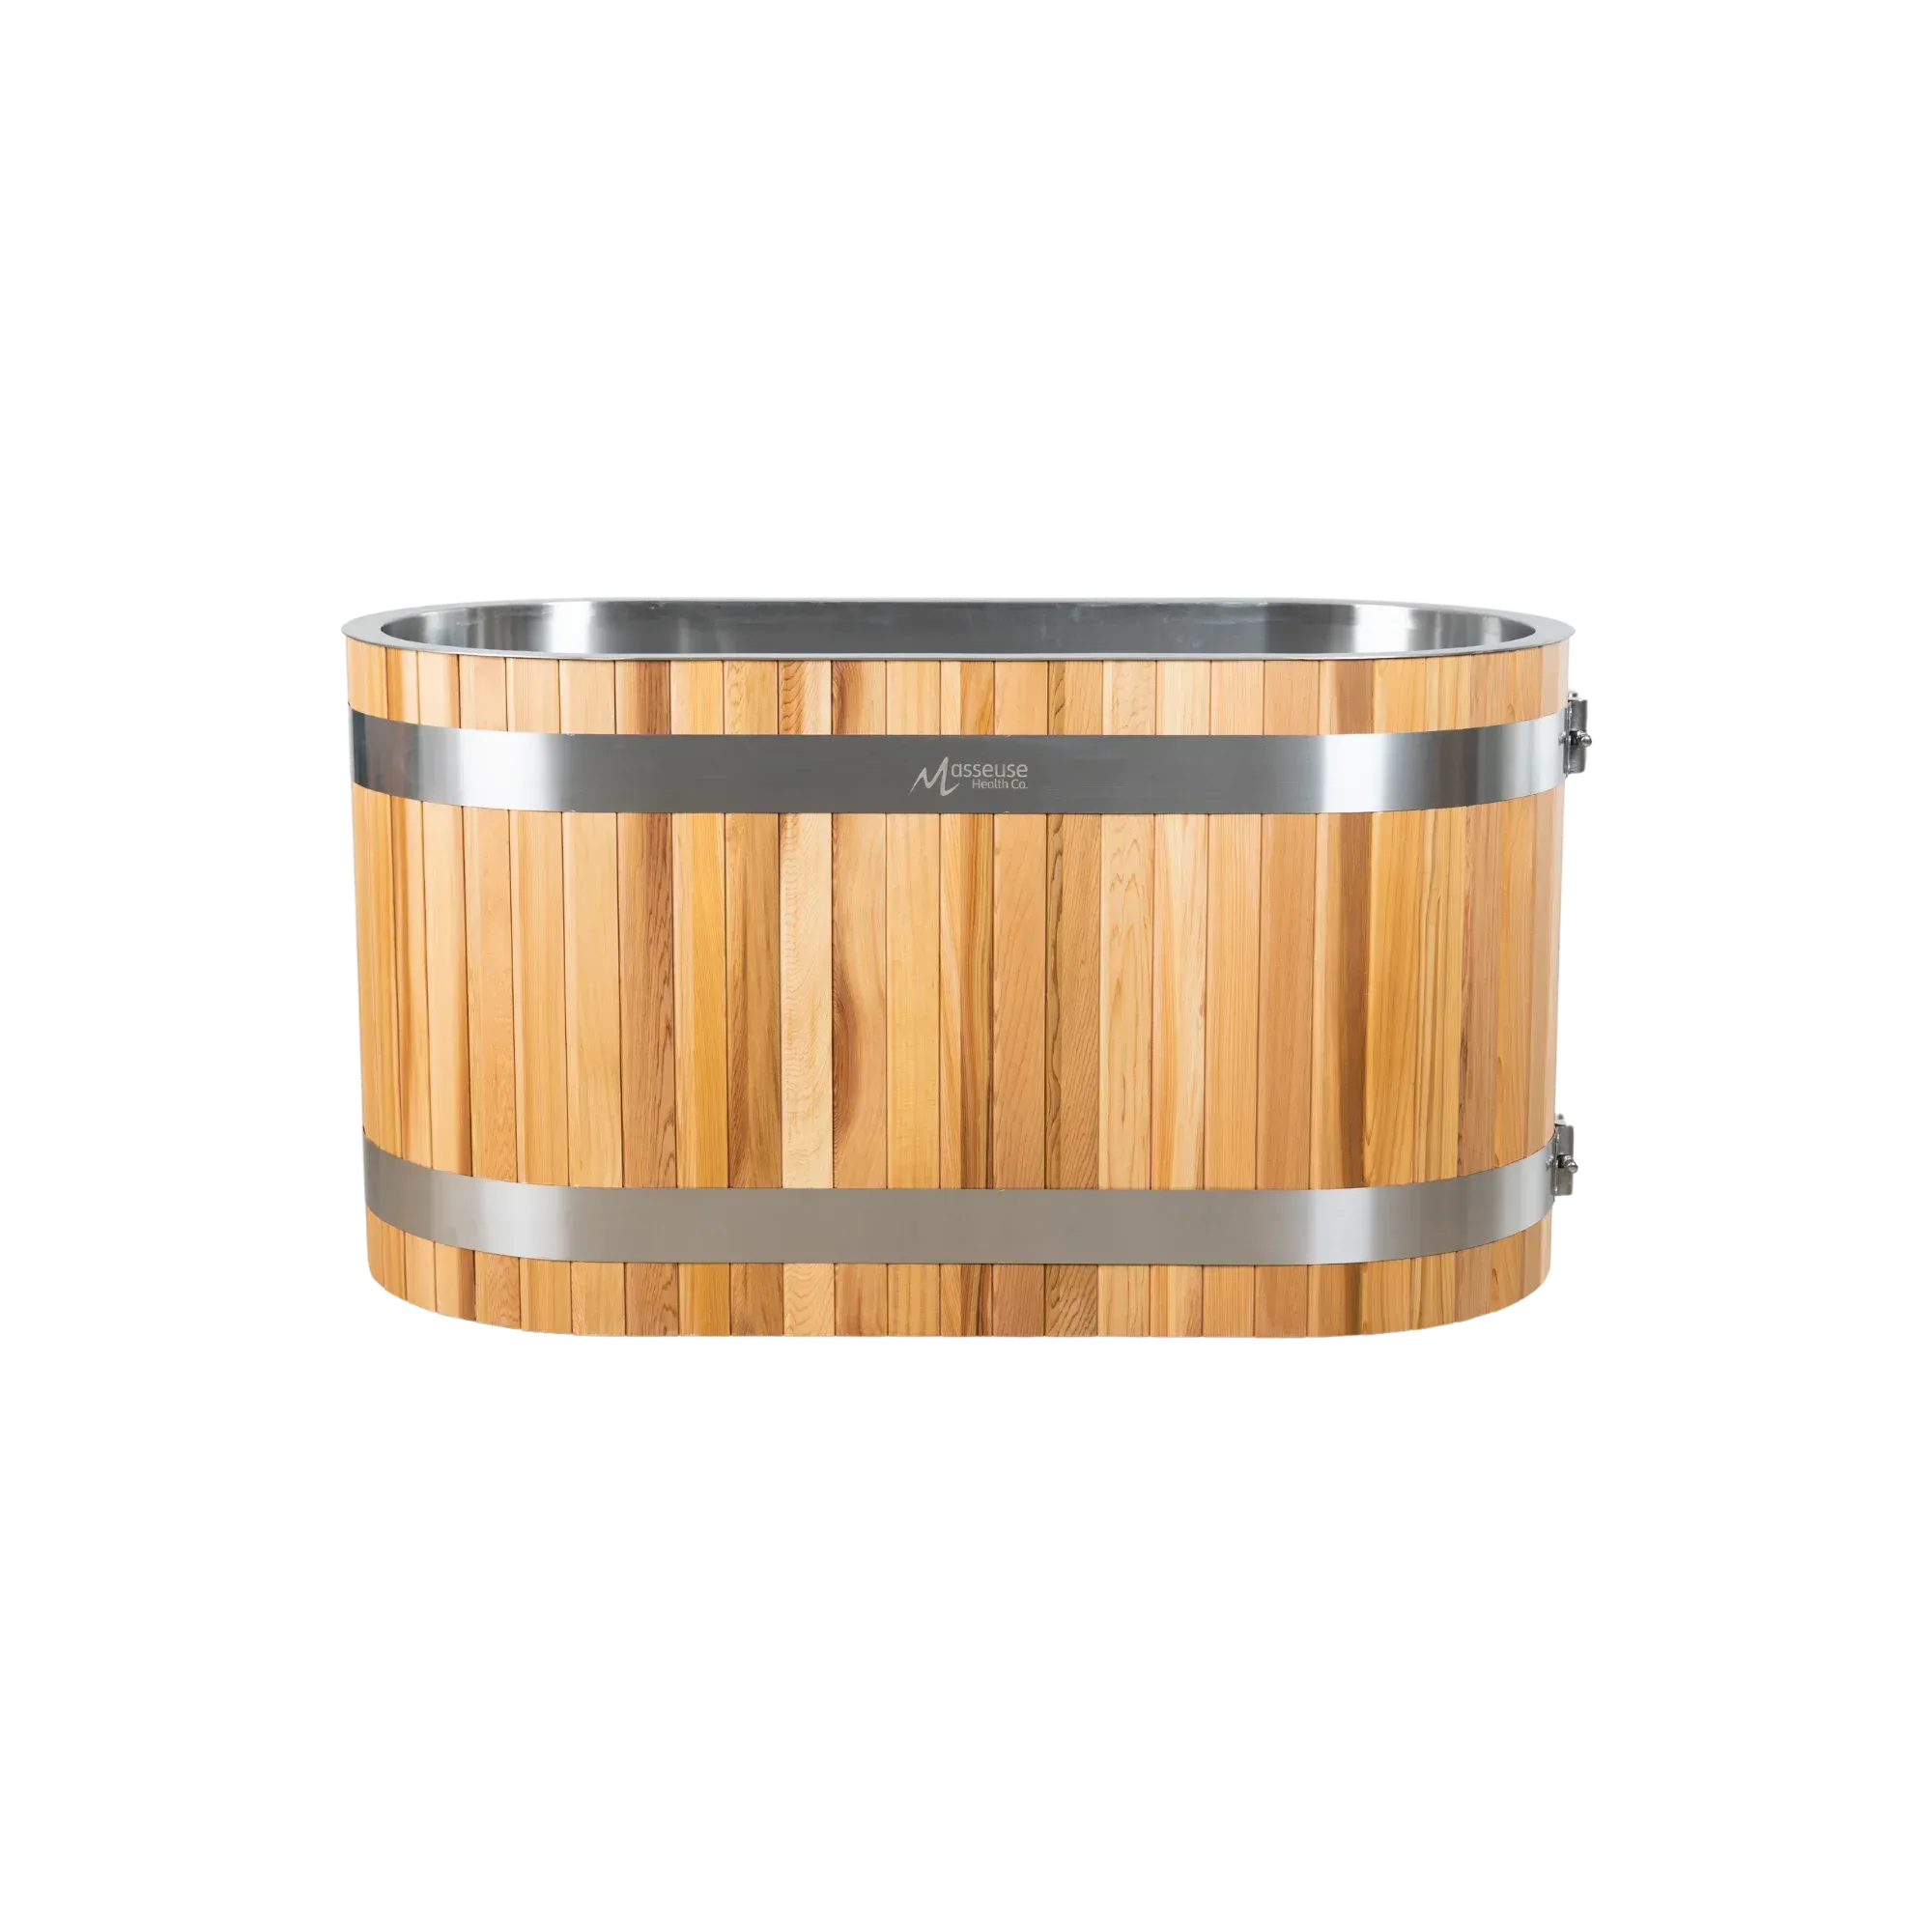
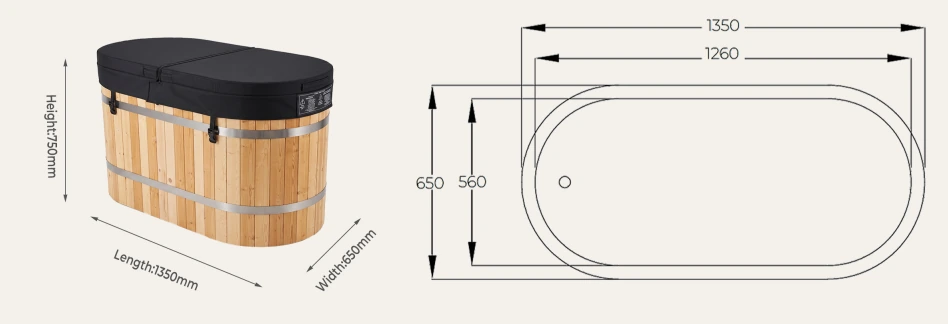
The tub measures L1350 × W650 × H750 mm externally and L1260 × W560 × H600 mm internally. It combines Thermo Spruce + 304 stainless steel and includes inlet, outlet and drain connections together with an insulated cover.
CT16 is designed for use with an external cooling system. Its compact Laydown dimensions make it particularly relevant where the buyer wants a horizontal format but needs to manage doorway access, turning space and the final installed footprint.
Model
CT16
Product Type
Thermowood Laydown Cold Plunge
Capacity
1 Person
Cooling Interface
Designed for use with an external cooling system
External / Internal Dimensions
L1350 × W650 × H750 mm external
L1260 × W560 × H600 mm internal
Material
Thermo Spruce + 304SS
Product Setup
Inlet, Outlet, Drain, Insulated Cover
The L1350 × W650 × H750 mm external dimensions define the tub envelope. The complete installation needs additional space for access, connections, cooling equipment and servicing.
CT16 is designed for use with an external cooling system. Cooling temperature, capacity and related operating performance depend on the equipment and water-system configuration selected for the installation.
CT16 combines a Thermo Spruce exterior with 304 stainless-steel construction and includes an insulated cover.
Use the L1350 × W650 × H750 mm external dimensions as the basic reference when reviewing the path from unloading point to final location. Check entrance doors, corridors, lifts where applicable, corners, level changes and the approach into the installation area.
CT16’s 1350 mm length matters when the tub must change direction through restricted areas. Use actual site measurements together with the product dimensions rather than relying on a single doorway measurement.
Review the CT16 dimension drawing alongside floor plans, doorway dimensions and photographs of restricted access points before the final installation position is fixed.
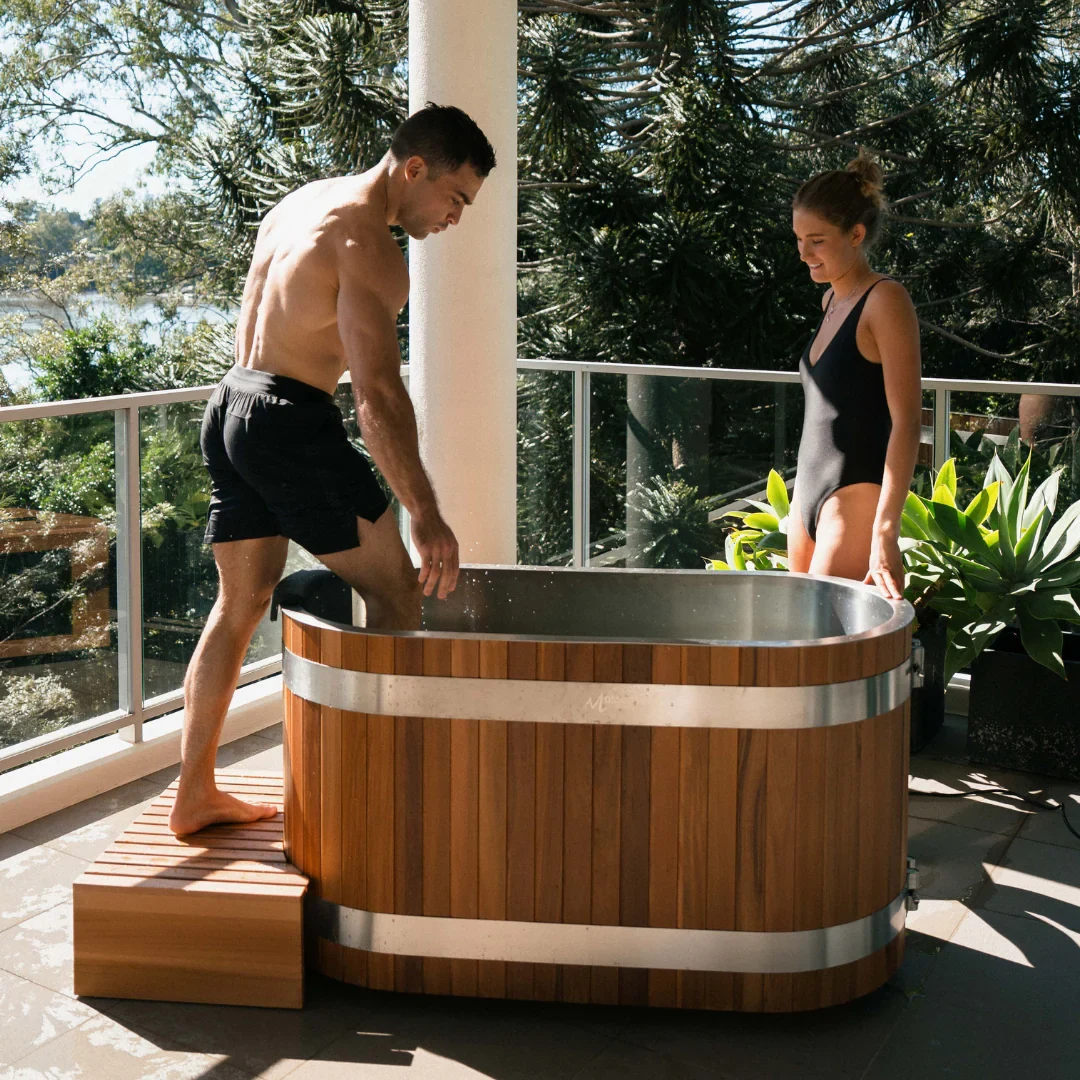
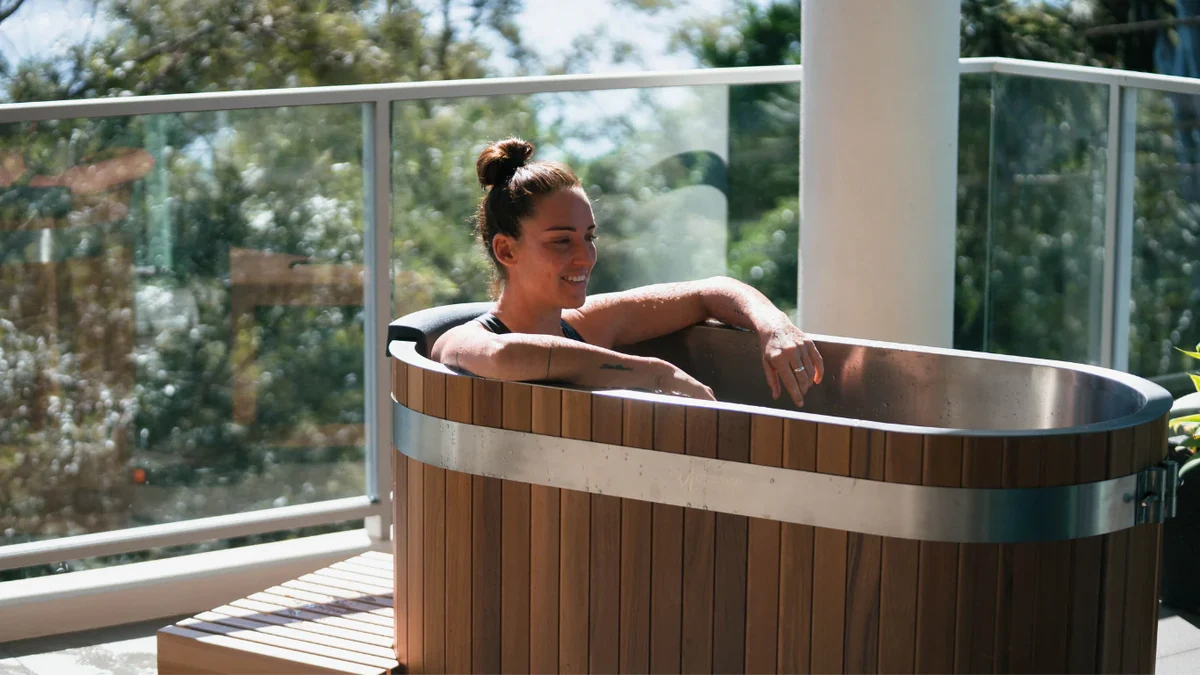
Getting CT16 into the room is only the first part of the site-fit decision. Once the tub reaches its final position, leave enough room to place it correctly, connect the system, use it comfortably and retain practical service access.
Consider user approach, preferred entry side, nearby walls or equipment, cover handling, drainage, water connections and cooling-system pipework. The tub footprint is not the complete installed-space requirement.
Plumbing and cooling-system connections may need to be completed after the tub is positioned. Avoid placing CT16 so tightly that installation or later service access becomes impractical.
CT16 combines a Thermo Spruce exterior with stainless-steel construction. Plan surrounding drainage, cleaning and drying so the exterior remains accessible for routine care.
CT16 provides inlet, outlet and drain connections. Leave workable access for the connecting pipework, drainage and future servicing. Connection sizes and the detailed plumbing arrangement depend on the selected configuration.
The external cooling equipment needs its own suitable location in addition to the CT16 tub footprint. Allow for associated plumbing, electrical connections and service access as required by the selected system.
Cooling temperature and performance depend on the external cooling and water-system configuration selected for the project. Pump, filtration, sanitation, controls and electrical requirements are defined as part of the complete installation.
CT16 is a strong candidate when a Laydown format suits the intended use, the L1350 × W650 mm tub footprint fits the available area, the complete delivery path can accommodate the product, there is enough turning and positioning space, Thermo Spruce + 304SS suits the design brief, and the water, drainage and external cooling equipment can be arranged without sacrificing installation or service access.
Compare another model when the project needs a larger Thermowood Laydown footprint, a lower-profile stainless Laydown tub or an Upright format.
Use these adjacent models when CT16 is not the best match for the preferred footprint, material or body format.
Once CT16 appears suitable for the space and delivery conditions, send the quantity, destination market, intended application, available installation area, doorway or delivery constraints, intended tub orientation, indoor or outdoor context where relevant, water and drainage information, cooling equipment already selected if any, OEM or branding requirements, and packaging or documentation needs.
For restricted-access sites, floor plans, doorway dimensions or photographs of critical turns can also help with delivery and placement review.
