Home / Products / Cold Plunges / CT20 1 Person Stainless Laydown Cold Plunge
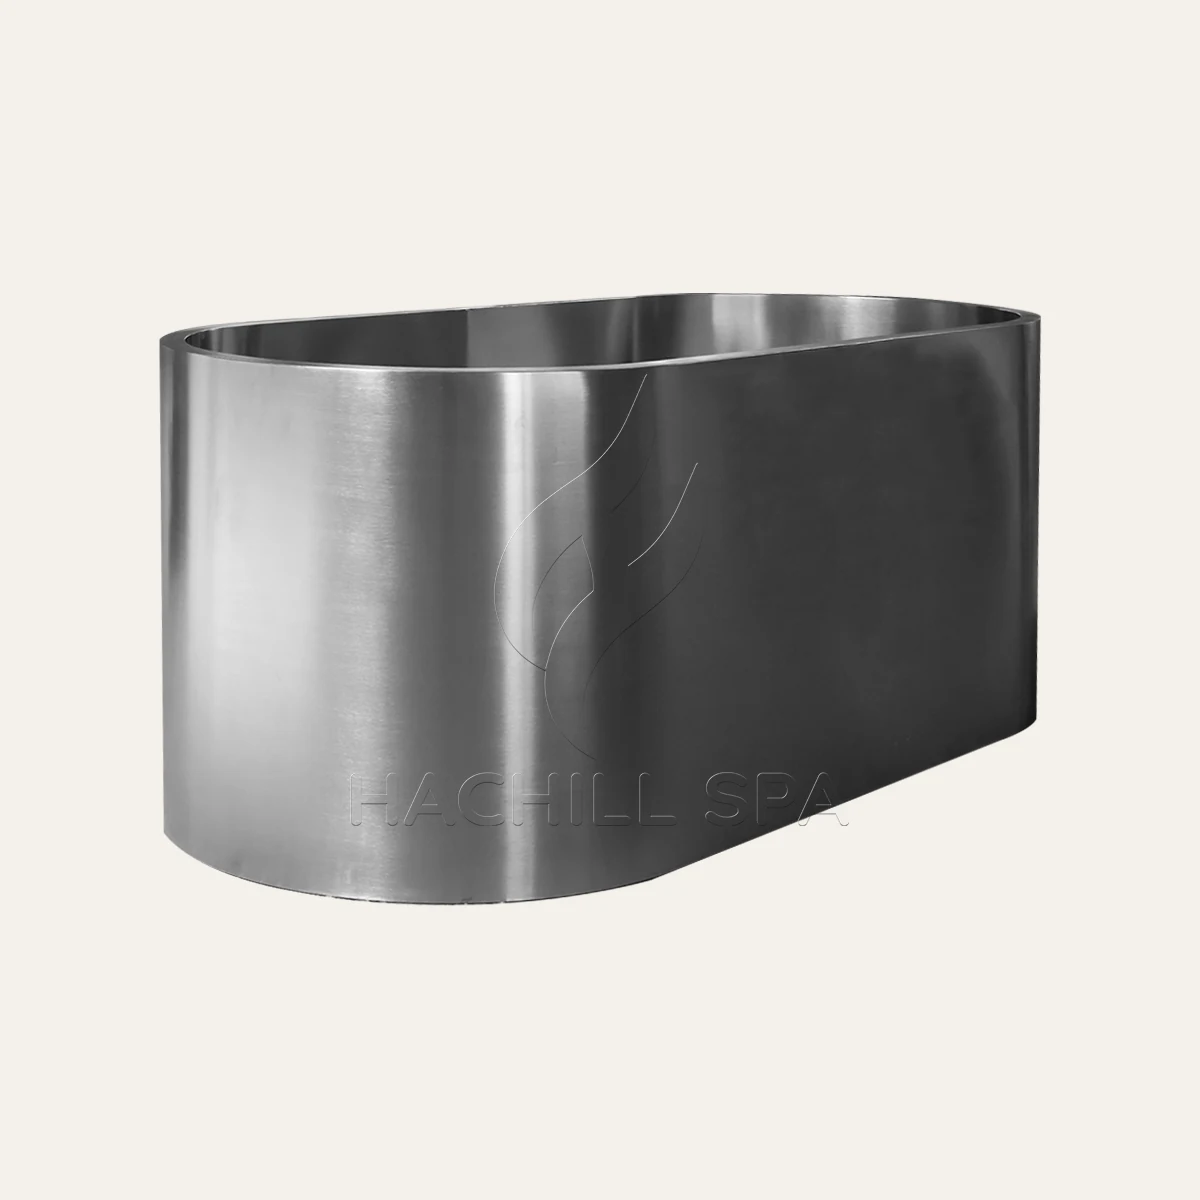
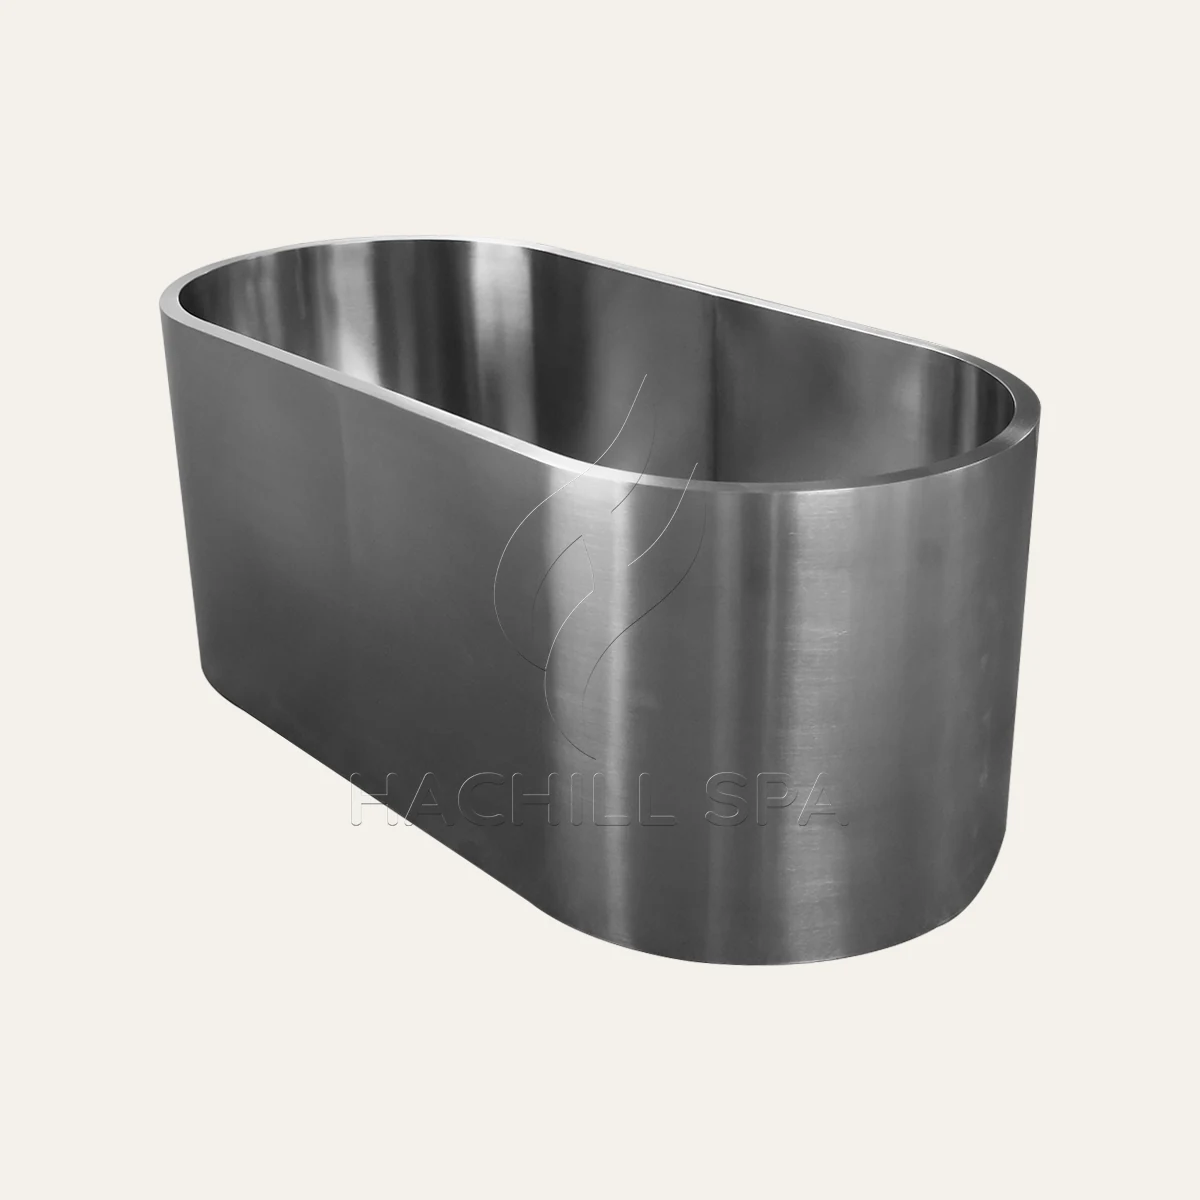
CT20 is a stainless-steel Laydown cold plunge built around a lower external tub height and a longer horizontal body format.
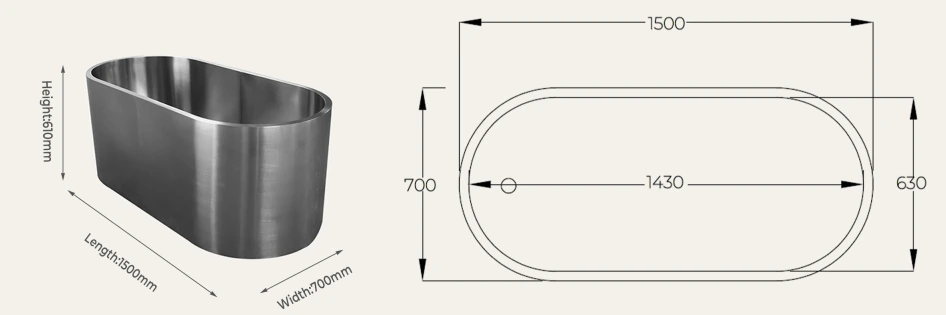
The tub measures L1500 × W700 × H610 mm externally and L1430 × W630 × H530 mm internally. It is constructed from 304 Stainless Steel and includes inlet, outlet and drain connections together with an insulated cover.
CT20 is designed for use with an external cooling system. Its low-profile geometry makes the relationship between tub height, entry side, internal layout and surrounding space especially important when evaluating the model for a project.
Model
CT20
Product Type
Stainless Laydown Cold Plunge
Capacity
1 Person
Cooling Interface
Designed for use with an external cooling system
External / Internal Dimensions
L1500 × W700 × H610 mm external
L1430 × W630 × H530 mm internal
Material
304 Stainless Steel
Product Setup
Inlet, Outlet, Drain, Insulated Cover
The L1500 × W700 × H610 mm external dimensions define the tub envelope. The 610 mm external height changes the entry geometry and should be reviewed with the intended user and surrounding space.
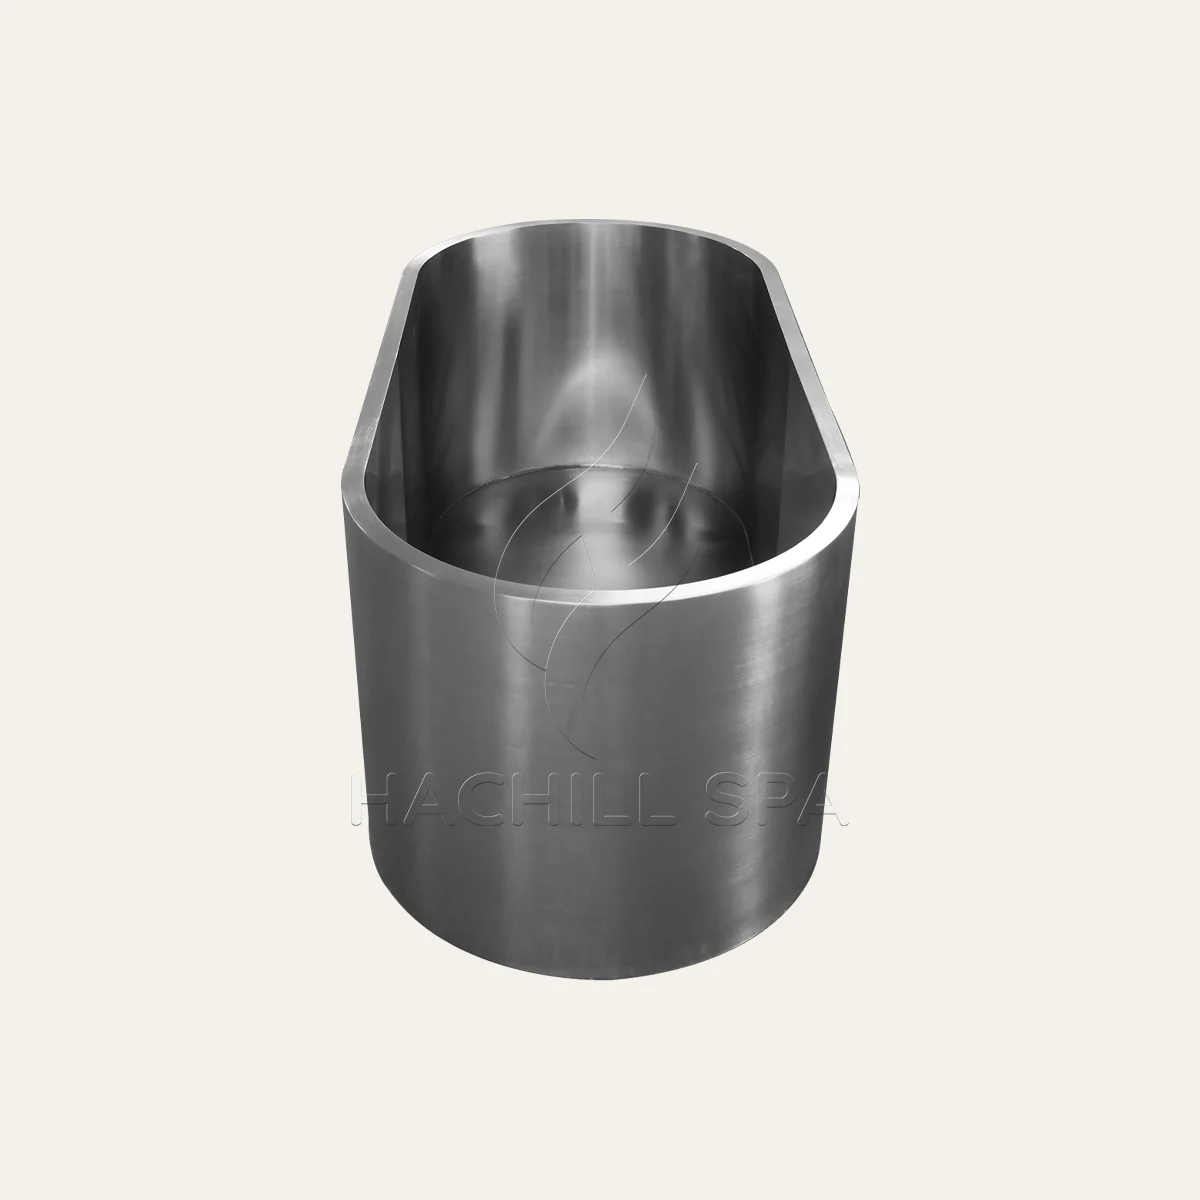
The L1430 × W630 × H530 mm internal dimensions are the most useful reference for reviewing the intended Laydown position. Use the internal geometry together with the top and product views rather than relying on the 1-person label alone.
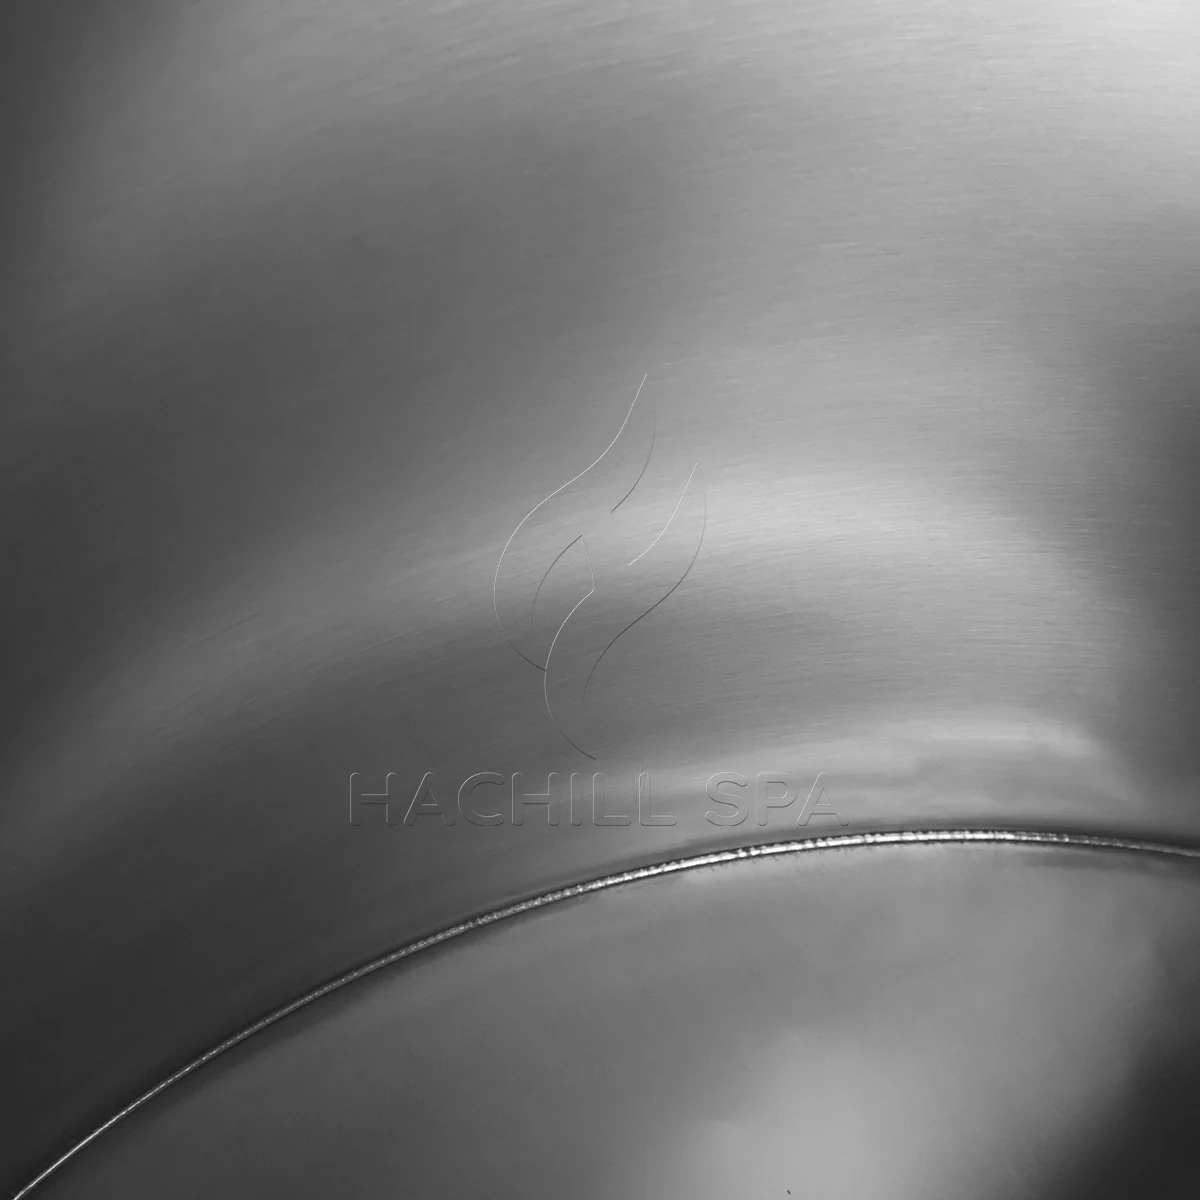
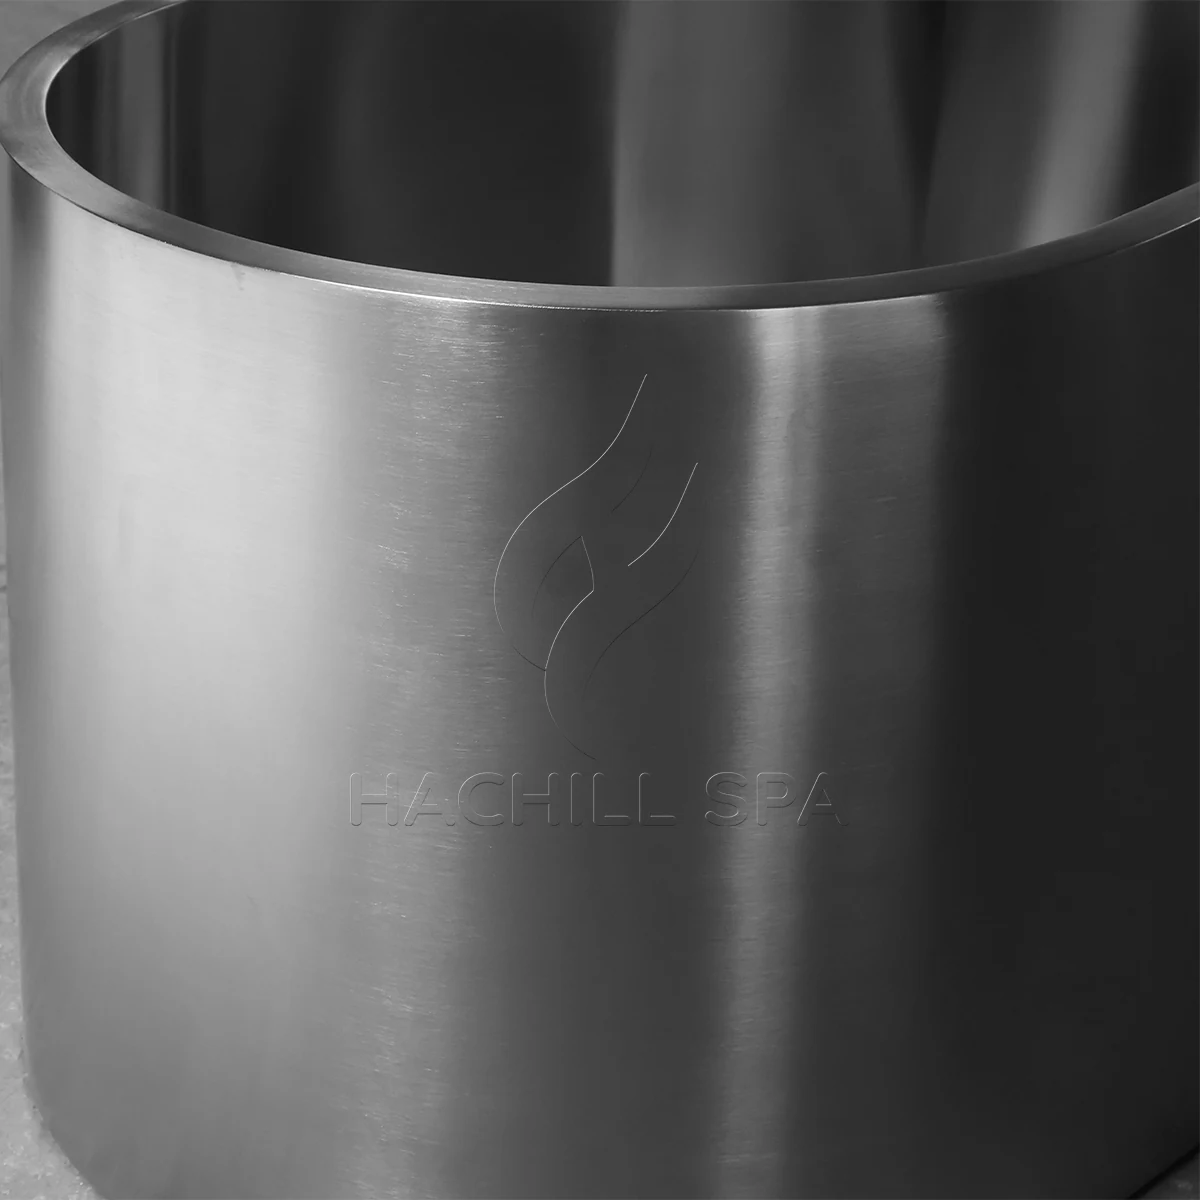
CT20 is constructed from 304 Stainless Steel. The product-detail images provide a closer look at the visible stainless construction, including the rim and weld areas.
CT20 measures 610 mm high externally. Review that lower-profile tub height together with the entry side, surrounding floor area, cover movement and nearby fixtures before fixing the installation position.
Choose the intended approach and entry side early. Allow clear floor area beside the tub and consider nearby walls, equipment, drainage and cover movement around that side.
CT20 is longer and wider than CT16 even though its external height is lower. Treat L1500 × W700 mm as the tub footprint, then add the space required for user approach and neighboring equipment.
Use the CT20 dimension drawing alongside floor plans or site measurements when reviewing the tub position, access side, surrounding space and external cooling-system location.
The 1430 mm internal length and 630 mm internal width define the main usable plan dimensions inside the tub. Use the top and product views to understand the Laydown direction, available width and likely user orientation.
The 530 mm internal height helps describe the depth of the internal tub geometry. Review it together with the internal length and width rather than treating any one dimension as a complete statement about user fit.
The user needs enough surrounding space to enter, move into the intended position and exit again. That makes the relationship between entry side, internal orientation and surrounding circulation more useful than the capacity label by itself.
The L1500 × W700 × H610 mm dimensions define the tub envelope, not the complete operating space. Allow room for user approach, cover movement, inlet and outlet plumbing, drainage, cleaning and later service access.
CT20 provides inlet, outlet and drain connections and is designed for an external cooling system. The cooling equipment needs its own suitable location together with associated pipework, electrical connections and service access where required.
Cooling temperature and performance depend on the external cooling and water-system configuration selected for the project. Pump, filtration, sanitation, controls and electrical requirements are defined as part of the complete installation.
CT20 is a strong candidate when a Laydown format suits the intended use, the L1500 × W700 mm footprint fits the site, the 610 mm external height works with the intended entry arrangement, the L1430 × W630 × H530 mm internal geometry suits the intended use, 304 Stainless Steel matches the material direction, and the water, drainage and external cooling equipment can be accommodated.
Compare another model when the project needs a shorter and narrower Thermowood Laydown footprint, a larger Thermowood Laydown format, or a stainless Upright body format.
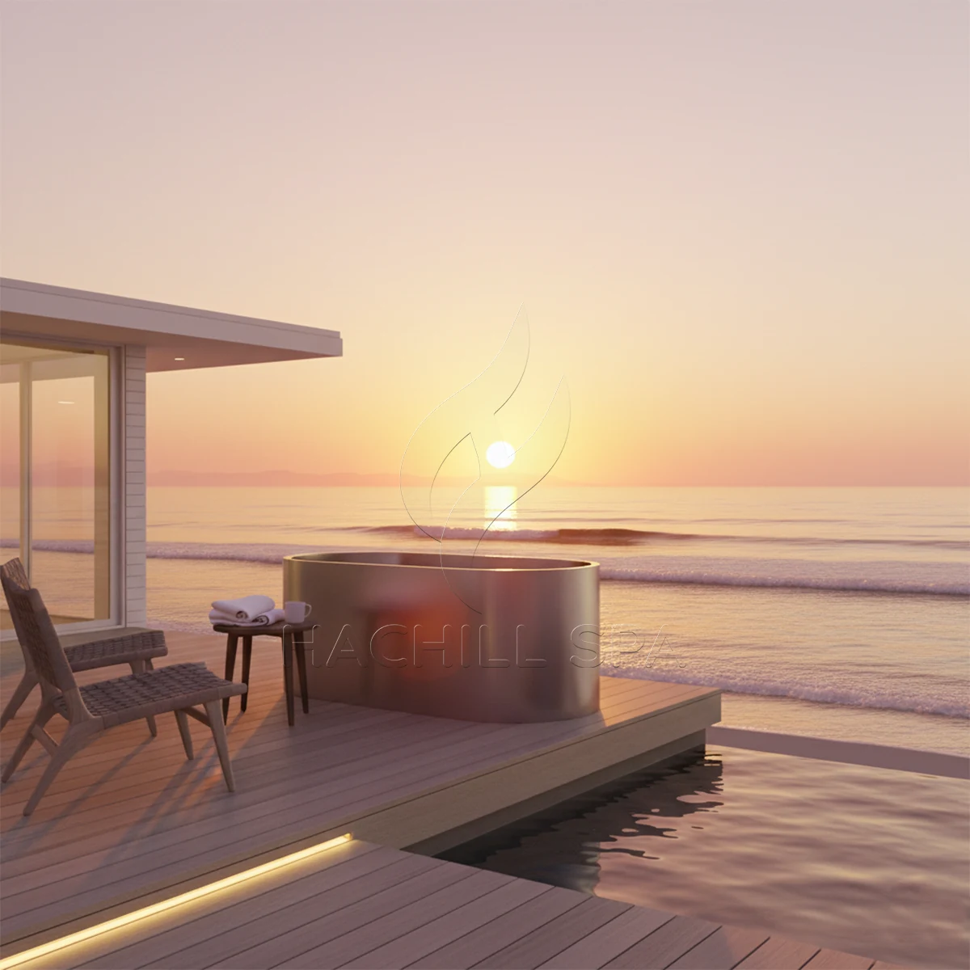
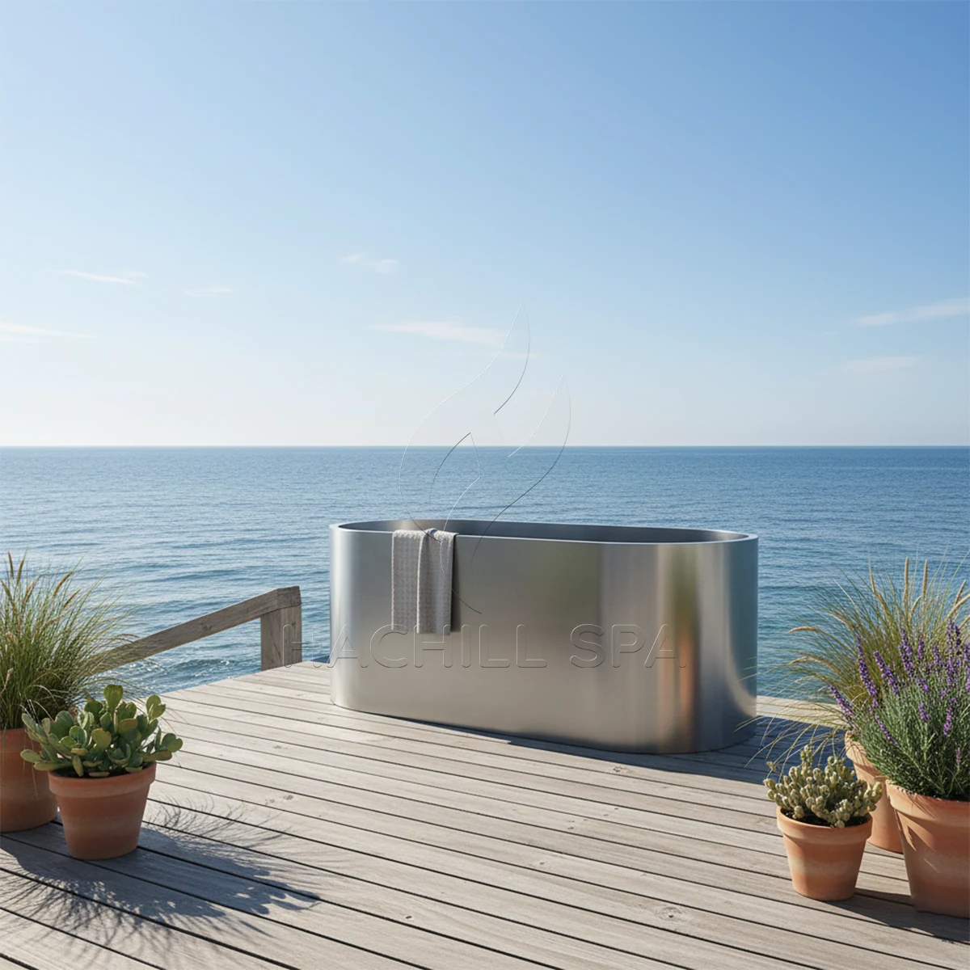
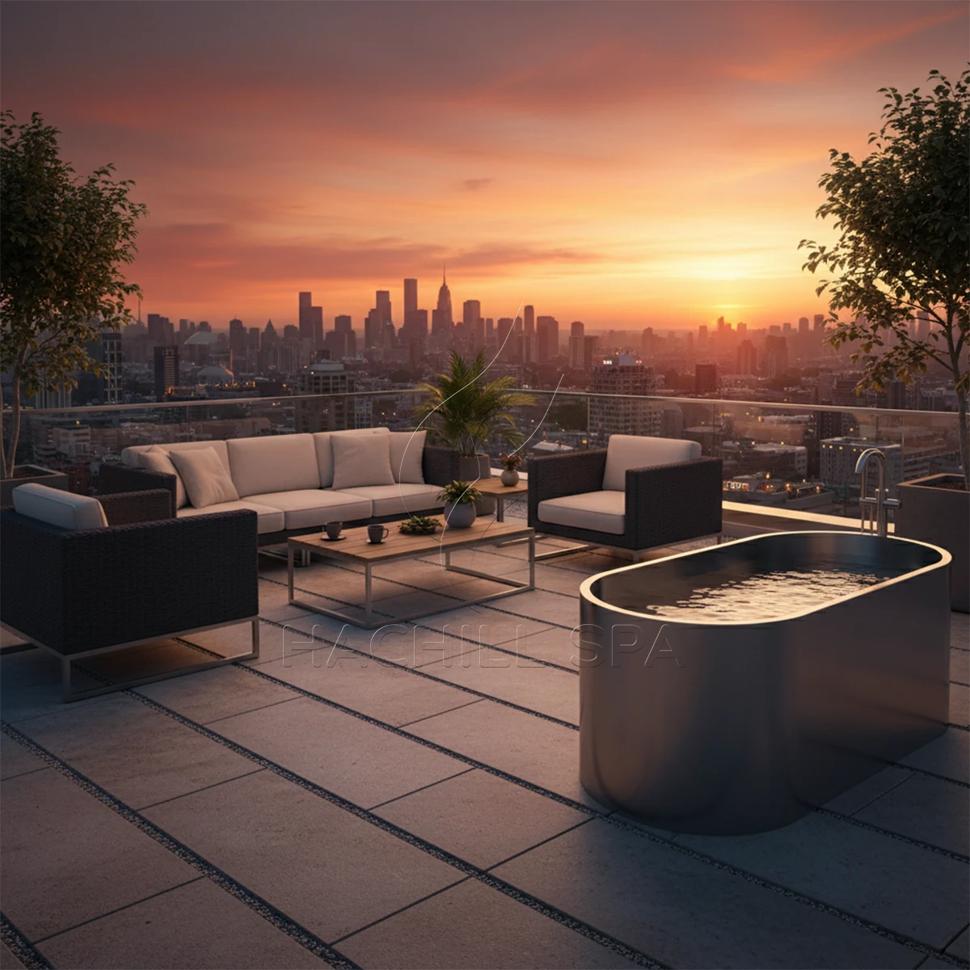
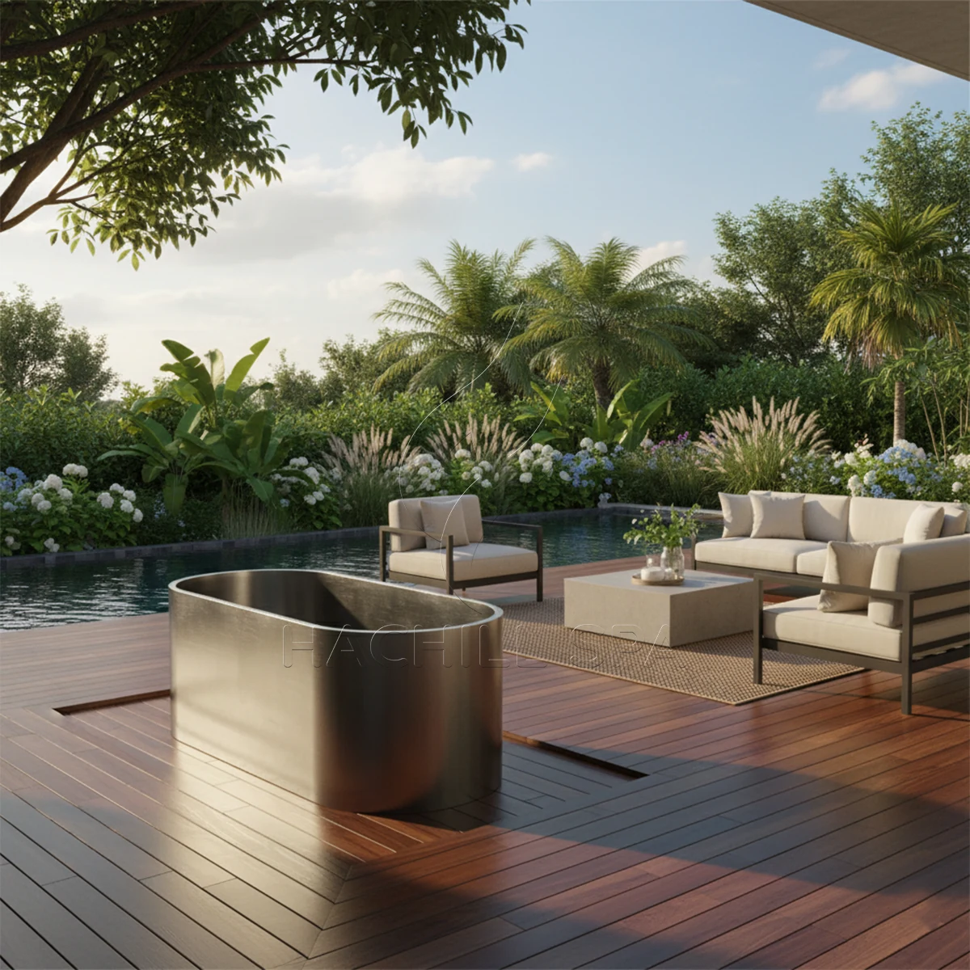
Use the close-up images to review the rim and weld details. The application images are illustrative and show how the low-profile stainless format can appear in different outdoor settings.
Use these adjacent models when CT20 is not the best match for the preferred footprint, material or body format.
To request a CT20 quote, send the quantity, destination market, intended application, available installation area, preferred entry side, water and drainage details, and any cooling equipment already selected. Include OEM or branding, packaging and documentation requirements where relevant.
For layout-sensitive projects, floor plans, key dimensions or photographs of the installation area can help with positioning and access review.