THERMOWOOD LAYDOWN COLD PLUNGE / CT26

CT26 1 Person Thermowood Laydown Cold Plunge

L1830 × W750 mm larger Laydown footprint · Thermo Spruce + 304SS

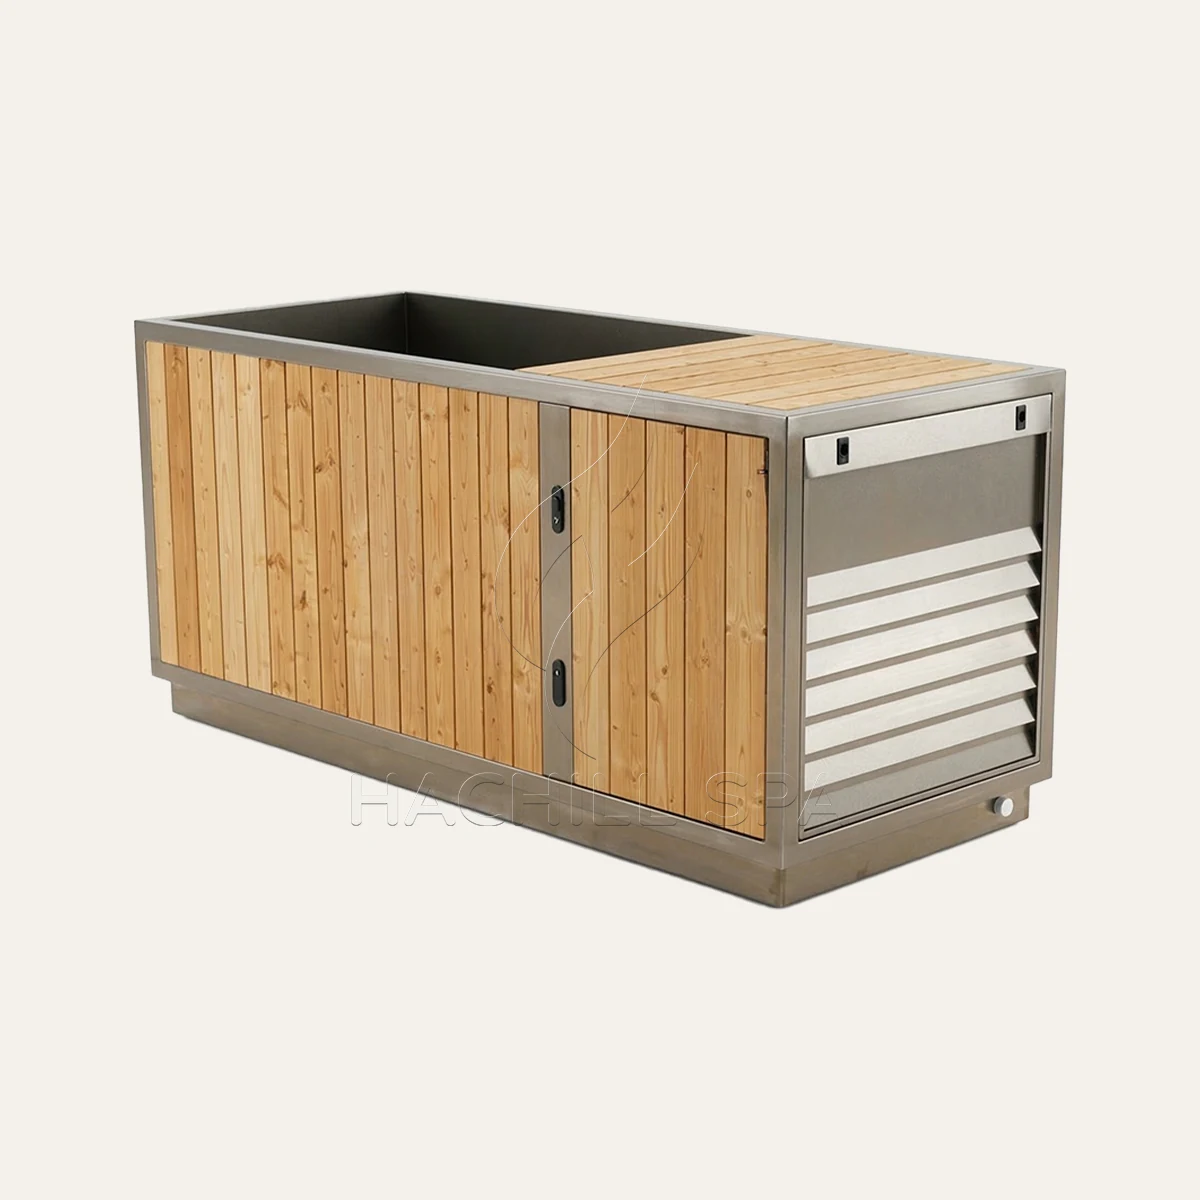
CT26 is a larger Thermowood Laydown cold plunge for projects where the tub, entry arrangement, external cooling equipment and service area all need to fit within the completed installation.

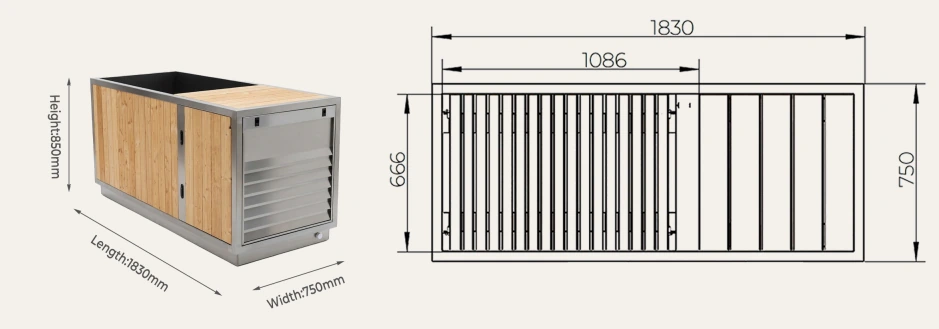
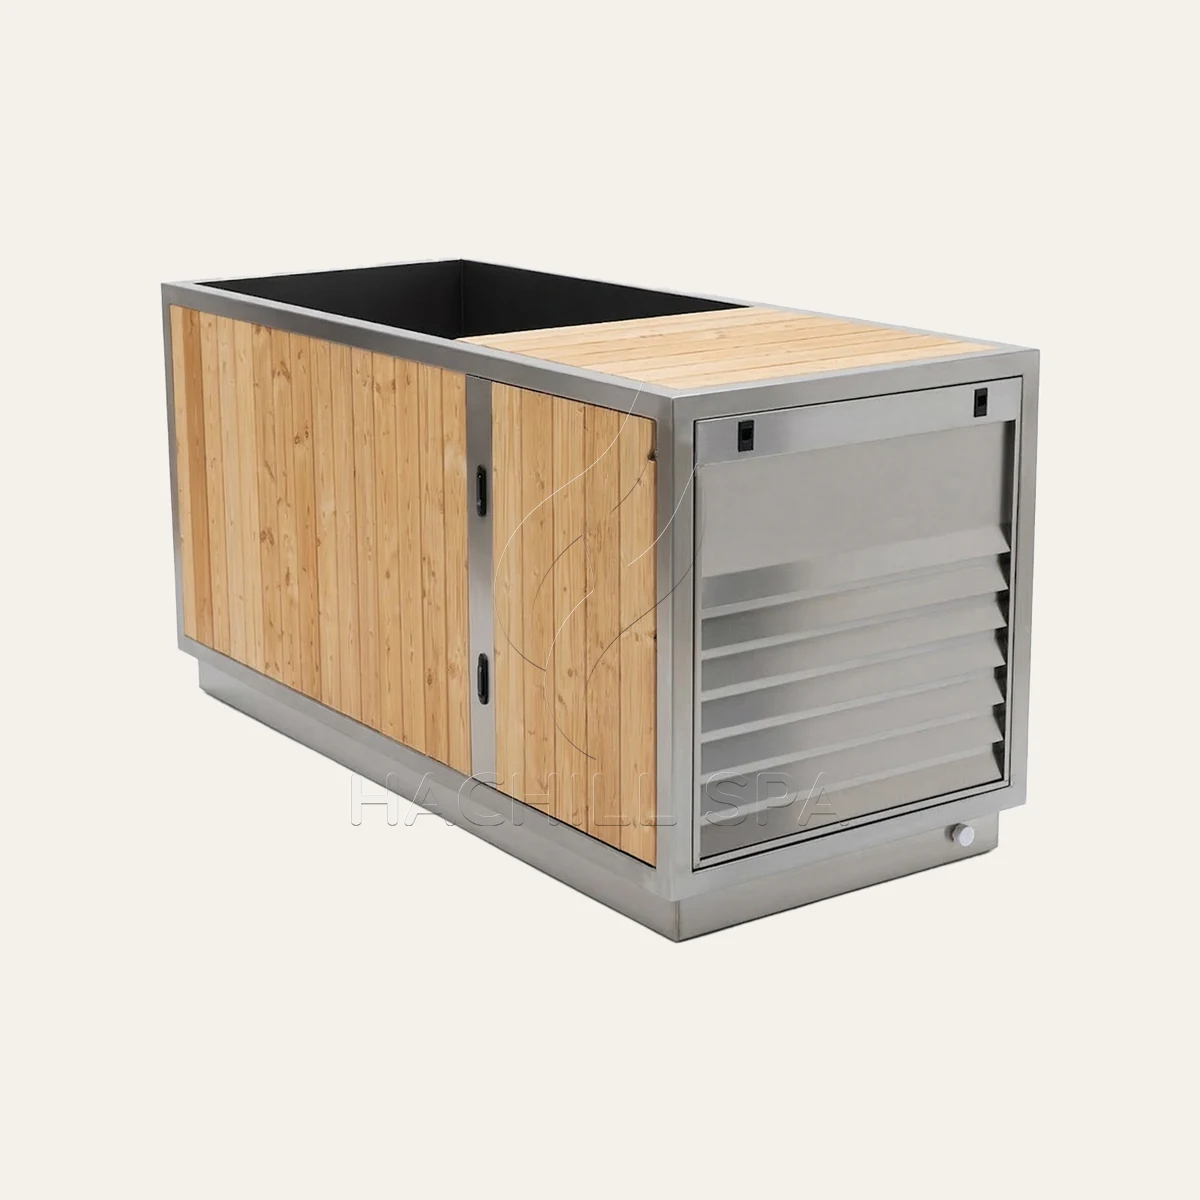
The tub measures L1830 × W750 × H850 mm externally and L1086 × W666 × H750 mm internally. It combines Thermo Spruce + 304 stainless steel and includes inlet, outlet and drain connections, an insulated cover and a Step.

CT26 is designed for use with an external cooling system. Its larger product envelope and visible service compartment make surrounding access particularly important when planning the final location.

CT26 Product Specifications

Feature
Detail

Model

CT26

Product Type

Thermowood Laydown Cold Plunge

Capacity

1 Person

External Dimensions

L1830 × W750 × H850 mm

Internal Dimensions

L1086 × W666 × H750 mm

Material

Thermo Spruce + 304SS

Product Setup

Inlet, Outlet, Drain, Insulated Cover, Step

How to Read the CT26 Layout

External vs Internal Geometry

The external dimensions describe the overall product envelope, while the internal dimensions describe the tub interior. Use both when evaluating CT26 rather than treating the external footprint as the available internal space.

External Cooling System

CT26 is designed for use with an external cooling system. Cooling temperature and performance depend on the equipment and water-system configuration selected for the installation.

Step & Service Area

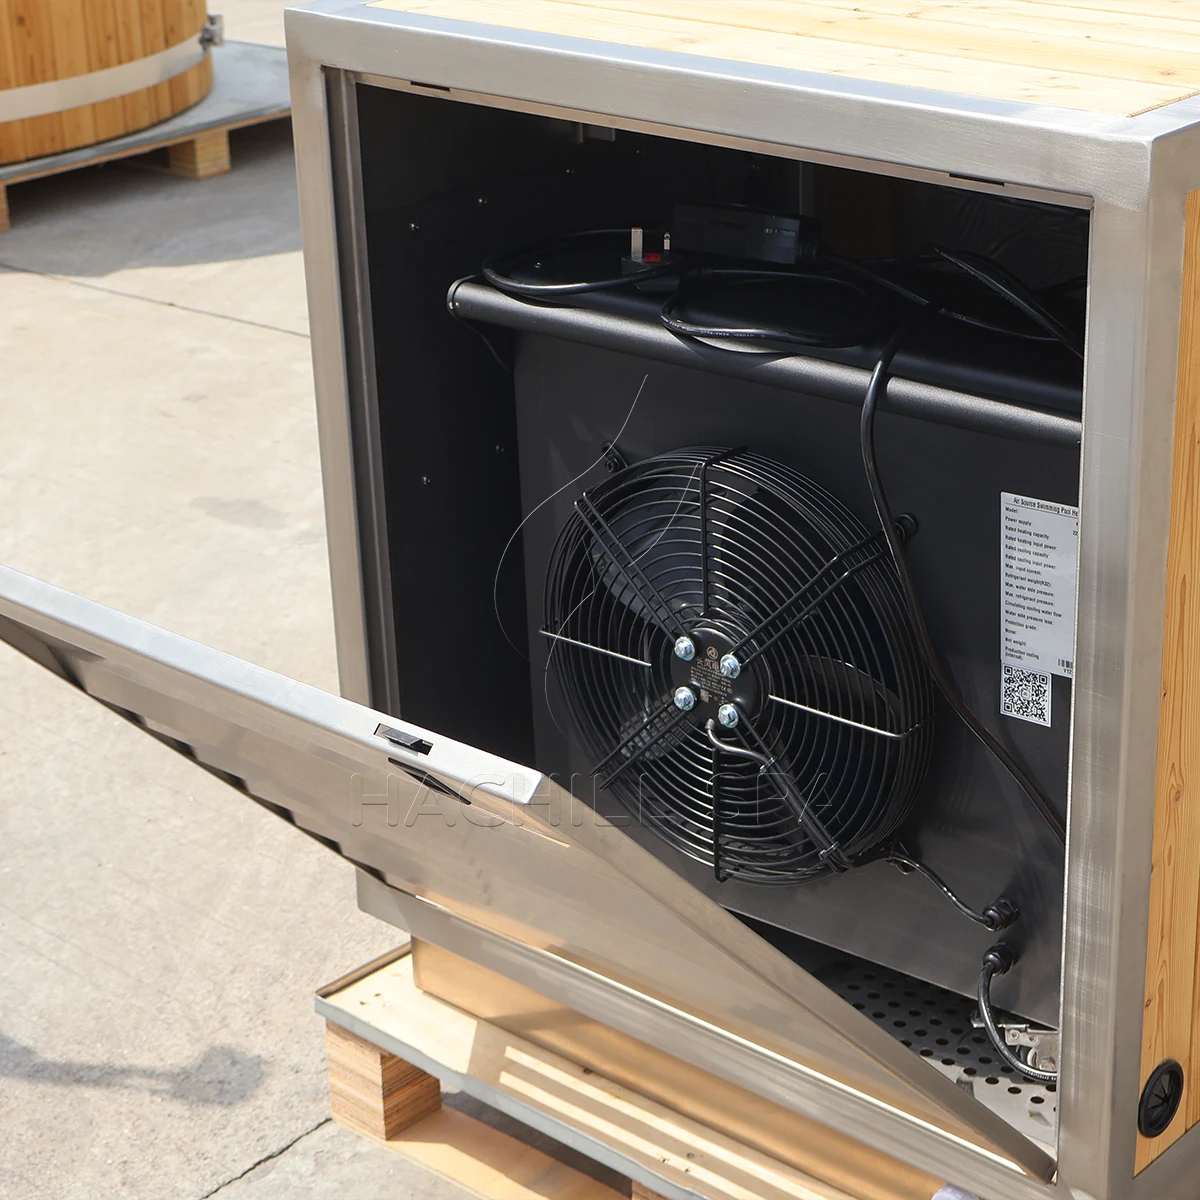
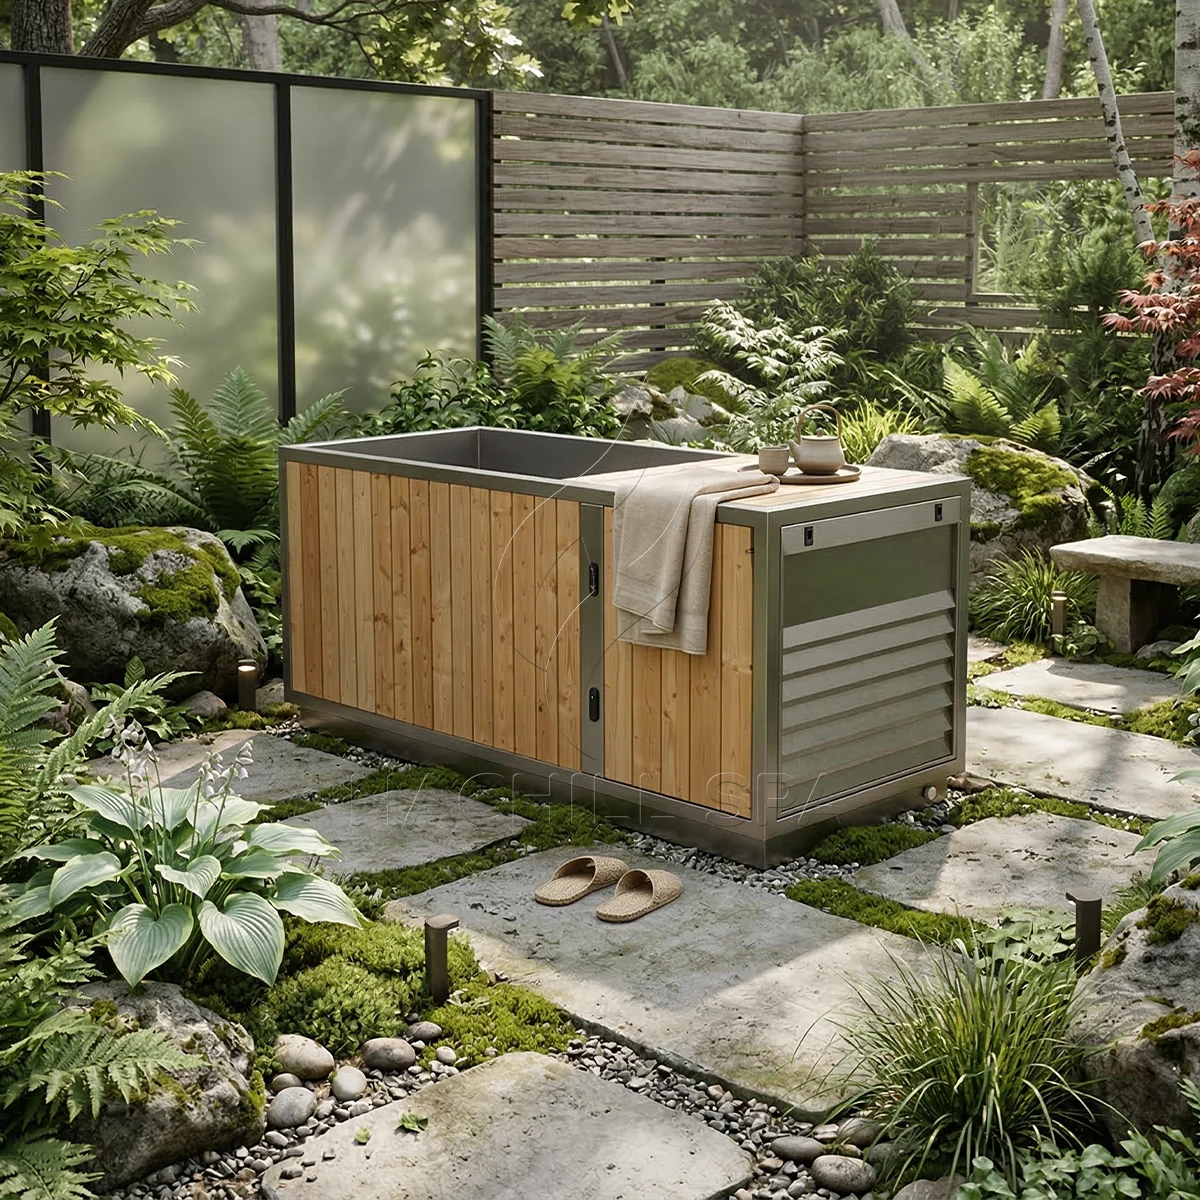
The CT26 setup includes a Step, and product imagery shows a service compartment. Plan the installed layout so both entry and practical service access remain available.

Plan the L1830 × W750 mm Installed Envelope

The L1830 × W750 × H850 mm dimensions define the CT26 product envelope. The completed installation also needs room for the Step, user approach, cover movement, water and drainage connections, external cooling equipment and practical service access.

Start With the Tub Envelope

Use the external dimensions to review available floor area, the approach to the intended position, nearby walls or fixed equipment, circulation, cover movement, drainage and connection access.

Include the Step in the Layout

The CT26 setup includes a Step. Consider where it will sit in relation to the intended entry side, surrounding circulation, wet-area drainage and nearby permanent construction.

Use the Dimension Drawing for Site Planning

Review the CT26 dimension drawing alongside floor plans, site measurements and proposed locations for the Step, cooling equipment and fixed surrounding features before the final position is fixed.

Review the Internal Geometry, Step & Entry

External Size and Internal Space Answer Different Questions

The L1830 × W750 × H850 mm external dimensions describe the overall product envelope, while L1086 × W666 × H750 mm internally describes the tub interior. Use each set for its own planning role.

Review the Intended Entry Arrangement

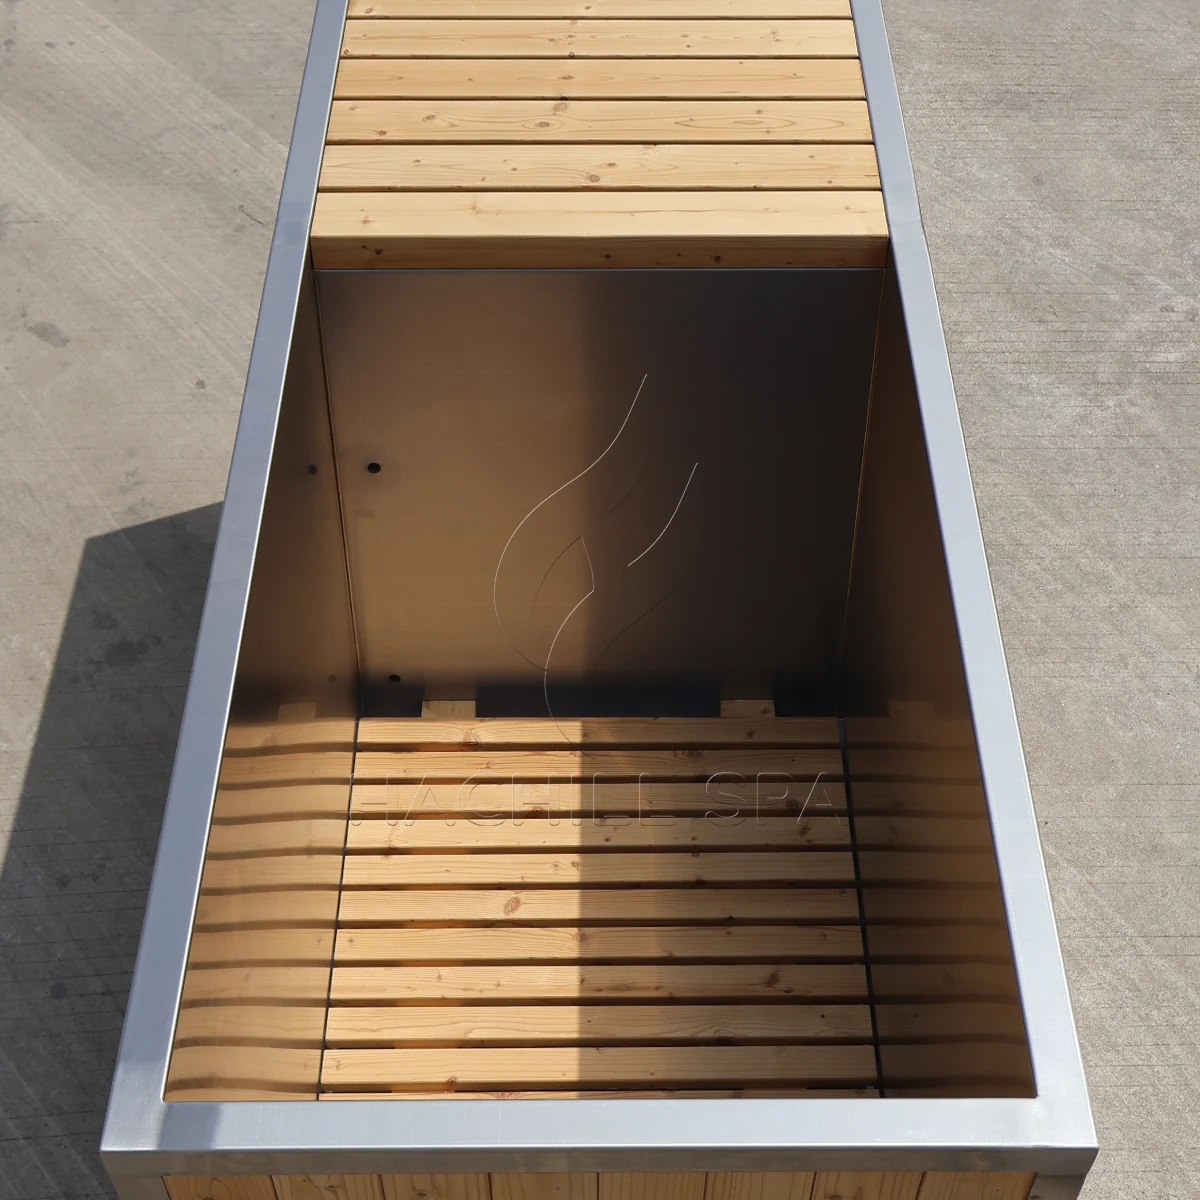
Consider how the user will approach the tub, use the Step and enter the Laydown interior. Coordinate the entry side with the Step position, surrounding floor space, cover movement, nearby equipment and service access.

Use the Interior View With the Dimensions

Review the interior and open-cover view together with the L1086 × W666 × H750 mm internal dimensions when evaluating the intended use and internal orientation.

Keep the CT26 Service Area Accessible

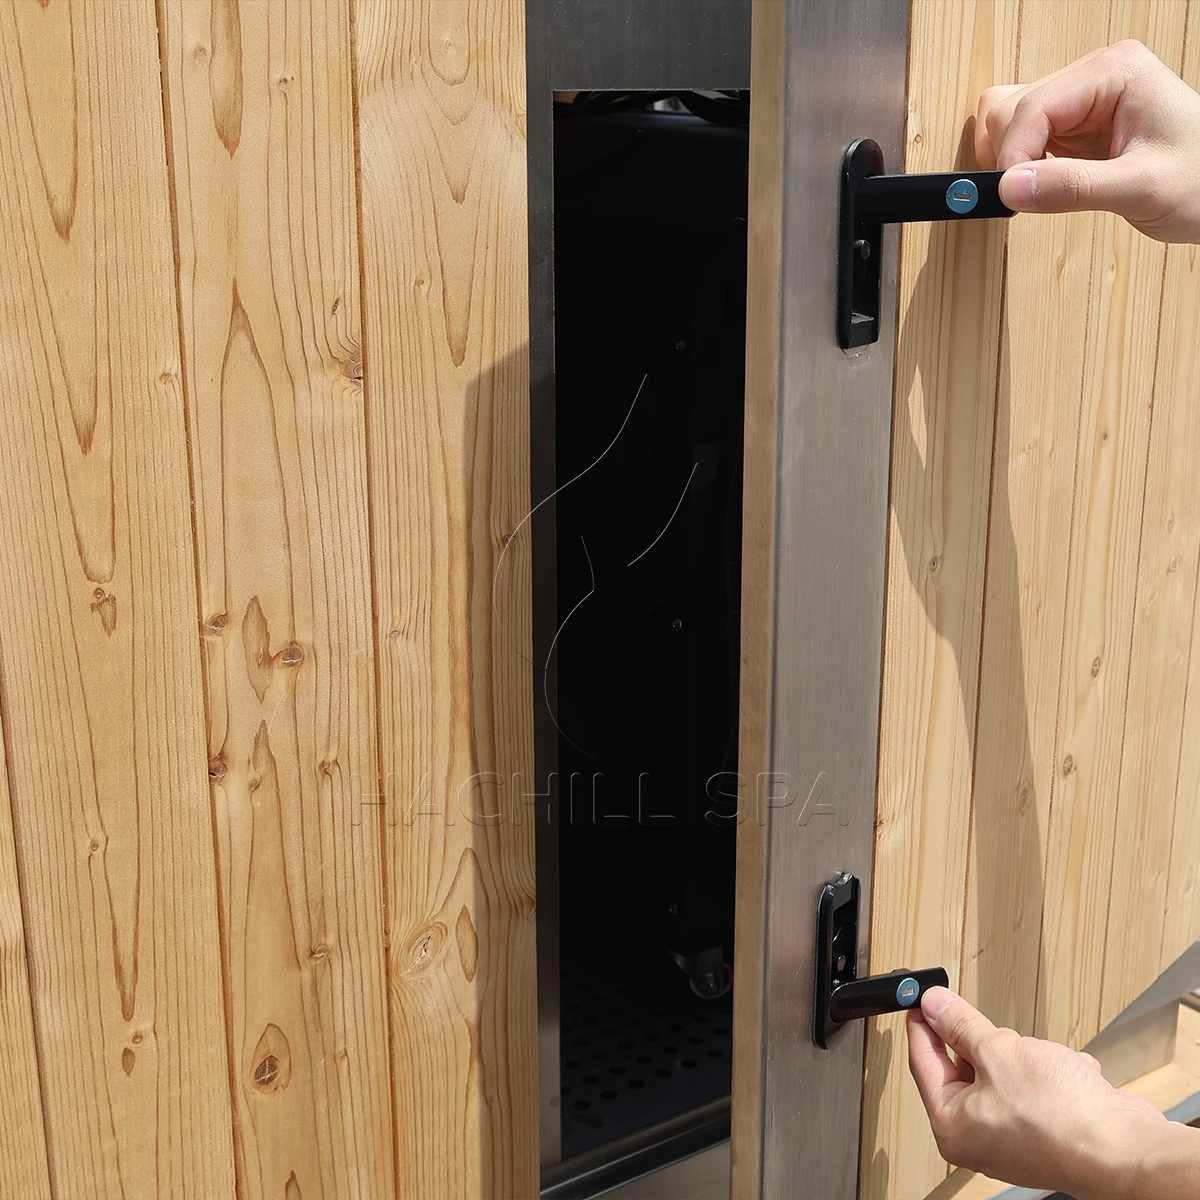
Use the Service-Compartment View

Review the service-compartment view before placing permanent walls, cabinetry, landscaping or other fixed equipment immediately around CT26. The goal is to preserve practical inspection and routine service access.

Keep Connection Access Practical

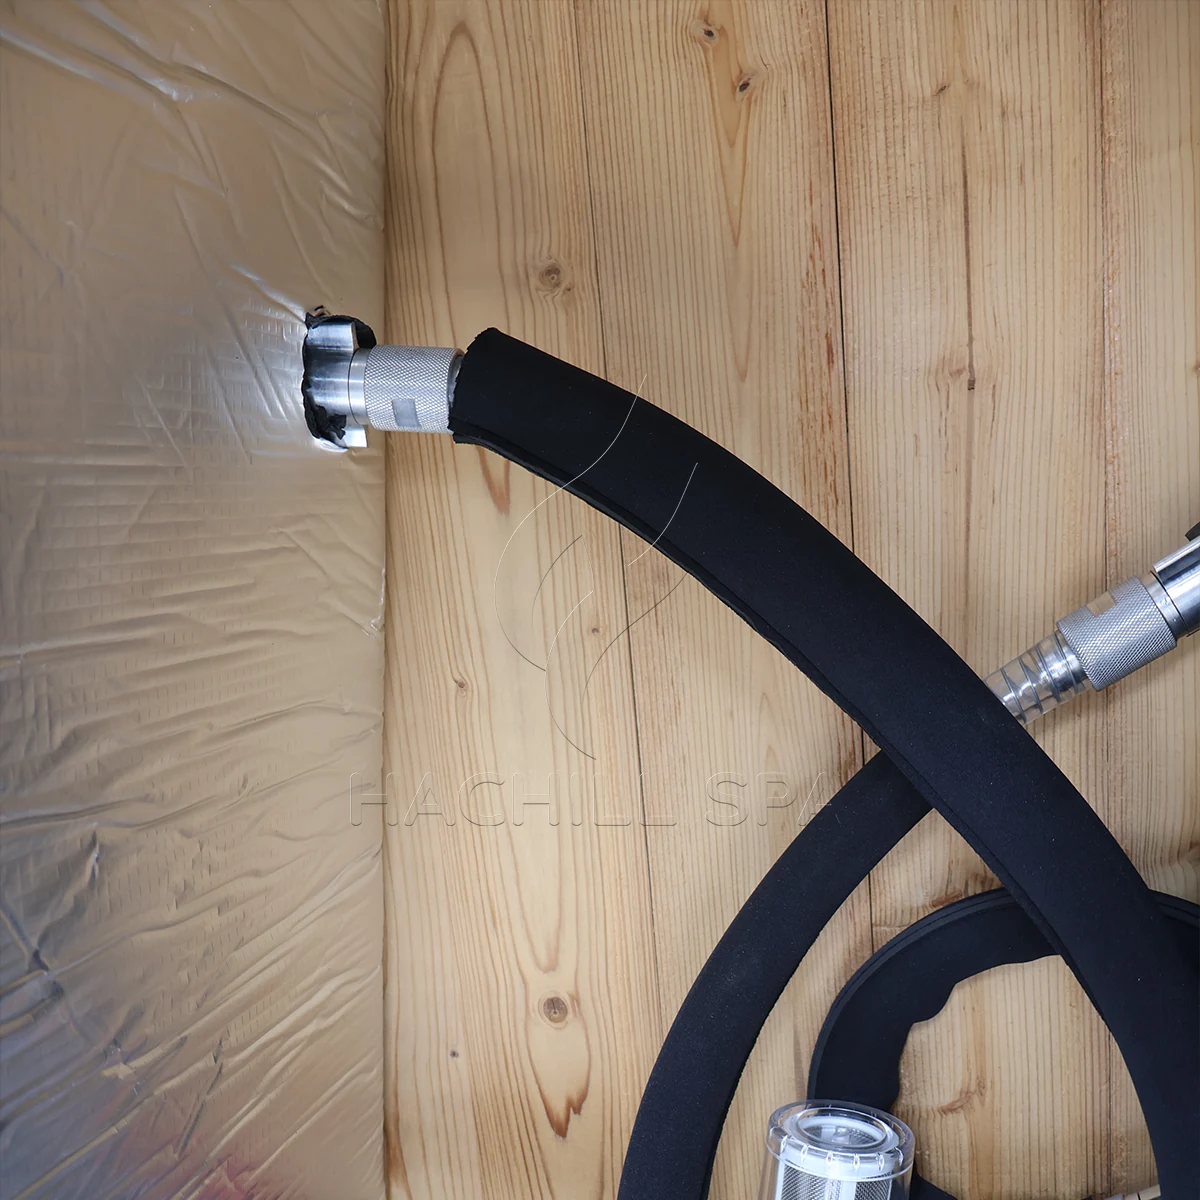
CT26 provides inlet, outlet and drain connections, and the product imagery also shows connection-related details. Plan the installation so the relevant plumbing and visible service area remain reachable after placement.

Include the External Cooling Equipment in the Service Plan

The external cooling equipment needs its own suitable location in addition to the CT26 tub footprint, with space for associated pipework, electrical connections and servicing where required by the selected equipment.

Is CT26 the Right Thermowood Laydown Model for This Project?

CT26 is a strong candidate when a Laydown format suits the intended use, the L1830 × W750 mm footprint fits the site, the Step can be incorporated into the entry arrangement, the L1086 × W666 × H750 mm internal geometry suits the application, Thermo Spruce + 304SS matches the material direction, and the service area, water connections, drainage and external cooling equipment can remain practically accessible.

Compare another model when the project needs a more compact Thermowood Laydown footprint, a lower-profile stainless Laydown tub or a Thermowood Upright format.

CT26 Product Details & Application Views

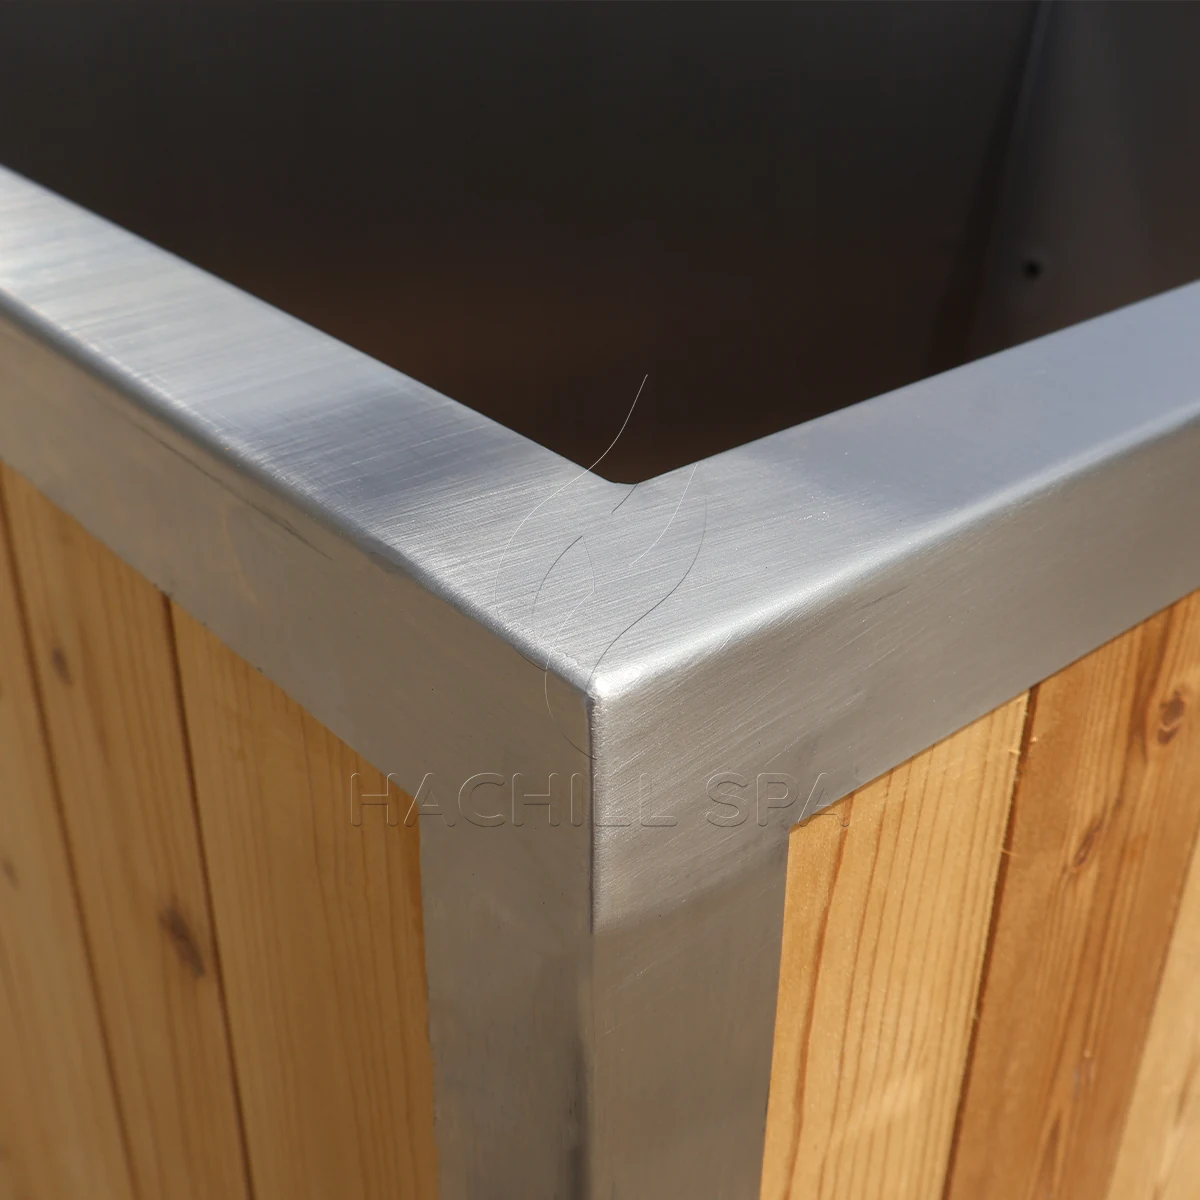
Use the three-quarter, cover-lock and material-detail views to inspect visible construction. The application images are illustrative and show how the CT26 format may appear in different installation settings.

Request a CT26 Configuration & Quote

To request a CT26 quote, send the quantity, destination market, intended application, available installation dimensions, preferred entry arrangement, Step position, service-access constraints, water and drainage details, and any cooling equipment already selected. Include OEM or branding, packaging and documentation requirements where relevant.

For space-constrained installations, floor plans, surrounding dimensions or photographs of the proposed location can help with positioning, entry and service-access review.