Vente en gros
For distributors and sauna retailers comparing a 6–8 person barrel sauna for an outdoor product range. The catalog dimensions, capacity and heater recommendation provide a practical starting point for model selection.
Accueil / Produits / Saunas / Saunas extérieurs / Saunas tonneau / BS13 6–8 Personnes Sauna tonneau extérieur
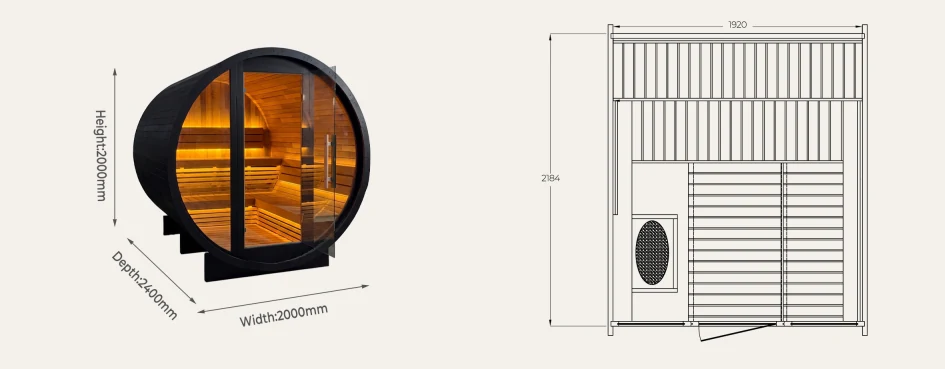
BS13 is a HACHILL 6–8 person outdoor barrel sauna with catalog-listed external dimensions of Ø2000 × Depth2400 mm, internal dimensions of Ø1920 × Depth2184 mm and recommended heater power of 8 kW. The BS13 dimension drawing matches these core catalog dimensions. Use them for model comparison and early site planning; the selected heater and controls, materials, glazing, electrical supply, foundation, ventilation and outdoor installation scope should be defined in the quotation and approved order documents.
Modèle
BS13
Type de produit
Sauna tonneau extérieur
Capacité catalogue
6–8 Personnes
Puissance de chauffage recommandée
8 kW
Dimensions extérieures / intérieures
Ø2000 × Profondeur2400 mm extérieur
Ø1920 × Profondeur2184 mm intérieur
État du dessin
The BS13 dimension drawing matches the catalog core dimensions. Production and installation should follow the approved order drawing.
Ø1920 × Depth2184 mm
Verre trempé de 8 mm
The catalog lists Ø2000 × D2400 mm external dimensions, Ø1920 × D2184 mm internal dimensions and a 6–8 person capacity. The model specification identifies Canadian red cedar.
The catalog recommends 8 kW heater power, with an optional Harvia electric heater and controls identified in the model specification. The quotation should identify the selected heater and controls, destination electrical requirements, ventilation and installation clearances.
The model specification identifies Canadian red cedar, 8 mm tempered glass and LED strip lighting. The ordered configuration should state the selected finish, glazing, lighting and included components.
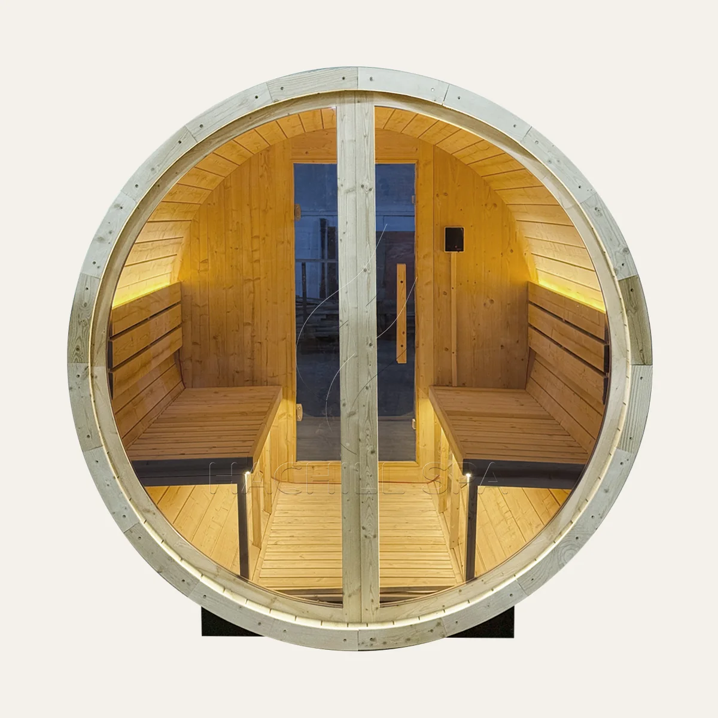
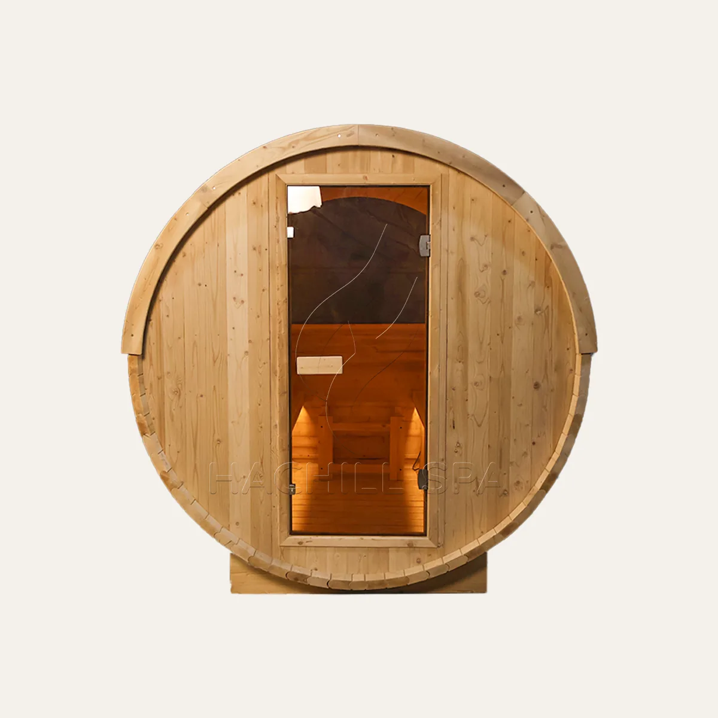
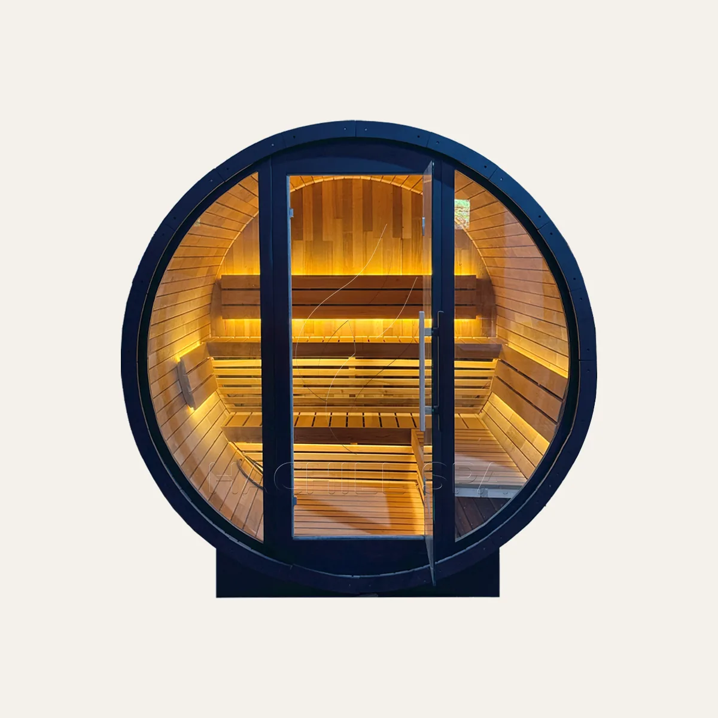
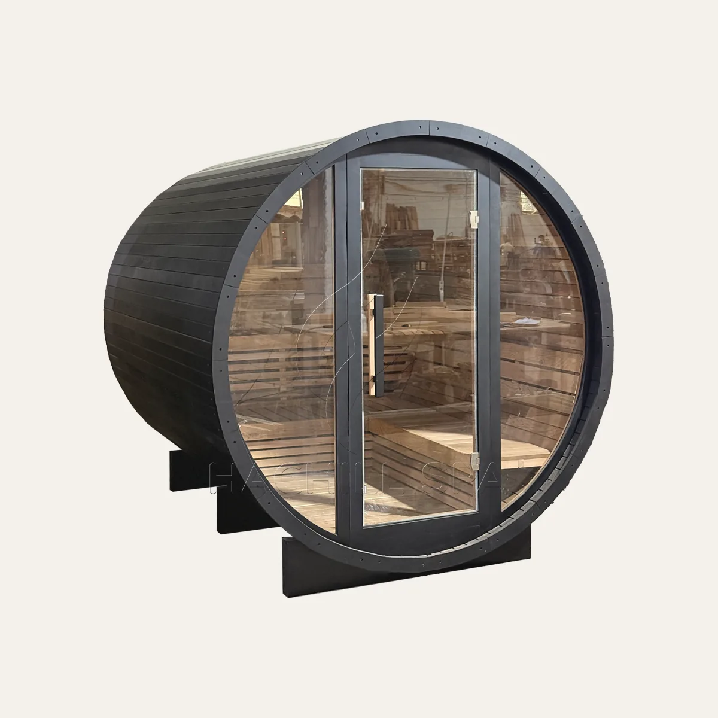
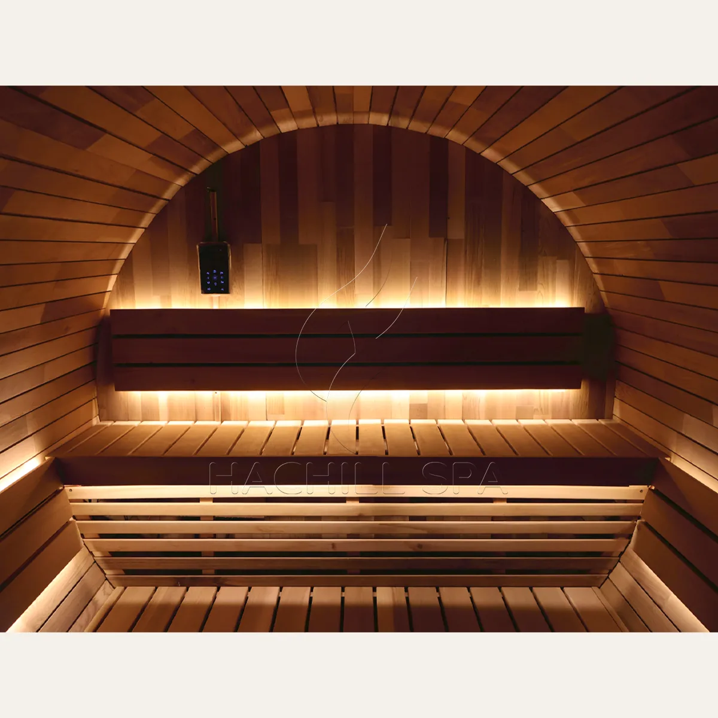
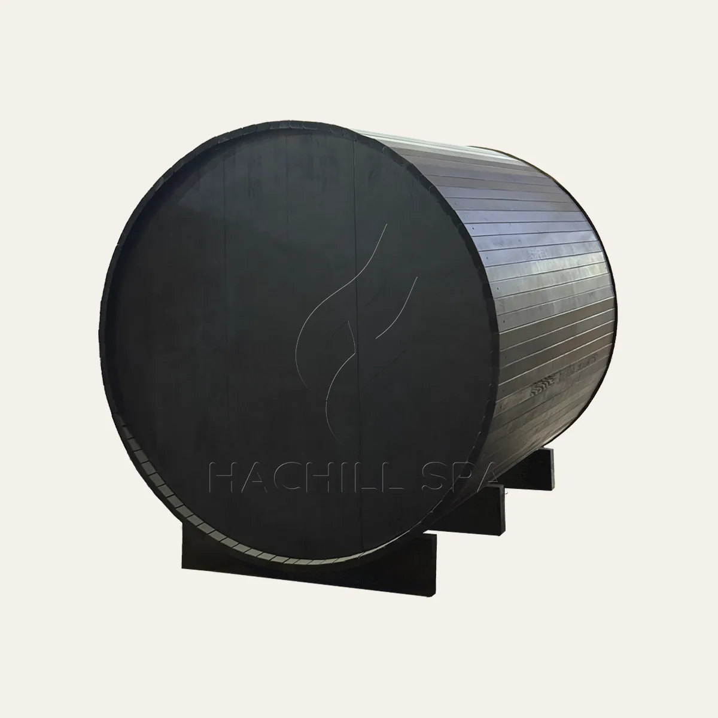
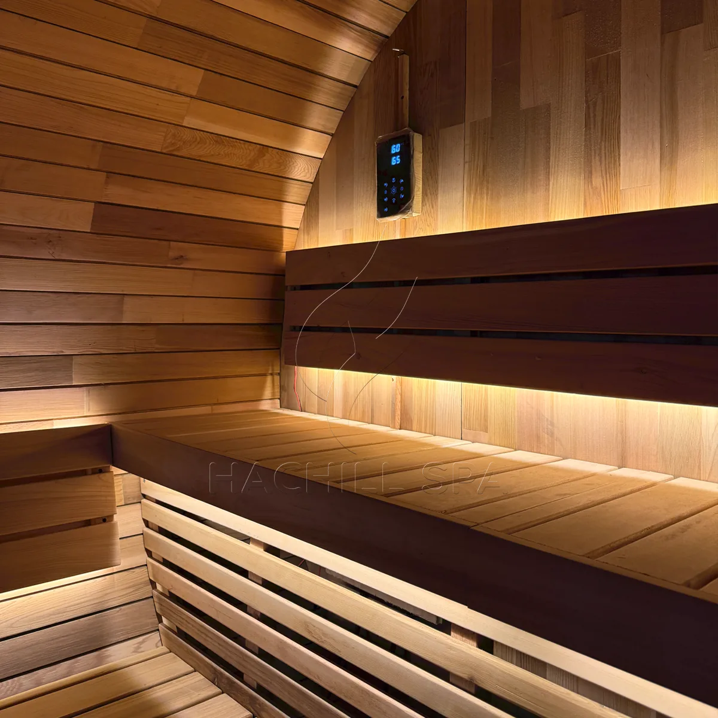
These views show the circular exterior, glazed entry, rear cladding, bench arrangement, control area and lighting. Use them to review the visible form and interior layout. Supplied materials, heater and control package, glazing and included components should match the quotation and approved specification.
The front three-quarter view shows the barrel profile and glazed entry against the catalog-listed Ø2000 × 2400 mm envelope.
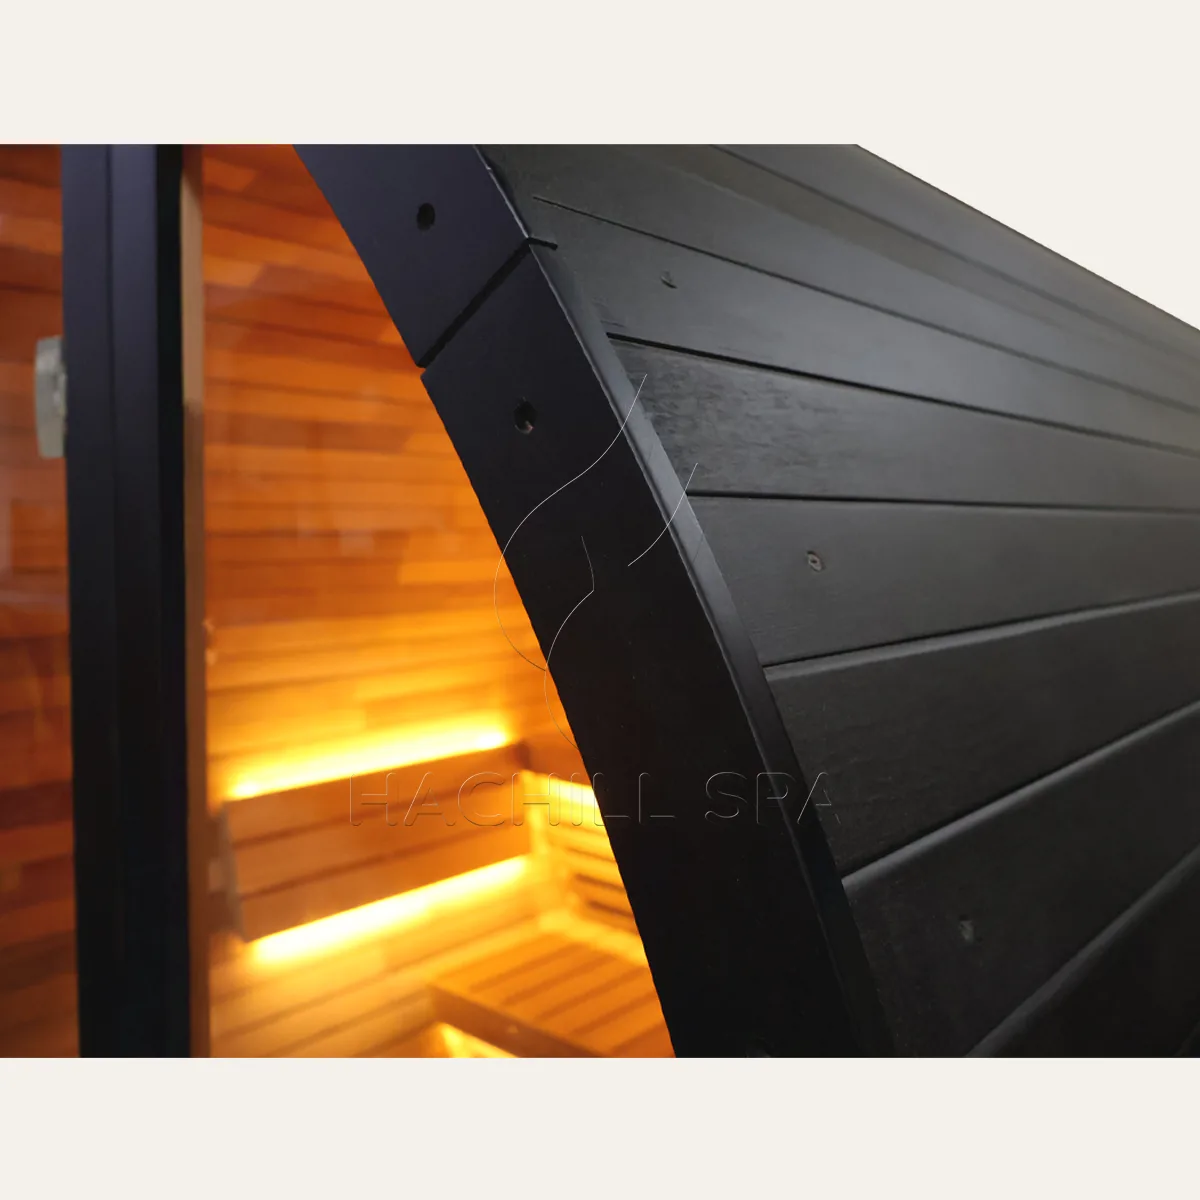
The rear view helps assess the barrel profile, exterior cladding arrangement and access around the unit.
The interior view shows the seating arrangement and illuminated backrest area within the Ø1920 × Depth2184 mm internal reference.
The photographed sample shows a control panel and bench lighting. The ordered configuration should identify the controller, functions and included lighting.
The BS13 drawing and catalog align on Ø2000 × Depth2400 mm externally and Ø1920 × Depth2184 mm internally. Use these dimensions for product comparison and early site planning.
Allow additional room for delivery access, foundation, drainage, door movement, heater clearances, ventilation, assembly and service. Before construction or installation, verify local climate exposure and use the approved order drawing.
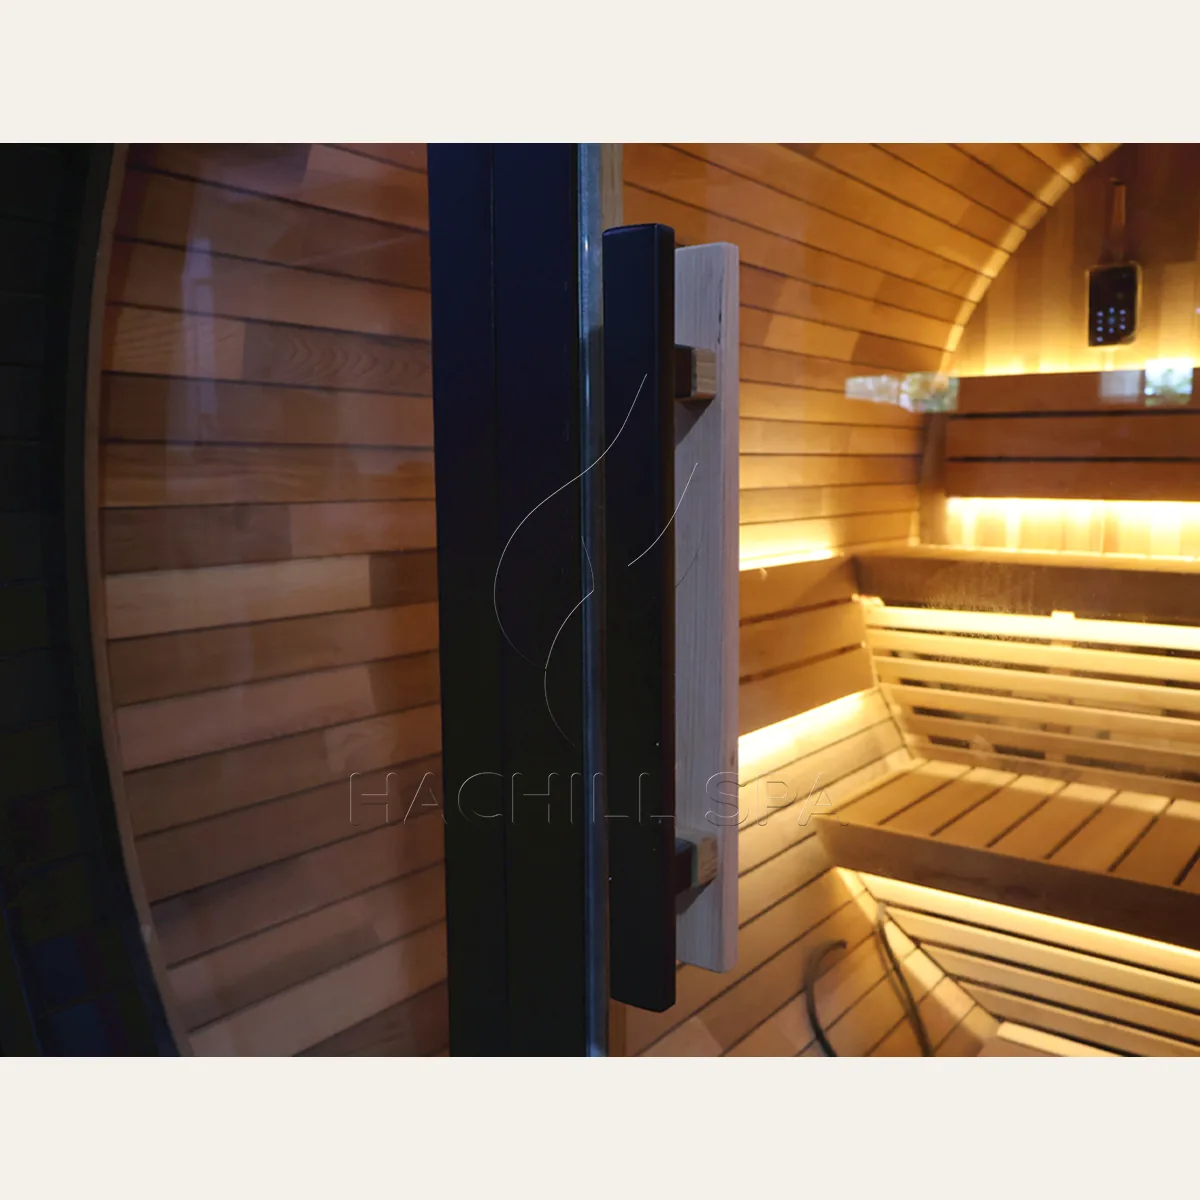
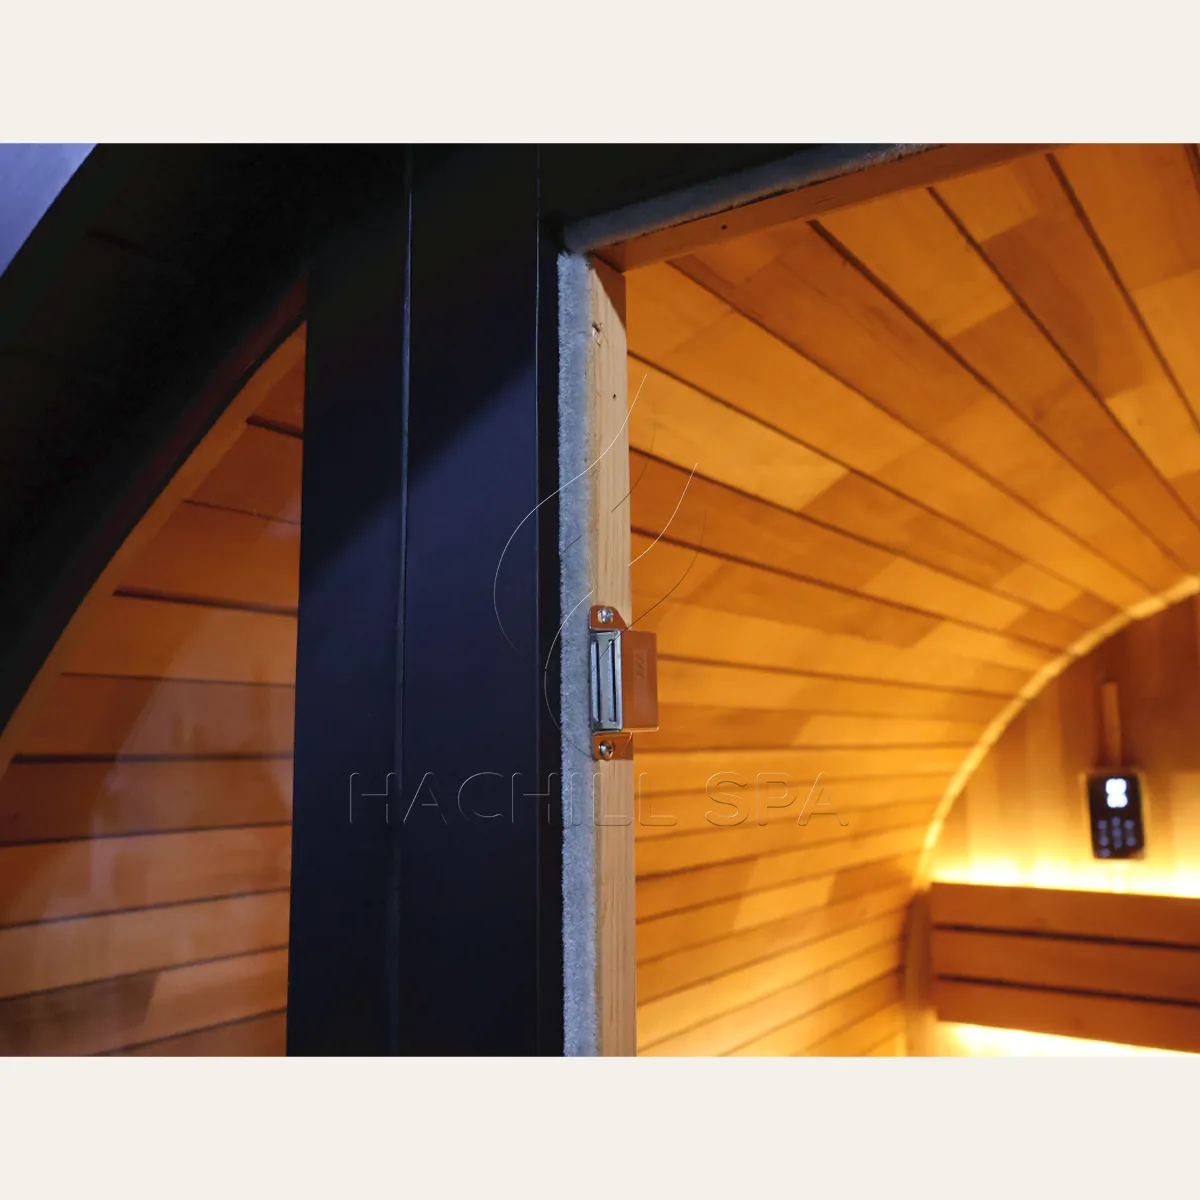
Close-up views help buyers review entry hardware, exterior finish and door sealing. Specified finishes, glazing and hardware should follow the approved order specification.
The sample shows the glass-door interface and handle arrangement. The selected glazing, hardware and opening details should be stated in the order specification.
The photographed sample shows a black exterior finish and joint treatment. The ordered configuration should state the selected exterior finish and weather-protection details.
The close-up shows the door seal and latch hardware. The order specification should state the selected hardware and adjustment requirements.
For distributors and sauna retailers comparing a 6–8 person barrel sauna for an outdoor product range. The catalog dimensions, capacity and heater recommendation provide a practical starting point for model selection.
For buyers planning BS13 with branding, packaging or other approved private-label requirements. Define the requested scope so included and optional items are clear in the quotation.
For commercial and hospitality projects that need a larger barrel-sauna format and have defined site access, foundation, ventilation and electrical requirements.
Compare a smaller barrel model or explore a different outdoor enclosure format. Cube Saunas and Outdoor Cabin Saunas below are product ranges; BS14 and BS15 are individual barrel-sauna models.
Product Range
Browse CS04, CS15, CS22 and CS30 when the project favors a rectilinear outdoor format and different footprint options.
Product Range
Browse CBN18, CBN21, CBN22 and CBN23 when the project needs a room-like outdoor sauna format with different capacity and site options.
Barrel Sauna Model
A 4-person barrel-sauna alternative for buyers comparing a smaller-capacity option.
Barrel Sauna Model
A 3–4 person barrel-sauna alternative for buyers comparing a more compact option.
Share the destination, quantity, intended use, site conditions, electrical supply, preferred heater and control option, access constraints, branding or packaging needs and required documents. HACHILL can use these inputs to prepare a BS13-specific quotation and identify configuration items that still need clarification.