Planeje uma linha repetível de produtos de sauna e bem-estar para várias residências, tipologias de unidades ou fases do projeto.
A HACHILL trabalha com incorporadoras residenciais e equipes de projeto que avaliam saunas, banheiras de imersão fria e banheiras aquecidas a lenha para empreendimentos multiunidades, residências de marca e projetos residenciais em fases. Comece pelas famílias de produtos, quantidades e opções que precisam se repetir, depois coordene os detalhes do projeto que afetam fornecimento, entrega e instalação.
Melhor adequação: empreendimentos residenciais multiunidades, residências de marca e projetos em fases em que a seleção consistente de produtos e opções claramente definidas são importantes.
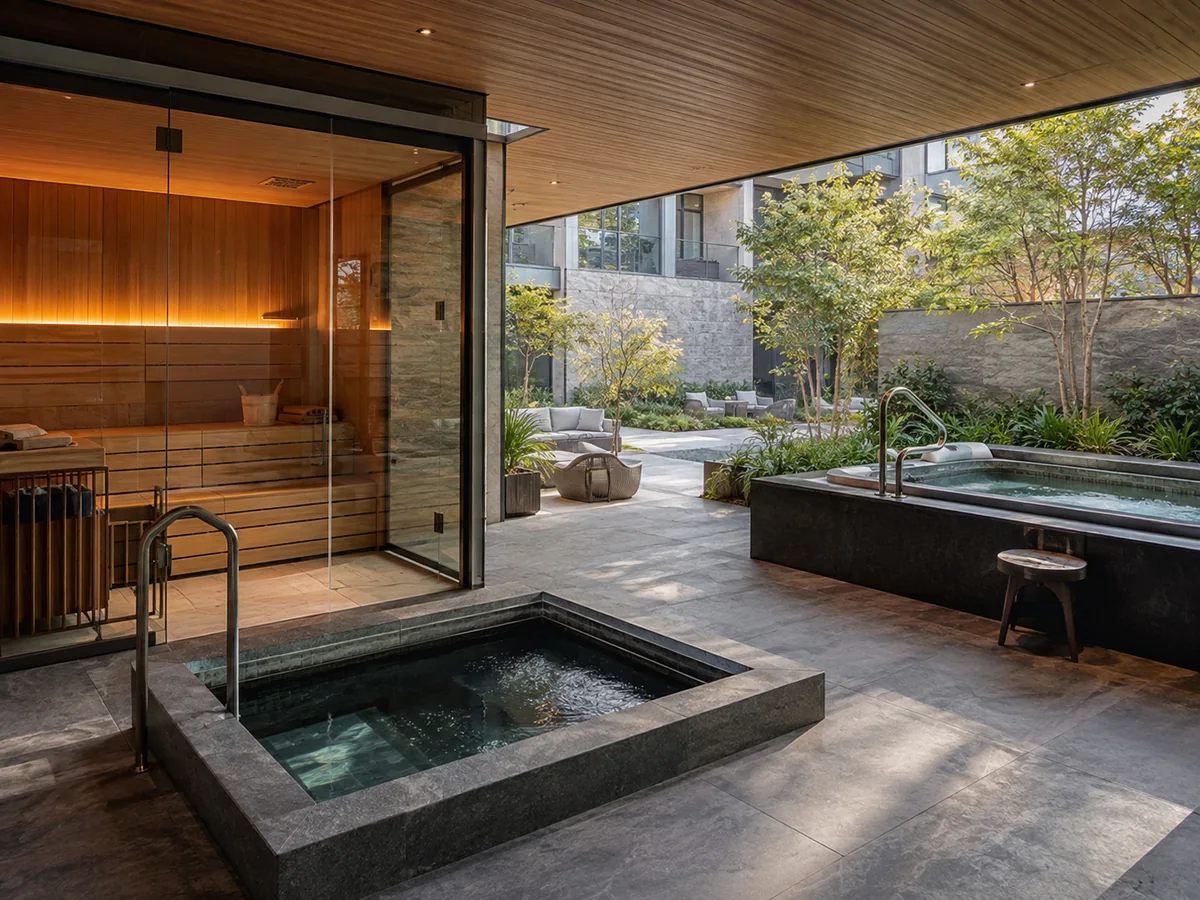
Contexto de planejamento de bem-estar residencial. A seleção final de produtos e a coordenação do canteiro dependem do equipamento selecionado e do projeto.
Um produto que funciona para uma residência pode precisar ser repetido em muitas unidades ou entregue em várias fases. Definir a linha comum de produtos desde o início facilita o gerenciamento de quantidades, variações definidas e coordenação futura do projeto.
Identifique os produtos de sauna, imersão fria ou banheira aquecida a lenha que devem se repetir ao longo do empreendimento. Mantenha a linha principal suficientemente focada para que a equipe do projeto consiga coordenar de forma consistente.
Relacione os produtos e quantidades selecionados aos tipos de unidade ou fases do projeto correspondentes, para que o planejamento de compras, embalagem e entrega possa acompanhar o cronograma do empreendimento.
Quando incorporadores ou proprietários puderem escolher acabamentos, configurações ou acessórios, defina claramente as opções disponíveis em vez de permitir variação descontrolada unidade por unidade.
Use as informações aplicáveis ao produto selecionado ao coordenar dimensões, interfaces, componentes incluídos e documentos do projeto. Verifique novamente as informações do produto quando fases posteriores forem lançadas.
O fornecimento repetido se torna mais difícil quando uma mudança aparentemente pequena em uma unidade também afeta dimensões, utilidades, embalagem ou instalação. O briefing do projeto deve identificar essas diferenças antes que cheguem às compras ou ao canteiro de obras.
Use as informações aplicáveis ao modelo ou configuração selecionada para dimensões, componentes incluídos e interfaces relevantes do produto.
Revise o acesso, as dimensões do ambiente ou do local e as interfaces elétricas, de ventilação, água, drenagem, fundação ou outras aplicáveis ao equipamento selecionado. O projeto detalhado da edificação permanece sob responsabilidade dos profissionais competentes do projeto.
Identifique quantidades, condições de recebimento, sequência de entrega e quaisquer requisitos de embalagem ou rotulagem que precisem estar alinhados com os tipos de unidade ou fases do projeto.
Identifique os desenhos, informações de produto, documentos de instalação ou materiais destinados ao proprietário necessários para o projeto. Inclua quaisquer cronogramas adicionais ou documentos específicos do projeto no briefing para que a disponibilidade e a responsabilidade possam ser avaliadas.
Imagens do projeto podem ajudar as equipes a discutir a intenção de design, a posição e a função do produto. A seleção final do produto ainda deve ser coordenada com o modelo real e as condições do local.
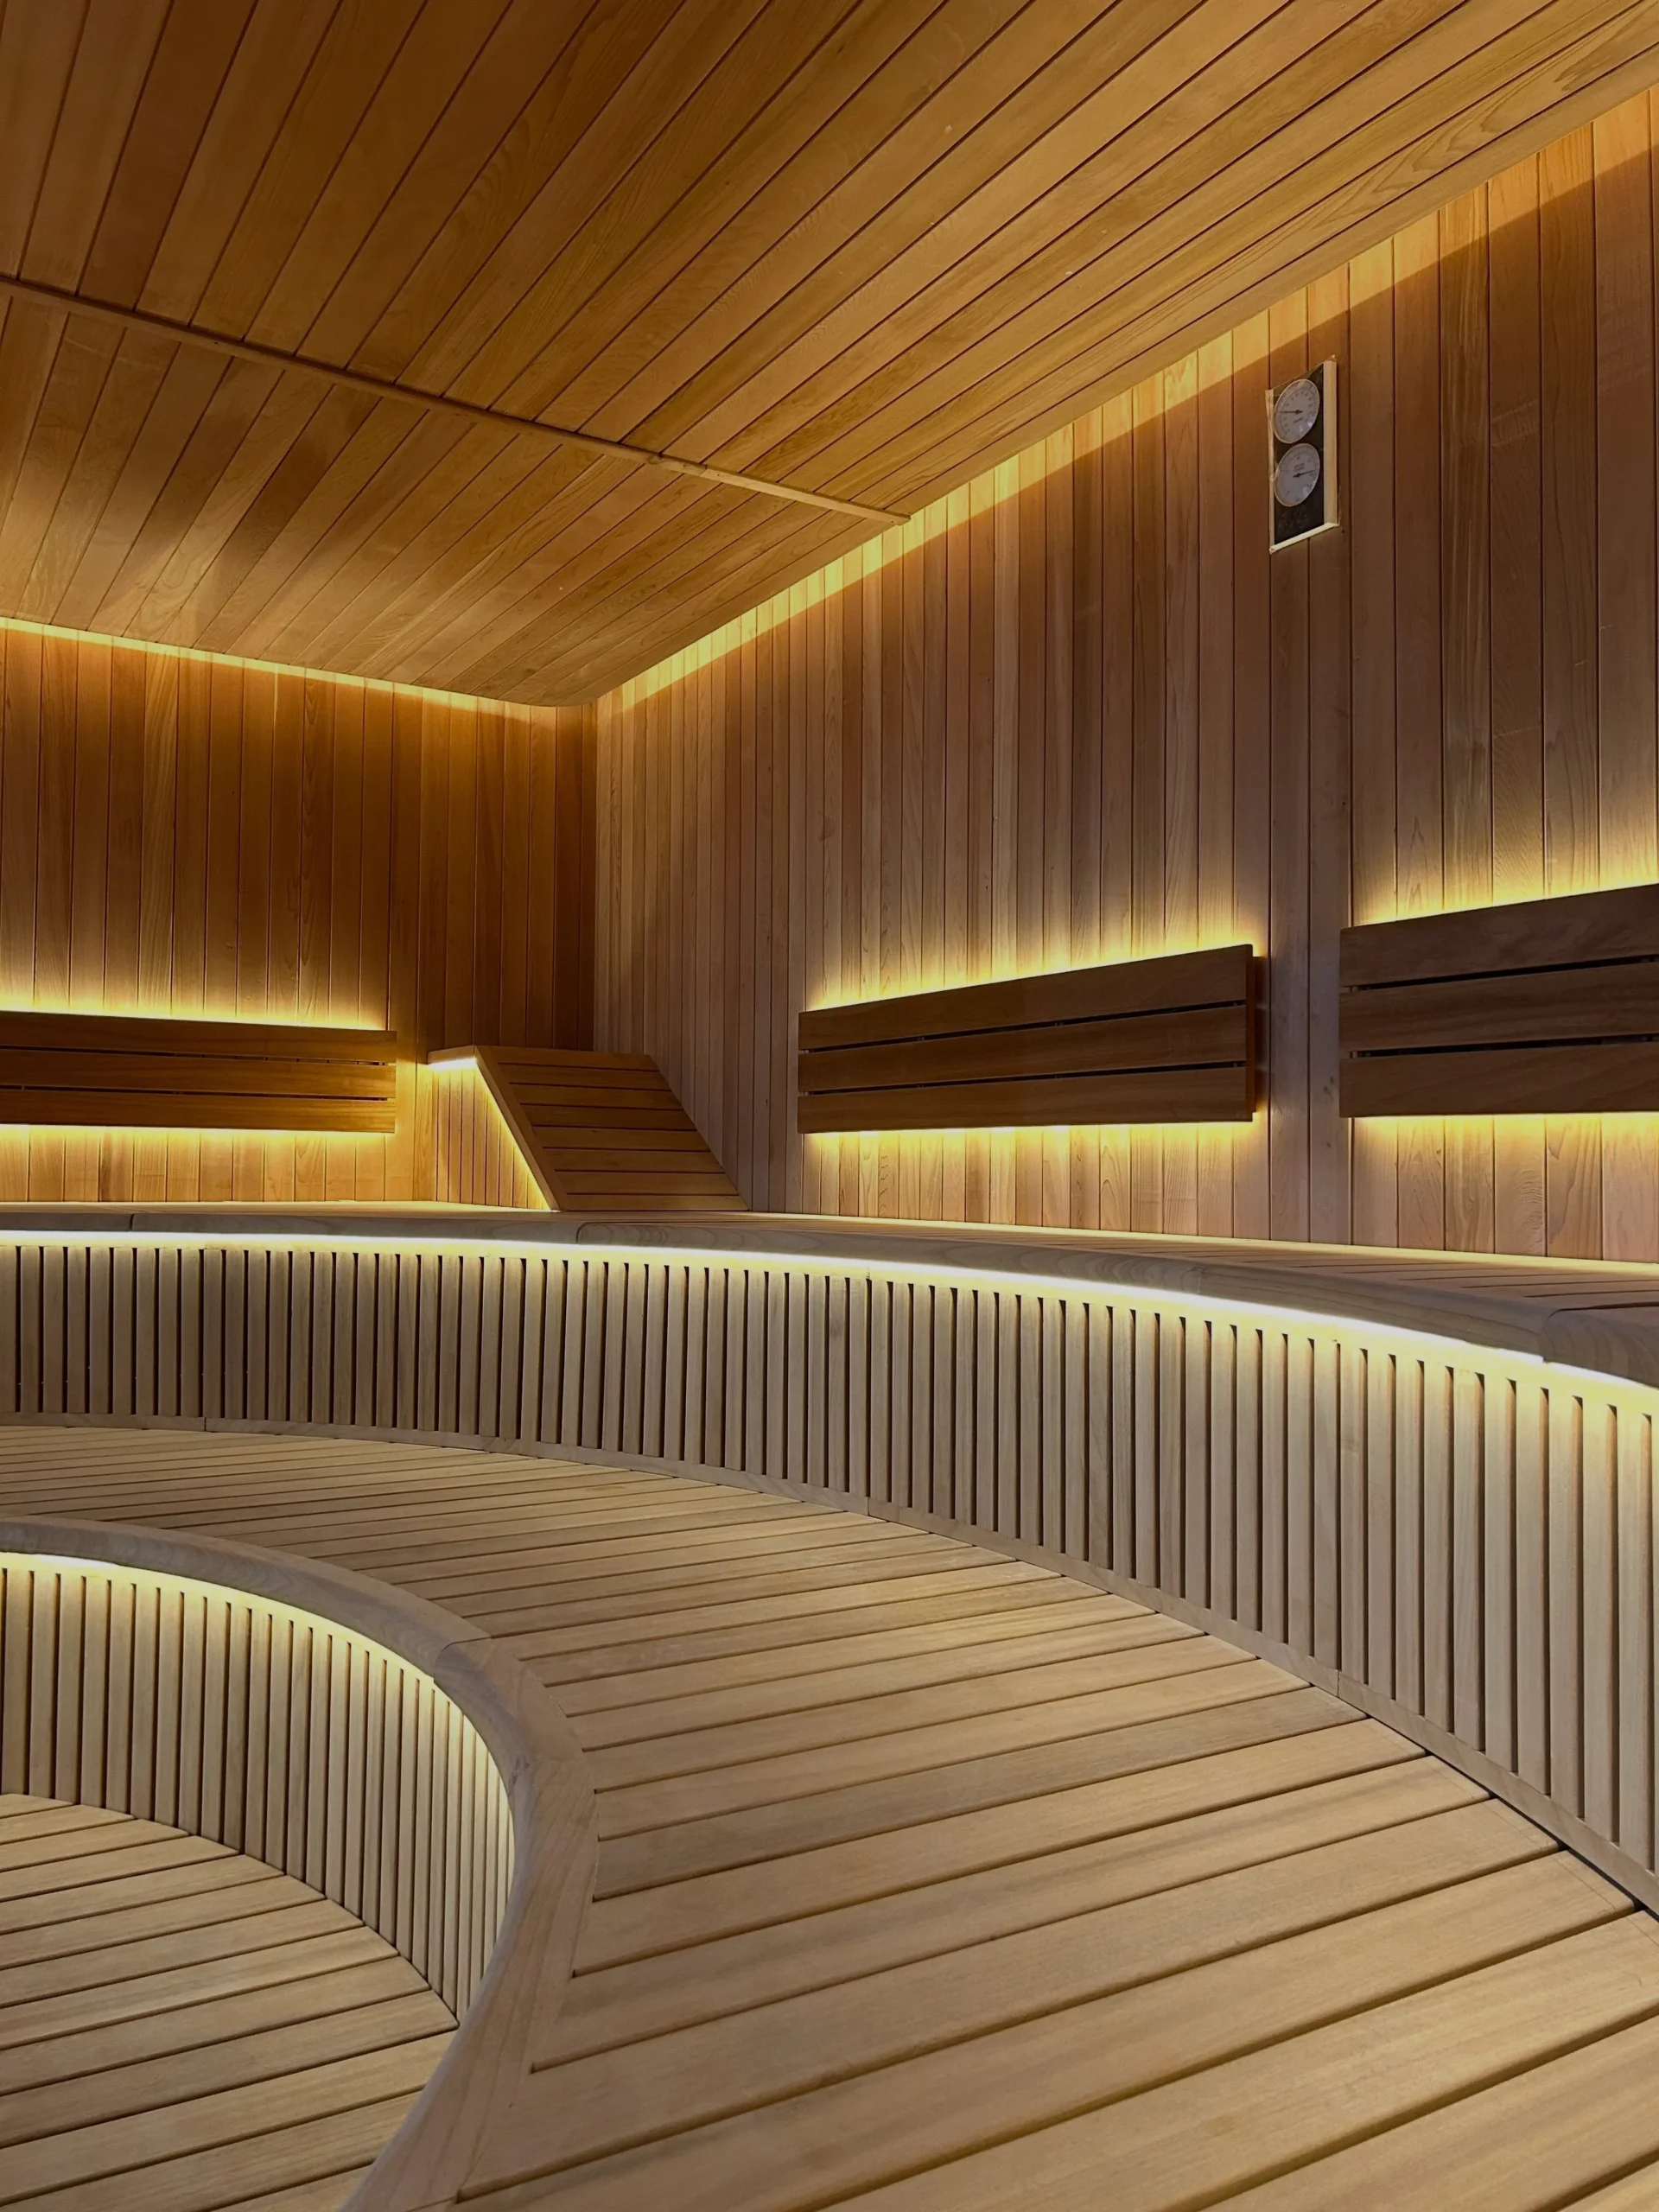
Referência de planejamento de interiores. Coordene a sauna selecionada com as dimensões reais do ambiente, acabamentos, acesso e utilidades.
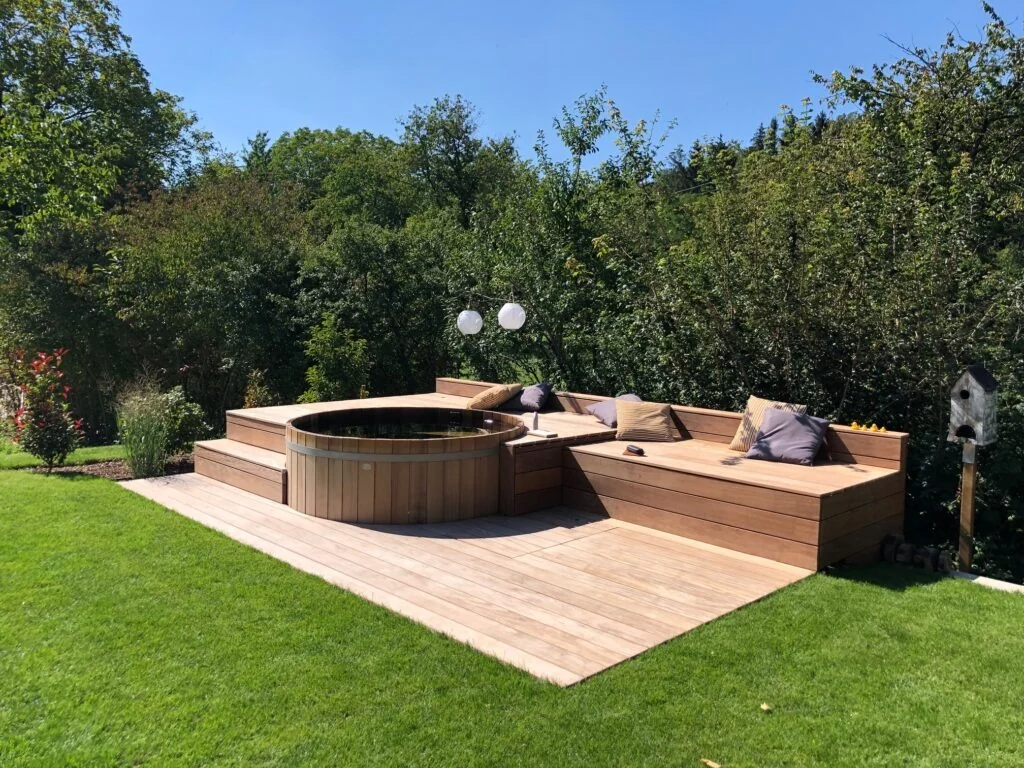
Referência de planejamento para área externa. Os requisitos de preparação do local e operação variam conforme a banheira aquecida selecionada e as condições do projeto.
Um empreendimento residencial frequentemente envolve várias equipes. Manter seus papéis claros ajuda as decisões de produto a avançarem para o edifício e depois para o canteiro sem duplicar o mesmo trabalho.
Use esta página quando o principal desafio for coordenar uma linha de produtos repetível, quantidades, opções e requisitos de fornecimento entre residências ou fases do projeto.
Use Arquitetos e Projetistas quando os equipamentos selecionados precisarem ser coordenados com dimensões do ambiente, acabamentos, desenhos, folgas, utilidades ou outras interfaces da edificação.
Use Empreiteiras e Instaladores quando os equipamentos selecionados chegarem ao planejamento do canteiro e as questões envolverem recebimento, acesso, mão de obra local, montagem ou instalação em campo.
Use Suporte à Instalação quando a equipe do projeto precisar de informações aplicáveis dos produtos HACHILL para prontidão do canteiro ou coordenação da instalação.
Esta página ajuda a organizar o projeto residencial; a seleção detalhada de modelos permanece com a família de produtos correspondente. Faça primeiro uma pré-seleção dos tipos de produto adequados e, em seguida, inclua as opções selecionadas no plano de unidades ou de fases.
Compare as opções de sauna interna, externa, tradicional, infravermelha e híbrida da HACHILL antes de definir a linha de saunas para o empreendimento.
Quando a sauna externa estiver na pré-seleção do empreendimento, o guia de compra de sauna externa ajuda a comparar as questões de local, clima, acesso e aquecedor antes de escolher os modelos exatos.
Analise os formatos disponíveis de banheira de imersão fria em conjunto com as considerações de acesso, água, drenagem, sistema de resfriamento e manutenção relevantes para o projeto.
Para empreendimentos que consideram banheiras aquecidas a lenha para área externa, analise a linha de produtos disponível em conjunto com as condições do local e os requisitos de instalação específicos de cada produto.
Um primeiro briefing útil não precisa ter todos os detalhes do projeto finalizados. Envie as informações já conhecidas para que a linha de produtos e as demais questões do projeto possam ser analisadas em conjunto.
Inclua, quando disponível:
A disponibilidade do produto, as opções, os documentos específicos do projeto e as condições de fornecimento podem então ser confirmados para o escopo aplicável do projeto.
