Guia de compra de sauna externa para distribuidores e compradores de projetos

Quick answer: shortlist the application before the sauna

The right outdoor sauna is not selected from shape, seat count or a product photograph alone. A distributor or project buyer should first define five things: the intended venue and operating duty, the suitable enclosure route, the site's climate and exposure, the available access and utilities, and the evidence required before acceptance. Those inputs determine whether a barrel, cube or cabin format is a credible shortlist, what information must be checked against the exact heater and room configuration, and which risks belong to the supplier, buyer, installer, local professional or operator.

Treat an initial quotation as a proposal against stated assumptions, not proof that the sauna is approved for the site. Before purchase-order release, compare finished internal dimensions, usable bench positions, glazing, enclosure and roof details, heater route, voltage/frequency/phase, delivery method, foundation and drainage interfaces, service access, destination-market documents, packaging and inspection criteria. Any electrical, structural, fire, ventilation, glazing, wet-area or public-venue decision must be reviewed against the selected product instructions and applicable local requirements by qualified local professionals and authorities having jurisdiction within their responsibilities.

Simplified technical illustration: an outdoor sauna shortlist starts with the application, exposure, site interfaces and evidence plan before model review.

Write the purchasing basis before comparing quotations

Two quotations can use the same description, such as “four-person outdoor sauna,” while covering different rooms, heaters, electrical variants, glazing areas, roof systems, delivery states and documentation. Price comparison is therefore unreliable until the purchasing basis is controlled. The buyer's first document should describe the task and the site, not prescribe an unverified model.

Start with the intended users and venue. A residential unit warmed for one private session has a different duty from a resort sauna that must recover after repeated door openings. A retailer may need a range that serves several climates and electrical markets, while a single project needs one approved configuration. Record normal and peak occupancy, expected sessions or operating periods, supervision, cleaning access and whether the equipment will be available to the public. These data do not select a heater by themselves, but they determine which product and evidence questions must be asked.

Purchasing-basis input table

Controlled input O que registrar Por que isso muda a decisão Evidence owner
Buyer and application Distributor range, private residence, hotel, resort, gym or wellness venue Changes duty, documentation, service and operating controls Comprador
Users and operating duty Normal/peak users, session pattern, door cycling, cleaning window Capacity labels do not represent recovery duty Buyer/operator
Installation environment Indoor/outdoor, climate, wind-driven rain, UV, freeze-thaw, coastal or polluted exposure Changes envelope, drainage, finish and maintenance review Buyer/site designer
Finished site dimensions Footprint, height restrictions, setbacks and service zones Controls fit and access after installation Site designer/installer
Delivery route Vehicle access, gates, turns, slopes, lifting and assembly area Determines package and installation method Buyer/logistics/installer
Utilidades Voltage, frequency, phase, available capacity, cable route, drainage and ventilation concept Controls model shortlist and local design Qualified trades
Destination market Country/region, adopted requirements, required document language Prevents late electrical, label and documentation changes Buyer/compliance lead
Commercial scope Quantity, variants, branding, packaging, spare parts and schedule Changes quotation and approval workflow Buyer/supplier
Acceptance basis Drawings, approved sample, inspection points, functional checks and records Defines what “conforming delivery” means Buyer/supplier/project team

Separate every input into required, preferred or open. A required condition is a release gate. A preferred condition can be traded against other project objectives. An open item must carry an owner and due date; it should not silently become a supplier assumption. This status discipline is particularly important for glazing, heater selection, electrical supply, roof interfaces and destination-market documents because each can cause redesign after a purchase order.

Use a revision-controlled brief. At minimum record project or programme ID, document revision, date, author, reviewer, status and a change summary. If an architect changes the glass wall, an operator increases throughput or a distributor adds a new electrical market, reopen the affected selection rather than relying on an earlier quotation.

Match the outdoor sauna form to the operating task

Barrel, cube and cabin are useful commercial descriptions, but they are not complete technical specifications. Geometry affects usable layout, internal volume, glazing, rainwater management, assembly, shipping efficiency and architectural fit. The decision should start with the operating task, then move to an exact configuration.

Barrel route

A barrel form can suit compact outdoor settings and a recognisable retail assortment. Its curved envelope and modular construction can support efficient packing and assembly, depending on the exact design. Buyers still need to verify usable bench length and height, floor treatment, end-wall and door weather detailing, roof or weather-protection method, tightening/settlement provisions, heater clearances and access for maintenance. External dimensions or a “person” label do not prove that all intended users have a comfortable seated position.

Cube route

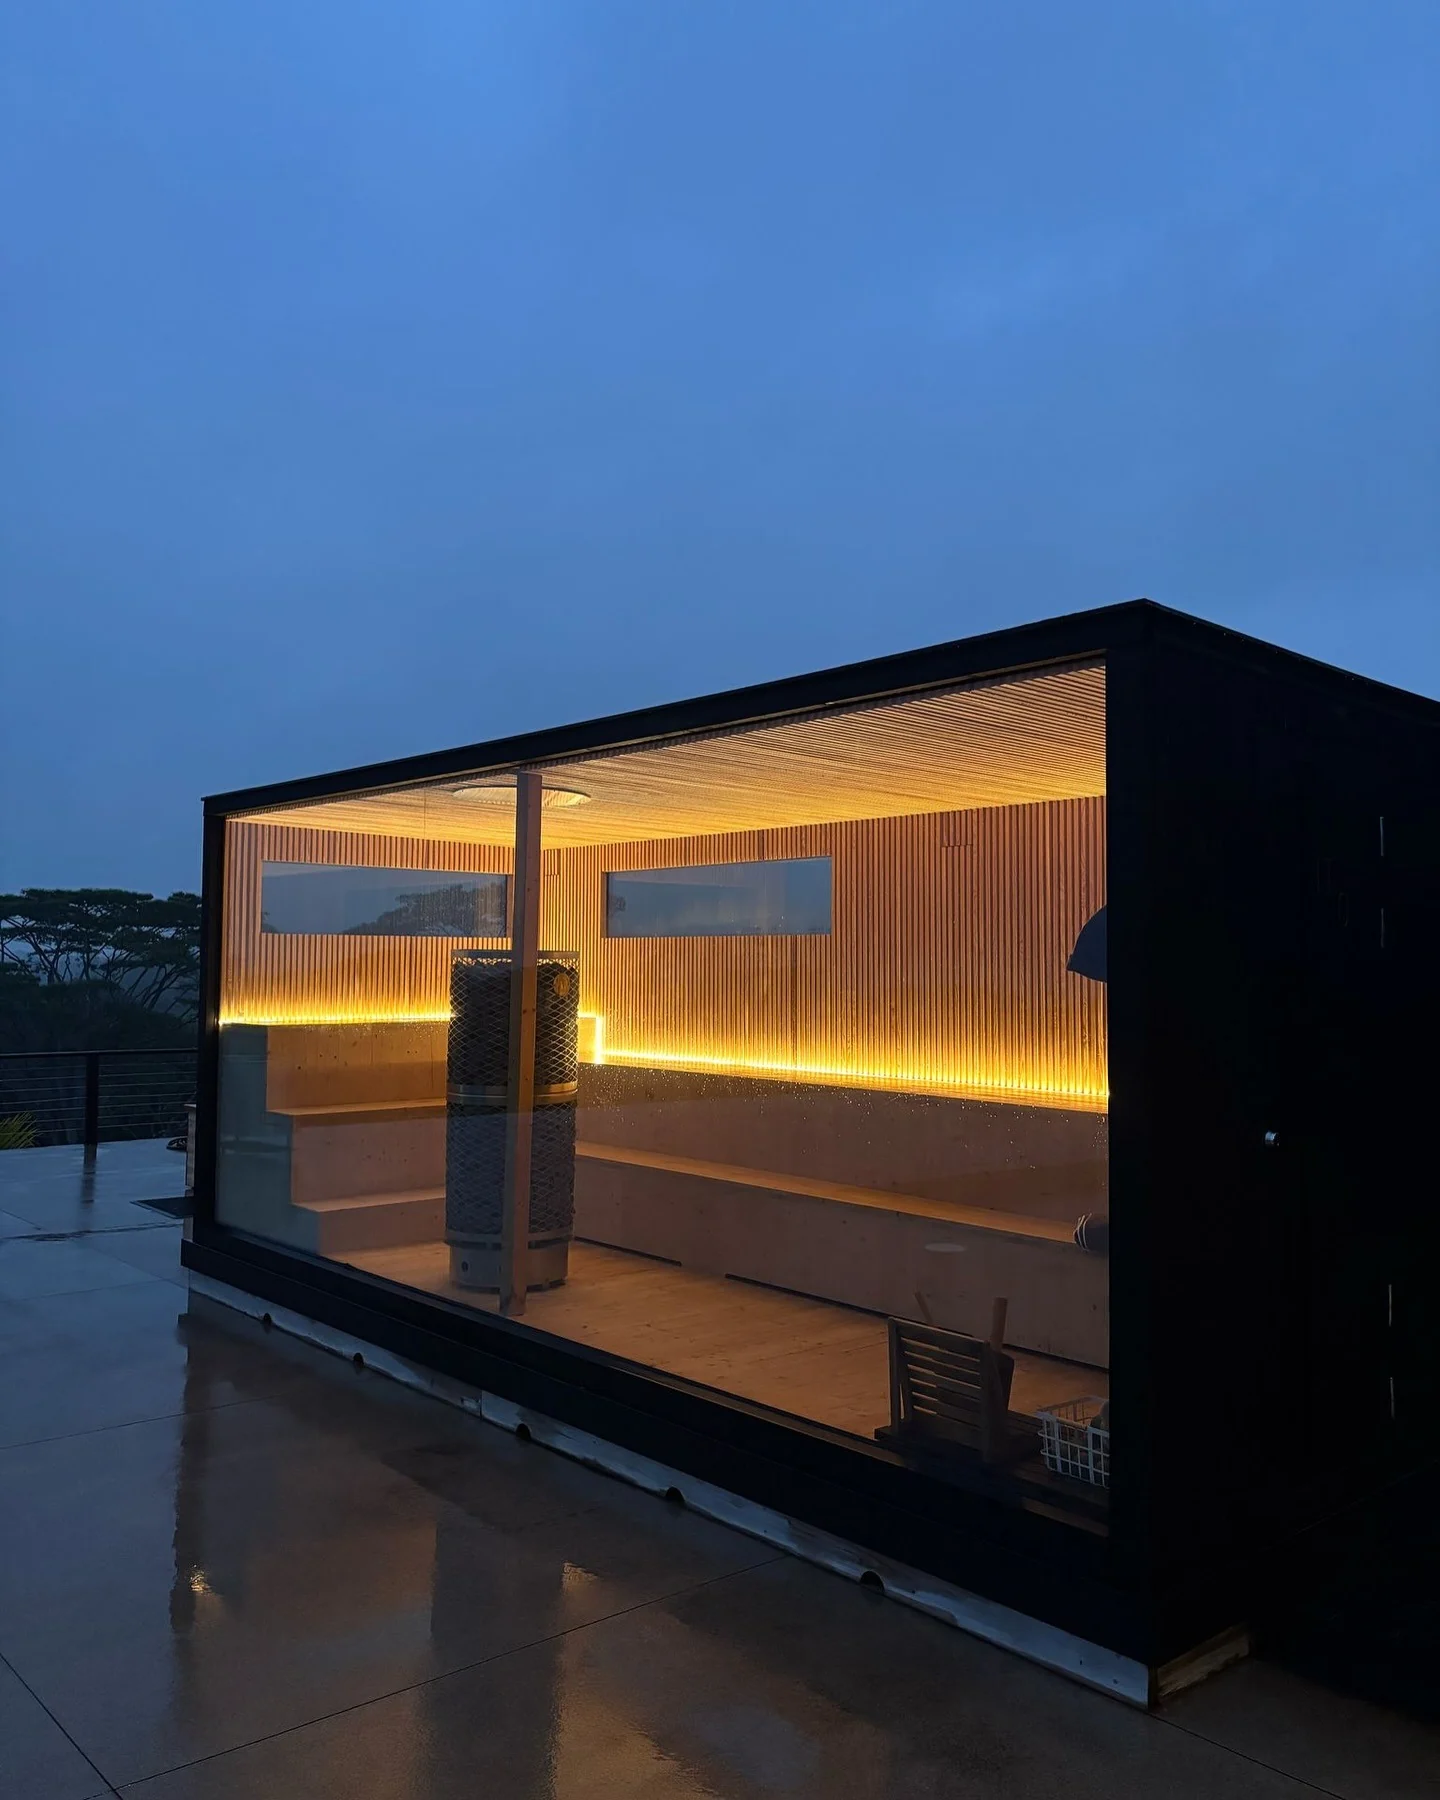
A cube form can provide a contemporary appearance and may use substantial glazing. That glazing changes heat loss, solar exposure, privacy, cleaning and transport risk. The exact glass area, door arrangement, roof/water-shedding design, frame, seals and heater sizing method must therefore be controlled. A visual preference for a panoramic facade should trigger a thermal and handling review, not be treated as a cosmetic option.

Cabin route

A cabin form may offer conventional wall/roof geometry, flexible bench arrangements and a familiar architectural relationship to a garden or resort setting. It can also create more site-specific interfaces around roof covering, flashing, drainage, snow/wind basis and assembly. “Cabin” does not prove structural capacity or weather resistance; those conclusions depend on drawings, materials, construction details, site design and local review.

Product-route fit matrix

Decision condition Barrel route may fit when Cube route may fit when Cabin route may fit when Do not decide until
Brand/visual role A recognisable curved form supports the assortment Contemporary glazing is central to the concept Conventional architecture or flexible layout is preferred Approved elevations and finish schedule exist
Usable capacity Bench geometry is verified for intended users Glazing does not displace required usable positions Bench/aisle arrangement is documented Finished internal layout is measured
Climate exposure Weather-protection details suit the site Roof, seals and glazing interfaces address exposure Roof and wall build-up are coordinated Site exposure schedule is reviewed
Delivery/assembly Package and field assembly suit the access route Glass protection and lifting can be controlled Panel/module size fits route and site Packing list and route survey agree
Thermal basis Curved volume and openings are included Glass correction follows exact heater method Room build-up and openings are included Current model instructions are available
Capacidade de manutenção Bands, fasteners, heater and controls remain accessible Glass hardware, seals and controls can be serviced Roof, cladding and equipment interfaces remain accessible Service zones are shown on layout

No column is a universal winner. The correct result is the route with the fewest unresolved conditions for the buyer's site, duty and support model.

Treat climate and weather exposure as design inputs

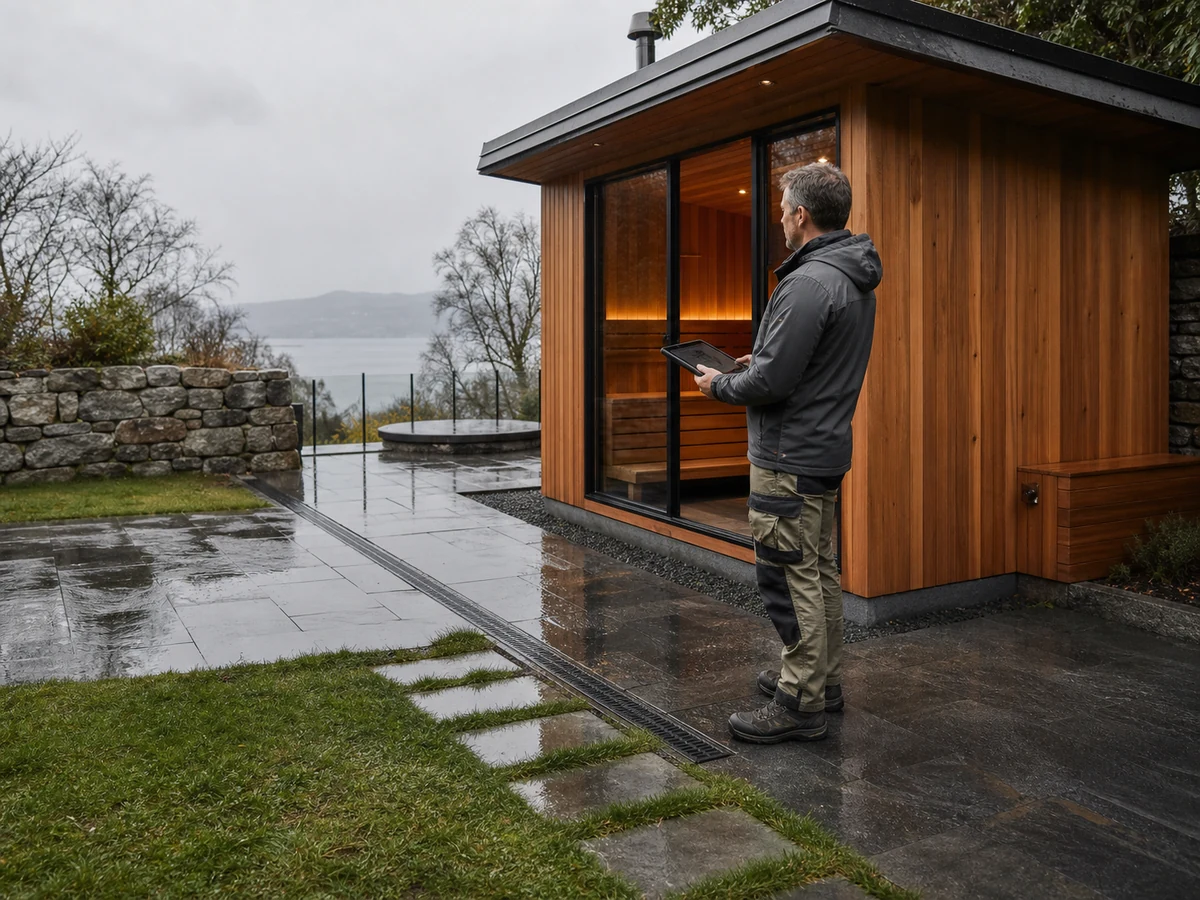
“Outdoor” can mean a sheltered terrace in a mild climate, an exposed coastal deck, a high-UV garden, a wet and windy resort or a freeze-prone site. Those environments do not impose the same demands. Record actual exposure instead of selecting from a vague climate label.

The site survey should identify prevailing weather direction, wind-driven rain, roof runoff from adjacent structures, ground splash, surface drainage, irrigation, snow and wind design basis where applicable, sun exposure, salt or industrial contamination, freeze-thaw cycles and periods when the sauna is unused. This information guides the questions sent to the supplier and local designer. It does not justify inventing a weather rating for an unverified product.

Climate and exposure register

Exposure item Field evidence Product/interface question Acceptance record
Rain and runoff Photos, direction, nearby roof discharge, splash zones How are roof, joints, door and base interfaces detailed? Approved drawings and water-shedding inspection
UV and heat Orientation, shade, reflected heat, seasonal exposure Which external finish/care method applies to the selected materials? Finish schedule and maintenance instructions
Freeze-thaw Design climate, unheated periods, moisture sources What drain-down, ventilation and winter shutdown provisions are required? Written operating/winterisation plan
Wind/snow Local design basis and site exposure Which structural information must be reviewed by the local professional? Project structural approval; not a generic sales claim
Coastal/polluted air Distance/exposure evidence and maintenance access Are hardware, fasteners and finishes suitable for the defined exposure? Material schedule and care plan
Ground moisture Levels, surface drainage, splashback and foundation details How is the base separated from standing water and maintained? Foundation/drainage inspection

A common installation problem occurs when roof water is allowed to discharge beside the sauna base. The product may be described as outdoor equipment, yet persistent splash and standing water increase moisture exposure at joints, cladding and foundation interfaces. Check grading, drains, downpipes and roof discharge before installation. Correct the site-water route and document who maintains it; do not try to solve a drainage defect with an unsupported coating claim.

For wood and finishes, ask for exact selected-material identification, surface-treatment instructions, cleaning compatibility and maintenance intervals from the product documentation. Wood movement, checking and colour change depend on species, section, moisture condition, construction, exposure and care. A material name alone does not prove durability, and “maintenance free” should be rejected unless the claim has precise scope and evidence.

Simplified technical illustration: record site exposure, drainage and maintenance access instead of relying on a generic outdoor label.

Separate occupant capacity from heater and electrical selection

Capacity, thermal selection and electrical design are related but different decisions. A nominal person count may be based on exterior size or marketing convention. Usable capacity must be verified from finished internal bench geometry, access, heater guard and required clearances. Heater selection depends on room volume and construction, not simply the number of seats. Electrical design then depends on the exact heater/control configuration and destination requirements.

Record the finished internal dimensions and calculate net internal room volume:

V_net = L_internal x W_internal x H_internal

where all dimensions use a consistent unit and reflect the completed hot room, not shipping or external dimensions. If the selected heater manufacturer requires corrections for glazing, masonry or other poorly insulated surfaces, calculate an effective volume only with that manufacturer's current method:

V_effective = V_net + sum(A_i x k_i)

A_i is the measured area of each defined surface and k_i is the current correction factor permitted by the exact heater selection method. Do not invent or transfer a coefficient between manufacturers or product generations. The result is an input to the approved model table, not a standalone kW guarantee.

The thermal brief should also state starting condition, target operating basis, outdoor design condition, insulation/build-up, glass and door area, ventilation concept, door-opening duty and desired recovery behaviour. If these conditions differ from the supplier's rating assumptions, ask for written model-level review.

For electrical coordination, record voltage, frequency, phase, available capacity, control arrangement and the responsibility for disconnects, protection, earthing/bonding and final connection. A heater power value is not a complete electrical specification. Fixed wiring and protection must be designed and verified by qualified local professionals under applicable requirements and the exact equipment instructions.

Verify the site, access and utility interfaces

An outdoor sauna can meet the product brief and still fail at delivery or installation. Survey the full route from the delivery vehicle to the final position. Record the narrowest clear width and height, corners, slopes, steps, overhead restrictions, fragile surfaces, crane or forklift access, temporary storage, assembly area and weather protection during installation.

A simple route check is:

C_route = D_route_min - D_package_required

where D_route_min is the surveyed minimum clear route dimension and D_package_required is the package/module dimension in the same orientation. A positive arithmetic result is not final approval: add the handling allowance required by the logistics and installation method, check turning geometry and verify lifting points from controlled documentation. When the margin is small, a physical route review or packaging mock-up is stronger evidence than a drawing assumption.

Foundation design should use the complete design load, not empty product weight alone:

M_design = M_module + M_heater_and_stones + M_occupants + M_accessories + M_other_defined

The project structural professional determines the required load factors, bearing, anchorage, wind/snow actions and substrate details. The buyer should request the selected configuration's verified weights and support-point drawing; this article does not provide universal foundation values.

Site and utility interface table

Interface Pre-order check Falha típica Evidência de liberação
Foundation/support Levels, support points, drainage, design load and anchorage concept Uneven support, ponding or unreviewed load Approved site drawing and inspection record
Delivery route Package/module dimensions, turns, lifting and storage Unit cannot reach final position Signed route survey and logistics method
Elétrica Supply characteristics, capacity, cable route, controls and protection responsibility Late heater change or non-compliant connection Electrical design review against exact data
Ventilação Selected heater instructions, room layout and project concept Poor circulation, sensor response or recovery Coordinated ventilation drawing and commissioning method
Drainage/wet area Cleaning water, runoff, floor/base interface and discharge route Standing water or uncontrolled discharge Site drainage plan and inspection
Acesso para manutenção Heater, controls, fasteners, seals, roof and replaceable items Maintenance requires dismantling unrelated work Service-zone drawing and access check
User approach Steps, handrails where required, slip risk, lighting and supervision Unsafe access or unsuitable public use Local design and operational review

Do not close walls, decks or landscaping around service points until access has been checked. A recurring project error is to place the sauna first and complete the deck afterward, leaving no practical route to electrical controls, fasteners or weather interfaces. Mark service zones on the site drawing and include them in the handover inspection.

Compare materials by evidence and exposure, not labels

Material selection is a system decision. Wood species, section, moisture condition, joint design, surface treatment, ventilation and exposure affect movement and maintenance. Glass performance depends on the exact pane/assembly, edge protection, hardware, installation and applicable requirements. Metal hardware depends on material, finish, contact with other metals, contaminants and cleaning. The correct procurement question is not “Is this material premium?” but “What exact material is supplied, where is it used, what condition is it designed for, and what evidence controls substitutions?”

Material and document evidence register

Item Minimum controlled description Evidência para solicitação Change trigger
Interior/exterior wood Species/grade if specified, location, section/build-up, treatment and finish Approved material/finish schedule and care instructions Species, grade, supplier, section or finish change
Insulation/enclosure Wall/roof/floor build-up and vapour/weather layers as applicable Controlled section drawings Any layer or thickness revision
Glass/door Location, dimensions, construction and hardware configuration Approved drawing and required product documentation Glass size/type or hardware change
Heater/guard/controls Exact model route, approved room range, clearances and control/sensor arrangement Current manufacturer instructions and selected-model data Model, controller, sensor, guard or room revision
Fasteners/hardware Material/finish and exposure locations Hardware schedule and assembly instructions Material or coating substitution
Electrical components Ratings, labels, wiring documentation and destination variant Exact component data and electrical documentation Voltage/frequency/phase or component change
Embalagem Module list, glass protection, moisture protection and handling marks Approved packing specification and trial/inspection record Package size, material or loading change

Evidence should be ranked. Level 1 is applicable law, adopted regulation and authority decision. Level 2 is current exact-model instructions and third-party documentation whose scope is verified. Level 3 is buyer-approved project drawings, schedules, samples and inspection records. Level 4 is general engineering guidance. Level 5 is marketing text or an illustrative scenario. Lower levels can identify a question, but they cannot override higher-level requirements.

A sales image is Level 5 evidence. It can show appearance but cannot prove concealed construction, glass specification, heater approval, electrical compatibility, structural performance or certification. The purchase package should reference controlled documents by revision so a receiving inspector can compare what arrived with what was approved.

Build a distributor assortment that has clear SKU jobs

A distributor does not need many superficially different outdoor saunas; it needs a range in which each configuration has a defined buyer, climate/application boundary and support plan. Start with assortment roles rather than product count. An entry route may prioritise a straightforward private-use installation. A core route may cover the largest repeatable segment. A project route may allow greater configuration review and documentation. These are commercial roles, not claims about any current HACHILL model.

Distributor assortment role matrix

Assortment role Buyer task Required boundary Support burden to plan Evidence before listing
Entry route Straightforward private outdoor use Defined climate/site limits and electrical variant Basic installation coordination and replaceable-item support Approved specification, instructions, packaging and market documents
Core route Repeatable mainstream application Controlled options that do not fragment parts and training Stock, parts, sales training and installation partner coverage Sample approval and production change control
Design-led route Strong architectural/visual requirement Glazing, handling, thermal and privacy review More project coordination and damage-risk control Drawings, glass/handling evidence and inspection method
Commercial/project route Higher duty or venue-specific procurement Throughput, operation, cleaning, responsibility and acceptance Technical review, handover and operator support Project-specific submittal and commissioning plan

For each proposed SKU or configurable route, record target market, buyer task, excluded applications, electrical variant, packaging footprint, installation complexity, shared/spare components, service skill, documentation languages and approval state. A SKU should not be added simply because its shape differs.

The approved sample is a reference only when its scope is defined. Record drawing revision, materials/finish, heater/control variant, labels, instructions, packaging and accepted deviations. Before production, create a change-control rule: no substitution affecting form, fit, function, safety, compliance, appearance or serviceability is accepted without documented review by the authorised parties.

One receiving problem occurs when a distributor approves a visual sample but not the electrical label and documentation set. Production later arrives in mixed variants that are difficult to separate reliably. Prevent this by assigning a unique configuration code, matching it across purchase order, product label, carton, packing list and document pack, and checking a controlled pre-shipment sample or inspection record.

Assign responsibility before purchase-order release

Outdoor-sauna failures often begin at interfaces. The supplier may assume the project designer selected the foundation; the designer may assume the heater and glazing were already coordinated; the installer may assume ventilation positions are fixed; the operator may introduce a commercial duty that was never specified. A responsibility matrix converts assumptions into named deliverables.

Responsibility matrix

Deliverable Manufacturer/supplier Buyer/specifier Installer/trades Local professional/AHJ Operador
Selected product data and controlled drawings R A/C C C I
Intended users, venue and operating duty C A/R I C C/R
Site survey, foundation and access design Provide required interfaces A R/C Review/approve as applicable I
Heater-room configuration inputs Provide exact model method/data A/R for project inputs C Review applicable design I
Electrical design and connection Provide exact equipment data A for supply brief R by qualified trade Review/inspect as applicable I
Ventilation and fire/clearance coordination Provide instruction requirements A for project coordination R for installation Review/approve as applicable I
Escopo documental do mercado de destino Provide agreed supplier documents A/R for required scope I Authority decision where applicable I
Receiving and commissioning criteria C/R for agreed product checks A R for installed checks Witness/review if required C
Operating rules, cleaning and maintenance Provide instructions C Handover Public-health/local review if applicable A/R

R means responsible for performing the work; A means accountable for acceptance; C means consulted; I means informed. The project should tailor the matrix. It does not transfer statutory duties or replace professional appointments.

Before purchase-order release, close or formally accept every interface. An open status is not the same as approved. If the buyer accepts an assumption temporarily, record its expiry trigger and the consequence of change. For example, an unconfirmed supply voltage may prevent final heater selection and label release; it should not be hidden in a general quotation note.

Use receiving inspection and commissioning to close the evidence loop

Receiving inspection asks whether the delivered configuration matches the approved order and whether transport damage or missing items are visible. Commissioning asks whether the installed system has been completed, checked and recorded under the agreed method. Neither is replaced by a factory photograph or nameplate alone.

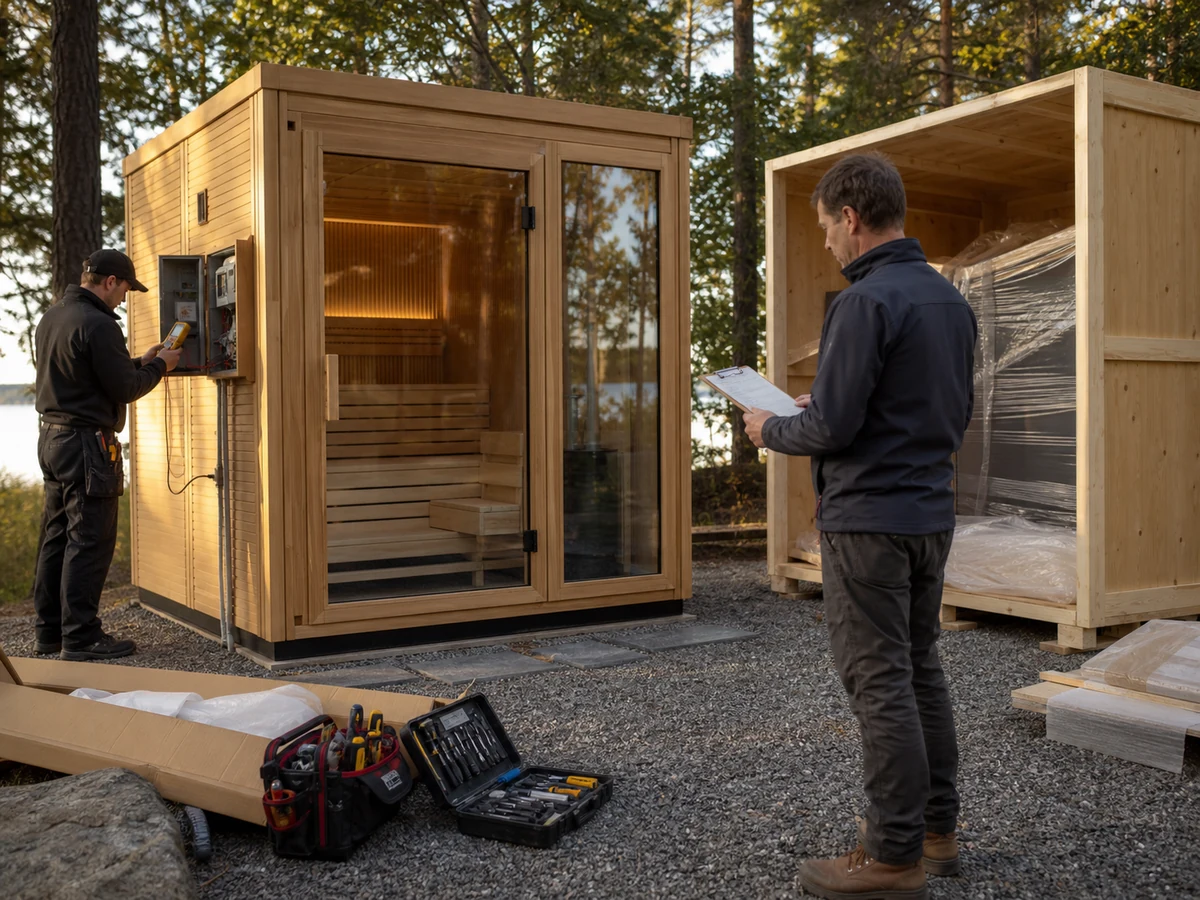
At receipt, quarantine damage or configuration uncertainty before installation. Photograph packaging condition, impact indicators if used, moisture/water ingress, glass protection, visible panels, hardware, labels and package IDs. Reconcile the packing list against the approved bill or module schedule. Record discrepancies before packaging is discarded.

Receiving, commissioning and dispute record

Etapa Verificar Evidência Hold/escalation condition
Document receipt Drawing, specification, manuals, labels and packing list use approved revisions Document transmittal and revision register Missing or conflicting controlled document
Package receipt Package IDs, count, visible damage, moisture and handling marks Photos and signed receipt notes Impact, wet packaging, broken protection or missing package
Product identity Configuration, electrical variant, heater/control and finish match order Labels, packing list and approved schedule Variant or component mismatch
Assembly Panels, roof/envelope, door, glass, hardware, seals and service access Installer checklist and deviation log Forced fit, damage, missing fastener or unapproved modification
Interfaces do site Foundation, drainage, clearances, ventilation and electrical route match approved design Site inspection records Unapproved interface or concealed access
Qualified checks Electrical protection/connection and required local inspections completed Qualified trade and authority records Missing sign-off or unsafe condition
Functional commissioning Controls, sensor arrangement, door, ventilation state and agreed warm-up/operation test recorded Time-series commissioning sheet Test basis differs from approved method or safety trip occurs
Handover Instructions, cleaning, maintenance, warnings, spares and open items transferred Signed handover and punch list Critical item open or operator not briefed

Acceptance criteria must be written before the test. Define starting condition, ambient condition, door state/cycling, ventilation configuration, control setpoint, measurement locations, instruments, sampling interval and allowed deviations. Do not impose a universal warm-up time or temperature from this guide. Compare results with the selected equipment instructions, approved project basis and applicable requirements.

When a disagreement occurs, freeze the evidence before assigning blame. Record the exact configuration and document revisions, the observed symptom, test conditions, measurements, photos, event logs and deviations. Classify the issue as product non-conformity, transport damage, installation/interface issue, site/design issue, operation/maintenance issue or unresolved. Agree corrective action, responsibility, retest method and closure evidence. A new test is not comparable if the starting condition or configuration changed without being recorded.

Simplified technical illustration: acceptance links package identity, installed configuration, qualified checks, functional records and punch-list closure.

Composite scenarios that expose weak buying briefs

Composite commercial project scenario 1: glazing changes after quotation

Problema: A project keeps the originally quoted heater route after a design revision increases the glazed facade.

Causa: The quotation recorded an external cabin size but not the measured glass area or a recalculation trigger.

Verificar: Compare approved and current elevations, measure each relevant surface and identify the exact heater manufacturer's current correction method. Review ventilation, sensor arrangement and electrical implications at the same time.

Correction/prevention: Reopen thermal selection, obtain written model-level review, update the drawings and prevent purchase release until the configuration is coordinated. Put glass-area change under formal change control.

Typical installation planning example 2: the package cannot reach the site

Problema: A fully assembled or large-module sauna arrives, but a gate and ninety-degree turn prevent movement to the foundation.

Causa: The buyer checked final product dimensions but not package orientation, handling allowance or turning geometry.

Verificar: Reconcile package/module drawings with a measured route survey and the installation method. Confirm whether safe disassembly is permitted by controlled instructions.

Correction/prevention: Select a compatible packaging/assembly route before order release, define lifting and temporary storage, and use a physical route check when clearance is marginal. Do not improvise field modifications to structural or glass assemblies.

Illustrative procurement scenario 3: mixed electrical variants enter stock

Problema: A distributor receives visually identical units intended for different electrical markets, while cartons and document packs do not provide a reliable segregation method.

Causa: Sample approval covered appearance but not configuration codes, labels, manuals and carton identification.

Verificar: Match purchase-order lines, product labels, electrical data, carton IDs, packing list and manuals. Quarantine uncertain stock.

Correction/prevention: Establish one traceable configuration code per approved variant and verify it at sample, pre-shipment and receiving stages. Any electrical or label change requires documented approval.

Composite commercial project scenario 4: wet-site responsibility is missing

Problema: Water accumulates beside the sauna base during rainfall and cleaning.

Causa: The supplier provided product interfaces, but the project documents did not assign grading, roof discharge, deck drainage or maintenance responsibility.

Verificar: Inspect levels, runoff paths, downpipes, drains, splash zones and the approved foundation/interface drawings. Record whether site work differs from the design.

Correction/prevention: Correct the site-water route through the responsible project parties, inspect affected materials and establish maintenance access. Add drainage and water-shedding responsibilities to the purchase and handover matrices.

RFQ data sheet for an outdoor sauna programme or project

The RFQ should make supplier responses comparable. Provide measured and approved inputs where available; mark other items open with an owner and required decision date. Do not ask a supplier to guess local structural, electrical or authority requirements.

RFQ data table

RFQ field Information to provide Why it is required
Buyer/programme Distributor, retailer, project, venue and decision contacts Defines commercial and technical workflow
Destination market Country/region, document language and known required conformity scope Controls electrical, labels and evidence review
Intended application Private, hotel, resort, gym, wellness or other venue Establishes duty and responsibility
Users and duty Normal/peak users, operating pattern, door cycling and cleaning window Tests whether a residential assumption is valid
Preferred product route Barrel, cube, cabin or open Frames comparison without forcing an unsuitable model
Internal/overall constraints Required usable layout, site footprint and height/access constraints Controls actual fit and capacity
Climate/exposure Temperature basis, rain/wind, UV, freeze-thaw, coastal/polluted and shelter conditions Directs envelope and maintenance questions
Glazing/openings Required views/privacy, glass and door area/arrangement Changes thermal, handling and cleaning review
Heater experience Traditional, infrared or open; control expectations Keeps fundamentally different systems separate
Electrical supply Voltage, frequency, phase, available capacity and connection responsibility Prevents incompatible shortlist
Foundation/site Support concept, drainage, setbacks, access, lifting and assembly area Controls delivery and installation interface
Ventilation/cleaning Project concept, discharge constraints and cleaning method Affects room operation and site design
Materials/finish Required appearance, exposure and maintenance expectations Enables a controlled schedule rather than vague labels
Documentos Drawings, manuals, component data, test/conformity scope and inspection records required Defines evidence before release
Branding/packaging Logo, labels, manuals, carton identification, protection and loading constraints Defines distributor programme scope
Commercial data Quantity by variant, sample need, schedule and destination Enables a bounded quotation without inventing terms
Responsibility/acceptance Named site, installation, compliance, receiving, commissioning and operator owners Prevents interface gaps and disputes

HACHILL can review an outdoor-sauna requirement at product-family and project-interface level when the buyer supplies this data. Final model selection, ratings, configuration, conformity scope and site approval remain subject to the exact technical documents, destination requirements and responsible local parties.

Perguntas frequentes

What should I compare when buying an outdoor sauna?

Compare the intended users and operating duty, usable internal layout, enclosure route, climate/exposure, glazing, heater and control route, electrical supply, foundation, delivery access, drainage, ventilation, serviceability, documentation and acceptance method. Do not compare only exterior dimensions, person count, wood name or quoted price. Exact model data and site responsibilities must be aligned before purchase release.

Is a barrel, cube or cabin sauna better for a commercial project?

None is universally better. A barrel may fit a compact or recognisable product concept; a cube may fit a design-led glazed setting; a cabin may support conventional geometry or layout flexibility. Commercial suitability depends on usable capacity, duty, thermal design, weather interfaces, cleaning, delivery, service access and project documentation for the exact configuration.

How many people can an outdoor sauna actually accommodate?

Verify finished internal bench dimensions, seating positions, access, heater guard and required clearances. A nominal capacity label does not prove comfort, circulation or commercial throughput. Ask for an approved internal layout and compare it with the intended users. Heater sizing is a separate room-volume and construction calculation using the selected manufacturer's current data.

What electrical information is required before quotation?

Provide the destination market, voltage, frequency, phase, available supply capacity and the planned connection/control responsibility. The final design must also address protection, isolation, earthing/bonding and applicable local requirements through qualified professionals. A heater kW value or the phrase plug and play is not enough without exact market and configuration evidence.

What documents should a distributor request from a sauna supplier?

Request controlled product drawings, selected-configuration data, exact heater/control instructions, material/finish schedule, assembly and maintenance instructions, labels/manuals for the target market, packing specification, agreed inspection records and the applicable conformity evidence for the specific scope. Also define sample approval and change-control rules so production cannot drift from the approved reference unnoticed.

How should an outdoor sauna be inspected after delivery?

Inspect package identity/count, visible impact or moisture, glass protection, panels, hardware, labels and document revisions before discarding packaging. During assembly, record damage, missing items, forced fits and deviations. Commission only after site, electrical, ventilation, clearance and local approval checks are complete. Keep a punch list, corrective action, retest and signed handover record.

Author and technical review box

Editorial role: HACHILL technical content team.

Required pre-publication review: Product and project-interface review for factual boundaries; SEO review for search intent and page sovereignty. This draft does not claim a named engineer, years of experience, certification approval or project history without supplied evidence.

Safety, compliance and limitation note

This guide provides procurement and coordination principles, not a product approval, installation instruction or substitute for professional design. Exact heater clearances, controls, sensor location, electrical ratings, enclosure limits, structural actions, fire requirements, glazing, ventilation and public-venue obligations depend on the selected configuration, its current instructions, the site and applicable local requirements. Qualified local professionals, installers and authorities having jurisdiction must review the work within their responsibilities. Do not energise or operate equipment when identity, wiring, protection, clearances, damage or required approvals are unresolved.

Official reference scope

  • IEC 60335-2-53:2011 describes safety requirements within its stated scope for sauna heating appliances. It does not prove that a HACHILL or third-party product is certified.
  • IEC 60364-7-703:2004 addresses low-voltage electrical installations in rooms and cabins containing sauna heaters within its stated scope. Applicable editions, national adoption and local requirements must be confirmed for each project.

Prepare a comparable outdoor sauna RFQ

Send the buyer type, destination market, venue and duty, preferred product route, usable-layout needs, climate exposure, site and access survey, electrical supply, documentation scope, branding/packaging needs, quantity and project responsibilities. HACHILL can review the product-family and project-interface brief without treating unresolved inputs as approved specifications.

Request an outdoor sauna review