
Resposta direta: Para construir uma sauna, escolha primeiro o tipo de sauna e o local de instalação e, em seguida, defina as dimensões internas finais, o layout dos bancos e do vidro, o regime de operação e as utilidades disponíveis. Prepare a base e os detalhes de gestão de água, estruture a sala e os reforços necessários, faça a pré-instalação de ventilação e rotas de serviço, instale o isolamento e as camadas de controle de ar/vapor previstas, adicione a cavidade de serviço e o revestimento interior, construa os bancos e instale a porta ou o vidro e, em seguida, instale o aquecedor selecionado, a proteção, os controles e o sensor exatamente conforme exigido pelas instruções do equipamento aprovado. Finalize com inspeção e uma verificação controlada de aquecimento, fluxo de ar e secagem.
Não dimensione o aquecedor apenas pela área do piso nem copie detalhes de parede, ventilação, folga, disjuntor ou sensor de outro projeto. A geometria da sala, superfícies não isoladas, clima, ventilação, aberturas de porta e regime de operação afetam a configuração final, enquanto requisitos elétricos, estruturais, de combustível sólido, de incêndio e de licenças permanecem específicos de cada jurisdição e produto.
- Escolha o tipo de sauna, o local e a jurisdição.
- Confirme as dimensões finais da sala, bancos, porta e vidro.
- Prepare a base, o piso, a estratégia de drenagem ou gestão de água e as interfaces climáticas externas.
- Estruture a sala e forneça reforços para bancos, proteções, vidro e equipamentos.
- Faça a pré-instalação aprovada de ventilação, elétrica/controle e rotas de sensores antes do fechamento.
- Instale o isolamento e as camadas coordenadas de controle de ar/vapor.
- Adicione a cavidade de serviço, revestimento interior, bancos, porta e vidro.
- Instale o aquecedor, a proteção, o controlador e o sensor conforme as instruções do sistema selecionado.
- Inspecione os trabalhos ocultos, folgas finais, operação da porta e acesso para manutenção.
- Controles de comissionamento, aquecimento, zonas ocupadas, ventilação e secagem pós-uso antes da liberação.
Etapa 1: Congele a Base do Projeto da Sauna Antes de Desenhar os Bancos
| Entrada | Registro | Por que isso muda a construção | Proprietário |
|---|---|---|---|
| Sistema de sauna | Elétrico tradicional, a lenha, infravermelho ou híbrido declarado | Altera o caminho do calor, serviços, afastamentos e ventilação | Comprador + fornecedor |
| Localização | Interna/externa, clima, exposição e jurisdição | Altera clima, secagem, estrutura e caminho de aprovação | Designer |
| Sala acabada | L x P internos x A livre, porta, envidraçamento e bancos | Controla volume geométrico, layout e zonas de uso | Designer + fornecedor |
| Dever de operação | Usuários, padrão de sessão, aberturas de porta e programação comercial | Altera recuperação, limpeza e supervisão | Operador |
| Utilidades | Tensão, frequência, fase, drenagem e rota de ventilação verificadas | Evita incompatibilidade tardia de equipamento ou serviço | Profissionais de MEP |
| Aceitação | Registros de inspeção, critérios de aquecimento e liberação | Define quais evidências encerram o projeto | Responsável pelo projeto |
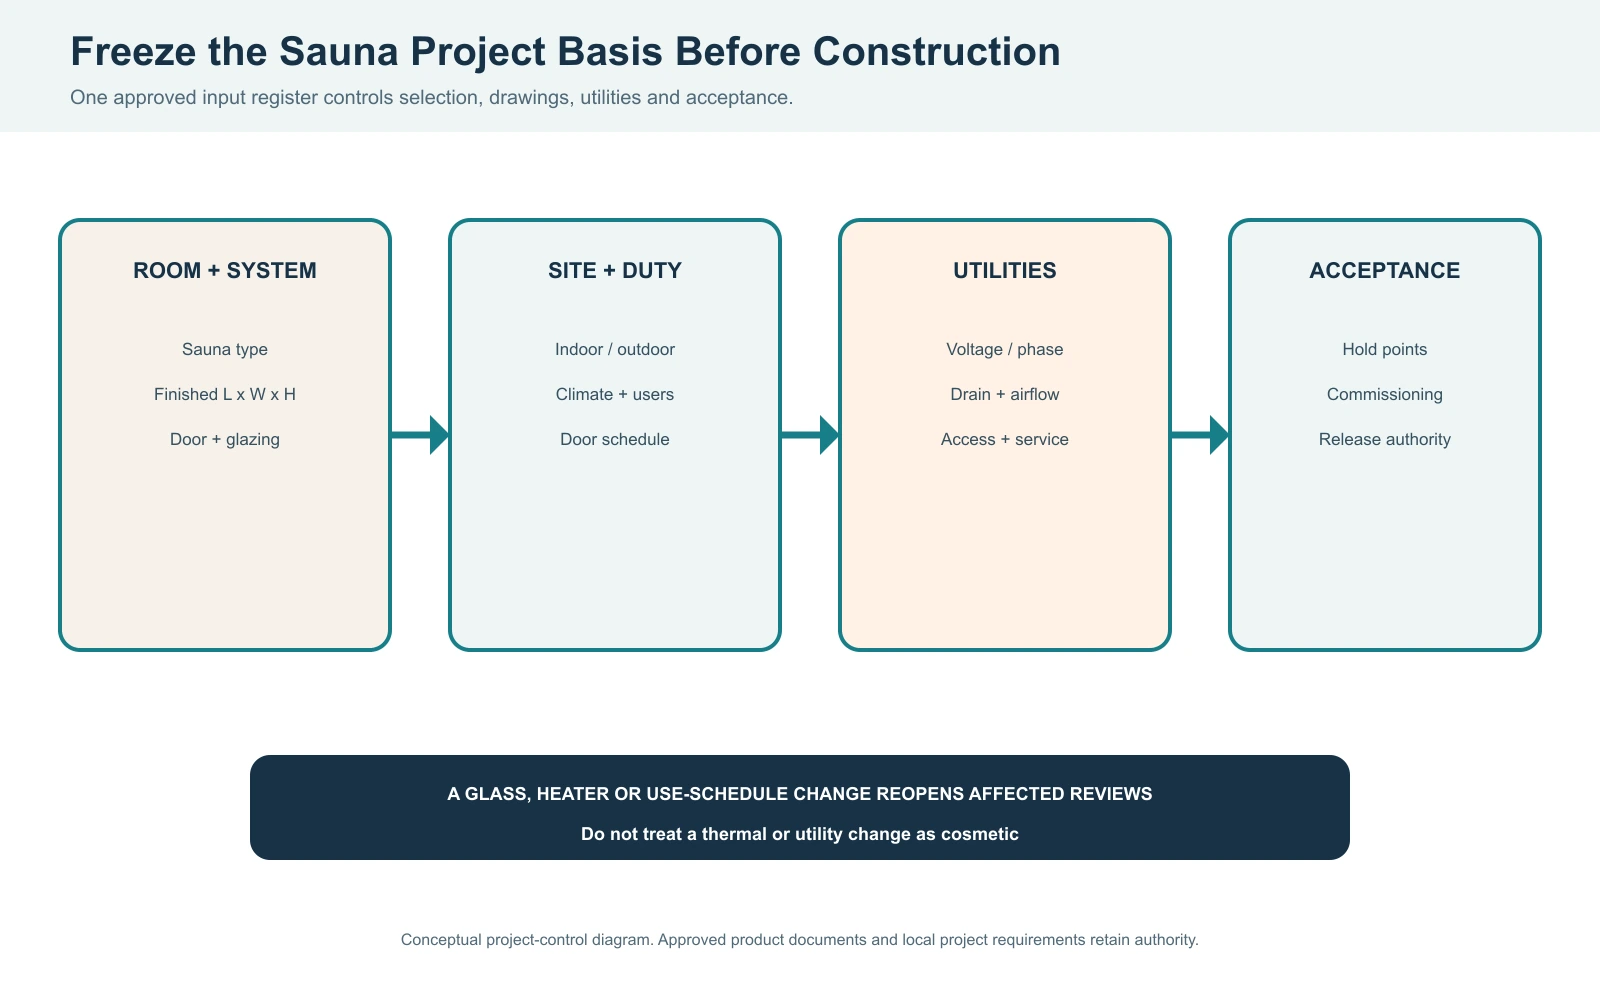
Uma construção se torna instável quando essas entradas permanecem verbais. Use uma única folha de base controlada por revisão e identifique quem pode aprovar alterações. Se uma parede de vidro, tipo de porta, família de aquecedores ou cronograma de uso mudar após a seleção, recalcule as afetadas, cargas elétricas, afastamentos e desenhos em vez de tratar a revisão como cosmética.
O guia geral termina na coordenação. Uma equipe de projeto qualificada deve resolver capacidade estrutural, separação contra incêndio, acessibilidade, instalação elétrica, projeto de chaminé para combustível sólido, impermeabilização e licenças para a jurisdição real. As instruções do produto definem a configuração aprovada do equipamento; o artigo não pode substituí-las.
Etapa 2: Calcule o Volume Final do Ambiente e Depois Registre as Entradas de Carga do Aquecedor
Comece com as dimensões internas acabadas, não com as dimensões externas da cabine. Para uma sala retangular ilustrativa medindo 2.4 m de comprimento, 2.0 m de largura e 2.2 m de altura, o volume geométrico é 2.4 × 2.0 × 2.2 = 10.56 m³. Este número não é uma recomendação de aquecedor. É o primeiro dado de entrada para o método do fabricante’ do aquecedor selecionado.
| Entrada | Valor ilustrativo | Uso | Limite |
|---|---|---|---|
| Comprimento interno acabado | 2.4 m | Volume geométrico | Verificar após o acúmulo de revestimento |
| Largura interna final | 2.0 m | Volume geométrico | Excluir revestimento externo |
| Altura interna livre | 2.2 m | Volume geométrico | Pés-direitos altos afetam a distribuição na zona ocupada |
| Volume geométrico | 10.56 m³ | Seleção inicial | Tamanho final do aquecedor não definido |
| Área de vidro/alvenaria | Medido a partir das elevações emitidas | Ajuste aprovado da carga efetiva | Nenhum multiplicador universal é assumido |
| Clima e vazamento | Condição de projeto declarada | Revisão de aquecimento e recuperação | Deve corresponder ao local final |
| Programação de portas/usuários | Sequência de operação registrada | Revisão de recuperação comercial | Aquecimento sem carga é insuficiente |
Vidros, alvenaria, superfícies não isoladas, condições externas de inverno, ventilação e aberturas repetidas de portas podem aumentar a demanda de calor. Diferentes fornecedores de aquecedores podem usar métodos de ajuste diferentes. Registre o manual exato ou documento de seleção e sua revisão. Não combine uma regra de um aquecedor com outro produto, e não converta um máximo do controlador em uma temperatura ambiente prometida.
Etapa 3: Prepare a Base, o Piso, a Gestão da Água e o Acesso para Entrega
| Interface | Verificar antes da aprovação | Falha típica | Evidência de liberação |
|---|---|---|---|
| Base/estrutura | Nível, suporte e cargas de projeto | Movimento, desalinhamento de porta ou dano local | Verificação aprovada de estrutura/base |
| Piso/água | Método de limpeza, quedas, transições impermeáveis e rota de drenagem | Água parada ou vazamento para o trabalho adjacente | Inspeção de impermeabilização e drenagem |
| Clima externo | Drenagem do telhado, rufos, vento, precipitação e exposição ao congelamento | Entrada de água ou danos sazonais | Detalhes externos emitidos |
| Entrega | Tamanhos de abertura, curvas, caminho de elevação e proteção | Cabine não consegue chegar ao local final | Plano de acesso medido |
| Serviço | Acesso ao aquecedor/controle e painéis removíveis | Ambiente instalado não pode ser mantido | Desenho de folga para manutenção |
| Utilidades | Pontos e rotas de isolamento | Retrofit visível ou improvisação insegura | Registro de coordenação MEP |
Um ralo no piso não é automaticamente obrigatório para toda cabine residencial, mas o projeto ainda precisa de um método declarado de limpeza e gestão de água. Uma sala comercial exposta a limpeza úmida, uso frequente de água ou procedimentos de saúde pública normalmente exige uma revisão mais formal de drenagem e impermeabilização. Coordene a transição piso-parede antes que o revestimento de madeira a oculte.
Para cabines externas, separe o controle de vapor interno da sauna do clima externo e da estratégia de secagem. Inclinação do telhado, rufos, afastamento do solo, exposição ao vento e movimentação da fundação são questões de envoltória da edificação. Um revestimento interno durável não compensa a entrada de água atrás do revestimento externo.
Etapa 4: Estruture o ambiente, depois coordene isolamento, ar e controle de vapor
Estruture a sala a partir das dimensões acabadas emitidas e forneça reforço deliberado onde bancos, proteções do aquecedor, canais de envidraçamento, portas ou equipamentos atendíveis transferirão carga para a estrutura. Não presuma que o revestimento interno consiga suportar essas cargas. Antes de fechar a parede ou o teto, confirme que a estruturação, as aberturas e o reforço correspondem ao equipamento final e ao layout interno.
| Função | Questão a resolver | Ponto de inspeção | Não presumir |
|---|---|---|---|
| Estrutura | O que sustenta o revestimento, os bancos, as proteções do aquecedor e os vidros? | Estrutura e suporte antes do fechamento | O revestimento suporta cargas estruturais |
| Controle térmico | O isolamento é contínuo nos cantos e no teto? | Vãos, compressão e junções | Somente o isolamento nominal comprova o desempenho |
| Controle de vapor/ar | Onde fica a camada de controle contínuo? | Emendas, bordas e transições | Peças soltas de filme formam um sistema |
| Cavidade de serviço | Como os cabos/sensores são roteados sem perfurações descontroladas? | Ripas e rotas protegidas | Cada penetração pode ser vedada posteriormente |
| Revestimento interno | A madeira é adequada e detalhada para movimento/secagem? | Fixadores, vãos e superfícies expostas | Todas as espécies de madeira se comportam da mesma forma |
| Secagem externa | A montagem do edifício pode secar conforme o clima? | Projeto completo de parede/telhado | O detalhe interno define o comportamento do vapor externo |
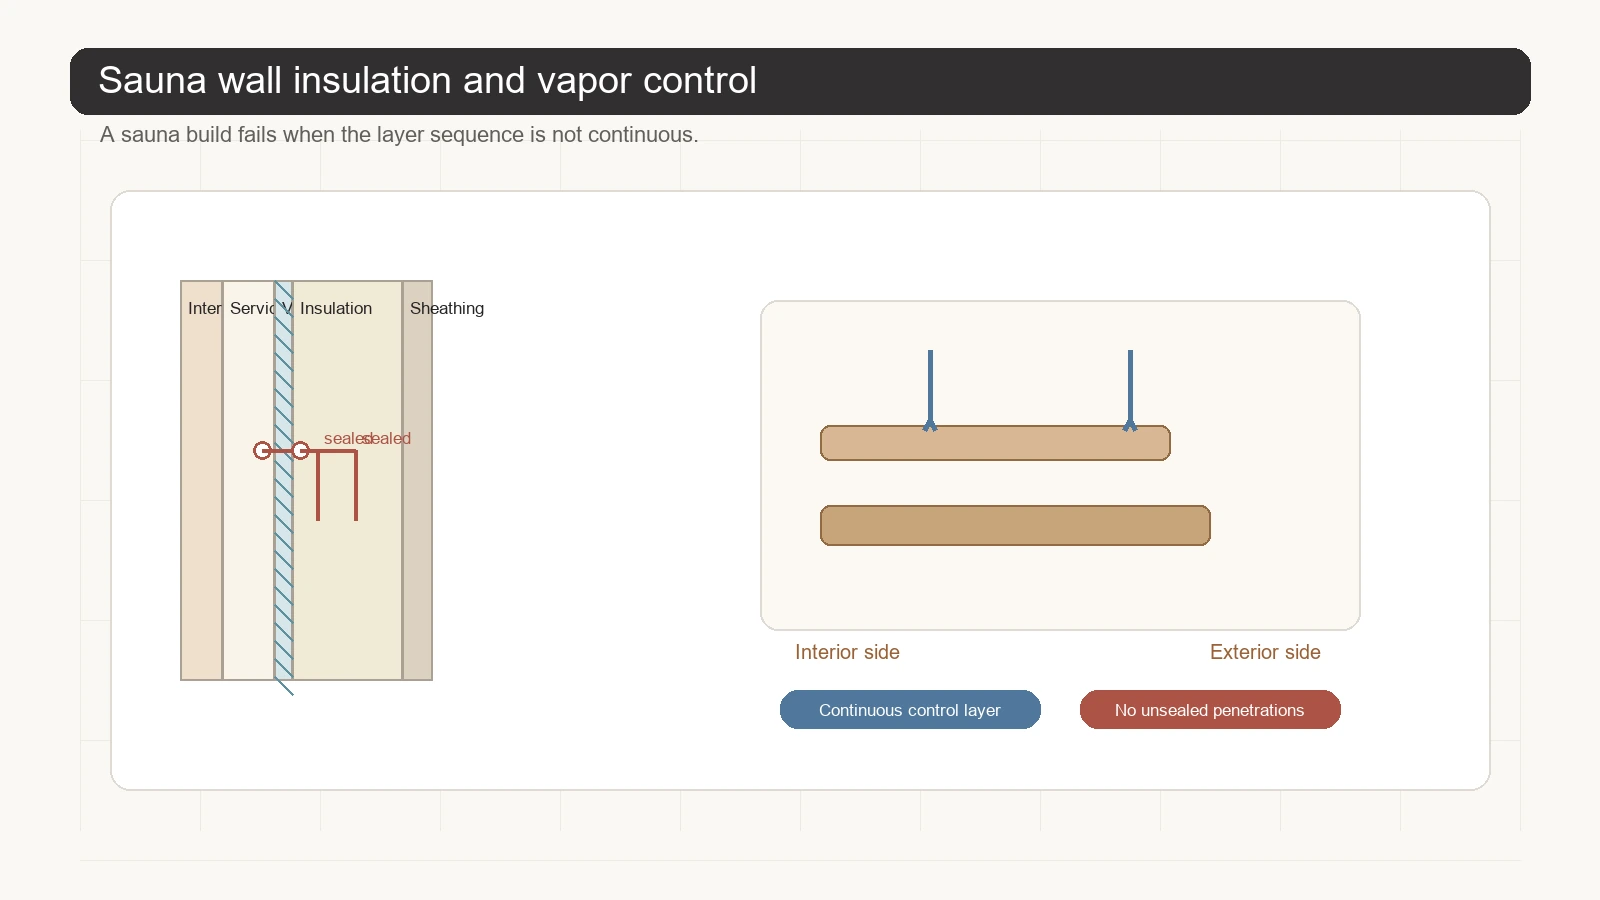
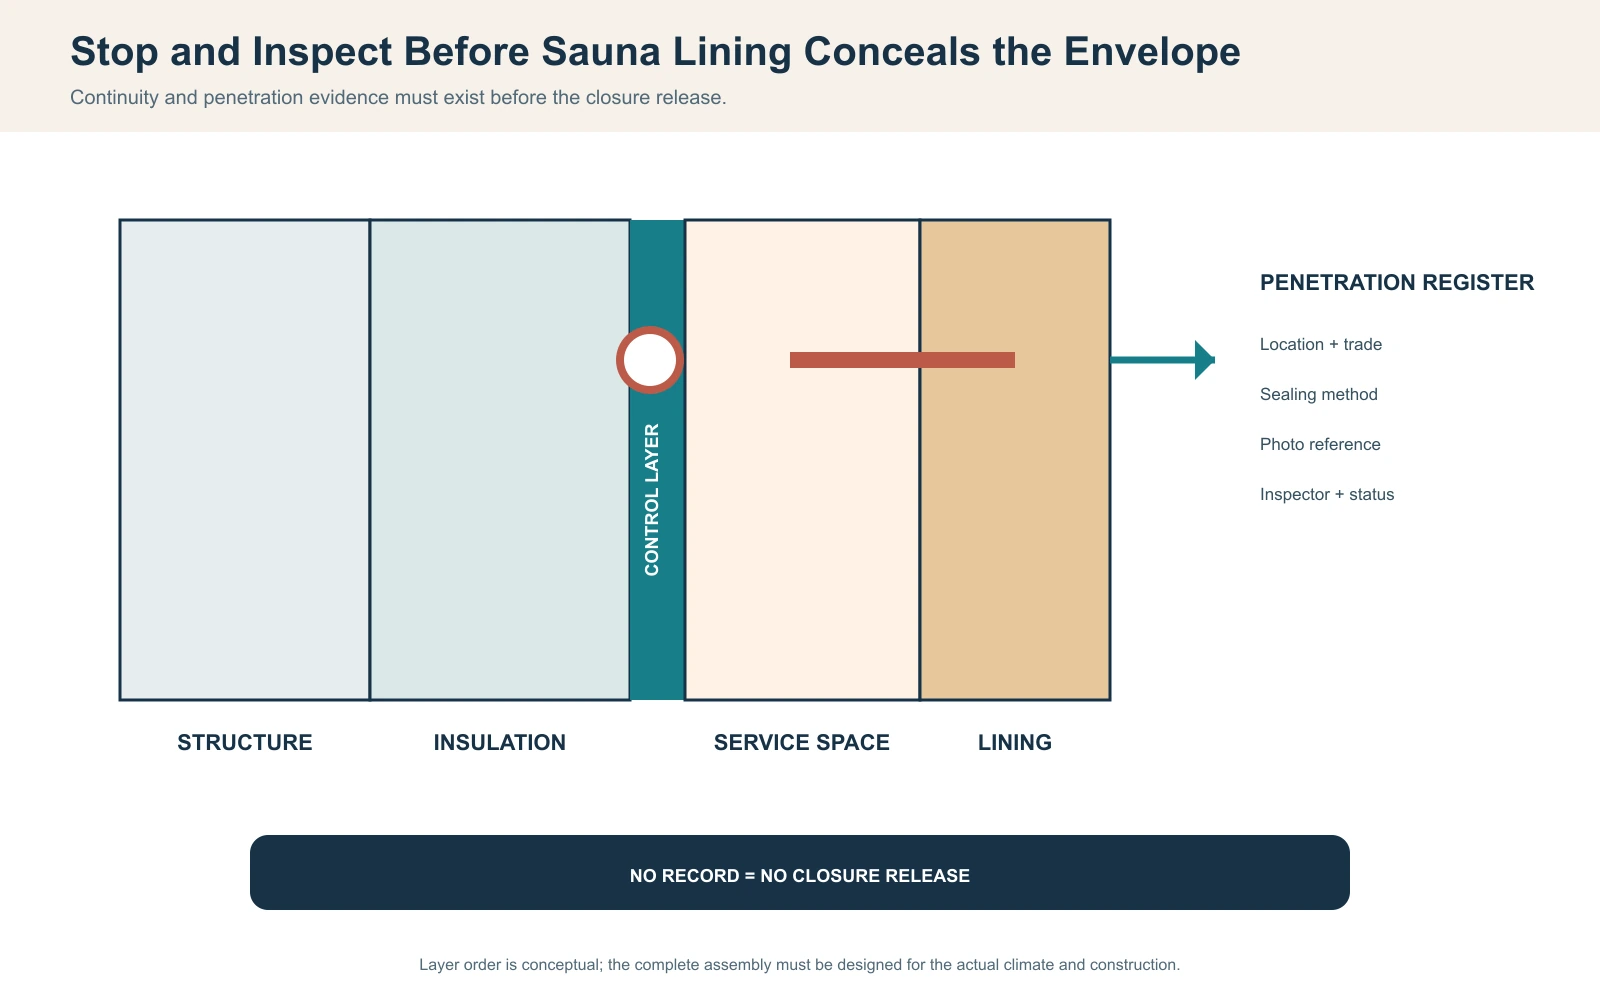
Não há uma única montagem de parede que seja correta para todo clima e edifício hospedeiro. Continuidade importa mais do que um rótulo de marketing. Junções teto-parede, molduras de porta, canais de vidro, rotas de cabos, luzes, controles e sensores são pontos fracos comuns. Mantenha um registro de penetrações: identifique a abertura, local, ofício, método de vedação, status de inspeção e referência fotográfica. Aberturas desconhecidas devem bloquear o fechamento.
Materiais escondidos dentro da montagem devem ser adequados para a exposição esperada a temperatura e umidade. Adesivos, membranas, isolamento de cabos, acessórios e acabamentos exigem confirmação específica do produto. Evite alegações sem suporte de que produtos comuns de construção são automaticamente seguros simplesmente porque a face exposta é madeira.
Etapa 5: Instalação Bruta de Ventilação e Rotas de Serviço Antes do Forro de Madeira
Antes do revestimento, congele o caminho pretendido de alimentação de ar e exaustão, juntamente com quaisquer rotas de ventilador, aquecedor, controlador, sensor, iluminação e manutenção que precisem atravessar o invólucro. A posição exata da ventilação não é universal: depende do sistema de aquecedor/controle, de a ventilação ser mecânica ou passiva, da geometria da sala e do método de instalação aprovado. Coordene as penetrações agora para que a perfuração tardia não contorne a camada de controle de ar/vapor nem coloque o fluxo de ar onde interfira em um sensor de temperatura.
| Estado | Condição de insuflamento/exaustão | Condição da porta/aquecedor | Evidência |
|---|---|---|---|
| Aquecimento | Aberturas aprovadas e estado do ventilador | Porta fechada; sequência do aquecedor registrada | Tendência temporal e mapa da zona ocupada |
| Ocupado | O caminho de ar fresco evita curto-circuito direto | Usuário representativo e programação de portas | Registro de conforto/distribuição de temperatura |
| Recuperação | Mesmo caminho aprovado | Evento de porta e depois fechada | Intervalo de recuperação e estado de controle |
| Secagem pós-uso | Rotina declarada de ventilador/abertura | Estado do aquecedor/porta conforme procedimento aprovado | Verificação da condição da superfície e da secagem |
| Anormal | Fluxo de ar bloqueado, invertido ou incerto | Sala retida se a segurança ou a secagem não estiverem resolvidas | Correção e liberação qualificada |
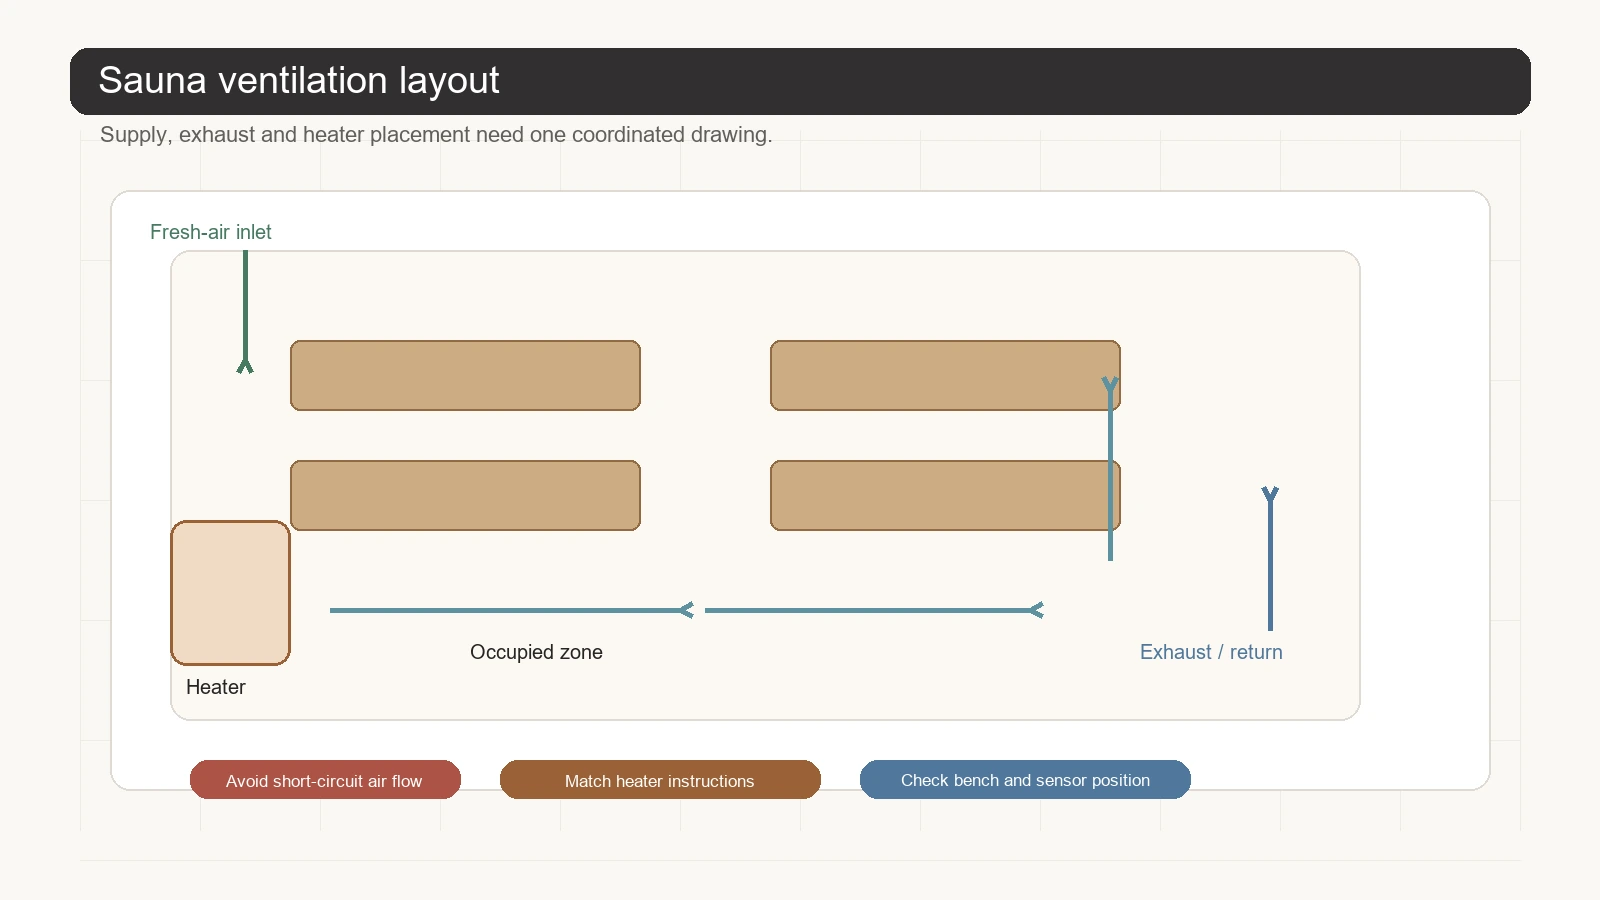
As posições das aberturas variam conforme o aquecedor e o método de ventilação. Siga o equipamento aprovado e o projeto da sala em vez de copiar um diagrama genérico. Uma entrada de ar posicionada ao lado de uma exaustão pode atender a um requisito nominal de área de abertura, mas desviar o ar fresco sem condicionar as zonas ocupadas. Por outro lado, uma exaustão excessiva e não controlada pode aumentar a perda de calor e prejudicar a recuperação.
A secagem é um requisito operacional. A entrega deve especificar se os ventiladores continuam, se as portas permanecem abertas ou fechadas, se as superfícies são limpas e quando a sala é liberada para limpeza. Um banco inferior que permanece úmido ou uma cavidade de parede com condensação não é resolvido aumentando o ponto de ajuste do aquecedor.
Etapa 6: travar aquecedor, proteção, sensor, controlador e fornecimento de utilidades como um único sistema
Defina o modelo do aquecedor antes de finalizar bordas de bancos, proteções, acabamentos de parede e passagens de manutenção, porque as folgas exigidas e a posição do sensor são específicas do modelo. Onde a infraestrutura puder ser executada antes da montagem do aquecedor final, proteja as rotas e o reforço aprovados para que o revestimento concluído não force depois um caminho de cabo, local de sensor ou geometria de proteção improvisados.
| Item | Confirmar | Por que é importante | Autoridade |
|---|---|---|---|
| Aquecedor | Modelo selecionado e faixa de ambiente aprovada | Define os limites de instalação e operação | Dados do fabricante |
| Alimentação | Tensão, frequência, fase, circuito e proteção | Incompatibilidade pode impedir a operação ou criar risco | Projeto/instalação elétrica qualificada conforme exigido localmente |
| Folgas/proteção | Paredes, teto, bancos e caminho do usuário | Controla risco de incêndio/contato e manutenibilidade | Instruções do produto + regras locais |
| Sensor/limite máximo | Modelo aprovado, localização e rota de cabos | Controla ciclagem e proteção | Instruções do fabricante/sistema |
| Controlador | Modelo compatível, localização e ambiente | Define operação e diagnósticos | Dados do fabricante |
| Caminho a lenha | Fogão, blindagem, chaminé, ar de combustão e revisão da autoridade | Os riscos de combustível sólido diferem dos sistemas elétricos | Projeto qualificado de fornalha/chaminé |
Não mova um sensor para fazer uma leitura parecer mais favorável ou para contornar um dispositivo de limite máximo durante a solução de problemas. A posição do sensor faz parte da lógica de controle aprovada. Se o valor exibido e as leituras da zona ocupada discordarem, preserve ambos, confirme o local e o método do instrumento e, em seguida, diagnostique o caminho do ar, a perda de calor e a configuração.
Cabeamento fixo, proteção de circuito, equalização de potencial quando aplicável e trabalho de chaminé de combustível sólido são tarefas críticas de segurança que devem seguir as instruções do equipamento selecionado e os requisitos aplicáveis no local de instalação. O projeto deve usar os requisitos aplicáveis ao mercado de destino. Mencionar a IEC 60335-2-53 ou uma regra elétrica local descreve um caminho de referência; isso não prova que um modelo HACHILL não especificado seja certificado.
Etapa 7: Conclua o acabamento interno e alinhe-o à rota de construção
Depois que o trabalho oculto tiver sido inspecionado, complete os sarrafos de serviço ou a cavidade exigida pelo conjunto escolhido e, em seguida, instale o revestimento interno adequado para sauna, os bancos, a porta e o envidraçamento. Os detalhes devem preservar os caminhos de drenagem e secagem, manter os equipamentos que exigem manutenção acessíveis e respeitar as folgas do aquecedor que se aplicarão ao sistema selecionado.
| Elemento | Verificar | Por que é importante | Evite |
|---|---|---|---|
| Revestimento interno | Madeira/produto adequado, método de fixação, movimentação e detalhes de secagem | Controla a durabilidade do acabamento e a qualidade das superfícies quentes | Presumir que toda madeira, revestimento ou adesivo é adequado |
| Bancos | Reforço estrutural, estruturação estável, layout utilizável e relação com o aquecedor | Apoia os usuários e define a zona de calor ocupada | Fixar bancos apenas em revestimento fino ou bloquear o acesso de manutenção |
| Porta | Requisitos de operação, hardware, espaço livre e saída do projeto | Controla acesso, vazamentos e uso seguro | Permitir que inchaço ou desalinhamento restrinja a abertura |
| Vidraçaria | Especificação de vidro aprovada, bordas protegidas e canais/ferragens compatíveis | Altera segurança, perda de calor e detalhamento | Alterar a área de vidro após a seleção do aquecedor sem revisão |
| Zona do aquecedor | Superfície final de montagem, geometria da proteção e acesso para manutenção | Preserva os espaçamentos específicos do modelo | Aparar a proteção ou mover o aquecedor para se ajustar à marcenaria acabada |
| Decisão | Sala construída no local | Cabine fabricada/pré-fabricada | Pergunta do comprador |
|---|---|---|---|
| Geometria | Alta flexibilidade arquitetônica | Limites definidos de módulo e montagem | Vale a pena a customização com coordenação adicional? |
| Envelope | A equipe do projeto é responsável pela montagem completa de parede, teto e piso | O fornecedor detém mais detalhes da cabine; o local ainda detém as interfaces de base, edificação anfitriã e clima | Quem é responsável por cada transição? |
| Serviços | Coordenação de especialidades entre os desenhos do projeto | Pontos de conexão definidos ainda exigem verificação no canteiro | As utilidades e rotas estão definidas antes do pedido? |
| Evidência de qualidade | Inspeções de obras ocultas e registros de profissionais | Submissão aprovada, verificações de fábrica/recebimento e registros de instalação | Quais evidências são fornecidas e o que permanece sob responsabilidade do local? |
| Risco de cronograma | Mais dependências de sequenciamento no local | Entrega, acesso e prontidão de conexão dominam | O que pode impedir a instalação? |
| Uso comercial | Pode ser projetado conforme a carga do projeto | Configuração oferecida e dever comercial ainda requerem confirmação | O produto selecionado corresponde ao cronograma operacional real? |
Nenhuma das rotas é universalmente melhor. Uma cabine fabricada pode reduzir a quantidade de trabalho interno construído no local, mas não elimina a responsabilidade pela base, edificação anfitriã, utilidades, exposição às intempéries, rota de entrega ou aprovações locais. Uma sauna construída no local pode se integrar estreitamente à arquitetura, mas somente se estrutura, envelope, MEP e acabamentos trabalharem a partir dos mesmos desenhos finais.
Etapa 8: Inspecione o trabalho oculto antes que se torne inacessível
| Ponto de retenção | Inspecione | Registro | Autoridade de liberação |
|---|---|---|---|
| Antes da aprovação da estrutura | Geometria, base, aberturas e cargas de apoio | Dimensões e fotos | Responsável pelo projeto/líder de projeto |
| Antes do fechamento da camada de controle | Continuidade do isolamento e transições de vapor/ar | Seções anotadas e fotos | Função do envelope |
| Antes do revestimento | Passagens, rotas de cabos, suporte do sensor e cavidade de serviço | Registro de penetração | Papéis de MEP + envelope |
| Recebimento de equipamento | Modelo, etiquetas, vidro, madeira, controles e danos de transporte | Relatório de recebimento | Responsável pelo comprador/obra |
| Antes da energização/primeiro acendimento | Afastamentos, proteções, fiação/chaminé e condição do ambiente | Checklist de pré-partida | Profissional qualificado |
| Antes da liberação para uso | Controles, ventilação, aquecimento, zonas ocupadas e secagem | Registro de comissionamento | Autoridade do operador/projeto |
Uma inspeção de recebimento deve comparar as etiquetas entregues, o pareamento aquecedor/controlador, o lado de abertura da porta, a proteção do vidro, a condição da madeira, o hardware, os documentos e os acessórios com o submittal aprovado. Registre danos antes da instalação. Instalar um componente visivelmente danificado pode dificultar a resolução da responsabilidade posterior entre transporte e instalação.
Etapa 9: Comissionar construção, controles, regime térmico e secagem separadamente
| Etapa/horário | Medições ou observação | Configuração/evento | Disposição |
|---|---|---|---|
| Inspeção as-built | Dimensões, afastamentos, proteções, porta e penetrações | IDs de desenho e modelo emitidos | Aceitar/corrigir |
| Partida a frio | Pontos ambientes e mapeados de sala/superfície | Porta, aberturas de ventilação e controles | Protocolo confirmado |
| Intervalos de aquecimento | Controlador, zonas ocupadas superior/inferior e superfícies | Estado do aquecedor e aberturas | Continuar/segurar |
| Recuperação ocupada | Antes/depois da porta e evento do usuário | Cronograma representativo | Carga aceita/restrita |
| Teste de segurança/controle | Intertravamentos, alarmes e desligamentos aprovados | Nenhum desvio permitido | Liberação qualificada |
| Secagem pós-uso | Umidade visível e condição da superfície | Rotina de ventilador/porta/limpeza | Rotina aceita/revisada |
Um aquecimento sem carga bem-sucedido não comprova um cronograma comercial. Registre um padrão representativo de abertura de porta e ocupação e, em seguida, meça a recuperação usando os mesmos locais e método de instrumentação. A sala não deve ser liberada apenas porque o controlador atinge seu setpoint enquanto as zonas ocupadas inferiores permanecem fora da condição acordada.
A evidência de entrega deve incluir desenhos aprovados, registros de modelos e etiquetas, manuais, inspeções, penetrações conforme construído, registros de comissionamento, instruções de limpeza/secagem, acesso de serviço e itens abertos nomeados. Preserve as leituras brutas em vez de apenas um certificado de aprovação.
Rastreie problemas comuns de construção de sauna até a interface que os criou
O envidraçamento muda após a seleção do aquecedor
Problema: A sala concluída aquece lentamente e tem dificuldade após aberturas de porta.
Possível mecanismo a verificar: Uma frente de vidro inteira pode ter substituído uma parede isolada após a revisão original de volume, alterando a base efetiva de carga térmica usada para a seleção.
Como verificar: Compare as elevações emitidas, a área não isolada medida, o registro de seleção do aquecedor, a tensão de alimentação e a curva de aquecimento.
Prevenção/correção: Reabra o método de seleção aprovado e a revisão de utilidades; não prometa um resultado aumentando o ponto de ajuste.
Curto-circuito de ventilação na porta
Problema: O sensor de controle está quente enquanto os bancos superior e inferior parecem desiguais.
Possível mecanismo a verificar: Insuflamento e exaustão podem estar criando um caminho curto que desvia das zonas ocupadas.
Como verificar: Registre o estado da ventilação/ventilador e mapeie leituras sincronizadas no sensor e nos bancos durante o mesmo ciclo.
Prevenção/correção: Corrija somente através do projeto aprovado de aquecedor e ventilação da sala e repita o mesmo teste.
Aparece umidade ao redor de uma passagem de cabo
Problema: Manchas ou condensação se desenvolvem fora da parede da sauna após operação repetida.
Possível mecanismo a verificar: Uma rota de cabo tardia pode ter interrompido a camada de controle e depois sido ocultada sem inspeção.
Como verificar: Revise o registro de penetrações, a condição de umidade e as fotos as-built; abra a construção somente sob um plano de reparo aprovado.
Prevenção/correção: Seque e repare o conjunto, restaure a continuidade e adicione um ponto de espera pré-fechamento para futuras penetrações.
Estes são padrões de engenharia compostos, não alegações sobre um cliente nomeado ou diagnóstico garantido. Interrompa o uso quando houver fumaça, queimaduras, comportamento elétrico anormal, vidro danificado, estrutura instável, operação não resolvida de dispositivo de proteção ou afastamento inseguro. Pessoal qualificado deve determinar a liberação.
Para obras profissionais e comerciais, mantenha evidências e responsabilidades claras
| Grau | Evidência | Uso | Limite |
|---|---|---|---|
| A | Requisitos aplicáveis da autoridade e instruções aprovadas do produto | Segurança e restrições obrigatórias | Específico da jurisdição/modelo |
| B | Projeto emitido, cálculos e submissões aprovadas | Base de construção | Deve corresponder à revisão final |
| C | Inspeções de ponto de retenção e registros de recebimento | Evidências de serviços ocultos e de entrega | Somente escopo inspecionado |
| D | Registros rastreáveis de comissionamento e operação | Decisão de desempenho/liberação | Somente condições registradas |
| E | Foto, recordação ou declaração de marketing | Observação inicial | Não pode encerrar a aceitação de engenharia |
| Decisão | Fornecedor | Projetista/fornecedores | Comprador/operador |
|---|---|---|---|
| Limites do produto | Fornecer dados e instruções precisos do modelo | Instalar configuração aprovada | Operar dentro dos limites |
| Ambiente/involucro | Fornecer necessidades de interface | Projetar e inspecionar a montagem completa | Congelar entradas de uso/local |
| Utilidades/afastamentos | Declarar requisitos | Verificar fornecimento, rotas e proteção | Evite alterações não autorizadas |
| Comissionamento | Suporte a verificações de produtos | Medir e corrigir a instalação | Fornecer cronograma e autoridade de liberação |
| Registros | Fornecer evidências fornecidas | Preservar dados as-built/inspeção | Reter registros de entrega e manutenção |
| Adequação pessoal | Sem autoridade clínica | Sem autoridade clínica | Política de saúde/segurança qualificada quando necessário |
A responsabilidade é específica da interface, não uma forma de transferir todos os riscos para uma parte. O fornecedor não pode validar um envelope de construção invisível; o instalador não pode inventar a certificação do aquecedor; o operador não pode usar uma imagem de marketing como evidência de comissionamento. Nomeie o responsável pela decisão e as evidências necessárias no cronograma do projeto.
Se a aceitação falhar, corrija a causa verificada e repita o mesmo regime
| Contestação | Preservar | Controle imediato | Evidência de encerramento |
|---|---|---|---|
| Aquecimento lento | Ambiente, sala/vidro, aquecedor, fornecimento e curva de tempo | Não alterar critérios | Novo teste no mesmo início após correção verificada |
| Bancos desnivelados | Leituras mapeadas, eventos de aberturas, sensores e portas | Restringir uso se não resolvido | Novo teste de serviço ocupado no mesmo local |
| Defeito por umidade | Fotos, condição de umidade, registros de penetração e limpeza | Interromper o ocultamento e secar com segurança | Inspeção de reparo aprovada mais repetição do serviço |
| Preocupação com folga/proteção | Dimensões conforme construído e instruções do produto | Manter a área afetada fechada | Liberação dimensional qualificada |
| Danos em trânsito versus danos na instalação | Fotos de recebimento, embalagem e sequência de instalação | Quarentena do componente | Disposição acordada e registro de substituição/reparo |
| Alarme/proteção | Código original, configuração e registro de eventos | Sem rearme ou bypass repetido | Liberação técnica aprovada |
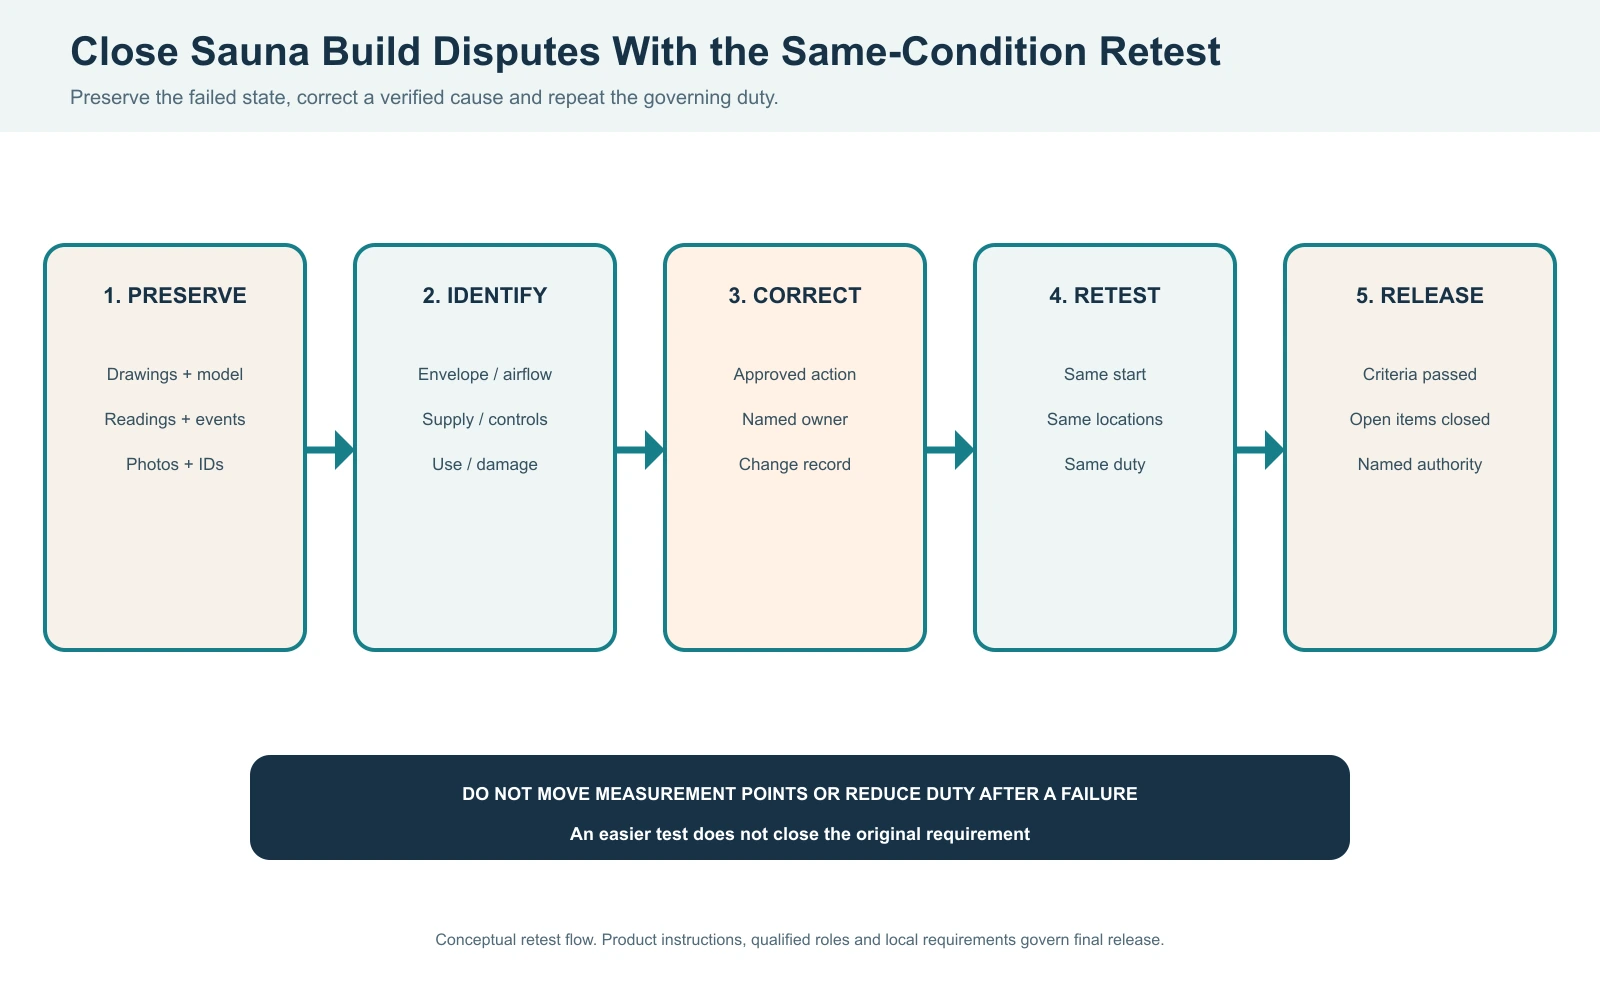
Não apague uma curva desfavorável, mova pontos de medição ou reduza o cronograma de porta/usuário após ver uma falha. Se o projeto alterar intencionalmente a base de aceitação, documente quem aprovou a alteração e por quê. Um teste mais fácil e favorável não encerra o requisito original.
Perguntas frequentes
As paredes da sauna precisam de uma barreira de vapor?
A maioria dos conjuntos de sala de sauna aquecida precisa de uma estratégia deliberada de controle de vapor e ar, mas a camada exata, a posição e o caminho de secagem externo dependem do clima, do edifício hospedeiro e do conjunto completo de parede ou telhado. Especifique o sistema inteiro, as transições e as penetrações; adicionar uma folha de alumínio isolada sem resolver o restante do conjunto não é um projeto completo.
Como calcular o tamanho da sala de sauna para a seleção do aquecedor?
Meça o comprimento, a largura e a altura livre internos acabados e multiplique-os para obter o volume geométrico. Depois use o método aprovado do fabricante do aquecedor selecionado para vidraçaria, alvenaria e outras entradas de carga efetiva. Confirme tensão, folgas, controles, ventilação e regime operacional antes da liberação.
Uma sauna precisa de ventilação e ralo no piso?
Uma sauna precisa de uma estratégia aprovada de ventilação e secagem após o uso. O escoamento depende do uso de água, do método de limpeza, da construção do piso, do uso comercial e dos requisitos locais. Resolva ambos antes que a impermeabilização e o revestimento ocultem as interfaces.
Posso instalar a fiação do aquecedor de sauna eu mesmo?
Cabeamento fixo, proteção de circuito, instalação de sensor e limite máximo são críticos para a segurança e específicos da jurisdição. Use as instruções do equipamento selecionado e pessoal elétrico qualificado conforme exigido localmente. Não contorne controles nem reposicione sensores para alterar leituras de desempenho.
Uma sauna pré-fabricada é mais fácil do que uma sala construída no local?
Uma cabine pré-fabricada pode reduzir a variabilidade da construção interna, mas o comprador ainda é responsável pela base, acesso, utilidades, interfaces climáticas e aprovações locais. Um ambiente construído no local oferece mais integração, mas exige um envelope mais robusto e coordenação entre ofícios. Compare responsabilidades e evidências, não apenas o tempo de montagem.
Recursos HACHILL relacionados e entradas de projeto
Comparar sistemas de sauna
Revise as rotas verificadas de categorias de sauna antes da seleção do modelo.
Revise sistemas de sauna externa
Continue a tarefa de clima, fundação e interface externa.
Avalie saunas tradicionais internas
Compare as interfaces de sala e sistema de aquecimento para projetos internos.
Defina a aceitação de temperatura da sauna
Use medições mapeadas e o ciclo de operação declarado durante a comissionamento.
Analise o suporte de engenharia do produto
Revise desenhos, encaixes, interfaces e questões de configuração do lado do produto, sem substituir o projeto arquitetônico, estrutural ou de instalações (MEP) local.
Revise a seleção do aquecedor de sauna
Continue a partir do volume do ambiente e das condições do local para elétrico versus lenha, controles, entradas de dimensionamento e verificações de instalação específicas do modelo.
Revisar suporte à instalação
Use esta rota quando um produto HACHILL selecionado precisar de coordenação do lado do fabricante com o local real, acesso, base, utilidades ou escopo do instalador.
Solicite um orçamento para projeto de sauna
Forneça os dados de sala, local, utilidades, regime e documentação já conhecidos para que a seleção do produto e a cotação possam continuar a partir da base correta.
Dados de RFQ que evitam redesenho desnecessário
- Local interno/externo, clima e jurisdição
- Dimensões internas acabadas, usuários, bancos, porta e envidraçamento
- Tipo de sauna e rota preferida de aquecedor
- Tensão, frequência, fase e capacidade de circuito disponível
- Fundação, piso, drenagem e plano de entrega/acesso
- Cronograma comercial, limpeza e rotina de secagem pós-uso
- Escopo de certificação exigido, desenhos, manuais e evidência de aceitação
- Quantidade, prazo alvo, marca e escopo de embalagem quando aplicável
Base de referência
- IEC 60335-2-53:2011+A1:2017+A2:2021 (consolidada) – Referência de escopo da IEC para requisitos de segurança específicos de aquecedores de sauna e cabines de infravermelho; a aplicabilidade ainda depende do produto e do mercado de destino.
- Orientação da EPA dos EUA sobre controle de umidade – princípios gerais de umidade em edificações relevantes para manter conjuntos secos.
- Informações da NFPA 211 – caminho de referência para requisitos de chaminé, lareira, ventilação e aparelhos a combustível sólido, quando adotados.
- Diretriz de ventilação da Harvia – orientação do fabricante mostrando que as relações entre insuflamento/exaustão e sensor de temperatura diferem conforme o método de ventilação e a configuração do aquecedor; use as instruções do equipamento selecionado para o projeto real.
- Orientação da Harvia sobre distância de segurança do aquecedor – exemplo de orientação do fabricante que confirma que as distâncias de segurança do aquecedor são específicas do produto e devem ser verificadas na documentação do aquecedor, em vez de copiadas como um valor universal.
Congele a Base do Projeto da Sauna Antes de Solicitar uma Configuração
Envie à HACHILL o local, as dimensões acabadas da sala, o envidraçamento, os usuários, o cronograma comercial, a rota do aquecedor, as utilidades, o clima, o acesso para entrega e a documentação exigida. A HACHILL pode analisar a rota do produto, a configuração fornecida e as interfaces do lado do fabricante, enquanto o projeto local, o licenciamento e a execução em campo permanecem com os profissionais de projeto apropriados.
Solicitar orçamento de projeto de sauna


