
Resposta direta: Uma banheira de imersão fria vertical pode reduzir a demanda de área de piso da instalação, mas somente quando a estação instalada completa exigir menos área em planta do que uma alternativa definida. Compare funções equivalentes: cuba, entrada e saída, acessórios, movimento da tampa, planta externa, drenagem, acesso para manutenção e remoção, entrega e quaisquer zonas de circulação livre exigidas pelo projeto. Credite apenas sobreposições validadas, mantenha entradas não resolvidas em aberto e reporte o resultado para a configuração exata do produto e a revisão da sala em avaliação.
Um diâmetro menor da banheira pode reduzir a área ocupada pelo recipiente. Isso não é, por si só, prova de uma instalação concluída menor.
Para um projeto comercial, a pergunta útil, portanto, não é simplesmente “A cuba vertical é compacta?” É:
Essa configuração vertical exata exige menos espaço instalado do que a alternativa definida, após as duas opções serem comparadas na mesma base?
Esta página é responsável por essa verificação. A qualificação ampla do formato vertical pertence ao Guia de compra de banheira de imersão fria vertical; ergonomia detalhada de entrada, adequação ao tipo de instalação, compatibilidade com resfriador, aprovação de acessibilidade e especificações exatas do produto permanecem com seus responsáveis dedicados.
Defina o que “área ocupada” significa antes de comparar espaço
“Footprint” pode descrever várias grandezas espaciais diferentes. Misturá-las é uma das formas mais rápidas de criar uma alegação enganosa de economia de espaço.
Para este artigo, use quatro definições de trabalho:
| Medida espacial | O que descreve | O que não estabelece |
|---|---|---|
| Footprint do vaso | O envelope em planta da banheira | Tamanho completo da instalação |
| Footprint da estação instalada | A união da área de planta das funções espaciais exigidas pela estação e configuração selecionadas | Adequação mais ampla do ambiente ou da instalação |
| Demanda de espaço útil | A área da sala afetada pela operação, além da circulação relevante ou funções protegidas | Que cada parte da área seja permanentemente exclusiva |
| Delta de economia de espaço verificado | A diferença equivalente entre duas comparações declaradas de espaço instalado, específicas por configuração | Uma economia universal para banheiras verticais |
A distinção é prática. Um vaso vertical pode usar menos comprimento horizontal, enquanto a estação concluída ainda precisa de espaço para entrada, degrau ou apoio, movimentação da tampa, equipamento de resfriamento externo, conexões, acesso para manutenção ou rota protegida.
Atual Banheira de imersão fria vertical HACHILL as informações do modelo tornam o mesmo limite visível: as dimensões do produto descrevem o envelope da banheira, enquanto o planejamento de instalação vai além da própria banheira.
Um vaso compacto e uma instalação concluída compacta são afirmações distintas.
Definir a base de comparação e as configurações exatas
Uma afirmação de economia de espaço fica incompleta até que o projeto responda “comparado com o quê?”
Definir a base de comparação
A base de comparação pode ser outra configuração de banheira de imersão fria pré-selecionada ou um layout já instalado. Qualquer uma pode funcionar se ambos os lados da comparação usarem escopo equivalente.
“Vertical versus uma banheira de imersão fria comum” não é preciso o suficiente. Isso não estabelece o modelo concorrente ou formato do corpo, componentes de acesso incluídos, arranjo de resfriamento externo, estado da capa, lado de conexão e manutenção, revisão do ambiente ou premissas de entrega e remoção.
| Campo de comparação | Opção vertical | Opção de base |
|---|---|---|
| Modelo/configuração exata | Confirmado / aberto | Confirmado / aberto |
| Revisão do produto/desenho | ||
| Componentes de acesso incluídos | ||
| Estado da capa | ||
| Escopo de resfriamento externo/planta | ||
| Lado de conexão/manutenção | ||
| Revisão do layout do ambiente | ||
| Estado de entrega/remoção | ||
| Premissas em aberto |
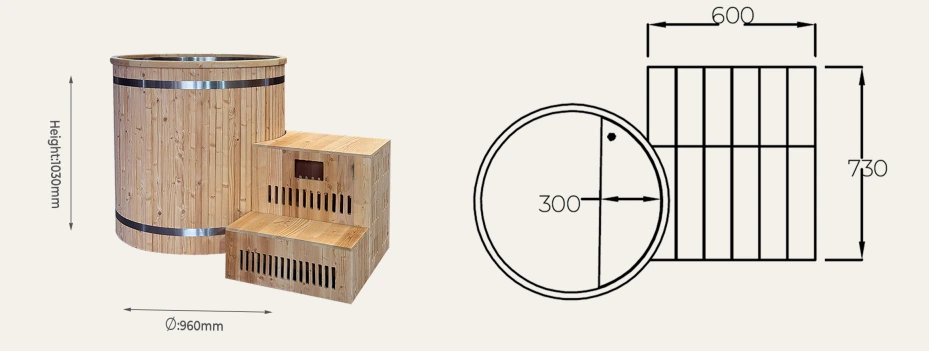
A linha Upright da HACHILL ilustra por que “Upright” por si só não é uma configuração controlada. CT12 e CT15 têm dimensões externas atuais diferentes e detalhes de configuração listados distintos. As informações específicas do modelo pertencem ao registro exato do produto, não a uma suposição genérica de Upright.
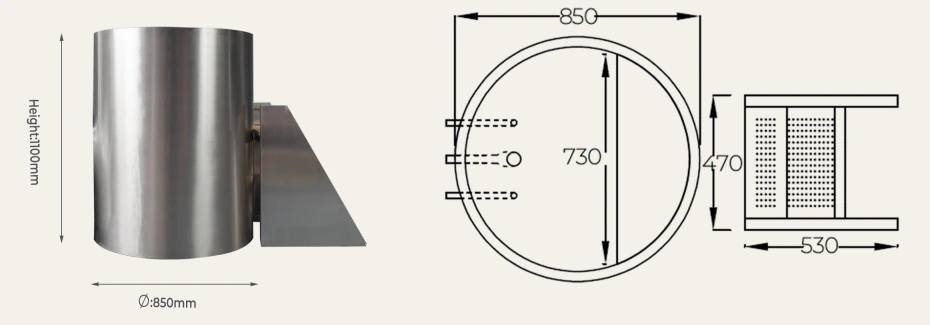
Fotografia é evidência mais fraca do que um registro exato de configuração. Um degrau ou outro componente visível em uma imagem não deve ser automaticamente tratado como incluído na configuração cotada.
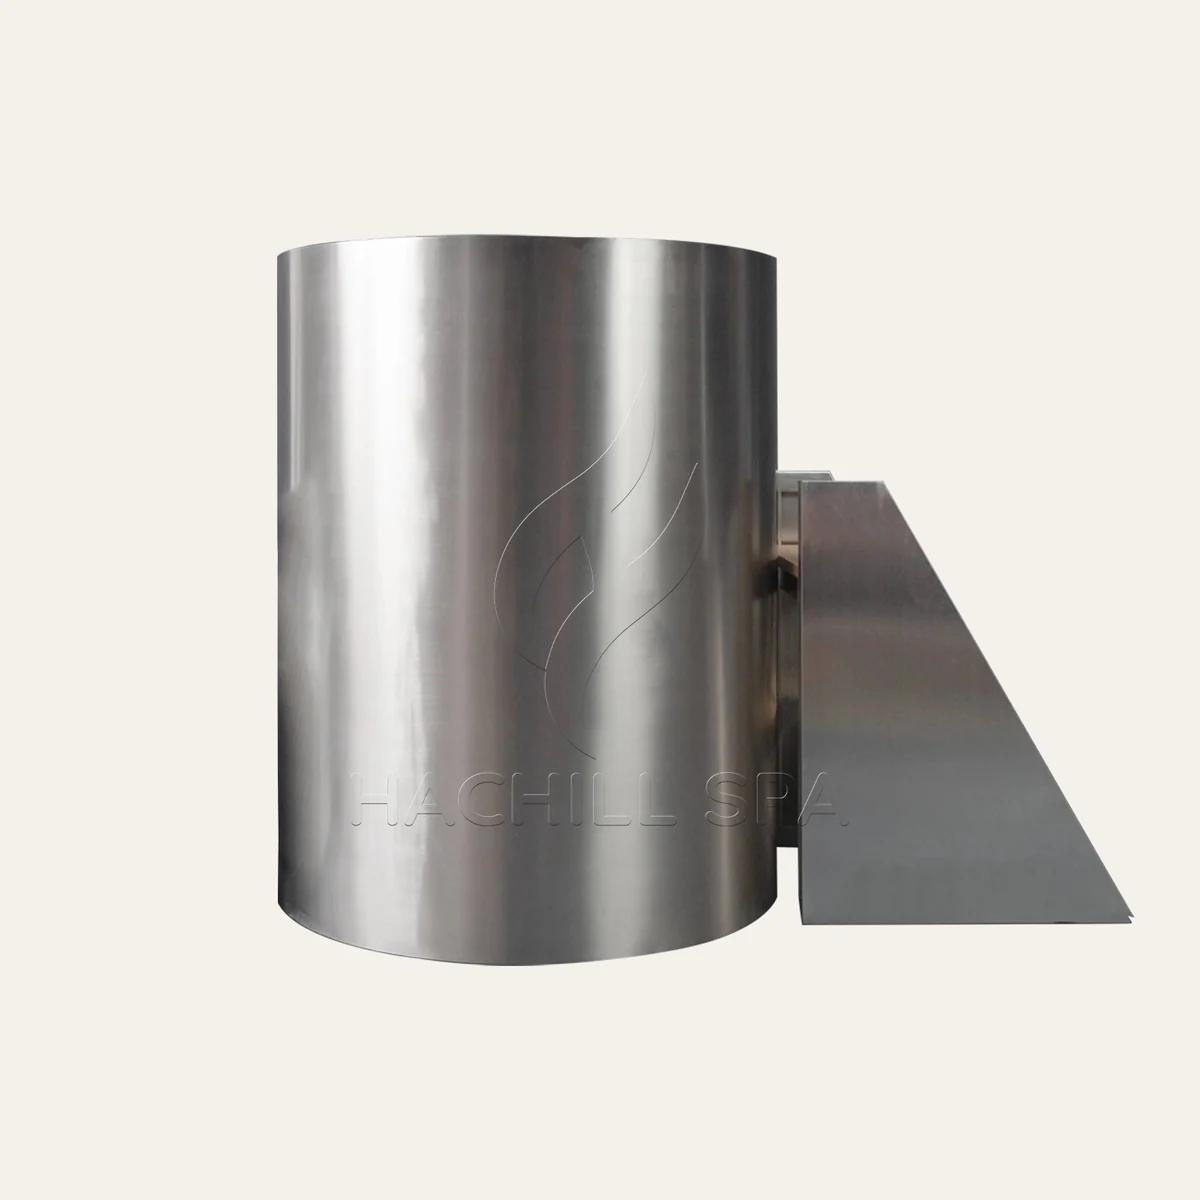
Mantenha a revisão e a base de medição visíveis
Use o mesmo sistema de coordenadas do ambiente e a mesma base de comparação para as duas opções. Registre de qual datum cada dimensão provém. Separe dimensões instaladas, dimensões embaladas, acessórios móveis, projeções de conexão, requisitos do lado de manutenção e medições do local.
Não substitua uma dimensão ausente por um valor de outro modelo apenas porque os produtos parecem semelhantes.
A própria evidência também deve ser classificada por especificidade. Um registro exato de produto aprovado ou uma medição controlada do local pode embasar uma decisão de geometria. Uma fotografia de modelo relacionado pode apenas identificar uma questão que ainda precisa ser encerrada.
Se o modelo, o escopo de acessórios, o arranjo da instalação ou o layout do ambiente mudar, reabra a conclusão de footprint afetada. O resultado de economia de espaço pertence a uma configuração e revisão, não permanentemente à palavra “Upright”.”
Monte o registro completo do espaço instalado
Depois que a base de comparação estiver definida, identifique cada função real que consome espaço ao redor da estação selecionada. Não comece desenhando retângulos de afastamento arbitrários ao redor da banheira. Comece pelas funções que realmente precisam ocorrer.
| Zona | Base de evidências | Estado ativo típico | Tratamento da comparação |
|---|---|---|---|
| Vaso/base | Registro exato do produto/configuração | Sempre | Use o envelope exato |
| Entrada/área de apoio | Arranjo de acesso do projeto | Cada uso | Calcule o espaço de tarefa necessário para o arranjo declarado |
| Degrau/suporte/acessório | Escopo orçado ou aprovado | Usar/redefinir | Confirme a inclusão e a posição armazenada |
| Cobertura | Configuração/método exatos | Aberto, fechado ou armazenado | Inclua o estado que afeta o ambiente |
| Resfriamento externo/central | Documentação do equipamento selecionado | Operação | Mantenha separado do envelope da banheira |
| Conexões/drenagem | Layout coordenado do projeto | Operação/serviço | Registre rota e interface |
| Serviço/remoção | Requisito exato de manutenção | Fechamento/serviço planejado | Preserve o acesso para tarefas e remoção de componentes |
| Trajeto molhado/protegido | Requisito aplicável do projeto | Operação | Não trate o espaço de rota necessário como piso não utilizado |
| Entrega/substituição | Evidência de embalagem/configuração mais rota do local | Recebimento/substituição | Trate como um estado de projeto temporário, mas real |
O registro não significa que toda instalação usa todas as linhas. Significa que toda área contabilizada deve ter uma função, uma fonte de evidência e um status.
A análise detalhada de entrada e saída de usuários pertence ao Guia de entrada ereta e ergonomia. Este artigo precisa apenas da zona de acesso resultante como entrada espacial.
Em ambientes de trabalho nos EUA, onde OSHA 1910.22 aplica-se, superfícies de caminhamento e trabalho devem ser gerenciadas para acesso seguro e condições de processos molhados, incluindo drenagem onde processos molhados são usados. A regra faz não criam uma dimensão universal de patamar para imersão em água fria; isso significa que as funções de rota molhada e superfície de caminhamento exigidas pelo projeto não devem desaparecer do plano só porque a banheira cabe.
O espaço de trabalho elétrico segue a mesma lógica. Em locais de trabalho nos EUA onde isso se aplica, OSHA 1910.303 exige acesso e espaço de trabalho suficientes ao redor de equipamentos elétricos e inclui regras específicas de espaço de trabalho para certos equipamentos. A aplicabilidade depende do equipamento e do local de trabalho reais, portanto qualquer zona de trabalho elétrico exigida não deve ser contada como área de piso livre. O projeto elétrico exato permanece sujeito às regras aplicáveis e a profissionais de projeto qualificados.
Inclua estados temporários de operação e serviço
Uma estação não existe em apenas um estado estático. A tampa pode se mover. Um filtro pode precisar ser removido. Uma válvula pode precisar girar. Um painel de serviço pode precisar abrir. Um componente com falha pode eventualmente precisar de um caminho para sair do ambiente.
Estados temporários podem, portanto, determinar se um plano de conceito compacto permanece viável após a instalação.
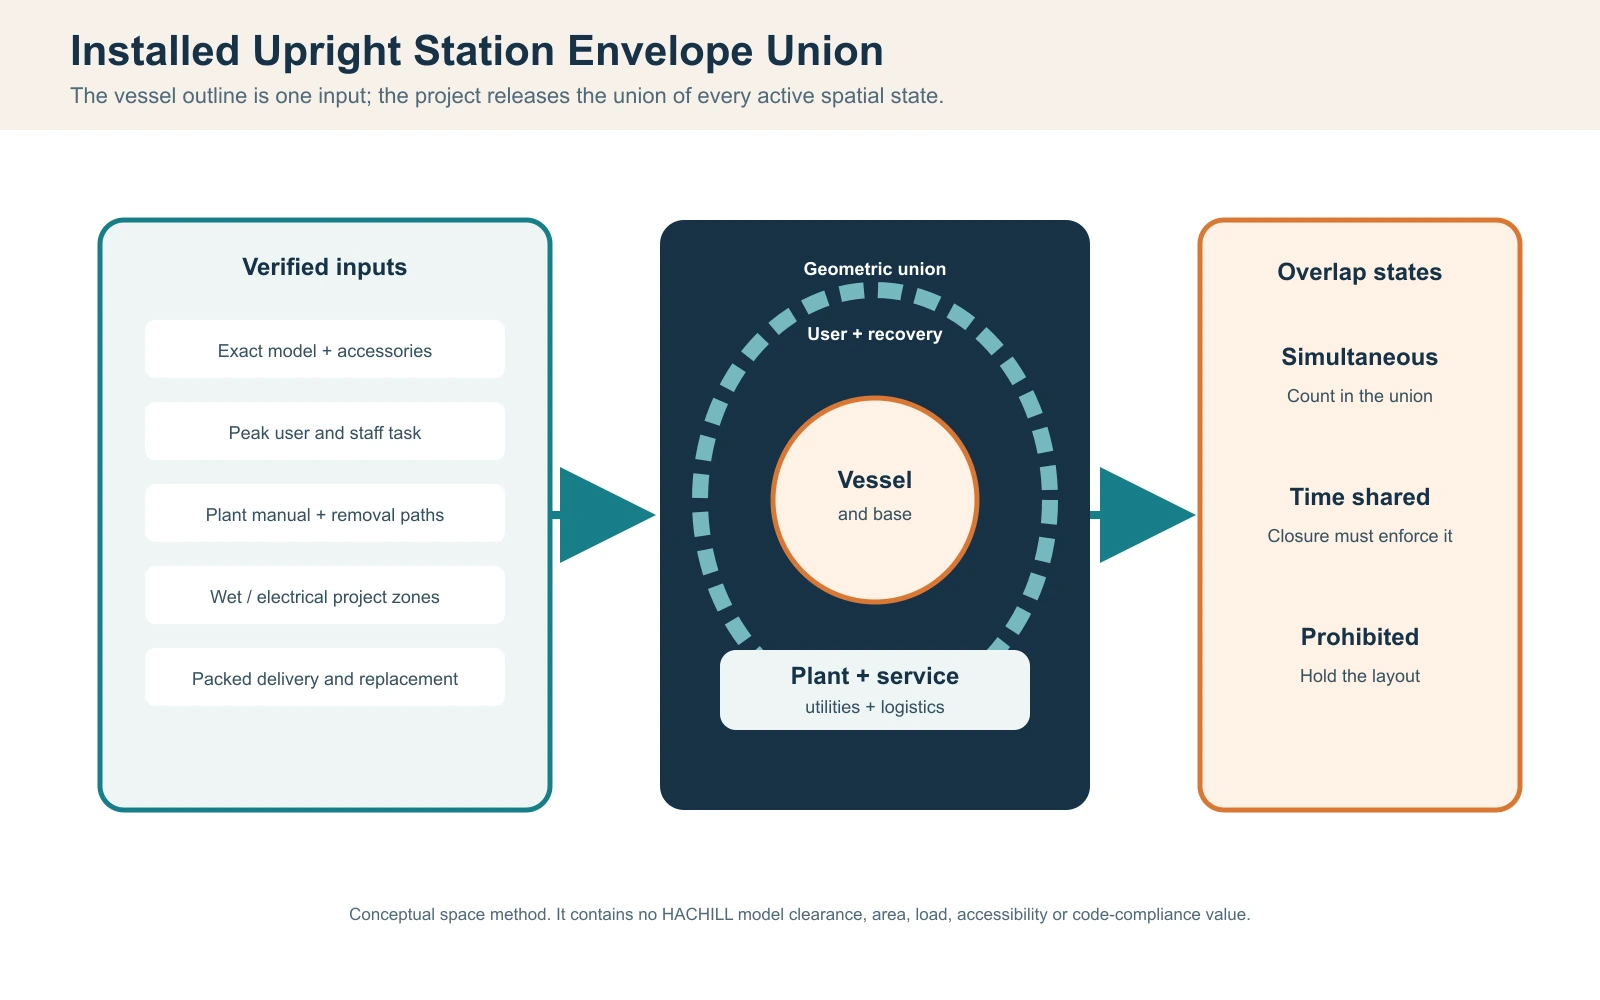
Para cada zona, registre qual função precisa dela, quando a função está ativa, qual evidência a define, se a geometria está confirmada ou em aberto e se outra função está sendo proposta na mesma área.
Decida quais zonas de espaço podem realmente se sobrepor
Dois contornos ocupando a mesma parte de um desenho não criam automaticamente economia de espaço. As funções por trás desses contornos precisam ser compatíveis.
Uma rota de usuário não pode simplesmente desaparecer porque um painel de manutenção se abre para ela. Um espaço de trabalho exigido para o equipamento não se torna armazenamento permanente porque a manutenção é infrequente. Um caminho de fluxo de ar não pode ser preenchido com móveis enquanto o equipamento depende desse caminho.
- As duas funções ocorrem ao mesmo tempo? Se sim, normalmente não os conte como espaço compartilhado.
- Um manual de equipamento, requisito aplicável ou regra de projeto exige que uma zona permaneça disponível? Se sim, preserve esse espaço.
- Se as funções ocorrerem em momentos diferentes, existe um estado operacional controlado que evita conflito? Se não, mantenha a sobreposição não verificada.
- A premissa de compartilhamento está documentada no layout controlado? Só então a sobreposição deve ser creditada dentro dessa condição definida.
Este é um método de decisão de projeto, não uma fórmula de liberação regulatória.
Por exemplo, um envelope de serviço pode sobrepor parte de uma área de usuário quando o serviço ocorre apenas durante um fechamento controlado e o equipamento ainda pode ser acessado conforme necessário. “O técnico só está lá ocasionalmente” não é suficiente.
Não conte um mesmo trecho de piso duas vezes, a menos que o projeto possa explicar por que ambas as funções podem realmente compartilhá-lo.
É aqui que muitos layouts aparentemente compactos falham. A cuba pode ser pequena; o desenho também pode estar contando duas vezes o mesmo espaço ao redor.
Calcule a diferença líquida de espaço instalado
Depois que o mesmo escopo tiver sido aplicado a ambas as opções e as sobreposições propostas tiverem sido validadas, calcule a comparação a partir da geometria instalada completa.
Demanda de área de planta instalada = área da união geométrica das zonas instaladas exigidas
Delta verificado de espaço instalado = demanda de área em planta instalada da linha de base − demanda de área em planta instalada do Upright
Essas expressões descrevem o método de comparação do projeto. Não são uma fórmula de dimensionamento de produto padrão do setor.
Compare estados comparáveis
Se a linha de base inclui o recipiente, espaço de entrada/acesso, planta externa, acesso de serviço e movimento da cobertura, a opção Upright deve incluir as funções exigidas equivalentes.
Não compare uma estação de referência totalmente instalada apenas com o diâmetro da banheira Upright.
Tampouco basta simplesmente somar a área de cada zona retangular. Zonas geometricamente sobrepostas devem ser contadas uma única vez na união física.
Mas há uma segunda regra igualmente importante: não subtraia uma sobreposição até que o teste de sobreposição funcional seja aprovado.
| Item de comparação | Linha de base | Vertical | Estado das evidências |
|---|---|---|---|
| Envelope do plano do recipiente | Confirmado / aberto | ||
| Zonas instaladas necessárias | Confirmado / aberto | ||
| Sobreposições validadas | Confirmado / aberto | ||
| União geométrica instalada | Confirmado / aberto | ||
| Interfaces espaciais em aberto | Listado separadamente | ||
| Delta verificado | Relatório após o encerramento das entradas de materiais |
Mantenha entradas em aberto fora da economia verificada
Um local de chiller não resolvido não é área zero. Um caminho de serviço que não foi verificado não é espaço livre. Um arranjo de acesso desconhecido não pode ser convertido em uma porcentagem precisa.
Mantenha as incógnitas de material visíveis até que sejam resolvidas. Se uma faixa condicional for usada, seus limites também precisam de evidência.
É por isso que uma declaração como “Banheiras verticais de imersão fria economizam X% do espaço da instalação” não é defensável como uma alegação universal. O resultado muda conforme modelos exatos, arranjo de acesso, localização da planta externa, geometria da sala, estado de manutenção, arranjo da capa e sobreposições validadas.
Verifique se a Economia de Espaço Cria uma Nova Restrição em Outro Ponto
Um tanque menor pode deslocar uma restrição em vez de eliminá-la.
Uma pegada menor não prova adequação estrutural
A redução da área de piso e a adequação estrutural são verificações separadas. O vaso cheio, o usuário, os acessórios e a base de apoio ainda impõem cargas à estrutura real, e uma área de apoio mais compacta pode alterar a forma como essas cargas são introduzidas nela. Mantenha a verificação estrutural fora do delta de pegada e use os critérios estruturais específicos do projeto em vez de inferir a capacidade do piso a partir do diâmetro da banheira ou do encaixe no ambiente.
Equipamentos externos podem alterar o requisito de espaço
Os modelos HACHILL Upright atuais são planejados com uma interface para sistema de resfriamento externo. Portanto, a banheira e o equipamento de resfriamento não podem ser tratados como um único envelope compacto de vaso.
Um chiller colocado fora da área de bem-estar pode reduzir o equipamento visível nessa sala, mas o equipamento ainda precisa de um local aceitável, conexões e estado de manutenção em outro lugar.
A pergunta certa não é “Podemos tirar o chiller desta sala?” É: “O projeto completo ainda funciona depois que o envelope da planta e suas interfaces se deslocam?”
A compatibilização detalhada do sistema de resfriamento pertence ao guia de compatibilidade entre banheira de imersão fria e resfriador.
Espaço de manutenção pode surgir apenas após o fit-out
Um gabinete ou tela pode fazer um desenho conceitual parecer limpo enquanto impede a remoção do filtro, a operação de válvulas, a abertura de painéis ou a substituição normal de componentes. Esse requisito oculto de manutenção deve permanecer parte da decisão de ocupação, mesmo que seja necessário apenas durante paradas planejadas.
A entrega é tridimensional
O diâmetro instalado não verifica a entrega. Uma unidade embalada pode passar pela porta mais estreita e ainda falhar na próxima esquina, em uma escada ou elevador, em um ponto de passagem com altura livre baixa, em uma mudança de orientação ou na posição final de montagem.
A remoção futura de componentes ou produtos pode criar o mesmo problema depois que móveis e acabamentos forem instalados.
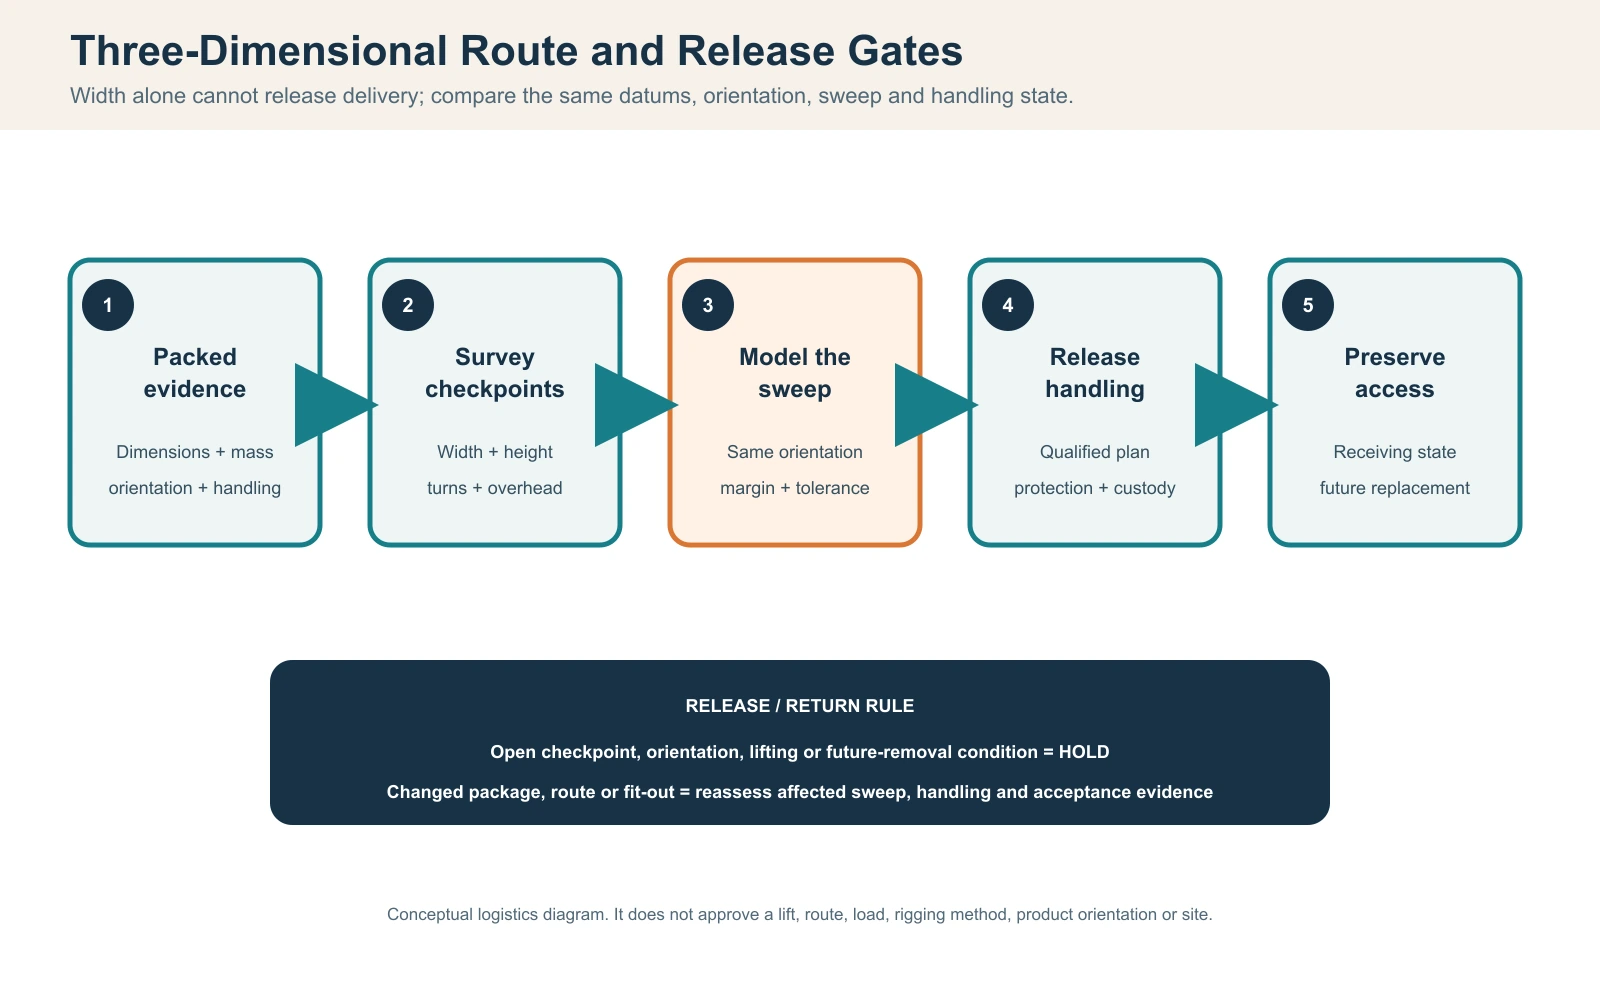
Espaço vertical e acesso ainda precisam de revisão
Reduzir o comprimento horizontal do vaso não resolve automaticamente o movimento da cobertura, conflitos de altura, condições de acesso vertical ou movimentação dos usuários ao redor. Essas condições permanecem específicas da configuração e do local.
Acessibilidade também é uma conclusão separada. Uma área ocupada menor não estabelece conformidade de acessibilidade. Em projetos nos EUA sujeitos aos Padrões ADA, a equipe de projeto responsável deve determinar quais disposições se aplicam à instalação específica e como o recurso de imersão fria é classificado antes de definir requisitos de rota ou entrada; o Padrões ADA do U.S. Access Board são um ponto de partida autoritativo. Outras jurisdições usam suas próprias regras.
Para onde foi o espaço supostamente economizado?
Se ele migrou para uma sala técnica externa, uma rota compartilhada inválida, acesso de manutenção omitido ou caminho de entrega não verificado, o projeto ainda não demonstrou economia líquida de espaço.
Alterações posteriores de acabamento também importam. Móveis, telas ou armazenamento podem consumir áreas que originalmente eram usadas para serviço ou circulação de usuários. Quando uma zona controlada ou premissa de sobreposição muda, reabra a comparação afetada.
Transforme a Diferença de Layout Verificada em uma RFQ e um Registro de Aceitação
O resultado final deve sobreviver ao processo de compras. Não envie ao fornecedor apenas a afirmação: “Precisamos de um cold plunge Upright compacto.” Envie a base da decisão de ocupação no piso.
| RFQ / campo de registro | Entrada do comprador/projeto | Resposta do fornecedor/projeto | Gatilho de reabertura |
|---|---|---|---|
| Configuração exata | Modelo alvo e opções | Escopo cotado exato, revisões e exclusões | Alteração de modelo/opção |
| Base de comparação | Layout alternativo definido ou existente | Desvios que afetam a comparação | Mudança de linha de base |
| Ambiente/layout | Plano controlado, datums e revisão | Informações de interface do lado do produto | Alteração no local/mobiliário |
| Escopo de entrada/acesso | Arranjo necessário | Componentes incluídos/excluídos | Mudança na configuração de acesso |
| Instalação externa | Localização e status atual do sistema | Escopo exato do produto/interface, quando aplicável | Mudança de equipamento/local |
| Serviço/remoção | Estado de serviço necessário | Informações exatas de serviço do produto | Alteração do lado do serviço |
| Premissas sobrepostas | Quais zonas são compartilhadas e por quê | Conflitos ou desvios | Mudança de método operacional |
| Itens em aberto | Proprietário e status | Resposta a evidências / desvios | Nova interface não resolvida |
| Controle de evidências | Comparação de controle de revisão | Documentos controlados atualizados | Revisão da configuração |
Mantenha os limites de responsabilidade explícitos. O fornecedor pode fornecer dados exatos cotados do produto/configuração e o escopo incluído. A equipe do projeto permanece responsável pelas interfaces de construção, sala e regulamentadas específicas do local. O comprador ou operador é responsável pelas premissas operacionais usadas na comparação. Uma declaração de produto do fornecedor não deve se tornar silenciosamente uma aprovação de projeto.
A mesma base de comparação deve sobreviver até a revisão final instalada. Se o modelo, o arranjo de acesso, o equipamento de resfriamento, a cobertura, a rota de manutenção ou a configuração da sala mudar, identifique as zonas afetadas e repita a verificação relevante em vez de manter uma conclusão obsoleta de “economia de espaço”.
Preserve registros substituídos ou reprovados ao lado da revisão corrigida em vez de sobrescrevê-los; o registro anterior mostra qual evidência controlava a decisão original.
Para uma cotação HACHILL, forneça o modelo/configuração preferido, quantidade e destino, área de instalação disponível, restrições relevantes de entrega, arranjo de entrada pretendido, status do sistema de resfriamento, interfaces de água/drenagem, quaisquer restrições estruturais conhecidas do local e quaisquer requisitos de documentação ou branding que afetem o pedido.
A declaração final útil é específica, não promocional:
Para esta configuração declarada, linha de base, revisão da sala e conjunto de premissas de sobreposição validadas, a opção Upright produziu — ou não produziu — uma vantagem verificada de espaço instalado.
Solicite um orçamento HACHILL com os dados de layout e configuração controlados que afetam a comparação.



