الرئيسية / المنتجات / أحواض الاستحمام الساخنة التي تعمل بالحطب / أحواض استحمام ساخنة مستطيلة / HT18 حوض استحمام ساخن بالحطب بشكل مستطيل
HT18 is the linear-format model in HACHILL’s wood-fired hot-tub range. Its long rectangular body is intended for projects where product direction, entry side and the route into position matter as much as the final footprint.
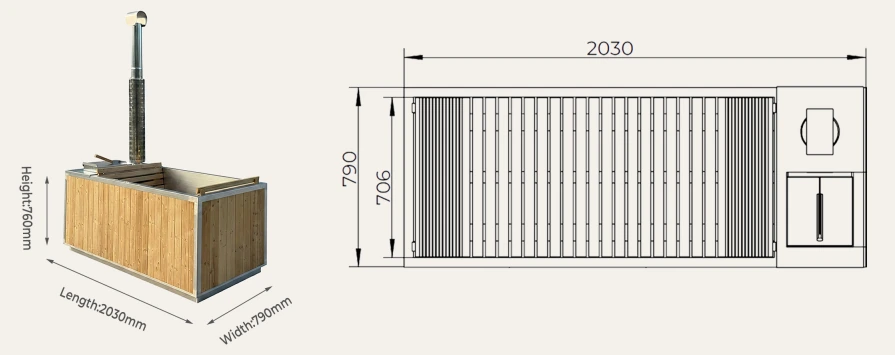
Confirmed product references are L2030 × W790 × H760 mm externally و L1640 × W706 × H700 mm internally, with ثيرمووود شجرة التنوب + فولاذ مقاوم للصدأ 304 construction and a wood-fired heating route.
Use HT18 when the project has already chosen the Rectangular route and now needs to judge this specific model against the site. If the site works better around a circular perimeter, HT19 is the adjacent Round alternative.
الطراز
HT18
نوع المنتج
حوض استحمام ساخن مستطيل يعمل بالحطب
طريقة التسخين
يعمل بالحطب
الأبعاد الخارجية
L2030 × W790 × H760 mm
الأبعاد الداخلية
L1640 × W706 × H700 mm
الخامة
ثيرمووود شجرة التنوب + فولاذ مقاوم للصدأ 304
الملحقات المدرجة
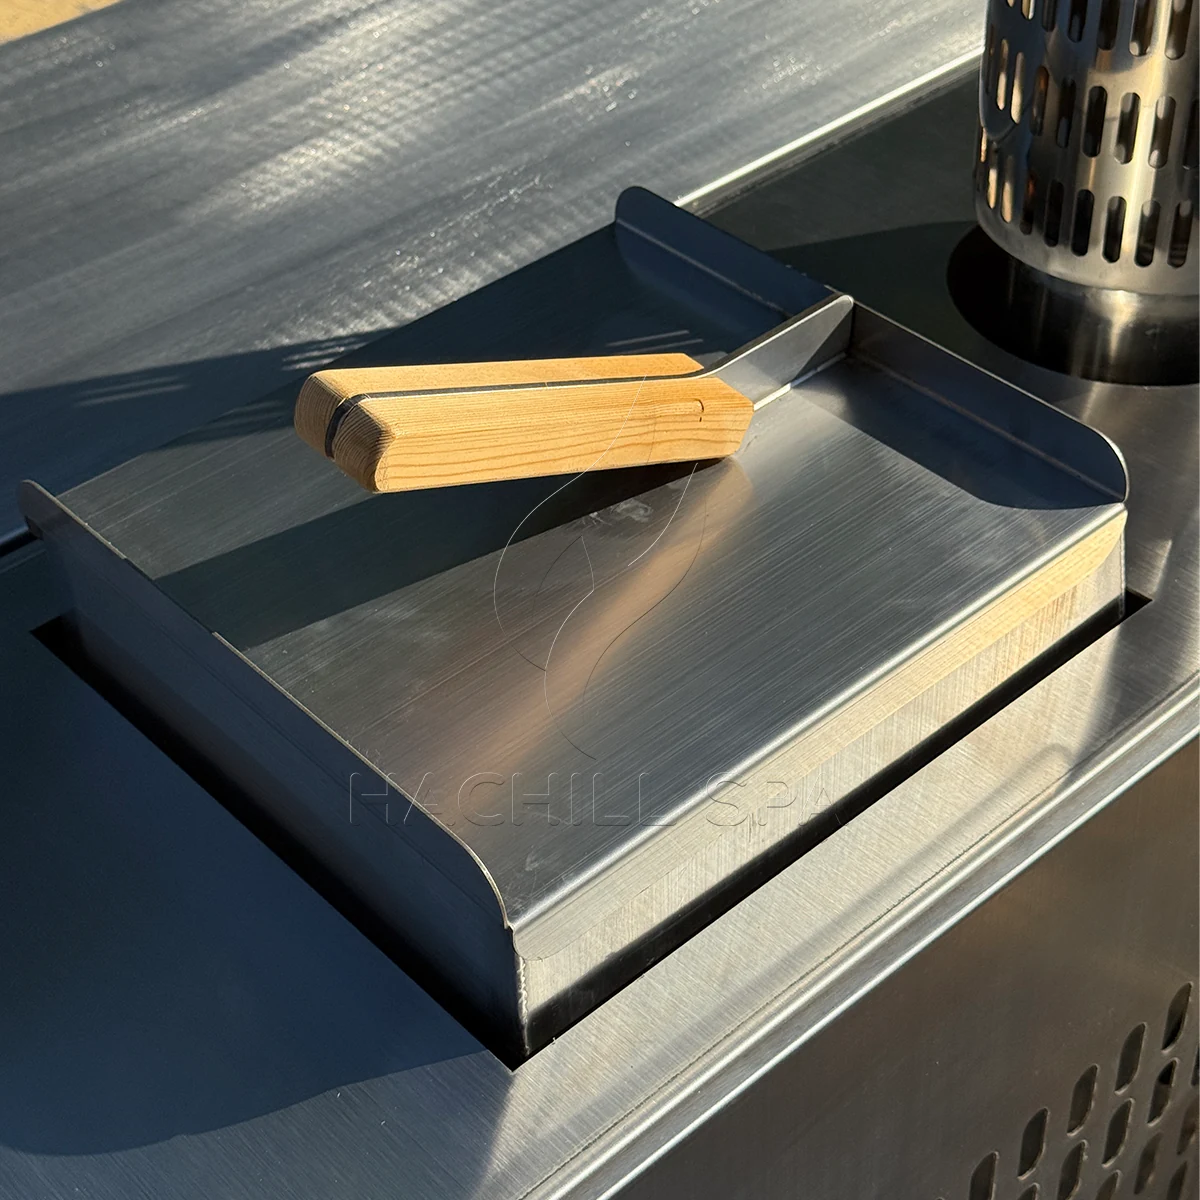
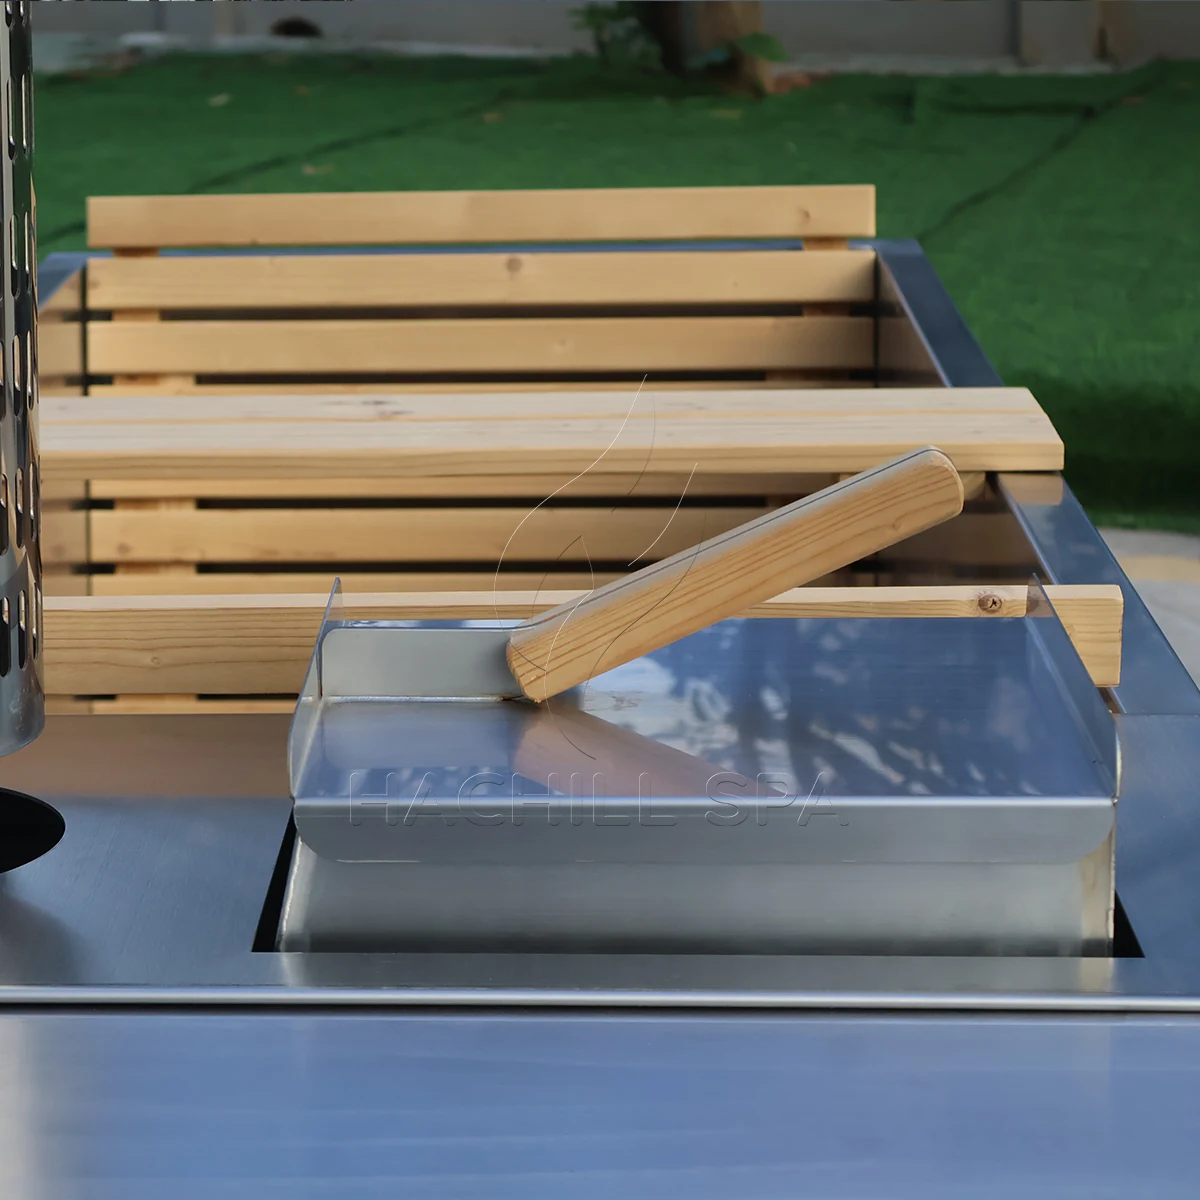
مصرف، غطاء معزول، مدخنة، درج، مجرفة رماد، مجداف
The current HT18 product information lists مصرف المياه، الغطاء المعزول، المدخنة، الدرجة، مجرفة الرماد والمجداف. These items define the current listed package without turning the product page into an installation specification.
قم بتأكيد متطلبات التشغيل والتركيب والنظام المورّد الخاصة بالمشروع مع عرض السعر حيث تؤثر على الطلب.
HT18 has a directional footprint. Place the real product envelope on the site plan before refining access, entry or the wood-fired side.
Start with the confirmed L2030 × W790 × H760 mm external envelope. The 2030 mm length establishes the product’s main axis, while the 790 mm width determines how it occupies the cross-direction of the installation area.
This is the point where the decision moves beyond “Rectangular or Round” and becomes a site-fit check for HT18 itself.
Once the 2030 × 790 mm envelope fits, the remaining site question is directional: how HT18 approaches the location, turns into place and faces the user area.
Trace the full inbound route with HT18’s long body in mind. Gates, narrow passages, corners, deck openings and level changes can become limiting points even when the final installation zone is large enough.
Choose the long-side relationship and preferred entry side or end before set-down. The final direction should work with circulation, deck edges, walls, railings, furniture and landscaping around the product.
The confirmed L1640 × W706 × H700 mm interior is long and narrow rather than circular. Product views show how the bench, floor, entry and stainless-steel inner structure occupy that linear space.
Use the internal length and width to judge the relationship between bench, floor and open interior area. The defining characteristic is the elongated Rectangular arrangement, not a generic hot-tub capacity assumption.
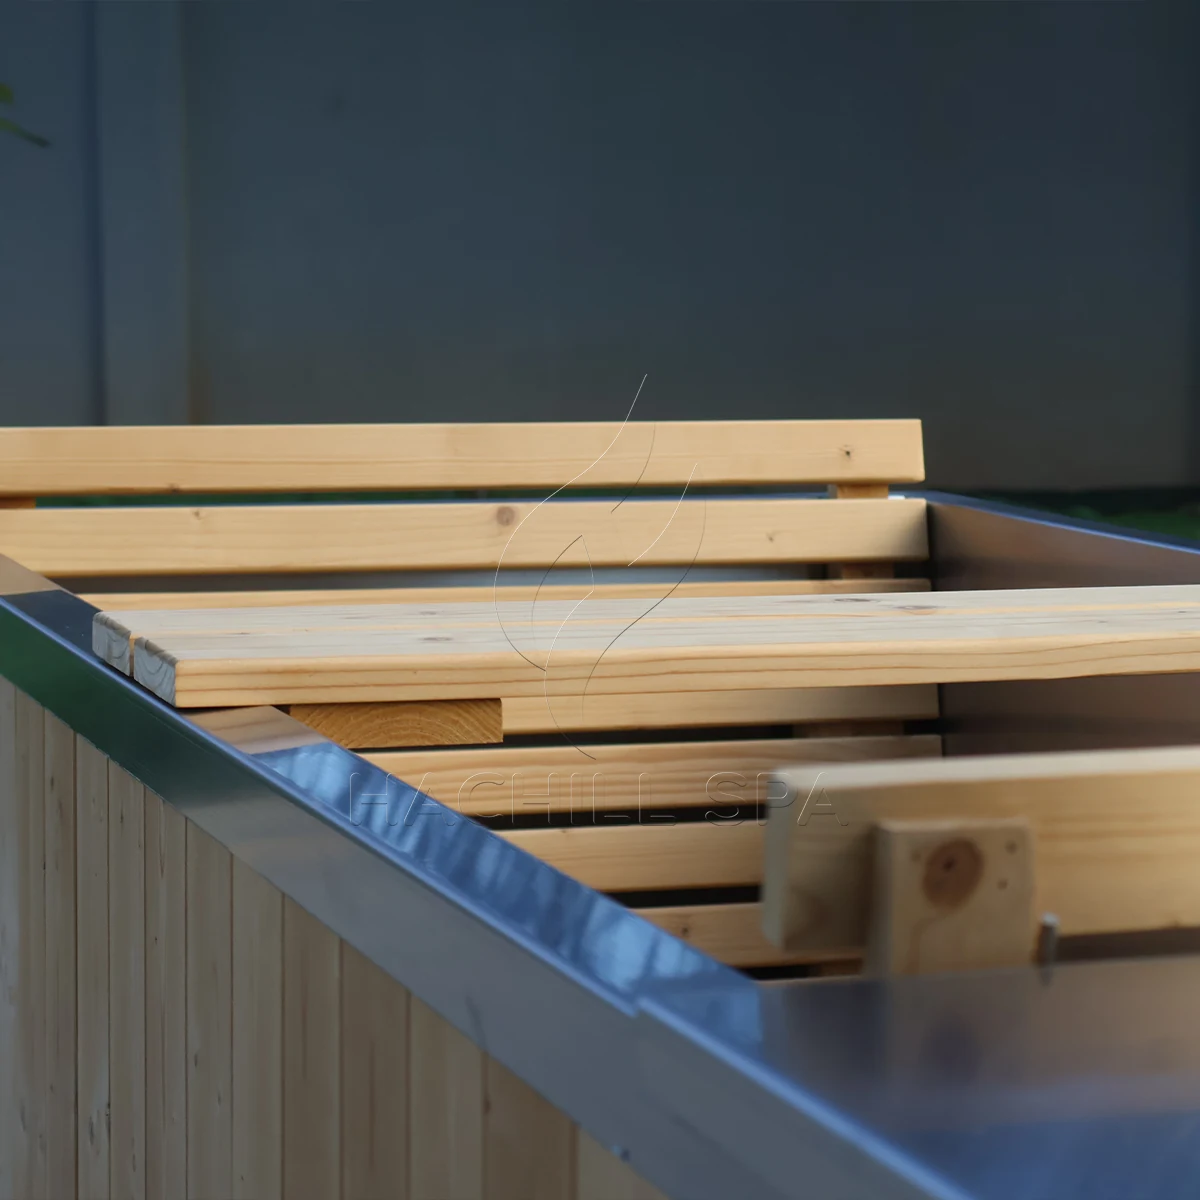
The product images show how seating runs within the long interior and where the user approach meets that arrangement. Review those views together with the planned entry side outside the tub.
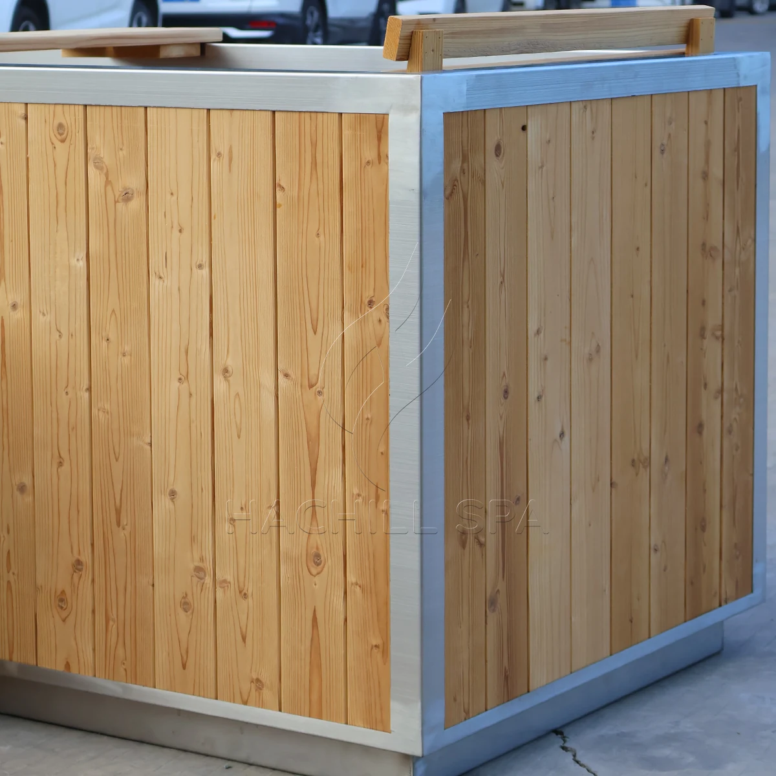
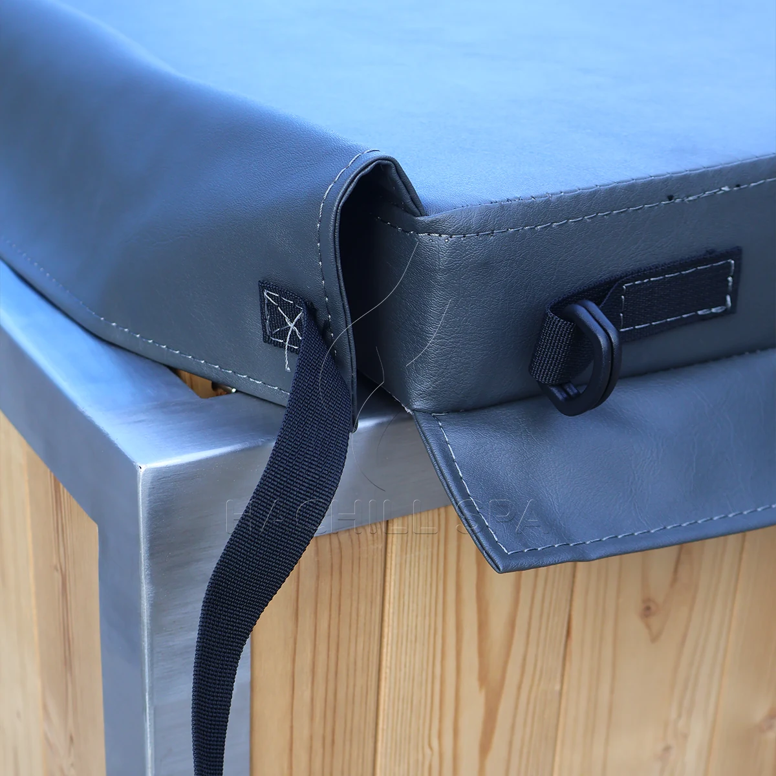
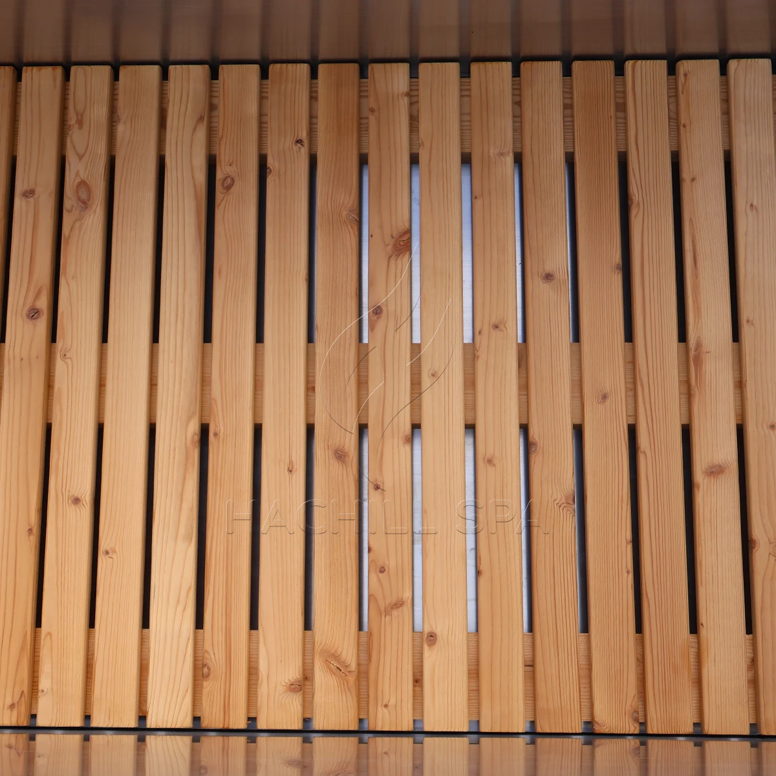
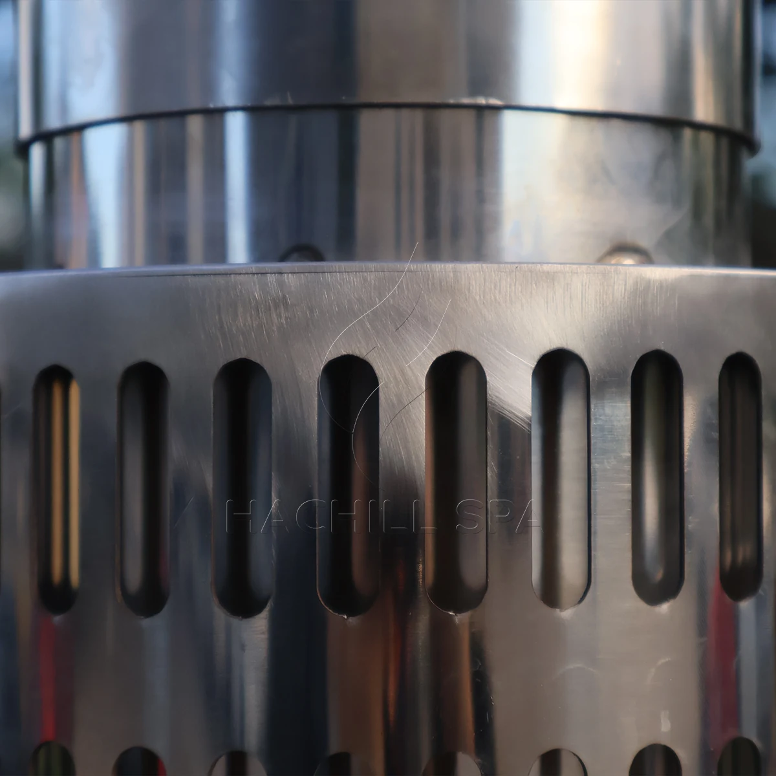
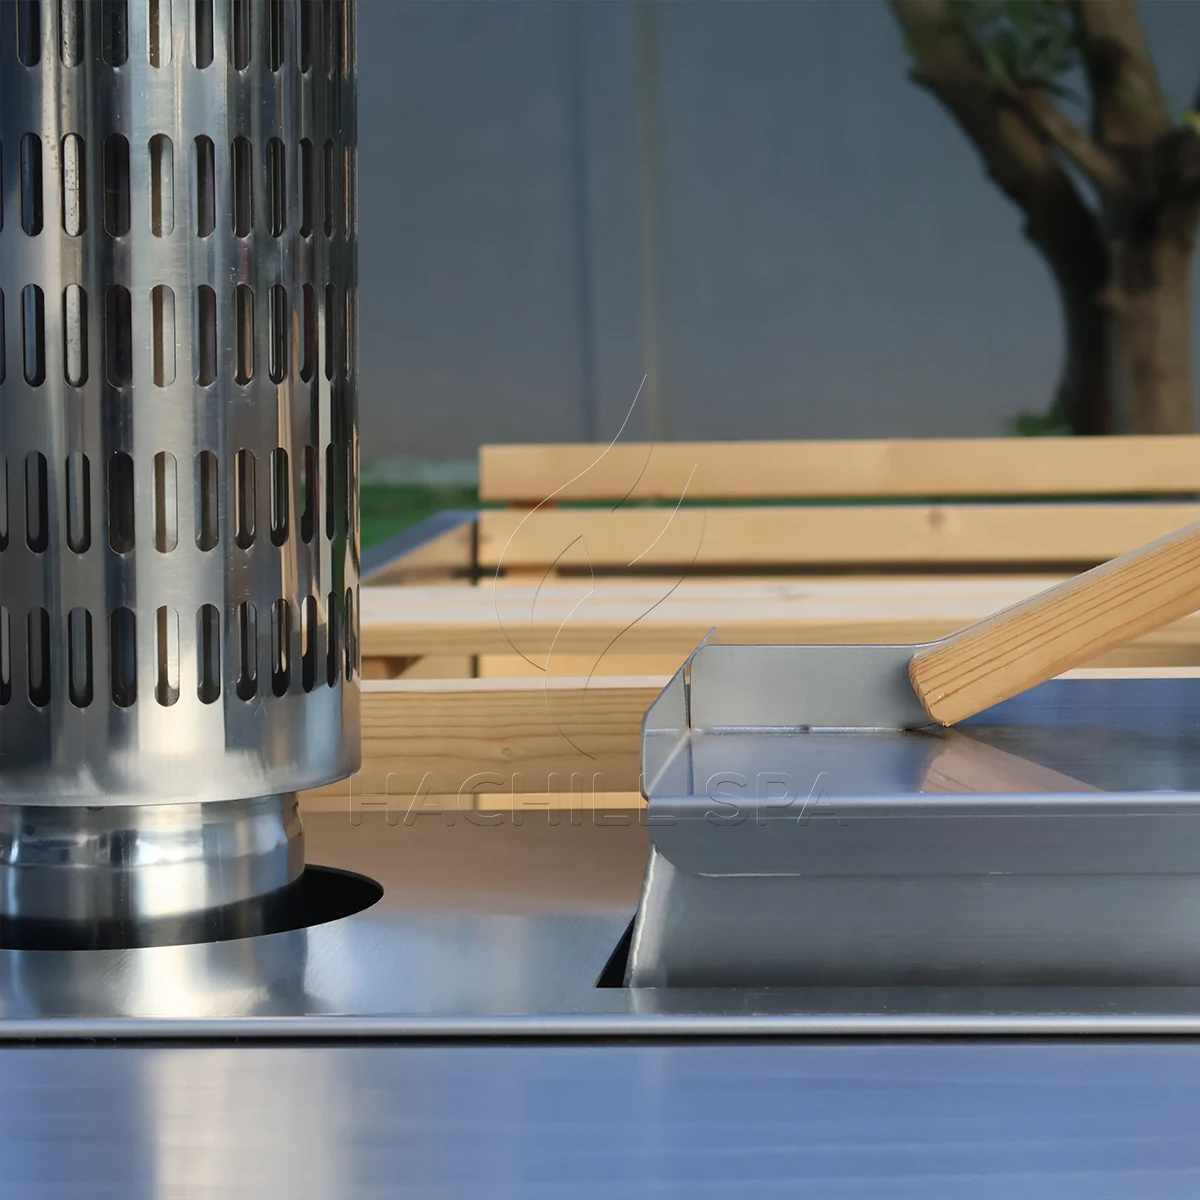
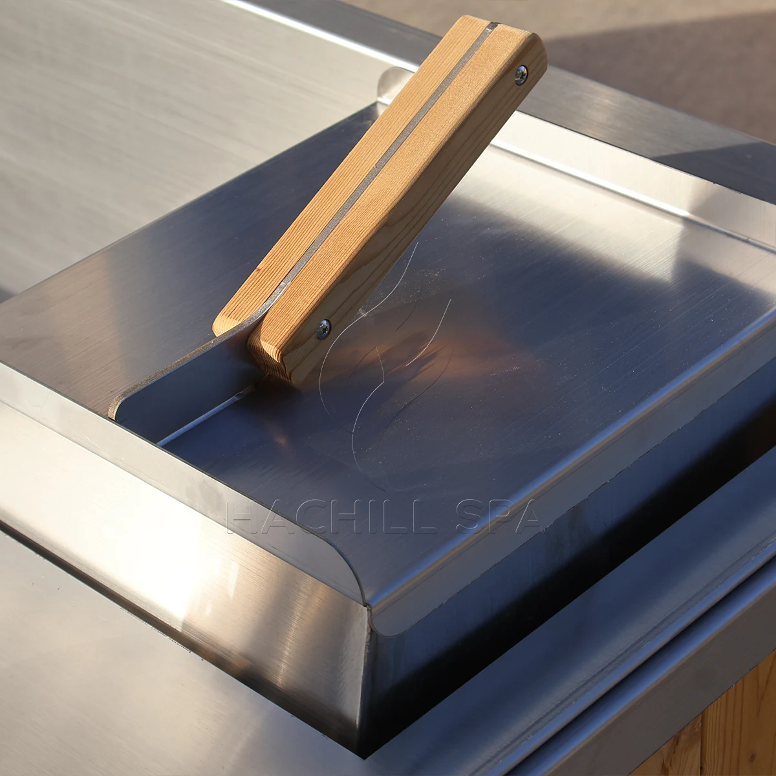
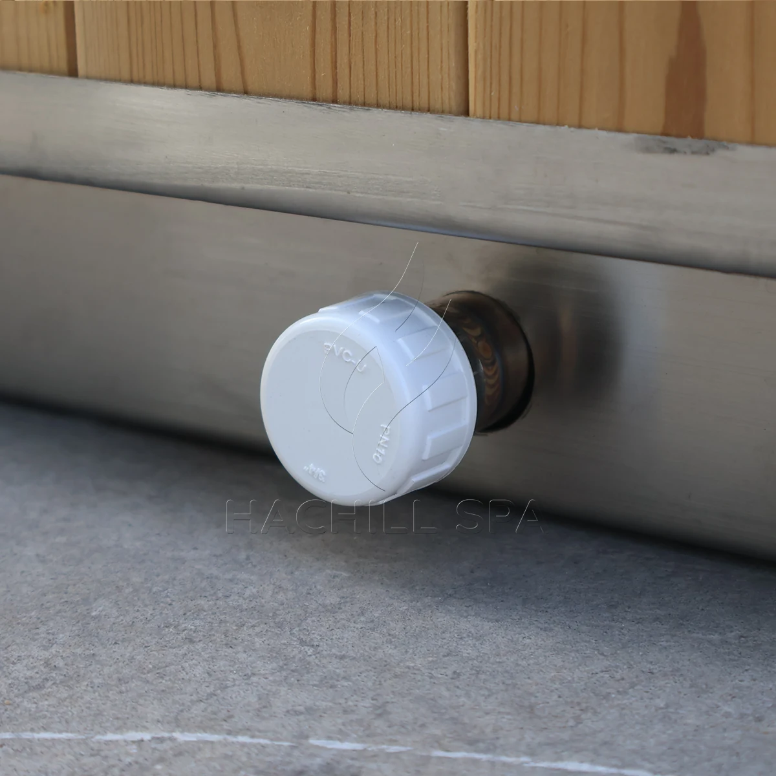
Use the close views to inspect the stainless-steel inner structure, timber exterior, floor, cover, handles, stove-side parts, chimney-base detail and drain fitting before the project moves to quotation.
HT18’s long body gives the stove side, chimney position and drainage hardware a directional relationship to the site. Review those details together instead of treating the Rectangular vessel as an isolated footprint.
Use the product views to locate the stove and guard area relative to HT18’s long side. Keep that side in mind when choosing user approach and the product’s final direction on site.
The chimney rises from the wood-fired side shown in the HT18 views. Its final specification remains project-specific, but its physical relationship to the Rectangular body should be considered before placement.
A drain is part of the current listed accessories. Use the drain and product-detail views to plan where the water-side work meets the site, then confirm final connection details for the selected configuration.
The close product views show the cover, handles and stove-side hardware that shape day-to-day access around HT18. They are useful for physical product review before quotation.
Final connection sizes, stove specification and installation requirements belong to the selected project configuration.
HT18 is strongest where a project already favors a linear Rectangular product and can make practical use of the 2030 × 790 mm envelope, a defined entry direction and a wood-fired side.
Choose HT18 when the installation benefits from a clear long-side relationship to a deck edge, wall, path or other directional site feature.
The real HT18 envelope should fit the installation area and delivery route without relying on a generic Rectangular assumption.
HT18 works best when the project can decide which side or end users approach and how the long body should face before final placement.
HT18 can be reviewed for distributor, outdoor-living, hospitality, wellness and other project enquiries, with OEM, branding, packaging and documentation requirements added where relevant.
Once the Rectangular layout and site direction are settled, send the commercial and site information needed to price the actual HT18 project.
Share quantity, destination market, intended application and relevant purchasing or project timing.
Provide the installation area, intended long-side direction, preferred entry side or end, constrained access points, turning restrictions and site photos or a layout where useful.
List OEM or private-label requirements, branding, packaging, documentation and any already-defined water, stove or chimney requirements that affect the order.
Where operating water data or structural loading affects the project, request the confirmed values for the ordered configuration.