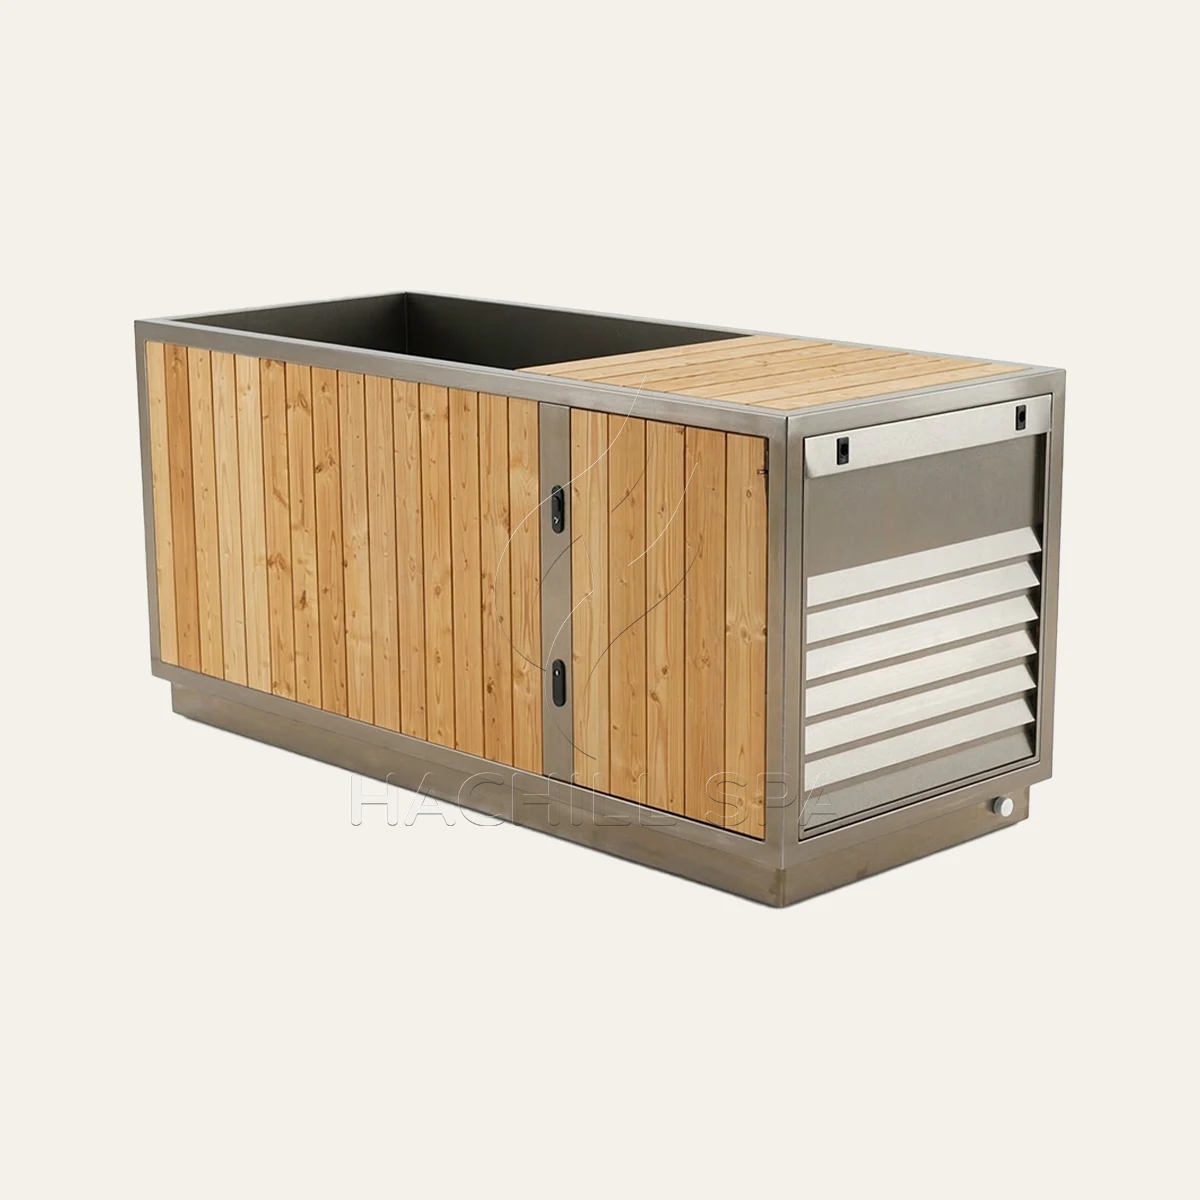
قارن بين ثلاثة نماذج من أحواض الغطس البارد الأفقية من HACHILL من حيث المساحة والارتفاع الخارجي والمادة ونوع تخطيط التركيب الذي يتطلبه كل نموذج.
CT16 هو الخيار المدمج من Thermowood + 304SS بأبعاد L1350 × W650 × H750 mm. يستخدم CT20 الفولاذ المقاوم للصدأ 304، ويتميز بارتفاع خارجي أقل يبلغ H610 mm. أما CT26 فأبعاده الخارجية أكبر وتبلغ L1830 × W750 × H850 mm، ويجمع بين Thermo Spruce + 304SS ويتضمن درجة صعود ضمن التكوين المذكور.
جميع الموديلات الثلاثة مصممة للاستخدام مع نظام تبريد خارجي.
مصممة لـ: الموزعون وعلامات التعافي والصالات الرياضية والمنتجعات ومرافق العافية والمشاريع التجارية التي تدرس تنسيق الحوض الأفقي.
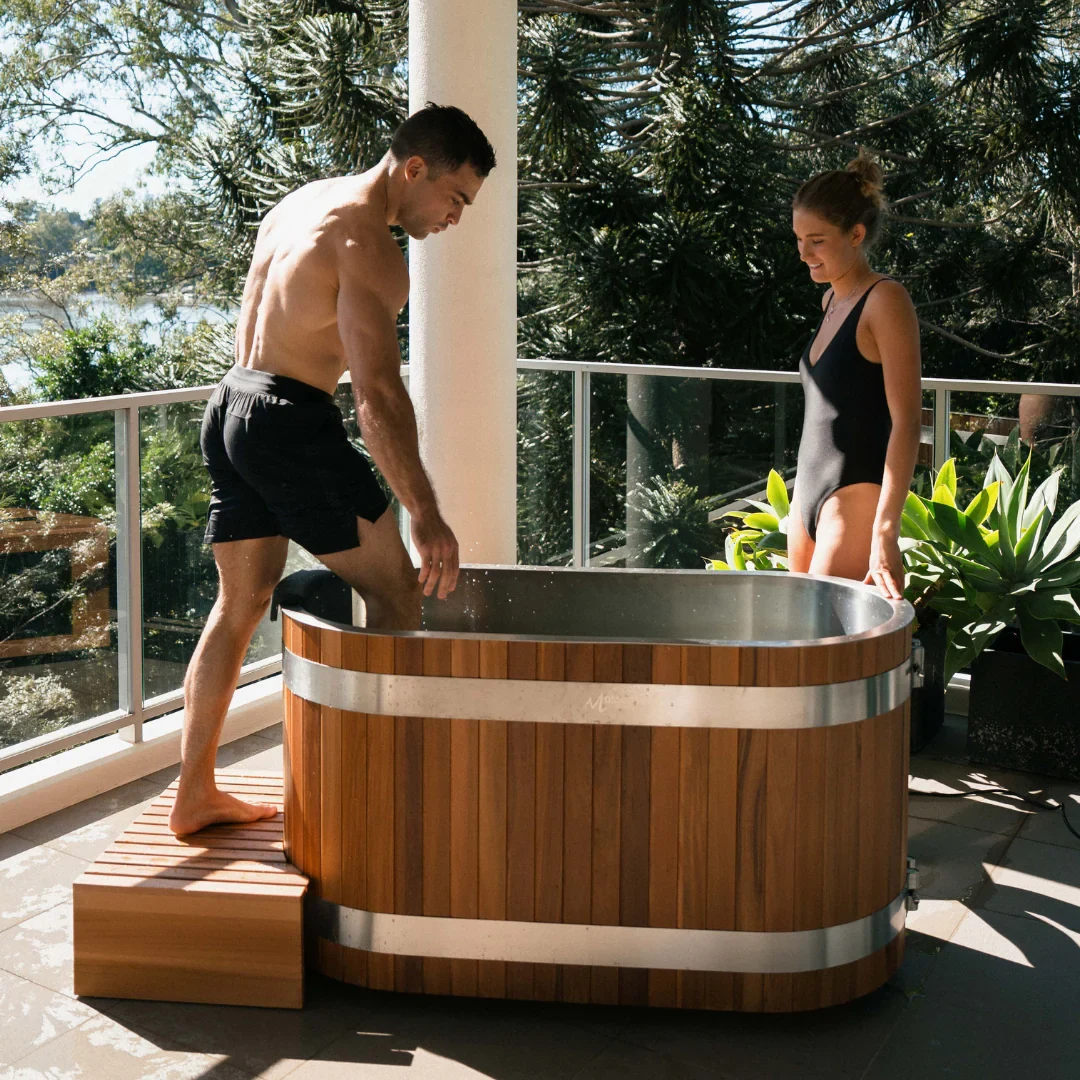
ابدأ بالفرق الأهم في الموديل لمشروعك: CT16 لوضعية Thermowood المدمجة، أو CT20 لهيكل ستانلس ستيل منخفض الارتفاع، أو CT26 لحيز Thermowood أكبر مع درجة مدرجة.
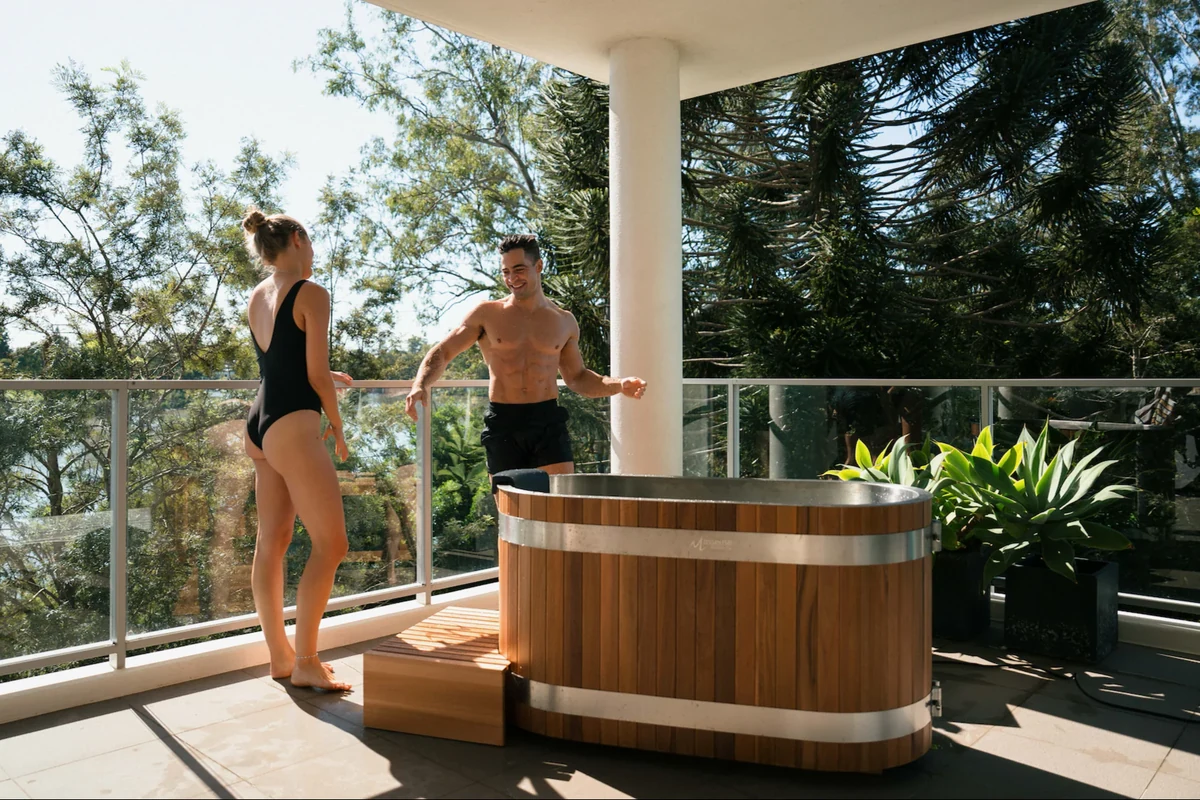
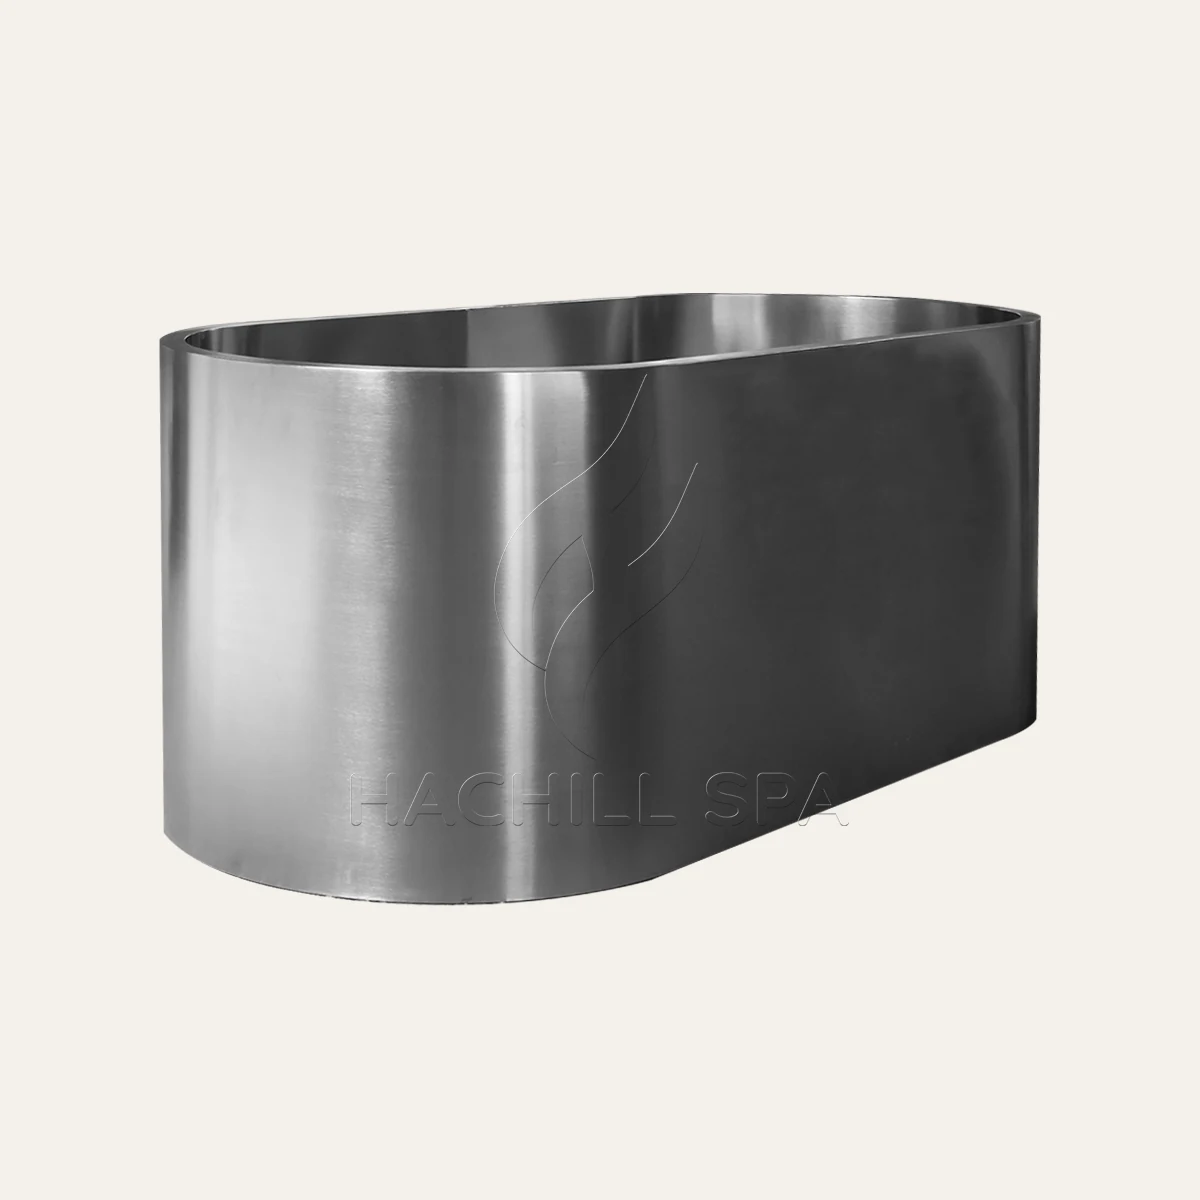
تتقاسم الموديلات الثلاثة تنسيق الجسم الأفقي (Laydown)، لكن أبعادها واتجاه المواد ومتطلبات التخطيط الخاصة بكل موديل مختلفة.
| المقارنة | CT16 | CT20 | CT26 |
|---|---|---|---|
| التنسيق | أفقي (Laydown) | أفقي (Laydown) | أفقي (Laydown) |
| الأبعاد الخارجية | L1350 × W650 × H750 مم | L1500 × W700 × H610 مم | L1830 × W750 × H850 mm |
| الأبعاد الداخلية | الطول 1260 × العرض 560 × الارتفاع 600 ملم | L1430 × W630 × H530 مم | L1086 × W666 × H750 مم |
| الخامة | ثيرمووود شجرة التنوب + فولاذ مقاوم للصدأ 304 | 304 فولاذ مقاوم للصدأ | ثيرمووود شجرة التنوب + فولاذ مقاوم للصدأ 304 |
| خطوة | غير مدرج في التجهيز | غير مدرج في التجهيز | مدرج |
| القرار الرئيسي | توصيل وتركيب مدمج | هندسة ودخول أقل ارتفاعًا | مساحة أكبر، ومدخل ووصول للصيانة |
| التبريد | نظام تبريد خارجي | نظام تبريد خارجي | نظام تبريد خارجي |
ابدأ بـ CT16 عندما يكون التركيب المدمج من خشب Thermowood هو الأولوية. ابدأ بـ CT20 عندما يكون البناء من الفولاذ المقاوم للصدأ والارتفاع الخارجي الأقل أكثر أهمية. ابدأ بـ CT26 عندما يناسب تخطيط Thermowood الأكبر وخطوة القائمة المدرجة المشروع.
كل نموذج Laydown يغير جزءًا مختلفًا من قرار التركيب، لذا قارن القيد ذي الصلة بدلاً من اعتبار الأحواض الثلاثة مجرد متغيرات حجم بسيطة.
راجع عرض الأبواب، ومسار الوصول، والممر أو مساحة الدوران، والتوجه النهائي، ومنطقة الوضع المحيطة عندما يكون نموذج CT16 المدمج هو الخيار الرئيسي.
CT20 يميل القرار نحو ارتفاعه الخارجي H610 مم، جهة الدخول المقصودة و L1430 × W630 × H530 مم الهندسة الداخلية.
CT26 يجمع بين هيكل خارجي أكبر وقائمة Step ومنطقة خدمة مرئية. تضمّن موقع Step، ومدخل الدخول، والوصول للوصلات، والمساحة العملية على جانب الخدمة في التخطيط.
توفر CT16 و CT20 و CT26 جميعها وصلات للمدخل والمخرج والصرف ومصممة للاستخدام مع نظام تبريد خارجي. خطط للحمام، والصرف، ومعدات التبريد الداعمة معًا ضمن مساحة التركيب المتاحة.
نسق موضع الحوض المختار مع وصلات المدخل والمخرج، والبناء الثابت القريب، والموقع المقترح لمعدات التبريد الخارجية.
قم بتضمين اتصال التصريف في تصميم الموقع واحرص على أن يكون مسار الصرف عمليًا لتوزيع المنطقة الرطبة المختار.
تحتاج معدات التبريد الخارجية إلى موقع مناسب خاص بها بالإضافة إلى مساحة الحوض. تعتمد درجة حرارة التبريد والأداء على نظام التبريد الخارجي المختار وتكوين نظام المياه.
ابدأ بـ CT16 عندما تكون مساحة الأرضية الصغيرة، تنوب حراري + 304SS والقيود على التسليم أو الدوران هي أولويات المشروع الرئيسية.
ابدأ بـ CT20 عند 304 من الفولاذ المقاوم للصدأ، حيث يعتبر الملف الخارجي H610 مم والهندسة الداخلية/الدخول عوامل قرار أقوى.
ابدأ بـ CT26 عندما تتناسب الغلاف الخارجي الأكبر، يفضل استخدام Thermo Spruce + 304SS ويمكن دمج الخطوة المذكورة ومنطقة الخدمة في التخطيط.
ما زلت تقرر بين الوضع الأفقي والوضع العمودي؟ العودة إلى أحواض الغطس البارد النطاق قبل اختيار نموذج. يمكنك أيضًا مراجعة أحواض الغطس البارد العمودية أو قارن أحواض غطس بارد من خشب Thermowood عبر صيغ الجسم.
أرسل معلومات المشروع اللازمة لمقارنة CT16 وCT20 وCT26 أو إعداد عرض أسعار للطراز المختار.
للمتطلبات الخاصة بالشركة المصنّعة أو الطلب، يمكنك أيضًا المراجعة تصنيع المعدات الأصلية OEM و مراقبة الجودة &.
استخدم هذه الموارد بعد تضييق خيار الحوض عندما يحتاج المشروع إلى مزيد من التفاصيل حول اختيار Laydown، أو مطابقة نظام التبريد الخارجي، أو تخطيط الصرف.
مراجعة الاعتبارات الرئيسية عند مقارنة تكوينات أحواض الغمر البارد الأفقية الطويلة لمشروع ما.
مراجعة كيفية ضرورة عمل الحوض المحدد والمعدات الخارجية للتبريد معًا كوحدة مشروع واحدة.
راجع الاعتبارات المتعلقة بالصرف والمناطق الرطبة المحيطة لتركيب حمام غطس بارد من نوع Laydown.