ابدأ بالمشتري أو الجهة أو مالك المشروع قبل اختيار المعدات. استخدم المسارات الأساسية للقرار الأول، ثم انتقل إلى مسار أكثر تحديدًا للجهة أو القناة أو المعدات فقط عندما يكون هذا القرار الأضيق واضحًا.

ابدأ بنوع المشتري أو المنشأة الأكثر ملاءمة للمشروع. إذا كانت فئة المعدات محددة مسبقاً، فانتقل مباشرة إلى الإرشادات الخاصة بالمعدات أدناه.
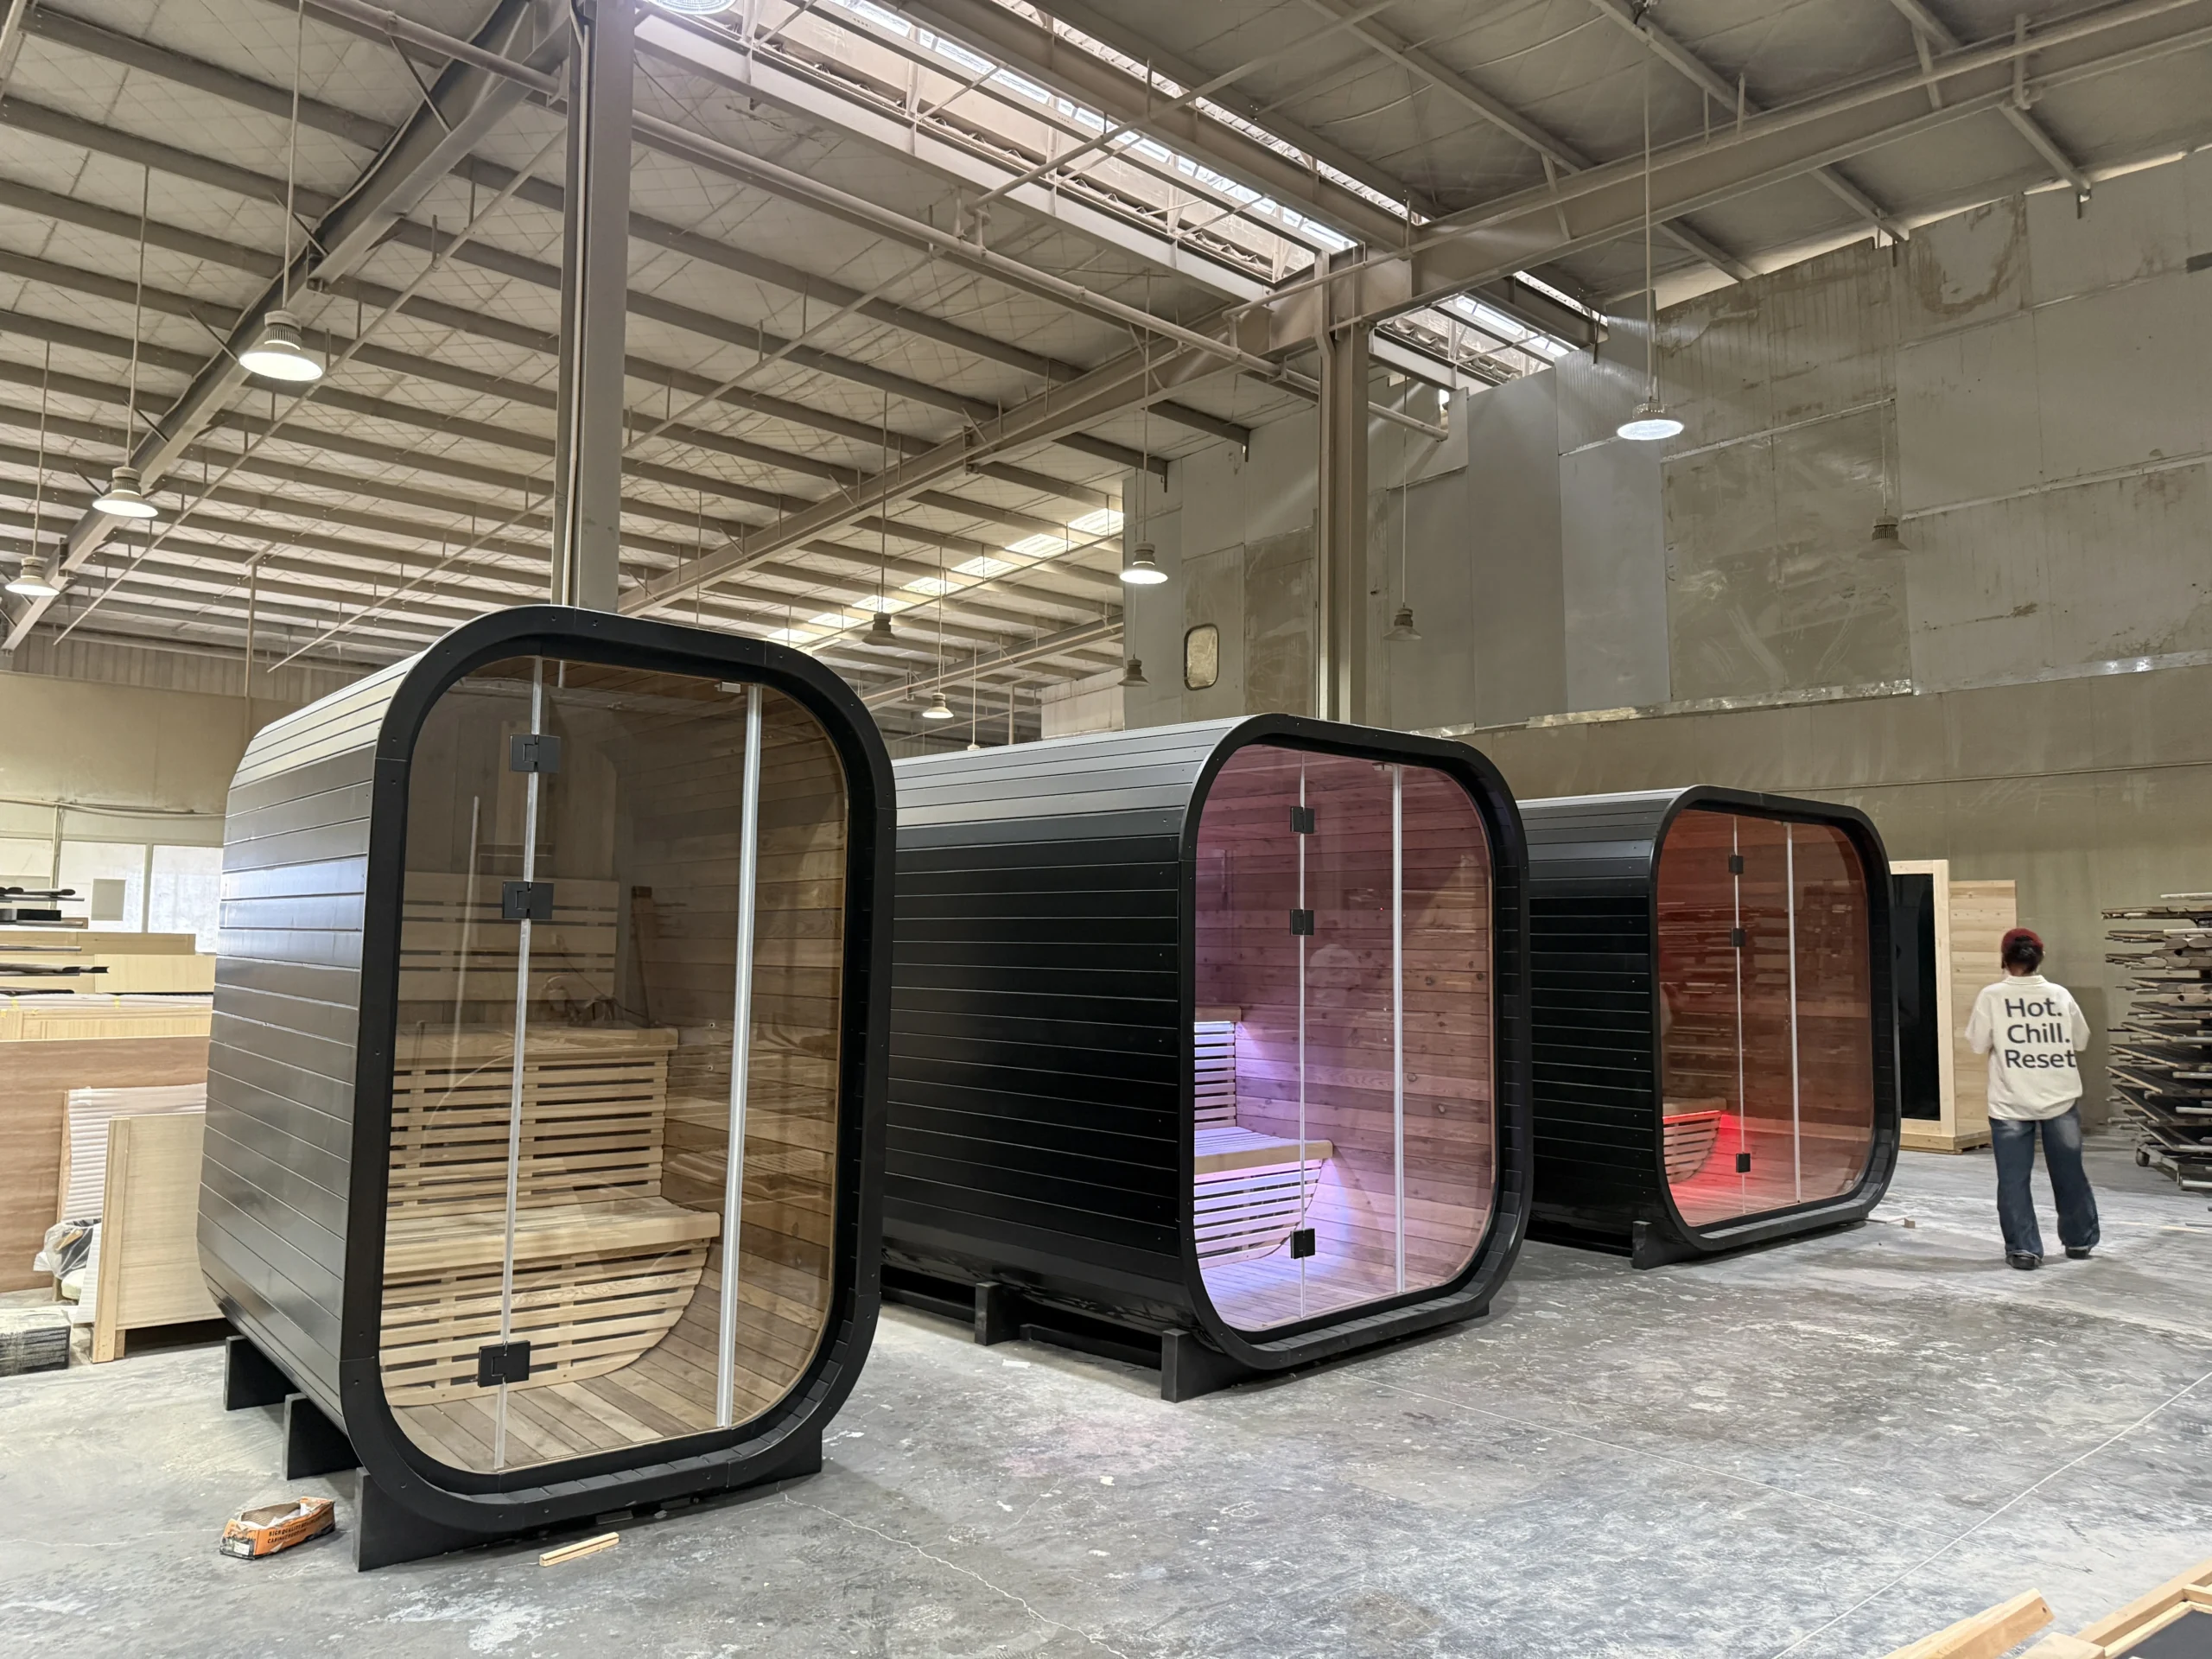
بالنسبة للموزعين والمشترين الموجهين عبر القنوات الذين يحددون نطاقًا إقليميًا متكررًا، قم بتوثيق الاحتياجات والتغليف والخدمات اللوجستية ومسؤوليات الدعم قبل اعتبار الشروط التجارية قابلة للمقارنة.

لفرق الفنادق والمنتجعات التي تنسق معدات العافية مع مناطق الضيوف وجدول التشغيل ووصول الخدمات الخلفية والمرافق والتنظيف والخدمة ومسؤوليات الاستبدال.
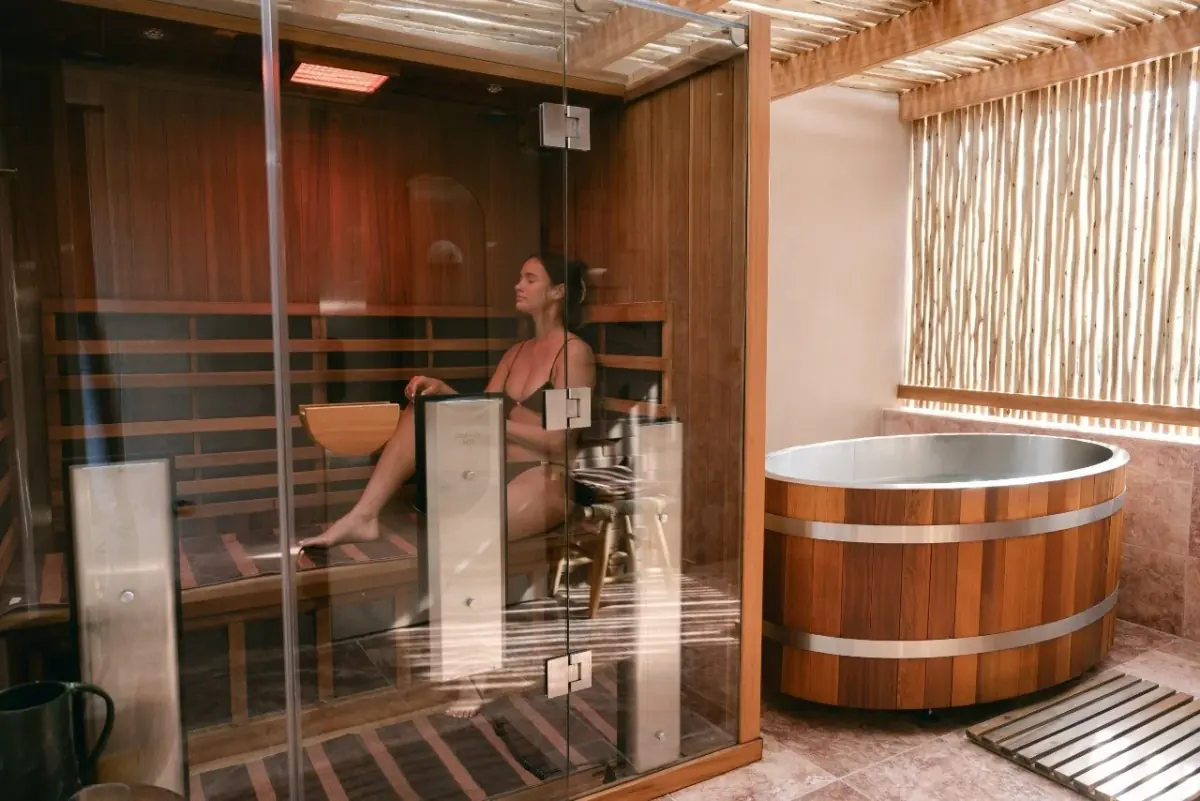
لفرق الصالات الرياضية ونوادي اللياقة البدنية التي تخطط لمعدات الساونا أو الغطس البارد حول استخدام الأعضاء والإشراف والمرافق والتنظيف والصيانة ووصول الخدمة.
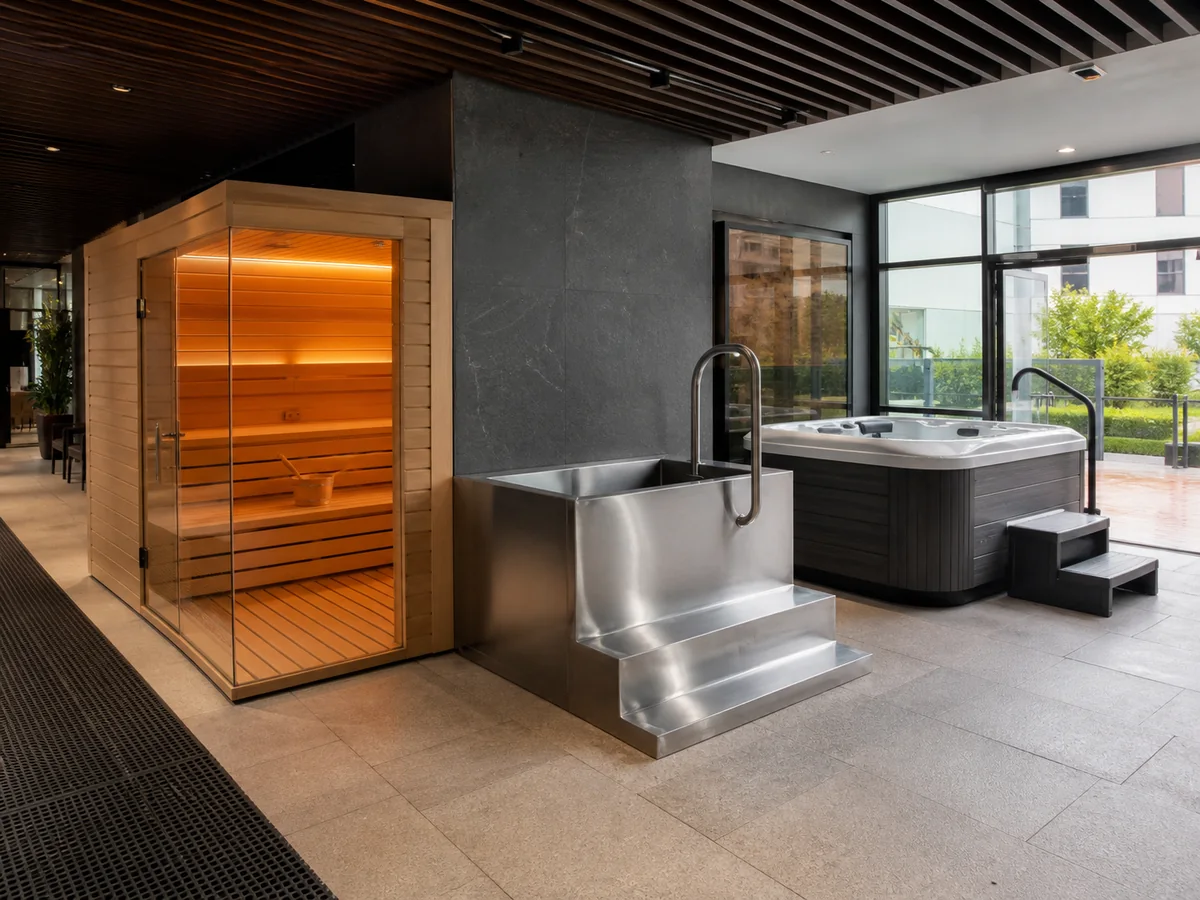
للمهندسين المعماريين والمصممين الذين ينسقون المعدات المختارة مع الأبعاد والواجهات والوصول والتشطيبات والمرافق وحدود المسؤولية المهنية قبل الشراء.
استخدم هذه المدخلات المشتركة لتحديد الحل الأكثر ملاءمة قبل اختيار الموديل أو طلب عرض السعر. تبقى متطلبات المنتج الدقيقة ضمن صفحة المنتج أو المعدات المعنية.
حدد من يتخذ القرار، ومن سيستخدم المعدات، ونمط التشغيل، واحتياجات الإشراف، والسياق التجاري الذي يؤثر على اختيار المنتج.
تأكد من المساحة المتاحة ووصول التسليم والاستبدال وخلوص الخدمة وواجهات الكهرباء والمياه والصرف أو التهوية ذات الصلة بالمعدات المختارة.
استخدم معلومات المنتج الحالية، ثم أكد الرسومات والمواصفات والأدلة وأسئلة وثائق الوجهة التي تنطبق على الطراز أو التكوين المحدد.
سجل نطاق توريد المنتج، ومسؤوليات التصميم والتركيب المحلية، وملكية الصيانة أو الخدمة، وأسئلة التغليف والخدمات اللوجستية، والبنود التجارية المفتوحة قبل الاعتماد.
تحتوي هذه الصفحات على قرارات أضيق تتعلق بالمكان والقناة والمعدات. وهي ليست خطوات إضافية يجب على كل مشترٍ إكمالها؛ استخدم فقط المسار الذي يطابق القرار الفعلي التالي.
استخدمها عندما تغير بيئة التشغيل نفسها موجز التخطيط.
استخدمها عندما يكون التشكيلة أو العلامة التجارية أو الترويج أو التوريد المتكرر هو القرار الرئيسي.
استخدم هذه المسارات عندما تكون عائلة المعدات أو مسؤولية التسليم هي العامل المهيمن في القرار.
ابدأ بالمسار الذي يتوافق مع المشتري أو المنشأة المسؤولة عن القرار: الموزعون ومشترو قنوات التوزيع، الفنادق والمنتجعات، النوادي الرياضية وأندية اللياقة البدنية، أو المهندسون المعماريون والمصممون. انتقل إلى مسار أكثر تحديدًا فقط عندما يكون للمشروع نطاق أضيق من حيث المنشأة أو القناة أو قرار المعدات.
استخدم مسار الساونا التجارية أو حوض الغطس البارد التجاري الخاص بالمعدات بدلاً من إجبار المشروع عبر صفحة مكان عامة. تلك الصفحات تختص بمدخلات نظام المنتج والموقع لعائلة المعدات هذه.
راجع المشتري أو المنشأة، وسياق التشغيل المقصود، والمساحة المتاحة، ووصول التوصيل والصيانة، والمرافق ذات الصلة، والتصريف أو التهوية عند الاقتضاء، وأسئلة وثائق الوجهة وحدود المسؤولية. يجب أن تستند حقائق المنتج الدقيقة إلى المعلومات الحالية للطراز المحدد.
نعم. يمكن تضمين عائلتي المنتجات في طلب واحد. عندما يكون التنسيق المشترك للموقع أو الشراء المزدوج هو القرار الرئيسي، تابع إلى مسار العلاج بالتباين ذي الصلة قبل عرض السعر النهائي.
تلك المسؤوليات تعتمد على نطاق المشروع المتفق عليه. يمكن أن تدعم معلومات المنتج التخطيط، ولكن يجب تأكيد التصميم المحلي، والتصاريح، والموافقات، والتركيب، والمسؤوليات المهنية بشكل منفصل.
شارك المشتري أو المكان، الاهتمام بالمنتج، الكمية أو حجم المشروع، قيود الموقع، المرافق ذات الصلة، أسئلة التوثيق، والتوقيت المستهدف. يمكن ترك العناصر المفتوحة محددة للمراجعة بدلاً من تخمينها.
