Plan the studio around the way people enter, wait, move through the dedicated hot-cold venue and leave—not around an assumed treatment sequence.
This page is for contrast therapy studio operators, dedicated hot-cold venue developers, commercial wellness studio teams and facility managers considering HACHILL sauna and cold-plunge equipment.
Start with the room itself: arrival, waiting, the relationship between the two equipment zones, privacy, staff visibility, wet-area conditions, cleaning access and future service paths. Product selection and shared technical coordination come afterward.
“Contrast therapy studio” describes the commercial venue and its equipment mix. This page does not prescribe exposure duration, temperature sequence, medical screening, treatment protocols or user-specific health conclusions.
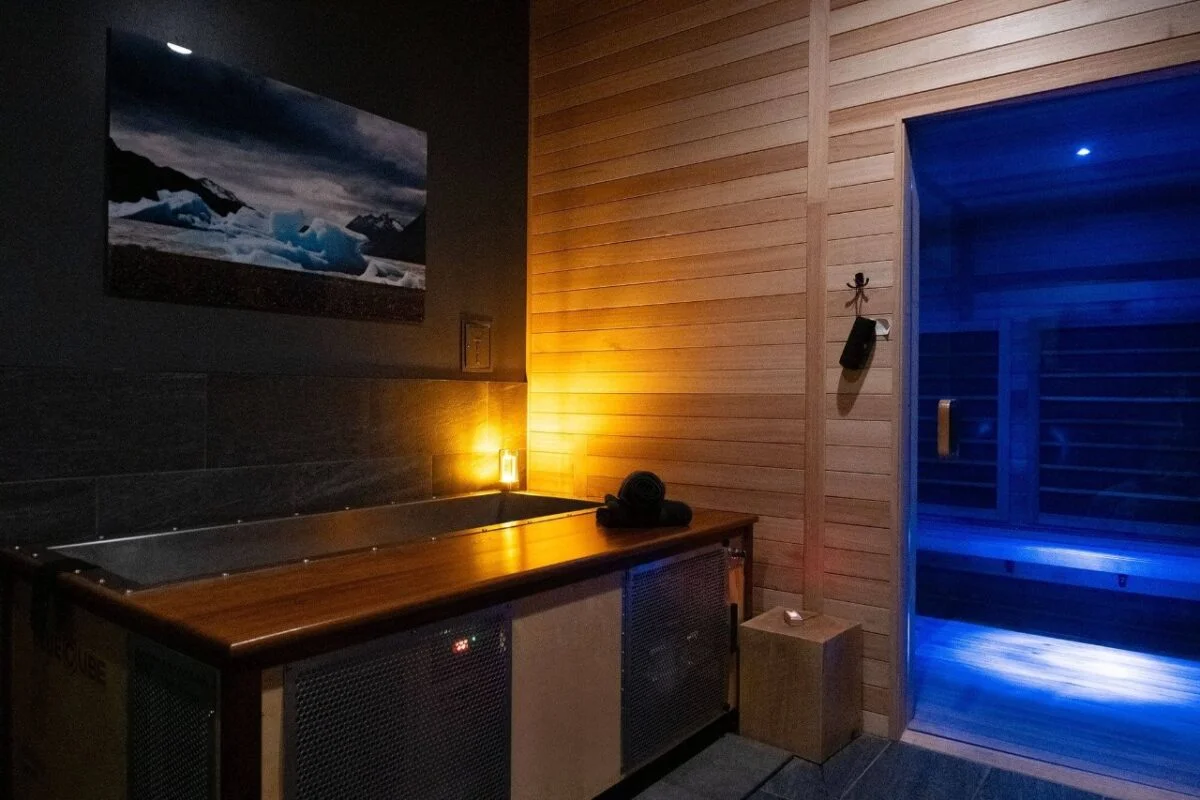
In a dedicated contrast studio, the sauna and plunge zones define the venue. Entry, waiting, movement between zones and staff visibility therefore belong in the room plan before exact equipment positions are locked.
Start at reception or check-in, then trace the queue or waiting area, the point where users enter the hot-cold room and the route they use to leave. Note doorway or corridor pinch points that could create congestion inside a compact studio.
The purpose is to keep the studio easy to navigate before exact sauna and plunge positions are fixed.
Show the physical relationship between the sauna and plunge zones: adjacent or separated, how much transition space exists between them, and whether doors, benches or equipment create a blocked path from one side of the venue to the other.
This describes room geometry only; it does not prescribe which zone a user should visit first, how long to stay or whether any sequence should be repeated.
Mark where visual screening is desirable without creating blind spots at the entry, waiting area or equipment zones. Staff should be able to understand the room from their normal operating position without turning the Studio page into a medical-monitoring guide.
Sightlines are a venue-layout input only; they do not establish clinical supervision requirements or change a product safety rating.
Trace how staff reach each equipment zone for routine checks or cleaning and whether that path crosses the waiting area, transition space or another user-facing part of the studio.
Where possible, staff movement should not create an unnecessary conflict with the main user path.
The plunge side introduces a wet zone inside a venue that also contains drier transition, waiting and sauna areas. Cleaning reach, technician access and future equipment movement should remain practical after fit-out.
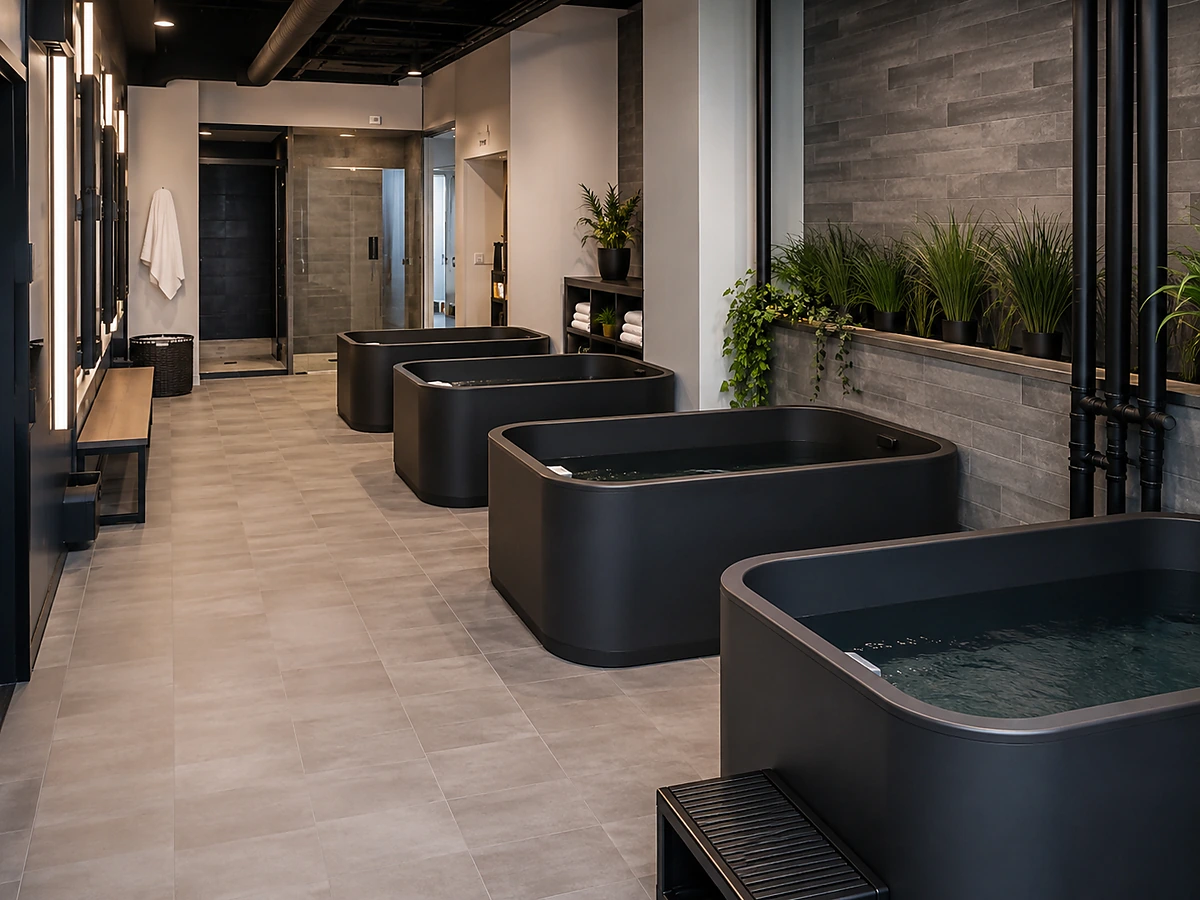
Mark where the plunge-side wet area meets drier circulation or waiting space, and how that boundary relates to the sauna entry and the main path through the studio.
The Studio page identifies where wet/dry transitions affect layout. Drainage, waterproofing, plumbing and ventilation design remain outside this page.
Check the floor, wall edges and equipment-adjacent areas around both zones. A finished studio should not trap routine-cleaning areas behind fixed benches, screens or decorative elements.
Do not infer cleaning frequency or sanitation requirements from the room plan; use the venue’s applicable procedures together with current information for the chosen equipment.
Reserve practical reach to service panels and equipment sides, and note whether a technician would have enough working space without closing the only route through the studio.
No repair-time or uninterrupted-availability claim is implied.
Trace the move-in path from building access to the final sauna and plunge positions, then check whether the same path—or another workable route—remains available if equipment must later be replaced.
Lifting, physical movement, assembly and local trade work remain contractor responsibilities.
Use the Studio page for room flow and venue layout. Use Commercial Sauna or Commercial Cold Plunge for exact equipment; use Systems only for shared site coordination; use Packages only when the buyer’s main task is one paired commercial procurement scope.
Keep the Studio page focused on the physical venue. Product-side technical review, shared system coordination, architectural detailing and field execution each have separate owners.
Building design, structure, electrical, plumbing, ventilation, permits and field execution remain with the responsible project professionals.
Send the room layout, waiting and entry context, candidate sauna/plunge positions, sightline concerns and access constraints already known. Exact models can follow after the shortlist is clearer.
The first Studio inquiry can stay focused on the venue. Add shared technical, architectural, installation or procurement details only when those separate questions actually arise.
