Progetta lo studio in base a come le persone entrano, attendono, si muovono all'interno della sala dedicata caldo-freddo ed escono, non in base a una presunta sequenza di trattamento.
Questa pagina è rivolta a gestori di studi di terapia del contrasto, sviluppatori di sale dedicate caldo-freddo, team di studi wellness commerciali e facility manager che valutano attrezzature HACHILL per sauna e vasca fredda.
Parti dalla sala stessa: arrivo, attesa, relazione tra le due zone attrezzate, privacy, visibilità del personale, condizioni delle aree bagnate, accesso per la pulizia e percorsi di manutenzione futuri. La selezione dei prodotti e il coordinamento tecnico condiviso vengono dopo.
“Studio di terapia del contrasto” descrive la sede commerciale e la sua dotazione di attrezzature. Questa pagina non prescrive durata dell'esposizione, sequenza di temperature, screening medico, protocolli di trattamento o conclusioni sulla salute specifiche per l'utente.
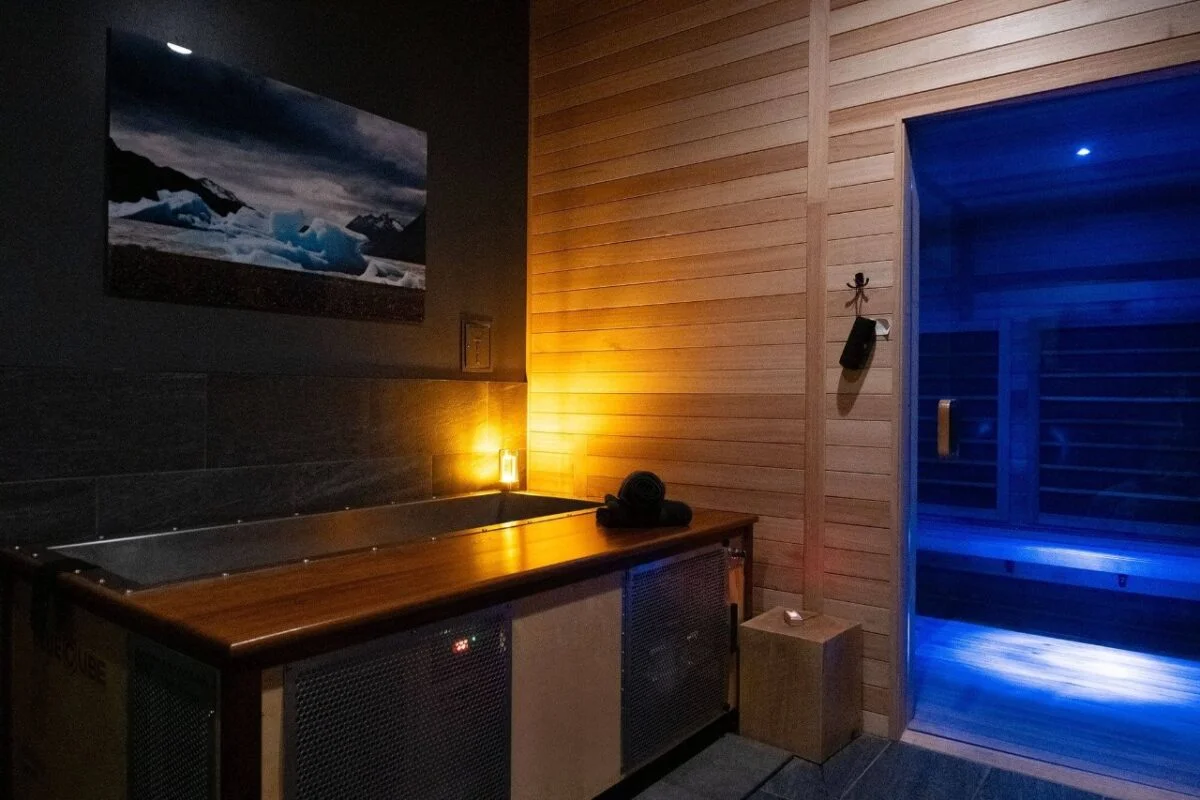
In uno studio dedicato al contrasto, le zone sauna e vasca fredda definiscono la sede. Ingresso, attesa, movimento tra le zone e visibilità del personale rientrano quindi nel layout della sala prima di definire le posizioni esatte delle attrezzature.
Parti dalla reception o dal check-in, poi traccia la coda o l'area di attesa, il punto in cui gli utenti entrano nella sala caldo-freddo e il percorso che usano per uscire. Annota i punti critici di porte o corridoi che potrebbero creare congestione all'interno di uno studio compatto.
Lo scopo è mantenere lo studio facile da navigare prima che le posizioni esatte di sauna e vasca fredda siano definite.
Mostra la relazione fisica tra la zona sauna e la zona vasca fredda: adiacenti o separate, quanto spazio di transizione esiste tra loro e se porte, panche o attrezzature creano un percorso bloccato da un lato all'altro della struttura.
Questo descrive solo la geometria del locale; non prescrive quale zona l'utente debba visitare per prima, quanto tempo restare o se una sequenza debba essere ripetuta.
Indica dove è auspicabile una schermatura visiva senza creare punti ciechi all'ingresso, nell'area di attesa o nelle zone attrezzature. Il personale deve poter comprendere il locale dalla propria normale posizione operativa senza trasformare la pagina Studio in una guida al monitoraggio medico.
Le linee di visuale sono solo un input per la disposizione del locale; non stabiliscono requisiti di supervisione clinica né modificano la classificazione di sicurezza di un prodotto.
Traccia come il personale raggiunge ciascuna zona attrezzature per controlli di routine o pulizia e se tale percorso attraversa l'area di attesa, lo spazio di transizione o un'altra parte dello studio accessibile agli utenti.
Ove possibile, il movimento del personale non dovrebbe creare un conflitto inutile con il percorso principale dell'utente.
Il lato vasca introduce una zona umida all'interno di una struttura che comprende anche aree più asciutte di transizione, attesa e sauna. La raggiungibilità per la pulizia, l'accesso per i tecnici e il futuro spostamento delle attrezzature dovrebbero rimanere pratici dopo l'allestimento.
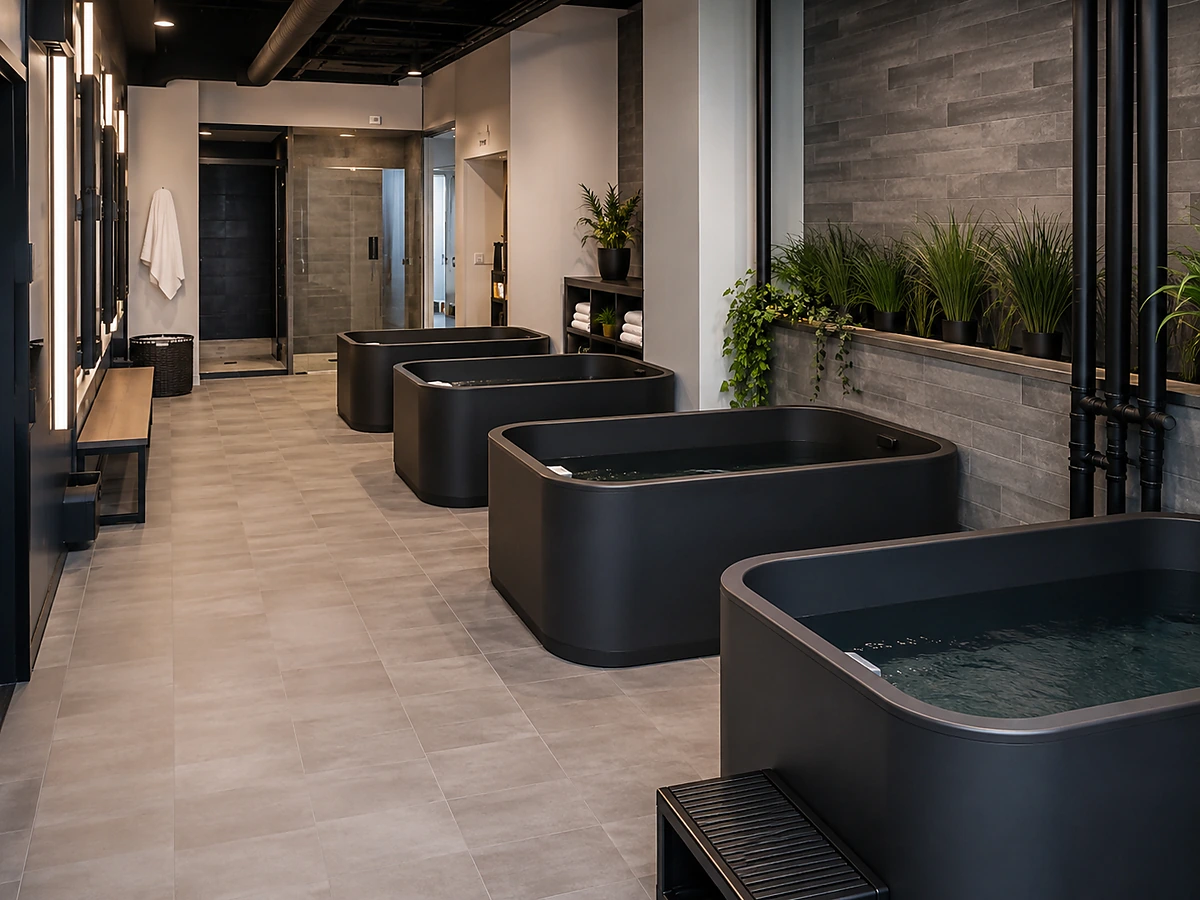
Individuare dove l'area umida lato vasca incontra la circolazione più asciutta o lo spazio di attesa, e come tale confine si rapporta all'ingresso della sauna e al percorso principale attraverso lo studio.
La pagina dello studio identifica dove le transizioni umido/asciutto influenzano la disposizione. La progettazione di scarichi, impermeabilizzazione, impianti idraulici e ventilazione rimane al di fuori di questa pagina.
Verificare il pavimento, i bordi delle pareti e le aree adiacenti alle attrezzature attorno a entrambe le zone. Uno studio finito non dovrebbe intrappolare le aree di pulizia ordinaria dietro panche fisse, schermi o elementi decorativi.
Non presumere la frequenza di pulizia o i requisiti di sanificazione dalla planimetria del locale; utilizzare le procedure applicabili della struttura insieme alle informazioni aggiornate per l'attrezzatura scelta.
Per il piano operativo della zona vasca, la guida alla cura dell'acqua della vasca fredda copre filtrazione, sanificazione e manutenzione, aspetti da assegnare alla struttura e al sistema selezionato.
Prevedere un accesso pratico ai pannelli di servizio e ai lati delle apparecchiature e verificare se un tecnico disporrebbe di spazio di lavoro sufficiente senza chiudere l'unico percorso attraverso lo studio.
Non si implica alcuna garanzia sui tempi di riparazione o sulla disponibilità continuativa.
Tracciare il percorso di ingresso dall'accesso dell'edificio alle posizioni finali di sauna e vasca per immersione, quindi verificare se lo stesso percorso—o un altro percorso praticabile—rimanga disponibile in caso di futura sostituzione delle apparecchiature.
Sollevamento, movimentazione fisica, assemblaggio e lavori di manodopera locale restano a carico dell'appaltatore.
Utilizzare la pagina Studio per il flusso degli ambienti e la disposizione della struttura. Utilizzare Sauna commerciale o Vasca per immersione commerciale per le apparecchiature esatte; utilizzare Sistemi solo per il coordinamento del sito condiviso; utilizzare Pacchetti solo quando l'attività principale dell'acquirente è un unico ambito di approvvigionamento commerciale abbinato.
Mantenere la pagina dello studio focalizzata sulla sede fisica. La revisione tecnica lato prodotto, il coordinamento dei sistemi condivisi, la dettagliatura architettonica e l'esecuzione in cantiere sono gestiti separatamente.
La progettazione edilizia, la struttura, l'impianto elettrico, l'impianto idraulico, la ventilazione, i permessi e l'esecuzione in cantiere restano di competenza dei professionisti responsabili del progetto.
Invia la disposizione della sala, il contesto di attesa e ingresso, le posizioni candidate di sauna/vasca, le criticità sulle linee visive e i vincoli di accesso già noti. I modelli esatti possono seguire dopo che la shortlist è più chiara.
La prima richiesta dello Studio può restare incentrata sulla sede. Aggiungere dettagli tecnici, architettonici, di installazione o di approvvigionamento condivisi solo quando tali questioni separate si presentano effettivamente.
