
للتخطيط المبكر، من الأفضل تحديد أبعاد مقعد الساونا انطلاقًا من السقف المشطّب، الوضعية المقصودة وامتداد المقعد القابل للاستخدام بدلًا من رقم عالمي واحد من الأرضية إلى المقعد. توصي Harvia حاليًا بحوالي 1100–1200 mm (43–47 in) من المقعد العلوي إلى السقف، حول عمق المقعد العلوي 500 mm (20 in) للجلوس, 600 mm (24 in) أو أكثر للاستلقاء أو الجلوس مع رفع القدمين، حول 600 mm (24 in) من عرض المقعد لكل مستخدم جالس, وحوالي ارتفاع الدرجة 350 mm (14 in).
تلك القيم هي مراجع تخطيط من الشركة المصنّعة، وليست أكواد ساونا عالمية. لا يزال يتعين أن يتوافق الشكل النهائي للمقعد مع الغرفة الفعلية، والعلاقة بين المستوى العلوي/السفلي، ومسافات الأمان للسخان والحماية، ومسار الباب، والوصول، والمستخدمين المستهدفين، وأي متطلبات وصول خاصة بالمشروع. وحيث يوفّر سخان أو نظام مقاعد مختار متطلبات خاصة بالطراز، فإنها تكون لها الأولوية على أرقام التخطيط العامة.
إذا كنت لا تزال تقارن بين تنسيقات ونماذج الساونا الفعلية بدلاً من مراجعة تخطيط مقاعد مكتمل، فابدأ بـ مجموعة ساونا HACHILL.
ما هي أبعاد مقاعد الساونا التي يجب التحقق منها فعليًا؟
لا يمكن تقييم مقعد الساونا من الارتفاع فقط. على الأقل، يجب أن يوضح الرسم بوضوح ارتفاع المقعد، العمق القابل للاستخدام، الطول المستمر القابل للاستخدام، العلاقة بين الطبقة العلوية والسفلية، السقف النهائي، الدرجات أو منصة القدمين، منطقة السخان والحاجز الواقي، مسار الباب ومساحة الحركة.
الفرق بين الأبعاد الاسمية والأبعاد القابلة للاستخدام مهم. الجدار الطويل لا يعني بالضرورة نفس طول الجلوس القابل للاستخدام: فقد يزيل السخان أو الحاجز الواقي أو الباب أو الانتقال عند الزاوية أو مسار الوصول جزءًا منه. كما أن المقعد العلوي العميق قد يفقد قيمته إذا كان السقف النهائي لا يوفر مساحة رأس كافية.
على الشاشات الأصغر، مرر سريعًا أو مرر أفقيًا لعرض الجدول الكامل.
| إدخال الرسم | ما يخبرك به فعليًا |
|---|---|
| ارتفاع السقف النهائي | المساحة الرأسية المتاحة فوق المقعد المشغول |
| ارتفاع المقعد العلوي | مكان جلوس المستخدم ضمن البيئة الحرارية الرأسية للغرفة |
| المقعد السفلي / الدرجة | الوصول إلى المستوى العلوي ووضعية الجزء السفلي من الجسم |
| عمق المقعد القابل للاستخدام | ما إذا كان السطح يدعم وضعية الجلوس أو الاستلقاء المقصودة |
| الطول القابل للاستخدام دون انقطاع | مساحة الجلوس أو الاستلقاء الفعلية المشغولة |
| منطقة السخان والواقي | منطقة المقعد الظاهرة التي لا يمكن اعتبارها قابلة للاستخدام |
| الباب ومسار الحركة | ما إذا كان الدخول يتعارض مع المواضع المشغولة |
| بروز مسند الظهر / مسند القدمين | ما إذا كانت الملحقات تقلل من مساحة المقاعد القابلة للاستخدام |
تستخدم أنظمة المقاعد الحالية من الشركة المصنّعة نفسها أعماقاً مختلفة وأطوالاً قابلة للتكوين. على سبيل المثال، يقدّم نظام مقاعد Harvia’s Formula حالياً خيارات عمق مقعد 400, 500 و600 mm مع طول مقعد قابل للتخصيص. هذا دليل مفيد على أن هندسة مقاعد الساونا ليست بُعدًا صناعيًا ثابتًا واحدًا. اطلع على بيانات منتج مقاعد Harvia’s Formula.
عمليًا، حدد الهندسة الكاملة المشغولة قبل تحديد ما إذا كان تخطيط المقاعد مناسبًا.
كيف يجب أن يرتبط ارتفاع مقعد الساونا بالسقف ومنطقة الحرارة؟
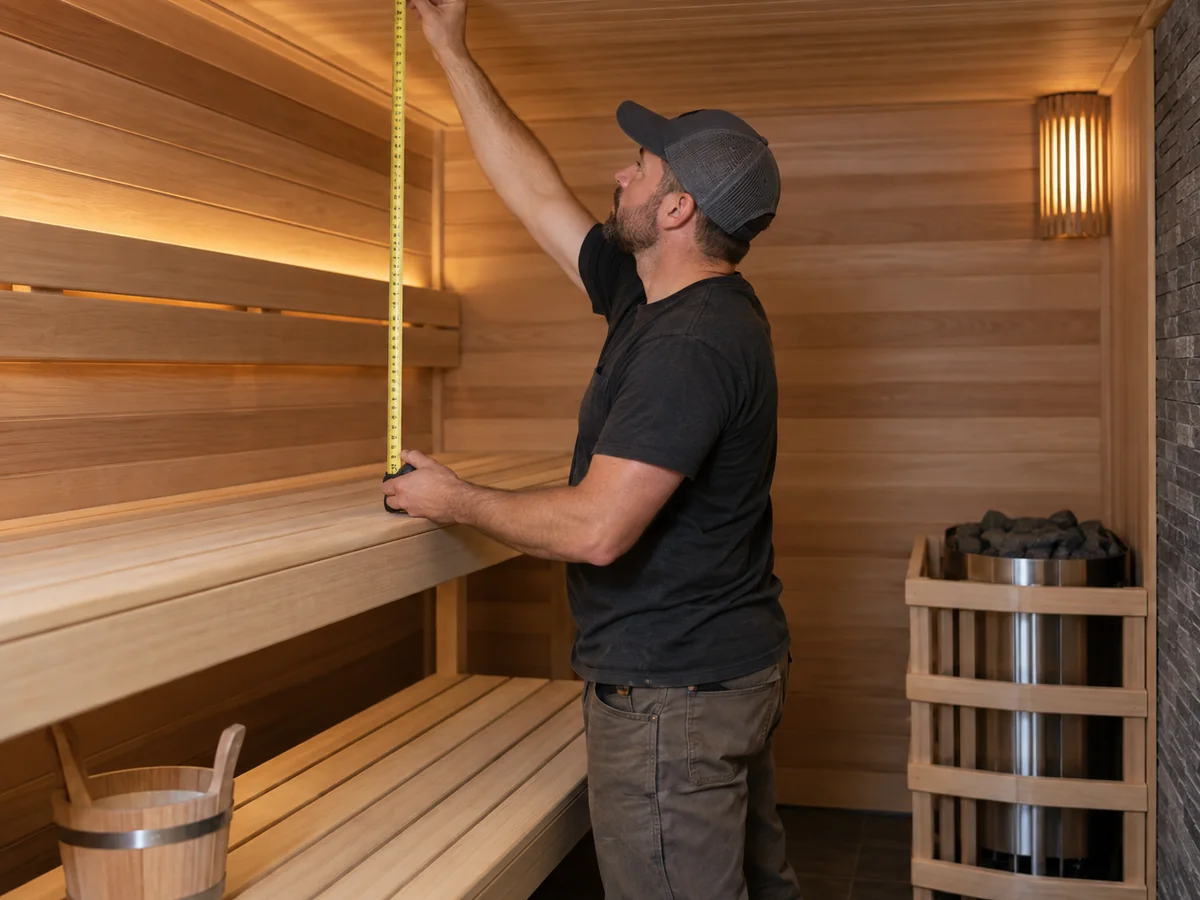
يجب تقييم ارتفاع مقعد الساونا بالنسبة إلى السقف النهائي ومنطقة الحرارة المشغولة,، وليس فقط كقياس من الأرض إلى المقعد.
يعني تدرّج الحرارة أن ظروف الهواء يمكن أن تختلف رأسيًا داخل الغرفة. وقد قاست ورقة بحثية فنلندية حول الساونا من 2026 درجة الحرارة والرطوبة النسبية عند ارتفاعان (0.90 m و1.73 m) وثلاثة مواضع أفقية وأفادت بظروف مختلفة جوهريًا عند الارتفاعين المقاسين تحت ظروف الاختبار. وهذا يدعم تفسيرًا واعيًا بالموقع بدلًا من افتراض أن درجة حرارة غرفة واحدة تمثل كل مستوى مشغول. راجع دراسة قياس الساونا متعددة النقاط لعام 2026.
يتأثر التوزيع الفعلي أيضًا بالغرفة والسخان وتدفق الهواء، لذا فإن هذا لا لا ضع قاعدة عامة مثل: “المقعد العلوي دائمًا أكثر حرارة بمقدار X درجة”.”
المقعد العلوي: الخلوص العلوي ومنطقة الحرارة المشغولة
يجب أن يحل المقعد العلوي أمرين في آن واحد: وضع المستخدم في جزء مفيد من الغرفة المُسخّنة وترك خلوص علوي عملي أسفل السقف النهائي. رفع المقعد دون التحقق من السقف قد يجعل وضعية الجلوس ضيقة. ووضعه منخفضًا بلا داعٍ قد يترك المزيد من حجم الغرفة الأكثر سخونة فوق المستخدم بدلاً من حول منطقة الإشغال.
توصي إرشادات Harvia’s الحالية لتخطيط المقاعد بحوالي 1100–1200 mm (43–47 in) بين مقعده العلوي والسقف. تعامل مع ذلك كمرجع تخطيط مسمّى من الشركة المصنّعة—وليس ككود عالمي أو بُعد ينطبق تلقائيًا على كل ساونا. إرشادات Harvia’s لتخطيط المقاعد.
لهذا ينبغي التعامل مع بُعد الأرضية إلى المقعد كنتيجة لهندسة الغرفة، لا كأول رقم يُنسخ في الرسم.
المستخدم الجالس، والشخص الذي يجلس وقدماه على المقعد نفسه، والشخص المستلقي لا يشغلون الحيّز العمودي نفسه. لتنسيق أوسع على مستوى الغرفة بأكملها، بما في ذلك حدود الحاوية والتهوية، استخدم HACHILL’s كيفية بناء ساونا دليلًا بدلًا من تحويل هذه الصفحة إلى دليل إنشاءات.
مستوى المقعد السفلي والدرجة: الوصول والقدمان والوضع العمودي
قد يعمل المستوى الأدنى كمقعد، أو دعامة للقدمين، أو درجة وصول، أو مزيج من تلك الوظائف. ولا ينبغي دمج هذه الوظائف في ارتفاع عالمي واحد للمقعد السفلي.
تغيّر علاقته بالمقعد العلوي سهولة الوصول، ووضع القدم والجزء السفلي من الجسم، ومساحة الأرجل القابلة للاستخدام، والتدوير قرب السخان، وموضع المستخدم داخل البيئة الحرارية الرأسية للغرفة. لذلك ينبغي أن يُظهر الرسم المستويات بشكل مستقل بدلاً من مجرد تحديد «مقاعد من مستويين».
تستخدم إرشادات Harvia’s الحالية لتخطيط المقاعد نحو 350 mm (14 in) لارتفاع الدرجة كتوصية تخطيط من المصنّع. تعامل مع ذلك الرقم كمرجع خاص بالمصدر، وليس كمتطلب عالمي للساونا أو الدرج أو إمكانية الوصول. إرشادات Harvia’s لتخطيط المقاعد.
ما المدى العمقي والطولي الذي ينبغي أن يكون عليه مقعد الساونا للجلوس والاستلقاء والسعة الفعلية؟
يجب أن يتبع عمق المقعد وضعية الجلوس؛ ويجب الحكم على طول المقعد بحسب مواضع الجلوس القابلة للاستخدام. لا ينبغي اعتماد أي منهما بناءً على قاعدة أبعاد عامة أو عدد الأشخاص.
عمق الجلوس مقابل الاستلقاء
السطح المستخدم أساساً للجلوس منتصباً ليس له متطلب العمق نفسه الذي لسطح مخصص للجلوس مع رفع القدمين أو الاستلقاء.
تستخدم إرشادات التخطيط الحالية من Harvia’s حوالي 500 mm (20 in) كمرجع لعمق المقعد العلوي ويوصي 600 mm (24 in) أو أكثر عندما يكون الاستلقاء أو الجلوس مع وضع القدمين على المقعد مقصودًا. هذه توصيات مفيدة من الشركة المصنّعة، وليست أبعادًا دنيا عالمية.
- حدد الوضعية المقصودة.
- حدّد العمق اللازم لتلك الوضعية.
- تحقق مما يفعله هذا العمق بالدورة وهندسة الطبقة السفلية.
- تأكد من أن الغرفة النهائية ما زالت تعمل.
يمكن للمقعد الأعمق أن يدعم أوضاعاً أكثر، لكنه يستهلك أيضاً عرض الغرفة. زيادة العمق ليست أفضل تلقائياً.
الطول القابل للاستخدام مقابل سعة الأشخاص المعلنة
يخلق طول المقعد مشكلة مختلفة: غالباً ما يتعامل المشترون مع عدد الأشخاص في الطراز كدليل على أن ترتيب الجلوس الفعلي سيكون مريحاً. وهذا غير صحيح.
بالنسبة للسعة، استخدم سلسلة القرار الكاملة: السعة المسوَّقة → طول المقعد الفعلي → استثناءات السخان/الباب → مواضع الجلوس القابلة للاستخدام → الوضعية المقصودة → الملاءمة الواقعية.
تستخدم Harvia حاليًا ما يقرب من 600 mm (24 in) لكل مستخدم جالس كقاعدة تقريبية في إرشادات التصميم العامة الخاصة به. هذا مفيد للفحص الأولي، لكن ينبغي ألا يُحوَّل إلى معادلة سعة عالمية. راجع إرشادات Harvia’s العامة لتصميم الساونا.
تتغير السعة الفعلية القابلة للاستخدام عندما يزيل السخان أو الواقي جزءًا من مسند الظهر، أو تقاطع الباب المقعد، أو يرغب المستخدمون في الاستلقاء، أو تقلل الزوايا وضعية الاستخدام، أو يكون العمق غير كافٍ للاستخدام المقصود.
سعة الكتالوج ≠ سعة المقاعد القابلة للاستخدام ≠ السعة المريحة ≠ الإنتاجية التجارية.
إذا كان القرار يتعلق بطاقة المكان الاستيعابية أو معدل تدوير التنظيف أو السعة التشغيلية بدلاً من ملاءمة المقعد الفعلية، فأحل تلك المهمة إلى حل الساونا التجاري من HACHILL.
مقاعد مستقيمة أو على شكل L أو متقابلة: أي تخطيط يستفيد من الغرفة على أفضل وجه؟
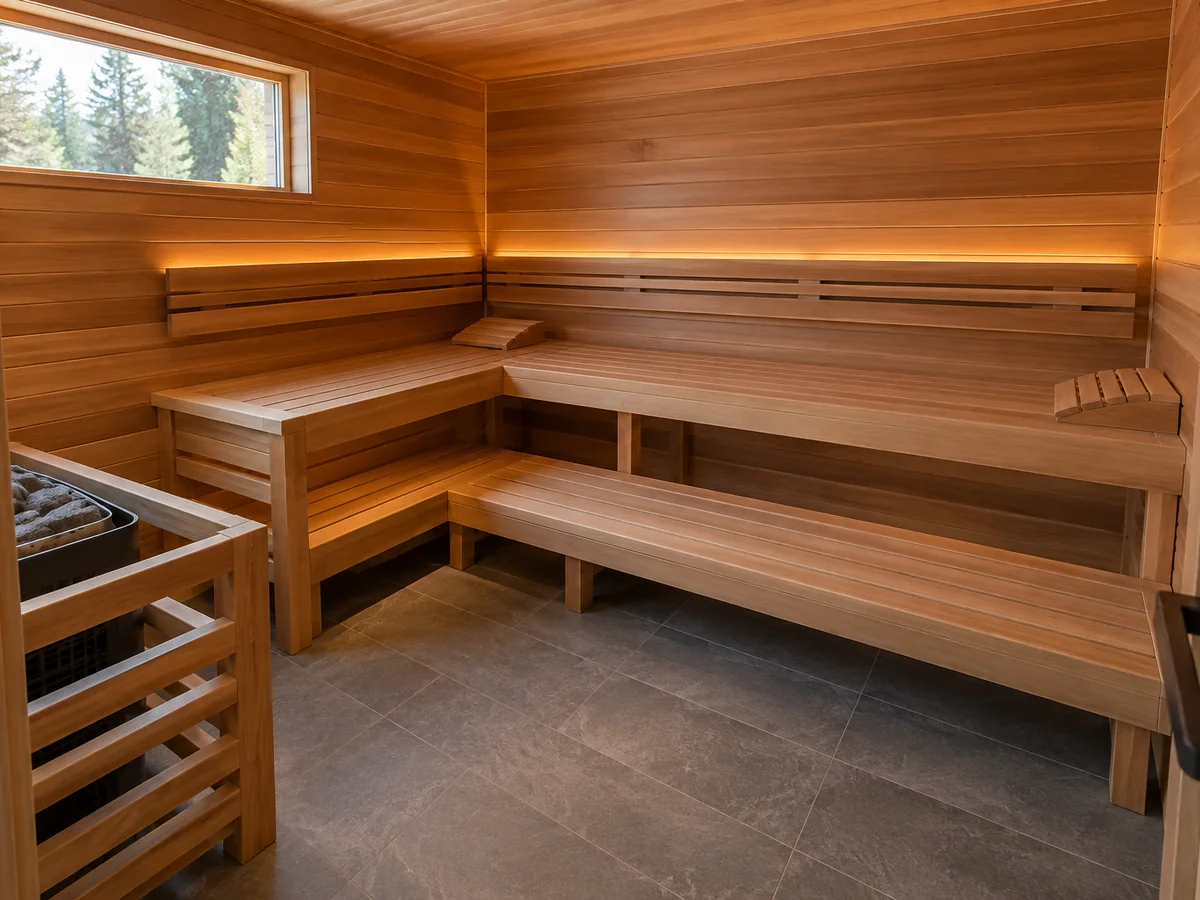
لا يوجد تخطيط مقاعد ساونا أفضل عالميًا. أفضل تخطيط هو الذي يترك أكبر قدر المساحة المشغولة المفيدة بعد تضمين السخّان والباب ومسار الدوران.
على الشاشات الأصغر، مرر أو حرك أفقيًا لعرض المقارنة كاملة.
| التخطيط | غالبًا ما يكون مفيدًا عندما | المفاضلة الرئيسية |
|---|---|---|
| مستقيم | المساحة مدمجة وطول المقعد المتواصل مهم | اتجاهات جلوس أقل |
| على شكل L | يمكن للزاوية أن تخلق اتجاه جلوس آخر أو مساحة استلقاء مفيدة | قد تستهلك هندسة الزوايا مساحة الدوران |
| متقابلة | الغرفة واسعة بما يكفي لجلوس وجهًا لوجه | تصبح مساحة الأرجل وموضع السخان والدوران المركزي أكثر تطلبًا |
في غرفة صغيرة، قد يحافظ التخطيط المستقيم البسيط على مقاعد أكثر فائدة من فرض ترتيب زاوية أو على شكل حرف U داخل نفس المساحة. يمكن أن يعمل المقعد على شكل حرف L جيدًا عندما تدعمه الغرفة فعليًا، لكن لا ينبغي اختياره لمجرد أنه يبدو أكثر فخامة على المخطط.
تحتاج المقاعد المتقابلة إلى مساحة كافية لأرجل المستخدمين’، والحركة، وترتيب السخان. كما تشير إرشادات المقاعد لدى Harvia’s إلى أن وضع السخان يمكن أن يستهلك جزءاً من المساحة المركزية بين المقاعد المتقابلة.
المقارنة المفيدة هي مقدار هندسة المقعد المتواصلة والقابلة للاستخدام التي تبقى بعد رسم المعدات والوصول.
ما قيود السلامة وإمكانية الوصول التي قد تتفوق على تخطيط مقاعد مريح؟
المقعد المريح ليس تلقائيًا مقعدًا مقبولًا. يمكن أن تؤثر ثلاث طبقات موافقة مختلفة على الرسم نفسه: الراحة والإرجونومية، وسلامة السخان والأسطح الساخنة، وإمكانية الوصول أو متطلبات المشروع الأخرى حيثما ينطبق ذلك.
خلوصات السخان والحاجز
نطاق السلامة للسخان المختار له الأولوية على المقاعد الإضافية. تنص إرشادات HARVIA’s الفنية الحالية على أن السخانات لها مسافات أمان خاصة بكل طراز تحكم مدى قربها من الجدران والمقاعد القابلة للاحتراق، وأن هذه القيم تأتي من لوحة بيانات السخان الدقيق أو تعليماته أو معلومات المنتج الخاصة به. إرشادات Harvia لمسافات أمان السخان.
إذا تغيّر طراز السخان بعد إعداد رسم المقعد، فأعد فتح مراجعة الخلوص. لأسئلة اختيار المعدات، استخدم HACHILL’s دليل شراء سخان الساونا.
الوصول والدرجات وخطر السقوط
المسار إلى المقعد لا يقل أهمية عن المقعد نفسه. ينبغي فحص التخطيط لمعرفة ما إذا كان المستخدمون يستطيعون الوصول إلى المستوى المقصود دون توجيههم بشكل غير مريح نحو السخان أو الحاجز.
- هل يستطيع المستخدمون الوصول إلى المستوى الأعلى دون تعارض مع السخان؟
- هل يتعارض الباب مع مسار الحركة؟
- هل يضغط عمق المقعد الإضافي على الدورة؟
- هل يساعد المستوى الأدنى فعليًا في الوصول، أم يبدو متماثلًا فقط؟
تظل متطلبات السخان والواقي الدقيقة من اختصاص تعليمات المعدات المختارة.
إمكانية الوصول حيثما ينطبق
تعد إمكانية الوصول متطلبًا خاصًا بالمشروع منفصلًا عن الإرجونومية السكنية العادية. بموجب معايير U.S. 2010 ADA Standards، يحدد القسم 241 نطاق الساونا وغرف البخار، ويتطلب القسم 612 مساحة دوران يمكن الوصول إليها؛ وحيث تتوفر مقاعد، يجب أن يتوافق مقعد واحد على الأقل مع القسم 903، ولا يجوز أن يفتح الباب داخل مساحة الأرضية الخالية المطلوبة لذلك المقعد’s. طبّق تلك الأحكام فقط حيث يكون نطاق U.S. ADA ذا صلة بالمشروع. راجع معايير ADA للولايات المتحدة لعام 2010.
إرشادات الراحة السكنية ≠ الالتزام بمقعد ADA الميسور الوصول.
لا تأخذ بُعد مقعد يسهل الوصول إليه من سياق تنظيمي أمريكي وتنشره كالارتفاع أو العمق الطبيعي لكل ساونا سكنية.
ما تفاصيل المقعد التي تسهّل التنظيف والتجفيف والصيانة؟
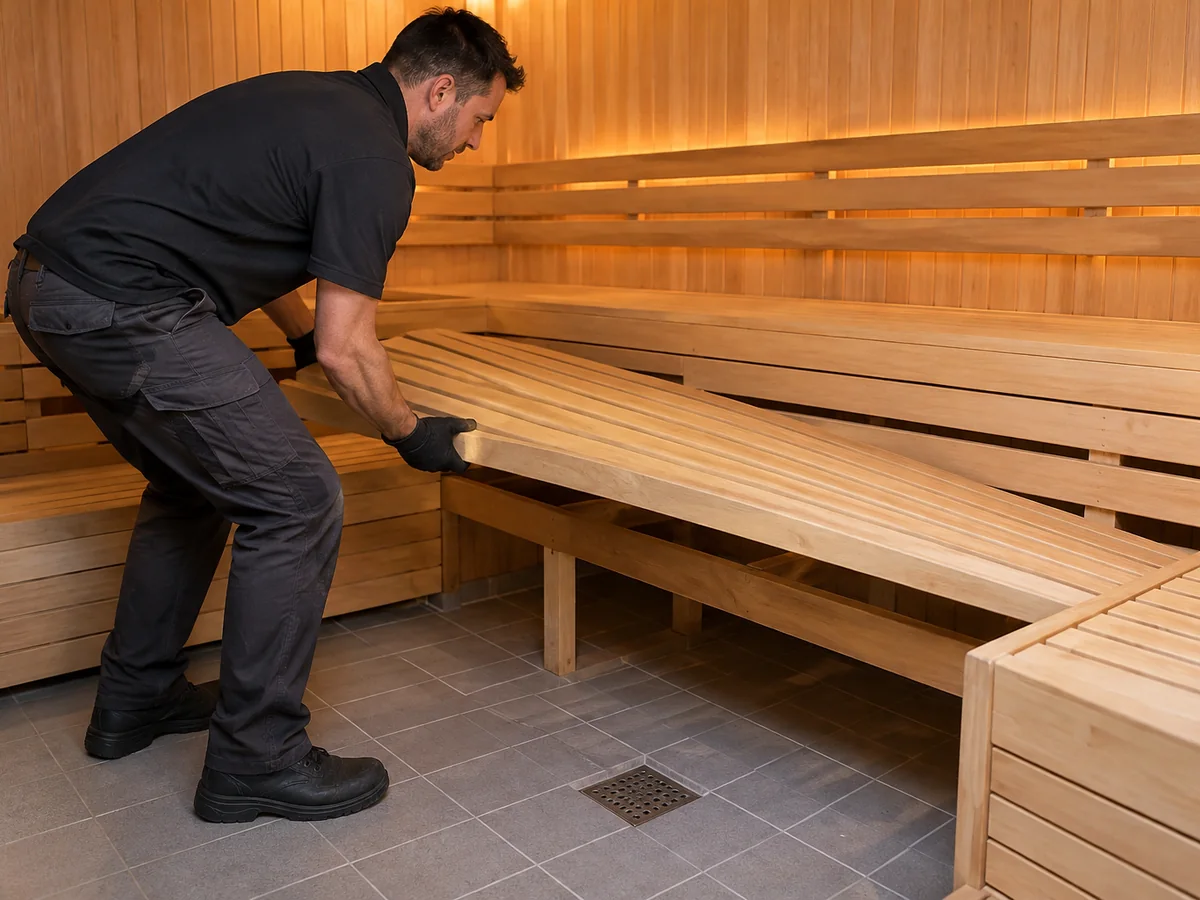
يحدد تخطيط المقاعد أيضًا ما إذا كان يمكن تنظيف الغرفة وتجفيفها وفحصها بعد التركيب.
تؤكد إرشادات Harvia’s الحالية لصيانة الساونا أيضًا على منح الأجزاء الخشبية في الساونا وقتًا كافيًا لتجف بعد الاستخدام. إرشادات صيانة ساونا Harvia.
- هل يمكن الوصول إلى الأرضية تحت المقعد؟
- هل يمكن أن تجف الأسطح الخشبية بعد الاستخدام؟
- إذا كان نظام المقاعد المختار يشمل أقسامًا قابلة للإزالة، فهل يمكن إزالتها فعلاً دون تفكيك مكونات أخرى؟
- هل لا يزال يمكن الوصول إلى السخان ومناطق الخدمة القريبة؟
- هل تخلق مساند الظهر أو مساند القدمين أو المستويات الأوطأ مناطق مخفية يصعب فحصها؟
تستخدم بعض أنظمة المقاعد الحالية عن قصد أقسام مقاعد قابلة للإزالة لتحسين الوصول للتنظيف. ويُعد نظام Harvia’s Solar أحد الأمثلة. راجع نظام المقعد Solar من Harvia’s.
ذلك يفعل لا لا يعني أن كل مقعد ساونا يجب أن يكون قابلًا للإزالة. بل يعني أن قابلية التنظيف تنتمي إلى مراجعة الهندسة قبل اعتماد التخطيط. لا يوجد أيضًا أساس هنا لاختراع قيمة عالمية واحدة لفراغ الألواح يُفترض أنها تضمن تجفيفًا أو نظافة أفضل.
ما الذي ينبغي أن تؤكده في الرسم قبل اعتماد تخطيط مقاعد الساونا؟
لا توافق على مقعد ساونا بناءً على تصوّر مرئي، أو ملصق عدد الأشخاص، أو بُعد واحد معزول. يجب أن يجعل الرسم المضبوط الهندسة الكاملة للمساحة المشغولة قابلة للمراجعة.
على الشاشات الأصغر، اسحب أو مرر أفقياً لعرض جدول القرار الكامل.
| حقل الرسم | سؤال PASS | محفّز HOLD |
|---|---|---|
| السقف المُشطّب | هل الارتفاع الصافي القابل للاستخدام واضح؟ | العلاقة بالسقف مفقودة أو مؤقتة |
| المقعد العلوي | هل الارتفاع والعمق القابل للاستخدام محددان بالأبعاد؟ | يظهر رمز مقعد عام فقط |
| المقعد السفلي / الدرجة | هل علاقة الوصول واضحة؟ | يبقى الوصول إلى المستوى العلوي غير محدد |
| تشغيل على منصة الاختبار | هل الطول القابل للاستخدام المتواصل ظاهر؟ | تُبرر السعة فقط بعدد الأشخاص |
| السخان / الحاجز | هل تم حسم السخان المختار ونطاق السلامة؟ | السخان لم يُحدَّد بعد (TBD) أو لا يمكن التحقق من الخلوص |
| الباب | هل يظل مسار الباب خاليًا من المساحة المشغولة/الوصول؟ | يتعارض فتح الباب مع الجلوس أو الحركة |
| مسند الظهر / مسند القدمين | هل توقعاتهم مشمولة؟ | الملحقات تقلل المساحة لكنها محذوفة من الرسم |
| إمكانية الوصول | هل تم حل المتطلبات المعمول بها؟ | تم استبعاد النطاق المنطبق بالافتراض |
| التنظيف / الصيانة | هل يمكن الوصول إلى مناطق الأرضية والمعدات ذات الصلة؟ | تصبح مناطق رئيسية غير قابلة للوصول بعد التركيب |
PROCEED و HOLD في هذا الدليل هما قرارا تحقق للمشتري/المشروع، وليسا تصنيفين تنظيميين. يعني PROCEED أن هندسة المقعد وواجهاته جاهزة للمراجعة التالية للمشروع؛ وهو لا يثبت بحد ذاته الموافقة الإنشائية أو التنفيذية أو التنظيمية.
بالنسبة لطراز HACHILL مختار يحتاج إلى تنسيق المنتج/الموقع، استخدم الدعم الفني والتركيب.



