
Direkte Antwort: Ein kommerzielles aufrechtes Kaltwasser-Tauchbecken erst dann in den exakten Modellvergleich aufnehmen, wenn fünf Gates ausreichend geschlossen sind: die vorgesehenen Nutzer die geplante Zugangsanordnung nutzen können, die komplette Station Platz findet, die kommerzielle Betriebslast definiert ist, wesentliche Gebäude-/Anlagen-/Lieferungsschnittstellen verantwortliche Eigentümer haben und die Nachweise spezifisch genug für eine Auswahl auf Modellebene sind. Wenn ein entscheidungskritischer Input noch offen ist, das Format weiterhin auf ZURÜCKHALTEN führen, statt die Unsicherheit als geringen Bewertungsabzug zu behandeln.
Die Frage ist nicht einfach, ob ein aufrechtes Becken kompakt aussieht oder für ein Fitnessstudio, Spa oder eine Recovery-Einrichtung geeignet erscheint. Die nützliche Einkaufsfrage lautet:
Kann das aufrechte Format für die Nutzer dieses Projekts, die komplette Station, die Betriebslast und die Standortschnittstellen mit Nachweisen funktionieren, die spezifisch genug sind, um eine Auswahl auf Modellebene zu rechtfertigen?
FORTSETZEN — die kritischen Format-Gates sind ausreichend geschlossen für eine exakte Modellprüfung.
ZURÜCKHALTEN — entscheidungskritische Evidenz fehlt.
REDESIGN — Aufrecht kann nach einer Änderung einer Projektbedingung weiterhin tragfähig bleiben.
ANDERES FORMAT BEWERTEN — eine kritische aufrechtsspezifische Bedingung kann nicht angemessen erfüllt werden.
Dieser Leitfaden verantwortet diese formatbezogene Go/No-Go-Entscheidung. Detaillierte Ergonomie, Bewertung nach Einrichtungstyp, Berechnungen der installierten Stellfläche, Wasserpflegeverfahren, Wasserkühler-Abstimmung und exakte Modellspezifikationen bleiben separate Entscheidungen. Für die breitere systembezogene Kaufentscheidung über Kaltwasser-Tauchbecken-Formate verwenden Sie Kaufberatung für Kaltwasserbecken für Unternehmen und Produktkäufer.
Entscheiden, ob Aufrecht auf die kommerzielle Auswahlliste gehört
Ein aufrechtes Format ist eine Überlegung wert, wenn seine vertikalere Nutzerbeziehung und Bodenanordnung zum Projekt passen. Diese Eigenschaften rechtfertigen Prüfung des Formats; sie belegen nicht, dass Upright bereits qualifiziert ist.
Was Upright auf Format-Ebene verändern kann
Im Vergleich zu einem eher horizontalen Kaltwasser-Tauchbecken-Format kann Upright mehrere frühe Planungsfragen verändern:
- wie Nutzer sich dem Becken nähern und einsteigen;
- wie viel horizontale Beckenlänge erforderlich ist;
- wo Stufen, Stützen oder andere Zugangskomponenten positioniert sind;
- wie die Station mit benachbarter fester Bebauung in Beziehung steht;
- wie externe Kühlausrüstung und Servicefläche mit dem Becken zusammenwirken;
- wie das Gerät auf die Baustelle geliefert und später wieder entfernt werden muss.
Diese Unterschiede helfen zu bestimmen, was verifiziert werden muss, bevor ein Käufer mit dem Vergleich exakter Modelle beginnt.
Sie belegen nicht, dass Upright automatisch kleiner, einfacher zu nutzen oder besser für den gewerblichen Betrieb geeignet ist.
Ein schmaler Wellnessraum veranschaulicht den Unterschied. Eine begrenzte Bodenlänge kann ein aufrechtes Modell attraktiv erscheinen lassen, doch das Format ist nicht qualifiziert, wenn die vorgeschlagene Zugangsregelung ungeklärt ist, die externe Kühlausrüstung keinen praktikablen Standort hat oder der Servicezugang Platz beansprucht, den die Konzeptzeichnung ignoriert hat.
Die erste Entscheidung lautet daher nicht:
“Welches aufrechte Modell sollen wir kaufen?”
Sondern:
“Verdient das aufrechte Format einen Platz auf der Auswahlliste?”
Was ein aufrechtes Etikett nicht beweist
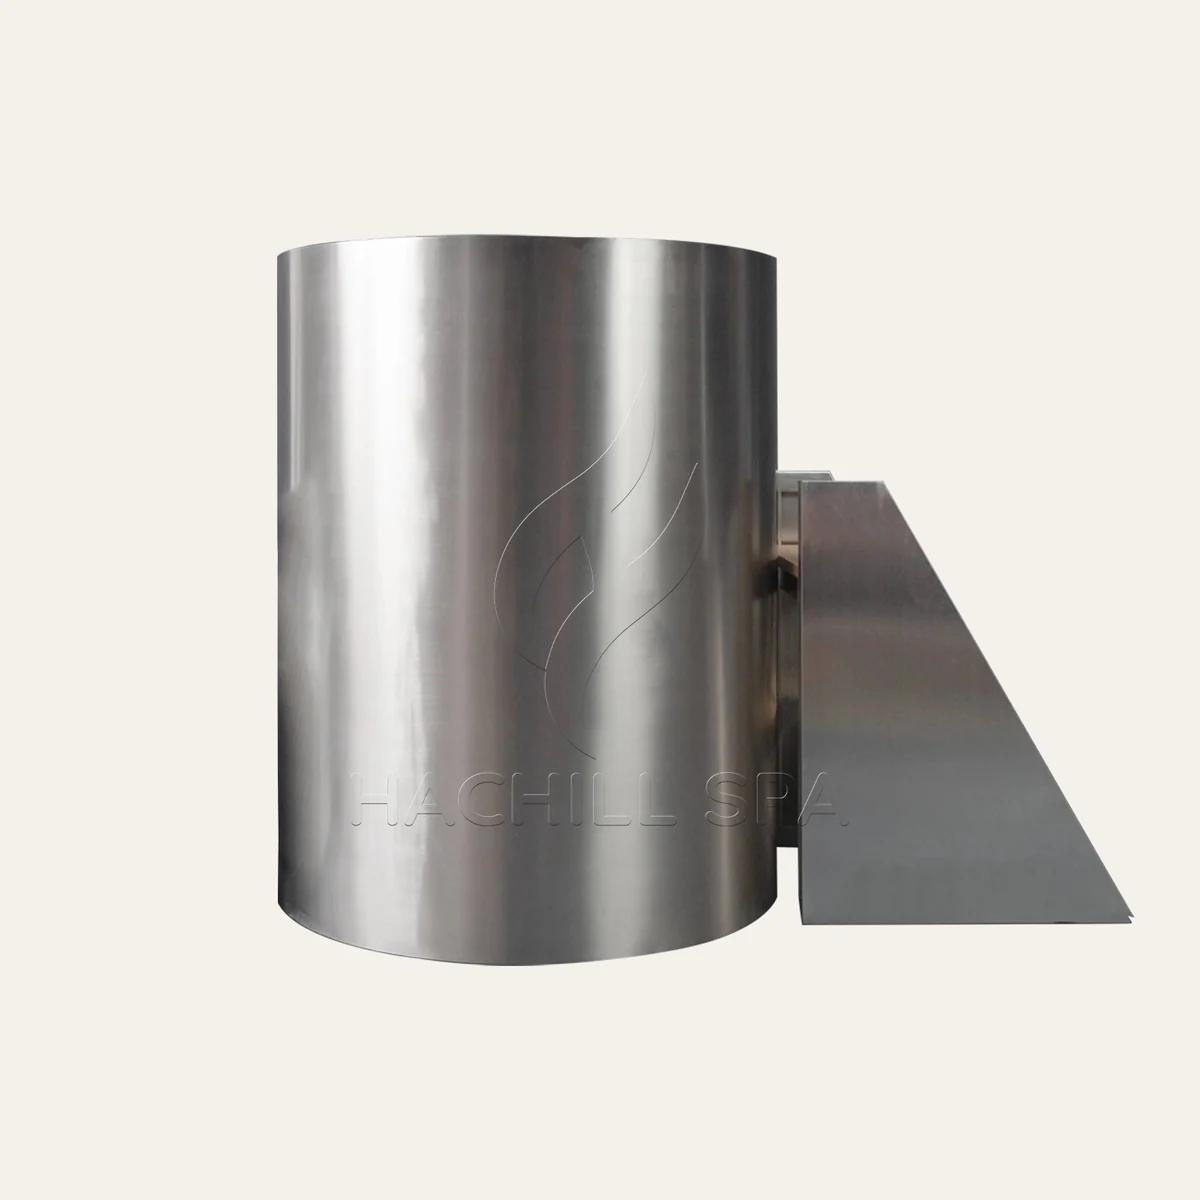
Aufrecht ist ein Körperformat, keine vollständige Spezifikation.
Verschiedene aufrechte Modelle können unterschiedliche Außengeometrien, Materialien, Zugangskomponenten und Projektschnittstellen aufweisen. Genaue Produktdaten gehören zum aktuellen Modellnachweis und dürfen nicht über das Format hinweg verallgemeinert werden.
Die kommerzielle Eignung lässt sich ebenfalls nicht allein aus dem Etikett ableiten.
| Qualifizierungsfrage | Wenn unterstützt | Wenn offen oder fehlgeschlagen |
|---|---|---|
| Können die vorgesehenen Nutzer die geplante Zugangsregelung nutzen? | Weiter | HOLD oder Format überdenken |
| Kann die komplette Station passen? | Weiter | HOLD / Neugestaltung |
| Ist die kommerzielle Betriebslast definiert? | Weiter | ZURÜCKHALTEN |
| Sind wesentliche Standort- und Systemschnittstellen zugewiesen und ausreichend verifiziert? | Weiter | ZURÜCKHALTEN |
| Ist die Evidenz für die Modellauswahl ausreichend konkret? | Weiter zur Modellprüfung | Qualifizierung offen halten |
Dies unterscheidet sich bewusst von einem herkömmlichen Feature-Scorecard. Ein entscheidungskritischer Fehler sollte nicht gegen Optik, Materialpräferenz oder eine kompakte Beckengrundfläche aufgerechnet werden.
Das Nutzer- und Zugangs-Gate vor dem Modellvergleich anwenden
Die Nutzer- und Zugangstauglichkeit ist ein Format-Gate, keine kosmetische Präferenz.
Vor dem exakten Modellvergleich benötigt das Projekt ausreichende Nachweise, um Folgendes zu beantworten:
Können die vorgesehenen Nutzer die geplante Zugangsanordnung des aufrechten Formats innerhalb der definierten Betriebsgrenze der Einrichtung nutzen?
Auf Ebene des Kaufleitfadens die Entscheidungsinputs festhalten, statt ein vollständiges Ergonomieprotokoll nachzubilden.
| Nutzer-/Zugangseingabe | Nachweisstand | Qualifizierungsergebnis |
|---|---|---|
| Grenze des vorgesehenen Nutzerkreises | Definiert / offen | |
| Vorgesehene Zugangsregelung | Definiert / offen | |
| Enthaltene oder bauseitig bereitgestellte Zugangskomponenten | Bestätigt / offen | |
| Grenze für Aufsicht oder Unterstützung | Definiert / offen | |
| Detaillierte ergonomische Prüfung erforderlich | Ja / Nein | |
| Gesamtfreigabe Nutzer/Zugang | Bestanden / HOLD / nicht bestanden |
Die wichtige Unterscheidung ist:
Benutzerpassung ist keine Barrierefreiheitsfreigabe, und medizinische Freigabe ist es ebenso wenig.
Ein Projekt kann prüfen, ob eine Zugangsregelung für seinen vorgesehenen Betriebsfall funktioniert, ohne die Einhaltung jeder Barrierefreiheitsanforderung nachzuweisen, die für die Einrichtung gelten könnte.
Für überdachte US-Einrichtungen sind Barrierefreiheitsanforderungen eine separate Design- und Compliance-Frage. Das verantwortliche Projektteam muss feststellen, wie die Installation klassifiziert wird und welche Anforderungen für die tatsächliche Einrichtung und den Projektumfang gelten. Siehe die ADA-Standards und -Leitlinien des U.S. Access Board sofern zutreffend.
Die individuelle medizinische Eignung ist wiederum separat zu betrachten. Eine 2024 systematische Übersichtsarbeit und Metaanalyse zu Kälteexposition und kardiovaskulären/autonomen Reaktionen fand messbare kardiovaskuläre und autonome Veränderungen nach Kälteexposition und stellte fest, dass die Reaktionen je nach individuellen Merkmalen und Kühlungstechnik variieren. Diese Evidenz spricht dafür, die individuelle medizinische Eignung außerhalb eines Produktkaufleitfadens zu belassen. Diese Seite erteilt Nutzern keine medizinische Freigabe, schreibt keine Expositionstemperaturen oder -dauern vor und erstellt keine individuellen Eignungsregeln.
Ein häufiger Kaufirrtum ist es, ungeklärten Zugang als kleinen Nachteil abzutun:
„Der Einstieg kann schwierig sein, aber die Grundfläche ist gut.“
Das ist die falsche Entscheidungsstruktur. Wenn die Zugangsregelung kritisch und nicht belegt ist, ist Upright ZURÜCKHALTEN. Es sollte nicht eine etwas niedrigere Bewertung erhalten und trotzdem fortgeführt werden.
Die detaillierte Bewertung von Annäherung, Aufstieg, Randübergang, Eintauchen, Ausstieg und Erholung gehört zum Leitfaden zu aufrechtem Einstieg und Ergonomie.
Die vollständige Passung der Station prüfen, nicht nur das aufrechte Becken
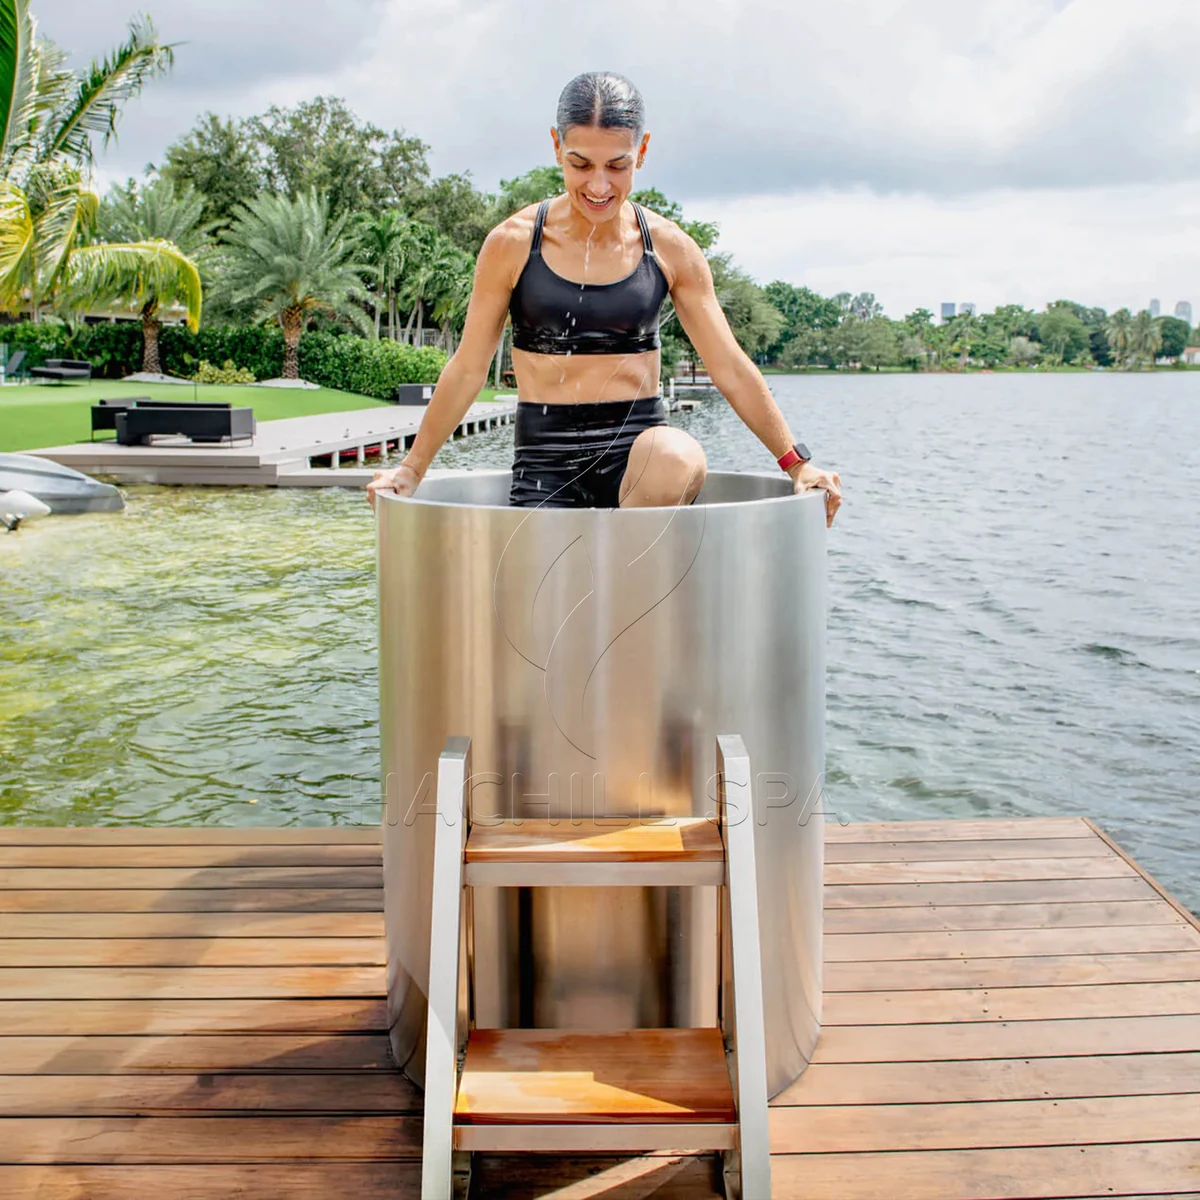
Ein Becken, das in den Raum passt, hat nicht unbedingt bewiesen, dass die Stehstation passt zum Projekt.
In der Phase der Formatqualifizierung benötigt der Käufer ausreichende Nachweise, dass die Hauptfunktionen der Station koexistieren können:
Behälter: Passt die genaue Geometrie des Kandidaten zum vorgeschlagenen Standort?
Benutzerzugriff: Gibt es eine glaubwürdige Zugangs- und Rettungsregelung?
Externe Anlage: Gibt es einen nutzbaren Standort für Kühlgeräte?
Anschlüsse: Können Wasser, Entwässerung und weitere Schnittstellen koordiniert werden?
Wartung: Können Geräte nach Bedarf inspiziert, gewartet oder entfernt werden?
Verkehrsfläche: Steht die Station im Konflikt mit erforderlichen Bewegungsflächen oder geschützten Bereichen der Einrichtung?
Anlieferung / späterer Ausbau: Gibt es einen plausiblen Weg in die Anlage und irgendwann wieder hinaus?
Der Kaufratgeber muss nicht jeden Freiraum berechnen, um für diese Entscheidung nützlich zu sein. Seine Aufgabe ist es, den Käufer davon abzuhalten, das Baukörperformat allein anhand des Beckenumrisses freizugeben.
Angenommen, der Zuber selbst passt bequem in eine schmale Nische. Das Layout wirkt effizient, bis Zugang, Kühlgeräte und Wartungsfläche hinzukommen. Wenn diese Funktionen nun mit fester Konstruktion oder erforderlichen Verkehrsflächen kollidieren, hat das Projekt ein Format-Qualifikationsproblem.
Die richtige Vorgehensweise ist nicht, einen kleineren generischen Freiraum zu erfinden. Sie besteht darin:
Das Platz-Gate HOLDEN, die exakte Konfiguration definieren und die Prüfung des installierten Raumbedarfs abschließen.
Detaillierte Aufstellung des installierten Raumbedarfs, funktionale Überlappung und verifizierte Platzsparberechnungen gehören zum Leitfaden zur Überprüfung des Aufstellmaßes in aufrechter Ausführung.
Für diese Kaufentscheidung ist die wesentliche Unterscheidung:
Die Beckenpassung ist notwendiger Nachweis. Sie ist kein Nachweis für die komplette Station.
Die kommerzielle Betriebslast definieren, bevor die aufrechte Ausführung freigegeben wird
“Kommerziell” ist keine Betriebsspezifikation.
Ein Produkt kann für kommerzielle Projekte angeboten werden, doch der Käufer muss dennoch die Betriebsbedingungen definieren, die Auswahl, Aufsicht, Reinigung, Wasserwirtschaft und Verantwortung für die Stilllegung beeinflussen.
Bevor Upright für den Modellvergleich freigegeben wird, muss der Betriebsfall ausreichend geklärt sein, um Folgendes zu beantworten:
Kann diese Einrichtung die Station unter ihrem vorgesehenen Nutzungsmuster verantwortungsvoll betreiben?
Betriebsannahmen von Produktaussagen trennen
| Eingabe zur Betriebsbelastung | Warum das wichtig ist | Status |
|---|---|---|
| Vorgesehenes Nutzungsmuster | Definiert den zu prüfenden kommerziellen Fall | Definiert / offen |
| Aufsicht oder Zugangskontrolle | Definiert einen Teil der Nutzerverwaltungsgrenze | Definiert / offen |
| Zuständigkeit für Zurücksetzen / Reinigung | Zeigt, wer die routinemäßige Wiederherstellung verantwortet | Definiert / offen |
| Zuständigkeit für das Wassermanagement | Weist Tests, Behandlung und Reaktion zu | Definiert / offen |
| Abschlussbefugnis | Benennt, wer die Nutzung stoppen kann | Definiert / offen |
| Wiedereröffnungsbehörde | Verhindert, dass ungelöste Probleme ignoriert werden | Definiert / offen |
Ein Standortetikett kann diese Felder nicht ausfüllen. Zwei Einrichtungen, die beide „gym“, „hotel“ oder „spa“ genannt werden, können sehr unterschiedliche Personalbesetzung, Betriebszeiten, Nutzungsmuster und Verantwortlichkeiten für das Zurücksetzen haben.
Ein standortspezifischer Vergleich gehört daher in die Eignungsleitfaden nach Einrichtungstyp. Für diesen Leitfaden muss der Betriebsfall nur ausreichend für die Formatqualifizierung definiert sein.
Wasser- und Reset-Arbeiten als Qualifizierungs-Gates behandeln
Die kommerzielle gemeinsame Nutzung benötigt außerdem einen glaubwürdigen Verantwortlichen für Wasserbewirtschaftung und Reset-Arbeiten. Das bedeutet nicht, dass diese Seite ein einheitliches Behandlungsprogramm, ein Hygieneverfahren oder eine einheitliche Umwälzanforderung vorschreiben sollte.
CDC listet derzeit Cold-Plunge-Ressourcen innerhalb seiner Model Aquatic Health Code-Tools, einschließlich Leitlinien für öffentliche Kaltwasser-Einrichtungen wie Cold Plunges und Eisbäder. Der MAHC bleibt eine Leitlinie und ist nicht automatisch Bundesrecht, das jedes gewerbliche Cold-Plunge-Projekt regelt; daher müssen lokale Übernahme, Einrichtungsklassifizierung und Anwendbarkeit weiterhin projektspezifisch geprüft werden.
Für die Kaufentscheidung beim Upright lautet die nützliche Frage:
Ist die Wassermanagementaufgabe des Projekts definiert, zugewiesen und an den richtigen technischen oder Public-Health-Verantwortlichen weitergeleitet?
Ein gewerblicher Betreiber sollte in der Lage sein, zu identifizieren, wer für Tests, Behandlung, Routine Reinigung, Verbrauchsmaterialien und Service, Entscheidungen zur Nutzungsuntersagung und Entscheidungen zur Wiedereröffnung verantwortlich ist.
Wenn diese Verantwortlichkeiten nicht definiert sind, bleibt die gewerbliche Betriebsfreigabe offen.
Detaillierte Filtration, Hygiene und Wartung gehören in die Leitfaden zur Wasserpflege für Kaltwasserbecken. Thermische Leistung und Leistung des Kühlsystems gehören in die Prüfung der Chiller-Abstimmung.
Hier bleiben beide erhalten Qualifikations-Gates, nicht als Ersatz für technische Handbücher.
Gebäude-, Anlagen- und Lieferungsschnittstellen vor Freigabe zuordnen
Eine kommerzielle Produktentscheidung ist fragil, wenn eine kritische Projektschnittstelle keinen klaren Verantwortlichen hat.
Der Upright-Kaufratgeber muss keine Tragwerks-, Elektro-, Entwässerungs- oder Kältetechnikplanung durchführen. Er sollte sicherstellen, dass das Projekt Folgendes weiß:
- welche Schnittstelle adressiert werden muss;
- Wem gehört es;
- welche Nachweise noch erforderlich sind;
- was sein aktueller Status bedeutet.
Halten Sie drei Status getrennt:
Zugewiesen — die verantwortliche Stelle wurde identifiziert.
Verifiziert — die erforderliche Prüfung oder der Nachweis wurde abgeschlossen.
Zugelassen — die zuständige Projektbehörde hat das Ergebnis akzeptiert.
Ein zugewiesenes Problem ist nicht automatisch verifiziert, und eine verifizierte Lieferantenangabe ist nicht automatisch eine Projektfreigabe.
| Schnittstelle | Typische Nachweise | Verantwortlicher Eigentümer | Status |
|---|---|---|---|
| Tragwerk / Unterstützung | Standortspezifische Überprüfung der Unterstützung | Qualifizierter Projektfachmann | Zugewiesen / verifiziert / offen |
| Nassbereich / Entwässerung | Standortlayout und geltende Anforderungen | Projekt / relevantes Gewerk | Zugewiesen / verifiziert / offen |
| Elektrik | Genaue Ausrüstung plus anwendbare Anforderungen | Qualifizierte Elektrofachkraft | Zugewiesen / verifiziert / offen |
| Externe Kühlung / Anlage | Anforderungen an ausgewählte Ausrüstung und Aufstellort | Lieferant und Projektteam im Rahmen ihrer jeweiligen Zuständigkeiten | Zugewiesen / verifiziert / offen |
| Wartungszugang | Exakte Anforderung an Konfiguration und Wartung | Produkt-/Projektteam | Zugewiesen / verifiziert / offen |
| Lieferung / Abtransport | Produkt-/Verpackungsinformationen plus Anfahrt zur Baustelle | Verantwortlicher für Einkauf/Projekt/Logistik | Zugewiesen / verifiziert / offen |
Für US-Arbeitsplätze, bei denen OSHA-Anforderungen gelten, Anforderungen an Lauf- und Arbeitsflächen kann Nassbereiche beeinträchtigen, und Anforderungen an elektrische Arbeitsräume können Bereiche um elektrische Betriebsmittel schützen. Diese Flächen sollten nicht als allgemein ungenutzte Bodenfläche behandelt werden, nur weil das Produkt in der Nähe passt.
Dieses Prinzip gilt nicht einen universellen Abstand für Cold Plunge festzulegen. Das genaue Projekt, die Ausrüstung und die geltenden Vorschriften bestimmen die endgültige Anforderung.
Externe Anlage ist weiterhin Teil des Projekts
HACHILL’s aktuelle CT12- und CT15-Upright-Produktunterlagen geben beide die Nutzung mit einem externen Kühlsystem an. Die Formatentscheidung kann daher nicht bei den Behälterabmessungen enden.
Je nach ausgewähltem Gerät und Standort muss das Projekt weiterhin den Anlagenstandort, Anschlüsse, Servicebeziehung und die anwendbaren elektrischen oder Umgebungsbedingungen koordinieren.
Die Frage auf Formatebene lautet:
Ist die Kühlungs-/Anlagenschnittstelle ausreichend definiert, damit Upright fortfahren kann?
Die detaillierte thermische und hydraulische Abstimmung gehört in die Leitfaden für Cold-Plunge-Becken und Kühlaggregate.
Lieferung und spätere Entfernung sichtbar halten
Die Lieferung bleibt ein legitimes gewerbliches Kaufkriterium, denn ein guter Installationsort nützt nichts, wenn die ausgewählte Konfiguration ihn realistisch nicht erreichen kann.
Erfassen Sie wesentliche Einschränkungen wie enge Türdurchgänge, enge Kurven, Aufzüge oder Treppen, Höhenbeschränkungen, ungewöhnliche Ausrichtungsanforderungen und zukünftige Entfernungssituationen, die sich nach dem Ausbau ändern können.
Dies erfordert keine vollständige Logistikstudie innerhalb des Kaufleitfadens. Es verlangt vom Käufer, einen unbekannten Lieferweg nicht in eine Annahme zu verwandeln.
Wenn eine Lieferbedingung die Formatentscheidung ändern kann und noch ungeklärt ist, markieren Sie sie ZURÜCKHALTEN.
Die Nachweise bewerten und die Go-/Hold-/Redesign-Entscheidung für Upright treffen
Eine kontrollierte Kaufentscheidung hängt nicht nur von was Evidenz vorhanden ist, sondern darauf, wie genau diese Evidenz zur zu treffenden Entscheidung passt.
Ein exakter, aktueller Konfigurationsdatensatz ist für eine modellspezifische Entscheidung nützlicher als ein Kategoriebild. Eine kontrollierte Standortmessung ist für diesen Standort nützlicher als ein angenommenes Raummaß.
Spezifität der Nachweise explizit nutzen.
Harte Ausschlusskriterien vor der Präferenzbewertung aussortieren
Beginnen Sie nicht mit einer gewichteten Gesamtpunktzahl, solange ein kritisches Format-Gate noch nicht bestanden oder offen ist.
| Qualifizierungsgate | Unterstützt | Offen | Inkompatibel |
|---|---|---|---|
| Begründung für das Hochformat | Weiter | ZURÜCKHALTEN | Ein anderes Format in Betracht ziehen |
| Nutzer-/Zugangstauglichkeit | Weiter | ZURÜCKHALTEN | Neugestaltung oder anderes Format |
| Eignung für Komplettstation | Weiter | ZURÜCKHALTEN | Neugestaltung oder anderes Format |
| Gewerbliche Betriebsbelastung | Weiter | ZURÜCKHALTEN | Betriebsfall neu auslegen |
| Gebäude- / Anlagenschnittstellen | Weiter | ZURÜCKHALTEN | Beheben oder umplanen |
| Spezifität der Nachweise | Weiter | ZURÜCKHALTEN | Konfigurationsspezifische Nachweise einholen |
Damit bleibt eine der nützlichsten Regeln im ursprünglichen Kaufratgeber erhalten:
Harte Ausschlusskriterien klären, bevor die Präferenzbewertung beginnt.
Eine kompakte Stellfläche, ein bevorzugtes Material oder ein attraktives Produktdesign können ein kritisches Gate nicht ausgleichen, das das Projekt nicht geklärt hat.
Exakte Konfigurationsnachweise vor der Modellauswahl verwenden
Exakte, aktuelle, konfigurationsspezifische Nachweise
Am besten für exakte Produkt- und Projektentscheidungen geeignet.
Nachweise zur Kategorie oder zu verwandten Modellen
Nützlich für die Vorauswahl und zum Aufdecken von Fragen, aber nicht automatisch übertragbar.
Marketing- oder Anwendungsbilder
Nützlich zur Orientierung, aber nicht ausreichend, um Konfiguration, Konformität, Freiraum oder Leistung festzulegen.
Offene Annahme
Kein Nachweis. Lassen Sie es sichtbar, bis es geklärt ist.
Dies ist eine Methode zur Nachweiskontrolle für den Einkaufsprozess, kein externer Branchenbewertungsstandard oder eine Zertifizierungshierarchie.
MIT UPRIGHT FORTFAHREN
Verwenden Sie dies, wenn die kritischen Format-Gates ausreichend geschlossen sind für die Prüfung des exakten Modells. Es bedeutet keine endgültige Standortfreigabe. Es bedeutet, dass das Upright-Format die nächste Stufe der Beschaffungsbewertung erreicht hat.
ZURÜCKSTELLEN — NACHWEISE FEHLEN
HOLD verwenden, wenn ein entscheidungsrelevantes Feld ungelöst bleibt. Ein HOLD verhindert, dass aus einer Annahme ein informelles Produktversprechen wird.
NEUPLANUNG — UPRIGHT KANN TROTZDEM FUNKTIONIEREN
Verwenden Sie REDESIGN, wenn das Problem durch Ändern der Projektbedingung gelöst werden kann, statt Upright aufzugeben. Dokumentieren Sie die überarbeitete Bedingung und öffnen Sie das betroffene Gate erneut.
ANDERES FORMAT BEWERTEN
Nutzen Sie dies, wenn eine kritische Upright-spezifische Bedingung innerhalb der definierten Projektgrenze nicht angemessen erfüllt werden kann. Dies ist kein Urteil, dass Upright eine schlechte Produktkategorie ist. Es bedeutet, dass ein anderes Körperformat besser zu diesem Projekt passen kann.
Wenn sich ein entscheidungskritisches Modell, eine Zugangsanordnung, eine Raumbedingung, ein Anlagenstandort oder eine Betriebsannahme ändert, sind die betroffenen Gates erneut zu öffnen, anstatt das frühere PROCEED-Ergebnis automatisch weiterzutragen.
Das qualifizierte Projekt in die Prüfung auf Modellebene und in die RFQ überführen
Eine bestandene Formatqualifikation schließt die Kaufentscheidung nicht ab.
Es bedeutet, dass das Projekt bereit ist, exakte Upright-Modelle zu vergleichen, ohne die Annahmen zu verlieren, die das Format tragfähig gemacht haben.
Sowohl bestätigte Eingangsdaten als auch ungeklärte Bedingungen weiterführen.
| Modellbezogene / RFQ-Angabe | Was zu erhalten ist |
|---|---|
| Anwendung | Beabsichtigte gewerbliche Nutzung und Betriebsgrenze |
| Qualifizierungsergebnis | PROCEED-Status plus bedingte Punkte |
| Installationsbereich | Aktuelle Standortinformationen und Zeichnung/Revision |
| Nutzer-/Zugangsregelung | Beabsichtigte Anordnung und offene Fragen |
| Status des Kühlsystems | Ausgewählt / geplant / offen |
| Wasser und Entwässerung | Bekannte Schnittstellen und zuständige Verantwortliche |
| Lieferbeschränkungen | Relevante Einschränkungen bei Türdurchgang, Transportweg oder Handhabung |
| Standortschnittstellen | Strukturelle, elektrische, servicebezogene und andere offene Zuständigkeiten |
| Dokumentation | Vom Käufer geforderte Nachweise oder Projektdokumente |
| Kommerzieller Umfang | Menge, Bestimmungsort und relevante Individualisierungs-/Branding-Angaben |
| Steuerung ändern | Bedingungen, bei denen die Qualifizierung erneut geöffnet werden muss |
Sobald das Format qualifiziert ist, die HACHILL Upright Cold Plunge-Serie wird zum geeigneten Verantwortlichen auf Modellebene. Genaue CT12- und CT15-Geometrie, Materialien und aufgeführte Konfigurationsdetails sollten aus den aktuellen Produktunterlagen stammen und nicht aus dem Gedächtnis im Kaufratgeber wiederholt werden.
Eine Projektanfrage muss nicht vor der Kontaktaufnahme jedes Standortfeld vollständig geklärt haben. Offene Punkte sollten sichtbar bleiben.
Für ein HACHILL-Angebot geben Sie an, was bereits über den vorgesehenen Anwendungsfall, eine etwaige Modellpräferenz, Menge und Bestimmungsort, verfügbare Installationsfläche, Zugangs- und Lieferbeschränkungen, Status der externen Kühlung, Wasser- und Entwässerungskontext sowie Dokumentations- oder Anpassungsanforderungen bekannt ist.
Für dieses definierte gewerbliche Projekt hat Upright entweder die Gates auf Formatebene bestanden und kann zur Prüfung des exakten Modells übergehen, oder es bleibt auf HOLD, erfordert eine Neugestaltung oder sollte aus klar dokumentierten Gründen durch ein anderes Format ersetzt werden.
HACHILL-Projektangebot anfordern mit dem Qualifizierungsnachweis und allen offenen Bedingungen, die die Modellauswahl beeinflussen könnten.



