
Risposta rapida: acquista il concetto operativo, non l'etichetta ibrida
Una sauna ibrida da esterno è adatta a un progetto solo quando l'acquirente ha una ragione definita per utilizzare più di un percorso di riscaldamento. Partire dal concetto operativo: quale esperienza di calore è richiesta, quali modalità devono essere disponibili, chi utilizzerà la cabina e quali apparecchiature, controlli, contesto elettrico, ventilazione, esposizione del sito e accesso per la manutenzione devono ancora essere confermati?
Per HACHILL, Barrel, Cube e Outdoor Cabin indicano forme di cabina. Hybrid Outdoor indica invece una configurazione di riscaldamento. La gamma attuale comprende CS29, CS23 e CS21. I riferimenti pubblici alla stufa e all’infrarosso aiutano nella selezione preliminare, ma da soli non dimostrano il funzionamento simultaneo, un controller condiviso, apparecchiature fornite identiche o un carico elettrico totale combinato.
Utilizzare questa sequenza: esigenza del progetto → percorso modello → modalità richieste → apparecchiature e controlli forniti → base elettrica → layout e ventilazione → sito esterno → preparazione RFQ.
Mantenere aperta qualsiasi incognita che modifichi la configurazione finché le apparecchiature quotate e i documenti approvati non la risolvono.
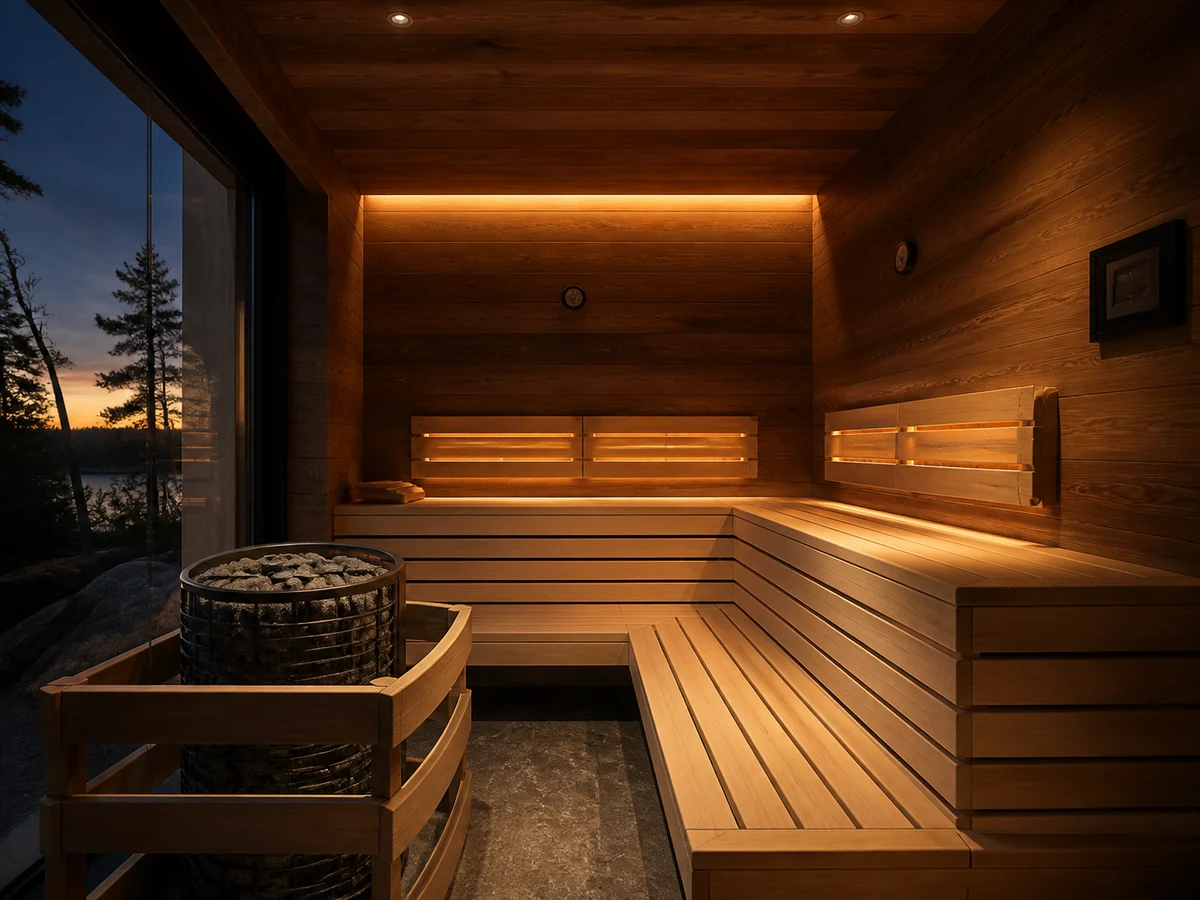
Stabilire se il progetto richiede effettivamente una sauna ibrida da esterno
La soluzione ibrida deve rispondere a un'esigenza reale del progetto.
Può trattarsi di un'esigenza definita di diverse esperienze di calore, di un concept per l'ospitalità che richiede intenzionalmente più di un percorso di riscaldamento, o di un programma prodotto in cui la configurazione aggiuntiva copre una lacuna chiara.
Se l'acquirente non è in grado di spiegare perché è necessario il percorso ibrido, il progetto non è ancora pronto a considerare “ibrido” come specifica.
Separare la scelta dell'involucro dalla scelta del percorso di riscaldamento
Nell'attuale gamma HACHILL, ibrido identifica una distinzione nella configurazione di riscaldamento. Non descrive la forma fisica della sauna.
| Decisione | Domanda |
|---|---|
| Involucro | La dimensione, la geometria e il percorso di installazione della cabina sono adatti al progetto? |
| Configurazione di riscaldamento | Il progetto richiede effettivamente il percorso ibrido? |
Mantenerli separati evita un errore di selezione comune: scegliere una complessità tecnica aggiuntiva prima di aver stabilito un uso reale per essa.
Scegliere Hybrid quando il percorso aggiuntivo ha una funzione definita
Il requisito dovrebbe essere sufficientemente chiaro da spiegare i percorsi di calore previsti, l'esperienza operativa richiesta, l'operatore, le istruzioni per l'utente e le implicazioni per il sito.
L'acquirente non ha bisogno di un progetto elettrico finito all'inizio del processo di selezione. Ma il requisito dovrebbe essere più specifico di “vogliamo la versione premium.”
Sapere quando non scegliere Hybrid
Un percorso sauna convenzionale può essere la decisione migliore quando capacità, ingombro e esigenze di cabina sono già soddisfatti e il progetto non ha un requisito Hybrid definito.
Ad esempio, gli attuali modelli HACHILL CS29 e CS04 non ibrido sono indicati per la stessa capacità di 1–2 persone e con lo stesso ingombro di pianificazione. Se entrambi sono adatti al sito, le dimensioni da sole non giustificano la scelta di Hybrid.
La stessa valutazione riguarda il modello più grande CS21 e il modello non ibrido CS22: entrambi sono indicati nella classe da 4–6 persone, con le stesse dimensioni esterne di 2000 × 2000 × 2000 mm. La domanda rilevante è quindi se la configurazione di riscaldamento Hybrid soddisfi un requisito aggiuntivo.
La domanda d'acquisto utile, quindi, non è “Quale modello Hybrid ha più funzioni?”, ma “Quale problema di progetto risolve Hybrid che una soluzione più semplice non risolve?”
Ibrido non è automaticamente migliore. È appropriato quando la sua configurazione aggiuntiva è utile, verificabile e supportabile.
Scegli il modello di sauna outdoor HACHILL Hybrid in base all'adattamento al progetto
L'attuale famiglia HACHILL Hybrid Outdoor comprende tre percorsi di preselezione: CS29, CS23 e CS21.
Capacità e dimensioni esterne possono restringere la gamma, ma nessuna delle due dovrebbe essere considerata la specifica finale.
| Modello | Capacità attuale dichiarata | Involucro esterno attuale | Riferimenti pubblici separati sul calore | Migliore utilizzo nella shortlist |
|---|---|---|---|---|
| CS29 | 1–2 persone | 1350 × 1300 × 2000 mm | stufa da 4.5 kW / 3250 W a infrarossi | Percorso Compact Hybrid |
| CS23 | 2–4 persone | 1930 × 1300 × 2100 mm | stufa da 6 kW / infrarossi da 4200 W | Percorso di medie dimensioni che richiede verifica dei disegni |
| CS21 | 4–6 persone | 2000 × 2000 × 2000 mm | Categoria: stufa 8–9 kW; pagina prodotto: 9 kW / 5600 W infrarossi | Percorso ibrido più grande che richiede conferma della configurazione quotata |
Questi valori sono riferimenti pubblici attuali per la preselezione. Non sostituiscono i documenti d'ordine approvati.
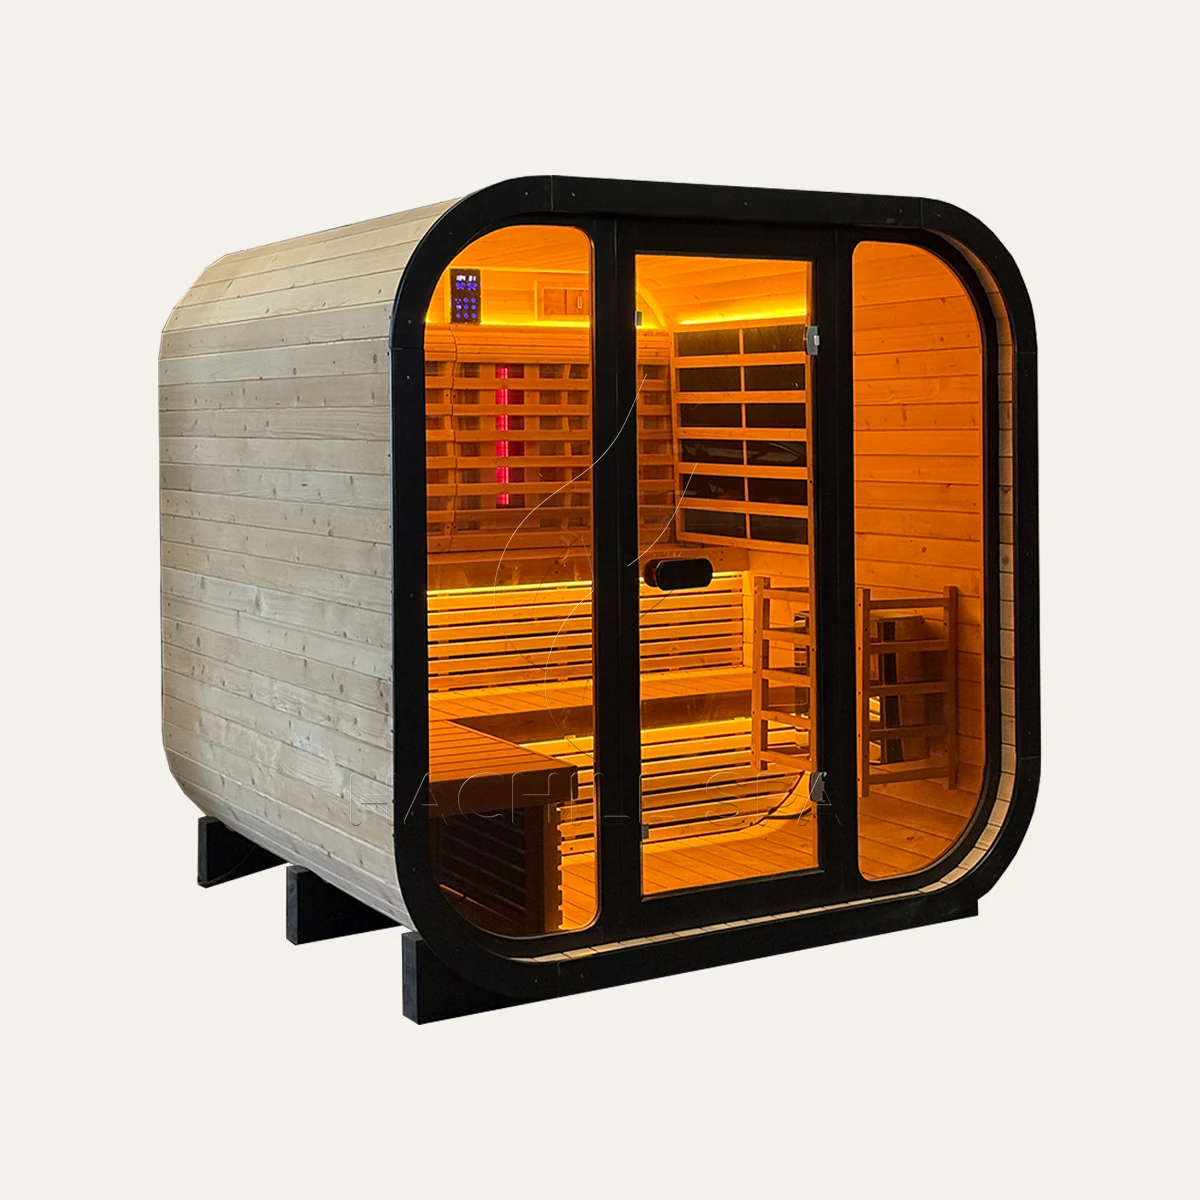
CS29: percorso Hybrid compatto
CS29 è l'opzione compatta nell'attuale famiglia Hybrid. La capacità e l'ingombro indicati lo rendono utile quando lo spazio è limitato. La domanda successiva è se il progetto necessita effettivamente della configurazione Hybrid.
Se un modello convenzionale soddisfa lo stesso requisito di spazio e capacità, il requisito del percorso del calore diventa il discriminante significativo.
CS23: percorso di medie dimensioni con requisito di verifica del disegno
CS23 occupa la fascia media dell’attuale gamma Hybrid. Le sue dimensioni esterne possono essere usate per una prima selezione del sito, ma le informazioni pubbliche attuali sul prodotto contengono dati contrastanti sull’altezza interna.
Non selezionare silenziosamente un solo valore. Per qualsiasi decisione su layout, riscaldatore, infrarossi, spaziatura o installazione dipendente dall'altezza, usa il disegno approvato per risolvere il conflitto.
Le dimensioni pubbliche possono avviare una shortlist; dimensioni contrastanti non possono concluderla.
CS21: percorso Hybrid più grande
CS21 è l’opzione Hybrid più grande in elenco per 4–6 persone. Le sue informazioni pubbliche attuali dimostrano anche perché i dati di categoria dovrebbero restare separati dalla specifica finale quotata. La categoria Hybrid elenca un riferimento stufa da 8–9 kW mentre la pagina prodotto dedicata a CS21 elenca 9 kW.
Tale discrepanza non dovrebbe essere “risolta” scegliendo il numero che sembra più comodo. Usare le informazioni sull’intervallo per il confronto, quindi confermare la stufa effettivamente fornita e la configurazione per l’ordine.
Verificare percorsi di calore, modalità operative, controlli e perimetro elettrico
La distinzione tecnica più importante in questa guida è: riferimenti termici separati non costituiscono una specifica completa del sistema Hybrid.
Una pagina pubblica di modello può identificare un riferimento stufa e un riferimento a infrarossi. Tali dati aiutano a descrivere la soluzione di prodotto, ma non stabiliscono automaticamente l'apparecchiatura finale, le modalità operative, l'architettura di controllo o il carico elettrico collegato.
| In cosa possono aiutare i riferimenti pubblici | Cosa non dimostrano automaticamente |
|---|---|
| Confronto tra i modelli Hybrid attuali | Entrambi i sistemi sono inclusi in ogni ordine |
| Identificare riferimenti termici separati | Entrambi possono funzionare contemporaneamente |
| Pianificazione iniziale del progetto | Un unico controller condiviso |
| Preparare domande tecniche | Carico elettrico finale allacciato |
| Redigere una RFQ | Progetto del circuito finale, della protezione o dell'installazione |
Non creare un carico elettrico combinato da due riferimenti pubblici
Non sommare i valori pubblicati di stufa e infrarossi e chiamare il risultato “potenza ibrida”.
La base elettrica deve partire dall’attrezzatura effettivamente fornita e dalla configurazione operativa consentita.
Catena di verifica più sicura: apparecchiature fornite → modalità richieste → modalità consentite → controller e sensori → tensione / frequenza / fase → carico collegato → base di protezione e installazione.
Se la catena è incompleta, la specifica elettrica resta incompleta.
Confermare le modalità operative consentite
Due percorsi di calore non provano ogni possibile combinazione operativa. Un progetto può richiedere riscaldamento tradizionale a stufa, riscaldamento a infrarossi, diverse modalità utilizzate separatamente o funzionamento contemporaneo.
Se il funzionamento simultaneo è importante, dichiaralo esplicitamente nella richiesta e conferma se la configurazione selezionata lo supporta. Non dedurlo dalla parola “Hybrid”.
Confermare controlli e sensori dall'attrezzatura fornita
Il comportamento del controller è specifico dell’apparecchiatura. Il sistema selezionato può avere uscite, requisiti dei sensori, logica di commutazione, funzioni protettive e limiti operativi propri. Tali dettagli non possono essere attribuiti a CS29, CS23 o CS21 solo in base all’etichetta Hybrid.
Le domande utili per l'acquirente sono: Quale controller viene fornito? Che cosa controlla? Quali sensori sono richiesti? Quali stati operativi sono consentiti?
Se queste risposte restano aperte, l'architettura di controllo resta aperta.
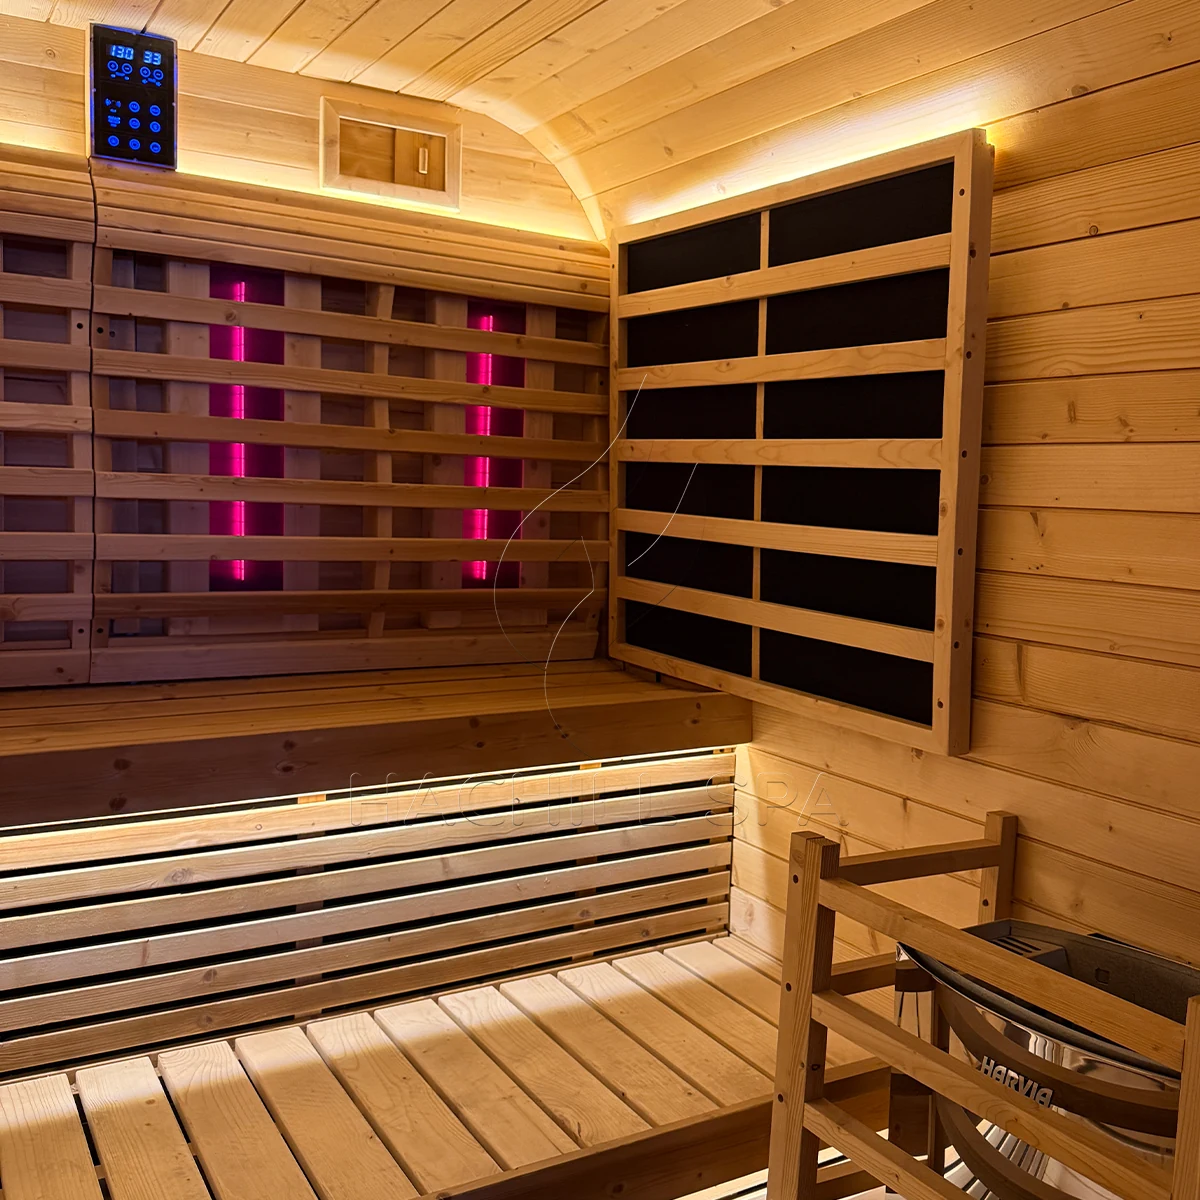
Tenere separati la sicurezza delle apparecchiature e l'ambito elettrico del sito
IEC 60335-2-53 affronta i requisiti di sicurezza per apparecchi di riscaldamento per sauna e cabine a infrarossi nell’ambito dichiarato.
IEC 60364-7-703 riguarda determinate installazioni elettriche in stanze e cabine contenenti riscaldatori per sauna. Il suo ambito pubblicato stabilisce che non si applica alle cabine sauna prefabbricate conformi a una norma pertinente sulle apparecchiature, pertanto non va applicato indiscriminatamente a ogni prodotto prefabbricato.
Nessuno dei due riferimenti è prova che HACHILL o uno specifico modello HACHILL possieda una particolare certificazione, e nessuno dei due sostituisce la verifica elettrica specifica della destinazione.
Poiché questa guida non è legata a una singola giurisdizione, non prescrive dimensione dell'interruttore, sezione dei conduttori, tipo di sezionamento o disposizione GFCI/RCD. La sezione finale dei conduttori, la protezione da sovracorrente, il sezionamento, le misure protettive e i requisiti di collegamento devono seguire la targhetta effettiva dell'attrezzatura, le istruzioni del produttore e le regole elettriche locali applicabili. Il cablaggio fisso e l'approvazione elettrica finale devono essere gestiti da personale adeguatamente qualificato per la destinazione.
Per l'acquirente, la regola pratica è: identificare prima l'attrezzatura effettivamente fornita, poi stabilire quali istruzioni dell'attrezzatura, requisiti elettrici e regole locali si applicano.
Questo articolo non approva un progetto elettrico finale. Per una logica più approfondita di pianificazione dei carichi, utilizzare la guida alla progettazione termica e al dimensionamento del riscaldatore per sauna.
Verifica capacità, layout, ventilazione e manutenibilità
Un'etichetta di capacità aiuta a restringere la rosa dei candidati. Non prova che la disposizione finale della stanza funzioni per ogni progetto.
Mantenere separati tre livelli: inviluppo di prodotto → layout utilizzabile → interfacce di apparecchiature e servizio.
Trattare la capacità come classe di preselezione
CS29, CS23 e CS21 sono raggruppati in diversi intervalli di capacità commercializzati. Tali classificazioni aiutano gli acquirenti a identificare una soluzione iniziale, ma non garantiscono occupazione confortevole, produttività commerciale, disposizione finale delle panche o spazio libero per l'apparecchiatura.
Il disegno del modello selezionato e l'uso previsto governano comunque la revisione del progetto.
Non confondere le dimensioni della cabina con gli spazi liberi delle apparecchiature
Larghezza, profondità e altezza della cabina descrivono l'ingombro del prodotto. Non stabiliscono automaticamente le spaziature richieste attorno a riscaldatore, apparecchiature a infrarossi, controlli o sensori.
Tali requisiti appartengono all’attrezzatura effettivamente fornita e alla sua documentazione applicabile. Questa distinzione diventa più importante in un’installazione Hybrid perché più interfacce di sistemi di riscaldamento possono dover coesistere con sedute, porte, vetratura, circolazione e accesso per la manutenzione.
Coordinare la ventilazione con la configurazione selezionata
La ventilazione non deve essere finalizzata indipendentemente dall'effettivo assetto di riscaldamento e controllo. Percorsi dell'aria, posizioni delle apparecchiature e comportamento di sensori/controlli possono interagire.
Le posizioni finali delle aperture di ventilazione e le relazioni tra le apparecchiature appartengono quindi alla configurazione selezionata e alla sua documentazione approvata. Non copiare posizioni di ventilazione, distanze dei sensori o spazi liberi delle apparecchiature da un'altra sauna o da un altro produttore.
Mantieni l'accesso futuro per la manutenzione nella disposizione
Un layout può essere fisicamente installabile e comunque diventare inutilmente difficile da mantenere.
Prima di fissare definitivamente il progetto, verificare se la disposizione lascia un accesso pratico a comandi, apparecchiature di riscaldamento, punti di alimentazione elettrica e componenti che potrebbero richiedere ispezione o sostituzione.
Questo è un criterio di pianificazione, non una dimensione di spazio libero universale.
Qualificare il sito esterno prima di approvare il percorso ibrido
Hybrid non sostituisce la normale pianificazione del sito esterno. La sauna deve comunque funzionare con l'esposizione, la base, il drenaggio, le utilities, il percorso di consegna e le condizioni di servizio effettivi.
La configurazione Hybrid aggiunge domande su attrezzatura e controllo a quella revisione del sito.
| Verifica del sito | Perché è importante | Prossimo responsabile quando è necessaria una revisione più approfondita |
|---|---|---|
| Pioggia, deflusso, schizzi ed esposizione | Influisce sull'involucro e sulle interfacce del sito | Guida climatica / guida alla protezione dagli agenti atmosferici |
| Contesto di base e fondazioni | Influisce sul supporto e sulla pianificazione dell'installazione | Progetto approvato/progettazione del sito |
| Scarico | Aiuta a evitare acqua incontrollata intorno all'installazione | Protezione dalle intemperie/verifica del sito |
| Ingresso elettrico e di controllo | Deve adattarsi alla disposizione finale dell'attrezzatura | Revisione elettrica qualificata del progetto |
| Accesso per la consegna | Il prodotto deve raggiungere fisicamente l'area di installazione | Revisione del percorso misurato e della logistica |
| Accesso per manutenzione | L'apparecchiatura deve rimanere raggiungibile dopo l'installazione | Layout selezionato e documentazione di progetto |
Valutare l'esposizione effettiva invece di affidarsi alla parola “outdoor”
“Outdoor” non è un’unica condizione ambientale. Il progetto potrebbe dover considerare pioggia battente, deflusso, schizzi dal terreno, esposizione a gelo-disgelo, neve, forte esposizione solare o condizioni costiere.
Questi sono input per lo screening del progetto. Non sono prova che ogni modello Hybrid abbia una classificazione universale per vento, neve, impermeabilizzazione o durata di servizio.
Coordinare base, drenaggio e ingressi delle utenze
Le condizioni della base e il drenaggio dovrebbero essere riesaminati insieme alla posizione selezionata. Anche le interfacce elettriche e di controllo necessitano di un percorso deliberato verso l'installazione anziché essere improvvisate dopo che la posizione della sauna è stata fissata.
Sequenza utile: esposizione → base e drenaggio → utenze → accesso per la consegna → accesso per la manutenzione.
Se una voce può modificare la configurazione, mantienila aperta finché la parte responsabile del progetto non la chiude.
Pianificare l'assistenza dopo il giorno dell'installazione
Una sauna che si adatta all'ingombro finale può comunque essere difficile da consegnare o mantenere. Rivedere il percorso di accesso misurato, l'approccio di scarico, le curve, le pendenze e le condizioni di movimentazione temporanea.
Poi verificare se la posizione installata lascia ancora accesso per future ispezioni o sostituzione dei componenti pertinenti.
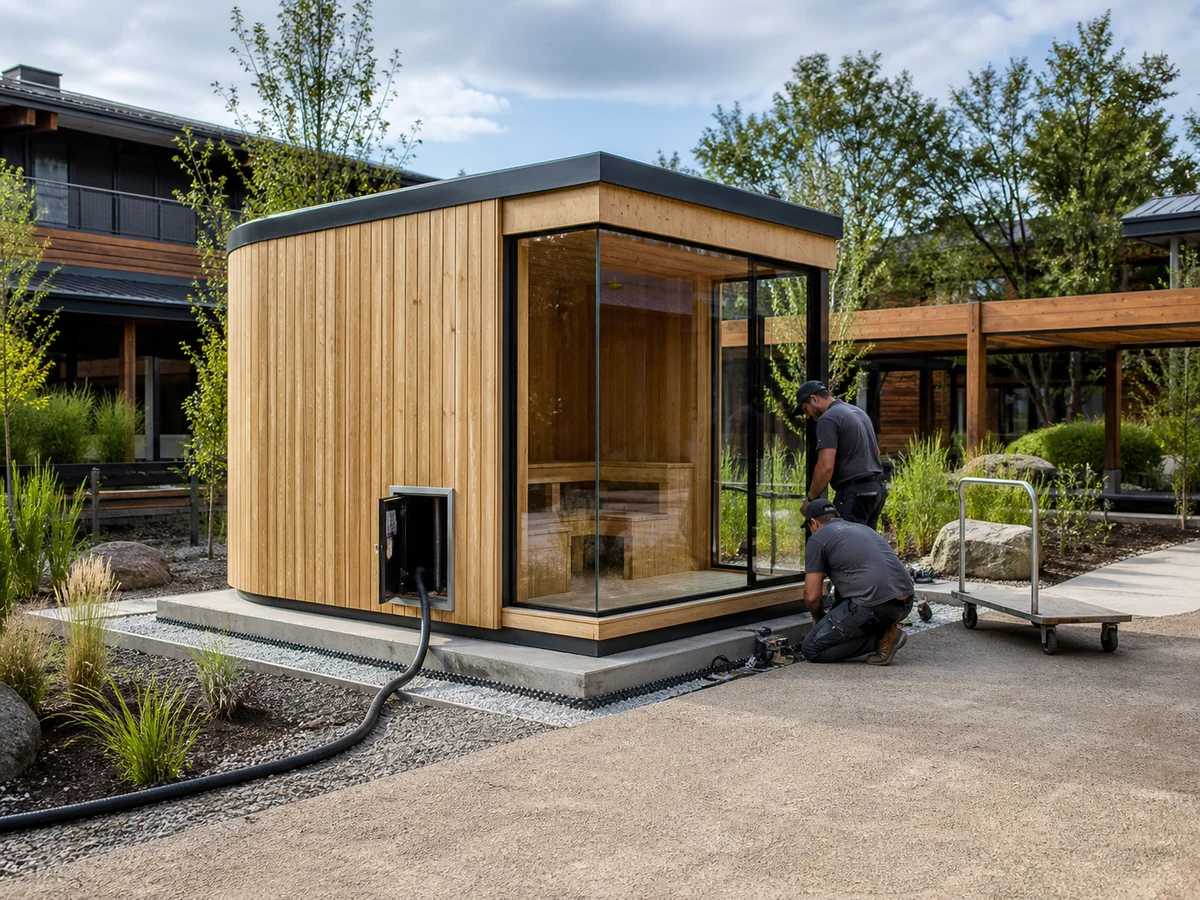
Usare un gate di rilascio della configurazione ibrida prima della RFQ
Una RFQ ben formulata separa i requisiti confermati dalle questioni aperte.
L'acquirente non ha bisogno che ogni dettaglio ingegneristico sia finalizzato prima di contattare HACHILL. Ma le informazioni mancanti non devono essere convertite in specifiche di prodotto presunte. I valori pubblici di categoria e pagina prodotto devono rimanere input per la selezione fino a quando la configurazione quotata e i documenti d'ordine approvati non confermano l'attrezzatura che sarà effettivamente fornita.
Per questa guida, usa due esiti operativi:
PRONTO PER RFQ significa che esistono informazioni sufficienti per inviare il progetto a quotazione e revisione della configurazione.
IN ATTESA / RICHIESTA INPUT MANCANTE significa che una voce irrisolta può ancora modificare decisioni su modello, apparecchiature, impianto elettrico, layout o sito.
Queste sono etichette editoriali di pianificazione del progetto, non certificazioni HACHILL o stati di approvazione del prodotto.
Gate di rilascio della configurazione Hybrid
| Domanda decisionale | Direzione PRONTO | SOSPENDERE / chiarire quando |
|---|---|---|
| Perché il progetto necessita di Hybrid? | Lo scopo operativo è definito | L'ibrido viene selezionato solo come etichetta di funzionalità |
| Quale percorso modello è adatto? | CS29, CS23 o CS21 è selezionato nella shortlist in base a informazioni confermate | Una dimensione critica o un requisito rimane irrisolto |
| Quali percorsi di riscaldamento sono richiesti? | L'esperienza di calore desiderata è descritta | L'acquirente presume che ogni modalità possibile sia disponibile |
| È necessario il funzionamento simultaneo? | Il requisito è dichiarato esplicitamente per conferma | Viene dedotto da riferimenti separati relativi a stufa/IR |
| I comandi sono compresi? | Il comportamento richiesto è dichiarato e l'apparecchiatura esatta sarà confermata | Si presume una configurazione condivisa di controller o sensori |
| Il contesto elettrico è disponibile? | Tensione, frequenza, fase e contesto del sito sono noti | I riferimenti pubblici in kW sono trattati come carico collegato finale |
| Il layout funziona? | Sono stati esaminati l'envelope del modello e le interfacce principali | Le dimensioni della cabina sono considerate spazi liberi per l’attrezzatura |
| Il sito esterno è definito a sufficienza? | Esposizione, base, drenaggio, accesso e utenze sono compresi | Le condizioni del sito possono ancora cambiare la soluzione |
| I documenti richiesti sono identificati? | Sono elencate le esigenze di disegni, manuali, etichette o altri documenti | I requisiti documentali critici restano sconosciuti |
Cosa includere in una RFQ per sauna ibrida outdoor
Una richiesta utile può identificare il modello preferito o la capacità richiesta, l'applicazione prevista, il requisito del percorso del calore, le modalità operative richieste, se la funzione contemporanea è rilevante, il mercato di destinazione, il contesto elettrico, le condizioni del sito, l'accesso, il contesto di fondazione e drenaggio, la quantità, la richiesta di branding o etichettatura, le esigenze di imballaggio, i documenti richiesti e le questioni tecniche aperte.
La quantità è un input della richiesta, non prova di un MOQ confermato. Una richiesta di branding è un input per la revisione commerciale, non prova che l'approvazione per private-label sia già stata concessa.
Mantieni visibili gli elementi da confermare con il fornitore
A seconda del progetto selezionato, HACHILL potrebbe comunque dover confermare il riscaldatore e l'apparecchiatura a infrarossi forniti, le modalità operative, il controller, i sensori, il carico elettrico, la disposizione della ventilazione, le distanze o i disegni approvati.
L'obiettivo non è eliminare ogni incognita prima della RFQ. È prevenire che un'incognita si trasformi silenziosamente in una specifica presunta.
Eventuali controlli funzionali o requisiti di consegna specifici dell'apparecchiatura devono provenire dalla documentazione approvata dell'apparecchiatura fornita e del progetto. Questa guida non stabilisce un protocollo universale di messa in servizio o ricollaudo Hybrid.
Domande frequenti
Una sauna ibrida è sempre migliore di una sauna tradizionale?
No. L'ibrido è utile quando il progetto ha una reale necessità della configurazione di riscaldamento aggiuntiva e può supportare le apparecchiature, i controlli, i requisiti elettrici e operativi richiesti.
Se una sauna convenzionale risolve già l'involucro, la capacità e il caso d'uso, Hybrid può aggiungere complessità senza risolvere un altro problema di progetto.
La potenza di una sauna ibrida può essere definita sulla base di riferimenti pubblici in kW?
No. I riferimenti pubblicati su stufe e infrarossi possono aiutare a confrontare le soluzioni di prodotto, ma non stabiliscono il programma finale delle apparecchiature o il carico elettrico collegato.
Non sommare i riferimenti separati e trattare il risultato come potenza Hybrid finale.
La stufa e le modalità di riscaldamento a infrarossi possono funzionare contemporaneamente?
Non presumerlo. L'esistenza di due riferimenti di calore non prova che il funzionamento simultaneo sia consentito nella configurazione selezionata.
Se il funzionamento simultaneo è importante, includerlo come requisito e chiedere a HACHILL di confermare l'attrezzatura quotata, i controlli e le modalità consentite.
Quale modello HACHILL Hybrid dovrei confrontare per primo?
Iniziare con la capacità richiesta e l'involucro disponibile del sito, poi chiedersi se Hybrid cambia effettivamente la decisione.
CS29 è la soluzione compatta attuale, CS23 copre la fascia media e CS21 è l'opzione Hybrid più grande attuale. Usa la pagina di ciascun modello per le evidenze pubbliche attuali sul prodotto e considera le informazioni contrastanti o specifiche dell'ordine come elementi da confermare.
Cosa deve essere confermato prima di ordinare una sauna esterna ibrida?
Confermare il modello selezionato, il concetto di riscaldamento previsto, le modalità operative richieste, l’apparecchiatura di riscaldamento fornita, i controlli, il contesto elettrico, il layout principale e le interfacce di ventilazione, le condizioni del sito esterno, l’accesso per consegna e assistenza, e i documenti di progetto richiesti.
Se un elemento sconosciuto può cambiare la decisione su apparecchiatura, installazione o sito, mantienilo aperto invece di indovinare.
Preparare una RFQ per una sauna esterna ibrida
Una richiesta Hybrid utile parte dal concetto operativo, non solo dal nome del modello.
Condividi la soluzione modello preferita se nota, i percorsi termici previsti e i requisiti operativi, la destinazione, le condizioni del sito, il contesto elettrico, l'accesso, la quantità, i requisiti documentali e qualsiasi domanda irrisolta su controllo o configurazione.
Tenere separati i requisiti confermati e le voci aperte. Ciò offre a HACHILL una base più chiara per identificare ciò che è già definito e ciò che richiede ancora conferma di prodotto, elettrica, di sito o commerciale prima che il progetto proceda.



