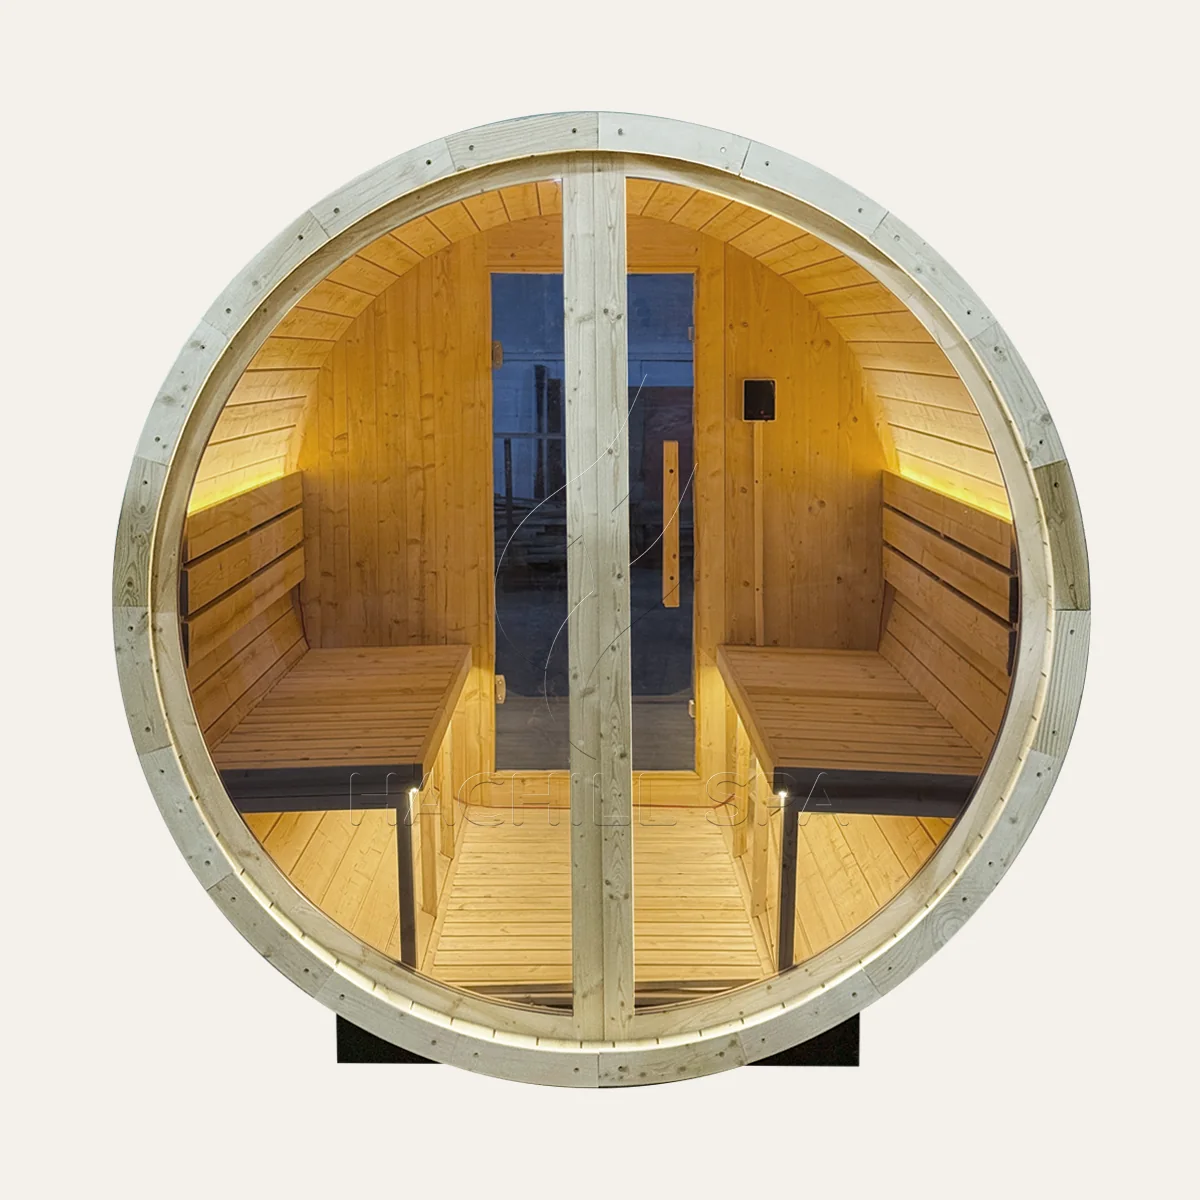
Sauna a botte da esterno / BS14

Sauna a botte outdoor BS14 da 4 persone

4-person outdoor barrel sauna for model comparison and project planning

BS14 is a HACHILL outdoor barrel sauna marketed for four people. Two supplied BS14 drawing references currently show different overall dimensions, so this page does not present one unconfirmed external size as the final product envelope.

Use the product views and current model information for initial comparison. For site preparation, delivery planning or installation, request the approved BS14 drawing together with the quotation.

BS14 Product Overview

Caratteristica
Dettaglio

Modello

BS14

Tipo di prodotto

Sauna a botte da esterno

Capacità nominale

4 persone

Dimensioni esterne

Pending drawing reconciliation

Stato del disegno

Two supplied references require reconciliation

BS14 Dimension & Drawing Status

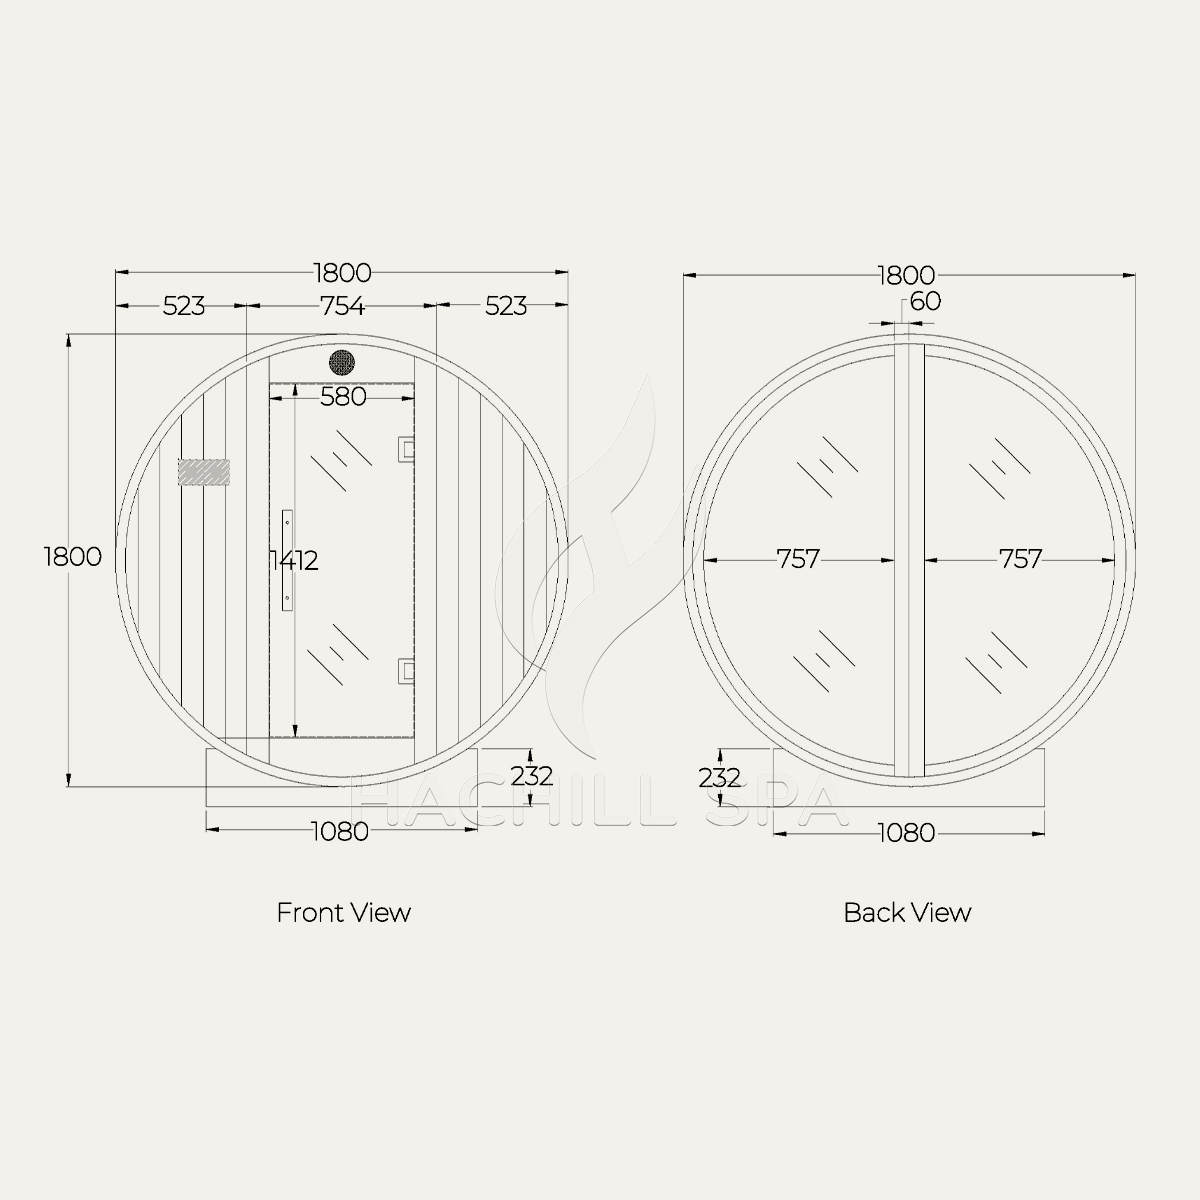
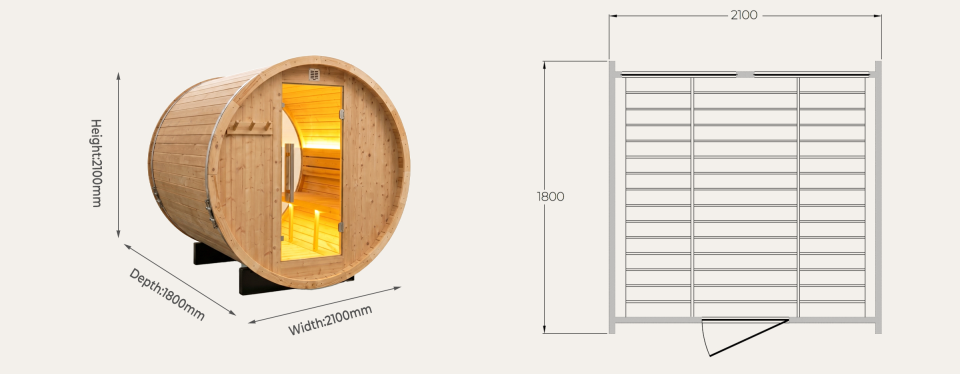
Two supplied BS14 drawings currently use different overall reference dimensions. Until those references are reconciled, neither should be treated as the single final external envelope for site, freight or installation decisions.

Use the available drawings to understand the general product form and dimensional layout, but obtain one approved BS14 drawing before fixing the foundation interface, installed footprint, delivery envelope or final installation layout.

Use the approved BS14 drawing to finalize the installed envelope, foundation interface, delivery planning and installation layout.

Explore the BS14 Exterior & Interior

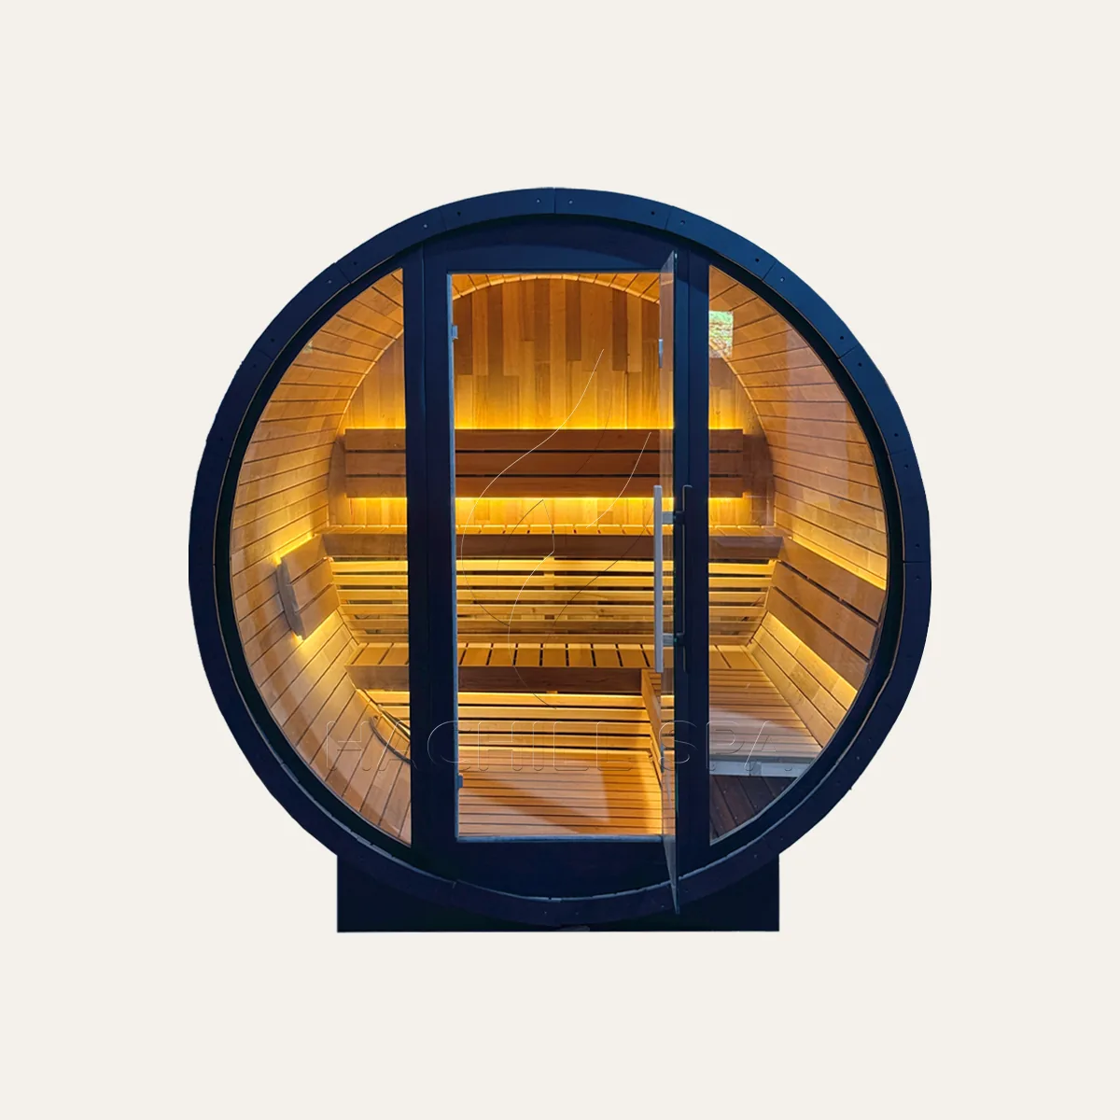
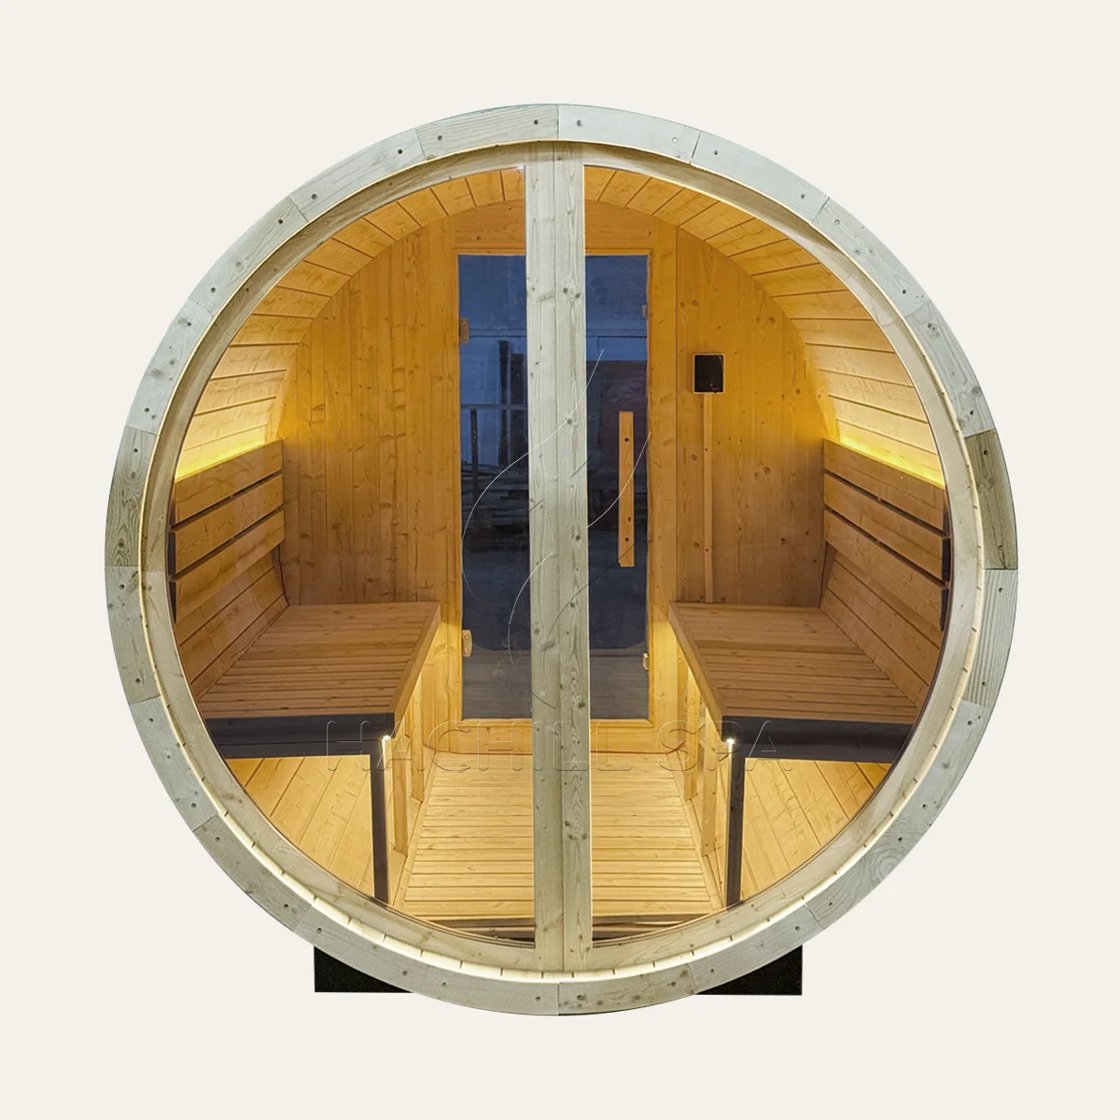
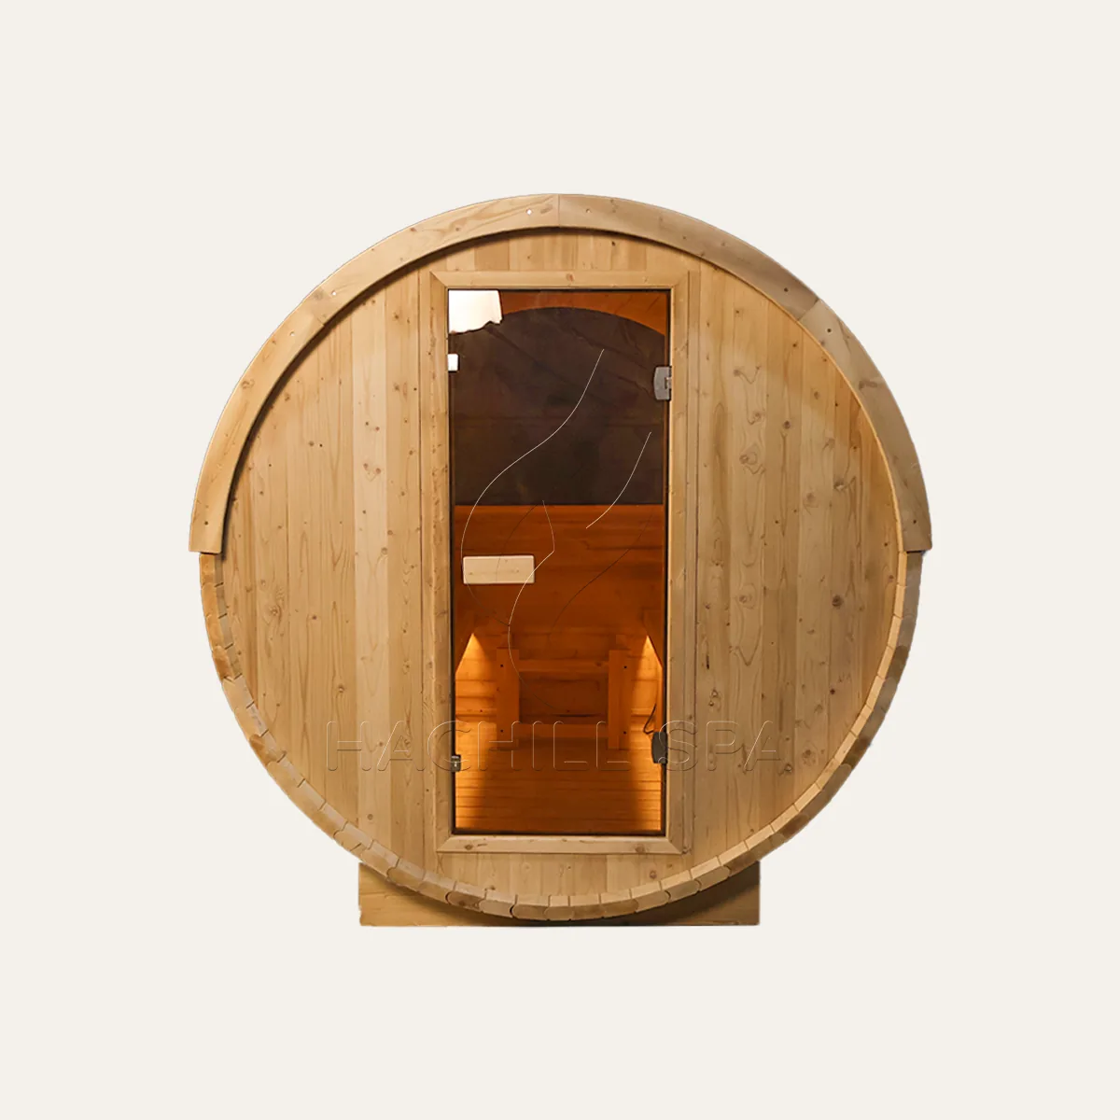
The existing BS14 photographs provide a visual reference for the barrel form, glazed areas, opposing benches, central walkway and visible components. They describe the photographed configuration and do not establish unverified materials, glazing, heater or electrical specifications.

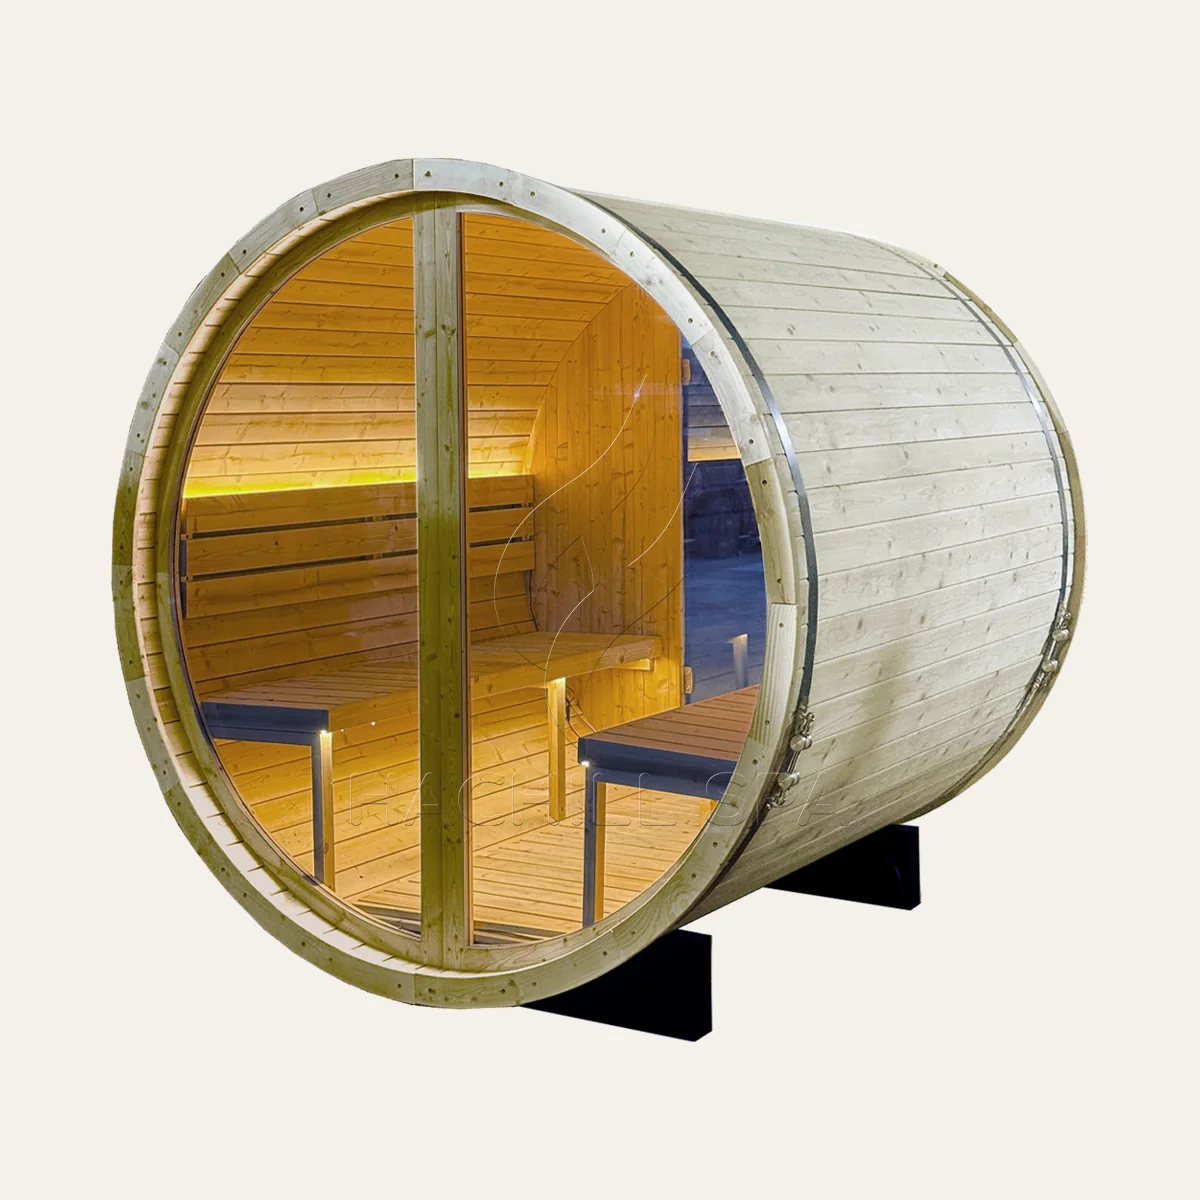
Vista frontale di tre quarti

Review the circular barrel profile, glazed entrance, visible base supports and overall exterior proportions of the photographed BS14.

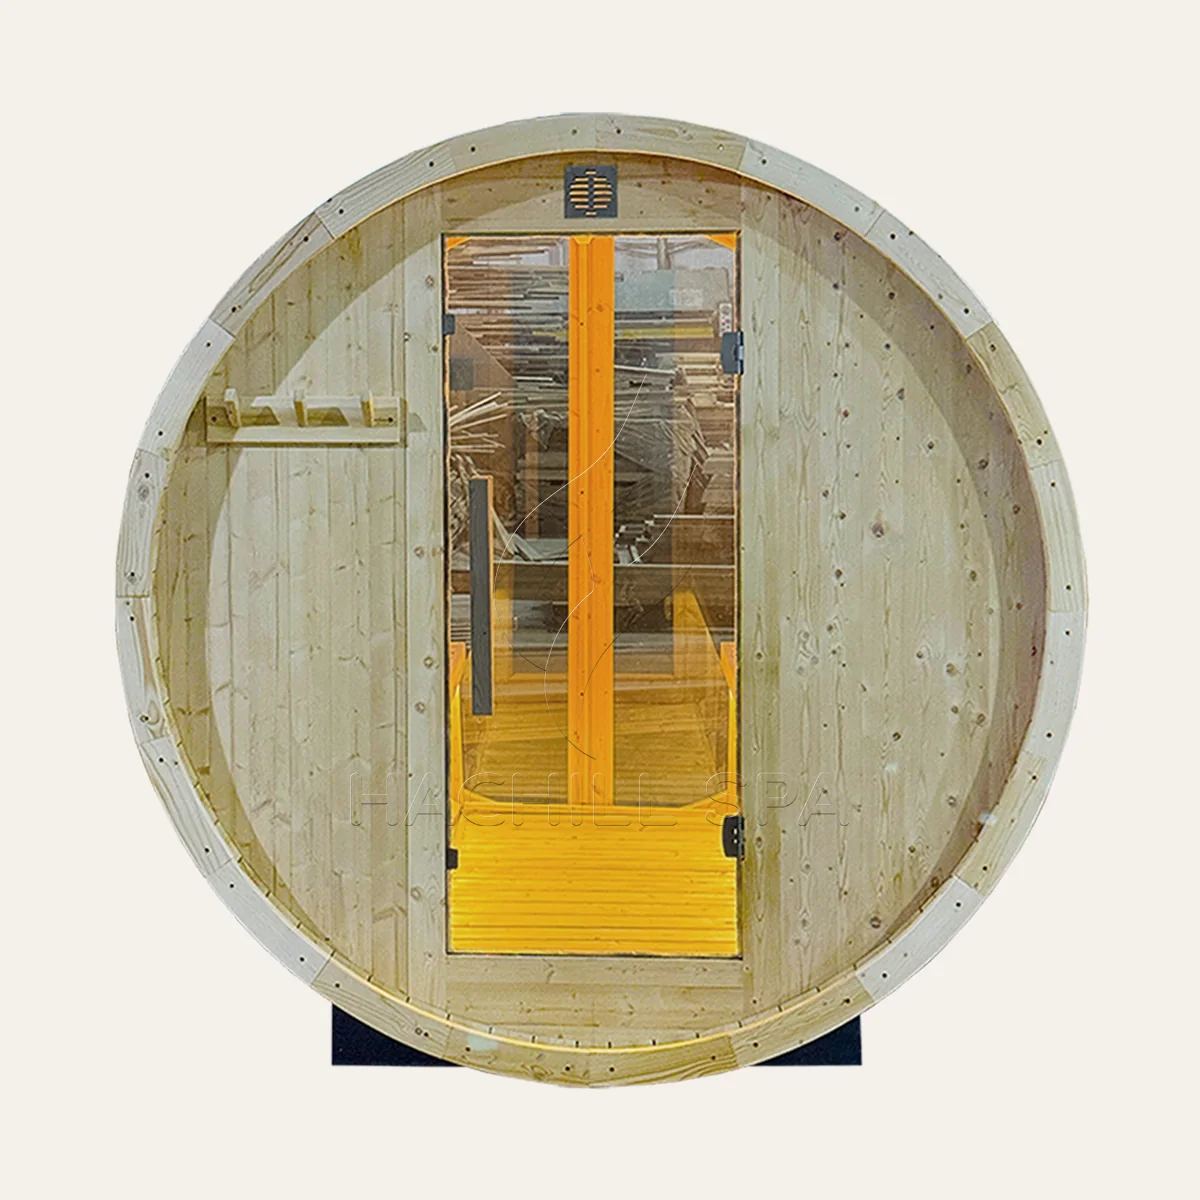
Rear Glass View

The rear view shows the glazed end and barrel profile from the opposite side of the product.

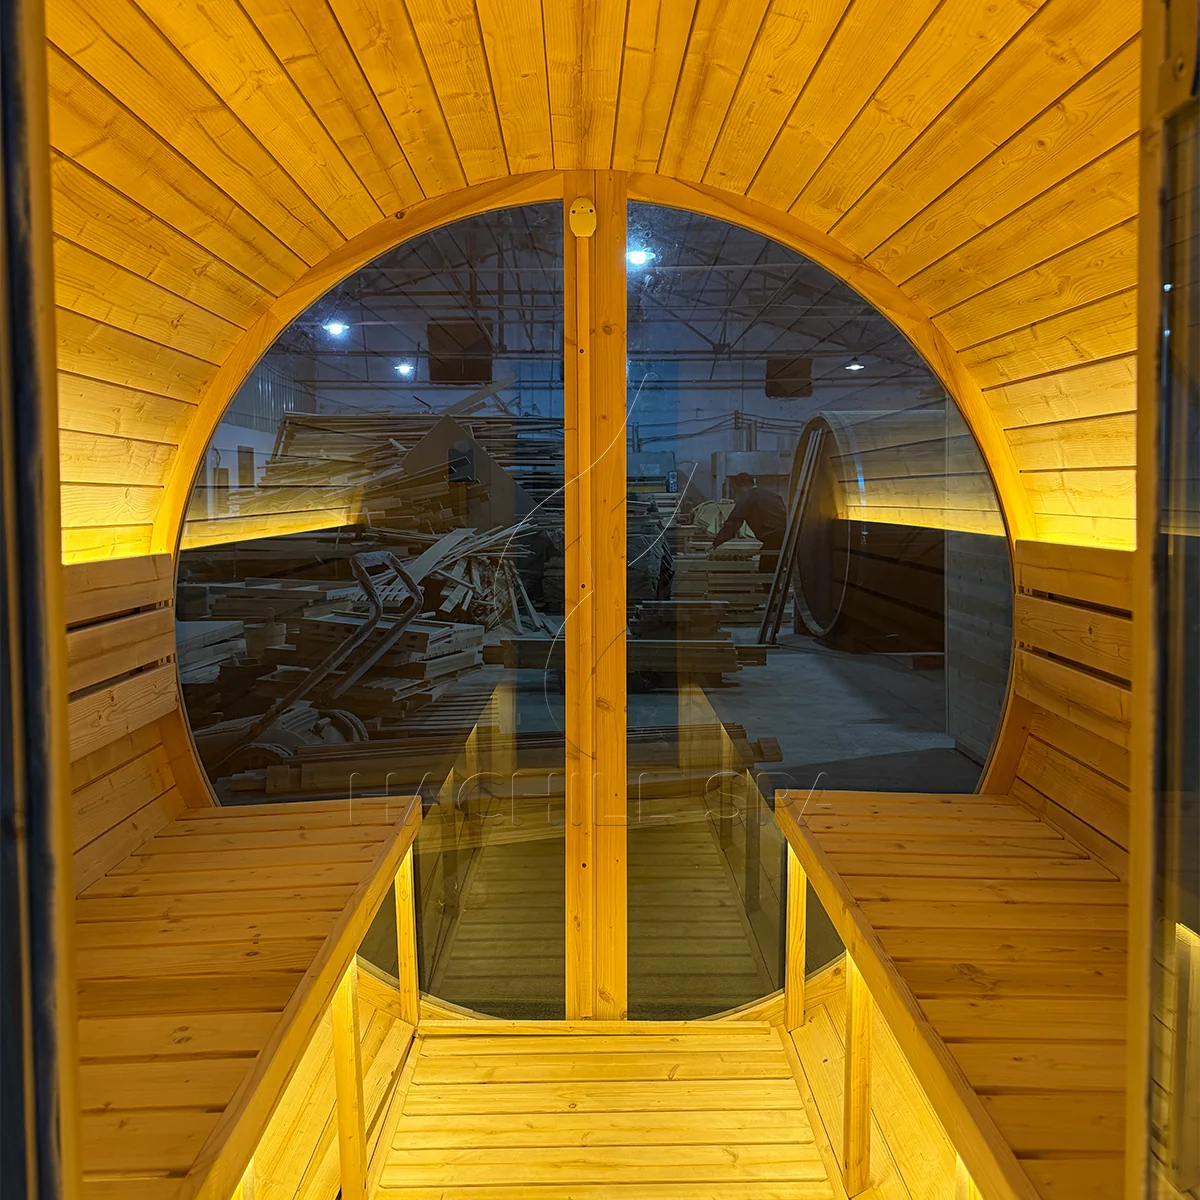
Interior & Opposing Benches

The interior photograph shows the opposing bench arrangement, central walkway and glazed wall of the photographed sample.

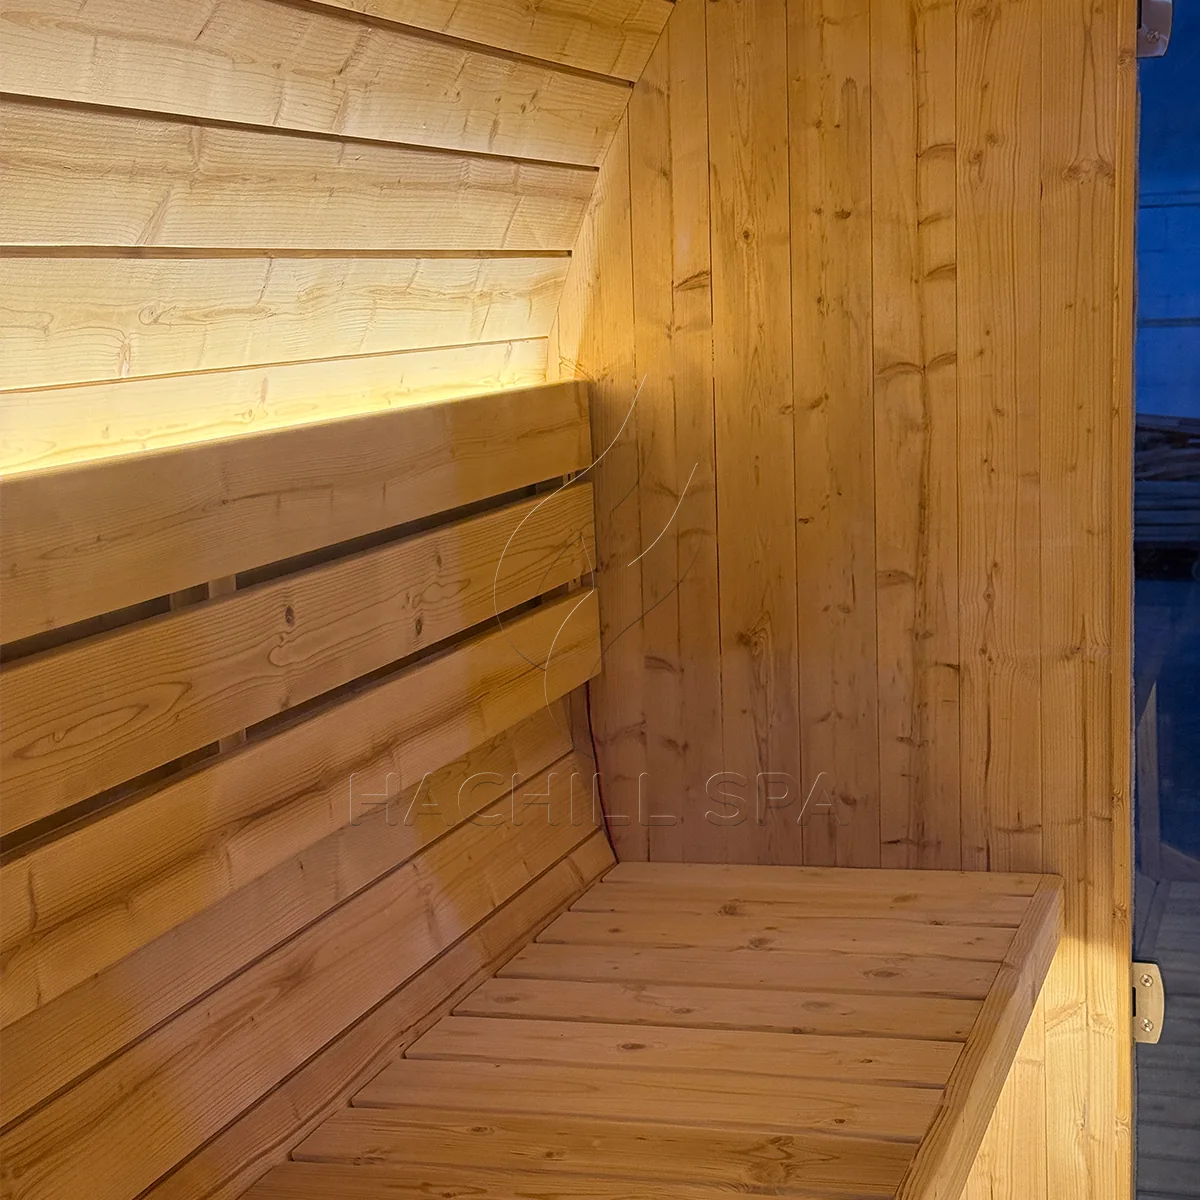
Bench & Lighting Detail

Use this close view to examine the visible bench construction and illuminated backrest area.

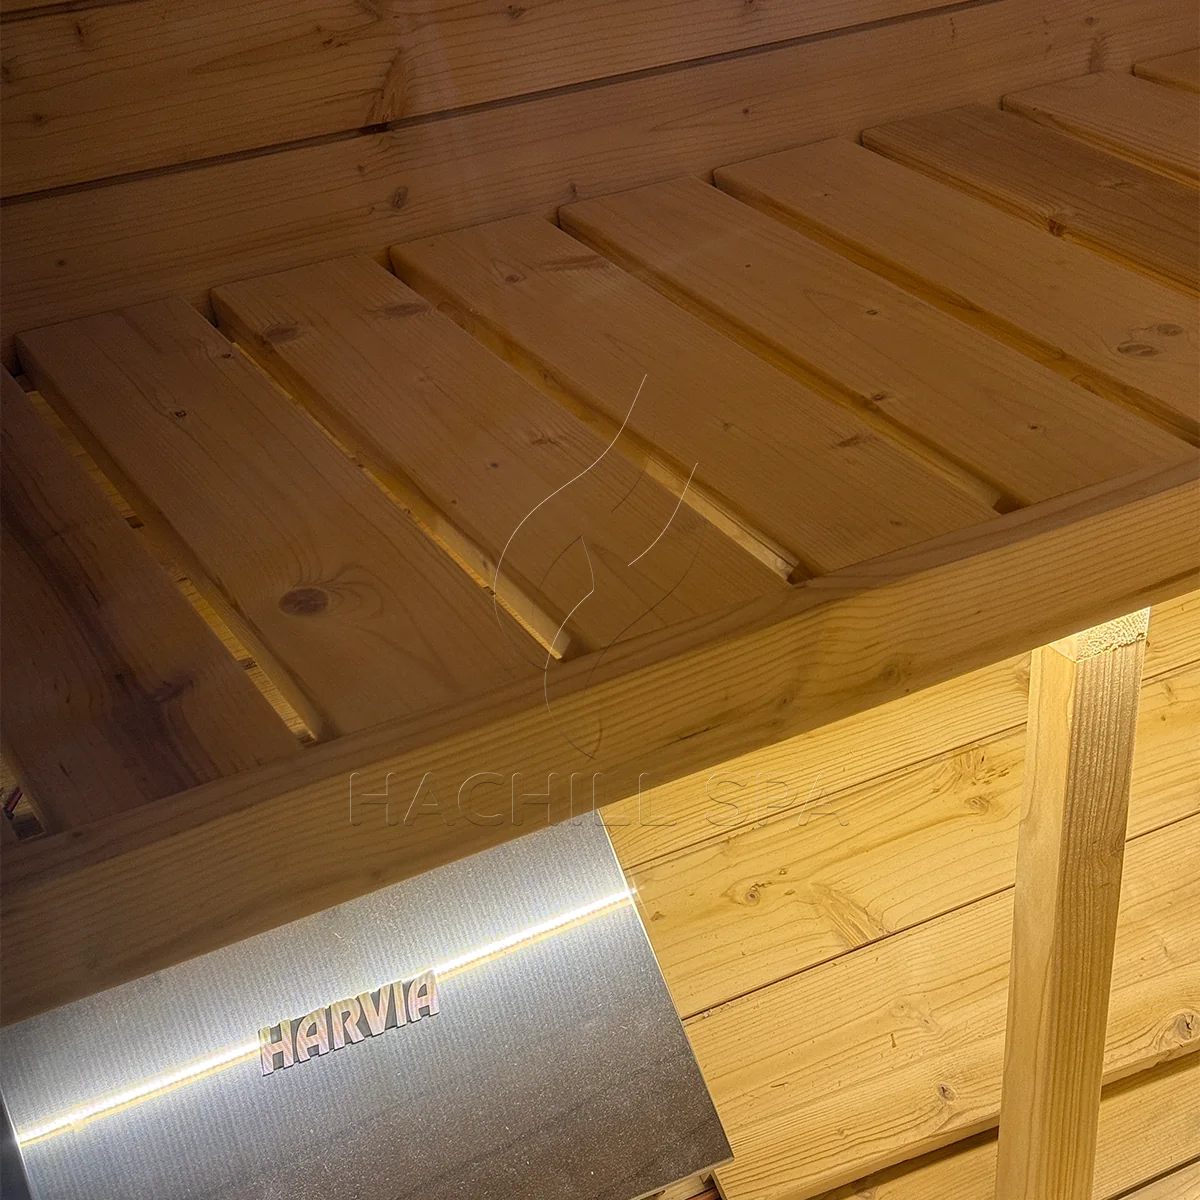
Heater & Bench Detail

The image shows the heater enclosure and adjacent bench arrangement on the photographed sample. The exact heater package and installation requirements should be defined separately for the ordered configuration.

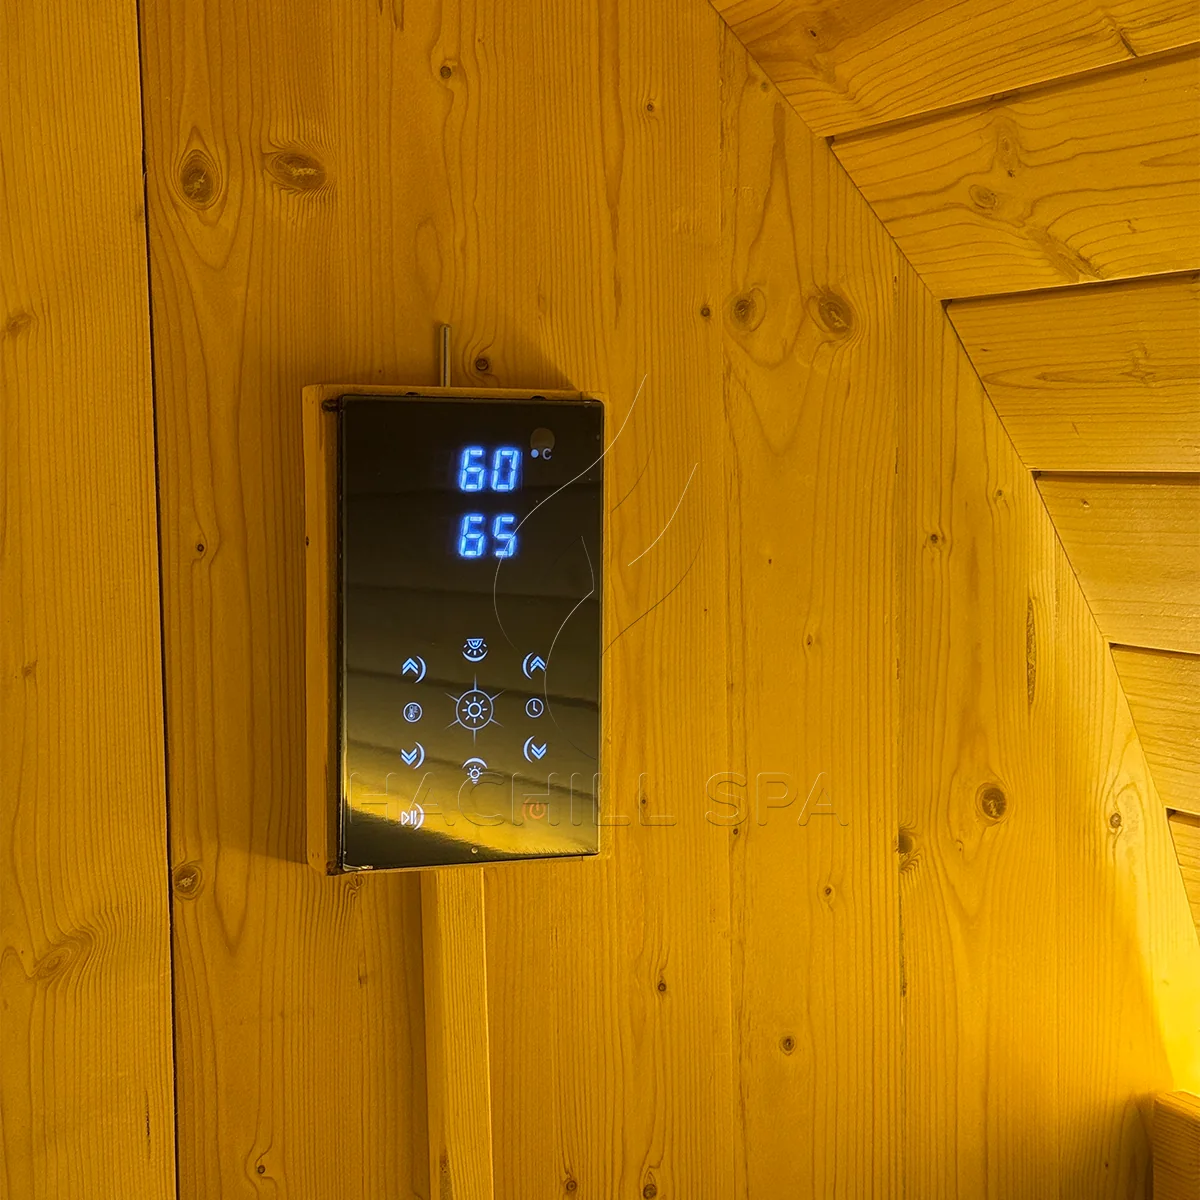
Interior Control Area

The control-area photograph provides a visual reference for the component arrangement shown on the sample. Confirm the controller specification and destination electrical requirements for the quoted order.

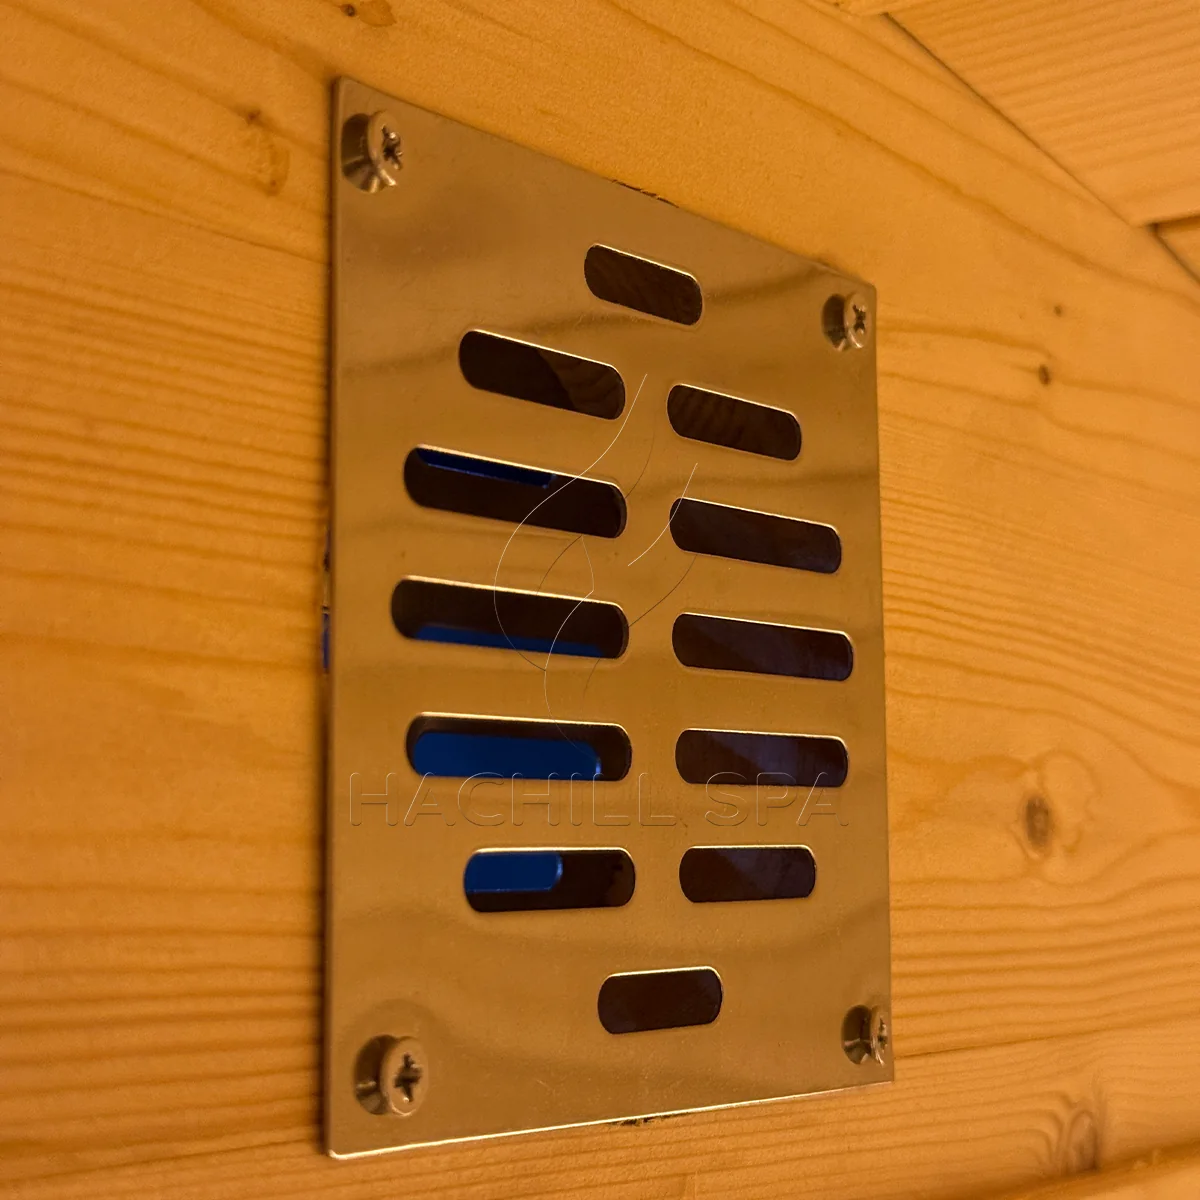
Ventilation Grille

The close-up shows the visible grille position and finish on the photographed unit. Final ventilation planning depends on the selected equipment and installation conditions.

BS14 Site Planning

BS14 can be assessed for a potential location before the drawing discrepancy is resolved, but early planning and final dimensional planning should remain separate.

For early planning, review:

  • intended location and surrounding access
  • delivery route
  • foundation or floor concept
  • drainage
  • available electrical supply
  • ventilation responsibility
  • service access

Do not finalize the installed footprint, foundation dimensions, freight envelope or precise equipment clearances from an unresolved drawing reference. Those items should be coordinated using the approved BS14 drawing and selected equipment information before installation.

Who BS14 Is For

BS14 is intended for buyers comparing a four-person outdoor barrel format for a product range or defined project. Use the capacity, photographed layout and drawing status for initial evaluation, then confirm project-specific requirements through the RFQ.

Vendita all'ingrosso

For distributors and sauna retailers comparing a four-person outdoor barrel sauna for their product range. Review BS14 using its capacity, photographed layout and current drawing status.

OEM / Marchio privato

For buyers assessing BS14 for a branded product program. Include branding, packaging, documentation and configuration requirements in the RFQ for review.

Progetti commerciali

For commercial and hospitality buyers evaluating a four-person barrel format for a defined site. Use the product views for early layout assessment, then coordinate final site decisions against the approved drawing and selected equipment.

Request a BS14 Quote

For a BS14 quotation, share the destination, quantity, intended use, site conditions, available electrical supply, heater and control requirements, delivery-access constraints, branding or packaging needs and any project documents required.

If site or logistics planning has already started, request the approved BS14 drawing with the quotation so the dimensional basis can be established before the project moves into detailed planning.