
Kort antwoord: kies een barrelsauna op basis van bruikbare indeling, locatievoorwaarden en bestelonderbouwing
Dealers en zakelijke kopers moeten een barrelsauna selecteren vanuit de werkelijke projecteisen, niet alleen op uiterlijk of het geadverteerde aantal personen. Bevestig de beoogde gebruikers, bruikbare bankindeling, kachel- en bedieningsconfiguratie, stroomvoorziening, buitenomstandigheden, fundering en afwatering, aanvoerroute, onderhoudstoegang en de documenten waarop de bestelling wordt gebaseerd.
De gebogen schaal verandert de hoofdruimte, de plaatsing van de banken, de zones voor verwarming en bescherming en de externe waterafvoer, dus de buitendiameter alleen is niet voldoende. Openbare productspecificaties zijn nuttig voor een eerste vergelijking, maar locatiekritische afmetingen, verwarmingsconfiguratie, vrije ruimtes, elektriciteitswerk en lokaal gereguleerde vereisten moeten worden bevestigd aan de hand van het geselecteerde model, goedgekeurde documenten en de toepasselijke lokale beoordeling vóór installatie of gebruik.
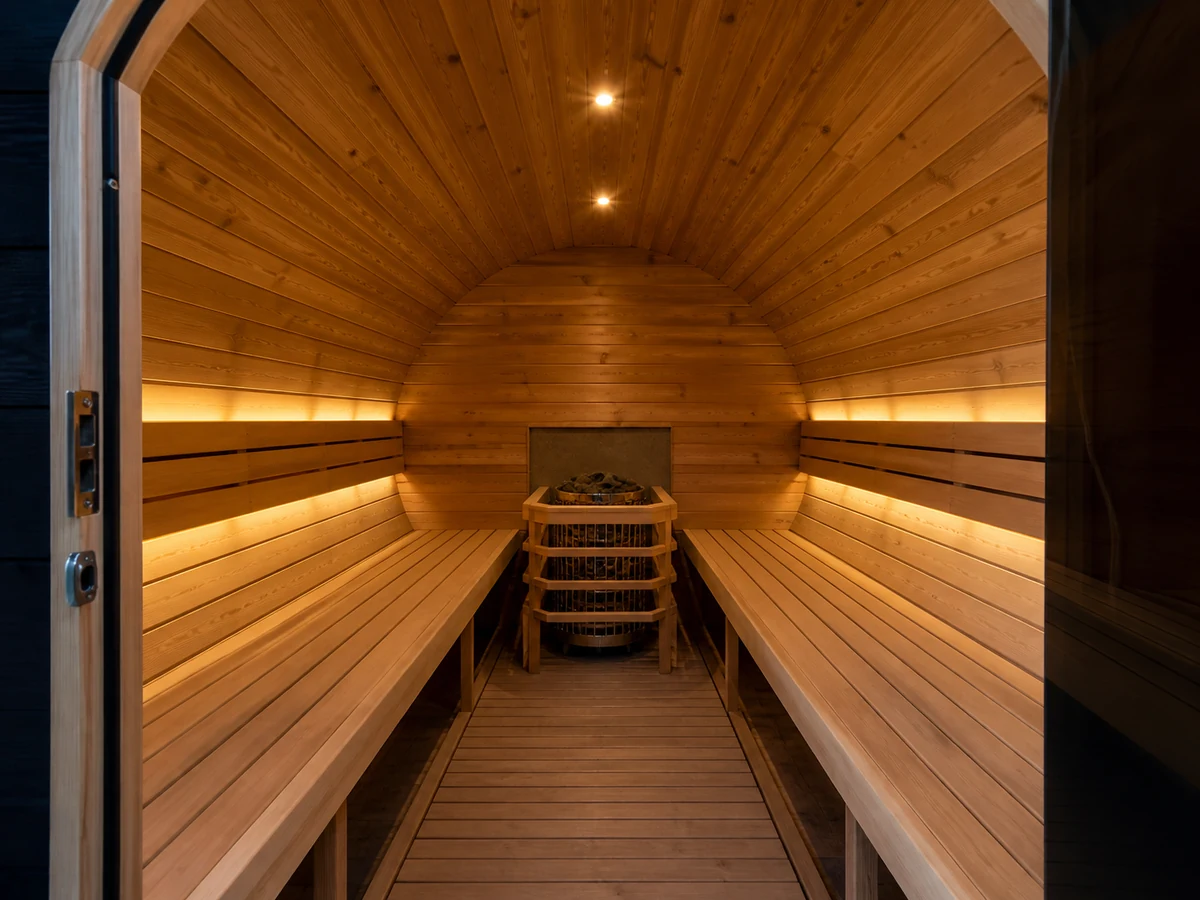
Wanneer een barrel sauna zinvol is
Een barrel sauna is een productvorm, geen volledige prestatieclassificatie. Deze kan geschikt zijn voor een particuliere achtertuin, dealerdisplay, glampingunit, hotelvoorziening of wellnessproject, maar deze toepassingen hebben niet dezelfde behoeften op het gebied van capaciteit, reiniging, toezicht, documentatie of service.
Voordat u een aanbeveling aanvraagt, definieert u de toepassing, typische gebruikers, geplande sessies, frequentie van deuropening, niveau van toezicht, klimaat, doelmarkt en servicemodel. Markeer onbekenden als openstaande punten in plaats van aannames om te zetten in bestelvereisten.
| Beslissingsinput | Wat de koper moet bevestigen | Waarom het van belang is |
|---|---|---|
| Toepassing | Woning, dealerdisplay, hospitality, sportschool, club of ander gedefinieerd gebruik | Wijzigt de prestatie-eisen, documentatie, toezicht en ondersteuningsverwachtingen |
| Gebruikersprofiel | Typische gebruikers, geplande gebruikers en maximaal aangevraagde gebruikers | Maakt onderscheid tussen comfortabel gebruik en een eenvoudig persoonsaantal-label |
| Blootstelling buiten | Regen, wind, sneeuw, zon, kustlucht, vorst en terreinafvoer | Wijzigt dak, schil, drainage, fundering en onderhoudsbeoordeling |
| Serviceorganisatie | Service geregeld door dealer, installateur, partner of koper | Wijzigt training, reservedelen, toegang en escalatieplanning |
| Elektrische context | Spanning, frequentie, fase, lokale regels en gekwalificeerde ontwerper | Voorkomt dat een gepubliceerd kachelvermogen in kW als definitief elektrisch circuitontwerp wordt beschouwd |
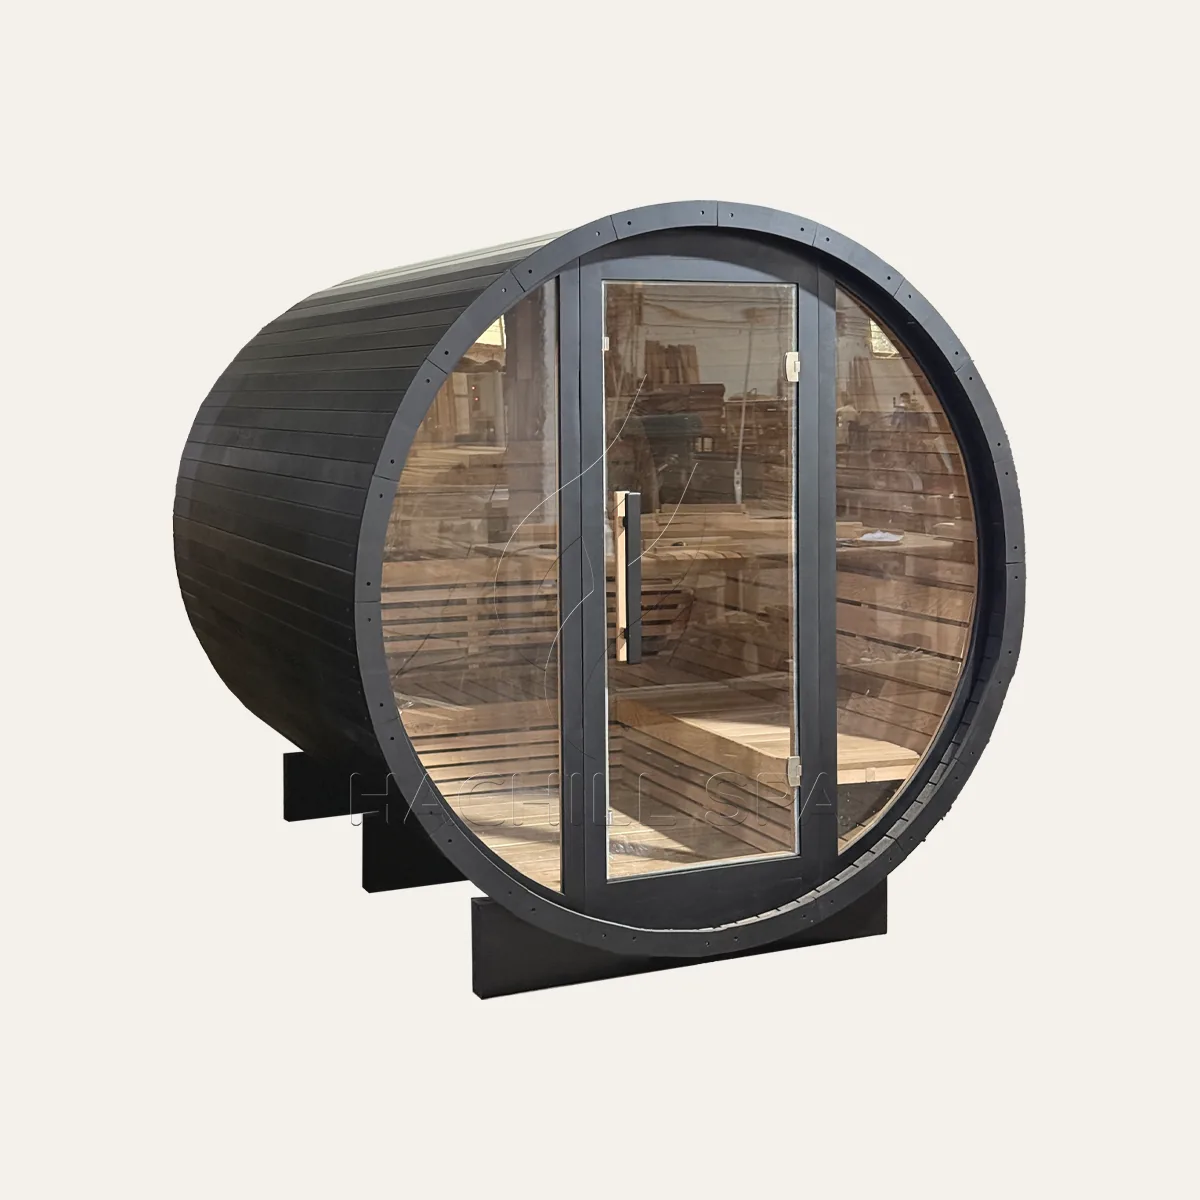
Wat de barrelvorm verandert
Veel kopers kiezen dit type vanwege de gebogen behuizing, maar de vorm beïnvloedt meer dan het uiterlijk. De kromming verandert de hoofd- en schouderruimte, de plaatsing van banken, montagezones voor de kachel, eindwanddetails, ventilatieopeningen en waterafvoer aan de buitenzijde.
Gebogen geometrie kan onbenut bovenhoekvolume verminderen in vergelijking met sommige rechthoekige cabines, maar de vorm alleen bewijst geen snellere opwarming of lager energieverbruik. Het werkelijke verwarmingsgedrag hangt af van intern volume, schil- en eindwandconstructies, beglazing, lekkage, ventilatie, klimaat, deurgebruik en het gekozen kachel-/regelsysteem.
- Controleer de interne doorsnede, niet alleen de uitwendige diameter.
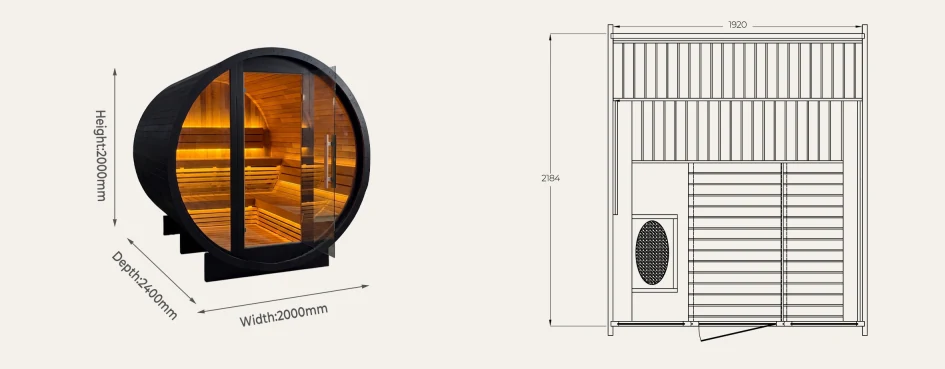
- Controleer banklengte, bankdiepte, kachelbeveiligingszone en deuruitslag op een tekening.
- Beoordeel waar regen, smeltwater en spatwater de schil verlaten en de basis bereiken.
- Leid houtsoort, stavedikte, verbindingsdetail of bevestigingsklasse niet af uit foto's.
Bruikbare capaciteit versus geadverteerde capaciteit
HACHILL presenteert BS13 publiekelijk voor 6–8 personen, BS14 voor 4 personen en BS15 voor 3–4 personen. Die labels helpen bij de shortlist, maar bepalen niet het comfort, het geplande gebruik of lokale bezettingsbesluiten.
Gebruik de geadverteerde capaciteit voor de shortlist en controleer daarna de capaciteit voor het daadwerkelijke gebruik:
- Breng de bezette posities in kaart op de goedgekeurde interne indeling.
- Houd de vereiste zones voor verwarming, bescherming en deurbeweging vrij.
- Controleer of de beoogde gebruikers kunnen instappen, zitten en uitstappen zonder het gangpad te blokkeren.
- Bepaal voor commercieel gebruik de geplande capaciteit op basis van de goedgekeurde indeling en het toezicht-, schoonmaak- en sessiewisselplan van de exploitant, in plaats van automatisch het hoogste geadverteerde aantal te gebruiken.
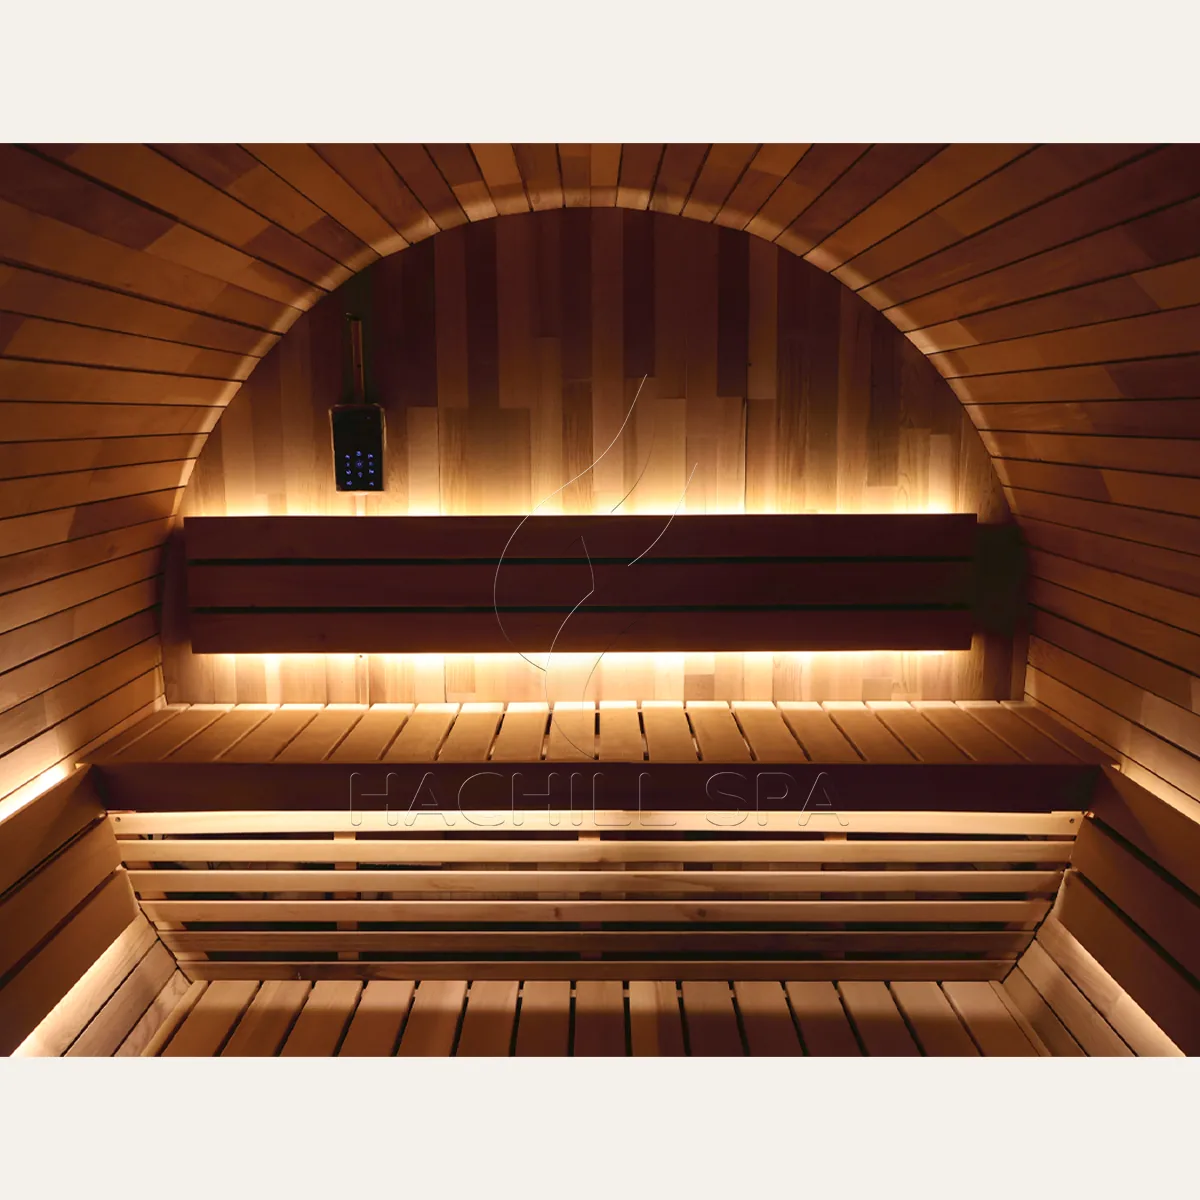
Vergelijking BS13, BS14 en BS15
De huidige Engelstalige productpagina’s bieden niet voor elk model dezelfde onderbouwing. Deze gids houdt die verschillen zichtbaar in plaats van alle modellen in een onterecht uniforme specificatietabel te plaatsen.
| Modelroute | Huidig openbaar startpunt | Actie vóór het vastleggen van locatie- of bestelvoorwaarden |
|---|---|---|
| BS13 | Cataloguscapaciteit 6–8 personen; Ø2000 × Diepte2400 mm extern; Ø1920 × Diepte2184 mm intern; aanbevolen 8 kW verwarmingsroute. De huidige maattekening komt overeen met deze cataloguskernafmetingen. | Gebruik de catalogus- en tekeningwaarden voor vergelijking en vroege locatieplanning en bevestig vervolgens de goedgekeurde ordertekening, verwarming, bediening en elektrische scope voor de geselecteerde order. |
| BS14 | Gepromoot voor 4 personen; externe afmetingen blijven in afwachting van tekeningafstemming. De huidige openbare productpagina stelt geen definitief verwarmingspakket vast voor de bestelde configuratie. | Leg locatieafmetingen, transportafmetingen of productieomvang pas vast nadat één goedgekeurde BS14-tekening de referentiepunten en revisie eenduidig bepaalt. |
| BS15 | Cataloguscapaciteit 3–4 personen; Ø1800 × Diepte1800 mm extern; Ø1724 × Diepte1584 mm intern; aanbevolen 4.5 kW verwarmingsroute. De catalogusafmetingen zijn geverifieerd op de huidige productpagina. | Gebruik de geverifieerde catalogusafmetingen voor vergelijking en vroege plaatsingsplanning en gebruik daarna de goedgekeurde ordertekening voor productie en installatie. De huidige pagina vermeldt dat er geen specifieke BS15 maattekening-WebP is gepubliceerd. |
Deze waarden zijn planningsinvoer uit huidige openbare productgegevens. De goedgekeurde offerte en modeltekening moeten elke order bepalen.
Gegevens voor kachel en elektra
Selecteer de saunakachel op basis van het goedgekeurde binnenvolume en de behuizingsconstructie. Buitenafmetingen en het aantal personen bepalen niet de uiteindelijke warmtetoevoer. Leg binnenvolume, buitenwandconstructie, eindwanden, beglazing, ventilatie, luchtlekkage, buitenontwerpcondities, gewenste bedrijfscondities, deurgebruik en verwachte belasting vast.
Gebruik de actuele dimensioneringsmethode van de gekozen kachelfabrikant met de werkelijke ruimte- en installatiegegevens. Vervang die niet door een universele kW-per-volume-vuistregel of een regel op basis van het aantal personen. Vergelijkbare buitenafmetingen kunnen toch een andere kachelbeoordeling vereisen als binnenvolume, beglazing, isolatie, luchtlekkage, klimaatinvloeden, ventilatie of bedrijfsbelasting veranderen.
Het definitieve verwarmingsmodel, toegestane ruimtebereik, vrije ruimtes, bediening, sensoren en elektrische vereisten moeten afkomstig zijn uit de exacte apparatuurdocumentatie en de toepasselijke projectvereisten. Dit artikel berekent geen definitieve verwarmingsgrootte en keurt geen circuit goed. Gebruik voor de bredere selectieworkflow de inkoopgids voor saunakachels.
- Bevestig het exacte kachelmodel, niet alleen het vermogensbereik.
- Controleer spanning, frequentie en fase vóór vrijgave van de order.
- Bevestig bediening, sensoren, beschermingen, ventilatie-aannames en lokaal elektrisch werk.
- Gebruik gekwalificeerde professionals voor vaste bedrading, beveiliging, vergunningen en lokale codebeslissingen.
Fundering, drainage en blootstelling aan buitenomstandigheden
Plaats een buitenbarrelsauna niet op een oppervlak alleen omdat het vlak lijkt. De fundering moet het werkelijke product via de goedgekeurde steunpunten dragen en tegelijk vormvastheid, afwatering, toegang en toekomstige onderhoudsruimte waarborgen.
Beoordeel draagkracht, waterpasheid, vorst- of zettingsrisico, afvoer, schoonmaakwater en de interface tussen steunpunten en afgewerkte oppervlakken. Volg ook water van directe regen, windgedreven regen, dakafvoer, aangrenzende constructies, sneeuwsmelt en opspatting vanaf de grond. Een gebogen bovenkant kan water afvoeren, maar de basis, ingang, eindwanden, ventilatieopeningen en onderste schaal vereisen nog steeds projectspecifieke beoordeling.
| Site-item | Controleren vóór definitieve bestelling | Beslisser |
|---|---|---|
| Steunpunten | Stem de goedgekeurde ondersteuningsgegevens van het product af op het lokale funderingsontwerp | De leverancier verstrekt productinterfaces; een lokale deskundige ontwerpt de werkzaamheden op locatie |
| Drainage | Bevestig afschot, afvoerroute, spatbescherming en route voor schoonmaakwater | Het project- of locatieteam, met interfacegegevens van de leverancier |
| Reikwijdte van de weersbescherming | Bevestig welke dak- en weersbeschermingsonderdelen zijn inbegrepen, welke optioneel zijn en welke bescherming lokaal wordt geleverd | Offerte en projectscope |
| Onderhoudstoegang | Houd service-ruimte rond deur, verwarming-/regelzones, schaalnaden en basiszones | Koper, installateur en beheerder |
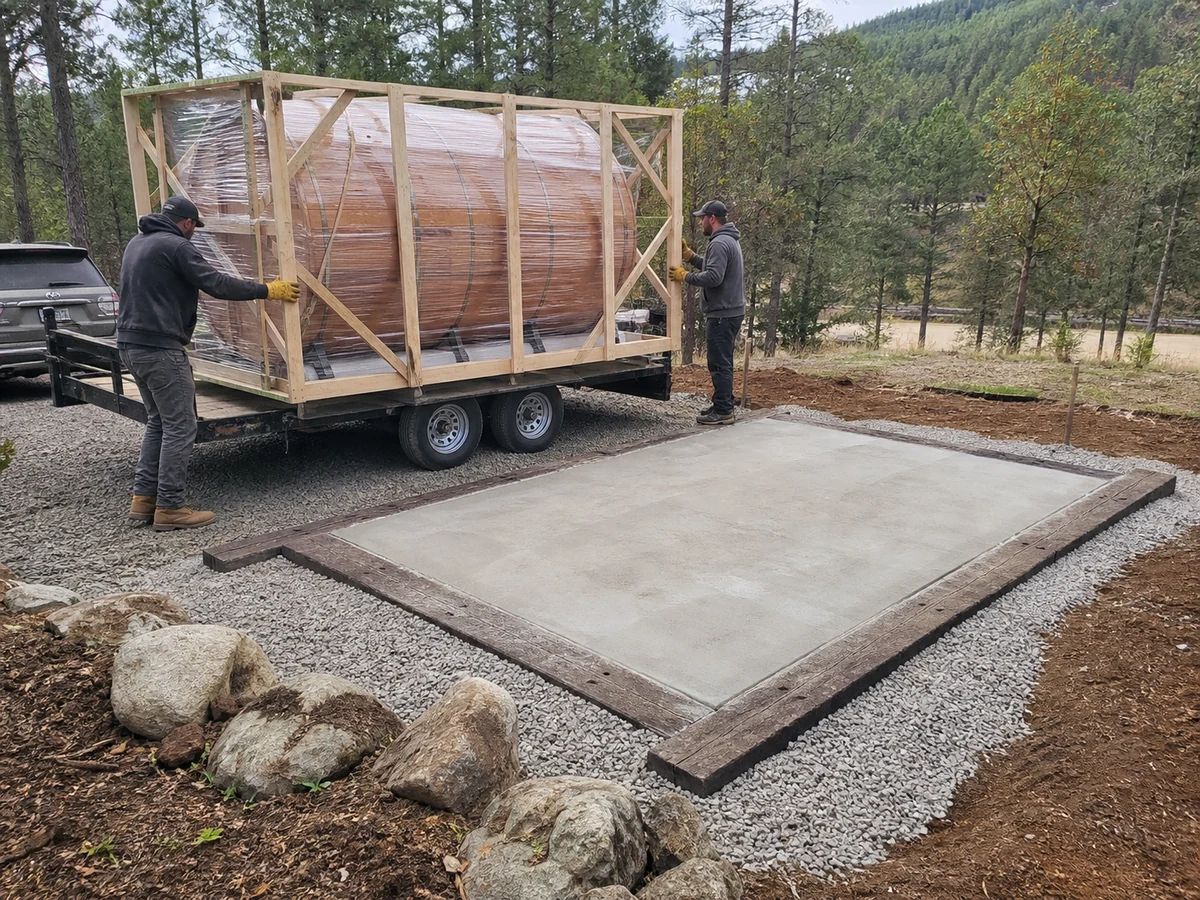
Levering, montage en toegang voor onderhoud
Bevestig voor de exacte bestelling of de gekozen barrelsauna gemonteerd, gedeeltelijk gemonteerd, in modules of als onderdelenpakket wordt geleverd. De opstelruimte na installatie is niet voldoende voor de logistieke planning.
Vergelijk het grootste vastgelegde pakket, de module of het gemonteerde product met de gemeten route. Controleer vóór verzending poorten, hoeken, hellingen, draagkracht, hoogtebeperkingen, eventuele toegang voor een heftruck of kraan, tijdelijke opslag en weersbescherming.
Toekomstige servicebereikbaarheid is ook belangrijk. Saunakachel, bediening, verlichting, beglazing, deurbeslag, ventilatieonderdelen, dak- en weerscomponenten en interfaces van de onderste schil moeten bereikbaar blijven zonder afgewerkt terreinwerk te beschadigen.
Checklist voor offerteaanvraag barrel sauna
Een goede RFQ scheidt bevestigde eisen van optioneel of lokaal geleverd werk. Stuur HACHILL de onderstaande informatie, zodat het antwoord bevestigde, optionele, uitgesloten en nog openstaande punten kan identificeren.
| RFQ-veld | Invoer koper |
|---|---|
| Toepassing en locatie | Woning, dealerdisplay, hotel, resort, sportschool, club of ander gedefinieerd gebruik |
| Gebruikersplan | Gewenst maximumaantal gebruikers, geplande gebruikscapaciteit, sessiepatroon en toezicht |
| Voorkeursmodel | BS13, BS14, BS15 of een modelvoorstel gewenst |
| Locatie en klimaat | Locatie, regen, wind, sneeuw, zon, kust, vorst en afvoercontext |
| Toegang en levering | Routeonderzoek, leveringsconditie, hijs- en transportmiddelen en opslagbeperkingen |
| Fundering en ondersteuning | Ontwerpstatus, afgewerkt niveau, afwateringsroute en onderhoudsruimte |
| Warmte en elektra | Voorkeur saunakachel, spanning, frequentie, fase en verantwoordelijke lokale ontwerper |
| Configuratie | Beglazing, reikwijdte van dak- en weersbescherming, banken, verlichting, bediening, branding en opties |
| Documenten | Tekeningen, handleidingen, labels, markteisen, verpakkingsdetails en inspectiebehoeften |
| Commerciële context | Aantal, planning, prognose, verpakking, private-labelbehoeften en goedkeuringsmomenten |
Exacte specificatie, prijs, MOQ, levertijd, garantie, certificeringsstatus en marktbewijs moeten komen uit de gecontroleerde offerte en documenten voor de geselecteerde order.
Veelvoorkomende aankoopproblemen om te voorkomen
De marketingcapaciteit wordt gebruikt als operationeel plan
Een hospitality-inkoper kan elke sessie op de maximale marketingcapaciteit plannen, om vervolgens te ontdekken dat kachelvrije ruimtes, loopbewegingen en comfort het praktische gebruik beperken. Bevestig bezette posities en geplande capaciteit voordat u het locatieplan publiceert.
Afvoer wordt te laat gecontroleerd
De barrelschaal kan directe regen afvoeren, terwijl nabijgelegen daken, bestrating of hellingen nog steeds water naar steunen en de ingang sturen. Traceer het water op de locatie vóór de definitieve plaatsing.
Het product past op de locatie, maar de zending kan er niet komen
De uiteindelijke opstelruimte kan op het terras passen, terwijl het grootste pakket of de grootste module niet door de poort of een bocht kan. Bevestig de werkelijke leveringsvorm voor de bestelling.
Een vergelijkbare kachel of houten component wordt als gelijkwaardig behandeld
Uiterlijk, nominaal vermogen of vergelijkbare naamgeving bewijst geen compatibiliteit. Vergelijk afmetingen, interfaces, bediening, vrije ruimtes, onderhoud en documenten voordat u een vervanging goedkeurt.
Veelgestelde vragen
Is een barrelsauna energiezuiniger dan een cabinsauna?
Vorm alleen bewijst geen efficiëntie. Een gebogen geometrie kan onbenut volume in de bovenhoeken verminderen, maar de werkelijke warmtevraag hangt af van volume, schilconstructie, beglazing, ventilatie, lekkage, buitenklimaat, deurgebruik en de prestatie van heater/regeling.
Hoeveel personen passen comfortabel in een barrel sauna?
Gebruik de geadverteerde capaciteit alleen om een shortlist te maken. Controleer de zitposities op de goedgekeurde binnentekening, inclusief bankafmetingen, kachel- en beschermingszones, deurbeweging en het beoogde gebruikersprofiel.
Welke fundering heeft een buitensauna in tonvorm nodig?
De fundering moet overeenkomen met de goedgekeurde ondersteuningsinformatie van het geselecteerde model en de bodem-, structuur-, vorst- en drainageomstandigheden van de locatie. Locatiespecifieke structurele of funderingsbeslissingen moeten waar nodig worden beoordeeld door een geschikte lokale professional, terwijl de leverancier de gecontroleerde productinterface-informatie verstrekt.
Kan een barrelsauna volledig gemonteerd worden geleverd?
De leveringsvorm verschilt per model, bestelling en logistieke route. Bevestig of het product gemonteerd, gedeeltelijk gemonteerd, in modules of als onderdelenpakket wordt verzonden. Vergelijk vervolgens de grootste buitenafmetingen tijdens het transport met de gemeten aanvoerroute.
Wat moet een dealer verifiëren voordat hij bestelt?
Controleer modeltekening, zitindeling, kachel- en bedieningsconfiguratie, spanning/frequentie/fase, ventilatie, weersbescherming, funderings- en ondersteuningsinterfaces, leveringsplan, inbegrepen en uitgesloten onderdelen, handleidingen, verpakking en vereiste documenten.
Zijn de websitespecificaties van BS13, BS14 en BS15 definitief?
Gebruik de huidige productpagina’s als planningsinformatie, niet als vervanging voor gecontroleerde bestelstukken. BS13 vermeldt catalogusafmetingen die overeenkomen met de huidige maattekening. Bij BS14 moeten tekeningen nog met elkaar worden afgestemd voordat definitieve buitenafmetingen worden gebruikt. BS15 vermeldt catalogusafmetingen, maar de huidige pagina biedt niet op dezelfde manier als BS13 een specifieke maattekening. Bevestig de goedgekeurde offerte, geselecteerde apparatuur en ordertekening vóór productie, installatie of locatiekritische beslissingen.
Opmerking over veiligheid, naleving en beperkingen
Dit artikel ondersteunt selectie en inkoop. Het is geen installatiehandleiding, certificeringsverklaring, medische claim of prestatiegarantie. Exacte materialen, afmetingen, capaciteit, verwarming, bedieningselementen, elektrische gegevens, vrije ruimten, dak, funderingsbelastingen, verpakking en commerciële omvang moeten worden bevestigd voor het geselecteerde model en de revisie.
Structurele ondersteuning, brandveiligheid, beglazing, ventilatie, drainage, toegankelijkheid, elektrische voeding, beschermende maatregelen, vaste bedrading en vergunningen vereisen lokaal toepasselijke beoordeling door gekwalificeerde professionals en bevoegde autoriteiten. Door gebruik van de sauna worden mensen blootgesteld aan hitte; exploitanten moeten nauwkeurige instructies, waarschuwingen, toezicht en noodprocedures bieden.
Officiële referentiescope
- IEC 60335-2-53 behandelt specifieke vereisten voor saunaverwarmingstoestellen en infraroodcabines binnen het gepubliceerde toepassingsgebied. Het certificeert geen HACHILL-model.
- IEC 60364-7-703 heeft betrekking op elektrische installaties in kamers en cabines met saunakachels binnen het gepubliceerde toepassingsgebied, waarin ook een uitsluiting wordt vermeld voor geprefabriceerde saunacabines die voldoen aan een relevante uitrustingsnorm. Toepasbaarheid, lokale adoptie en editie moeten worden bevestigd voor de daadwerkelijke installatie.
- WBDG-begeleiding voor vochtbeheer legt waterbeheersings-, drainage- en droogprincipes voor bouwbehuizingen uit. Product- en locatiegegevens blijven projectspecifiek.
- NFPA 70 kan relevant zijn indien aangenomen voor elektrische installaties in de Verenigde Staten. De autoriteit die jurisdictie heeft en de verantwoordelijke ontwerper controleert de toepasbaarheid.
Normen zijn bewijsmateriaal over de reikwijdte van het onderwerp, geen bewijs van certificering, installatiegoedkeuring of productgeschiktheid in elke markt.
Bereid een offerteaanvraag voor een barrelsauna voor
Stuur HACHILL de toepassing, gebruikers, het gewenste model, locatie en klimaat, toegang, funderings- en afwateringsstatus, spanning/frequentie/fase, verwachtingen voor kachel en bediening, weersbeschermingsscope, aantal, branding, documentatie en planning. Vermeld openstaande punten duidelijk, zodat het antwoord bevestigde eisen onderscheidt van zaken die verder moeten worden beoordeeld.



