
Vergelijking van warmtesystemen en gids voor projectselectie
Een traditionele sauna gebruikt hete lucht en verhitte stenen, een stoomruimte gebruikt aanhoudend hoge luchtvochtigheid uit een stoomgenerator, en een infraroodsauna gebruikt stralingsemitters; de beste projectkeuze is degene waarvan de ruimte, voorzieningen, bedrijfsbelasting en onderhoudsvereisten daadwerkelijk kunnen worden ondersteund.
Vergelijk het complete systeem—niet temperatuur, personencapaciteit, wattage of apparatuurprijs op zichzelf.
Kort antwoord: sauna versus stoomruimte — welke route past bij het project?
Traditionele sauna is de natuurlijke route wanneer de klassieke ervaring met hete lucht, steen en korte vochtigheidspulsen vereist is. Een stoomkamer is een afzonderlijk ruimte-en-generatorsysteem voor natte/hoge vochtigheid, en niet simpelweg een traditionele sauna die met meer vocht werkt. Infrarood kan een praktische derde route zijn wanneer stralingsverwarming, de beschikbare ruimte en de geverifieerde elektrische configuratie bij het project passen.
Elimineer elke optie die niet voldoet aan de verplichte ruimte-, utiliteits-, vochtbeheer-, onderhouds- of lokale veiligheidsvereiste voordat u het uiterlijk of de voorkeur van de leverancier vergelijkt.
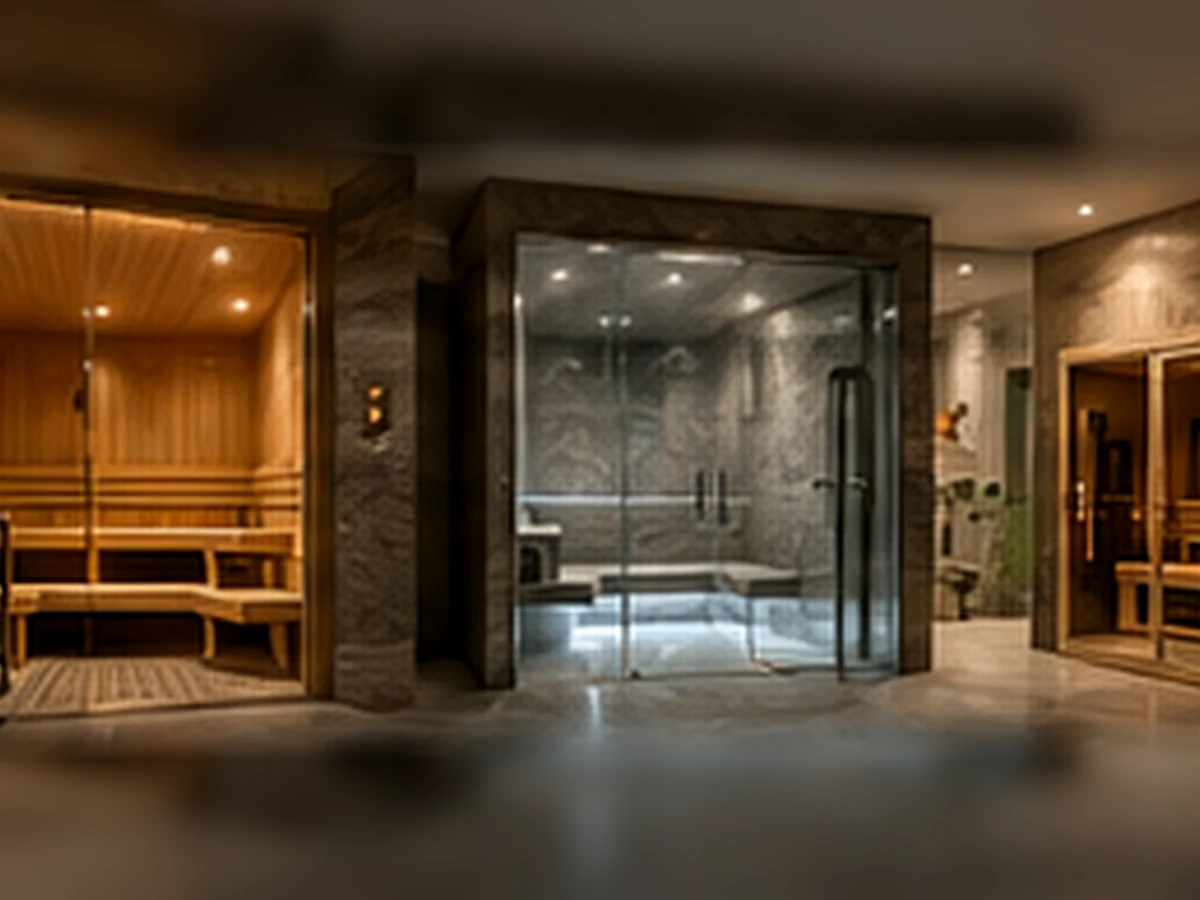
Alleen conceptuele visualisatie; dit is geen bewijs van een specifiek HACHILL SPA-model, installatie, certificering of klantproject.
Sauna vs. stoomruimte vs. infraroodsauna in één oogopslag
De systemen verschillen in warmteoverdracht, luchtvochtigheid, ruimteconstructie en servicevereisten. Deze vergelijking is een hulpmiddel voor de eerste selectie; de definitieve materiaalkeuze vereist nog steeds de exacte ruimte- en modelgegevens.
Veeg of scroll op kleinere schermen horizontaal om de volledige vergelijking te bekijken.
| Factor | Traditionele sauna | Stoomruimte | Infraroodsauna |
|---|---|---|---|
| Primaire verwarmingsroute | Hete lucht, verwarmde oppervlakken en saunastenen | Stoomgenerator creëert een warme, vochtrijke omgeving | Stralingsemitters dragen warmte over naar gebruikers en oppervlakken |
| Luchttemperatuurpatroon | Over het algemeen de hoogste van de drie | Over het algemeen lager dan traditionele sauna | Over het algemeen lagere luchttemperatuur in de ruimte met stralingsverwarming |
| Vochtigheidspatroon | Relatief droge basis met tijdelijke vochtigheidsstijgingen wanneer water op de juiste manier wordt gebruikt | Aanhoudend zeer hoge luchtvochtigheid | Over het algemeen droog |
| Ruimtevereiste | Hoogtemperatuur geïsoleerde saunacabine | Natte ruimte met hoge luchtvochtigheid met afgestemde damp- en afvoerstrategie | Geverifieerde cabine of specifiek ontworpen infraroodruimte |
| Hoofdaansluiting nutsvoorzieningen | Elektrische kachel of projectspecifieke houtgestookte route | Interfaces voor elektriciteit, water, afvoer en stoomgeneratie | Elektrische voeding, bediening en emitters |
| Belangrijkste serviceonderdelen | Verwarming, stenen, hout, sensoren, bediening en ventilatie | Generator, watercircuit, afvoeren, bediening en natte oppervlakken | Stralers, beschermroosters, bediening en elektrische componenten |
Kopers die kiezen voor de verwarming-en-stenen-route kunnen bekijken traditionele binnen-sauna-opties.
Temperatuur en luchtvochtigheid: waarom de waarden niet direct uitwisselbaar zijn
Vergelijkbare luchttemperaturen creëren geen gelijkwaardige gebruikssituatie, omdat de drie systemen warmte op verschillende manieren overdragen. Temperatuur is daarom een vergelijkingsvariabele, geen volledige productspecificatie.
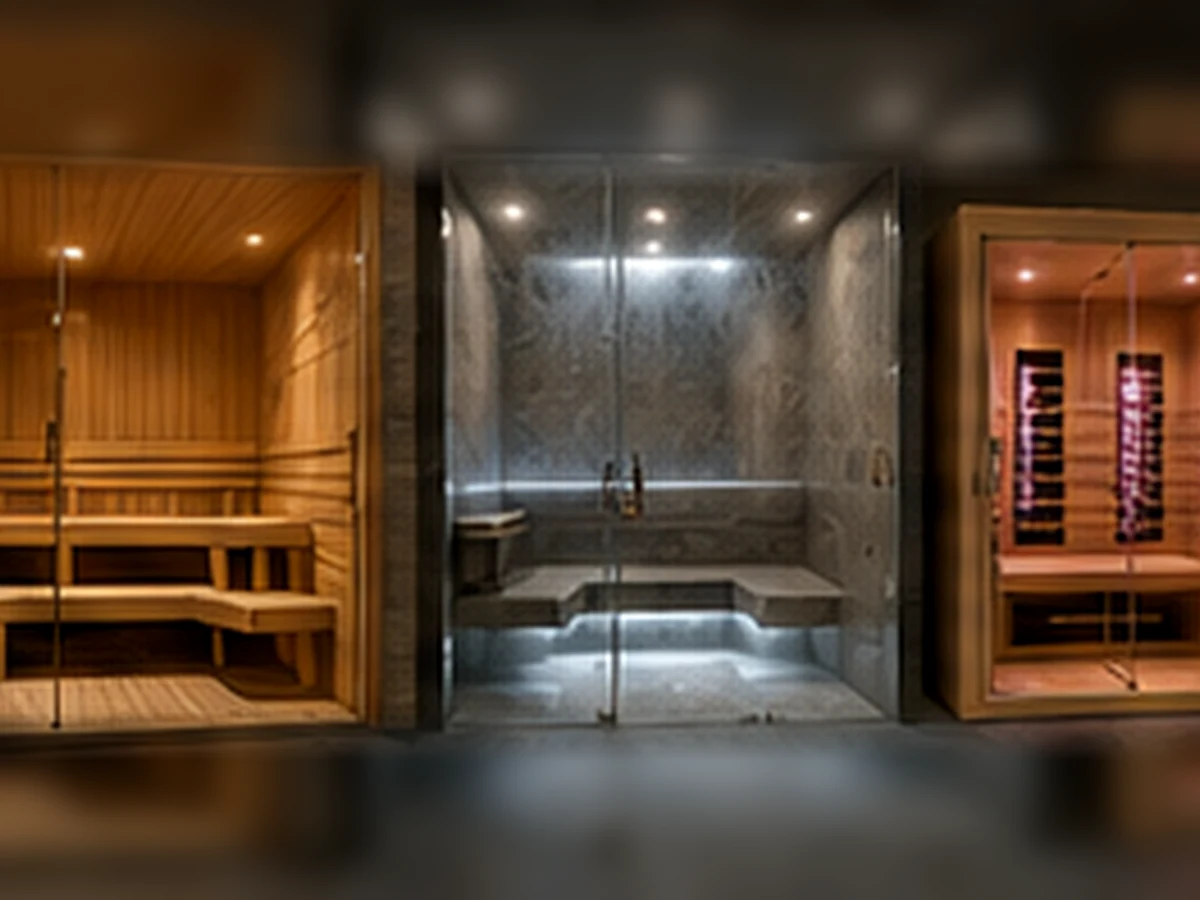
Conceptuele visualisatie van de thermische omgeving; de werkelijke bedrijfsomstandigheden zijn afhankelijk van de gekozen apparatuur, ruimte en bedieningsinstellingen.
Traditionele sauna
Een traditionele sauna verwarmt de lucht, de binnenoppervlakken en de stenen. Water dat op geschikte verwarmde stenen op de juiste manier wordt gebruikt, kan korte vochtigheidsstijgingen veroorzaken, maar dat is iets anders dan het continu handhaven van een vochtige stoomruimte.
Bij de keuze van de verwarming moet rekening worden gehouden met de interne ruimtegeometrie, beglazing, isolatie, ventilatie, vrije ruimtes, bediening en de exacte dimensioneringsdocumentatie van de fabrikant. Het aantal personen alleen is geen methode voor het dimensioneren van de verwarming.
Stoomruimte
Stoomruimtes werken normaal gesproken met een lagere luchttemperatuur dan een traditionele sauna, terwijl de luchtvochtigheid veel hoger blijft. De resulterende vochtbelasting verandert de eisen aan de ruimteschil, afvoer, onderhoud en service.
Infraroodsauna
Infraroodsystemen gebruiken stralers als primaire warmteroute, dus de locatie van de straler, de bezette afstand, de geometrie van de zitplaatsen, de controlezones en de elektrische configuratie kunnen er net zoveel toe doen als het totale wattage.
Kopers die deze route vergelijken, kunnen deze beoordelen productroutes voor infraroodsauna's.
Installatie: De gebouwinterface bepaalt vaak wat de beste pasvorm is
De geprefereerde zintuiglijke ervaring kan nog steeds de verkeerde projectkeuze zijn als het gebouw zijn omheining, nutsvoorzieningen, vrije ruimten of serviceroute niet kan ondersteunen.
Gebruik voor een diepere saunaomheining, isolatie, ventilatie en verwarmingscoördinatieplanning de Gids voor planning en constructie van saunaruimtes.
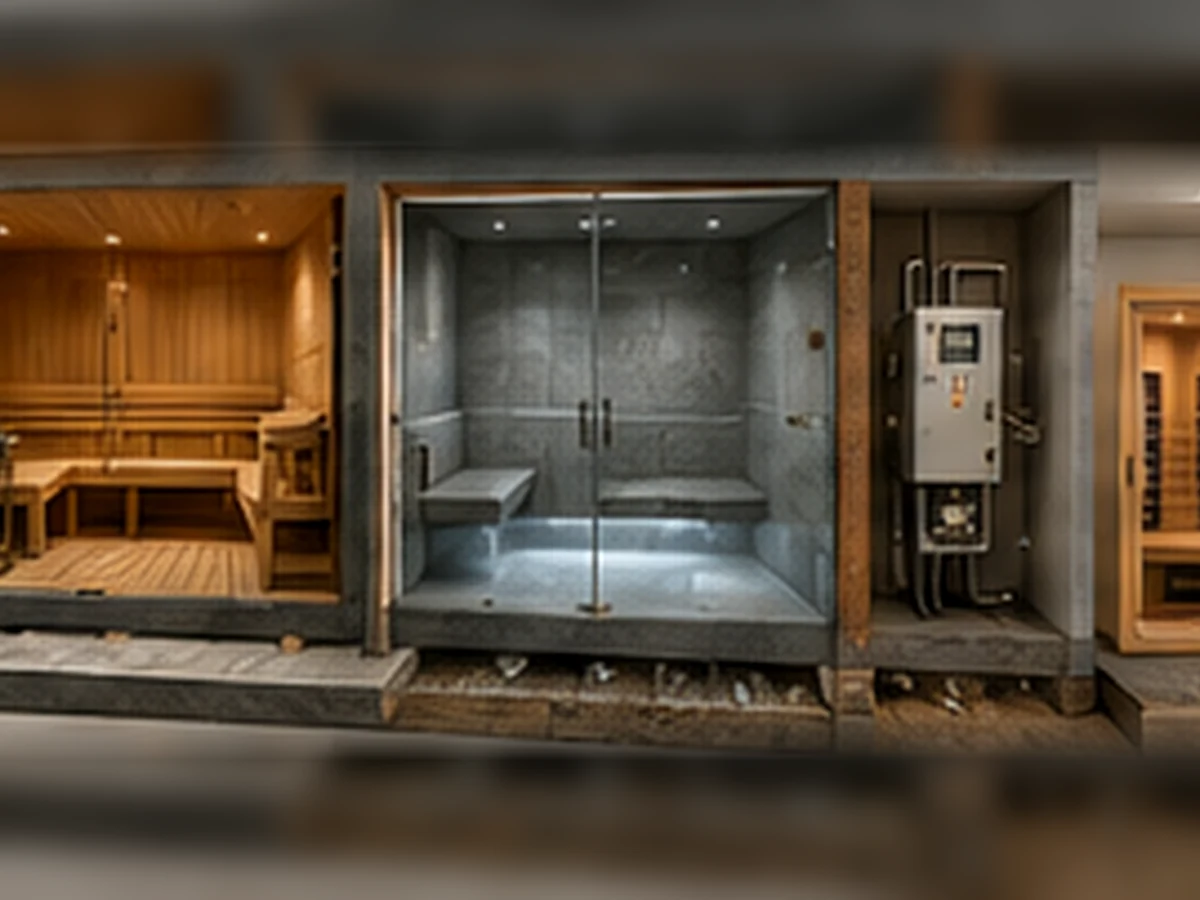
Alleen conceptueel planningsbeeld; het is geen constructietekening. Het definitieve werk moet de projecttekeningen, de documentatie van de geselecteerde apparatuur en de toepasselijke lokale vereisten volgen.
Traditionele sauna
Coördineer de hittebestendige behuizing, isolatie, vochtstrategie, positie van de verwarming, veiligheidsafstanden, bedieningselementen, sensoropstelling, ventilatie en toekomstige toegang tot de verwarming.
Stoomruimte
Behandel de kamer als een complete natte/hoge vochtigheidsconstructie. Muren, vloer, plafond, doorvoeringen, afvoer, stoomlevering en generatorservice vereisen allemaal een gecoördineerd ontwerp.
Infraroodsauna
Een geverifieerde cabine kan de interfaces voor nat bouwen verminderen, maar de elektrische voeding, montage, emitterbescherming, ventilatie, bedieningselementen en servicetoegang blijven productspecifiek.
Voor een bredere context van productroutes binnenshuis, beoordeling mogelijkheden voor binnensauna.
Locatie- en nutsvereisten moeten vóór aankoop worden bevestigd
De selectie van apparatuur mag pas beginnen nadat het projectteam begrijpt welke inputs de installatie kunnen blokkeren of de reikwijdte van de leverancier kunnen veranderen.
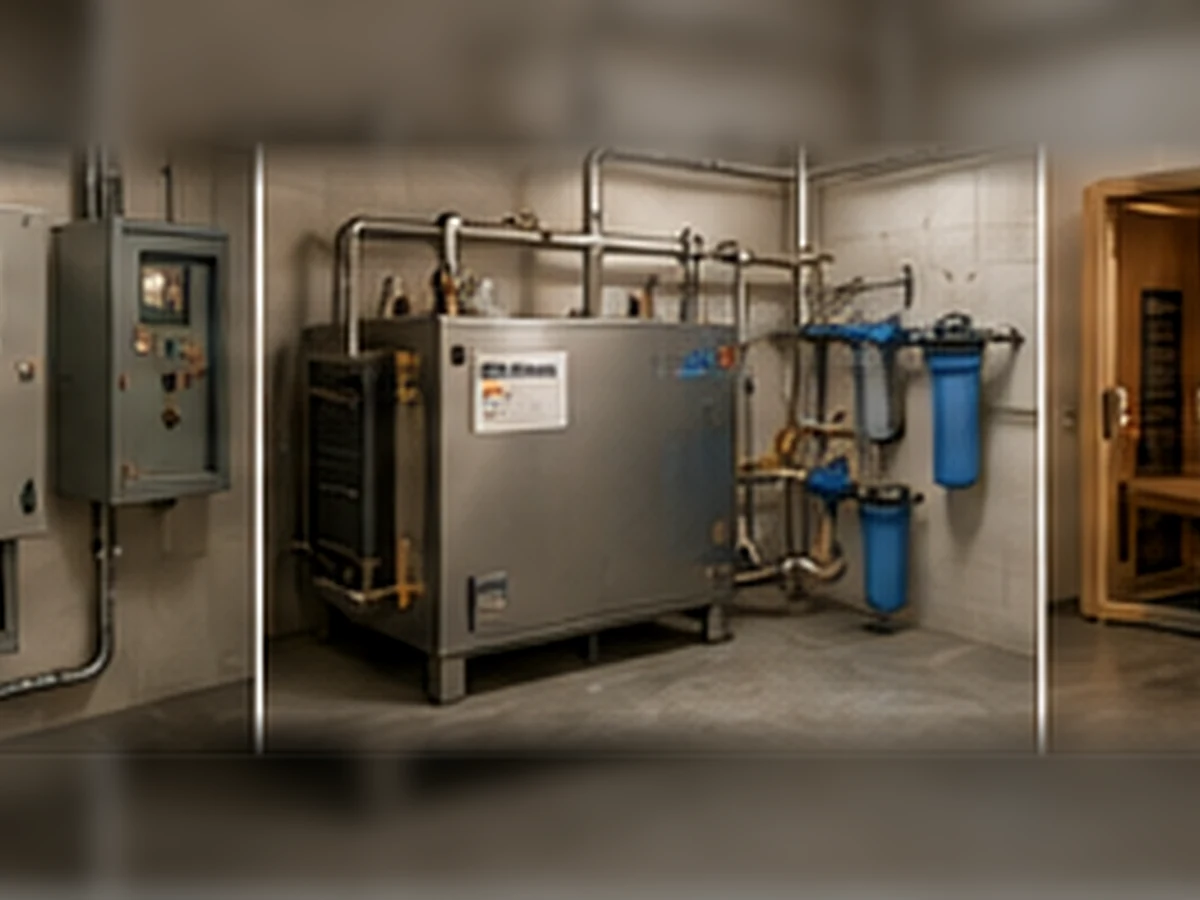
Alleen conceptuele afbeelding van het servicegebied; uiterlijk van de apparatuur, labels en componenten zijn ter illustratie en mogen niet worden gebruikt als HACHILL SPA-specificatie.
Op kleinere schermen veegt of scrolt u horizontaal om alle kolommen te bekijken.
| Invoer | Waarom het belangrijk is | Risico als het ontbreekt | Wie moet bevestigen |
|---|---|---|---|
| Afmetingen en indeling van de kamer | Verander de bruikbare zitplaatsen en geschiktheid van de uitrusting | Verkeerde shortlist of onbruikbare bezette posities | Koper / ontwerper / leverancier |
| Constructie en beglazing | Verander het warmte- en vochtgedrag | Laat herontwerp of risico op falen van de envelop | Ontwerper / aannemer |
| Spanning, fase en capaciteit op locatie | Bepaal of het gekozen elektrische traject haalbaar is | Vervanging van apparatuur of herontwerp van de elektrische installatie na aankoop | Gekwalificeerde lokale elektroprofessional |
| Watervoorziening | Vereist voor de stoomopwekkingsroute | Het stoomsysteem werkt niet zoals bedoeld | Project loodgietersteam |
| Drainage | Ondersteunt stoomapparatuur, natte oppervlakken en reiniging | Problemen met waterbeheer en onderhoud | Ontwerper/loodgietersteam |
| Ventilatie | Beïnvloedt de werking van de ruimte, de vochtigheid en het herstel | Slechte bedrijfsomstandigheden of besturingsproblemen | Ontwerper / HVAC professional / apparatuurdocumenten |
| Service-toegang | Maakt onderhoud en vervanging van componenten mogelijk | Destructief onderhoud of langdurige stilstand | Ontwerper / exploitant / leverancier |
| Commerciële gebruiksfrequentie | Wijziging schoonmaak-, bergings- en onderhoudsplicht | Woonaannames toegepast op herhaald commercieel gebruik | Koper / facilitair exploitant |
Vier technische controles die bij brochurevergelijkingen vaak ontbreken
Systeemlabels en maximale beoordelingen zijn niet voldoende voor projectselectie. De volgende vier controles bepalen of de gekozen warmteroute geschikt is voor de daadwerkelijke ruimte- en exploitatietaak.
1. Opwarming en herstel zijn afhankelijk van meer dan nominaal vermogen
Opwarming en herstel zijn afhankelijk van de thermische massa van de kamer, het verwarmings- of generatorvermogen, de regeling, de startomstandigheden, omhullende verliezen en het deurgebruik. Een lichtere cabine en een natte ruimte die zwaar is van metselwerk kunnen daarom heel anders reageren, zelfs als de uitrustingsbeoordelingen vergelijkbaar lijken.
Commerciële implicatieEen enkele koude starttijd beschrijft geen herhaald commercieel gebruik. Hotels, spa's en sportscholen moeten het verwachte gebruikersverkeer, de deurcycli, de schoonmaaksluitingen en de vereiste terugkeer naar de bedrijfsconditie definiëren voordat ze herstelclaims vergelijken.
Bewijs om op te vragenVraag naar de uitgangssituatie, de constructie van de ruimte, de controlemethode, de aannames over het deurgebruik en de meetmethode achter elke gepubliceerde opwarm- of herstelclaim.
2. Infraroodprestaties zijn afhankelijk van de dekkingsgeometrie
Het totale wattage van de zender laat niet zien of zittende gebruikers een evenwichtige stralingsblootstelling krijgen. Bekijk de positie van de zender, de bezette afstand, de indeling van de banken, controlezones, bewakers en toegestane bedrijfsomstandigheden voor de exacte cabine.
Waarom het van belang isGrote beglazing, ongebruikelijke zitposities, obstakels of slecht gecoördineerde zenderlocaties kunnen het bezettingsresultaat veranderen, zelfs als het totale geïnstalleerde wattage hoog is.
Bewijs om op te vragenGebruik modeltekeningen, zenderlocaties, informatie over de controlezone en elektrische gegevens in plaats van infraroodproducten alleen op wattage te vergelijken.
3. De selectie van traditionele saunakachels is geen beslissing op basis van het aantal personen
De selectie van de verwarming begint normaal gesproken met de werkelijke interne geometrie van de kamer en houdt vervolgens rekening met omstandigheden met warmteverlies, zoals beglazing, metselwerk of andere minder geïsoleerde oppervlakken, volgens de maatmethode van de geselecteerde fabrikant.
Extra controlesVentilatie, afstanden tot de verwarming, steenconfiguratie waar van toepassing, elektrische voeding, sensoropstelling en de uiteindelijke indeling van de ruimte kunnen allemaal van invloed zijn op de selectie en het herstel van de apparatuur.
Grens van de aanschafEen nominaal ‘4-persoons’- of ‘6-persoons’-label beschrijft de beoogde bezetting of indeling; het bewijst niet dat de verwarming de juiste maat heeft voor de werkelijke kamer.
4. De selectie van de stoomgenerator is gekoppeld aan de volledige belasting van de natte ruimte
De stoomgeneratorfunctie kan niet van de kamer worden gescheiden. Intern volume, oppervlaktematerialen, startconditie, deurgebruik en omhullingslekkage hebben allemaal invloed op hoe het systeem moet presteren.
BouwvereisteDe ruimte heeft ook gecoördineerde waterafvoerende oppervlakken, vocht- en dampbeheersing, afvoer, stoomafgifte en servicetoegang voor de generator en de bijbehorende watercomponenten nodig.
Grens van de aanschafAls u een grotere generator selecteert voordat de montage van de natte ruimte is opgelost, kan een behuizingsprobleem worden verborgen in plaats van opgelost. De generatorselectie moet de beoordeling van het kamerontwerp volgen en niet vervangen.
Fit- en niet-fitvoorwaarden
Traditionele sauna past wanneer ...
- De klassieke ervaring met verwarming en steen is vereist.
- Het warmteomhulsel en de ventilatie kunnen op elkaar worden afgestemd.
- Er kan ruimte voor de verwarming, bedieningselementen en servicetoegang worden bereikt.
- De elektrische of goedgekeurde houtstookroute is opgelost.
Stoomkamer past wanneer ...
- Een aanhoudend hoge luchtvochtigheid is een bewuste projectvereiste.
- De natte/hoge-vochtigheidsbehuizing is voor dat doel ontworpen.
- Water-, afvoer- en generatorservice zijn beschikbaar.
- De faciliteit kan de reiniging en het onderhoud van natte ruimtes ondersteunen.
Infrarood past wanneer...
- Stralingsverwarming sluit aan bij de beoogde beleving.
- Zenderdekking past bij de bezette zitposities.
- De exacte elektrische configuratie past bij de locatie.
- Bedieningselementen en emitters blijven toegankelijk voor service.
Traditionele sauna past slecht als ...
Vereiste afstanden tot de verwarming, prestatie van de behuizing, ventilatie of elektrische/verbrandingsvereisten kunnen niet worden opgelost.
Stoomkamer past slecht als ...
Vochtbeheer, watertoevoer, afvoer, toegang tot generatoren of onderhoud van natte ruimtes kunnen niet worden opgelost.
Infrarood past slecht als...
Zenderdekking, elektrische vereisten, bezette ruimten of toegang tot componenten voor onderhoud blijven niet geverifieerd.
Kosten sauna versus stoomkamer: vergelijk de geïnstalleerde scope, niet de apparatuurprijs
Er is geen betrouwbaar universeel antwoord op de vraag welk systeem meer kost. Een eerlijke vergelijking maakt gebruik van dezelfde projectgrens voor apparatuur, ruimteconstructie, nutsvoorzieningen, levering, lokale handel, inbedrijfstelling en toekomstig onderhoud.
Op kleinere schermen veegt of scrolt u horizontaal om de volledige omvang van de geïnstalleerde kosten te vergelijken.
| Kostengroep | Traditionele sauna | Stoomruimte | Infraroodsauna | Koper moet bevestigen |
|---|---|---|---|---|
| Kernuitrusting | Verwarming, bedieningselementen en stenen waar van toepassing | Generator-, besturings- en stoomafgiftecomponenten | Cabine of emitters, bedieningselementen en elektrische componenten | Exacte leveranciersinsluitsels |
| Kamer constructie | Saunabehuizing voor hoge temperaturen | Natte/hoge vochtigheid behuizing | Cabine of aangepaste kamer, afhankelijk van de configuratie | Inbegrepen versus lokaal geleverd werk |
| Nutsvoorzieningen | Verwarming/bediening of houtstookroute | Stroom, water en afvoer | Elektrische en controleroute | Geverifieerde sitecapaciteit |
| Installatie | Lokale transacties kunnen nodig zijn | Natte kamer- en MEP-transacties kunnen vereist zijn | Afhankelijk van geleverde cabine/configuratie | Uitgesloten transacties |
| Inbedrijfstelling | Kamer, verwarming, bediening en ventilatie | Kamer, generator, bediening, water/drainage en natte interfaces | Zenders, bedieningselementen en bezette dekking | Acceptatie van verantwoordelijkheid |
| Onderhoud | Kachel, stenen, hout en bedieningselementen | Generator, waterroute, afvoeren en natte oppervlakken | Zenders, bewakers en controles | Service- en reserveonderdelenomvang |
Reiniging, onderhoud en bruikbaarheid
Traditionele sauna
- Verwarming en bediening
- Sauna stenen
- Houten oppervlakken
- Deur en beglazing
- Ventilatieopeningen
Stoomruimte
- Stoomgenerator
- Waterroute
- Afvoerconditie
- Natte oppervlakken en afdichtingen
- Bediening en servicetoegang
Infraroodsauna
- Zenders
- Bewakers
- Bediening
- Elektrische componenten
- Binnenoppervlakken
De onderhoudsfrequentie moet overeenkomen met de documentatie van de geselecteerde apparatuur, de werkelijke watercondities, indien van toepassing, de operationele taak en het schoonmaakprogramma van de faciliteit. Controleer voordat u muren of kasten afwerkt of de serviceonderdelen kunnen worden geïnspecteerd en vervangen zonder onnodige sloop.
Commerciële plicht verandert de selectie
Labels voor residentiële persoonscapaciteit bewijzen geen commerciële geschiktheid. Hotels, spa's, sportscholen en wellnessfaciliteiten moeten de gebruikersdoorvoer, deurcycli, schoonmaaksluitingen, herstelverwachtingen, toezicht, serviceverantwoordelijkheid en tolerantie voor downtime definiëren voordat ze definitief worden goedgekeurd.
Zodra de route voor het verwarmingssysteem is versmald, verplaatst u de locatiespecifieke opdracht naar de commerciële sauna projectplanningsroute voor een diepere coördinatie van operationele taken en projectverantwoordelijkheden.
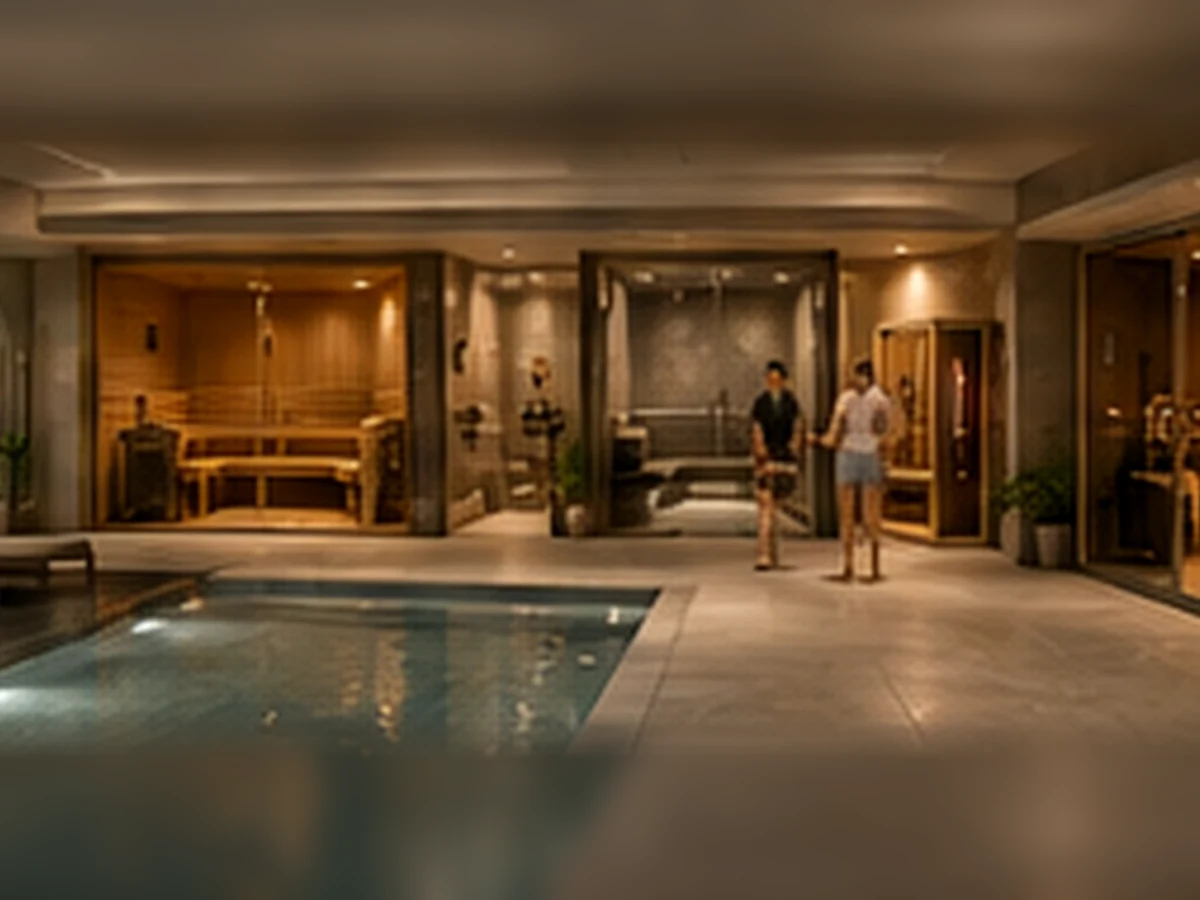
Conceptuele commerciële wellnessscène; geen specifiek HACHILL SPA-klantproject of geïnstalleerd model.
| Plichtscontext | Beslissingsfocus | Bewijs om aan te vragen | Risico indien genegeerd |
|---|---|---|---|
| Incidenteel / residentieel gebruik | Geschikt voor de ruimte, veilige installatie en eenvoudig onderhoud | Exacte modelgegevens en installatie-instructies | Onjuiste pasvorm van kamer/apparatuur |
| Beheerd commercieel gebruik | Reiniging, personeelscontrole, onderhoud en stilstand | Gebruiksaanwijzing en servicetoegangsplan | De faciliteit kan het systeem niet efficiënt onderhouden |
| Frequent commercieel gebruik | Herstel, herhaald deurgebruik, reinigingssluitingen en planning van reserveonderdelen | Door de fabrikant bevestigde geschiktheid voor het gebruik plus projectacceptatiecriteria | Woonhuisaannames toegepast op herhaald gebruik |
| Hotel-/spaprogramma met meerdere kamers | Gecontroleerde configuraties, gestandaardiseerde werking en toegang tot componenten | Goedgekeurd configuratieschema, handleidingen en overdrachtsplan | Ongecontroleerde verschillen tussen kamers of leveringsbatches |
Drie samengestelde planningsscenario's
Hieronder volgen illustratieve inkoopscenario's, geen gegevens van specifieke HACHILL SPA-klanten of voltooide projecten.
Scenario 1: Stoomkamer voorgesteld in een droge renovatiebaai
- Probleem
- Het project selecteert een stoomgenerator voordat de afvoer wordt bevestigd of een ruimte met een natte/hoge vochtigheidsgraad.
- Oorzaak
- De stoomkamer wordt behandeld als een aankoop van apparatuur en niet als een gebouw-en-uitrustingssysteem.
- Correctie
- Controleer de behuizing, het water, de afvoer, de stoomroute, de ventilatie, de locatie van de generator en de toegang voor onderhoud voordat u een generator selecteert.
- Preventie
- Maak van de haalbaarheid van natte ruimtes een vrijgavepoort voordat u de RFQ voor de apparatuur uitgeeft.
Scenario 2: Traditionele sauna geselecteerd op basis van aantal personen of maximale temperatuur
- Probleem
- Een koper gaat ervan uit dat de capaciteit of de maximale temperatuur van een op de markt gebracht persoon de geschiktheid van de verwarming bewijst.
- Oorzaak
- Ruimtevolume, beglazing, isolatie, ventilatie, verwarmingsafstanden, sensoropstelling en feitelijke bezettingsindeling worden weggelaten.
- Correctie
- Vergelijk de exacte kamer met de door de fabrikant bevestigde verwarmings- en regeldocumentatie.
- Preventie
- Vereist interne afmetingen, kamerconstructie en geselecteerde verwarmingsgegevens vóór technische goedkeuring.
Scenario 3: De laagste uitrustingsprijs wint de vergelijking
- Probleem
- Een apparatuur-only offerte wordt direct vergeleken met een completer geïnstalleerd pakket.
- Oorzaak
- Bouw, nutsvoorzieningen, lokale handel, levering, inbedrijfstelling en onderhoud zijn niet genormaliseerd.
- Correctie
- Vergelijk elk voorstel met dezelfde matrix met geïnstalleerde scopes.
- Preventie
- Geef een gemeenschappelijk offerteaanvraagschema uit waarin de inbegrepen, uitgesloten en lokaal geleverde verantwoordelijkheden worden geïdentificeerd.
Bewijs en documentatie die kopers nodig zouden moeten hebben
Een marketingpagina kan de eerste screening ondersteunen, maar modelspecifieke aanschaf- en installatiebeslissingen vereisen meer gecontroleerd bewijsmateriaal.
Bewijsmateriaal
- Exacte model- en configuratie-identificatie
- Elektrische vereisten
- Verwarmings-, emitter- of generatorgegevens
- Bedieningselementen, sensoren en bedieningsbeperkingen
- Installatie- en bedieningshandleidingen
Bewijs van projectinterface
- Ruimteplan en relevante secties
- Apparatuurposities en servicetoegang
- Water- en afvoerinterfaces waar van toepassing
- Ventilatie verantwoordelijkheden
- Reinigings- en onderhoudsvereisten
| Bewijs | Nuttig voor | Grens |
|---|---|---|
| Marketingpagina / brochure | Eerste routescreening | Sluit geen installatie- of nalevingsvragen af |
| Modelgegevensblad | Configuratie en beoordeling van technische input | Moet exact overeenkomen met de bestelde configuratie |
| Installatiehandleiding | Opruimingen, nutsvoorzieningen, controles en servicevereisten | Geldt alleen voor de aangegeven uitrusting en omvang |
| Goedgekeurde tekening/configuratieschema | Coördinatie van ruimte en projectinterface | Moet de vrijgegeven orderconfiguratie weerspiegelen |
| Project-/bestemmingsmarktbewijs | Inkoop- en goedkeuringsbeoordeling | De toepasbaarheid moet worden geverifieerd voor het exacte model en de exacte markt |
| Inbedrijfstelling / overdrachtsrecord | Acceptatie van geïnstalleerd systeem | Vervangt het juiste ontwerp of de juiste specificatie niet |
Verantwoordelijkheid en overdracht vóór opening
Veel projectproblemen ontstaan doordat de verantwoordelijkheden voor de uitrusting, de bouw en de exploitatie vóór de aankoop niet duidelijk zijn toegewezen.
Op kleinere schermen veegt of scrolt u horizontaal om de volledige verantwoordelijkheidsmatrix te bekijken.
| Verantwoordelijkheid | Leverancier / Fabrikant | Koper / Projectteam | Lokale professional | Facilitair exploitant |
|---|---|---|---|---|
| Apparatuurgegevens | Geef de exacte vereisten voor het geselecteerde product op | Toetsing aan de projectbehoefte | Beoordeel interfaces | Referentie na overdracht |
| Ingangen voor kamers en locaties | Controleer de aangeleverde gegevens | Bieden en coördineren | Projectvoorwaarden verifiëren | Geef operationele vereisten op |
| Elektrische geschiktheid | Geef apparatuurvereisten op | Verstrek locatie-informatie | Primaire lokale technische verificatie | Gebruik de goedgekeurde configuratie |
| Ontwerp voor natte ruimtes/drainage | Zorg voor apparatuurinterfaces waar van toepassing | Coördineer de reikwijdte | Primaire projectverantwoordelijkheid | Onderhouden en rapporteren van gebreken |
| Installatie | Geef toepasselijke instructies | Toegang en scope afstemmen | Voer/verifieer de lokale installatie | Ontvang overdracht |
| Reiniging en onderhoud | Geef toepasselijke onderhoudsinformatie | Definieer commerciële vereisten | Ondersteuningsserviceomvang | Primaire routinematige verantwoordelijkheid |
- Geïnstalleerde apparatuur komt overeen met het goedgekeurde model/configuratie.
- De afmetingen van de ruimte en de posities van de apparatuur komen overeen met de vrijgegeven projectinformatie.
- De vereiste servicetoegang blijft beschikbaar na voltooiing van de werkzaamheden.
- De elektrische werkzaamheden zijn beoordeeld door de bevoegde, plaatselijke professional.
- Water-, afvoer- en natte ruimte-interfaces zijn waar van toepassing gecontroleerd.
- Ventilatie, regeling en sensoropstelling komen overeen met de toepasselijke documentatie.
- De verantwoordelijkheden voor reiniging, uitschakeling en onderhoud zijn gedocumenteerd.
- Openstaande afwijkingen worden vóór onbeperkt gebruik opgelost.
RFQ-invoer voor sauna-, stoomkamer- of infraroodprojecten
- Kopertype en projecttype
- Land/markt van bestemming
- Traditioneel, stoom, infrarood of onbesliste route
- Lengte, breedte en hoogte van de interne kamer
- Bestaande bouw of nieuwbouwstatus
- Verwachte gebruikers en bedieningsfrequentie
- Beschikbare spanning, fase en locatiecapaciteit
- Beschikbaarheid van water en afvoer
- Ventilatie strategie
- Vereisten voor controle en servicetoegang
- Toegang tot levering en installatie
- Verantwoordelijkheid voor installatie
- Vereiste project- of bestemmingsmarktdocumentatie
- Verwachtingen na verkoop en reserveonderdelen
OEM/Private Label-inkoopgrens
Voor groothandels-, OEM-, ODM- of private-labelleveringen moet u de exacte productomvang bevriezen voordat u een monster of offerte als productiebasislijn behandelt. Het goedgekeurde pakket moet de doelmarkt, configuratie, tekeningen, aanpassingsgrens, branding, verpakking, inspectie- en documentatieverwachtingen, verantwoordelijkheid voor wijzigingscontrole, bestelhoeveelheid/timing, logistiek en after-sales-omvang identificeren.
Een verandering in de verwarming, generator, controller, opstelling van de emitter, ruimtepakket of ander kritisch onderdeel kan de installatie- en documentatievereisten veranderen; bekijk de betrokken tekening en het goedkeuringsbewijs voordat u de productie of installatie vrijgeeft.
Technische referentiebasis
Deze referenties ondersteunen algemene technische grenzen. Ze bewijzen niet dat elk HACHILL SPA-product een specifieke certificering heeft, dezelfde componenten gebruikt of in elk rechtsgebied is goedgekeurd.
- Veiligheidsnorm elektrische saunakachel en infraroodcabine: IEC 60335-2-53 geconsolideerde versie
- Principes voor vochtbeheersing in gebouwen met betrekking tot ontwerp, constructie en onderhoud: Amerikaanse EPA-richtlijnen voor vochtbeheersing
- Voorbeeld van de fabrikant met de water-, afvoer-, elektrische en service-interfaces van de stoomgenerator: MrSteam-installatiedocumentatie
- Traditionele saunakennis en praktijkcontext: Finse Saunavereniging
- Handleidingen voor infraroodsauna's op modelniveau, specificatiebladen, voorbeelden van montage- en onderhoudsdocumentatie: Sunlighten-gidsen en specificaties
Veelgestelde vragen
Is een sauna heter dan een stoomruimte?
Traditionele sauna's gebruiken doorgaans een hogere luchttemperatuur, terwijl stoomruimtes een veel hogere luchtvochtigheid hebben. De temperatuur alleen beschrijft niet de volledige thermische omgeving.
Wat heeft een hogere luchtvochtigheid, een sauna of een stoomruimte?
Stoomruimtes handhaven een veel hogere luchtvochtigheid. Een traditionele sauna kan korte vochtigheidsstijgingen creëren rond geschikte verwarmde stenen, maar werkt normaal gesproken niet als een continu vochtige stoomruimte.
Wat is eenvoudiger te installeren?
Het hangt van de locatie af. Stoom vereist doorgaans de meest uitgebreide afstemming op het gebied van vocht, water en afvoer; een traditionele sauna vereist planning van de warmte-envelop, de kachel en de ventilatie; infrarood blijft configuratieafhankelijk.
Wat kost meer om te installeren?
Er is geen universeel antwoord. Vergelijk apparatuur, ruimteconstructie, elektrotechnische werkzaamheden, water en afvoer, levering, installatie, inbedrijfstelling en onderhoud binnen dezelfde projectgrens.
Vereist een stoomruimte waterdichting en drainageplanning?
Een stoomruimteproject vereist een bewuste aanpak van vloeibaar water en aanhoudend hoge luchtvochtigheid. De exacte aanpak voor natte ruimte, damp en afvoer is afhankelijk van het gebouwontwerp, de apparatuurdocumentatie en de geldende lokale voorschriften.
Welk systeem is eenvoudiger te onderhouden?
Onderhoud is afhankelijk van de configuratie en het bedrijfsprofiel. Traditionele sauna-, stoom- en infraroodsystemen hebben verschillende eisen op het gebied van verwarming, generator, natte oppervlakken, emitter, bediening en toegang.
Welk systeem is het meest geschikt voor commercieel gebruik?
Geen enkel systeem is universeel het beste. Commerciële selectie moet de gewenste ervaring afstemmen op gebruikersdoorstroming, nutsvoorzieningen, reiniging, herstel, servicebereik, personeelscapaciteit en tolerantie voor stilstand.
Kan één faciliteit zowel een sauna als een stoomruimte bevatten?
Ja. Elke ruimte moet nog steeds onafhankelijk worden ontworpen en goedgekeurd voor de bijbehorende apparatuur, gebouwinterfaces, nutsvoorzieningen, bediening, onderhoud en de geldende lokale vereisten.
Eindbeslissingsregel
Elimineer eerst systemen die niet kunnen voldoen aan de verplichte ruimte-, utiliteits-, afvoer-, ventilatie-, vrije ruimte-, onderhouds- of plaatselijke veiligheidseisen. Vergelijk vervolgens de ervaring, het geïnstalleerde bereik, de commerciële verplichtingen en het bewijsmateriaal van de leverancier. Het voorkeurssysteem is pas koopklaar als de exacte ruimte, geselecteerde apparatuur, verantwoordelijkheidsgrens en projectdocumentatie op elkaar zijn afgestemd.
Vergelijk het project voordat u het verwarmingssysteem kiest
Stuur de kamerafmetingen, gewenste ervaring, verwacht gebruik, utiliteitsomstandigheden, bestemmingsmarkt en installatieomvang zodat de offerte model- en projectspecifiek kan worden vergeleken.
Vraag een B2B-offerte aan


