
Heat-System Comparison & Project Selection Guide
A traditional sauna uses hot air and heated stones, a steam room uses sustained high humidity from a steam generator, and an infrared sauna uses radiant emitters; the best project choice is the one whose room, utilities, operating duty and maintenance requirements can actually be supported.
Compare the complete system—not temperature, person capacity, wattage or equipment price in isolation.
Quick Answer: Sauna vs Steam Room — Which Route Fits the Project?
Traditional sauna is the natural route when the classic hot-air, stone and short humidity-pulse experience is required. A steam room is a separate wet/high-humidity room-and-generator system, not simply a traditional sauna operated with more moisture. Infrared can be a practical third route when radiant heating, the available room and the verified electrical configuration fit the project.
Eliminate any option that fails a mandatory room, utility, moisture-management, maintenance or local-safety requirement before comparing appearance or supplier preference.
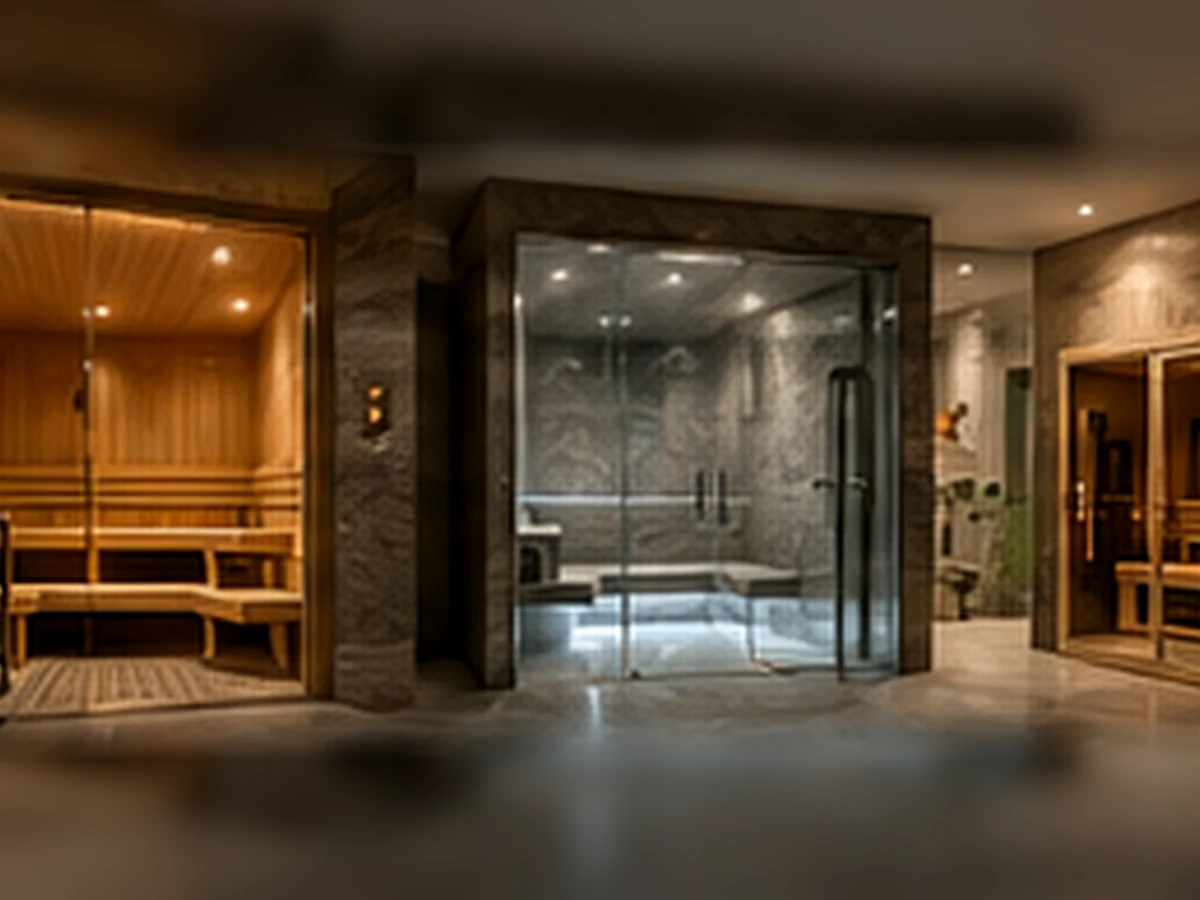
Conceptual visualization only; it is not evidence of a specific HACHILL SPA model, installation, certification or customer project.
Sauna vs Steam Room vs Infrared Sauna at a Glance
The systems differ in heat transfer, humidity, room construction and service requirements. This comparison is a screening tool; final equipment selection still requires the exact room and model data.
On smaller screens, swipe or scroll horizontally to view the full comparison.
| Factor | Traditional Sauna | Steam Room | Infrared Sauna |
|---|---|---|---|
| Primary heat route | Hot air, heated surfaces and sauna stones | Steam generator creates a warm, moisture-rich environment | Radiant emitters transfer heat toward users and surfaces |
| Air-temperature pattern | Generally the highest of the three | Generally lower than traditional sauna | Generally lower room-air temperature with radiant heating |
| Humidity pattern | Relatively dry baseline with temporary humidity increases when water is used appropriately | Sustained very high humidity | Generally dry |
| Room requirement | High-temperature insulated sauna enclosure | Wet/high-humidity room with coordinated vapor and drainage strategy | Verified cabin or specifically designed infrared room |
| Main utility route | Electrical heater or project-specific wood-burning route | Electrical, water, drainage and steam-generation interfaces | Electrical supply, controls and emitters |
| Main service items | Heater, stones, timber, sensors, controls and ventilation | Generator, water route, drains, controls and wet surfaces | Emitters, guards, controls and electrical components |
Buyers who want the heater-and-stone route can review traditional indoor sauna options.
Temperature and Humidity: Why the Numbers Are Not Directly Interchangeable
Similar air temperatures do not create equivalent occupied conditions because the three systems transfer heat differently. Temperature is therefore a comparison variable, not a complete product specification.
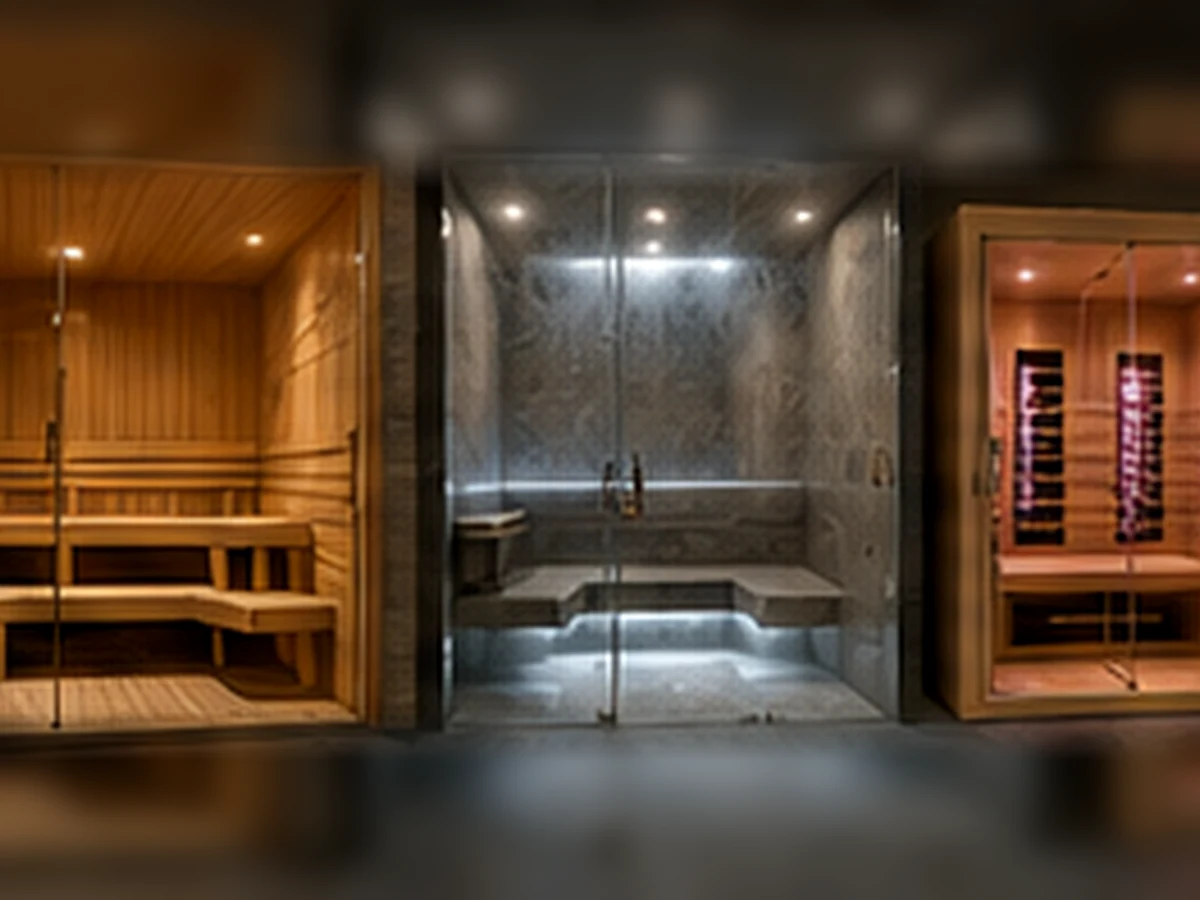
Conceptual thermal-environment visualization; actual operating conditions depend on the selected equipment, room and control settings.
Traditional Sauna
Traditional sauna heats the air, interior surfaces and stones. Water used appropriately on suitable heated stones can create short humidity increases, but that is different from maintaining a continuously humid steam-room environment.
Heater selection should consider internal room geometry, glazing, insulation, ventilation, clearances, controls and the exact manufacturer’s sizing documentation. Person capacity alone is not a heater-sizing method.
Steam Room
Steam rooms normally operate with lower air temperature than traditional sauna while maintaining much higher humidity. The resulting moisture load changes the room envelope, drainage, maintenance and service requirements.
Infrared Sauna
Infrared systems use emitters as the primary heat route, so emitter location, occupied distance, seating geometry, control zoning and electrical configuration can matter as much as total wattage.
Buyers comparing this route can review infrared sauna product routes.
Installation: The Building Interface Often Decides the Best Fit
The preferred sensory experience can still be the wrong project choice if the building cannot support its enclosure, utilities, clearances or service route.
For deeper sauna enclosure, insulation, ventilation and heater-coordination planning, use the sauna room planning and construction guide.
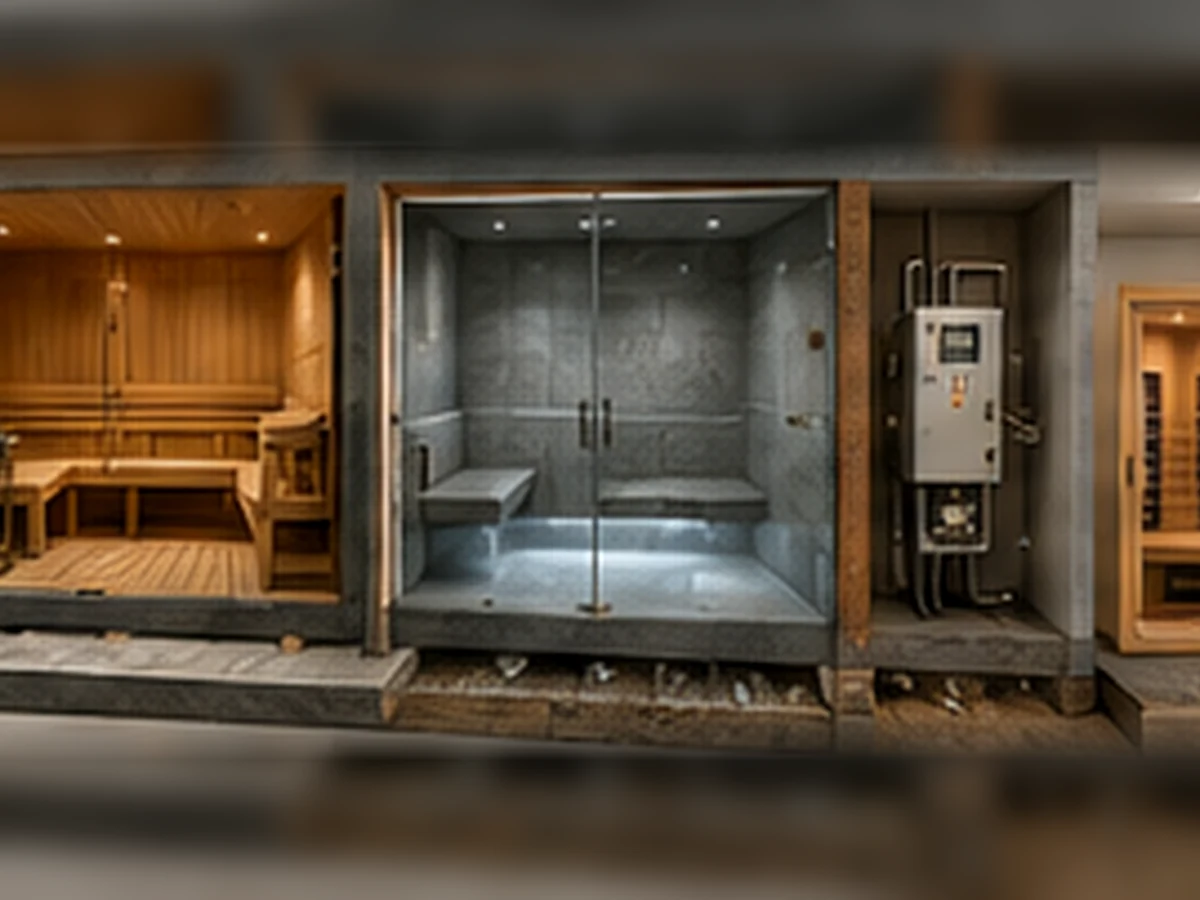
Conceptual planning image only; it is not a construction drawing. Final work must follow project drawings, selected equipment documentation and applicable local requirements.
Traditional Sauna
Coordinate the heat-resistant enclosure, insulation, moisture strategy, heater position, safety clearances, controls, sensor arrangement, ventilation and future heater access.
Steam Room
Treat the room as a complete wet/high-humidity assembly. Walls, floor, ceiling, penetrations, drainage, steam delivery and generator service all need coordinated design.
Infrared Sauna
A verified cabin may reduce wet-building interfaces, but electrical supply, assembly, emitter protection, ventilation, controls and service access remain product-specific.
For broader indoor product-route context, review indoor sauna options.
Site and Utility Requirements to Confirm Before Purchase
Equipment selection should start only after the project team understands which inputs can block the installation or change the supplier scope.
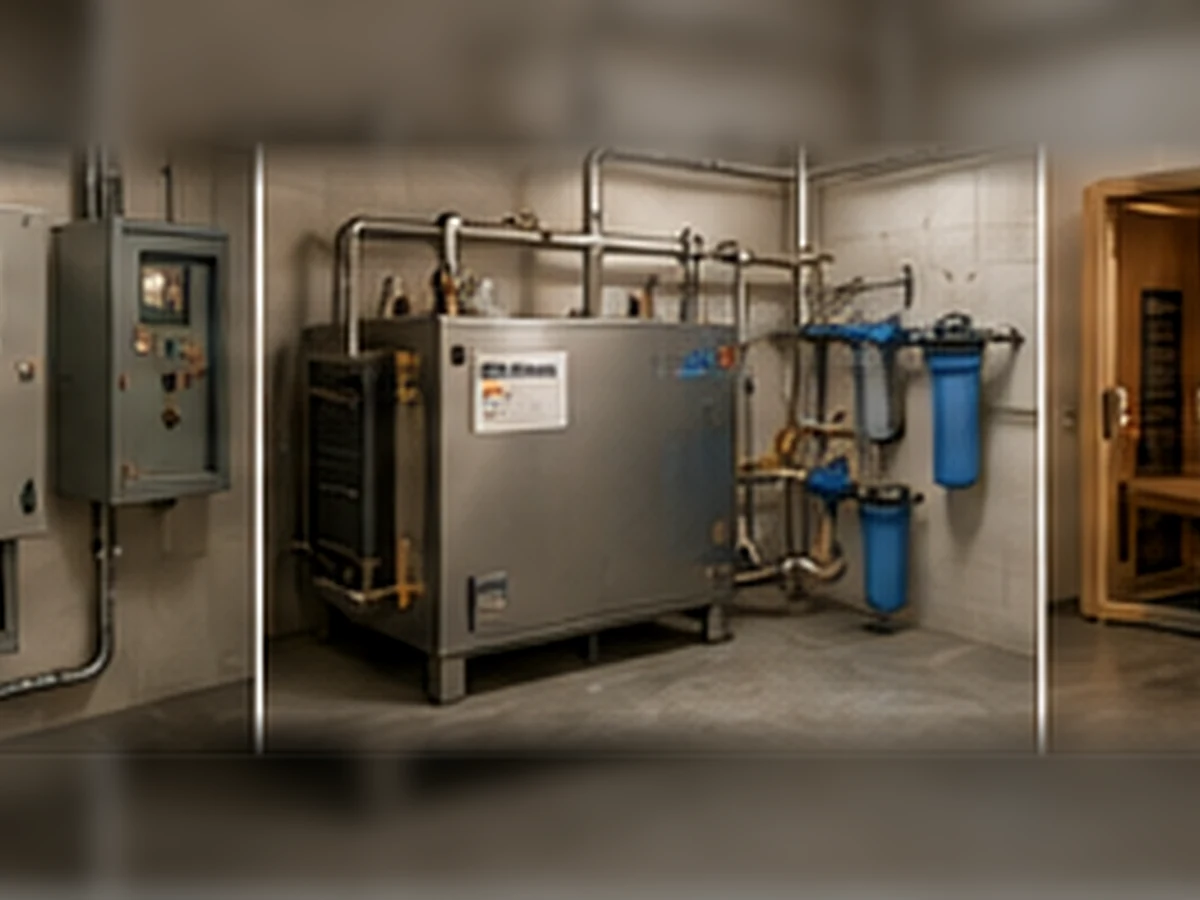
Conceptual service-area image only; equipment appearance, labels and components are illustrative and must not be used as a HACHILL SPA specification.
On smaller screens, swipe or scroll horizontally to view all columns.
| Input | Why It Matters | Risk if Missing | Who Should Confirm |
|---|---|---|---|
| Room dimensions and layout | Change usable seating and equipment suitability | Wrong shortlist or unusable occupied positions | Buyer / designer / supplier |
| Construction and glazing | Change heat and moisture behavior | Late redesign or envelope failure risk | Designer / contractor |
| Voltage, phase and site capacity | Determine whether the selected electrical route is feasible | Equipment substitution or electrical redesign after purchase | Qualified local electrical professional |
| Water supply | Required for the steam-generation route | Steam system cannot operate as intended | Project plumbing team |
| Drainage | Supports steam equipment, wet surfaces and cleaning | Water-management and maintenance problems | Designer / plumbing team |
| Ventilation | Affects room operation, moisture and recovery | Poor operating conditions or control problems | Designer / HVAC professional / equipment documents |
| Service access | Allows maintenance and component replacement | Destructive maintenance or extended downtime | Designer / operator / supplier |
| Commercial use frequency | Changes cleaning, recovery and maintenance duty | Residential assumptions applied to repeated commercial use | Buyer / facility operator |
Four Engineering Checks That Brochure Comparisons Often Miss
System labels and maximum ratings are not enough for project selection. The following four checks determine whether the selected heat route can serve the actual room and operating duty.
1. Warm-Up and Recovery Depend on More Than Rated Output
Warm-up and recovery depend on the thermal mass of the room, heater or generator output, controls, starting conditions, envelope losses and door use. A lighter cabin and a masonry-heavy wet room can therefore respond very differently even when equipment ratings appear comparable.
Commercial implicationA single cold-start time does not describe repeated commercial use. Hotels, spas and gyms should define expected user traffic, door cycles, cleaning closures and the required return to the operating condition before comparing recovery claims.
Evidence to requestAsk for the starting condition, room construction, control method, door-use assumptions and measurement method behind any published warm-up or recovery claim.
2. Infrared Performance Depends on Coverage Geometry
Total emitter wattage does not show whether seated users receive balanced radiant exposure. Review emitter position, occupied distance, bench layout, control zones, guards and allowable operating conditions for the exact cabin.
Why it mattersLarge glazing, unusual seat positions, obstructions or poorly coordinated emitter locations can change the occupied result even when total installed wattage is high.
Evidence to requestUse model drawings, emitter locations, control-zone information and electrical data rather than comparing infrared products by wattage alone.
3. Traditional Sauna Heater Selection Is Not a Person-Count Decision
Heater selection normally starts with the actual internal room geometry and then accounts for heat-loss conditions such as glazing, masonry or other less-insulated surfaces according to the selected manufacturer’s sizing method.
Additional checksVentilation, heater clearances, stone configuration where applicable, electrical supply, sensor arrangement and the final room layout can all affect equipment selection and recovery.
Procurement boundaryA nominal “4-person” or “6-person” label describes intended occupancy or layout; it does not prove the heater is correctly sized for the actual room.
4. Steam Generator Selection Is Tied to the Complete Wet-Room Load
Steam-generator duty cannot be separated from the room. Internal volume, surface materials, starting condition, door use and envelope leakage all influence how the system must perform.
Building requirementThe room also needs coordinated water-shedding surfaces, moisture and vapor control, drainage, steam delivery and service access for the generator and associated water components.
Procurement boundarySelecting a larger generator before the wet-room assembly is resolved can hide an enclosure problem rather than solve it. Generator selection should follow, not replace, the room-design review.
Fit and No-Fit Conditions
Traditional Sauna Can Fit When…
- The classic heater-and-stone experience is required.
- The heat envelope and ventilation can be coordinated.
- Heater clearances, controls and service access can be achieved.
- The electrical or approved wood-burning route is resolved.
Steam Room Can Fit When…
- Sustained high humidity is a deliberate project requirement.
- The wet/high-humidity enclosure is designed for that duty.
- Water, drainage and generator service are available.
- The facility can support wet-room cleaning and maintenance.
Infrared Can Fit When…
- Radiant heating matches the intended experience.
- Emitter coverage suits the occupied seating positions.
- The exact electrical configuration fits the site.
- Controls and emitters remain accessible for service.
Traditional Sauna Is a Poor Fit When…
Required heater clearances, enclosure performance, ventilation or electrical/combustion requirements cannot be resolved.
Steam Room Is a Poor Fit When…
Moisture management, water supply, drainage, generator access or wet-room maintenance cannot be resolved.
Infrared Is a Poor Fit When…
Emitter coverage, electrical requirements, occupied clearances or component service access remain unverified.
Sauna vs Steam Room Cost: Compare Installed Scope, Not Equipment Price
There is no reliable universal answer to which system costs more. A fair comparison uses the same project boundary for equipment, room construction, utilities, delivery, local trades, commissioning and future maintenance.
On smaller screens, swipe or scroll horizontally to compare the full installed-cost scope.
| Cost Group | Traditional Sauna | Steam Room | Infrared Sauna | Buyer Must Confirm |
|---|---|---|---|---|
| Core equipment | Heater, controls and stones where applicable | Generator, controls and steam-delivery components | Cabin or emitters, controls and electrical components | Exact supplier inclusions |
| Room construction | High-temperature sauna enclosure | Wet/high-humidity enclosure | Cabin or custom room depending on configuration | Included vs locally supplied work |
| Utilities | Heater/control or wood-burning route | Power, water and drainage | Electrical and control route | Verified site capacity |
| Installation | Local trades may be required | Wet-room and MEP trades may be required | Depends on supplied cabin/configuration | Excluded trades |
| Commissioning | Room, heater, controls and ventilation | Room, generator, controls, water/drainage and wet interfaces | Emitters, controls and occupied coverage | Acceptance responsibility |
| Maintenance | Heater, stones, timber and controls | Generator, water route, drains and wet surfaces | Emitters, guards and controls | Service and spare-parts scope |
Cleaning, Maintenance and Serviceability
Traditional Sauna
- Heater and controls
- Sauna stones
- Timber surfaces
- Door and glazing
- Ventilation openings
Steam Room
- Steam generator
- Water route
- Drain condition
- Wet surfaces and seals
- Controls and service access
Infrared Sauna
- Emitters
- Guards
- Controls
- Electrical components
- Interior surfaces
Maintenance frequency must follow the selected equipment documentation, actual water conditions where applicable, operating duty and the facility cleaning program. Before finishing walls or cabinetry, confirm that service components can be inspected and replaced without unnecessary demolition.
Commercial Duty Changes the Selection
Residential person-capacity labels do not establish commercial suitability. Hotels, spas, gyms and wellness facilities should define user throughput, door cycles, cleaning closures, recovery expectation, supervision, service responsibility and downtime tolerance before final approval.
Once the heat-system route is narrowed, move the venue-specific brief to the commercial sauna project planning route for deeper operating-duty and project-responsibility coordination.
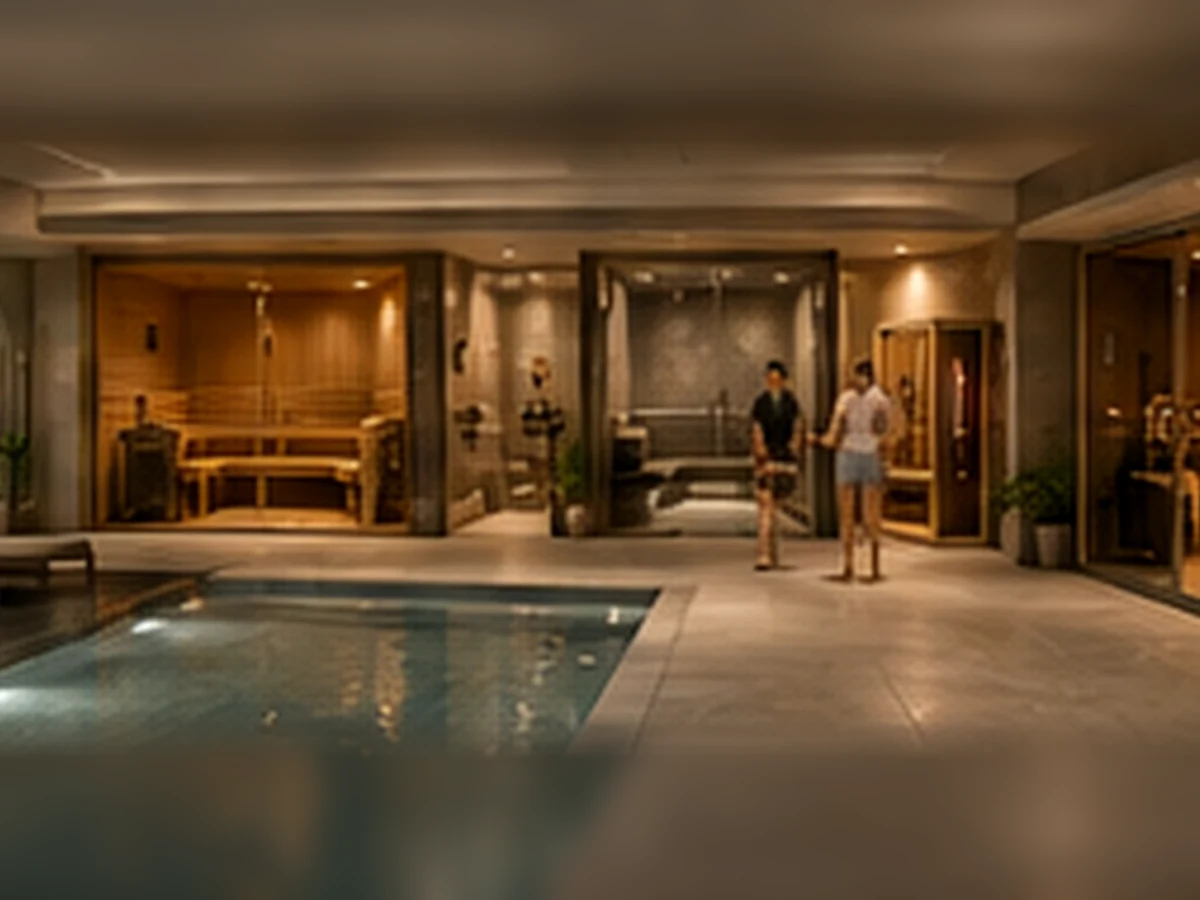
Conceptual commercial wellness scene; not a specific HACHILL SPA customer project or installed model.
| Duty Context | Decision Focus | Evidence to Request | Risk if Ignored |
|---|---|---|---|
| Occasional / residential use | Room fit, safe installation and basic serviceability | Exact model data and installation instructions | Incorrect room/equipment fit |
| Managed commercial use | Cleaning, staff control, maintenance and downtime | Operating instructions and service-access plan | Facility cannot maintain the system efficiently |
| Frequent commercial use | Recovery, repeated door use, cleaning closures and spare-parts planning | Manufacturer-confirmed duty suitability plus project acceptance criteria | Residential assumptions applied to repeated use |
| Multi-room hotel / spa program | Controlled configurations, standardized operation and component access | Approved configuration schedule, manuals and handover plan | Uncontrolled differences between rooms or supply batches |
Three Composite Planning Scenarios
The following are illustrative procurement scenarios, not records of specific HACHILL SPA customers or completed projects.
Scenario 1: Steam Room Proposed in a Dry Retrofit Bay
- Problem
- The project selects a steam generator before confirming drainage or a wet/high-humidity room assembly.
- Cause
- The steam room is treated as an appliance purchase rather than a building-and-equipment system.
- Correction
- Review the enclosure, water, drainage, steam route, ventilation, generator location and service access before generator selection.
- Prevention
- Make wet-room feasibility a release gate before issuing the equipment RFQ.
Scenario 2: Traditional Sauna Selected by Person Count or Maximum Temperature
- Problem
- A buyer assumes that a marketed person capacity or maximum temperature proves heater suitability.
- Cause
- Room volume, glazing, insulation, ventilation, heater clearances, sensor arrangement and actual occupied layout are omitted.
- Correction
- Compare the exact room against manufacturer-confirmed heater and control documentation.
- Prevention
- Require internal dimensions, room construction and selected heater data before technical approval.
Scenario 3: Lowest Equipment Price Wins the Comparison
- Problem
- An equipment-only quotation is compared directly with a more complete installed package.
- Cause
- Construction, utilities, local trades, delivery, commissioning and maintenance have not been normalized.
- Correction
- Compare every proposal against the same installed-scope matrix.
- Prevention
- Issue a common RFQ schedule identifying included, excluded and locally supplied responsibilities.
Evidence and Documentation Buyers Should Require
A marketing page can support initial screening, but model-specific procurement and installation decisions require more controlled evidence.
Equipment Evidence
- Exact model and configuration identification
- Electrical requirements
- Heater, emitter or generator data
- Controls, sensors and operating limitations
- Installation and operating manuals
Project Interface Evidence
- Room plan and relevant sections
- Equipment positions and service access
- Water and drainage interfaces where applicable
- Ventilation responsibilities
- Cleaning and maintenance requirements
| Evidence | Useful For | Boundary |
|---|---|---|
| Marketing page / brochure | Initial route screening | Does not close installation or compliance questions |
| Model datasheet | Configuration and technical input review | Must match the exact ordered configuration |
| Installation manual | Clearances, utilities, controls and service requirements | Applies only to the equipment and scope stated |
| Approved drawing / configuration schedule | Room and project-interface coordination | Must reflect the released order configuration |
| Project / destination-market evidence | Procurement and approval review | Applicability must be verified for the exact model and market |
| Commissioning / handover record | Installed-system acceptance | Does not replace correct design or specification |
Responsibility and Pre-Opening Handover
Many project problems occur because the equipment, building and operational responsibilities are not assigned clearly before purchase.
On smaller screens, swipe or scroll horizontally to view the complete responsibility matrix.
| Responsibility | Supplier / Manufacturer | Buyer / Project Team | Local Professional | Facility Operator |
|---|---|---|---|---|
| Equipment data | Provide exact selected-product requirements | Review against project need | Review interfaces | Reference after handover |
| Room and site inputs | Review supplied data | Provide and coordinate | Verify project conditions | Provide operational requirements |
| Electrical suitability | Provide equipment requirements | Provide site information | Primary local technical verification | Operate approved configuration |
| Wet-room / drainage design | Provide equipment interfaces where applicable | Coordinate scope | Primary project responsibility | Maintain and report defects |
| Installation | Provide applicable instructions | Coordinate access and scope | Perform / verify local installation | Receive handover |
| Cleaning and maintenance | Provide applicable maintenance information | Define commercial requirements | Support service scope | Primary routine responsibility |
- Installed equipment matches the approved model/configuration.
- Room dimensions and equipment positions match released project information.
- Required service access remains available after finishing work.
- Electrical work has been reviewed by the appropriate qualified local professional.
- Water, drainage and wet-room interfaces have been checked where applicable.
- Ventilation, controls and sensor arrangements match applicable documentation.
- Cleaning, shutdown and maintenance responsibilities are documented.
- Outstanding deviations are resolved before unrestricted use.
RFQ Inputs for Sauna, Steam Room or Infrared Projects
- Buyer type and project type
- Destination country / market
- Traditional, steam, infrared or undecided route
- Internal room length, width and height
- Existing construction or new-build status
- Expected users and operating frequency
- Available voltage, phase and site capacity
- Water and drainage availability
- Ventilation strategy
- Control and service-access requirements
- Delivery and installation access
- Installation responsibility
- Required project or destination-market documentation
- After-sales and spare-parts expectations
OEM / Private-Label Procurement Boundary
For wholesale, OEM, ODM or private-label supply, freeze the exact product scope before treating a sample or quotation as the production baseline. The approved package should identify the target market, configuration, drawings, customization boundary, branding, packaging, inspection and documentation expectations, change-control responsibility, order quantity/timing, logistics and after-sales scope.
A change in heater, generator, controller, emitter arrangement, room package or other critical component can change installation and documentation requirements; review the affected drawing and approval evidence before releasing production or installation.
Technical Reference Basis
These references support general engineering boundaries. They do not prove that every HACHILL SPA product carries a particular certification, uses the same components or is approved in every jurisdiction.
- Electrical sauna-heater and infrared-cabin safety-standard scope: IEC 60335-2-53 consolidated version
- Building moisture-control principles covering design, construction and maintenance: U.S. EPA Moisture Control Guidance
- Manufacturer example showing steam-generator water, drainage, electrical and service interfaces: MrSteam installation documentation
- Traditional sauna knowledge and practice context: Finnish Sauna Society
- Model-level infrared sauna manuals, specification sheets, assembly and maintenance documentation examples: Sunlighten guides and specifications
Frequently Asked Questions
Is a sauna hotter than a steam room?
Traditional saunas generally use a higher air temperature, while steam rooms use much higher humidity. Temperature alone does not describe the complete thermal environment.
Which has higher humidity, a sauna or a steam room?
Steam rooms maintain much higher humidity. Traditional sauna can create short humidity increases around suitable heated stones, but it does not normally operate as a continuously humid steam room.
Which is easier to install?
It depends on the site. Steam normally requires the most extensive moisture, water and drainage coordination; traditional sauna requires heat-envelope, heater and ventilation planning; infrared remains configuration-specific.
Which costs more to install?
There is no universal answer. Compare equipment, room construction, electrical work, water and drainage, delivery, installation, commissioning and maintenance on the same project boundary.
Does a steam room require waterproofing and drainage planning?
A steam-room project requires deliberate management of liquid water and sustained high humidity. The exact wet-room, vapor and drainage approach depends on the building design, equipment documentation and applicable local requirements.
Which system is easier to maintain?
Maintenance depends on the configuration and operating duty. Traditional sauna, steam and infrared systems have different heater, generator, wet-surface, emitter, control and access requirements.
Which system is best for commercial use?
No system is universally best. Commercial selection should match the desired experience with user throughput, utilities, cleaning, recovery, service access, staff capability and downtime tolerance.
Can one facility include both a sauna and a steam room?
Yes. Each room should still be independently designed and approved for its equipment, building interfaces, utilities, controls, maintenance and applicable local requirements.
Final Decision Rule
First eliminate systems that cannot satisfy mandatory room, utility, drainage, ventilation, clearance, maintenance or local-safety requirements. Then compare experience, installed scope, commercial duty and supplier evidence. The preferred system is not purchase-ready until the exact room, selected equipment, responsibility boundary and project documentation are aligned.
Compare the Project Before Choosing the Heat System
Send the room dimensions, preferred experience, expected use, utility conditions, destination market and installation scope so the quotation can be compared on a model- and project-specific basis.
Request a B2B Quote


