
Een buitensauna heeft niet automatisch een betonplaat nodig, of een ander universeel funderingstype.
Een geschikte fundering voor een buitensauna moet iets specifiekers doen: de werkelijke sauna op zijn echte steunpunten ondersteunen, stabiel blijven voor de locatie, water rond de basis beheren en overeenkomen met de installatievereisten van het gekozen product.
Dat betekent dat grind, beton, tegels en een bestaand terras allemaal mogelijke routes kunnen blijven in het juiste project. Geen enkele mag worden gekozen alleen omdat het online vaak wordt aanbevolen.
Een betere beslissingsvolgorde is:
Het funderingsmateriaal is het resultaat van de beslissing—niet het uitgangspunt.
Als u het formaat of model van de buitensauna nog niet hebt gekozen, neem die productbeslissing dan eerst. De funderingsplanning wordt veel betrouwbaarder zodra u weet wat er daadwerkelijk wordt ondersteund. Begin met HACHILL's assortiment buitensauna's als de productroute nog open is.
Wat moet een fundering voor een buitensauna eigenlijk doen?
Een fundering of basis voor een buitensauna heeft vier primaire taken:
De lastafdracht ondersteunen
Ondersteun de sauna waar de daadwerkelijke constructie de last in de basis overdraagt.
Stabiliteit behouden
Behoud een geschikte stabiele en vlakke ondersteuningsconditie in plaats van alleen op de installatiedag vlak te lijken.
Water op de locatie beheren
Houd rekening met afstroming, wateraccumulatie en natte grond rond het ondersteuningsgebied buiten.
Afstemmen op het product
Volg de werkelijke ondersteuningsinterface van de gekozen sauna en de productspecifieke installatievereisten.
Vorst, bodembeweging, verankering of andere structurele omstandigheden kunnen een extra laag toevoegen wanneer de werkelijke locatie ze relevant maakt.
Ondersteun de werkelijke sauna, niet alleen de footprint
De basis moet de sauna ondersteunen op de plaatsen waar de constructie daadwerkelijk op de fundering rust.
Afhankelijk van het ontwerp kunnen die plaatsen zijn:
- steunen voor tonvormige sauna's;
- basisbalken voor cabin- of tuinsauna's;
- voeten;
- framebalken;
- een doorlopende ondersteunende constructie;
- of een ander door de fabrikant gedefinieerd interface.
De externe footprint blijft belangrijk voor locatieplanning, toegang en indeling, maar is niet automatisch hetzelfde als het patroon van structurele ondersteuning.
Handhaaf de vereiste stabiele toestand
Een fundering die op de dag van installatie vlak lijkt, is niet noodzakelijk een betrouwbaar ondersteuningssysteem op de lange termijn.
De basis moet geschikt blijven voor de daadwerkelijke sauna en mag niet zodanig wegzakken, verschuiven of bewegen dat de relatie tussen afzonderlijke ondersteuningspunten verandert.
Daarom zijn algemene uitspraken zoals “maak het platform waterpas” slechts tot op zekere hoogte nuttig.
De exacte acceptabele ondersteuningsconditie kan afhangen van het product, de locatie en de installatiedocumentatie. Verzin geen universele millimeter- of inch-tolerantie wanneer de gekozen sauna er geen biedt.
Beheer water rond de basis
Funderingen voor buitensauna's maken deel uit van een groter terrein.
Regen, smeltwater, dakafvoer, omliggende verharding en plaatselijke afschot kunnen van invloed zijn op de vraag of water wegloopt of zich herhaaldelijk rond het ondersteuningsgebied ophoopt.
Het planningsdoel is niet om één universeel drainage-afschot voor te schrijven.
Het is om te vragen:
Maakt de opstelling van de locatie/ondergrond het mogelijk dat water het draagvlak verlaat in plaats van onopgeloste plasvorming of verzadigde omstandigheden te veroorzaken?
Afwatering van de locatie verschilt ook van een vloerafvoer in een binnensauna. De twee lossen verschillende problemen op.
Kies het exacte product
De definitieve funderingsbeslissing moet de actuele documentatie van de gekozen sauna volgen, waar modelspecifieke informatie beschikbaar is.
Dat kan het volgende omvatten:
- afmetingen;
- relevante gewichtsinformatie;
- draagpunten;
- wiegconstructies of basisbalken;
- verankeringsvereisten;
- doorvoeren voor nutsvoorzieningen;
- of installatiedetails.
Een algemene funderingsgids kan u vertellen wat gecontroleerd moet worden.
De exacte productdocumentatie vermeldt de productzijde vereisten die voor dat model zijn voorzien; structurele en locatievereisten kunnen nog steeds tot het projectteam of de juiste lokale professionals behoren.
Begin met de sauna: voetafdruk is niet hetzelfde als ondersteuningsgeometrie
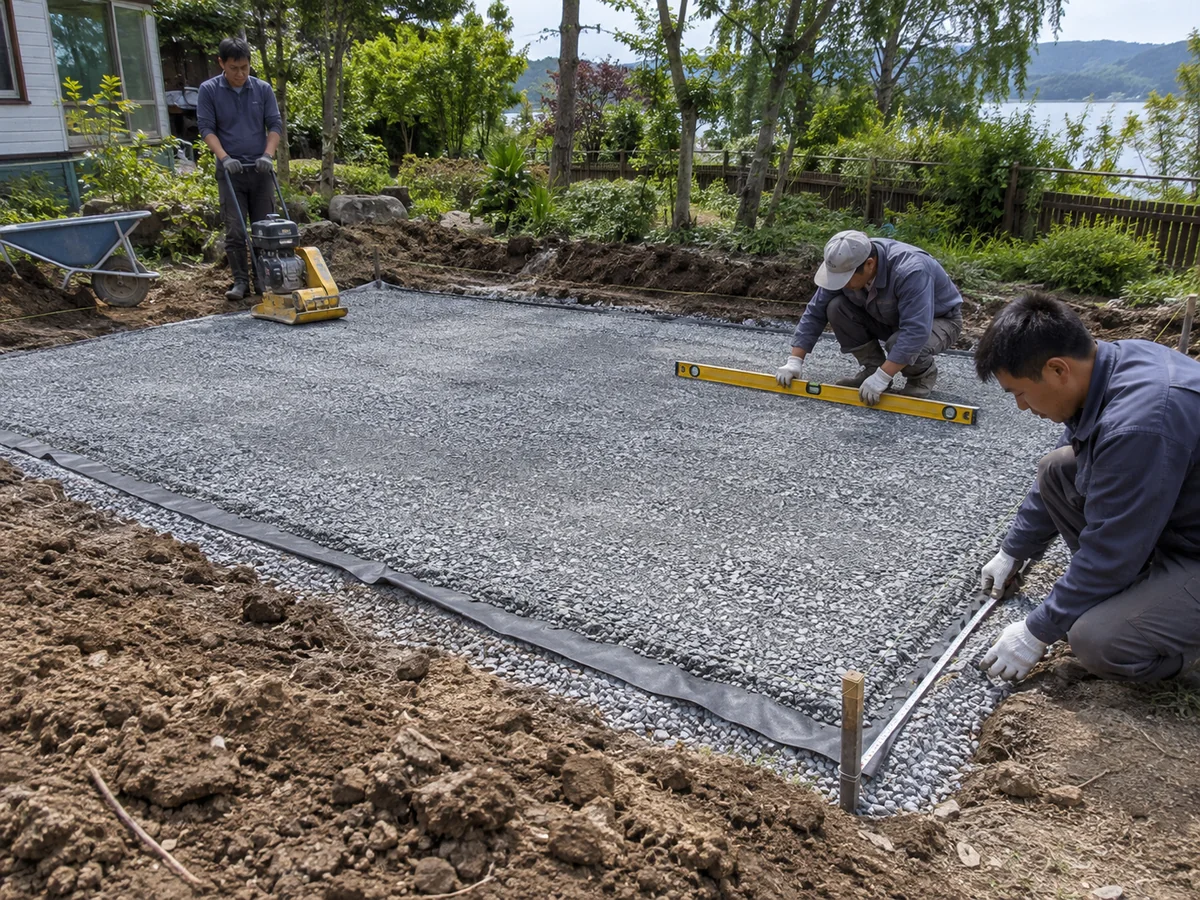
Voetafdruk ≠ ondersteuningsgeometrie.
De voetafdruk beschrijft het plattegrondgebied dat de sauna inneemt. Ondersteuningsgeometrie beschrijft waar en hoe de sauna de belasting overdraagt naar de basis eronder.
Die twee stukken informatie kunnen gerelateerd zijn, maar ze zijn niet uitwisselbaar.
Waar draagt de sauna daadwerkelijk zijn belasting over?
Actuele documentatie van saunafabrikanten biedt bruikbare voorbeelden.
Sommige barrel sauna's worden ondersteund via gedefinieerde wiegen. In die opstelling draagt de barrelconstructie de belasting over via die wiegposities, in plaats van dat elke vierkante centimeter van de buitenste footprint een gelijke belasting draagt.
Een tuin- of cabinsauna kan een ander raakvlak gebruiken.
Zo identificeert de actuele SaunaLife G6-documentatie gedefinieerde basibalken en vereist ondersteuning onder die balken. Dezelfde fabrikant onderhoudt modelspecifieke plattegronden, diagrammen en installatiehandleidingen in plaats van alle funderingen van buitensauna's als één universele opstelling te behandelen. Zie de technische informatiedocumentatie.
De les is niet dat elke barrel hetzelfde wiegpatroon gebruikt of elke cabin dezelfde basibalken.
Het is het tegenovergestelde:
De ondersteuningsgeometrie is dusdanig productspecifiek dat de exacte modeldocumentatie van belang is.
Dat levert een belangrijke controle voor de koper op.
Een voorgestelde basis kan zijn:
- breed genoeg;
- visueel waterpas;
- professioneel afgewerkt;
en toch herziening vereisen als de werkelijke steunpunten van de sauna niet correct worden ondersteund.
Totaalgewicht vertelt niet het volledige belastingpad
Het kennen van het totale gewicht van de sauna is nuttig.
Maar gewicht alleen vertelt niet hoe die belasting in de basis wordt overgebracht.
Dit is vooral belangrijk wanneer men een bestaand terras probeert te beoordelen door te berekenen:
totaalgewicht sauna ÷ externe footprint = gemiddelde psf
Die berekening stelt niet automatisch structurele geschiktheid vast, omdat de werkelijke belasting via wiegen, balken, voeten of andere gedefinieerde contactpunten in de dragende constructie kan komen.
De exacte vraag over het platform hoort bij de echte sauna en het echte platform—niet bij een categoriebreed gemiddelde.
Ook gepubliceerde gewichtswaarden hebben context nodig.
Een fabrikant kan apart productgewicht, verpakkingsgewicht of verzendconditie vermelden. Vervang het ene niet automatisch door het andere zonder te bevestigen wat het getal beschrijft.
Welke productinformatie moet worden bevestigd voordat de ondergrond wordt gekozen?
Voordat u zich vastlegt op een projectspecifieke ondergrond voor een buitensauna, bevestigt u zoveel van het volgende als de toepasselijke productdocumentatie biedt:
- exact saunamodel of goedgekeurde projectconfiguratie;
- actuele totale afmetingen;
- relevante gepubliceerde product- of belastingsinformatie;
- werkelijke ondersteunings- of contactgeometrie;
- posities van wiegen, basisbalken, voeten of frame;
- eisen aan ondergrond of waterpasstelling;
- verankeringseisen waar van toepassing;
- en nutsvoorzieningen of service-interfaces die de fundering beïnvloeden.
Als een van die details niet is bevestigd, houd het dan open in plaats van een afmeting of ondersteuningspatroon over te nemen van een vergelijkbaar uitziende sauna.
HACHILL's huidige BS14 productpagina houdt de definitieve beslissingen over de funderingsinterface en de geïnstalleerde footprint gekoppeld aan de goedgekeurde BS14 tekening in plaats van toe te staan dat een onopgeloste tekeningreferentie de projectbasis wordt.
Praktische les: funderingswerkzaamheden moeten worden uitgevoerd op basis van gecontroleerde productinformatie, niet op basis van een onopgeloste catalogusreferentie, een oude tekening of een aanname van een vergelijkbaar model.
Grind, beton, tegels of een deck: welke basis past bij het project?
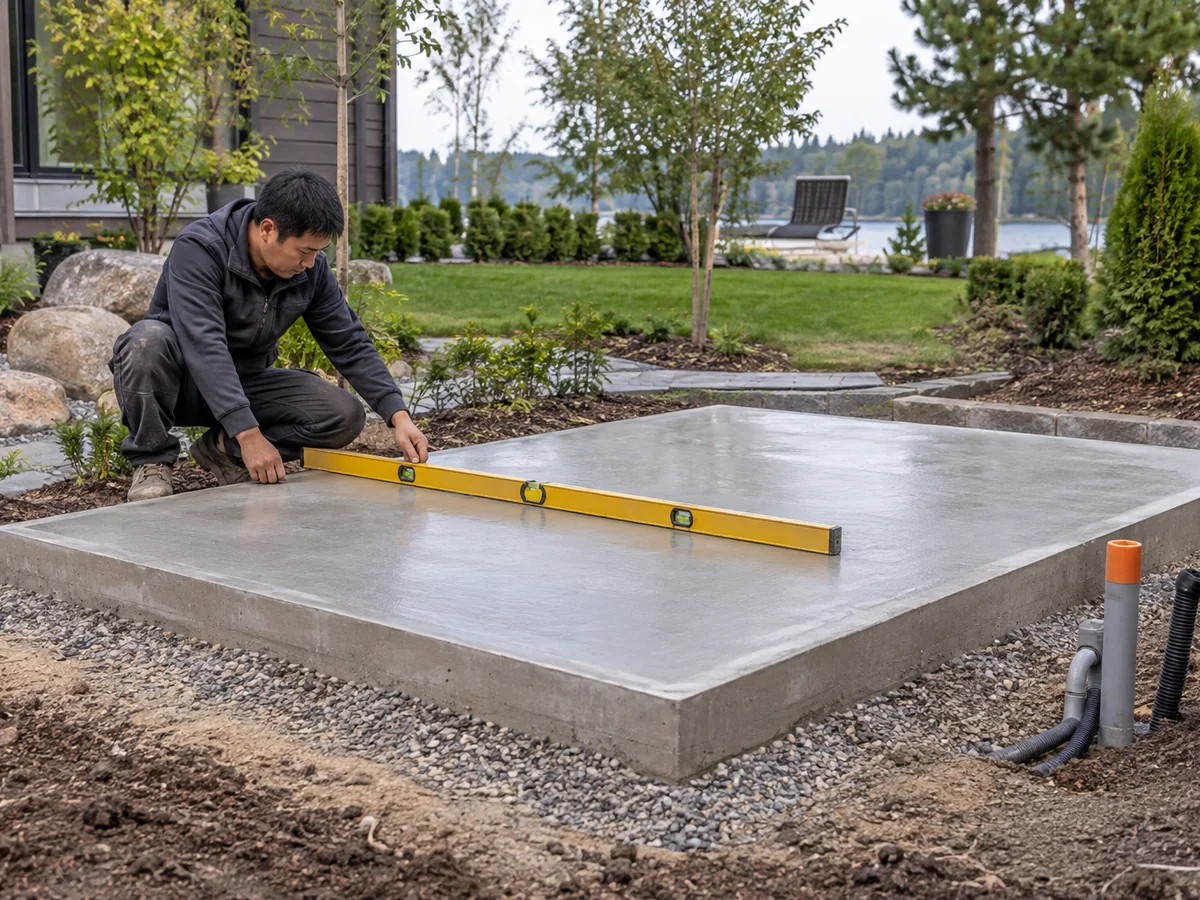
Zodra de werkelijke ondersteuningsconditie van de sauna bekend is, wordt de vergelijking van funderingsmaterialen veel nuttiger.
Er is geen op bewijs gebaseerd argument om één universele winnaar voor elke buitensauna aan te wijzen.
Fabrikantdocumentatie voor individuele modellen kan meer dan één voorbereide basisroute toestaan. Bestaande dekken vormen een apart geval omdat de draagconstructie moet worden geverifieerd voor de daadwerkelijke sauna en de draaggeometrie ervan.
De juiste vraag is daarom niet:
“Welke fundering is het beste?”
Het is:
“Welke kandidaatfundering kan op deze specifieke locatie aan de ondersteuningsvereisten van deze sauna voldoen?”
| Basisvariant | Kan een kandidaat blijven wanneer… | Zet de beslissing op HOLD wanneer… |
|---|---|---|
| Grind / granulaire basis | De daadwerkelijke ondersteuningsgeometrie kan worden gehandhaafd en de locatie-/basisopstelling voldoet aan stabiliteit en drainage. | Er wordt gegokt op grinddiepte, bodemgesteldheid, zetting, vorstgedrag of plaatsing van de ondersteuning. |
| Bestrating / verharding | Het gekozen systeem kan de vereiste ondersteunings- en contactopstelling handhaven. | Differentiële ondersteuning, beweging of productcompatibiliteit is onduidelijk. |
| Beton | Een permanente, gedefinieerde ondersteuningsbasis past bij het project en de locatie. | Aannames voor een plaat of funderingsvoet zijn overgenomen van een ander project zonder de vereiste structurele of locatiegebonden onderbouwing. |
| Bestaand terras / platform | De daadwerkelijke constructie is geverifieerd voor de voorgestelde sauna en ondersteuningsconditie. | De beslissing is alleen gebaseerd op uiterlijk, waterpasheid of een generieke gemiddelde belastingwaarde. |
Dit is een selectiematrix, geen structurele ontwerptabel.
Wanneer grind of bestrating geschikt kan zijn
Een grind- of korrelbasis kan een kandidaat blijven wanneer de feitelijke ondersteuningsconstructie van de sauna kan worden gehandhaafd en de voorbereide locatie de vereiste stabiliteit en waterbeheersing kan bieden.
Actueel Installatiedocumentatie voor SaunaLife G6 geeft één fabrikantspecifiek voorbeeld waarin samengedrukt grind deel uitmaakt van de toegestane ondersteuningsmethode onder gedefinieerde steunpunten.
Dat is bruikbaar bewijs dat:
grind geschikt kan zijn.
Het is geen bewijs dat:
elke buitensauna dezelfde grinddiepte of constructierecept moet gebruiken.
De ontbrekende details blijven afhankelijk van het project:
- bestaande grond;
- voorbereidingsmethode;
- zettingsrisico;
- vorstomstandigheden;
- afvoer;
- draagpunten;
- en de gekozen sauna.
Dezelfde logica geldt voor tegels.
Een verhard oppervlak kan schoon, vlak en aantrekkelijk zijn, maar bij de funderingskeuze moet nog steeds worden beoordeeld of de daadwerkelijke steunpunten van de sauna kunnen worden onderhouden zonder problematische zettingsverschillen of beweging.
De beslissing moet op HOLD blijven als het project in feite vraagt:
“Hoe diep moet het grind zijn voor elke sauna?”
of:
“Kan ik de tegelondergrond van een ander model kopiëren?”
zonder eerst het product en de locatie te bepalen.
Wanneer een betonnen fundering zinvol kan zijn
Beton kan een passende route zijn wanneer een project baat heeft bij een permanente, duidelijk gedefinieerde draagfundering en de locatie- en constructieomstandigheden die oplossing ondersteunen.
Het kan passen bij projecten waarbij:
- de installatie is bedoeld om permanent te blijven;
- de ondersteuningsconstructie is gebaat bij een gedefinieerd structureel oppervlak;
- de omliggende verharding wordt gecoördineerd;
- of het projectspecifieke ontwerp vraagt hierom.
Maar het woord beton is geen volledige funderingsspecificatie.
Het juiste:
- dikte van de plaat;
- wapening;
- opstelling van de funderingsvoet;
- voorbereiding van de ondergrond;
- randvoorwaarde;
- en andere constructieve details
zijn afhankelijk van het daadwerkelijke project.
Daarom publiceert deze gids bewust geen enkele “dikte van de saunaplaat.”
Een getal dat uit een ander achtertuin-saunaproject is overgenomen, is niet automatisch geschikt voor een ander product, een andere bodemgesteldheid, een ander klimaat of een andere jurisdictie.
Heeft een buitensauna een betonplaat nodig? Nee—niet universeel. Beton is één mogelijke funderingsroute wanneer dit past bij de daadwerkelijke sauna, locatie en constructieve eisen.
Bestaande decks: vlak betekent niet constructief geverifieerd
Een waterpas deck is niet hetzelfde als een constructief geverifieerd deck.
Een bestaand deck kan een kandidaat blijven.
Maar het heeft een aparte poort.
Een deck kan:
- er solide uitzien;
- over ruim voldoende oppervlak beschikken;
- recent zijn aangelegd;
- en perfect waterpas lijken;
terwijl er toch een constructieve beoordeling nodig is voor de geplande sauna.
De relevante vraag betreft de werkelijke krachtsoverdracht door de deckconstructie, mogelijk inclusief:
- balklagen;
- dragende balken;
- palen;
- verbindingen;
- funderingen;
- bestaande situatie;
- en de ondersteuningspunten van de sauna.
Voor houten terrassen in de VS biedt DCA 6 van de American Wood Council een nuttige grens: de voorgeschreven gids plaatst terrassen die grote geconcentreerde lasten ondersteunen, zoals bubbelbaden, buiten het toepassingsgebied ervan.
Dat betekent niet dat een sauna automatisch hetzelfde structurele gedrag heeft als een ander voorbeeld van een geconcentreerde belasting.
Het betekent:
een generieke decktabel of gemiddelde psf-berekening mag niet worden beschouwd als goedkeuring voor een specifieke sauna op een specifiek deck.
Als de werkelijke draagcapaciteit van het deck niet passend is geverifieerd voor de beoogde installatie, houd de deckroute dan op HOLD.
Drainage, vorst en bodembeweging: wat kan een fundering instabiel maken?
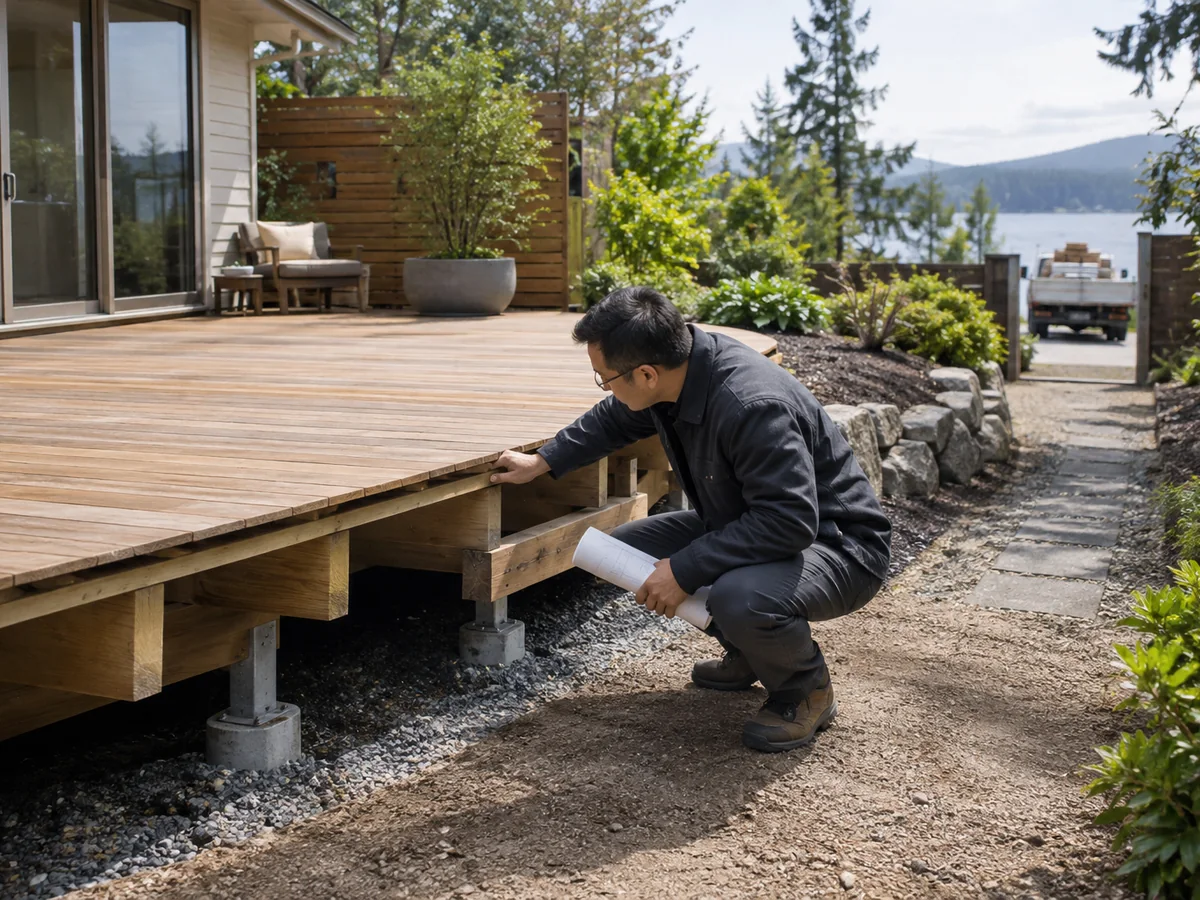
Drainage en vorst worden vaak besproken als afzonderlijke tips voor buitensauna's.
Ze kunnen beter worden begrepen als samenhangende terreinomstandigheden die van invloed kunnen zijn op de stabiliteit van de fundering.
Een bruikbare conceptuele relatie voor vorstwerking is:
Geotechnische richtlijnen van de Federal Highway Administration identificeert diezelfde drie voorwaarden bij het uitleggen van vorstheffing.
Wanneer de bodemgesteldheid over het funderingsoppervlak varieert, is de zorg niet alleen gelijkmatige beweging.
Het kan gaan om differentiële beweging.
Bij een sauna die op meerdere steunen, balken of andere contactpunten rust, kan differentiële beweging het niveau of de ondersteuningsomstandigheden tussen die punten veranderen.
Vorsttheffing is niet hetzelfde als vorstdiepte
Deze termen mogen niet door elkaar worden gebruikt.
Vorstwerking beschrijft een grond-/bevriezings-/watergerelateerd bewegingsmechanisme.
Vorstdiepte is één locatie- of ontwerpparameter die relevant kan zijn voor vorstbescherming.
De juiste constructieve reactie hangt af van:
- klimaat;
- bodem;
- water;
- constructie;
- lokale eisen;
- en het project.
Daarom mag een algemene vorstdieptekaart per staat niet worden gebruikt als automatische goedkeuring voor de fundering van een buitensauna.
Evenzo mag een project in een koud klimaat niet uitgaan van:
“We hebben grind gebruikt, dus het vorstprobleem is opgelost.”
Waarom drainage in dezelfde beslissing thuishoort
Waterbeschikbaarheid is van invloed op het gedrag van de bodem bij vorst, en ongecontroleerd water rond een fundering kan ook andere duurzaamheids- en stabiliteitsproblemen veroorzaken, zelfs wanneer vorst niet het belangrijkste aandachtspunt is.
Algemeen DOE Building Science-richtlijnen voor het bouwen van funderingen ondersteunt het bredere waterbeheerprincipe waarbij oppervlakteafvoer weggeleid wordt van funderingsgebieden in plaats van aangrenzende grond onnodig verzadigd te laten blijven. Het is geen saunaspecifieke funderingsspecificatie.
Voor een buitensauna behoren de nuttige planningsvragen tot de volgende:
- Waar komt het dakafvoerwater terecht?
- Verzamelt zich water onder of naast het draagvlak?
- Leidt de omliggende bestrating water naar de sauna toe?
- Is het waarschijnlijk dat dooiwater zich rond de basis verzamelt?
- Heeft de locatie een bekend probleem met natte ondergrond?
Dit betekent betekent niet betekent niet dat elke sauna één universeel drainage-afschot vereist.
Het betekent dat waterbeweging bewust moet worden begrepen voordat de locatie wordt vrijgegeven.
Grind is geen automatische vorstoplossing
Vrij drainerende korrelmaterialen kunnen zich anders gedragen dan vorstgevoelige fijne gronden.
Maar het materiaaltype is slechts één onderdeel van het systeem.
Wateromstandigheden en bevriezing blijven van belang.
Als vorstgevoelige grond, grondwater, aanhoudende verzadiging of onverklaarde beweging van de locatie van materieel belang is voor het project, heeft algemene sauna-richtlijnen hun grens bereikt. De situatie hoort thuis bij de passende lokale of geotechnische beoordeling.
Wanneer de funderingsbeslissing structurele of lokale beoordeling vereist
Een goede gids voor de fundering van een buitensauna doet meer dan alleen opties opsommen.
Deze moet ook aangeven wanneer betekent niet om het probleem te blijven oplossen vanuit een online artikel.
Verplaats de beslissing naar de juiste structurele, geotechnische, installatie- of lokale professional wanneer het resultaat afhangt van de exacte constructie, locatie of jurisdictie.
Vragen over bestaand terras of geconcentreerde belasting
Een bestaand terras is een van de duidelijkste voorbeelden.
Het terras is waterpas, ziet er visueel goed gebouwd uit en is groot genoeg voor de sauna. Het totale gewicht van de sauna is bekend. Een eenvoudige berekening verdeelt dat gewicht over de buitenste footprint, en het resulterende gemiddelde lijkt beheersbaar.
Maar de sauna draagt de belasting feitelijk over via gedefinieerde steunpunten, en niemand heeft geverifieerd hoe die steunpunten interacteren met de terrasconstructie en funderingen.
Juiste beslissing: STEL de terrasbeslissing UIT totdat de werkelijke constructie op passende wijze is geverifieerd.
Dezelfde regel geldt wanneer een bestaand terras ouder is of een onzekere wijzigingsgeschiedenis heeft. Het oppervlakkige uiterlijk stelt de conditie of capaciteit van het onderliggende constructiesysteem niet vast.
Voor houten dekken voor Amerikaanse woningen geldt American Wood Council DCA 6 (IRC-editie 2015) stelt dat dekken die grote geconcentreerde lasten dragen, zoals bubbelbaden, buiten het toepassingsgebied van de voorgeschreven gids vallen. Een sauna is niet automatisch gelijk aan een bubbelbad of een ander voorbeeld met geconcentreerde belasting; de smallere les is dat het dek moet worden gecontroleerd aan de hand van de daadwerkelijke ondersteuningsgeometrie en het belastingspad van de sauna, in plaats van goedgekeurd te worden op basis van een generieke tabel of een gemiddelde psf-snelkoppeling.
Vorst, bodemgesteldheid, verankering of andere locatiespecifieke omstandigheden
Aanvullende beoordeling kan ook passend zijn wanneer het project betrekking heeft op niet-opgeloste:
- twijfelachtige, uitzettende, samendrukbare of zichtbaar bewegende grond;
- vorstgevoelige terreinomstandigheden;
- aanhoudend grondwater of verzadiging;
- afwijkende hellingen of keermuren;
- onzekere funderingsdraagkracht;
- verankerings- of windgerelateerde eisen;
- verhoogde platforms;
- afwijkende ondersteuningsgeometrie;
- of lokale constructieve/bouwkundige eisen.
Verankering is bijzonder gemakkelijk te generaliseren.
Een fabrikant kan eisen dat een bepaalde sauna op een pad of platform wordt bevestigd, maar dat maakt één verankeringstype, hartafstand of verankeringsdiepte nog niet universeel voor elke sauna.
Het exacte product en de ondersteunende constructie bepalen nog steeds de interface, terwijl lokale constructieve of regelgevende eisen het werk op locatie kunnen bepalen.
Voor HACHILL-projecten, Installatie & technische ondersteuning kan helpen om het geselecteerde HACHILL-product af te stemmen op de werkelijke locatiegegevens en de verantwoordelijkheden van de installateur.
Deze ondersteuning van de fabrikant vervangt niet:
- constructief ontwerp;
- certificering van het terras;
- geotechnische beoordeling;
- gereguleerd veldwerk;
- of toetsing door de lokale autoriteit.
Productinformatie vertelt u wat de sauna nodig heeft. De passende constructieve of lokale professional bepaalt of de werkelijke locatie dit kan bieden.
Fundering gereed vóór levering: wat moet worden bevestigd?
De funderingsbeslissing is compleet wanneer de belangrijke product- en locatievragen voldoende zijn opgelost om de installatieplanning voort te zetten.
Dat betekent niet dat elk project hetzelfde engineeringpakket nodig heeft.
Het betekent dat een bekende kritieke onzekerheid niet verborgen mag blijven in een afgewerkte fundering.
- Exact product — het saunamodel of de goedgekeurde configuratie is bekend.
- Actuele documenten — relevante actuele tekeningen of installatie-informatie zijn beschikbaar waar vereist.
- Ondersteunende geometrie — wiegen, basisbalken, voeten, frameleden of andere ondersteuningspunten zijn voldoende bekend om de basis te definiëren.
- Funderingstraject — grind, beton, tegels, een deck of een andere goedgekeurde ondersteuningsmethode is geselecteerd voor het daadwerkelijke project.
- Structurele vragen — er is rekening gehouden met dekbelasting, ongebruikelijke belastingen of vragen over de structurele fundering waar professionele beoordeling vereist is.
- Drainage — er is rekening gehouden met afvoer, wateraccumulatie en de omliggende locatie.
- Vorst- en bodemgesteldheid — er is rekening gehouden met zorgen over zettingen van materialen op de locatie waar deze relevant zijn.
- Verankering/lokale vereisten — toepasselijke vragen zijn bekend of toegewezen aan de juiste projecteigenaar.
- Voorzieningen en doorvoeren — elektrische of andere locatie-interfaces conflicteren niet met de basislay-out.
- Leverings- en montagetoegang — de voorbereide locatie kan het installatieplan daadwerkelijk ondersteunen.
- Verantwoordelijkheidsverdeling — leverancier, installateur, aannemer en lokale professionals weten welke resterende beslissingen bij hen liggen.
FUNDERINGSVRIJGAVE AANHOUDEN is een status van projectgereedheid. Het betekent niet dat de sauna niet aan de regelgeving voldeed, een vergunning is geweigerd, de fundering niet door de technische beoordeling is gekomen of HACHILL het project heeft afgewezen.
FUNDERING GEREED betekent niet structurele certificering, vergunninggoedkeuring of voltooide installatie. Het betekent dat de funderingsbeslissing voldoende is uitgewerkt om het project over te dragen.
Wat gebeurt er na funderingsvrijgave?
Deze funderingsgids eindigt bij funderingsvrijgave.
Zodra een geselecteerde barrel sauna een vrijgegeven fundering heeft, is de volgende stap de Installatiegids barrel sauna, die de installatievolgorde na selectie behandelt: locatievrijgave, ontvangst, montage, afstemming van kachel en ventilatie, eerste opwarming en overdracht.
Voor een geselecteerd HACHILL-product dat afstemming tussen product en locatie vereist, gebruikt u Installatie & technische ondersteuning.
Als het project zich nog in de commerciële offertefase bevindt, verzamel dan de bekende informatie voordat u prijsopgave aanvraagt:
- geselecteerd model of productfamilie;
- markt of bestemming;
- aantal/projectomvang;
- fundering of locatiecontext;
- toegang;
- voorzieningen;
- afvoer waar relevant;
- installatieverantwoordelijkheden;
- timing;
- en openstaande documentatiebehoeften.
U hoeft geen ontbrekende technische details te bedenken voordat u contact opneemt met HACHILL.
Een betere projectomschrijving maakt duidelijk onderscheid tussen:
wat is bevestigd + wat nog open is + wie de volgende beslissing neemt
Dat is een veel sterkere basis voor installatie dan alleen te stellen:
“De sauna komt op beton te staan.”
Ga verder op basis van de huidige fase van het project—niet op basis van een algemene funderingsaanbeveling.
Als het product nog open is, vergelijk dan de HACHILL outdoor sauna-formaten. Als de exacte HACHILL sauna is geselecteerd, stem dan de actuele productdocumenten af op de werkelijke locatie. Als de fundering is vrijgegeven, ga dan verder met de installatiefase. Voor gedefinieerde B2B-projecten: stuur de bevestigde input en geef duidelijk aan wat nog open is.



