
لا تتطلب الساونا الخارجية تلقائيًا بلاطة خرسانية أو أي نوع أساسات واحد آخر شامل.
يجب أن يحقق أساس الساونا الخارجية المناسب أمرًا أكثر تحديدًا: دعم الساونا الفعلية عند نقاط الدعم الحقيقية لها, ، والبقاء مستقرًا للموقع، وإدارة المياه حول القاعدة، ومطابقة متطلبات التركيب للمنتج المحدد.
هذا يعني أن الحصى والخرسانة والأرضيات الحجرية والسطح الخشبي الموجود يمكن أن تظل جميعها خيارات ممكنة في المشروع الصحيح. لا ينبغي اختيار أي منها لمجرد أنه موصى به بشكل شائع عبر الإنترنت.
تسلسل القرار الأفضل هو:
مادة الأساس هي نتيجة القرار وليست نقطة البداية.
إذا لم تختر بعد شكل الساونا الخارجية أو الطراز، فاحسم قرار المنتج أولاً. يصبح تخطيط الأساس أكثر موثوقية بمجرد معرفة ما يتم دعمه فعلياً. ابدأ بمجموعة HACHILL لساونا الخارجية إذا كان مسار المنتج لا يزال مفتوحاً.
ما الذي يحتاج أساس الساونا الخارجية فعلياً إلى تحقيقه؟
أساس أو قاعدة الساونا الخارجية له أربع وظائف رئيسية:
دعم مسار الحمل
دعم الساونا حيث ينقل الهيكل الفعلي الحمل إلى القاعدة.
الحفاظ على الثبات
حافظ على حالة دعم مناسبة وثابتة ومستوية بدلاً من الاكتفاء بالمظهر المستوي في يوم التركيب.
إدارة مياه الموقع
ضع في الاعتبار جريان المياه وتجمعها والأرض الرطبة حول منطقة الدعم الخارجية.
مطابقة المنتج
اتبع واجهة الدعم الفعلية للساونا المختارة ومتطلبات التركيب الخاصة بالمنتج.
يمكن أن يضيف الصقيع وحركة التربة والتثبيت أو أي ظروف هيكلية أخرى طبقة إضافية عندما تكون ذات صلة بالموقع الفعلي.
ادعم الساونا الفعلية، وليس مجرد مساحتها
يجب أن تدعم القاعدة الساونا من خلال المواقع التي يتحمل فيها الهيكل فعليًا على الأساس.
اعتمادًا على التصميم، قد تكون هذه المواقع:
- حوامل الساونا البرميلية؛;
- عوارض القاعدة لكابينة الساونا أو ساونا الحديقة؛;
- الأقدام؛;
- قضبان الإطار؛;
- هيكل دعم مستمر؛;
- أو واجهة أخرى يحددها المصنع.
البصمة الخارجية لا تزال مهمة لتخطيط الموقع والوصول والتخطيط، لكنها ليست بالضرورة نفس نمط الدعم الهيكلي.
الحفاظ على الحالة المستقرة المطلوبة
الأساس الذي يبدو مستويًا في يوم التركيب ليس بالضرورة نظام دعم موثوقًا على المدى الطويل.
يجب أن تظل القاعدة مناسبة للساونا الفعلية بدلاً من أن تهبط أو تتحول أو تتحرك بطريقة تغير العلاقة بين نقاط الدعم المنفصلة.
لهذا السبب فإن العبارات العامة مثل “اجعل القاعدة مستوية” مفيدة فقط إلى حد معين.
قد تعتمد حالة الدعم المقبولة الدقيقة على المنتج والموقع ووثائق التركيب. لا تخترع تفاوتًا عالميًا بالملليمتر أو البوصة عندما لا توفره الساونا المختارة.
إدارة المياه حول القاعدة
أساسات الساونا الخارجية جزء من موقع أكبر.
يمكن أن يؤثر المطر وذوبان الثلوج وجريان السقف والمساحات الصلبة المحيطة والتسوية المحلية على ما إذا كانت المياه تستنزف بعيدًا أو تتراكم بشكل متكرر حول منطقة الدعم.
الهدف من التخطيط ليس فرض ميل تصريف واحد موحد.
الهدف هو طرح السؤال التالي:
هل يسمح ترتيب الموقع/القاعدة بتصريف المياه خارج منطقة الدعم بدلاً من تكوين برك غير محلولة أو ظروف مشبعة بالمياه؟
تصريف الموقع يختلف أيضاً عن مصرف أرضية الساونا الداخلية. فكلاهما يعالج مشكلة مختلفة.
طابق المنتج المحدد بدقة
يجب أن يتبع قرار الأساس النهائي الوثائق الحالية للساونا المختارة حيث تتوفر معلومات خاصة بالطراز.
وقد يشمل ذلك:
- الأبعاد؛;
- معلومات الوزن ذات الصلة؛;
- مواضع الدعم؛;
- الحوامل أو العوارض القاعدية؛;
- متطلبات التثبيت؛;
- فتحات تمرير المرافق؛;
- أو تفاصيل التركيب.
يمكن أن يوضح لك دليل الأساسات العام ما الذي يجب التحقق منه.
تحدد وثائق المنتج الدقيقة متطلبات جهة المنتج المقدمة لذلك الطراز; ؛ وقد تبقى المتطلبات الإنشائية ومتطلبات الموقع ضمن مسؤولية فريق المشروع أو المختصين المحليين المعنيين.
ابدأ من الساونا: المساحة الأرضية ليست هي نفسها هندسة التحميل
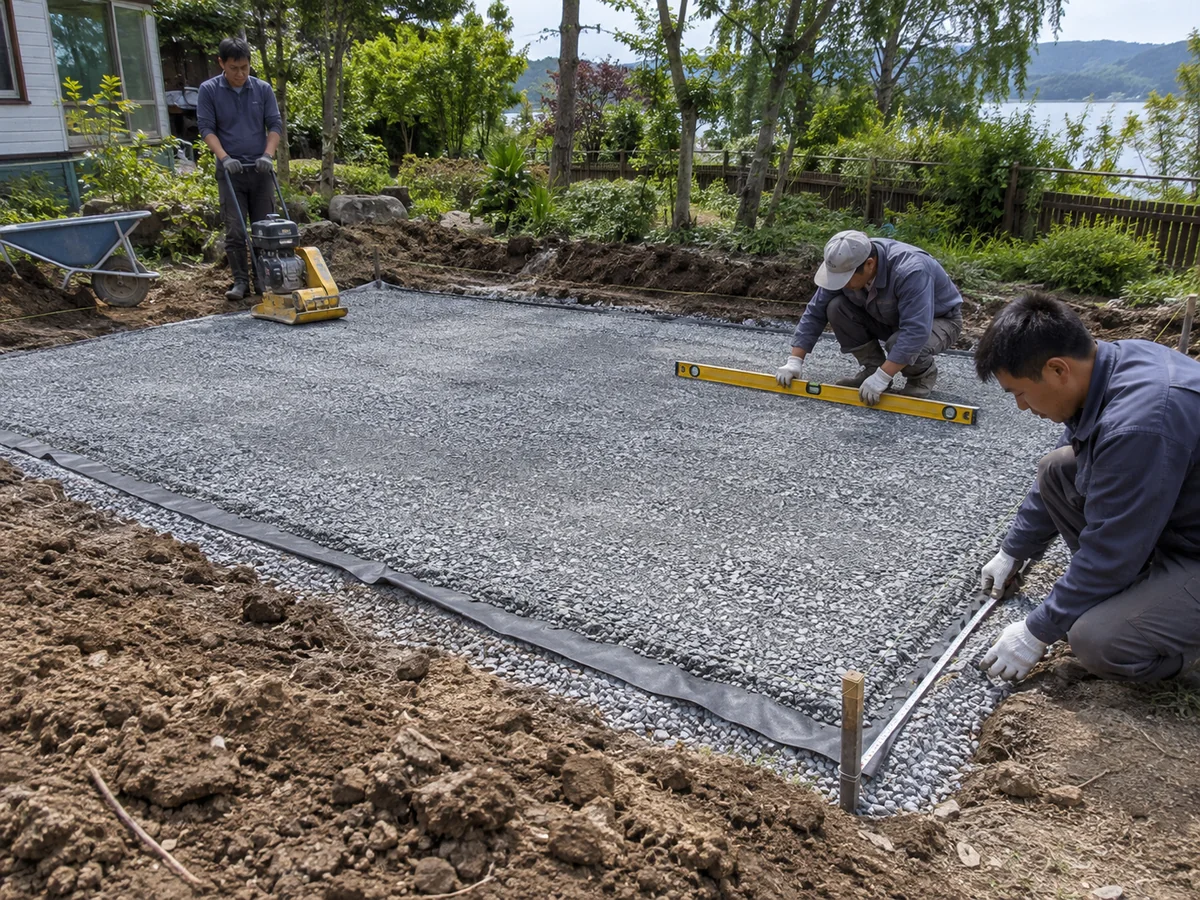
المساحة الأرضية ≠ هندسة التحميل.
تصف المساحة الأرضية مساحة الإسقاط الأفقي التي تشغلها الساونا. أما هندسة التحميل فتصف مكان وكيفية نقل الساونا للأحمال إلى القاعدة أسفلها.
قد تكون هاتان المعلومتان مرتبطتين، لكنهما ليستا متبادلتين.
أين تنقل الساونا أحمالها فعلياً؟
توفر وثائق جهة تصنيع الساونا الحالية أمثلة مفيدة.
بعض الساونا البرميلية مدعومة عبر قواعد تثبيت محددة. في هذا الترتيب، ينقل الهيكل البرميلي الحمل عبر مواقع القواعد تلك بدلاً من أن يتصرف كما لو كانت كل بوصة مربعة من المساحة الخارجية تحمل حملاً متساوياً.
يمكن لساونا الحديقة أو الكابينة استخدام واجهة مختلفة.
على سبيل المثال، تحدد وثائق SaunaLife G6 الحالية عوارض قاعدة محددة وتتطلب دعماً أسفل تلك العوارض. وتحتفظ الجهة المصنعة نفسها بمخططات أرضية ورسومات وأدلة تركيب خاصة بكل طراز بدلاً من التعامل مع جميع أساسات الساونا الخارجية كتصميم موحد. راجع مكتبة المعلومات الفنية.
الدرس ليس أن كل ساونا برميلية تستخدم نفس نمط القواعد أو أن كل كابينة تستخدم نفس عوارض القاعدة.
بل العكس:
هندسة الدعم خاصة بالمنتج بدرجة تجعل وثائق الطراز الدقيقة مهمة.
وهذا يخلق نقطة تحقق مهمة للمشتري.
يمكن أن تكون القاعدة المقترحة:
- بعرض كافٍ؛;
- مستوية بصرياً؛;
- منفذة باحتراف؛;
ولا تزال تتطلب مراجعة إذا لم تكن نقاط ارتكاز الساونا الفعلية مدعومة بشكل صحيح.
الوزن الإجمالي لا يوضح مسار الحمل بالكامل
معرفة الوزن الإجمالي للساونا أمر مفيد.
لكن الوزن وحده لا يوضح كيفية انتقال ذلك الحمل إلى القاعدة.
وهذا مهم بشكل خاص عندما يحاول البعض تقييم سطح خشبي قائم عبر الحساب التالي:
إجمالي وزن الساونا ÷ المساحة الخارجية = متوسط psf
هذا الحساب لا يثبت تلقائياً كفاية الهيكل الإنشائي، لأن الحمل الفعلي قد ينتقل إلى الهيكل الداعم عبر الحوامل أو العوارض أو الأرجل أو غيرها من نقاط التلامس المحددة.
مسألة السطح الخشبي الدقيقة تخص الساونا الفعلية والسطح الفعلي، وليس متوسطاً على مستوى الفئة.
تحتاج قيم الوزن المنشورة أيضاً إلى سياق.
قد تُفصح جهة مصنعة بشكل منفصل عن وزن المنتج أو الوزن المعبأ أو حالة الشحن. لا تستبدل أحدها بالآخر تلقائياً دون تأكيد ما يصفه الرقم.
ما معلومات المنتج التي يجب تأكيدها قبل اختيار القاعدة؟
قبل الالتزام بقاعدة ساونا خارجية خاصة بمشروع معين، أكّد أكبر قدر ممكن مما يلي وفقاً لما توفرّه وثائق المنتج المعنية:
- طراز الساونا الدقيق أو تكوين المشروع المعتمد؛;
- الأبعاد الكلية الحالية؛;
- معلومات المنتج أو الحمل المنشورة ذات الصلة؛;
- هندسة الدعم/التلامس الفعلية؛;
- مواقع الحوامل أو العوارض القاعدية أو الأرجل أو الإطار؛;
- متطلبات القاعدة أو التسوية؛;
- متطلبات التثبيت حيثما ينطبق؛;
- وواجهات المرافق أو الخدمات التي تؤثر على القاعدة.
إذا لم يتم تأكيد أحد هذه التفاصيل، فاتركه مفتوحاً بدلاً من استعارة بُعد أو نمط دعم من ساونا مشابهة في المظهر.
الوضع الحالي لدى HACHILL صفحة منتج BS14 يبقي قرارات واجهة الأساس النهائية ومساحة التركيب الفعلية مرتبطة بـ رسم BS14 المعتمد بدلاً من السماح لمرجع رسم غير محسوم بأن يصبح أساس المشروع.
درس عملي: يجب أن تتبع أعمال الأساس معلومات منتج مضبوطة، لا مرجع كتالوج غير محسوم أو رسم قديم أو افتراض مبني على طراز مشابه.
الحصى أو الخرسانة أو البلاط المتشابك أو سطح خشبي: أي قاعدة تناسب المشروع؟
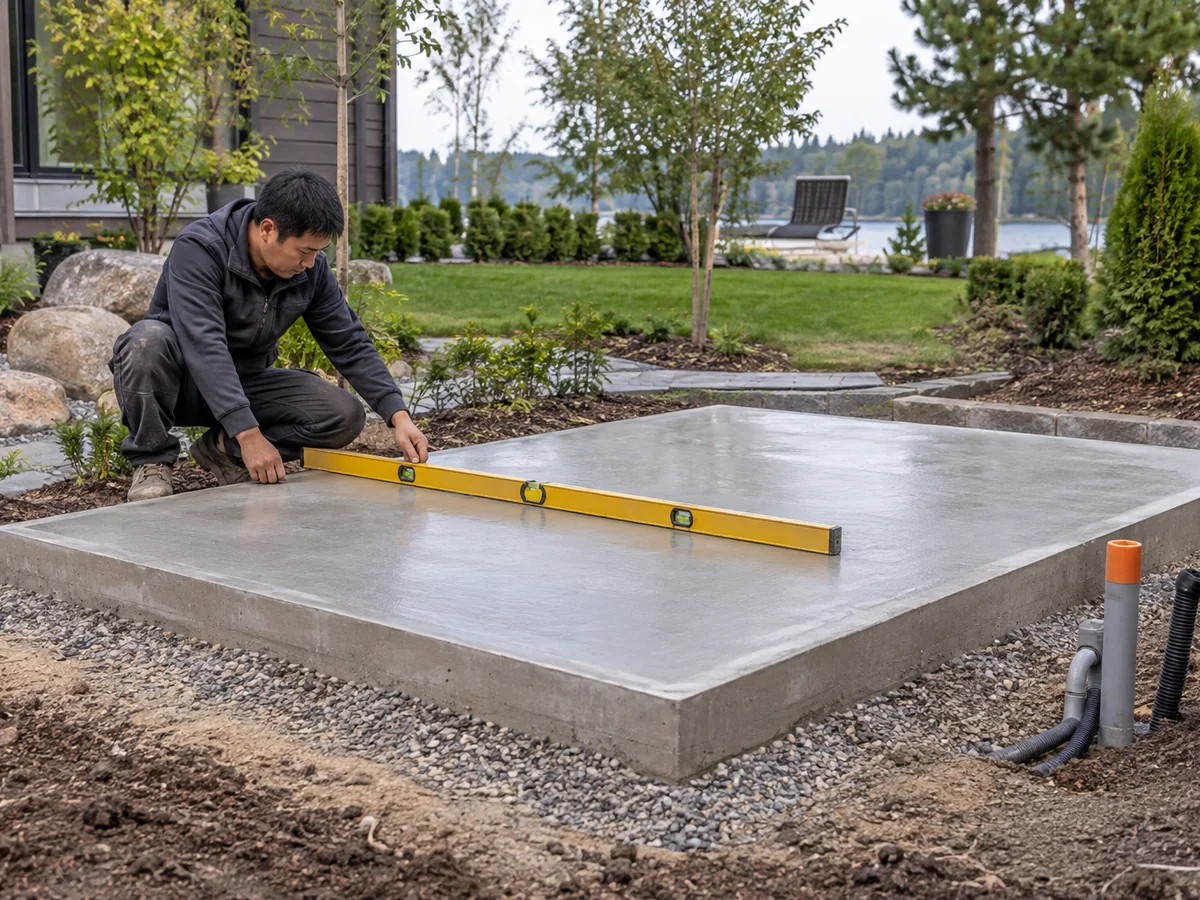
بمجرد فهم حالة الدعم الفعلية للساونا، تصبح مقارنة مواد الأساس أكثر فائدة بكثير.
لا يوجد سبب قائم على الأدلة لإعلان فائز واحد شامل لكل ساونا خارجية.
يمكن أن تسمح وثائق الجهة المصنعة الخاصة بطرازات فردية بأكثر من مسار واحد لقاعدة مُجهزة. تُعد الأسطح الخشبية القائمة حالة منفصلة لأن الهيكل الداعم يجب التحقق منه للساونا الفعلية وهندسة دعمها.
لذلك فإن السؤال الصحيح ليس:
“أي أساس هو الأفضل؟”
بل هو:
“أي أساس مرشح يمكنه تلبية متطلبات دعم هذه الساونا في هذا الموقع تحديداً؟”
| مسار الأساس | يمكن أن يبقى مرشحاً عندما… | يُعلَّق القرار عندما… |
|---|---|---|
| قاعدة حصى / حبيبية | يمكن الحفاظ على هندسة الدعم الفعلية، ويعالج ترتيب الموقع/القاعدة الاستقرار والتصريف. | يتم تخمين عمق الحصى أو التربة أو الهبوط أو الاستجابة للصقيع أو موضع الدعم. |
| بلاط الرصف / الرصيف | يمكن للنظام المختار الحفاظ على ترتيب الدعم/التلامس المطلوب. | الدعم التفاضلي أو الحركة أو توافق المنتج غير واضح. |
| الخرسانة | قاعدة دعم دائمة ومحددة تتوافق مع المشروع والموقع. | افتراضات البلاطة أو القاعدة منسوخة من مشروع آخر دون الأساس الإنشائي/الموقعي المطلوب. |
| سطح خشبي قائم / منصة قائمة | تم التحقق من الهيكل الفعلي للساونا المقترحة وحالة الدعم. | يعتمد القرار فقط على المظهر أو الاستواء أو رقم حمل متوسط عام. |
هذا مصفوفة فرز أولي، وليس جدول تصميم إنشائي.
متى قد يكون الحصى أو بلاط الرصف مناسباً
يمكن أن تظل القاعدة الحصوية أو الحبيبية خياراً مرشحاً عندما يمكن الحفاظ على ترتيب دعم الساونا الفعلي وتوفير الموقع المُجهَّز الاستقرار المطلوب وإدارة المياه.
حالي وثائق تركيب SaunaLife G6 يقدّم مثالاً واحداً خاصاً بجهة مصنعة تُشكّل فيه الحصى المضغوط جزءاً من أسلوب الدعم المسموح به أسفل دعامات محددة.
هذا دليل مفيد على أنّ:
الحصى قد يكون مناسباً.
وهو ليس دليلاً على أنّ:
كل ساونا خارجية ينبغي أن تستخدم العمق نفسه من الحصى أو وصفة الإنشاء نفسها.
لا تزال التفاصيل الناقصة تعتمد على المشروع:
- التربة القائمة؛;
- طريقة التجهيز؛;
- خطر الهبوط؛;
- ظروف الصقيع؛;
- تصريف؛;
- مواضع الدعم؛;
- والساونا المختارة.
ينطبق المنطق نفسه على أحجار الرصف.
قد يكون السطح المرصوف نظيفاً ومستوياً وجاذباً، لكن قرار الأساس لا يزال بحاجة إلى النظر فيما إذا كان يمكن الحفاظ على مواقع دعم الساونا الفعلية دون هبوط تفاضلي أو حركة تسبب مشكلة.
يجب أن يبقى القرار معلّقاً إذا كان المشروع يسأل فعلياً:
“ما العمق الذي يجب أن يكون عليه الحصى لكل ساونا؟”
أو:
“هل يمكنني نسخ قاعدة الرصف المستخدمة تحت طراز آخر؟”
دون حل المنتج والموقع أولاً.
متى قد يكون الأساس الخرساني منطقياً
قد تكون الخرسانة مساراً مناسباً عندما يستفيد المشروع من قاعدة دعم دائمة ومحددة بوضوح، وتدعم ظروف الموقع والإنشاءات هذا الحل.
قد تناسب المشاريع التي:
- يُقصد أن يبقى التركيب دائماً؛;
- يستفيد ترتيب الدعم من سطح إنشائي محدد؛;
- يجري تنسيق التشطيبات الصلبة المحيطة؛;
- أو يتطلب ذلك التصميم الخاص بالمشروع.
لكن كلمة خرسانة ليست مواصفة كاملة للأساس.
الصحيح:
- سماكة البلاطة؛;
- التسليح؛;
- ترتيب القواعد؛;
- تحضير طبقة الأساس؛;
- حالة الحواف؛;
- والتفاصيل الإنشائية الأخرى
تعتمد على المشروع الفعلي.
لهذا السبب لا ينشر هذا الدليل عمداً سماكة واحدة “لسماكة بلاطة الساونا”.”
الرقم المنسوخ من مشروع ساونا خارجية آخر لا يكون تلقائياً مناسباً لمنتج أو تربة أو مناخ أو اختصاص قضائي مختلف.
هل تحتاج الساونا الخارجية إلى بلاطة خرسانية؟ لا—ليس بشكل شامل. الخرسانة أحد مسارات الأساس الممكنة عندما تناسب الساونا الفعلية والموقع والمتطلبات الإنشائية.
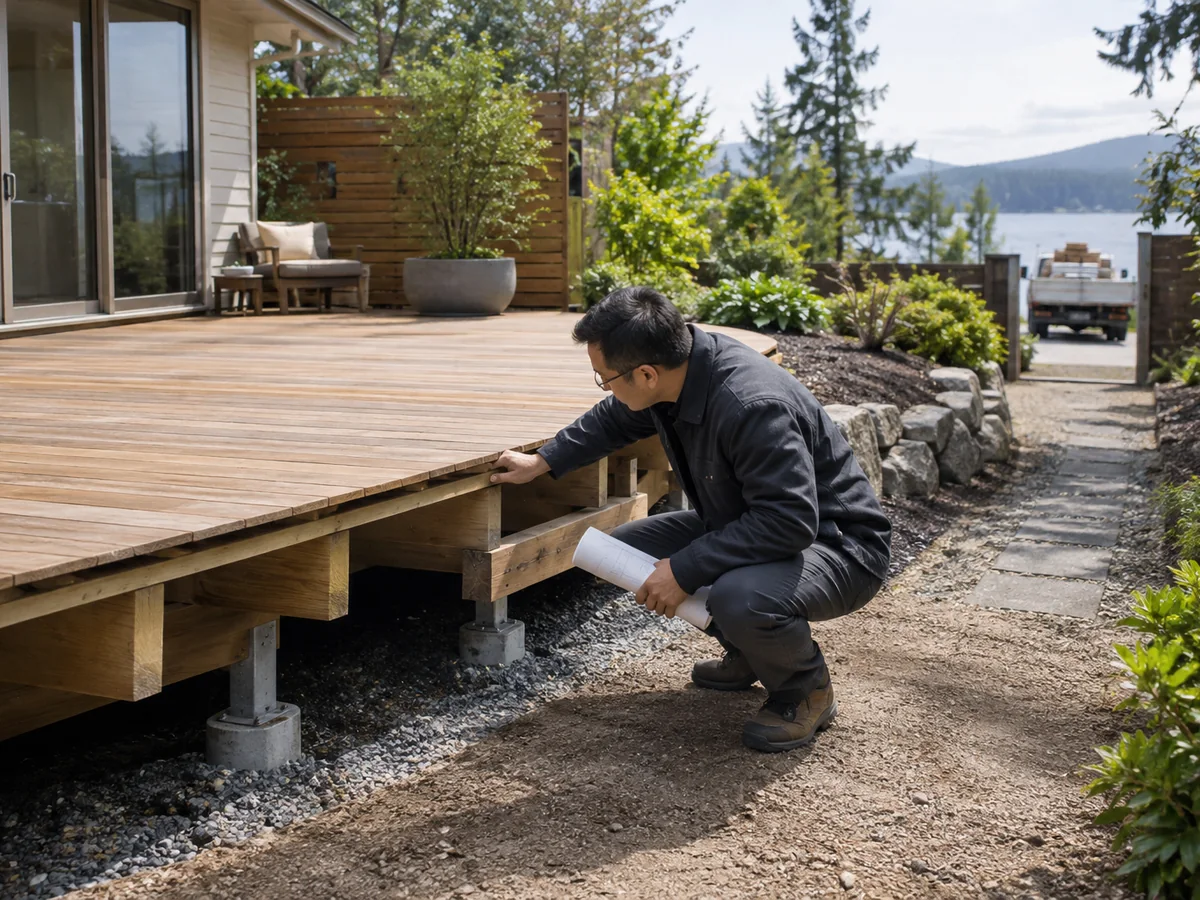
الأسطح الخشبية القائمة: الاستواء لا يعني التحقق الإنشائي
السطح المستوي ليس الشيء نفسه كسطح تم التحقق منه إنشائياً.
يمكن أن يبقى السطح الخشبي القائم مرشحاً.
لكن لها بوابة منفصلة.
قد تبدو المنصة:
- ضخمة المظهر؛;
- ذات مساحة سطحية كبيرة؛;
- مبنية حديثاً؛;
- وتظهر بمستوى مثالي؛;
ومع ذلك تظل بحاجة إلى مراجعة إنشائية للساونا المقترحة.
يتعلق السؤال ذو الصلة بمسار الأحمال الفعلي عبر هيكل المنصة، وقد يشمل:
- العوارض الفرعية؛;
- العوارض الرئيسية؛;
- الأعمدة؛;
- الوصلات؛;
- الأساسات؛;
- الحالة القائمة؛;
- ومواضع استناد الساونا.
بالنسبة للأسطح الخشبية السكنية في الولايات المتحدة، يوفر American Wood Council DCA 6 حداً مفيداً: إذ يضع دليله الإلزامي الأسطح التي تدعم أحمالاً مركزة كبيرة، مثل أحواض الاستحمام الساخنة، خارج نطاقه.
هذا لا يعني أن الساونا تتصرف تلقائياً بنفس السلوك الإنشائي لمثال آخر لحمل مركّز.
وهذا يعني:
لا ينبغي اعتبار جدول أسطح عام أو حساب متوسط psf موافقةً على ساونا محددة على سطح محدد.
إذا لم يتم التحقق من قدرة السطح الفعلية بشكل مناسب للتركيب المقترح، فأبقِ مسار السطح على وضع HOLD.
الصرف والصقيع وحركة التربة: ما الذي قد يجعل القاعدة تفقد استقرارها؟
غالباً ما يُناقش الصرف والصقيع كنصائح منفصلة للساونا الخارجية.
من الأفضل فهمهما كظروف موقع مترابطة قد تؤثر على بقاء الأساس مستقراً.
من العلاقات المفاهيمية المفيدة لارتفاع التربة بسبب الصقيع:
إرشادات الإدارة الفيدرالية للطرق السريعة الجيوتقنية تحدد تلك الشروط الثلاثة نفسها عند شرح الانتفاخ الصقيعي.
عندما تتفاوت ظروف الموقع عبر منطقة الأساس، لا تقتصر المخاوف على الحركة المنتظمة.
قد تكون حركة تفاضلية.
بالنسبة لساونا مدعومة عبر عدة قواعد أو عوارض أو نقاط تلامس أخرى، قد تغير الحركة التفاضلية مستوى أو ظروف الدعم بين تلك النقاط.
الانتفاخ الصقيعي ليس هو نفسه عمق الصقيع
لا ينبغي استخدام هذه المصطلحات بالتبادل.
ارتفاع الصقيع يصف آلية حركة مرتبطة بالتربة/التجمد/الماء.
عمق الصقيع هو أحد مدخلات الموقع أو التصميم التي قد تكون ذات صلة بالحماية من الصقيع.
يعتمد الاستجابة الإنشائية الصحيحة على:
- المناخ؛;
- التربة؛;
- الماء؛;
- المنشأ؛;
- المتطلبات المحلية؛;
- والمشروع.
لهذا السبب لا ينبغي استخدام مخطط عام لعمق الصقيع حسب كل ولاية كموافقة تلقائية على أساس ساونا خارجية.
وبالمثل، لا ينبغي لمشروع في مناخ بارد أن يفترض:
“استخدمنا الحصى، وبالتالي فإن مشكلة الصقيع قد حُلّت.”
لماذا ينتمي Drainage إلى القرار نفسه
تؤثر وفرة المياه في سلوك التربة المرتبط بالصقيع، ويمكن أن يؤدي الماء غير المنضبط حول الأساس إلى مخاوف أخرى تتعلق بالمتانة والاستقرار حتى حيث لا يكون الصقيع هو المشكلة الرئيسية.
عام إرشادات DOE Building Science لأساسات المباني تدعم المبدأ الأوسع لإدارة المياه المتمثل في توجيه الجريان السطحي بعيداً عن مناطق الأساس بدلاً من ترك التربة المجاورة مشبعة بالمياه دون داعٍ. وهو ليس مواصفة أساس خاصة بالساونا.
بالنسبة لساونا خارجية، تشمل أسئلة التخطيط المفيدة:
- إلى أين يتجه جريان مياه السطح؟
- هل يتجمع الماء تحت منطقة الدعم أو بجانبها؟
- هل يوجّه الرصف المحيط الماء نحو الساونا؟
- هل يُحتمل تجمّع المياه الناتجة عن ذوبان الثلوج حول القاعدة؟
- هل يعاني الموقع من مشكلة معروفة في الأرض الرطبة؟
هذا لا لا لا يعني أن كل ساونا تتطلب ميلاً موحداً للتصريف.
بل يعني أنه يجب فهم حركة المياه بشكل مدروس قبل اعتماد الموقع.
الحصى ليس حلاً تلقائياً للصقيع
قد تختلف أداء المواد الحبيبية جيدة التصريف عن التربة الناعمة القابلة للصقيع.
لكن نوع المادة ليس سوى جزء واحد من المنظومة.
لا تزال ظروف المياه والتجمّد عوامل مهمة.
إذا كانت التربة الحساسة للصقيع أو المياه الجوفية أو التشبّع المستمر أو حركة الموقع غير المفسّرة ذات أثر جوهري على المشروع، فقد بلغت إرشادات الساونا العامة حدودها. وتنتمي هذه الحالة إلى المراجعة المحلية أو الجيوتقنية المختصة.
متى يحتاج قرار الأساس إلى مراجعة إنشائية أو محلية
ينبغي لدليل جيد لأساسات الساونا الخارجية أن يتجاوز مجرد سرد الخيارات.
يجب أن يوضح لك أيضاً متى لا لمواصلة حل المشكلة من مقال عبر الإنترنت.
انقل القرار إلى الجهة المختصة بالهيكل أو الجيوتقنية أو التركيب أو الجهة المحلية المهنية عندما تعتمد النتيجة على الهيكل أو الموقع أو الاختصاص القضائي المحدد.
أسئلة حول سطح خشبي قائم أو أحمال مركّزة
السطح الخشبي القائم من أوضح الأمثلة على ذلك.
السطح مستوٍ ومبني بشكل جيد ظاهرياً وكبير بما يكفي لاستيعاب الساونا. الوزن الإجمالي للساونا معروف. ويوزّع حساب بسيط ذلك الوزن على المساحة الخارجية، فيبدو المتوسط الناتج قابلاً للتعامل معه.
لكن الساونا في الواقع تنقل الحمل عبر دعامات محددة، ولم يتحقق أحد من كيفية تفاعل تلك الدعامات مع هيكل السطح والأساسات.
القرار الصحيح: أوقف قرار السطح حتى يتم التحقق من الهيكل الفعلي بالشكل المناسب.
تنطبق القاعدة نفسها عندما يكون السطح الخشبي القائم قديماً أو له تاريخ تعديلات غير مؤكد. فالمظهر السطحي لا يثبت حالة النظام الإنشائي تحته أو قدرته.
بالنسبة للأسطح الخشبية السكنية في الولايات المتحدة،, American Wood Council DCA 6 (إصدار 2015 IRC) ينص على أن الأسطح التي تدعم أحمالاً مركزة كبيرة، مثل أحواض الاستحمام الساخنة، تقع خارج نطاق دليله الإلزامي. ولا تعادل الساونا تلقائياً حوض استحمام ساخن أو مثالاً آخر للأحمال المركزة؛ والدرس الأضيق هو أنه يجب فحص السطح مقابل هندسة الدعم الفعلية للساونا ومسار الأحمال بدلاً من اعتماده من جدول عام أو اختصار متوسط psf.
الصقيع أو التربة أو التثبيت أو ظروف موقعية أخرى خاصة بالمشروع
قد يكون المراجعة الإضافية مناسبة أيضاً عندما يتضمن المشروع أموراً غير محسومة:
- تربة مشكوك فيها أو انتفاخية أو قابلة للانضغاط أو متحركة بشكل مرئي؛;
- ظروف موقعية حساسة للصقيع؛;
- مياه جوفية مستمرة أو تشبع؛;
- منحدرات غير معتادة أو ظروف جدران استنادية؛;
- قدرة تحمل غير مؤكدة للأساس؛;
- متطلبات التثبيت أو المتعلقة بالرياح؛;
- منصات مرتفعة؛;
- هندسة دعم غير معتادة؛;
- أو متطلبات إنشائية/بنائية محلية.
من السهل بشكل خاص الإفراط في التعميم بشأن التثبيت.
قد تشترط جهة مصنعة تثبيت ساونا معينة على قاعدة أو منصة، لكن ذلك لا يجعل نوع تثبيت واحد أو تباعداً واحداً أو عمق تثبيت واحد صالحاً عالمياً لكل ساونا.
لا يزال المنتج الفعلي والهيكل الداعم يتحكمان في الواجهة، بينما قد تتحكم المتطلبات الإنشائية أو التنظيمية المحلية في العمل الميداني.
بالنسبة لمشاريع HACHILL،, الدعم الفني والتركيب يمكن أن يساعد في تنسيق منتج HACHILL المختار مع معلومات الموقع الفعلية ومسؤوليات المُركّب.
لا يحل هذا الدعم من جهة التصنيع محل:
- التصميم الإنشائي؛;
- اعتماد الأسطح الخارجية؛;
- التقييم الجيوتقني؛;
- الأعمال الميدانية الخاضعة للتنظيم؛;
- أو مراجعة الجهة المحلية المختصة.
توضح معلومات المنتج ما تتطلبه الساونا. ويحدد المهني الإنشائي أو المحلي المختص ما إذا كان الموقع الفعلي قادراً على توفيره.
الأساس جاهز قبل التسليم: ما الذي يجب تأكيده؟
يكتمل قرار الأساس عندما تُحل أسئلة المنتج والموقع المهمة بما يكفي للمضي قدماً في تخطيط التركيب.
وهذا لا يعني أن كل مشروع يحتاج إلى الحزمة الهندسية نفسها.
بل يعني أنه لا ينبغي إخفاء أي حالة عدم يقين حرجة معروفة داخل أساس مكتمل.
- المنتج المحدد — طراز الساونا أو التكوين المعتمد معروف.
- المستندات الحالية — المخططات الحالية ذات الصلة أو معلومات التركيب متوفرة عند الحاجة.
- هندسة الدعم — القواعد الحاملة أو العوارض القاعدية أو الأرجل أو عناصر الهيكل أو مواقع الدعم الأخرى مفهومة بما يكفي لتحديد القاعدة.
- مسار الأساس — تم اختيار الحصى أو الخرسانة أو بلاط الرصف أو سطح خشبي أو أي طريقة دعم معتمدة أخرى للمشروع الفعلي.
- الأسئلة الإنشائية — تمت معالجة قدرة السطح الخشبي أو الأحمال غير المعتادة أو الأسئلة الإنشائية المتعلقة بالأساس حيث يلزم مراجعة متخصصة.
- التصريف — تم النظر في تصريف المياه وتجمعها والموقع المحيط.
- ظروف الصقيع والتربة — تمت معالجة مخاوف حركة الموقع المرتبطة بالمواد حيثما كانت ذات صلة.
- التثبيت/المتطلبات المحلية — الأسئلة المعمول بها معروفة أو مُوكلة إلى مالك المشروع المختص.
- المرافق والاختراقات — لا تتعارض التوصيلات الكهربائية أو غيرها من واجهات الموقع مع التخطيط الأساسي.
- التسليم ووصول التجميع — يمكن للموقع المُجهَّز أن يدعم خطة التركيب فعلياً.
- توزيع المسؤوليات — يعرف المورّد والمركّب والمقاول والمهنيون المحليون القرارات المتبقية التي تقع ضمن مسؤولية كل منهم.
تعليق الإفراج عن الأساس هي حالة جاهزية للمشروع. وهي لا تعني أن الساونا لم تجتز الكود، أو رُفض التصريح، أو لم تجتز الأساس مراجعة هندسية، أو أن HACHILL رفضت المشروع.
الأساس جاهز لا يعني اعتماداً إنشائياً أو موافقة على تصريح أو تركيباً مكتملاً. بل يعني أن قرار الأساس ناضج بما يكفي لتمرير المشروع إلى المرحلة التالية.
ماذا يحدث بعد إطلاق الأساس؟
ينتهي دليل الأساس هذا عند إطلاق الأساس.
بمجرد أن يصبح للأساس المُطلَق لساونا برميلية مختارة، تكون الخطوة التالية هي دليل تركيب ساونا البرميل, الذي يغطي تسلسل التركيب بعد الاختيار: إطلاق الموقع، والاستلام، والتجميع، وتنسيق السخان والتهوية، وأول تسخين، والتسليم.
بالنسبة لمنتج HACHILL مختار يحتاج إلى تنسيق بين المنتج والموقع، استخدم الدعم الفني والتركيب.
إذا كان المشروع لا يزال في مرحلة عرض السعر التجاري، جهّز المعلومات المعروفة قبل طلب التسعير:
- الطراز أو عائلة المنتج المختارة؛;
- السوق أو الوجهة؛;
- الكمية/نطاق المشروع؛;
- سياق الأساس أو الموقع؛;
- الوصول؛;
- المرافق والخدمات؛;
- الصرف حيثما كان ذلك ذا صلة؛;
- مسؤوليات التركيب؛;
- التوقيت؛;
- واحتياجات التوثيق غير المحسومة.
لا تحتاج إلى افتراض تفاصيل فنية ناقصة قبل التواصل مع HACHILL.
موجز المشروع الأفضل يفصل بوضوح بين:
ما هو مؤكد + ما لا يزال مفتوحاً + من يملك القرار التالي
وهذا أساس أقوى بكثير للتركيب من مجرد القول:
«ستوضع الساونا على الخرسانة.»
تقدّم بناءً على المرحلة الحالية للمشروع’—وليس على توصية أساس عامة.
إذا كان المنتج لا يزال مفتوحًا، قارن صيغ ساونا HACHILL الخارجية. وإذا تم اختيار ساونا HACHILL الدقيقة، فنسّق وثائق المنتج الحالية مع الموقع الفعلي. وإذا تم إصدار الأساس، فواصل إلى تسلسل التركيب. بالنسبة لمشاريع B2B المحددة، أرسل المدخلات المؤكدة وحدّد بوضوح ما لا يزال مفتوحًا.



