
Kies een saunadeur als complete deurconstructie, niet door de woorden “glas” of “hout” en één geadverteerde maat. Een deur met meer glas past meestal beter als visuele openheid en zichtlijnen belangrijk zijn; een meer op hout gebaseerde montage heeft vaak de voorkeur als privacy en een meer gesloten uitstraling belangrijk zijn. Geen van beide labels op zichzelf vertelt u de vereiste ruwe opening, bruikbare vrije opening, verwarmingseffect of veiligheidsnaleving.
Er bestaat ook niet één universele saunadeurmaat. Voordat u bestelt, moet u de exacte vleugel of het paneel, het frame of de stijl, de ruwe opening, de draaiing, de beglazingsspecificatie, het sluitbeslag en het bodemdetail afstemmen op de tekening van de leverancier en het daadwerkelijke project. Als de beglazing verandert, heropen dan de beoordeling van de afmetingen van de verwarming; Als het detail van de onderste deur deel uitmaakt van het luchtstroompad, coördineer dit dan met het ventilatieontwerp.
De koopbeslissing is pas klaar wanneer constructie, afmetingen, raakvlakken met het saunasysteem, veiligheidsbewijs en installatiedocumentatie ze verwijzen allemaal naar dezelfde deur en hetzelfde project.
Wat moet u controleren voordat u een saunadeur koopt?
Voordat u afwerkingen of prijzen vergelijkt, stelt u vast of de deur daadwerkelijk kan werken met de saunaruimte.
Veeg of scroll horizontaal op kleinere schermen om de volledige tabel te bekijken.
| Controleren | Wat u moet weten |
|---|---|
| Deurconstructie | Frameloos glas, glas in kader, houtbasis of een andere gedocumenteerde configuratie |
| Afmetingen | Deur-/bladmaat, kader- of kozijnafmetingen, vereiste ruwbouwopening en eventueel vereiste vrije doorgang |
| Effect van het saunasysteem | Beglazingsoppervlak, input voor verwarmingsdimensionering en eventuele ventilatie- of onderdeurinterface |
| Veiligheid | Beglazingsspecificatie, draairichting, gedrag bij naar binnen openen, sluitbeslag en toepasselijke toegankelijkheidsvereisten |
| Installatiebewijs | Ophanging, framebijzonderheden, onderinterface, producttekening en installatie-instructies |
De meest voorkomende fout is de deur behandelen als een paneel dat simpelweg een muuropening vult. Een deur kan in een catalogus geschikt lijken en toch verkeerd zijn voor het project als de ruwbouwopening, framediepte, ophanging, beglazingsspecificatie of ventilatie-interface niet overeenkomen.
Voor framing van de volledige ruimte, vocht, ventilatie en bouwcoördinatie gebruikt u HACHILL's Hoe bouw je een sauna gids in plaats van dit artikel uit te breiden tot een bouwhandleiding.
Glas versus houten saunadeuren: wat verandert er werkelijk?
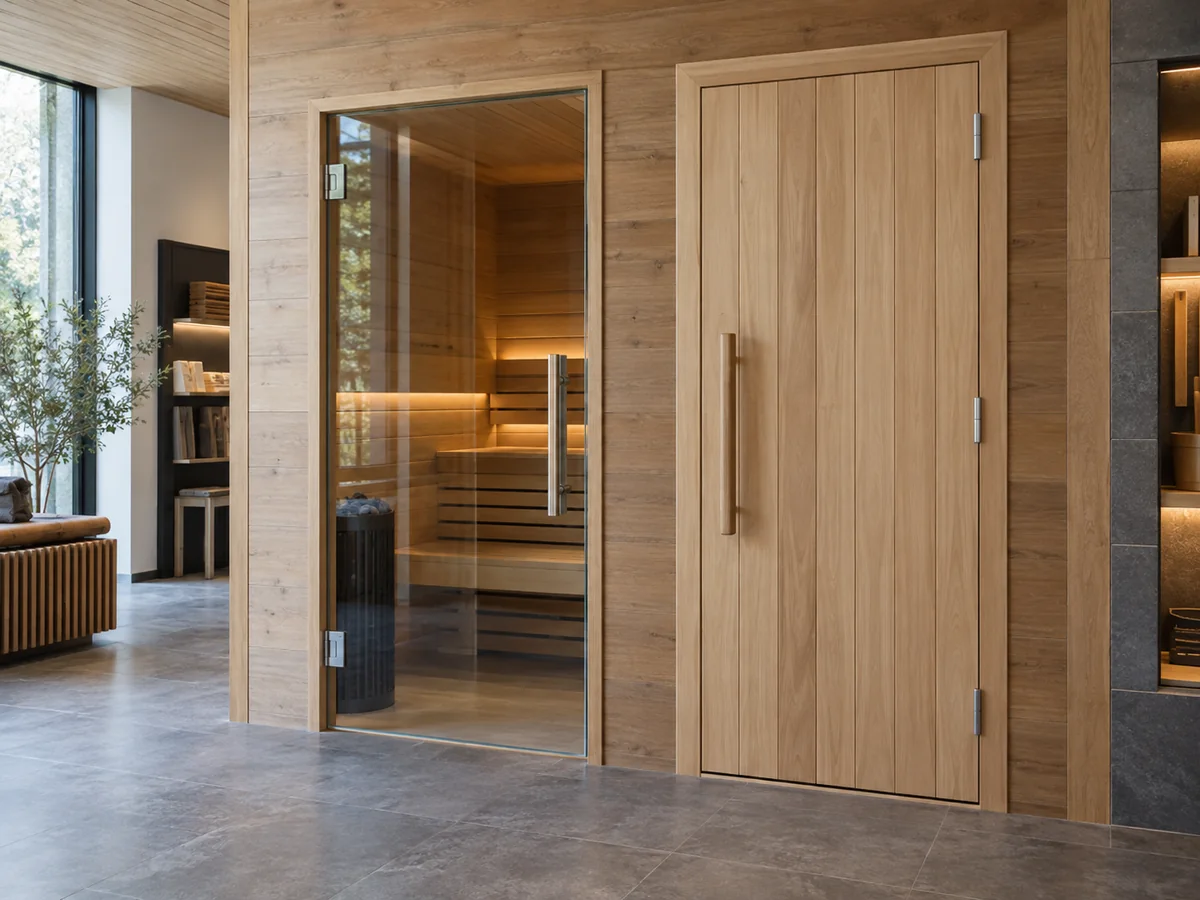
“Glas versus hout” is een handige vuistregel, maar echte saunadeuren zijn niet altijd een simpele keuze tussen een frameloos glaspaneel en een massief houten deur.
Werkelijke constructies kunnen bestaan uit:
- frameloos glas;
- glas met een houten of metalen frame;
- deuren op houtbasis met kleinere beglaasde oppervlakken;
- deuren met frame en geïsoleerde of decoratieve beglazing.
Veeg of scroll op kleinere schermen horizontaal om de volledige vergelijking te bekijken.
| Beslissingsfactor | Constructie met meer glas | Constructie met meer hout |
|---|---|---|
| Visuele verbinding | Biedt doorgaans een meer open visuele verbinding | Zorgt doorgaans voor een meer gesloten uitstraling |
| Privacy | Afhankelijk van helder, getint, satijn of een andere glasbehandeling | Afhankelijk van hoeveel beglazing is inbegrepen |
| Warmtelastberekening | Groter blootgesteld glasoppervlak kan de input voor de kachelberekening beïnvloeden | Minder blootgesteld glasoppervlak verandert die input, maar bepaalt de kachelmaat op zichzelf niet |
| Frame en beslag | Moet overeenkomen met de daadwerkelijke glas-, frame- en scharnieropstelling | Blijft afhankelijk van het daadwerkelijke frame, de deurconstructie en het beslag |
| Reiniging | Glas kan vingerafdrukken, watervlekken en resten zichtbaarder maken | Onderhoud is afhankelijk van de geleverde houtafwerking, beglazing en het beslag |
| Ontwerpgeschiktheid | Vaak gekozen wanneer visuele openheid belangrijk is | Vaak gekozen wanneer privacy of een meer gesloten saunakarakter de voorkeur heeft |
Daarom zijn uitspraken zoals “glazen deuren verspillen warmte” of “houten deuren zijn altijd efficiënter” te algemeen voor een inkoopgids.
Het glasoppervlak kan van invloed zijn op de warmte-inbreng die bij de kachelselectie wordt gebruikt, maar de definitieve kachelberekening blijft afhankelijk van de daadwerkelijke ruimte, constructie, ventilatie en de goedgekeurde kachelmethode.
Saunadeurmaten: wat betekenen deurblad, kozijn, vrije doorgang en ruwe opening?
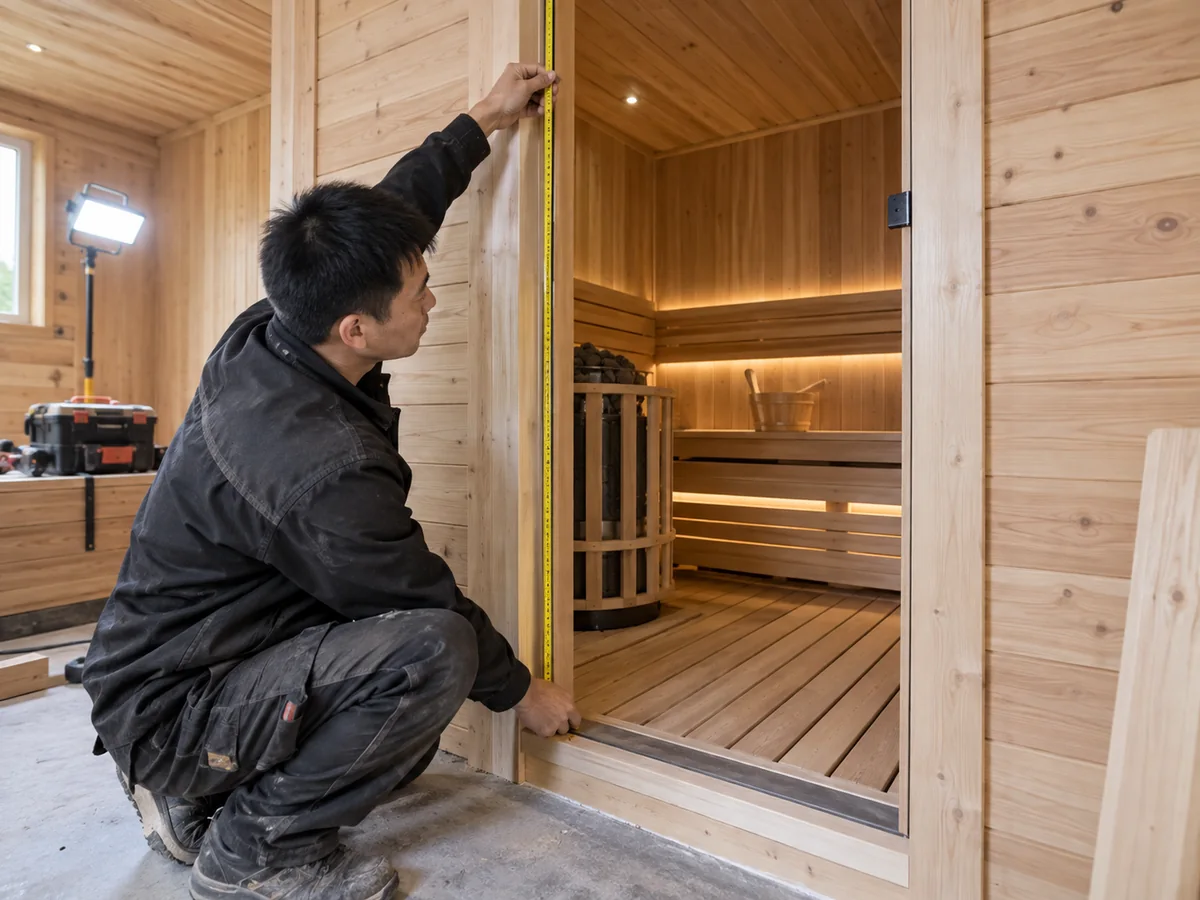
Een saunadeur heeft niet één universeel geldende maat. Bepaal vóór bestelling of het inmeten van de muuropening wat elke maat op de leveranciersdocumentatie daadwerkelijk beschrijft.
Op kleinere schermen kunt u horizontaal vegen of scrollen om de volledige maatgids te bekijken.
| Afmeting | Wat het beschrijft | Waarom het belangrijk is |
|---|---|---|
| Deurblad / paneel | Het bewegende deuronderdeel | Definieert niet automatisch de vereiste muuropening |
| Kozijn / deurkozijn | De constructie rond de bewegende deur | Beïnvloedt de totale samenstelling en de passing in de wand |
| Ruwbouwopening | De constructieopening die voor de deursamenstelling wordt voorbereid | Moet overeenkomen met het exact geselecteerde product |
| Vrije doorgang | De bruikbare doorgang wanneer de deur open is | Kan van belang zijn wanneer eisen voor doorgang of toegankelijkheid van toepassing zijn |
| Afgewerkte opening | Een leveranciers- of projectterm die afmetingen kan beschrijven nadat afwerkingen zijn geïnstalleerd | De exacte meetpunten moeten op de tekening worden bevestigd |
Verschillende deurconstructies kunnen verschillende kozijnen, kozijndieptes en montagewijzen gebruiken, dus een ruwbouwopening-toeslag van de ene fabrikant mag niet worden overgenomen voor een ander product.
Hetzelfde probleem doet zich voor bij vervangingsprojecten. Het matchen van het zichtbare oude deurpaneel bewijst niet dat de vervangende constructie past. De oude en nieuwe deuren kunnen verschillen in kozijnafmetingen, kozijndiepte, scharnierpositie, onderdetail en vereiste ruwbouwopening.
- Identificeer het geselecteerde deurmodel of de constructie.
- Stem de deur- of bladmaten af op de leverancierstekening.
- Controleer de frame- of kozijnmaten.
- Gebruik de gedocumenteerde ruwbouwopening voor de gekozen samenstelling.
- Bepaal de draairichting en het openingsgedrag vóór vrijgave.
- Als de bruikbare doorgangsbreedte van belang is, leg dan de vereiste vrije opening apart vast.
Als de leverancier een term gebruikt zoals afgewerkte opening, vraag dan tussen welke oppervlakken die maat wordt genomen. Een bouwkundige opening mag pas worden vastgelegd wanneer de leverancierstekening en de projecttekening naar dezelfde maat verwijzen.
Hoe beïnvloeden glasoppervlak en deurdetails de warmte- en ventilatieplanning van de sauna?
De saunadeur kan van invloed zijn op het ruimtesysteem, maar de deur zelf bepaalt niet de verwarmingscapaciteit of het ventilatieontwerp.
Beglazing is een invoerparameter voor de verwarmingsdimensionering
Glazen deuren, ramen en andere blootgestelde of relatief ongeïsoleerde oppervlakken kunnen van invloed zijn op de warmtebehoefte die bij de selectie van de saunakachel wordt gebruikt.
De saunacalculator van Harvia behandelt de kamerstructuur, inclusief een glazen deur en andere niet-geïsoleerde of warmteopslagoppervlakken, als input voor de selectie van het verwarmingsvermogen. Harvia's rekenmachine is een voorbeeld van een fabrikant; de exacte aanpassingsmethode moet nog steeds afkomstig zijn van de goedgekeurde dimensioneringsmethode van de geselecteerde verwarmer.
De uiteindelijke keuze van de verwarming blijft afhankelijk van de werkelijke ruimte, constructie, beglazing, ventilatie, bedrijfsomstandigheden en de dimensioneringsmethode die voor de gekozen verwarming wordt gebruikt.
HACHILL’s Handleiding voor het dimensioneren van saunakachels moet de eigenaar blijven van die berekening en die taak voor apparatuurselectie.
De onderkant van de deur kan deel uitmaken van de ventilatiestrategie
Een andere veelvoorkomende kortsluiting is een vaste opening onder de deur behandelen als een universele specificatie voor saunadeuren. Dat is niet zo.
Harvia-ventilatierichtlijnen gebruikt een route onder de deur in een specifieke afvoerluchtconfiguratie en geeft verschillende ventilatielocaties voor andere configuraties. Dat is een nuttige herinnering dat het detail van de onderste deur afhankelijk is van het ventilatiesysteem en niet van een universele saunadeurafmeting.
Wijzigingen aan de drempel, afstandhouder, onder-deurconditie, openingslocatie of beglazingsconfiguratie kunnen rechtvaardigen dat de gerelateerde beoordeling van verwarming of ventilatie opnieuw wordt geopend.
Welke veiligheidsdetails van een saunadeur moet u verifiëren?
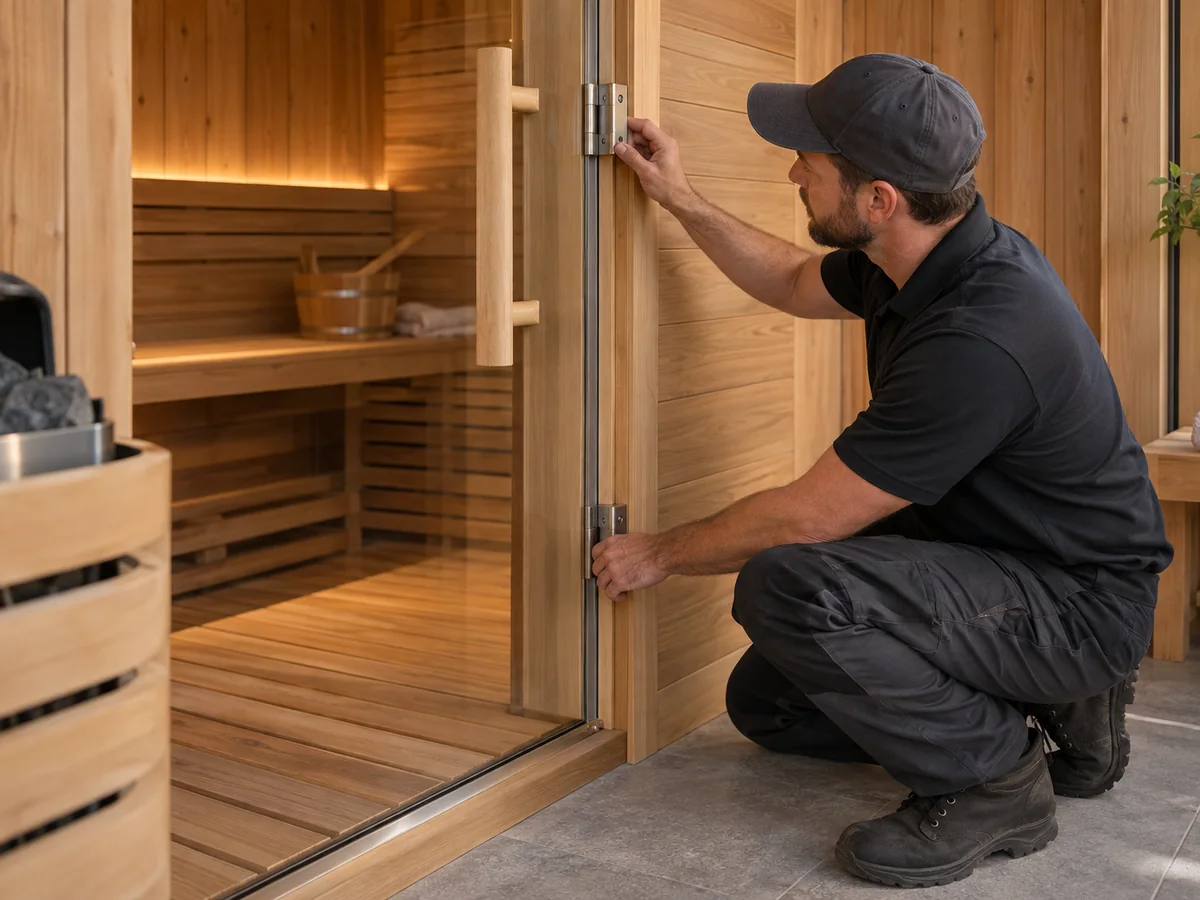
Saunadeurveiligheid is niet één selectievakje zoals “gehard glas.” Het veiligere aankoopproces is om de beglazing, het uitgangsgedrag, de sluitingshardware en eventuele toepasselijke toegankelijkheidsvereisten te verifiëren tegen de exacte deur en bestemming.
Veiligheidsglas
Als een saunadeur glas bevat, identificeer dan de geleverde beglazing en het veiligheidsbewijs dat van toepassing is op de installatie.
In de Verenigde Staten, 16 CFR Part 1201 heeft betrekking op architectonische beglazing die in deuren wordt gebruikt binnen het gedefinieerde toepassingsgebied, onder voorbehoud van de toepasselijkheid en vrijstellingen van de regelgeving. Andere markten en rechtsgebieden kunnen andere vereisten hanteren.
Dat maakt deze snelkoppeling onbetrouwbaar: “Het is gehard, dus het moet conform zijn.” Gehard glas beschrijft een type behandeld glas. Het bewijst op zichzelf niet dat aan elke toepasselijke veiligheidsglaseis voor elke bestemming is voldaan.
- Identificeer de glasomschrijving op de productdocumentatie.
- Controleer de eis die op de bestemming van toepassing is.
- Beoordeel de relevante test-, classificatie- of conformiteitsdocumentatie.
- Koppel dat bewijs aan de deur die wordt geleverd.
Deurrichting en uitgangsgedrag
Deurzwaaien mag niet worden beschouwd als een louter uiterlijke keuze. Het vereiste uitgangsgedrag moet worden getoetst aan het geselecteerde saunasysteem en de regels die op de bestemming gelden.
Als productspecifiek bewijsmateriaal wordt de Installatiehandleiding Tylö Luleå vereist dat de deur van de saunaruimte voor dat systeem naar buiten opengaat. Als jurisdictiespecifiek voorbeeld: New York City Health Code Article 165 vereist een vrijzwaaiende deur of een deur die vrij naar buiten zwaait in de badinrichtingen die eronder vallen. Geen van beide bronnen mag worden herschreven als universele regel voor elke sauna op elke markt.
- Gebruik de documentatie van het gekozen systeem om de vereiste draairichting vast te stellen.
- Controleer of een toepasselijke lokale regelgeving een specifieke eis oplegt.
- Controleer of de open deur conflicteert met de circulatie of een andere omstandigheid op de locatie.
- Zorg ervoor dat een gebruiker de sauna kan verlaten zonder een ingewikkelde ontgrendelingshandeling.
Vang-, grendel- en vergrendelingsconstructie
De deur moet tijdens gebruik op een praktische manier gesloten kunnen blijven, maar het sluitsysteem moet anders worden beoordeeld dan een gewone beveiligingsdeur.
Het sluitsysteem moet de deur bij normaal gebruik tegenhouden zonder een onveilige uitgangssituatie te creëren. In dezelfde instructies van Tylö Luleå is een slot of mechanische vergrendeling voor dat systeem verboden; Als er een vasthoudmechanisme nodig is, staat de handleiding een magnetische of veerbelaste pal toe die loslaat wanneer de deur wordt geduwd of getrokken. Andere producten kunnen andere goedgekeurde opstellingen gebruiken, dus de exacte deurinstructies blijven de controlerende productreferentie.
Ga er niet van uit dat een product dat simpelweg als “glazen deur” op de markt wordt gebracht automatisch geschikt is voor gebruik in een saunakamer. Glazen deuren bestaan ook voor badkamers, bijruimtes en andere natte omgevingen met andere operationele eisen.
Toegankelijkheidseisen waar van toepassing
Toegankelijkheid is een ander gebied waar de nominale productafmeting misleidend kan zijn.
Voor Amerikaanse projecten waar de 2010 ADA Standards van toepassing zijn, kan de toegankelijkheidsbeoordeling betrekking hebben op de vrije breedte van de deur en de manoeuvreerruimte, evenals saunaspecifieke vrije vloer-, draairuimte- en bankvoorzieningen. De daadwerkelijke reikwijdte van het project moet nog steeds worden bevestigd in plaats van te worden afgeleid uit een label met nominale deurbreedte.
Nominale deurbreedte ≠ bruikbare vrije doorgang ≠ volledige naleving van toegankelijkheid.
Op kleinere schermen horizontaal vegen of scrollen om de volledige veiligheidschecklist te bekijken.
| Verifieer | Kopersvraag |
|---|---|
| Beglazing | Welke exacte glasspecificatie wordt geleverd? |
| Veiligheidsbewijs | Welke vereiste geldt op de bestemming, en welke documentatie ondersteunt dit? |
| Draairichting | In welke richting opent de exacte deur? |
| Uitgang | Kan een gebruiker deze van binnenuit gemakkelijk openen? |
| Sluiting | Welke vang-, grendel- of vergrendelingsconstructie wordt geleverd? |
| Toegankelijkheid | Is een vrije doorgang of ruimtelijke eis van toepassing? |
| Documentatie | Kan de leverancier de tekening en ondersteunend productbewijs verstrekken? |
Het doel is niet om één wereldwijde saunadeurregel uit het hoofd te leren. Het gaat erom het relevante veiligheidsbewijs onderdeel te maken van het productselectieproces.
Welke details van frame, scharnier, handgreep en installatie zijn van belang?
Zodra het deurtype en de hoofdafmetingen bekend zijn, bekijkt u de rest van de deurconstructie.
Frame of kozijn. Controleer waar relevant het framemateriaal, de buitenafmetingen, de kozijndiepte of wandcompatibiliteit, de vereiste ruwe opening en eventuele afwerking of montage-uitgangspunten die de installatie beïnvloeden.
Ophanging en draairichting. Lees de scharnierzijde en openingsrichting af uit de leverancierstekening. Vertrouw niet op “links” of “rechts” zonder de oriëntatieconventie van de leverancier te kennen.
Scharnieren, handgrepen en sluiting. Identificeer de hardware die bij de gekozen constructie is inbegrepen en eventuele productspecifieke montageonderdelen.
Drempel of onderaansluiting. Documenteer of de constructie een drempel, afstandhouder, framedeel of ander onderdetail gebruikt, en zorg dat dit detail is afgestemd op het ventilatieontwerp.
Vervangingscompatibiliteit. Vergelijk de nieuwe constructie met de bestaande ruwe opening, framediepte, scharnierpositie, draairichting, onderaansluiting en montagemethode. “Dezelfde zichtbare deurmaat” is niet voldoende.
Voor een geselecteerd HACHILL saunamodel dat al projectspecifieke afstemming vereist, gebruik Installatie & technische ondersteuning in plaats van deze handleiding om te zetten in een installatiehandleiding ter plaatse.
Wanneer moet u doorgaan of de bestelling voor de saunadeur vasthouden?
In deze gids, DOORGAAN en HOLD zijn uitkomsten van kopersscreening, geen wettelijke classificaties.
GA DOOR als de interfaces zijn gedocumenteerd
De deur is redelijk klaar voor de eindbeoordeling van het project als u de exacte montage en de ondersteunende documenten het eens bent over:
- deur- en kozijnafmetingen;
- vereiste ruwe opening;
- zwaaien en overhandigen;
- beglazingsspecificatie;
- toepasselijke beglazing/veiligheidsbewijs;
- sluitings- en inside-exit-gedrag;
- beglazingsinput gebruikt bij de dimensionering van de verwarming, waar relevant;
- onderste deur of ventilatie-interface;
- installatietekening of -instructies, inclusief de toepasselijke documentrevisie, indien beschikbaar.
HOLD wanneer het project nog wordt gedefinieerd door marketinglabels
Op kleinere schermen veegt of scrolt u horizontaal om de volledige HOLD-matrix te bekijken.
| HOUD-voorwaarde | Waarom het belangrijk is |
|---|---|
| Er is slechts één nominale maat opgegeven | Je weet niet of het om de vleugel-, montage- of muuropening gaat |
| Ruwe opening is onbekend | De kamer kan worden ingelijst voor de verkeerde montage |
| Glas wordt alleen beschreven als "gehard" | Toepasselijk veiligheidsbewijs is nog steeds niet opgelost |
| Zwaaien of overhandigen is onduidelijk | Fit- en exitgedrag blijven onzeker |
| Sluitingshardware is onduidelijk | De interne werking kan niet goed worden geverifieerd |
| De beglazing veranderde, maar de afmetingen van de verwarming niet | De basis voor de kamerbelasting is mogelijk verouderd |
| Er wordt een vaste bodemspleet gegeven zonder ventilatiebasis | Het kan voorkomen dat een systeemspecifiek detail op het verkeerde ontwerp wordt toegepast |
| Het commerciële/publieke/toegankelijkheidsbereik is niet gedefinieerd | Er kunnen aanvullende projectvereisten van toepassing zijn |
| Vervangingsselectie gebruikt alleen de oude bladgrootte | De compatibiliteit van frames en openingen is nog onbekend |
| Er is geen tekening of installatiedocumentatie beschikbaar | Er worden te veel projectinterfaces afgeleid |
Voordat de bestelling wordt vrijgegeven, moet de leverancier of het projectteam de deurconstructie, afmetingen, frame, ruwe opening, draaiing, bediening, beglazing, veiligheidsbewijs, hardware, bodeminterface en installatiedocumentatie kunnen identificeren.
Volgende stap
Als u nog steeds de complete sauna kiest in plaats van een op zichzelf staand onderdeel, onderzoek dan de HACHILL Sauna-assortiment. Voor hotels, sportscholen, spa's of andere locaties voor herhaald gebruik gebruikt u de Commerciële saunaoplossing. Als u vóór de modelselectie een bredere projectvraag heeft, kan dat ook Neem contact op met HACHILL.



