
Choose a sauna door as a complete door assembly, not by the words “glass” or “wood” and one advertised size. A more-glazed door is usually the better fit when visual openness and sightlines matter; a more wood-based assembly is often preferred when privacy and a more enclosed appearance matter. Neither label, by itself, tells you the required rough opening, usable clear opening, heater-sizing effect or safety compliance.
There is also no single universal sauna-door size. Before ordering, match the exact leaf or panel, frame or jamb, rough opening, handing, swing, glazing specification, closure hardware and bottom detail to the supplier drawing and the actual project. If glazing changes, reopen the heater-sizing review; if the bottom-door detail is part of the airflow path, coordinate it with the ventilation design.
The buying decision is ready only when assembly, dimensions, sauna-system interfaces, safety evidence and installation documentation all refer to the same door and the same project.
What Should You Check Before Buying a Sauna Door?
Before comparing finishes or prices, establish whether the door can actually work with the sauna room.
On smaller screens, swipe or scroll horizontally to view the full table.
| Check | What You Need to Know |
|---|---|
| Door assembly | Frameless glass, framed glazed, wood-based or another documented configuration |
| Dimensions | Door/leaf size, frame or jamb dimensions, required rough opening and any required clear opening |
| Sauna-system effect | Glazing area, heater-sizing input and any ventilation or bottom-door interface |
| Safety | Glazing specification, swing, inside-exit behavior, closure hardware and applicable accessibility requirements |
| Installation evidence | Handing, frame details, bottom interface, product drawing and installation instructions |
The most common mistake is treating the door as a panel that simply fills a wall opening. A door can look suitable in a catalog and still be wrong for the project if the rough opening, frame depth, handing, glazing specification or ventilation interface does not match.
For whole-room framing, moisture, ventilation and construction coordination, use HACHILL’s How to Build a Sauna guide rather than expanding this article into a construction manual.
Glass vs. Wood Sauna Doors: What Actually Changes?
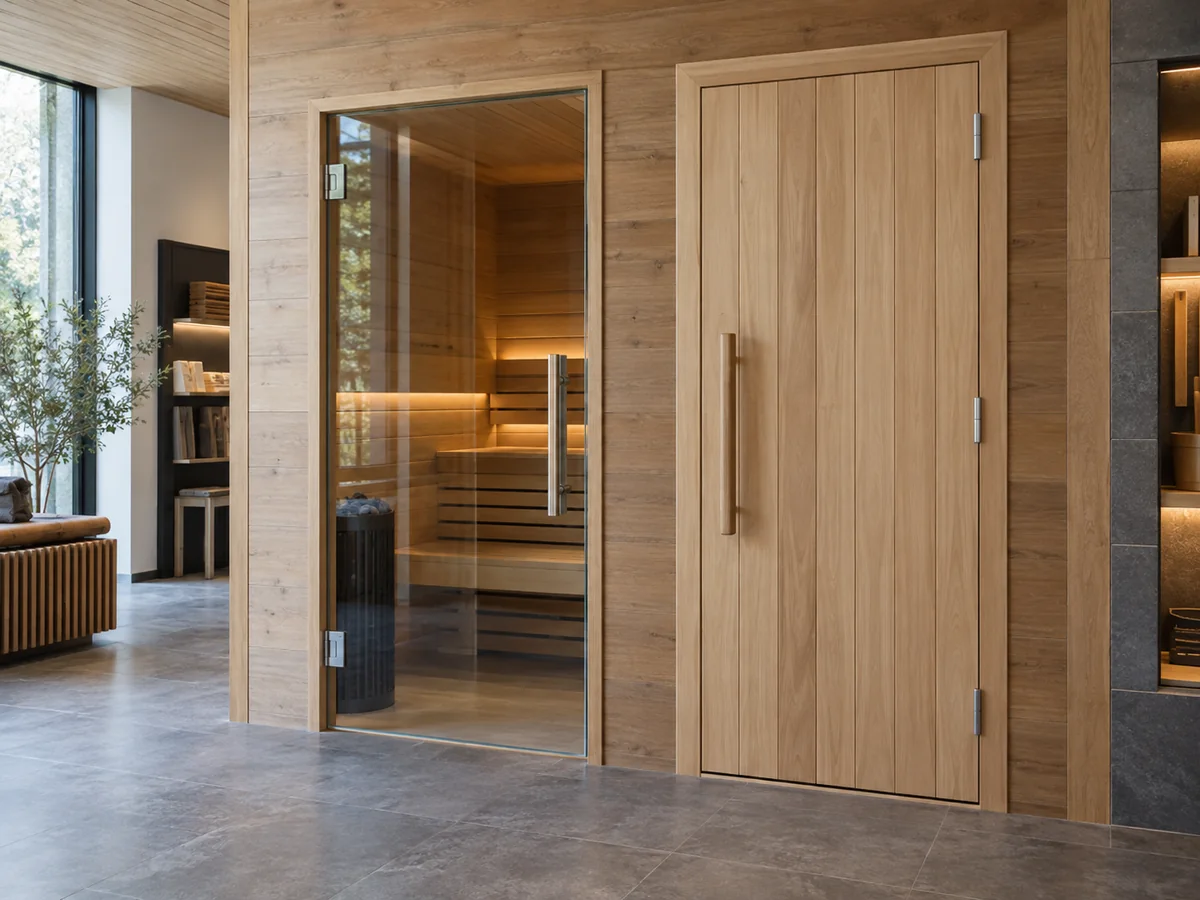
“Glass versus wood” is useful shorthand, but real sauna doors are not always a simple choice between a frameless glass panel and a solid wood door.
Actual assemblies can include:
- frameless glass;
- glass with a wood or metal frame;
- wood-based doors with smaller glazed areas;
- framed doors with insulated or decorative glazing.
On smaller screens, swipe or scroll horizontally to view the full comparison.
| Decision Factor | More-Glazed Assembly | More-Wood-Based Assembly |
|---|---|---|
| Visual connection | Usually provides a more open visual connection | Usually creates a more enclosed appearance |
| Privacy | Depends on clear, tinted, satin or other glazing treatment | Depends on how much glazing is included |
| Heat-load planning | Larger exposed glazing may affect the heater-sizing input | Less exposed glazing changes that input, but does not determine heater size by itself |
| Frame and hardware | Must match the actual glass, frame and hinge arrangement | Still depends on the actual frame, door construction and hardware |
| Cleaning | Glass can make fingerprints, water marks and residue more visible | Care depends on the wood finish, glazing and hardware supplied |
| Design fit | Often chosen when visual openness is important | Often chosen when privacy or a more enclosed sauna character is preferred |
This is why statements such as “glass doors waste heat” or “wood doors are always more efficient” are too broad for a buying guide.
Glazing area can affect the thermal input used in heater selection, but final heater sizing still belongs to the actual room, construction, ventilation and approved heater method.
Sauna Door Sizes: What Do Leaf, Frame, Clear Opening and Rough Opening Mean?
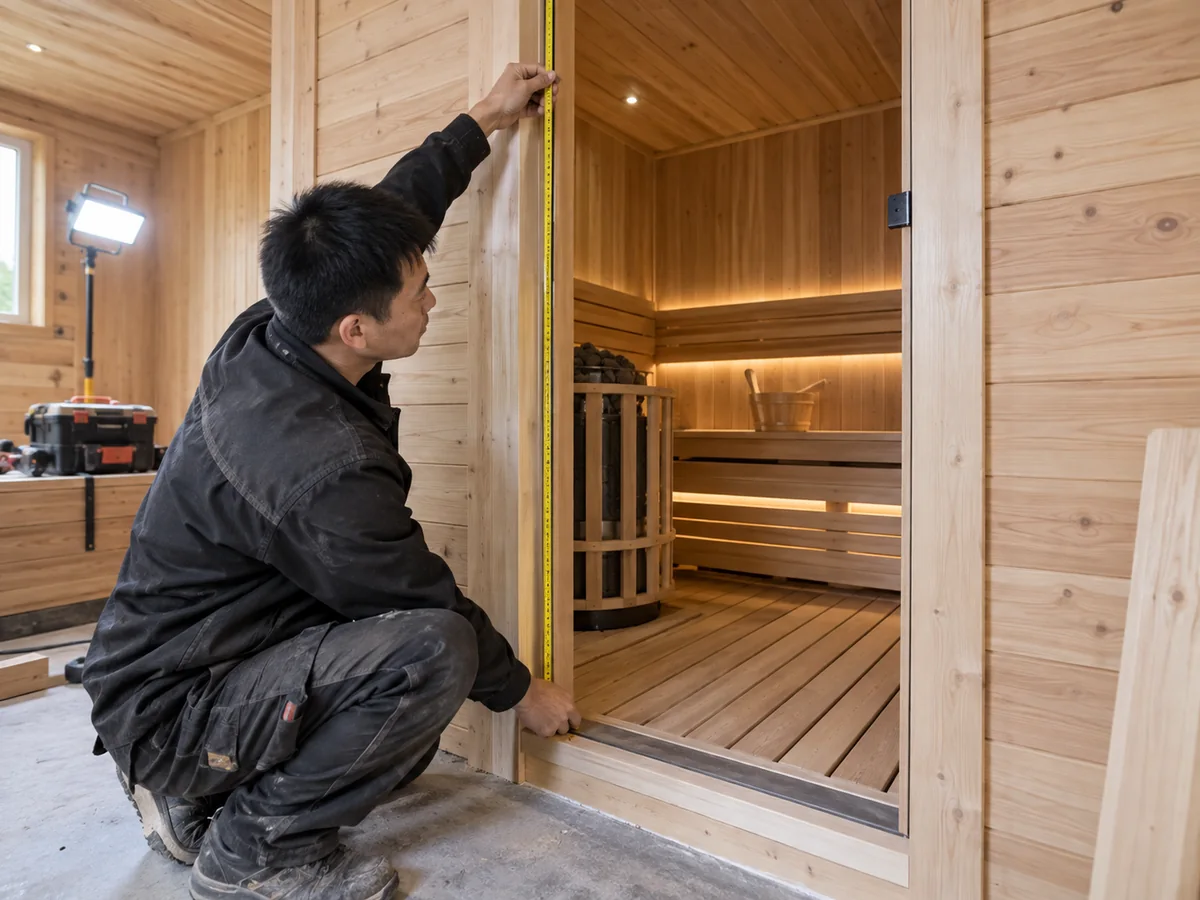
A sauna door does not have one universally meaningful size. Before ordering or framing the wall opening, identify what each dimension on the supplier documentation actually describes.
On smaller screens, swipe or scroll horizontally to view the full dimension guide.
| Dimension | What It Describes | Why It Matters |
|---|---|---|
| Door leaf / panel | The moving door component | Does not automatically define the required wall opening |
| Frame / jamb | The structure surrounding the moving door | Affects the overall assembly and wall fit |
| Rough opening | The construction opening prepared for the door assembly | Must match the exact selected product |
| Clear opening | The usable passage when the door is open | Can matter where passage or accessibility requirements apply |
| Finished opening | A supplier/project term that may describe dimensions after finishes are installed | Its exact measurement points must be confirmed on the drawing |
Different door assemblies can use different frames, jamb depths and mounting arrangements, so a rough-opening allowance from one manufacturer should not be transferred to another product.
The same problem appears in replacement projects. Matching the visible old door panel does not prove that the replacement assembly will fit. The old and new doors may differ in frame dimensions, jamb depth, hinge position, bottom detail and rough-opening requirement.
- Identify the selected door model or assembly.
- Match the door or leaf dimensions to the supplier drawing.
- Check the frame or jamb dimensions.
- Use the documented rough opening for the selected assembly.
- Resolve handing and swing before release.
- If usable passage width matters, document the required clear opening separately.
If the supplier uses a term such as finished opening, ask what surfaces that measurement is taken between. A construction opening should be frozen only when the supplier drawing and project drawing refer to the same dimension.
How Do Glass Area and Door Details Affect Sauna Heat and Ventilation Planning?
The sauna door can affect the room system, but the door itself does not determine heater size or ventilation design.
Glazing is a heater-sizing input
Glass doors, windows and other exposed or relatively uninsulated surfaces can affect the heating requirement used in sauna heater selection.
Harvia’s sauna calculator treats the room structure, including a glass door and other non-insulated or heat-storing surfaces, as inputs to heater-power selection. Harvia’s calculator is one manufacturer example; the exact adjustment method must still come from the selected heater’s approved sizing method.
Final heater selection still depends on the actual room, construction, glazing, ventilation, operating conditions and the sizing method used for the selected heater.
HACHILL’s Sauna Heater Sizing Guide should remain the owner for that calculation and equipment-selection task.
The bottom of the door can be part of the ventilation strategy
Another common shortcut is treating a fixed under-door gap as a universal sauna-door specification. It is not.
Harvia ventilation guidance uses an under-door route in a specific exhaust-air configuration and gives different vent locations for other configurations. That is a useful reminder that the bottom-door detail is ventilation-system dependent rather than a universal sauna-door dimension.
Changes to the threshold, spacer, under-door condition, opening location or glazing configuration can justify reopening the related heater or ventilation review.
What Sauna Door Safety Details Should You Verify?
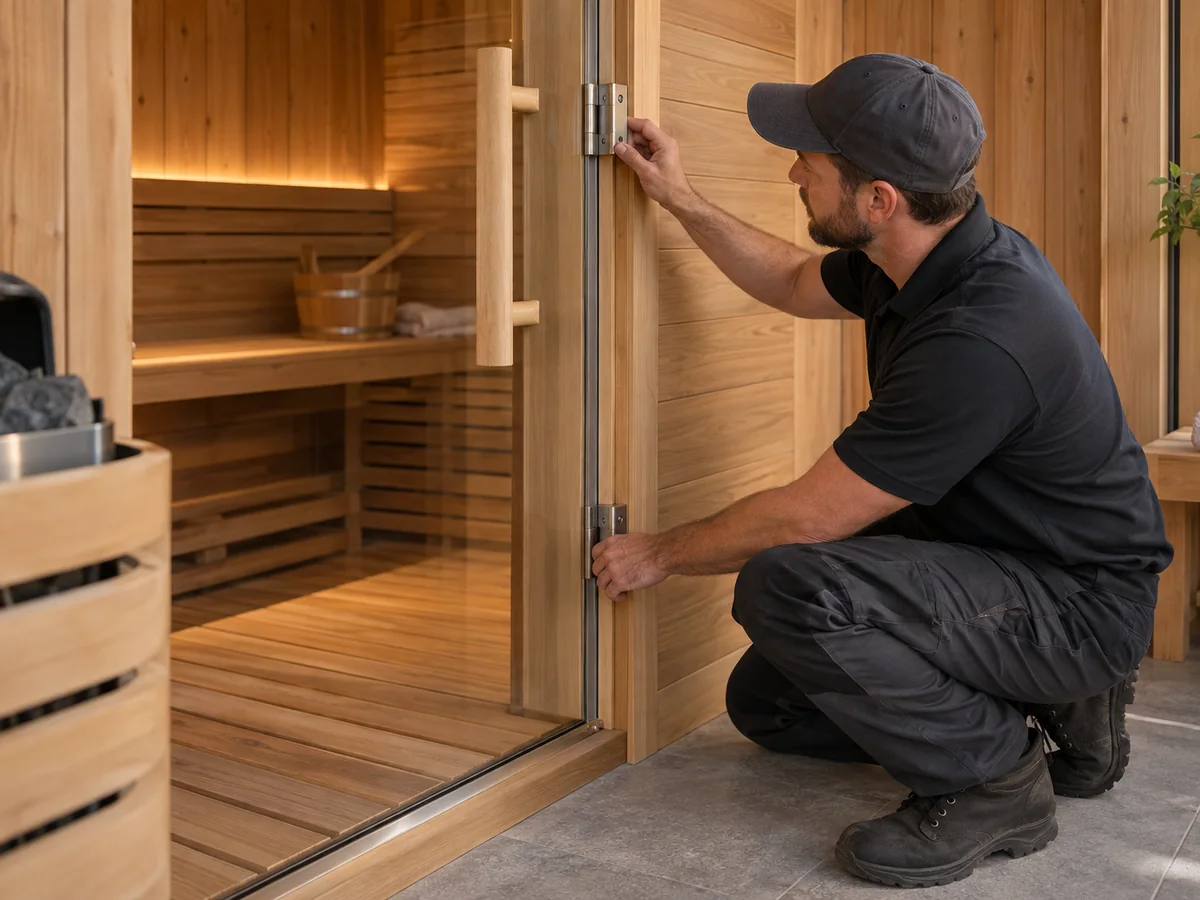
Sauna-door safety is not one checkbox such as “tempered glass.” The safer buying process is to verify the glazing, exit behavior, closure hardware and any applicable accessibility requirement against the exact door and destination.
Safety glazing
If a sauna door contains glass, identify the glazing supplied and the safety evidence that applies to the installation.
In the United States, 16 CFR Part 1201 covers architectural glazing used in doors within its defined scope, subject to the regulation’s applicability and exemptions. Other markets and jurisdictions may use different requirements.
That makes this shortcut unreliable: “It is tempered, so it must be compliant.” Tempered glass describes a type of treated glass. It does not, by itself, prove that every applicable safety-glazing requirement for every destination has been satisfied.
- Identify the glazing description on the product documentation.
- Check the requirement that applies at the destination.
- Review the relevant test, classification or conformity documentation.
- Match that evidence to the door being supplied.
Door swing and exit behavior
Door swing should not be treated as an appearance-only choice. The required exit behavior must be checked against the selected sauna system and the rules that apply at the destination.
As product-specific evidence, the Tylö Luleå installation manual requires the sauna-room door to open outward for that system. As a jurisdiction-specific example, New York City’s Health Code Article 165 requires a free-swinging door or a door that swings outward freely in the bathing establishments it covers. Neither source should be rewritten as a universal rule for every sauna in every market.
- Use the selected system documentation to establish the required swing.
- Check whether an applicable local rule imposes a specific requirement.
- Check whether the open door conflicts with circulation or another site condition.
- Make sure a user can leave the sauna without a complicated release action.
Catch, latch and locking arrangement
The door needs a practical way to remain closed during use, but the closure system should be reviewed differently from an ordinary security door.
The closure system should hold the door in normal use without creating an unsafe exit condition. In the same Tylö Luleå instructions, a lock or mechanical locking device is prohibited for that system; if a holding mechanism is needed, the manual permits a magnetic or spring-loaded catch that releases when the door is pushed or pulled. Other products may use different approved arrangements, so the exact door instructions remain the controlling product reference.
Do not assume that a product marketed simply as a “glass door” is automatically suitable for sauna-room use. Glass doors also exist for bathrooms, utility rooms and other wet environments with different operating requirements.
Accessibility requirements where applicable
Accessibility is another area where nominal product size can be misleading.
For U.S. projects where the 2010 ADA Standards apply, the accessibility review can include door clear width and maneuvering requirements as well as sauna-specific clear-floor, turning-space and bench provisions. The project’s actual scoping still has to be confirmed rather than inferred from a nominal door-width label.
Nominal door width ≠ usable clear opening ≠ complete accessibility compliance.
On smaller screens, swipe or scroll horizontally to view the full safety checklist.
| Verify | Buyer Question |
|---|---|
| Glazing | What exact glass specification is supplied? |
| Safety evidence | Which requirement applies at the destination, and what documentation supports it? |
| Swing | Which way does the exact door open? |
| Exit | Can a user readily open it from inside? |
| Closure | What catch, latch or locking arrangement is supplied? |
| Accessibility | Is a clear-opening or spatial requirement applicable? |
| Documentation | Can the supplier provide the drawing and supporting product evidence? |
The goal is not to memorize one global sauna-door rule. It is to make the relevant safety evidence part of the product-selection process.
What Frame, Hinge, Handle and Installation Details Matter?
Once the door type and main dimensions are known, review the rest of the door assembly.
Frame or jamb. Check the frame material, outside dimensions, jamb depth or wall compatibility where relevant, required rough opening and any trim or mounting assumption that affects installation.
Handing and swing. Read the hinge side and opening direction from the supplier drawing. Do not rely on “left” or “right” without knowing the supplier’s orientation convention.
Hinges, handles and closure. Identify the hardware included with the selected assembly and any product-specific mounting components.
Threshold or bottom interface. Document whether the assembly uses a threshold, spacer, frame member or another bottom detail, and make sure that detail is coordinated with the ventilation design.
Replacement compatibility. Compare the new assembly with the existing rough opening, frame depth, hinge position, swing, bottom interface and mounting method. “Same visible door size” is not enough.
For a selected HACHILL sauna model that already needs site-specific coordination, use Installation & Technical Support rather than turning this guide into a field-installation manual.
When Should You Proceed—or Hold the Sauna Door Order?
In this guide, PROCEED and HOLD are buyer-screening outcomes, not regulatory classifications.
PROCEED when the interfaces are documented
The door is reasonably ready for final project review when you have the exact assembly and the supporting documents agree on:
- door and frame dimensions;
- required rough opening;
- swing and handing;
- glazing specification;
- applicable glazing/safety evidence;
- closure and inside-exit behavior;
- glazing input used in heater sizing where relevant;
- bottom-door or ventilation interface;
- installation drawing or instructions, including the applicable document revision where available.
HOLD when the project is still being defined by marketing labels
On smaller screens, swipe or scroll horizontally to view the full HOLD matrix.
| HOLD Condition | Why It Matters |
|---|---|
| Only one nominal size is provided | You do not know whether it refers to the leaf, assembly or wall opening |
| Rough opening is unknown | The room can be framed for the wrong assembly |
| Glass is described only as “tempered” | Applicable safety evidence is still unresolved |
| Swing or handing is unclear | Fit and exit behavior remain uncertain |
| Closure hardware is unclear | Inside operation cannot be properly verified |
| Glazing changed but heater sizing did not | The room-load basis may be outdated |
| A fixed bottom gap is given without the ventilation basis | A system-specific detail may be applied to the wrong design |
| Commercial/public/accessibility scope is undefined | Additional project requirements may apply |
| Replacement selection uses only the old leaf size | Frame and opening compatibility are still unknown |
| No drawing or installation documentation is available | Too many project interfaces are being inferred |
Before the order is released, the supplier or project team should be able to identify the door assembly, dimensions, frame, rough opening, swing, handing, glazing, safety evidence, hardware, bottom interface and installation documentation.
Next step
If you are still selecting the complete sauna rather than a standalone component, explore the HACHILL Sauna range. For hotels, gyms, spas or other repeated-use venues, use the Commercial Sauna Solution. If you have a broader project question before model selection, you can also contact HACHILL.



