Quick answer: size the room before you size the heater
Sauna heater sizing should start with the finished heated room, not with person capacity or a generic kW-per-volume shortcut. Measure the internal room volume, identify glass and other uninsulated surfaces, apply the sizing method published for the heater manufacturer you are evaluating, and then compare the resulting calculated volume with the exact heater’s published room range.
That still does not complete the installation decision. Ventilation, repeated door opening, operating duty, electrical supply, safety clearances, controls and sensor placement belong to separate verification steps.
Actual room → manufacturer adjustment → calculated volume → exact heater range → operating-duty review → electrical and installation verification.
The goal is not to create a universal HACHILL heater-sizing formula. It is to build a heater shortlist that can be checked against current equipment documentation before quotation or installation.
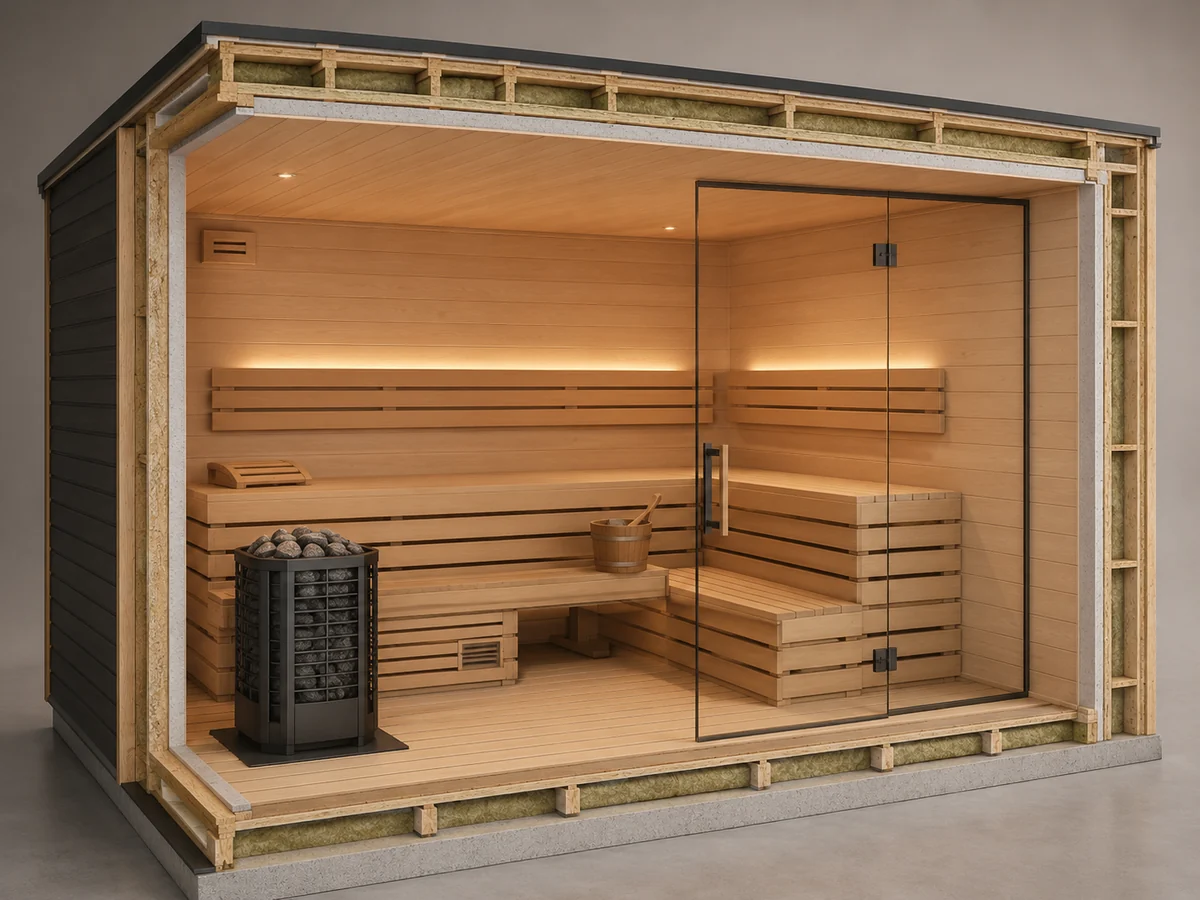
Establish the Actual Heated Room Volume First
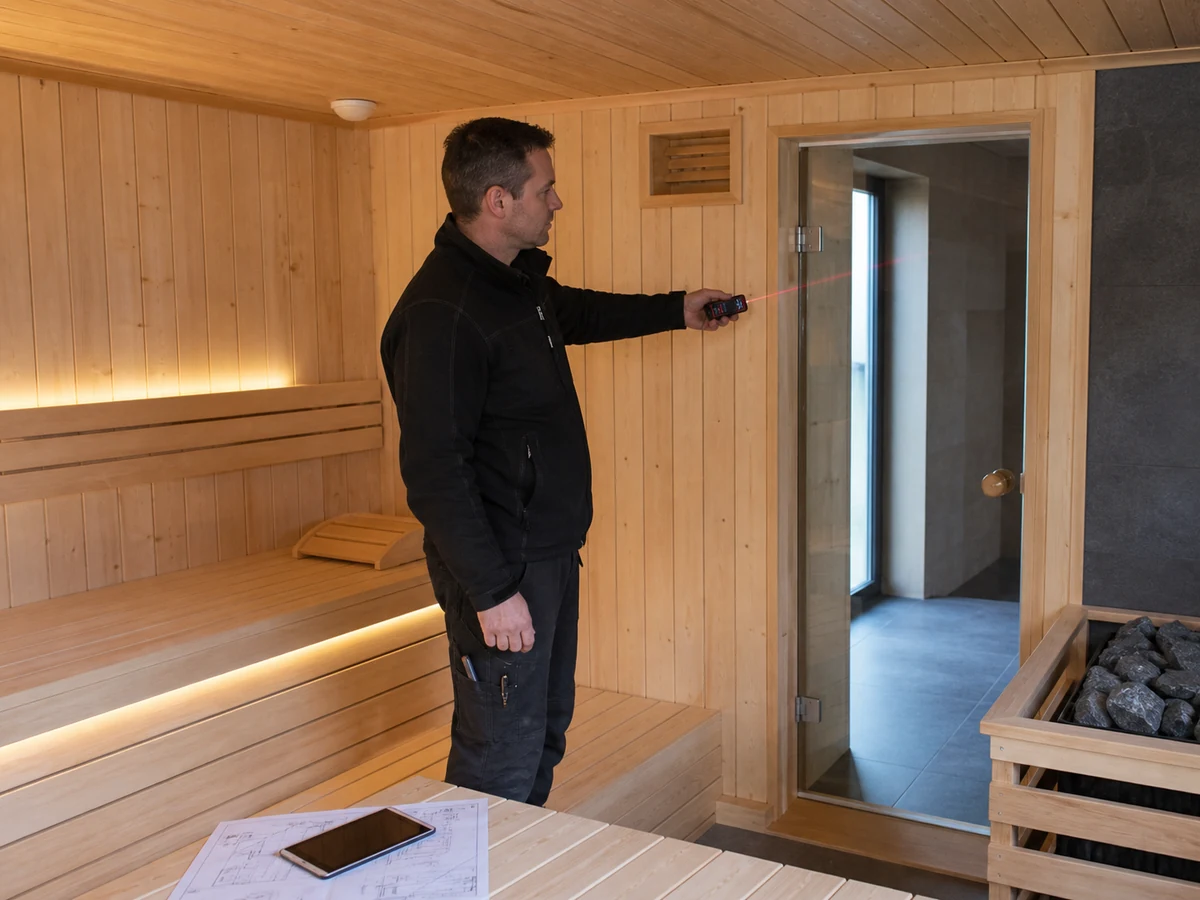
Start with the finished internal dimensions of the heated sauna room.
For a regular rectangular room:
Geometric room volume = internal length × internal width × internal height
Use the dimensions of the heated enclosure rather than the exterior footprint, shipping dimensions or marketed occupancy label.
Person capacity can help with seating and use planning, but it is not the thermal-sizing basis. Two saunas marketed for the same number of people can have different internal volumes, glazing and construction, so they do not automatically require the same heater.
| Input | What it tells you | What it does not close |
|---|---|---|
| Person capacity | Seating and use screening | Final heater size |
| Internal dimensions | Geometric heated-room volume | Final adjusted volume by themselves |
| Glass / exposed surfaces | Whether a manufacturer adjustment may be required | A universal adjustment coefficient |
| Heater kW | Rated heater output | Complete electrical or installation design |
For irregular geometry, record the actual heated volume rather than forcing the room into a nominal size.
The output of this step is the geometric room volume. It is the starting point, not the final sizing result.
Apply the Selected Manufacturer’s Surface-Adjustment Method
Glass, masonry and other uninsulated surfaces can increase the calculated room value used for heater selection. The important point is that manufacturers do not all apply the same adjustment.
| Manufacturer guidance | Published treatment of applicable exposed / uninsulated surfaces | Scope |
|---|---|---|
| Harvia | Adds 1.2 m³ of calculatory volume for each 1 m² of stone, glass or similar non-insulated surface; non-insulated log interiors use a separate factor | Harvia guidance only |
| HUUM | Uses a calculated-volume method that adds non-insulated-surface volume using a material-dependent coefficient in HUUM’s published method | HUUM method only |
These published examples use different calculation structures. Do not average them into a HACHILL coefficient, and do not transfer one brand’s coefficient to another heater.
Geometric volume and calculated volume are not the same thing
Geometric or actual room volume is the physical internal volume of the heated room.
Calculated, calculatory or effective volume is the room value after applying the selected manufacturer’s documented construction or surface adjustments.
The terminology varies by manufacturer, but the decision rule is stable: use the sizing method that belongs to the heater system being evaluated.
If a room has a large glass wall, the correct question is not “How much extra kW should I add for glass?” It is: “How does the manufacturer of this candidate heater instruct me to account for the glass?”
That distinction prevents a valid manufacturer rule from becoming an invalid industry-wide formula.
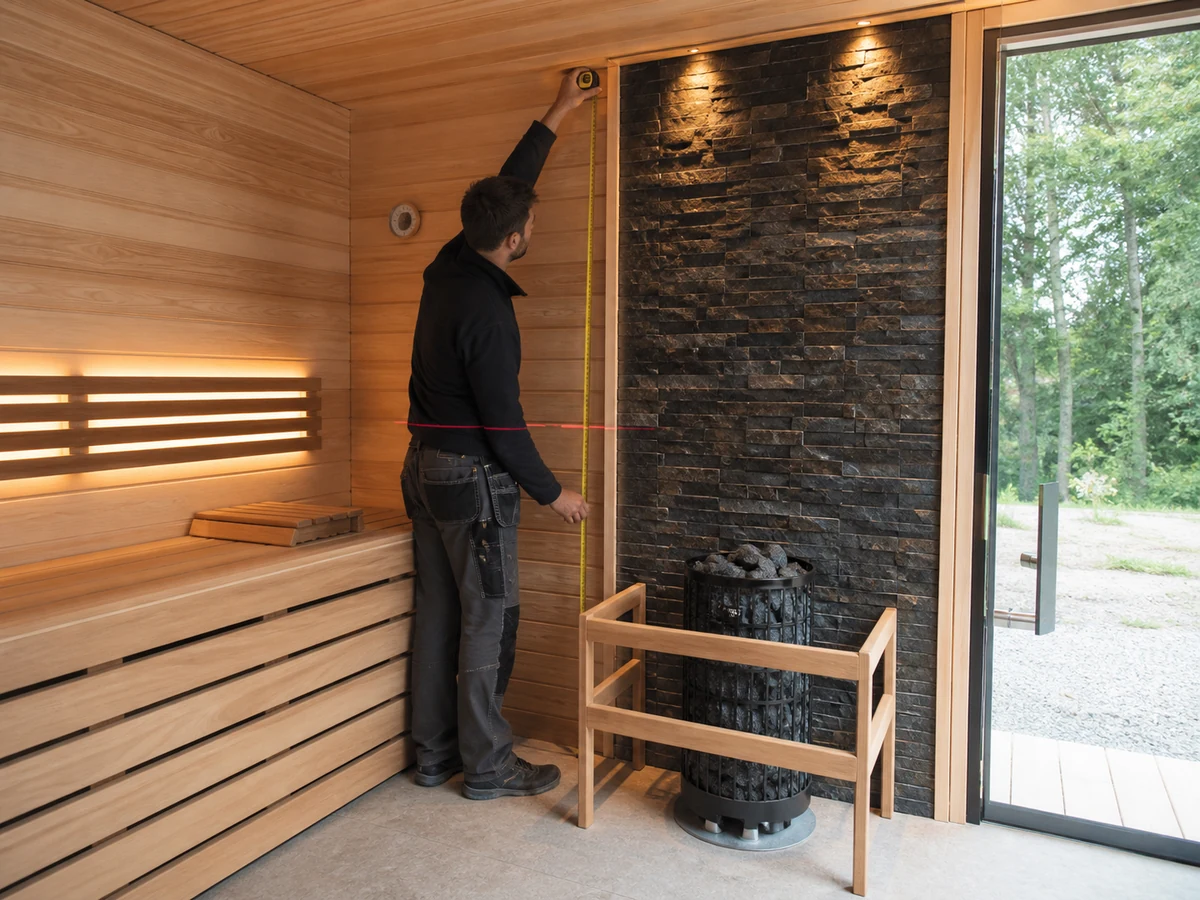
Match Calculated Volume to the Exact Heater’s Published Room Range
After calculating the room value with the selected manufacturer’s method, compare it with the published room range of the exact heater.
Do not stop at a generic conclusion such as “the room needs about X kW.” Rated output is only one selection field. The exact heater’s published minimum and maximum room range provides the next verification boundary.
Calculated volume → candidate heater → published room range → manufacturer boundary guidance
Treat boundary cases as verification points
A calculated volume near the top or bottom of a heater’s published range deserves a closer check.
Manufacturer guidance is not identical. Harvia, for example, advises avoiding the extremes of a heater’s published room range. Another manufacturer may define its boundary cases differently.
The safe cross-brand rule is: near a range boundary, follow the selected manufacturer’s exact guidance or hold the selection for verification.
Do not turn one manufacturer’s instruction into “always choose the larger heater.”
More heater power is not automatically a better answer. The heater still needs to match the room, the manufacturer’s intended range and the project conditions.
Treat Ventilation, Door Use and Operating Duty as Review Triggers—not Generic Multipliers
Not every condition that affects sauna performance belongs inside the room-volume equation.
| Factor | Treat as | Do not assume |
|---|---|---|
| Glass / listed uninsulated surface | Manufacturer-specific arithmetic adjustment when documented | One universal glass coefficient |
| Ventilation | System-design and operating review input | A universal volume multiplier |
| Repeated door opening | Operating-duty / recovery review input | A fixed percentage capacity allowance |
| Intensive commercial use | Equipment-duty and recovery suitability check | One “commercial” correction factor |
| Outdoor or unusual ambient condition | Project review input | A generic cold-climate multiplier |
| Warm-up behavior | Performance / troubleshooting evidence | Proof of correct heater sizing by itself |
Ventilation matters, but it is not a universal sizing coefficient
Current Harvia ventilation guidance shows that ventilation affects sauna operation and can interact with temperature-sensor behavior.
That supports treating ventilation as an installation and operating input. It does not establish a cross-brand instruction such as “add X% heater capacity for ventilation.”
Unless the selected equipment documentation provides an arithmetic adjustment, do not invent one.
Door opening is an operating condition
Opening the sauna door releases heat. In a high-turnover application, repeated door cycles can change recovery demand.
That is a reason to record operating duty and verify the candidate heater or heater family. It is not evidence for a universal “door-opening allowance.”
Commercial duty can change equipment suitability
Professional or intensive-use applications may need equipment intended for that duty. Treat this as a suitability and recovery question rather than multiplying a residential room-volume result by an invented commercial factor.
Warm-up time is not a sizing verdict
A sauna that warms slowly is not automatically undersized.
Slow warm-up can have causes beyond nominal heater capacity, including room heat loss, ventilation, stone condition or loading, sensor or thermostat behavior, and electrical or heating-element faults. Warm-up behavior is therefore useful evidence to investigate, but not a stand-alone diagnosis of heater size.
For a deeper warm-up discussion, see How Long Does a Sauna Take to Heat Up?
Separate Thermal Sizing from Electrical, Clearance and Control Requirements
A thermal shortlist does not approve the installation.
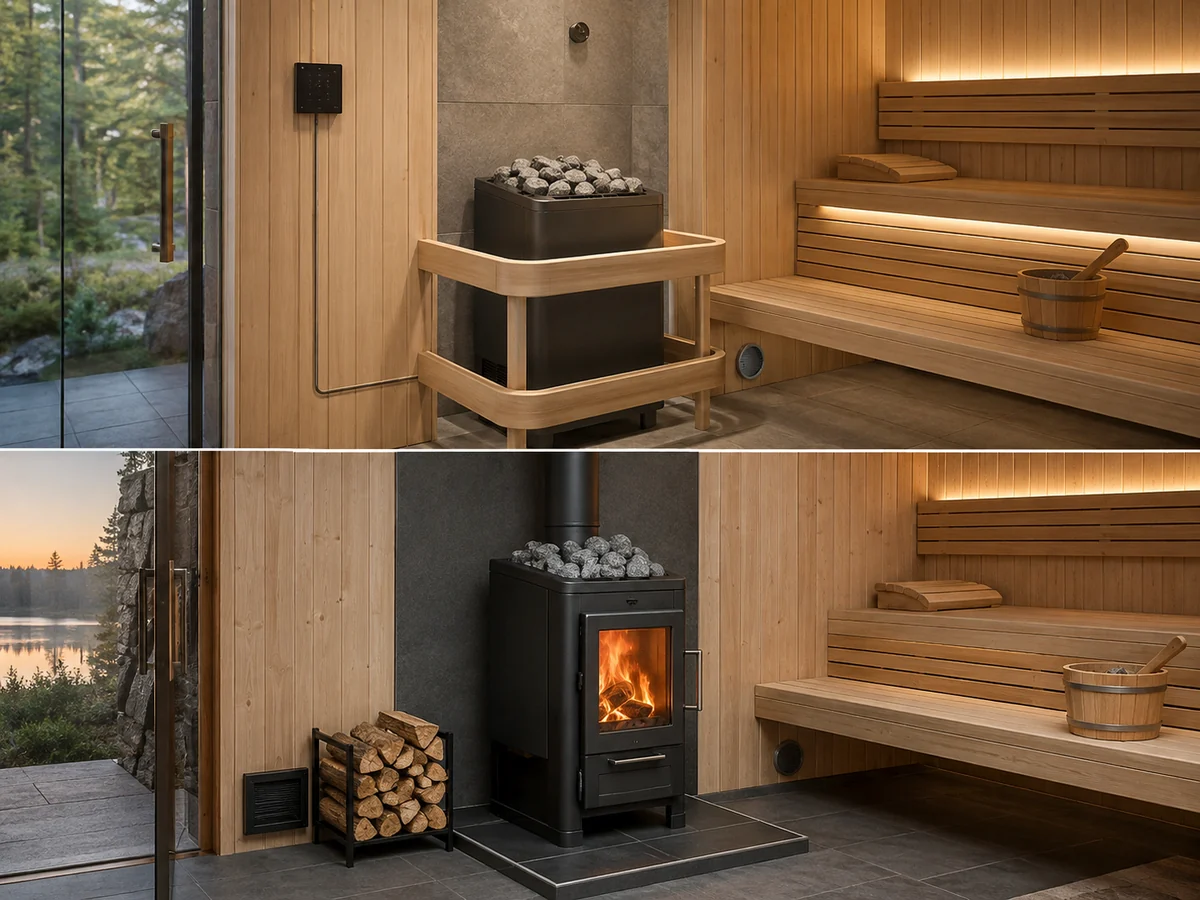
Once a heater has been shortlisted against the room, the exact equipment and project still control the electrical, clearance, control and sensor requirements.
Heater output is not a complete electrical design
The kW rating does not, by itself, determine every electrical requirement.
Exact equipment documentation may separately specify voltage, connection arrangement, fuse or overcurrent data, cable requirements, controller architecture and sensor configuration.
Do not derive a generic breaker or conductor table from heater kW alone.
Final fixed electrical work should follow the selected equipment documentation and the applicable project and local electrical requirements.
Safety clearances belong to the exact heater
There is no single clearance distance that applies to every sauna heater.
Current Harvia clearance guidance directs users to the exact heater’s rating plate, installation instructions or product data for safety distances.
Room-volume suitability does not override those installation requirements.
Controls and sensors are configuration-specific
Where a heater uses a separate controller or temperature sensor, placement must follow the applicable equipment instructions.
Current Harvia sensor guidance also shows why ventilation and sensor placement cannot be treated independently: supply airflow in the wrong location can affect the sensor reading and heater behavior.
A sizing guide should therefore not provide one universal sensor location.
Standards are scope references, not product-certification claims
IEC 60335-2-53 covers safety requirements for sauna heating appliances and infrared cabins within its stated scope. The IEC webstore currently lists the 2011 edition with Amendments 1 and 2 as a valid consolidated version and also lists Edition 5 as under development. Project teams should verify the edition adopted for the destination market and project rather than assuming that an international or developing edition automatically governs locally.
IEC 60364-7-703:2004 covers electrical installations in rooms and cabins containing sauna heaters within its stated scope. Its scope includes certain sauna cabins erected on site and rooms containing sauna heaters, and it states that it does not apply to prefabricated sauna cabins complying with a relevant equipment standard.
Referencing these standards does not prove that a specific HACHILL heater or project is certified or approved.
Thermal sizing → exact heater model → exact installation manual → exact control/sensor configuration → project electrical and site review.
Use a Heater Sizing Release Gate Before RFQ
A heater shortlist is ready for supplier review when the important thermal inputs are known and the remaining equipment-specific questions are visible.
It does not need every installation detail to be finalized before an RFQ, but it needs enough information to avoid quoting from assumptions.
| Decision question | SIZING SHORTLIST / RFQ READY | HOLD / REQUEST MISSING INPUT |
|---|---|---|
| Is the actual room basis known? | Finished internal dimensions are available | Only exterior dimensions or person capacity are known |
| Are exposed surfaces identified? | Glass, masonry and other relevant uninsulated areas are recorded | Surface information is incomplete |
| Is the sizing method owned by a selected manufacturer? | The applicable method is known | A generic coefficient is being used without an equipment owner |
| Does the candidate fit its published room range? | Calculated volume can be checked against the exact model | Candidate model or exact range is not confirmed |
| Are unusual operating conditions visible? | Ventilation, repeated door opening, intensive duty or unusual site conditions are recorded for review | They are hidden inside an invented multiplier |
| Is the electrical context recorded? | Available electrical context and the responsible next-step review are identified | Heater kW is being treated as the complete electrical design |
| Are installation requirements routed correctly? | Clearances, controls and sensors will be checked against exact documentation | Generic installation assumptions are being used |
SIZING SHORTLIST / RFQ READY means there is enough information to evaluate a heater candidate and ask the correct next questions.
It does not mean final electrical approval, installation approval, certification or guaranteed performance.
Use HOLD / REQUEST MISSING INPUT when a missing room, construction, manufacturer or configuration input could still change the heater selection.
Frequently Asked Questions
Can I size a sauna heater from person count?
No. Person count helps with seating and use planning, but heater sizing starts with the finished internal room volume and the construction or surface adjustments required by the selected manufacturer.
Does more glass always use the same sizing adjustment?
No. Manufacturer methods differ. Use the adjustment method published for the heater system being evaluated rather than transferring one brand’s coefficient to another.
Should I choose the larger heater if I am between sizes?
Follow the exact manufacturer guidance. A boundary case is a verification point, not a universal instruction to move up one heater size.
Does heater kW determine breaker size by itself?
No. Rated heater output is only one part of the electrical specification. Voltage, exact model requirements, connection method, controls and the applicable electrical installation still need separate verification.
Does sauna ventilation use one universal heater-sizing multiplier?
Not from the authoritative manufacturer methods reviewed for this guide. Ventilation affects sauna operation and can affect sensor and airflow behavior, but it should not be converted into a universal numeric sizing multiplier unless the selected equipment documentation explicitly provides one.
Prepare a Sauna Heater Sizing RFQ
Before requesting a heater review, prepare the finished room dimensions, glass and other exposed surfaces, construction information where available, indoor or outdoor location, expected operating pattern, heater preference if one already exists, electrical context, target market, quantity and required documentation.
Separate confirmed information from open items.
That gives HACHILL a clearer basis for distinguishing a plausible heater shortlist from questions that still require product, installation or electrical verification.