
要点:ヒーターを選ぶ前に、室内の寸法と容積を確認する
サウナヒーターの容量選定は、定員や容積当たりの一律のkW目安ではなく、仕上げ後のサウナ室を基に行ってください。内寸容積を測り、ガラスなどの非断熱面を確認し、検討中のヒーターメーカーが公表する選定方法を適用します。その計算容積を、対象ヒーターの公表適用容積範囲と照合してください。
これだけで設置の判断が完了するわけではありません。換気、繰り返すドアの開閉、運転条件・負荷、電源、安全離隔距離、制御、センサー位置は、それぞれ別途確認する必要があります。
実際の室内条件 → メーカー指定の補正 → 計算容積 → 対象ヒーターの適用容積範囲 → 運転条件・負荷の確認 → 電源・設置条件の確認。
目的は、すべてに共通するHACHILL独自のヒーター選定式を作ることではありません。見積もりや設置の前に、現行の機器資料と照合できるヒーター候補を絞り込むことです。
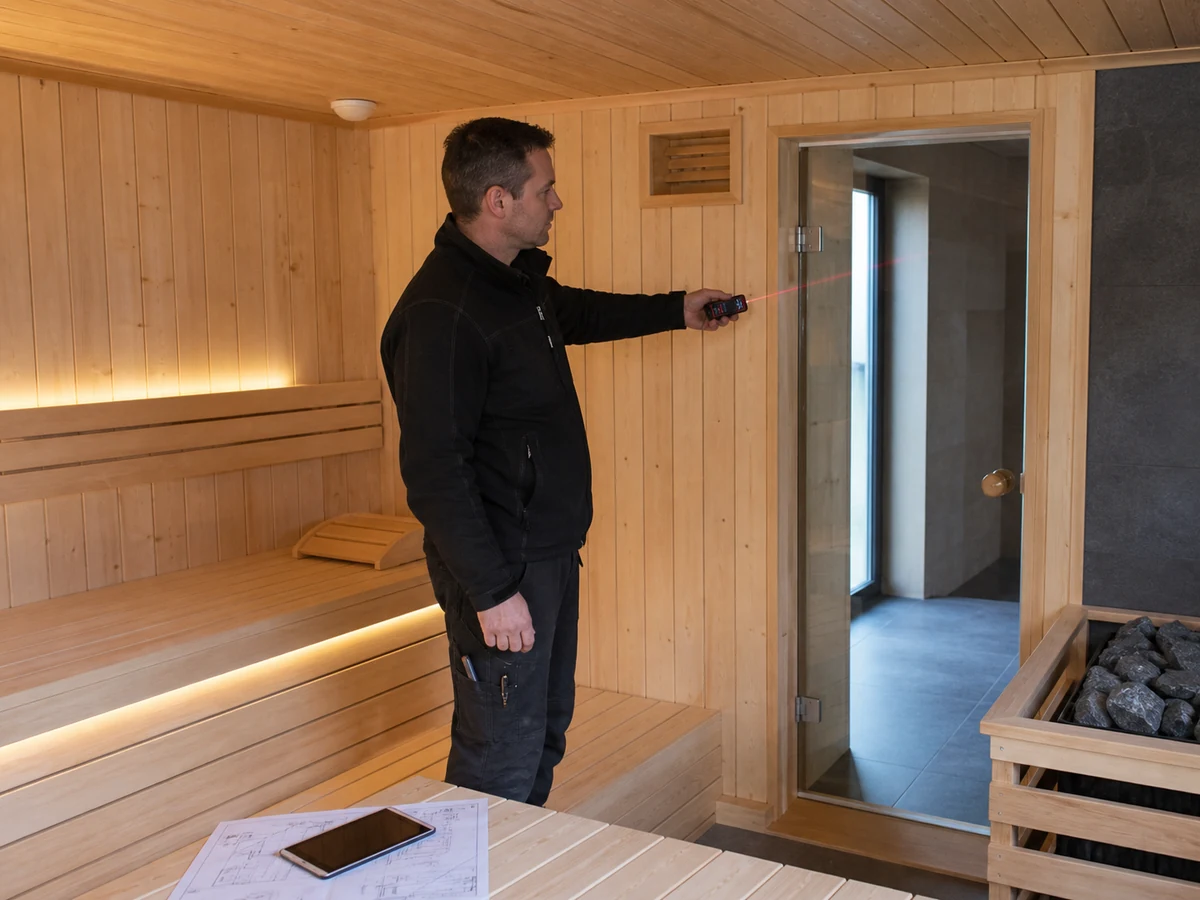
まず実際の加熱室容積を確定する
まず、加熱サウナ室の仕上がり内寸を確認します。
通常の長方形の部屋の場合:
幾何学的な室内容積 = 内法長さ × 内法幅 × 内法高さ
外形の設置面積、輸送寸法、公表定員ではなく、実際に加熱する室内の寸法を使ってください。
定員は着座配置や利用計画の参考になりますが、熱容量の選定根拠にはなりません。同じ人数向けに販売される二つのサウナでも、室内容積、ガラス、構造が異なれば、同じヒーターが適するとは限りません。
| 入力 | この情報から分かること | それだけでは確定できないこと |
|---|---|---|
| 定員 | 着座配置と利用条件の初期確認 | 最終的に必要なヒーター容量 |
| 内寸 | 実際に加熱する室内の幾何学的容積 | 最終的な補正後の計算容積 |
| ガラス/露出面 | メーカー指定の容積補正が必要かどうか | 普遍的な調整係数 |
| ヒーターkW | ヒーター定格出力 | 完全な電気設計または設置設計 |
不規則な形状では、公称サイズに当てはめるのではなく、実際に加熱する空間の容積を記録してください。
この手順で得られるのは 幾何学的な部屋の容積です。これは出発点であり、最終的な容量選定の結果ではありません。
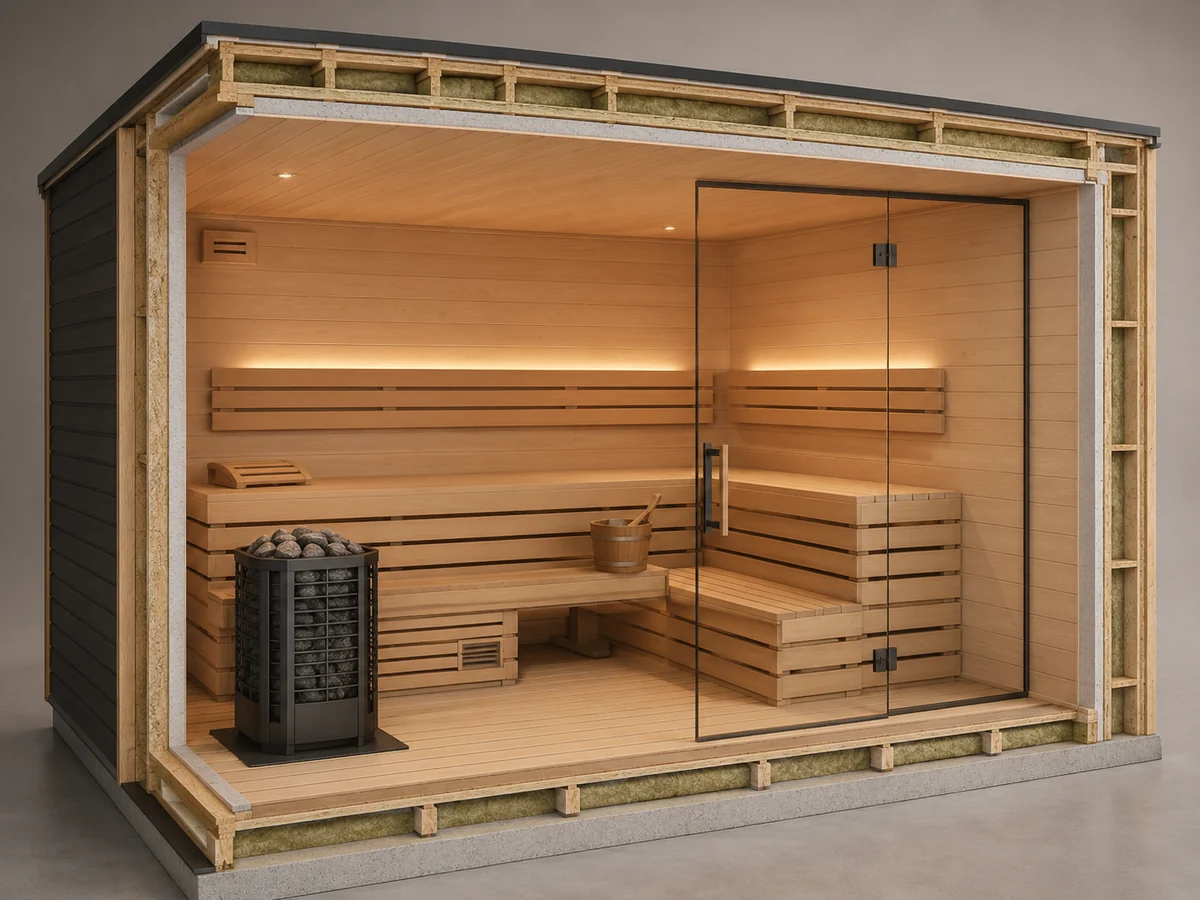
選定メーカーの露出面補正方法を適用する
ガラス、石材、その他の断熱されていない表面により、ヒーターの選択に使用される部屋の計算値が増加する可能性があります。 重要な点は、すべてのメーカーが同じ調整を適用しているわけではないということです。
| メーカーのガイダンス | 露出面・非断熱面に対する公表済みの補正方法 | 範囲 |
|---|---|---|
| Harvia | 石、ガラス、または同様の断熱されていない表面1 m²ごとに、選定用の計算容積へ1.2 m³を加えます。断熱されていない丸太造りの内壁には、別の係数を使います。 | Harvia ガイダンスのみ |
| フーム | HUUM の公開された手法で材料依存の係数を使用して非断熱表面の体積を追加する計算された体積手法を使用します。 | HUUM方式のみ |
これらの公開された例では、異なる計算構造が使用されています。 それらを HACHILL 係数に平均したり、あるブランドの係数を別のヒーターに転送したりしないでください。
幾何学的容積と計算容積は同じものではない
幾何学的または実際の部屋容積 は加熱された部屋の物理的な内部容積です。
計算された、計算上の、または有効な体積 は、選択したメーカーが文書化した構造または表面調整を適用した後の部屋の値です。
用語はメーカーによって異なりますが、判断の原則は共通しています: 検討しているヒーターシステムに対応する容量選定方法を使ってください。
部屋に大きなガラスの壁がある場合、正しい質問は「ガラスのためにどのくらいの kW を追加する必要があるか?」ではありません。 それは、「この候補ヒーターのメーカーは、ガラスを考慮するようにどのように指示しますか?」です。
この区別により、有効なメーカーのルールが無効な業界全体の公式になるのを防ぎます。
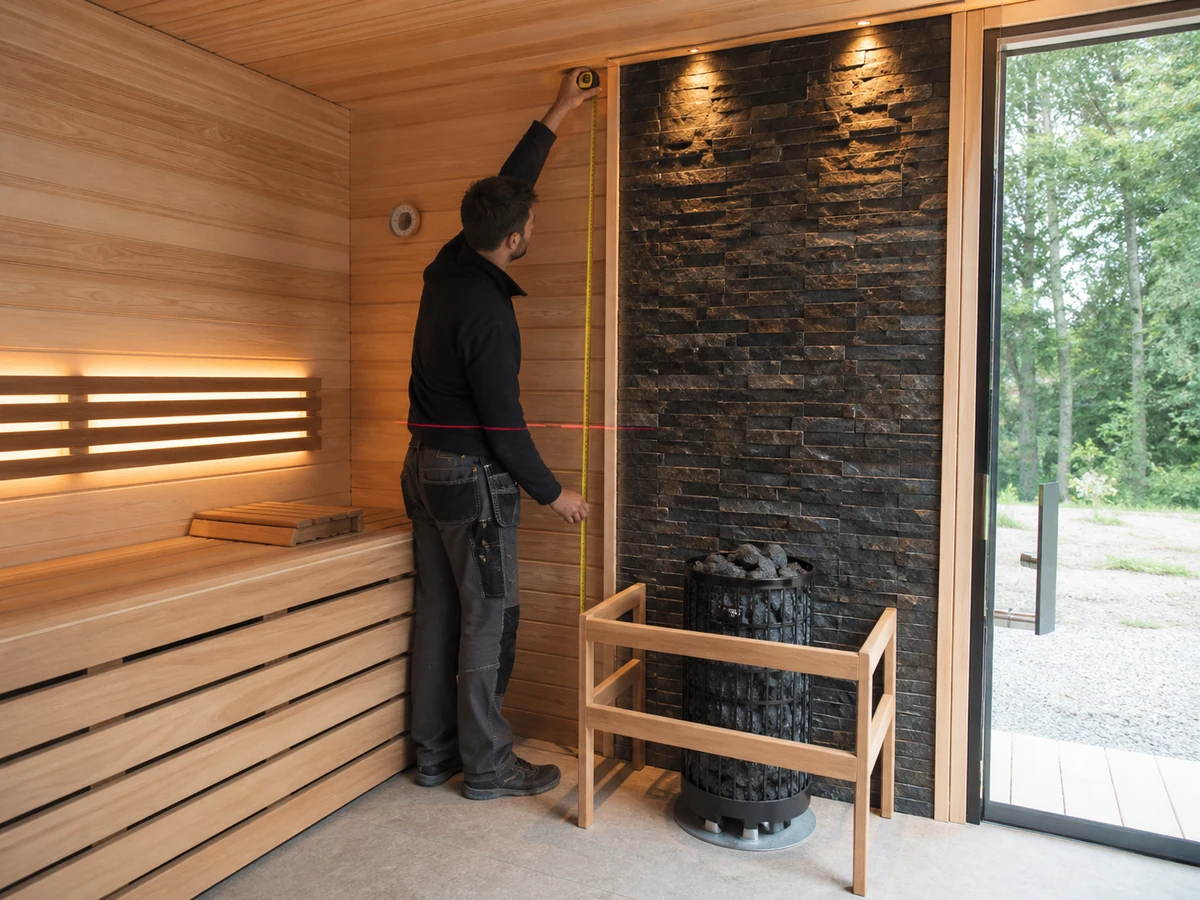
計算容積を該当ヒーターの公表室内容積範囲に照合する
選定したメーカーの方法で室内の計算容積を求めたら、その値を対象ヒーターの公表適用容積範囲と照合してください。
「この部屋には約X kWが必要」といった大まかな結論で止めないでください。定格出力は選定項目の一つにすぎません。対象ヒーターが公表する適用容積の下限と上限を、次の確認条件にしてください。
計算容積 → ヒーター候補 → 公表適用容積範囲 → 範囲の境界に関するメーカーの指示
境界ケースは検証ポイントとして扱う
計算容積がヒーターの公表範囲の上限・下限に近い場合は、より詳しい確認が必要です。
メーカーのガイダンスは同一ではありません。 Harviaは、例えば、公表適用容積範囲の上限・下限ぎりぎりを避けるよう案内しています。境界付近の扱い方は、別のメーカーでは異なる場合があります。
メーカーをまたいで共通する確認原則は、 適用範囲の境界付近では選定メーカーの具体的な指示に従い、確認が必要なら選定を保留することです。
あるメーカーの指示を「常に大きいヒーターを選択する」というものにしないでください。
ヒーターの電力を増やすことが、自動的により良い答えになるわけではありません。 ヒーターは部屋、メーカーの意図した範囲、プロジェクトの条件に適合する必要があります。
換気・扉の使用・運転負荷はレビュー項目として扱い、汎用の係数にはしない
サウナのパフォーマンスに影響を与えるすべての条件が部屋の容積方程式に含まれるわけではありません。
| 因子 | として扱う | 想定しないこと |
|---|---|---|
| ガラス・指定された非断熱面 | メーカー固有の算術調整 (文書化されている場合) | 1 つの普遍的なガラス係数 |
| 換気 | システム設計と運転条件の確認に必要な情報 | すべてに共通する容積倍率 |
| 繰り返されるドアの開閉 | 運転負荷・温度回復の確認に必要な情報 | 一定割合の容量上乗せ |
| 集中的な商業利用 | 機器の運転負荷と温度回復への適合性確認 | 1 つの「商業的」補正係数 |
| 屋外または異常な周囲条件 | 案件を確認するための情報 | 一般的な寒冷気候乗数 |
| 昇温時の挙動 | パフォーマンス/トラブルシューティングの証拠 | それだけでヒーター容量が適正だと判断する根拠 |
換気は重要だが、万能なサイジング係数ではない
現在のHarviaの換気ガイドでは、換気がサウナの運転に影響し、温度センサーの動作とも相互に関係する可能性があることが示されています。
したがって、換気は設置・運転条件として確認すべきものです。ただし、「換気のためにヒーター容量をX%増やす」といった、すべてのメーカーに共通する指示の根拠にはなりません。
選択した機器のマニュアルに算術調整が記載されていない限り、算術調整を発明しないでください。
扉の開閉は運転条件である
サウナのドアを開けると熱が逃げます。短い間隔で繰り返し利用する用途では、ドアの開閉が続くことで温度回復に必要な条件が変わる場合があります。
そのため、運転条件・負荷を記録し、候補のヒーターやシリーズが適しているか確認します。一律の「ドア開閉分の上乗せ」の根拠にはなりません。
商業用途の負荷は機器適合性を変え得る
業務用や高頻度で使う用途では、その運転条件に対応する機器が必要な場合があります。住宅用の室内容積の計算結果に根拠のない業務用係数を掛けるのではなく、機器の適合性と温度回復の問題として確認してください。
昇温時間はサイジングの判定基準ではない
昇温が遅いからといって、必ずヒーターの能力が不足しているとは限りません。
昇温が遅い原因は、ヒーターの公称能力だけとは限りません。室内の熱損失、換気、石の状態や積み方、センサー・サーモスタットの動作、電気系統や発熱体の故障も考えられます。昇温時の挙動は調査に役立つ情報ですが、それだけでヒーター容量を診断することはできません。
昇温について詳しくは、次のガイドを参照してください: サウナが温まるまでにどれくらい時間がかかりますか?
熱的サイジングと電気・クリアランス・制御要件を分けて検討する
熱容量を基に候補を絞り込んだだけでは、設置が承認されたことにはなりません。
室内条件を基にヒーター候補を絞り込んだ後も、電気、安全離隔距離、制御、センサーの要件は、対象機器と案件の条件によって決まります。
ヒーター出力は電気設計の全体を意味しない
kW 定格だけですべての電気要件が決まるわけではありません。
正確な機器の文書には、電圧、接続配置、ヒューズまたは過電流データ、ケーブル要件、コントローラー アーキテクチャ、およびセンサー構成が個別に指定されている場合があります。
ヒーターのkWだけから、一律のブレーカー選定表や電線サイズ表を作らないでください。
最終的な固定電気工事は、選択した機器の文書、該当するプロジェクトおよび地域の電気要件に従う必要があります。
安全離隔距離は対象ヒーターごとに確認する
すべてのサウナヒーターに共通する安全離隔距離はありません。
Harviaの現行の安全離隔距離ガイドでは、安全距離の確認にあたり、対象となるヒーターの銘板、設置説明書、または製品データを参照するよう案内しています。
部屋の容積の適合性によって、これらの設置要件が無効になることはありません。
コントロールとセンサーは構成固有です
ヒーターが別個のコントローラーまたは温度センサーを使用する場合、配置は該当する機器の指示に従う必要があります。
現在のHarviaのセンサー設置ガイドでは、換気とセンサー位置を別々に扱えない理由も示されています。給気の位置が不適切だと、センサーの測定値やヒーターの動作に影響する可能性があります。
したがって、容量選定ガイドで、すべての機器に共通するセンサー位置を示すべきではありません。
規格は範囲参照であり、製品認証の主張ではありません
IEC 60335-2-53 規定の範囲内でサウナ暖房器具および赤外線キャビンの安全要件をカバーしています。 IEC ウェブストアには現在、修正 2011 および 1 を含む 2 年版が有効な統合バージョンとしてリストされており、エディション 5 も開発中としてリストされています。 プロジェクト チームは、国際版または開発中のエディションが自動的にローカルに適用されると想定するのではなく、目的の市場およびプロジェクトに採用されているエディションを確認する必要があります。
IEC 60364-7-703:2004 この規定は、定められた範囲内のサウナ ヒーターを備えた部屋およびキャビンの電気設備を対象としています。 その範囲には、敷地内に建設された特定のサウナキャビンおよびサウナヒーターを備えた部屋が含まれており、関連する設備基準に準拠したプレハブ式サウナキャビンには適用されないと記載されています。
これらの規格を参照しても、特定の HACHILL ヒーターまたはプロジェクトが認証または承認されていることを証明するものではありません。
熱サイジング → 正確なヒーターモデル → 正確な設置マニュアル → 正確な制御/センサー構成 → プロジェクトの電気および現場レビュー。
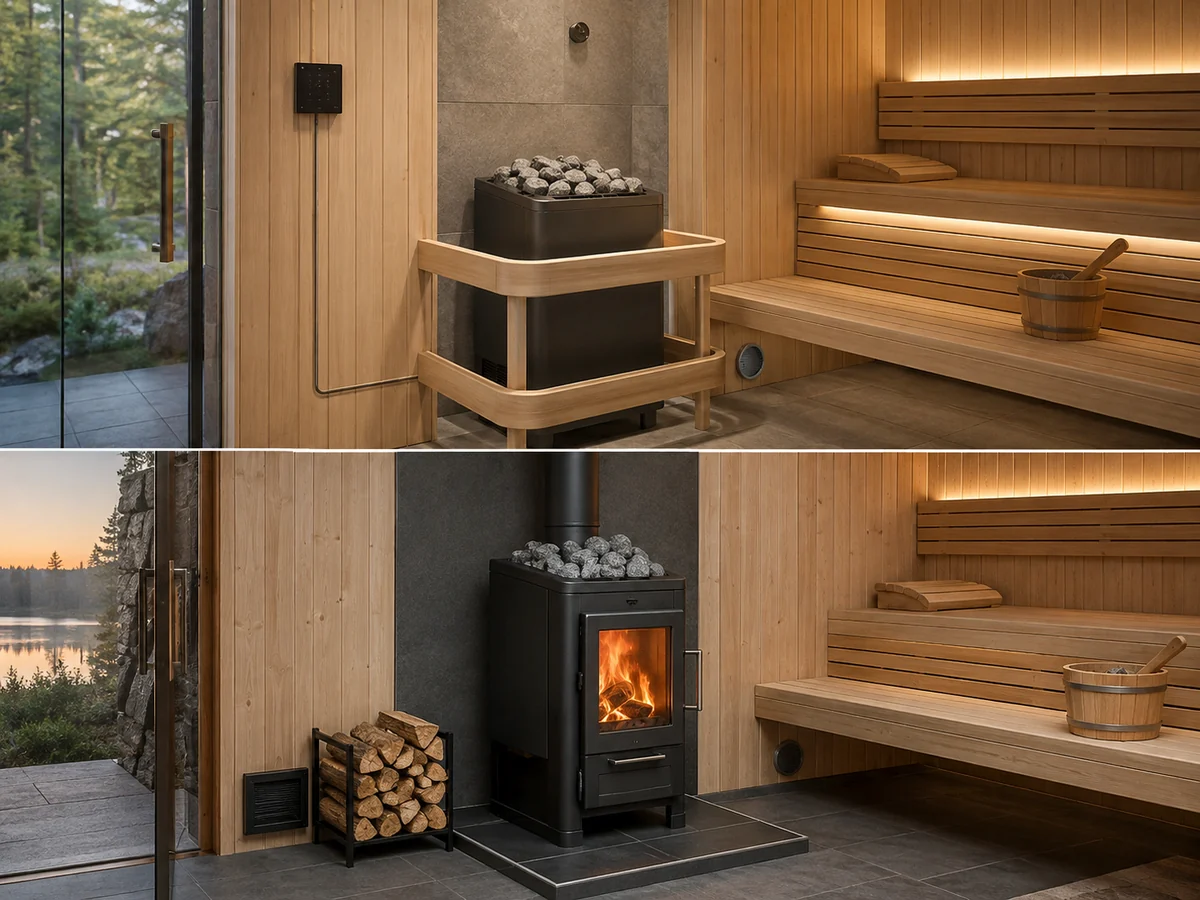
見積もり依頼前に容量選定候補の確認項目を使う
主要な熱設計条件が分かり、残る機器固有の確認事項が明確になっていれば、ヒーター候補を供給者に確認してもらう準備ができています。
見積もり依頼(RFQ)の前に設置の全詳細を確定する必要はありませんが、推測に基づく見積もりを避けるだけの情報は必要です。
| 確認する事項 | 容量選定候補/RFQ準備完了 | 保留 / 不足情報を確認 |
|---|---|---|
| 実際の室内条件を把握していますか? | 仕上げ後の内寸を確認できる | 外形寸法または収容人数のみがわかっています |
| 露出した表面は特定されていますか? | ガラス、石材、およびその他の関連する非断熱エリアが記録されます | 表面情報が不完全です |
| 選定メーカーが示す容量選定方法を使っていますか? | 適用可能な方法が知られている | どのメーカー・機器の方法か不明なまま、汎用の係数を使っている |
| 候補機器は公表適用容積範囲に合っていますか? | 計算された体積を正確なモデルと照合して確認できます | 候補モデルまたは正確な範囲は確認されていません |
| 通常と異なる運転条件は明確ですか? | 換気、繰り返すドアの開閉、高い運転負荷、通常と異なる現場条件を確認事項として記録している | それらは発明された乗算器の中に隠されています |
| 電源・電気設備の条件を記録していますか? | 利用可能な電源条件と、次段階の確認担当が明確になっている | ヒーター kW は完全な電気設計として扱われます |
| 設置要件の確認先は適切ですか? | 安全離隔距離、制御、センサーを、対象機器の資料と照合して確認する | 一般的なインストールの前提条件が使用されています |
容量選定候補/RFQ準備完了 は、ヒーター候補を評価し、次に確認すべき事項を尋ねるだけの情報があることを意味します。
これは、最終的な電気設備の承認、設置承認、認証、性能保証を意味するものではありません。
室内、構造、メーカー、構成に関する情報が不足しており、その内容によってヒーターの選定が変わる可能性がある場合は、保留/不足情報の確認依頼としてください。
よくある質問
人数からサウナヒーターの容量を選定できますか?
いいえ。人数は座席と使用計画に役立ちますが、ヒーターのサイズ決定は、完成した室内容積と、選択したメーカーが必要とする構造または表面の調整から始まります。
ガラス面が増えても、容積補正の方法は常に同じですか?
いいえ、メーカーの方法は異なります。 あるブランドの係数を別のブランドに移すのではなく、評価対象のヒーター システム用に公開されている調整方法を使用してください。
容量の境界にある場合は、大きいヒーターを選ぶべきですか?
メーカーの正確なガイダンスに従ってください。 境界ケースは検証ポイントであり、ヒーターのサイズを 1 つ上げるという普遍的な指示ではありません。
ヒーターのkWだけでブレーカーの定格が決まりますか?
いいえ、ヒーターの定格出力は電気仕様の一部にすぎません。 電圧、正確なモデル要件、接続方法、制御および該当する電気設備については、別途検証が必要です。
換気に対して、すべてのサウナヒーターに共通する容量倍率がありますか?
このガイドでレビューした権威あるメーカーの方法によるものではありません。 換気はサウナの動作に影響を与え、センサーや気流の動作に影響を与える可能性がありますが、選択した機器のマニュアルに明示的に記載されていない限り、汎用の数値サイジング乗数に変換すべきではありません。
サウナヒーターの容量選定に関する見積もり依頼を準備する
ヒーターの検討を依頼する前に、仕上げ後の室内寸法、ガラスなどの露出面、入手できる構造情報、屋内・屋外の設置場所、想定する運転パターン、既に希望があればそのヒーター、電源条件、対象市場、数量、必要書類を準備してください。
確認済みの情報と未確定事項を分けてください。
これにより、HACHILL は、製品、設置、または電気的検証が依然として必要な質問から、妥当なヒーター候補リストを区別するためのより明確な根拠を得ることができます。



