Outdoor Barrel Sauna / BS13

BS13 6-8 Person Outdoor Barrel Sauna

Создано для квалифицированных оптовых, OEM и коммерческих проектов

BS13 is the largest marketed-capacity model in HACHILL’s current barrel sauna range. The supplied product record lists an approximately 2,000 mm diameter, 2,400 mm depth and an 8 kW recommended heater route. Confirm the exact bench layout, site conditions, electrical package and included components before quotation.

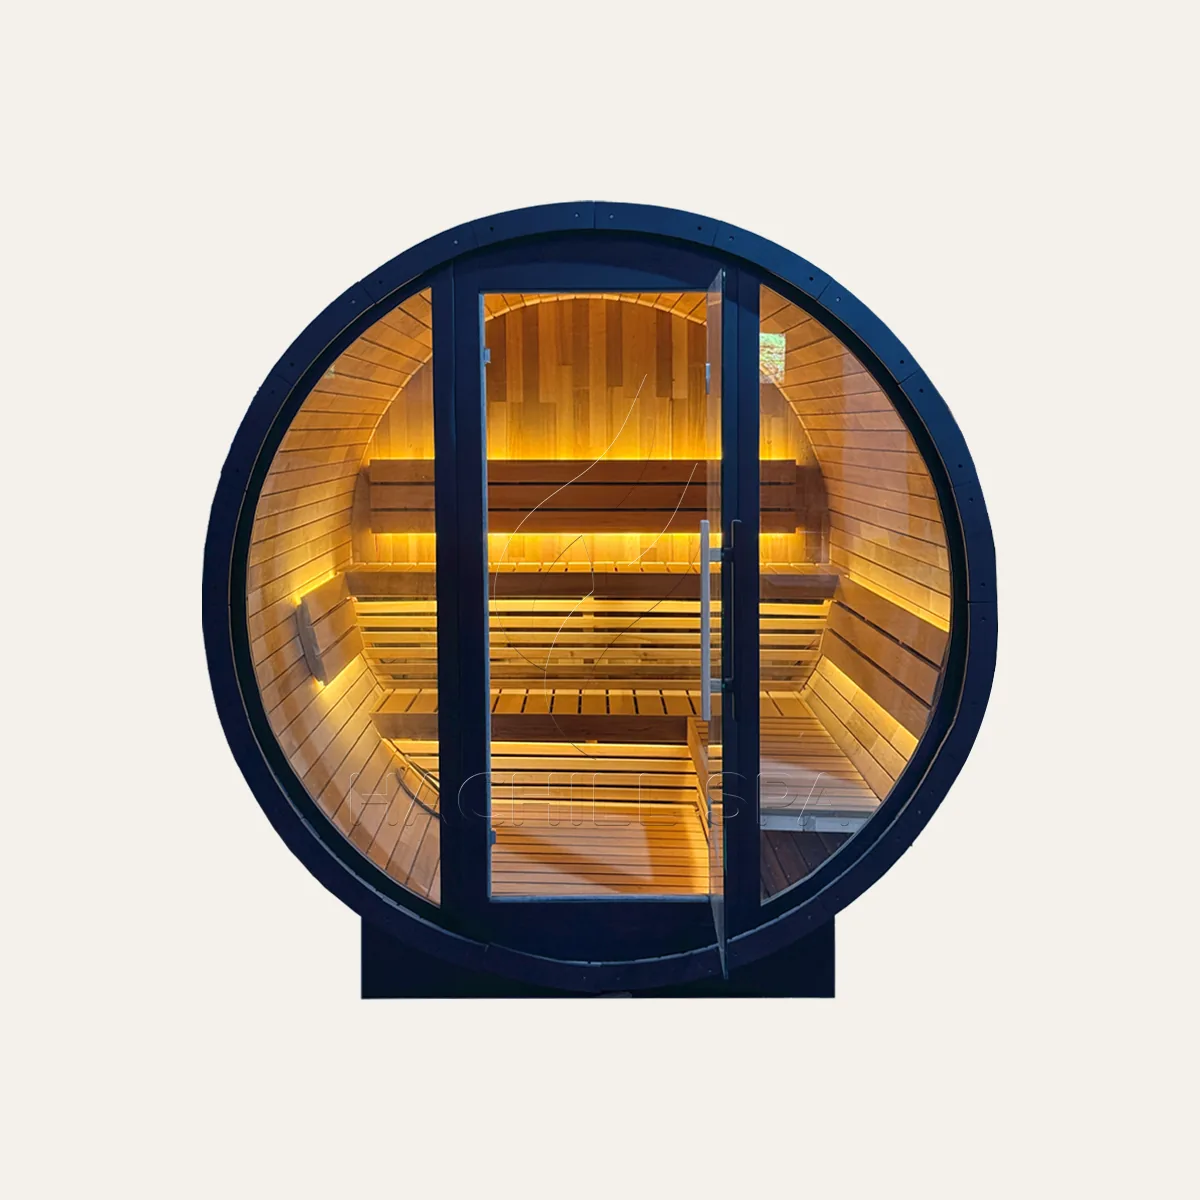
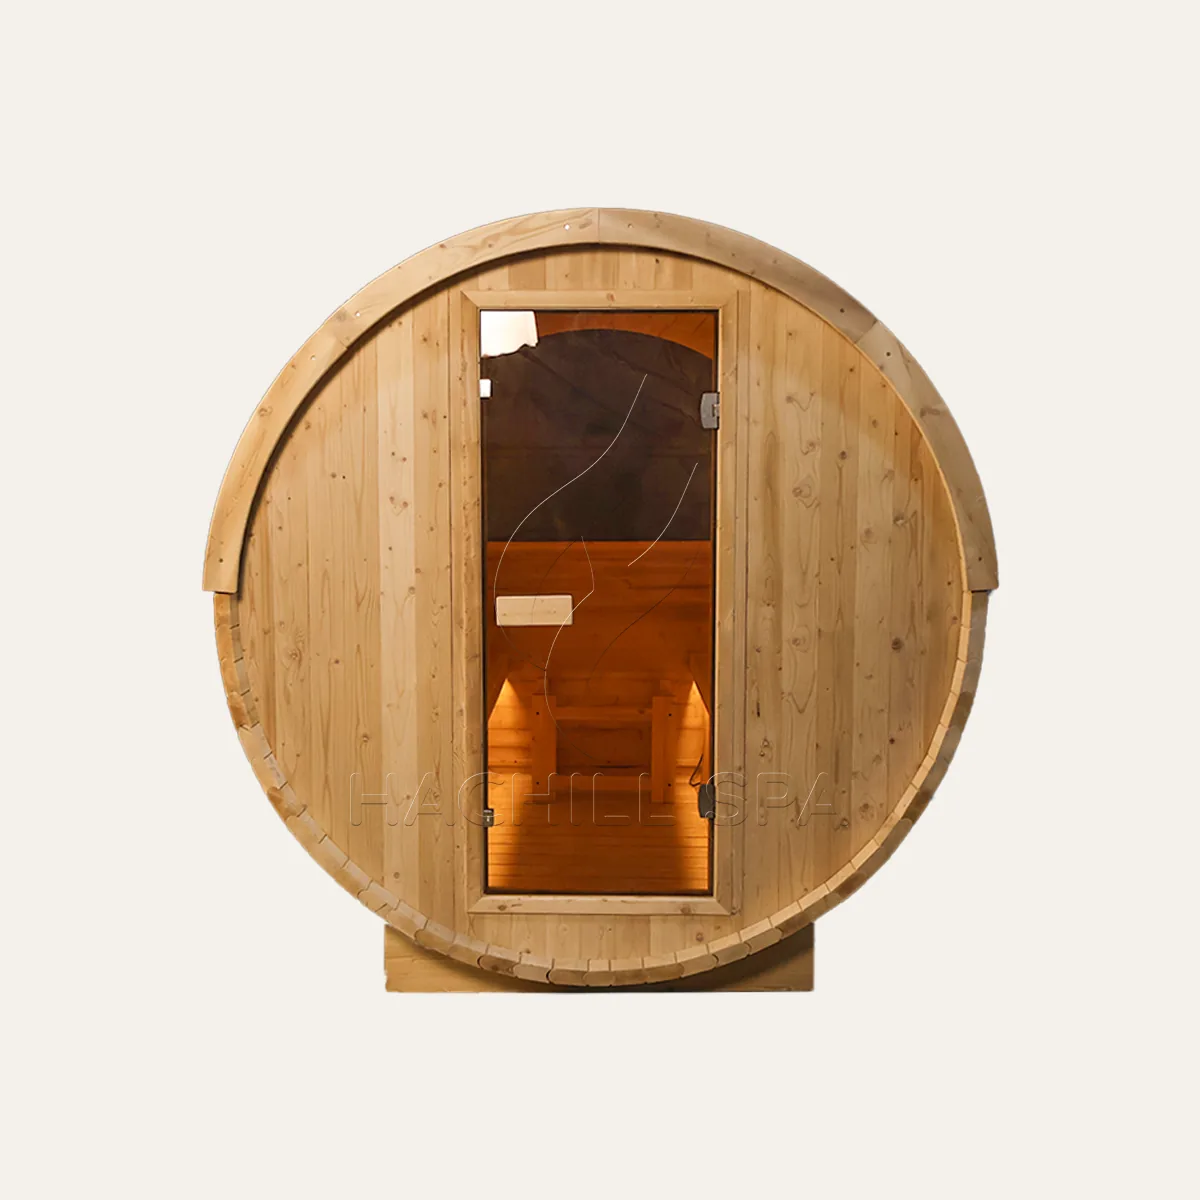
BS13 6-8 person outdoor barrel sauna front view

Краткие технические характеристики

Характеристика
Описание

Модель

BS13

Тип продукта

Outdoor Barrel Sauna

Заявленная вместимость

6-8 people

Recommended Heater Route

8 kW

Размеры

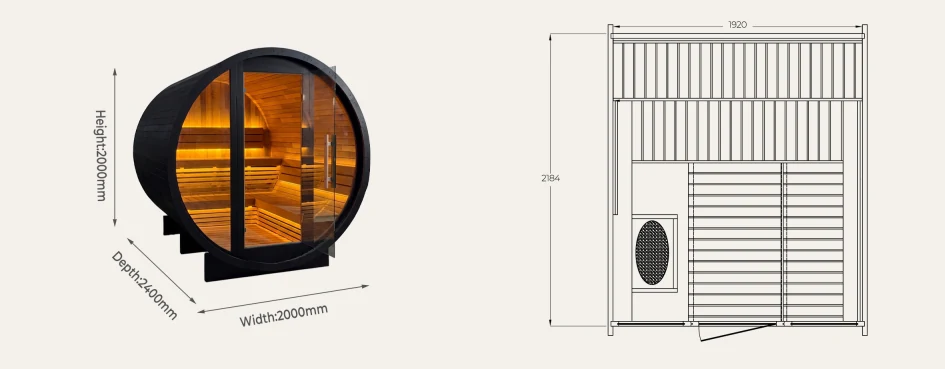
Approx. Ø2000 × D2400 mm; final approved drawing controls

Материалы и компоненты

Уточняйте по утвержденной спецификации и коммерческому предложению

Канал поставки

Оптовые поставки / OEM / Коммерческие проекты

Примечания по проектированию и закупкам

Подбор площадки

Подтвердите доступ, состояние фундамента или пола, инженерные коммуникации, дренаж и свободное пространство для обслуживания.

Конфигурация

Утвердите точную планировку, видимую отделку, компоненты и входящие в комплект аксессуары для заказа.

Документация

Используйте итоговый чертеж, спецификацию, коммерческое предложение и документы для целевого рынка в качестве контролируемой документации.

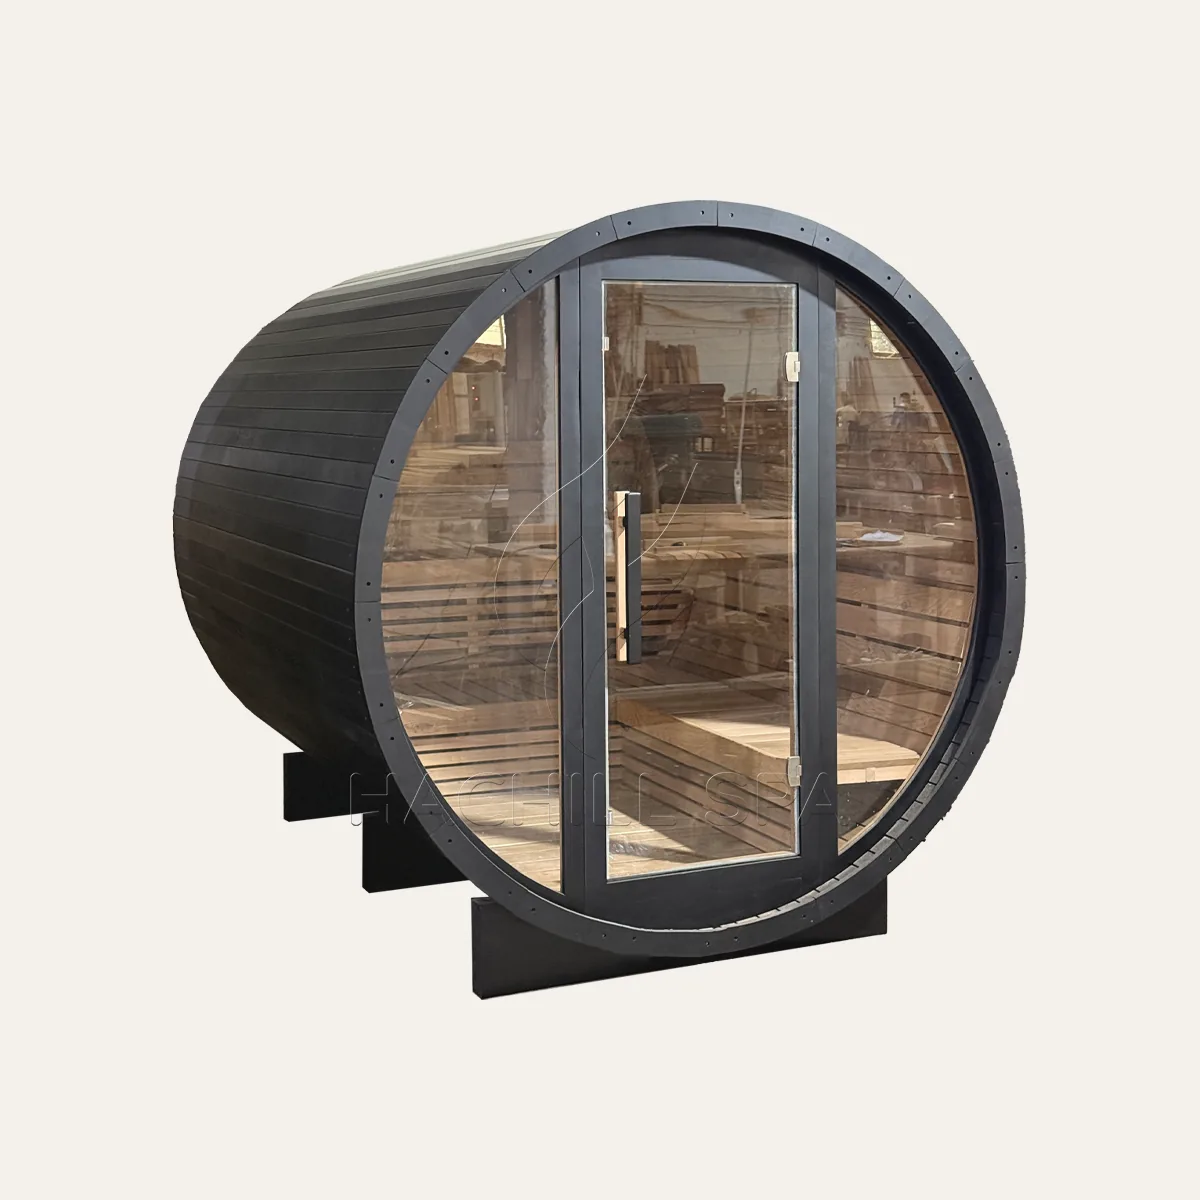
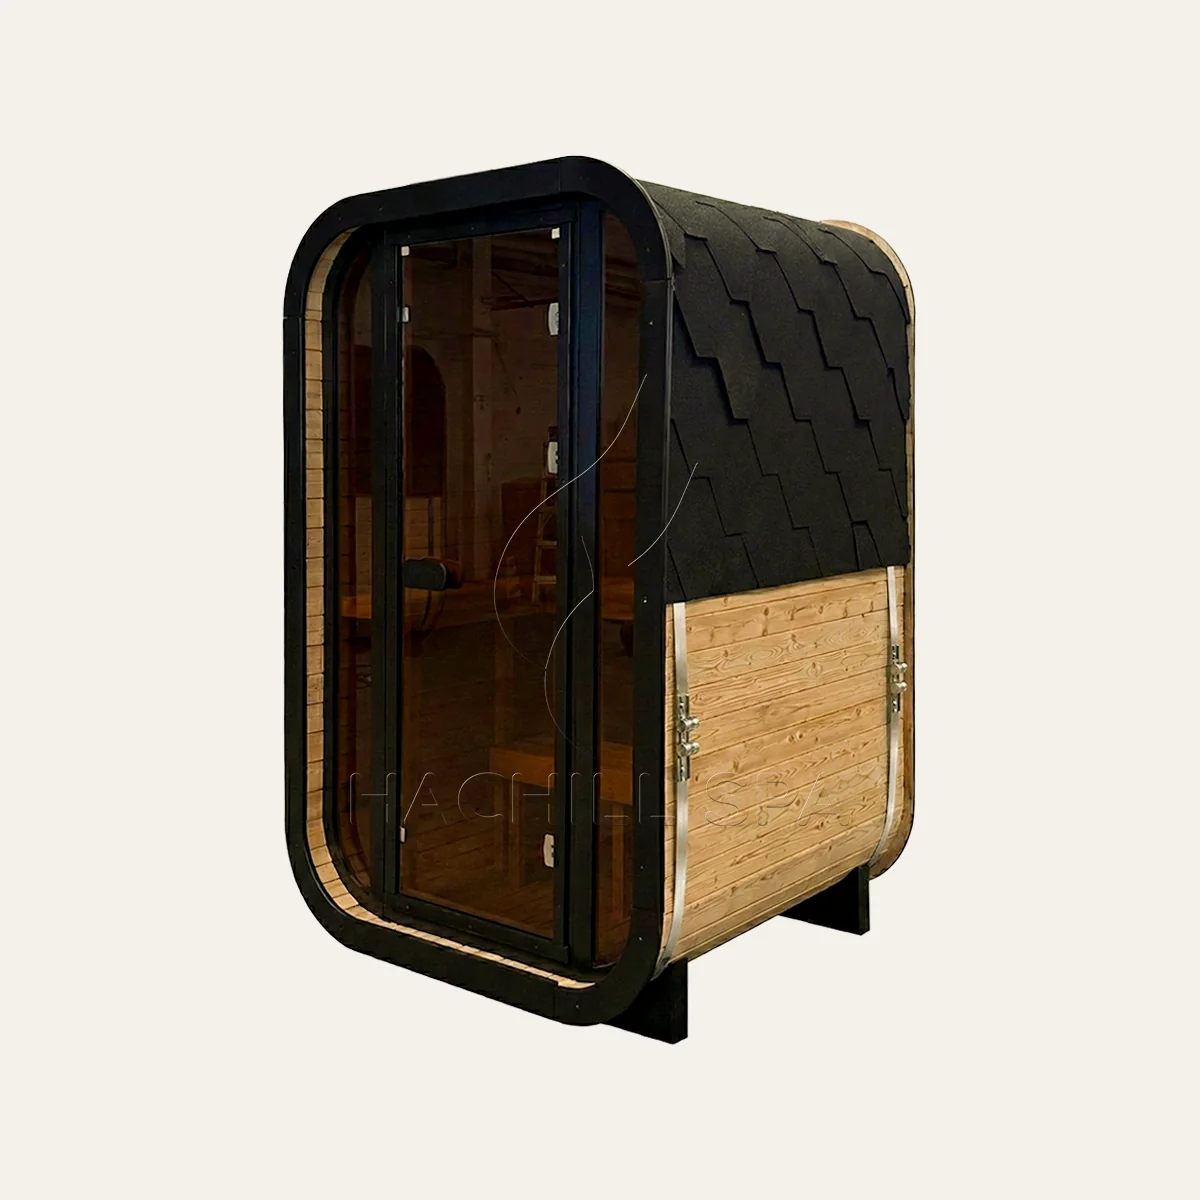
BS13 outdoor barrel sauna front three-quarter view with glass door
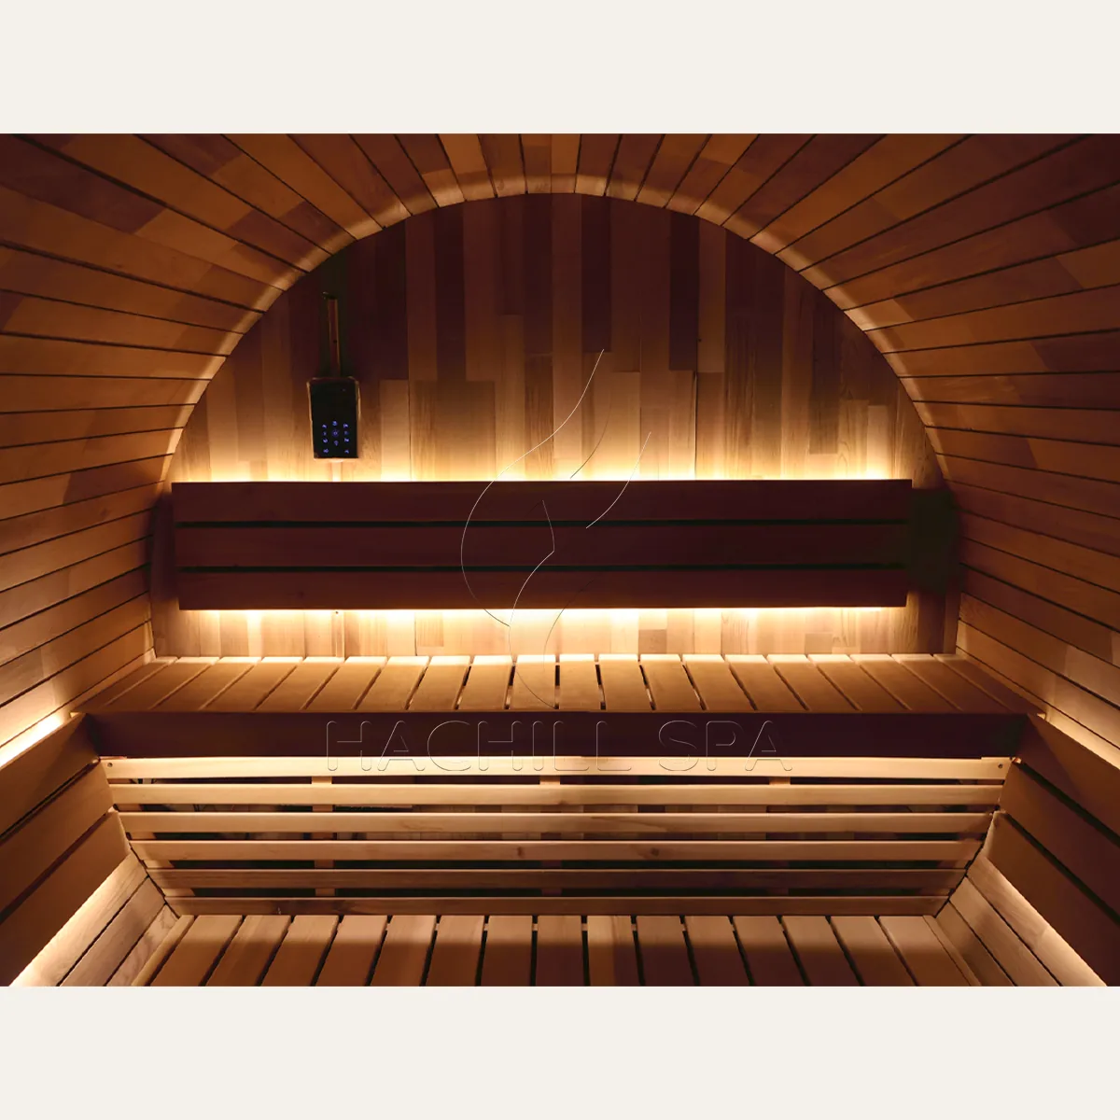
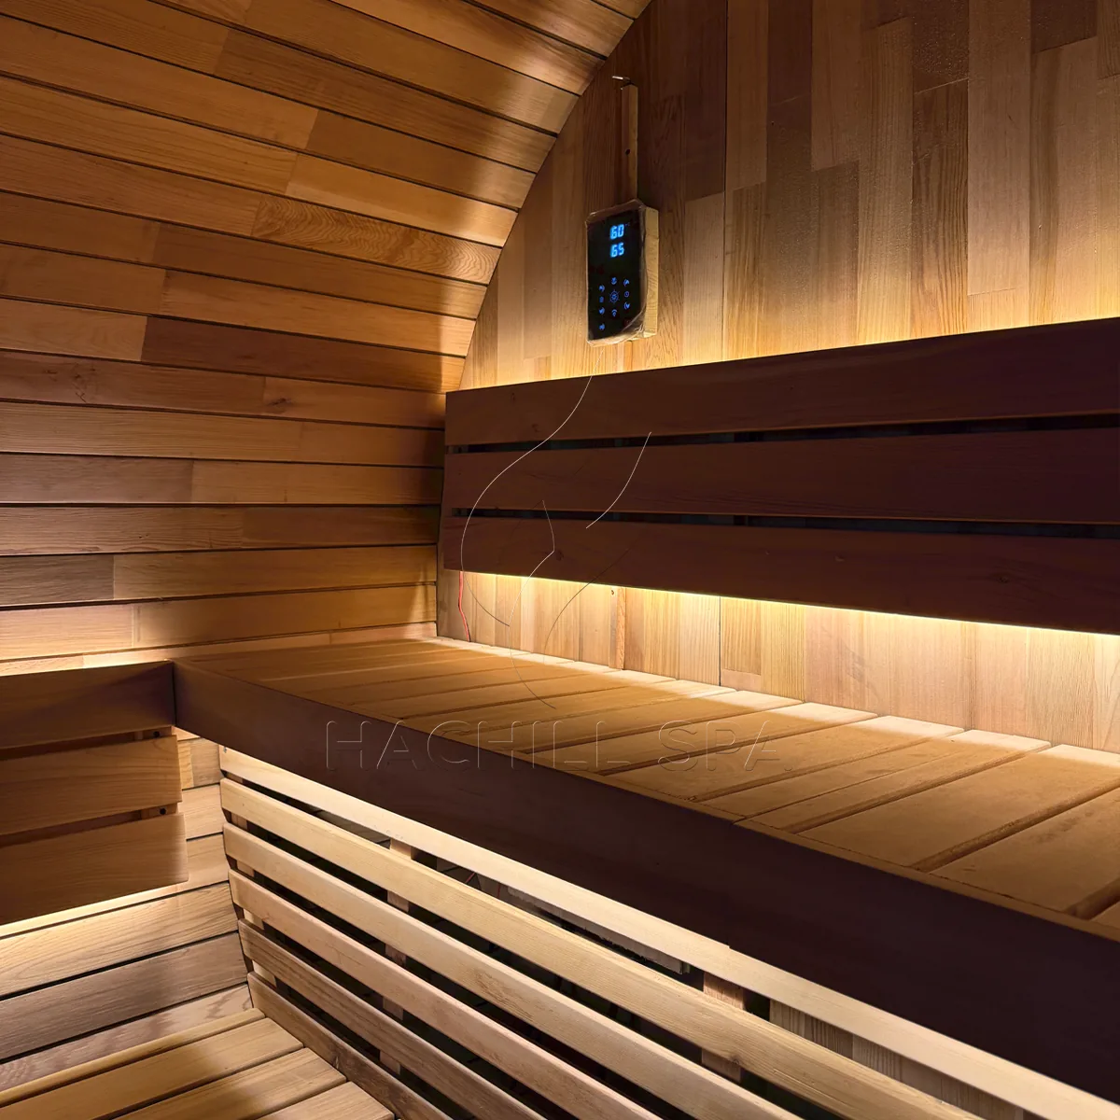
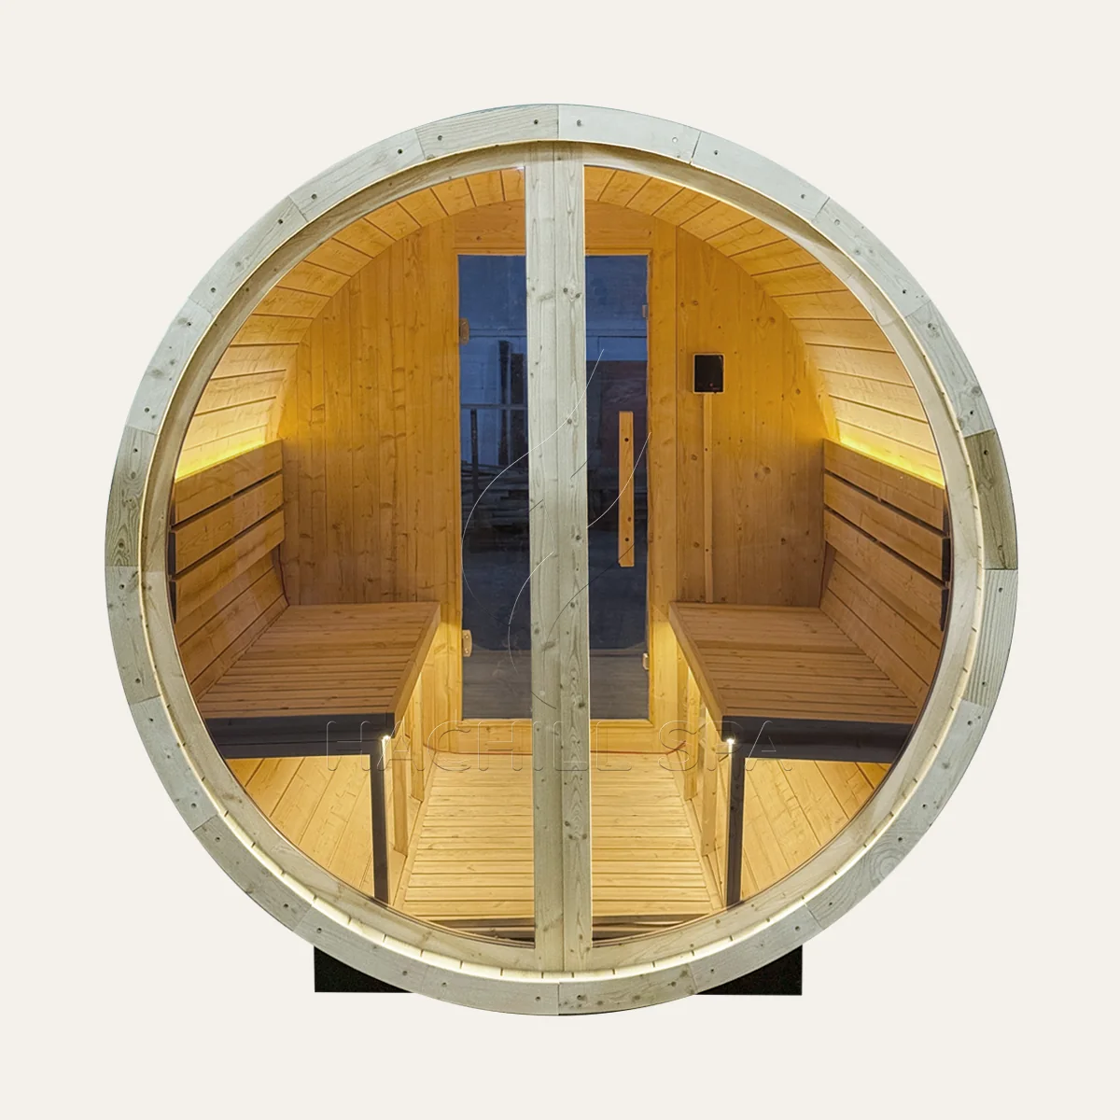
BS13 barrel sauna interior bench layout with LED lighting

Контролируемые материалы

Определенный маршрут системы

Планирование проекта

Доказательства перед заказом

Who BS13 Is Designed For

BS13 is a commercial-investigation page for distributors, sauna brands and wellness projects comparing a higher-capacity outdoor barrel format. The useful starting point is not the capacity label alone: review the real seating plan, finished footprint, access route, foundation, drainage, outdoor exposure and approved heater package as one system.

The photographs show one BS13 sample. Components and visible details shown in an image are not automatically included in every quotation; the approved quotation and model record control the final supply scope.

Оптовые поставки

Use BS13 as a range-position candidate after confirming the market, expected configuration and required evidence.

OEM / Собственная торговая марка

Define branding, visible finish, packaging and document requirements before option feasibility is confirmed.

Коммерческие проекты

Coordinate site access, base preparation, heater/electrical responsibility and handoff requirements before order approval.

Not Yet Confirmed

Materials, certifications, included accessories, packaging, MOQ, lead time and warranty remain quotation-controlled fields.

Confirmed BS13 Specifications

These values come from the supplied BS13 product sheet and dimension drawing. Treat dimensions as approximate planning inputs until the final approved drawing and order configuration are issued.

Модель

BS13 outdoor barrel sauna.

Заявленная вместимость

6-8 people. Validate against the approved internal bench layout and intended user flow.

External Dimensions

Approximately Ø2000 × D2400 mm. Allow additional site space for access, drainage and installation clearances.

Internal Dimensions

Approximately Ø1920 × D2184 mm. Confirm the final drawing before planning usable seating or equipment placement.

Recommended Heater

8 kW route. Heater model, controls, voltage, frequency and local electrical responsibility require confirmation.

Границы проверки

Confirm the model record, image set, commercial scope and destination-market requirements before quotation.

BS13 Exterior and Interior Views

Use these views to evaluate the photographed unit’s form, entry, seating and control placement. Final production scope must match the approved quotation and drawing.

BS13 outdoor barrel sauna front three-quarter view with glass door

Exterior view

Front three-quarter view showing the circular body, glazed entry and exterior finish.

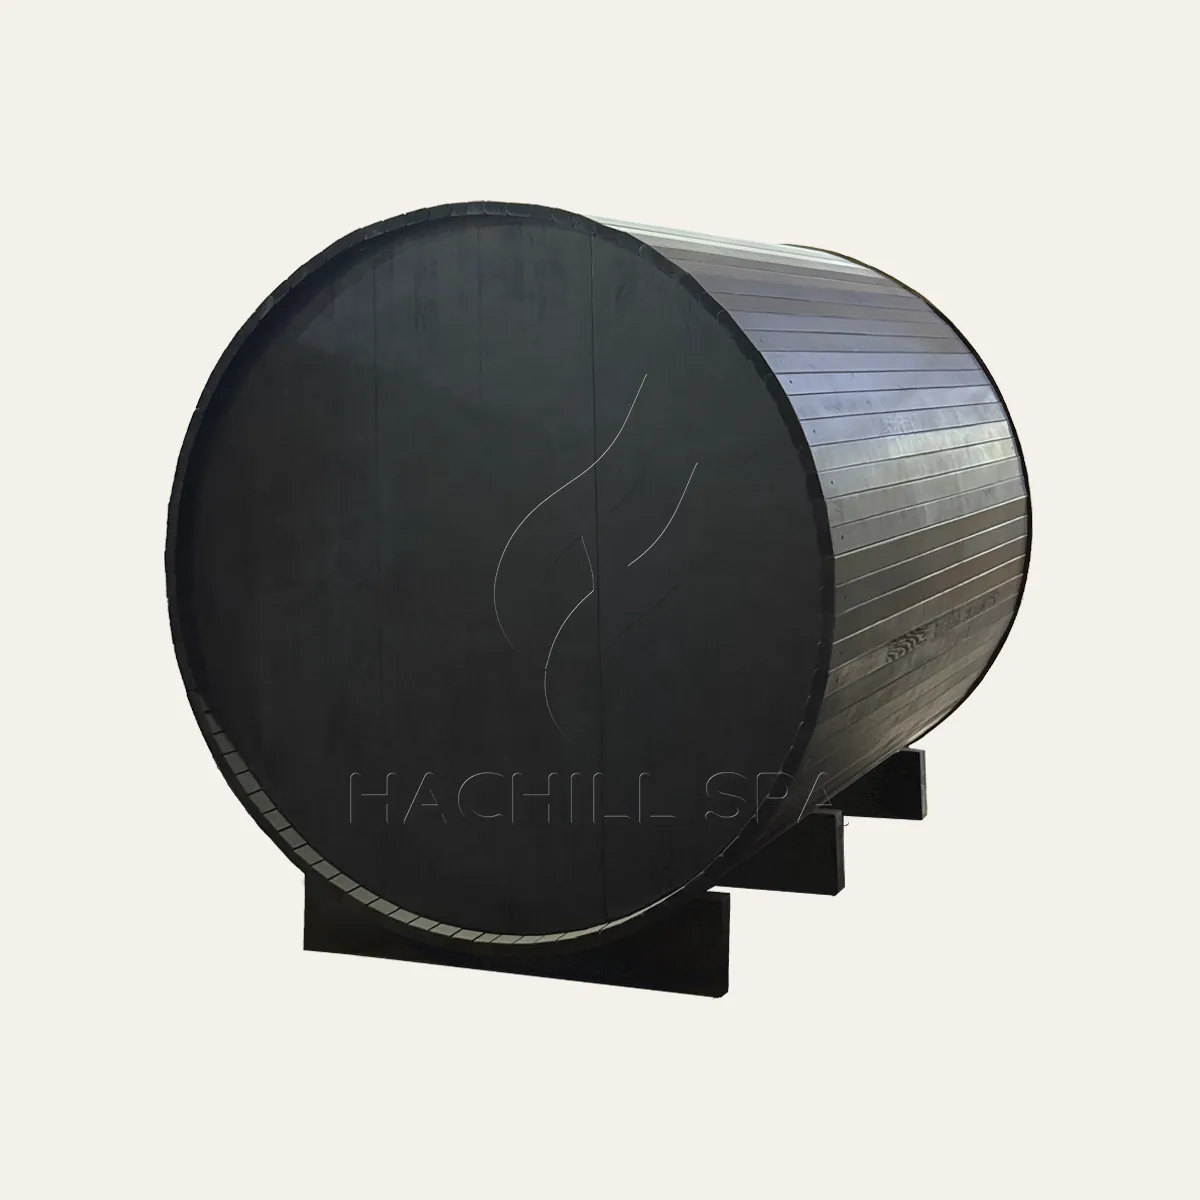
BS13 barrel sauna rear exterior and black cladding

Rear construction

Rear view for reviewing the barrel profile and exterior cladding coverage.

BS13 barrel sauna interior bench layout with LED lighting

Bench layout

Interior view showing the seating arrangement and illuminated backrest area.

BS13 sauna interior control panel and illuminated bench

Controls and lighting

Close view of the installed control panel and bench lighting shown on this sample.

BS13 barrel sauna dimensions and internal layout drawing

Dimensions and Site Planning

The supplied drawing indicates an external diameter of about 2,000 mm and depth of about 2,400 mm, with an internal width of about 1,920 mm and internal depth of about 2,184 mm.

Do not size the prepared site from the product envelope alone. The project team must also confirm delivery access, base construction, drainage, door swing, heater clearances, ventilation assumptions and service access for the selected destination market.

Product Details to Review

Close-up images are useful for technical and receiving discussions, but they do not replace a controlled bill of materials, approved drawing or written inclusion list.

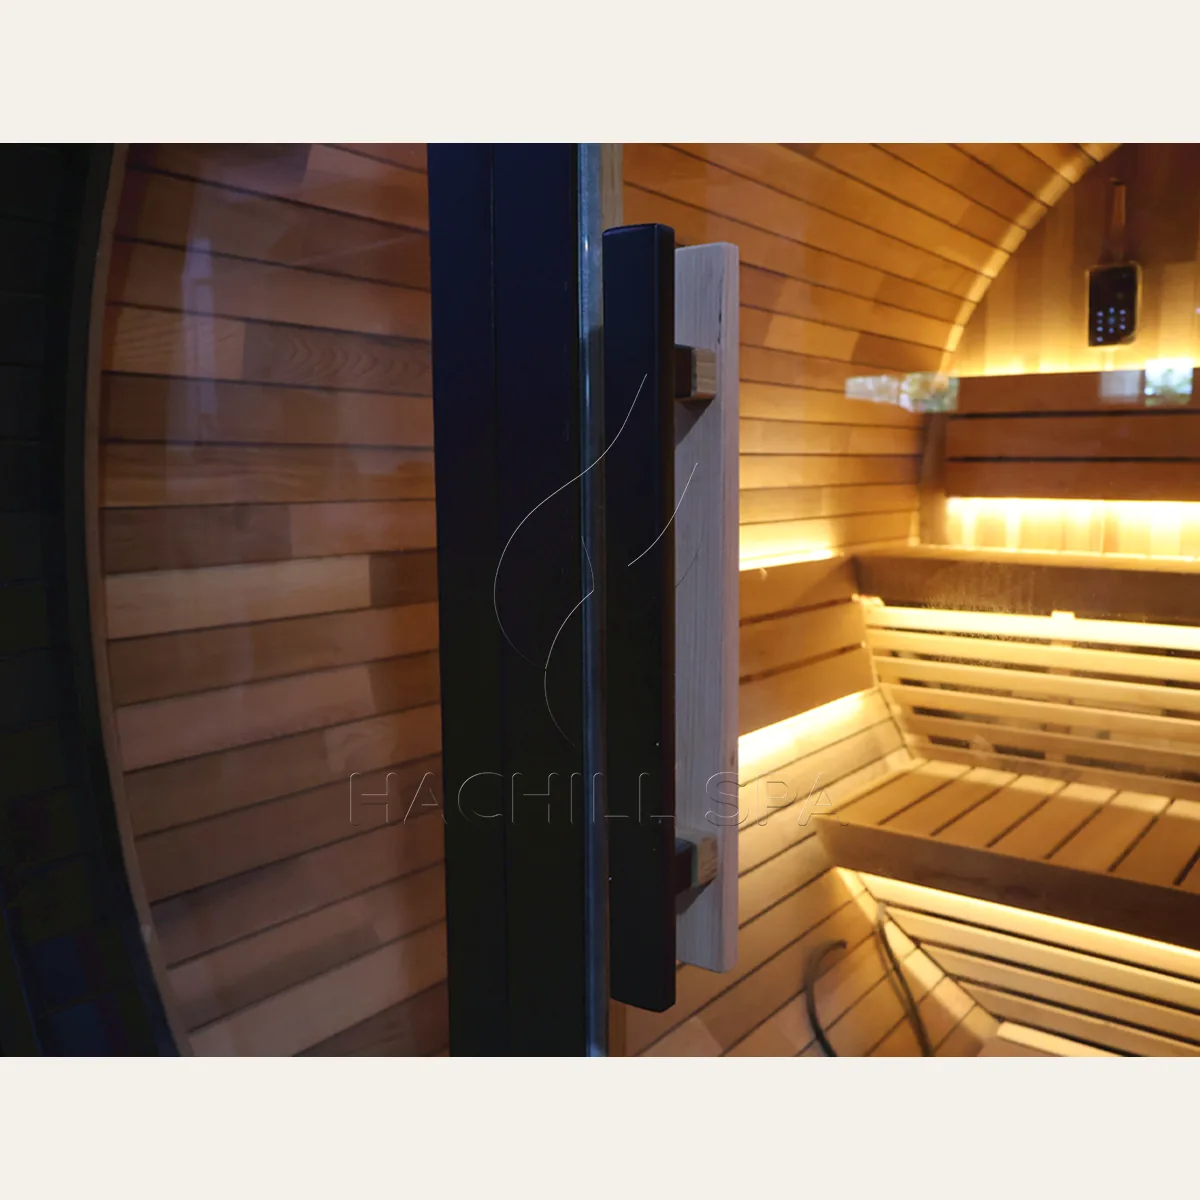
BS13 sauna glass door and wooden handle detail

Glass door and handle

Inspect the entry geometry and handle arrangement; final glazing and hardware scope must be stated in the quotation.

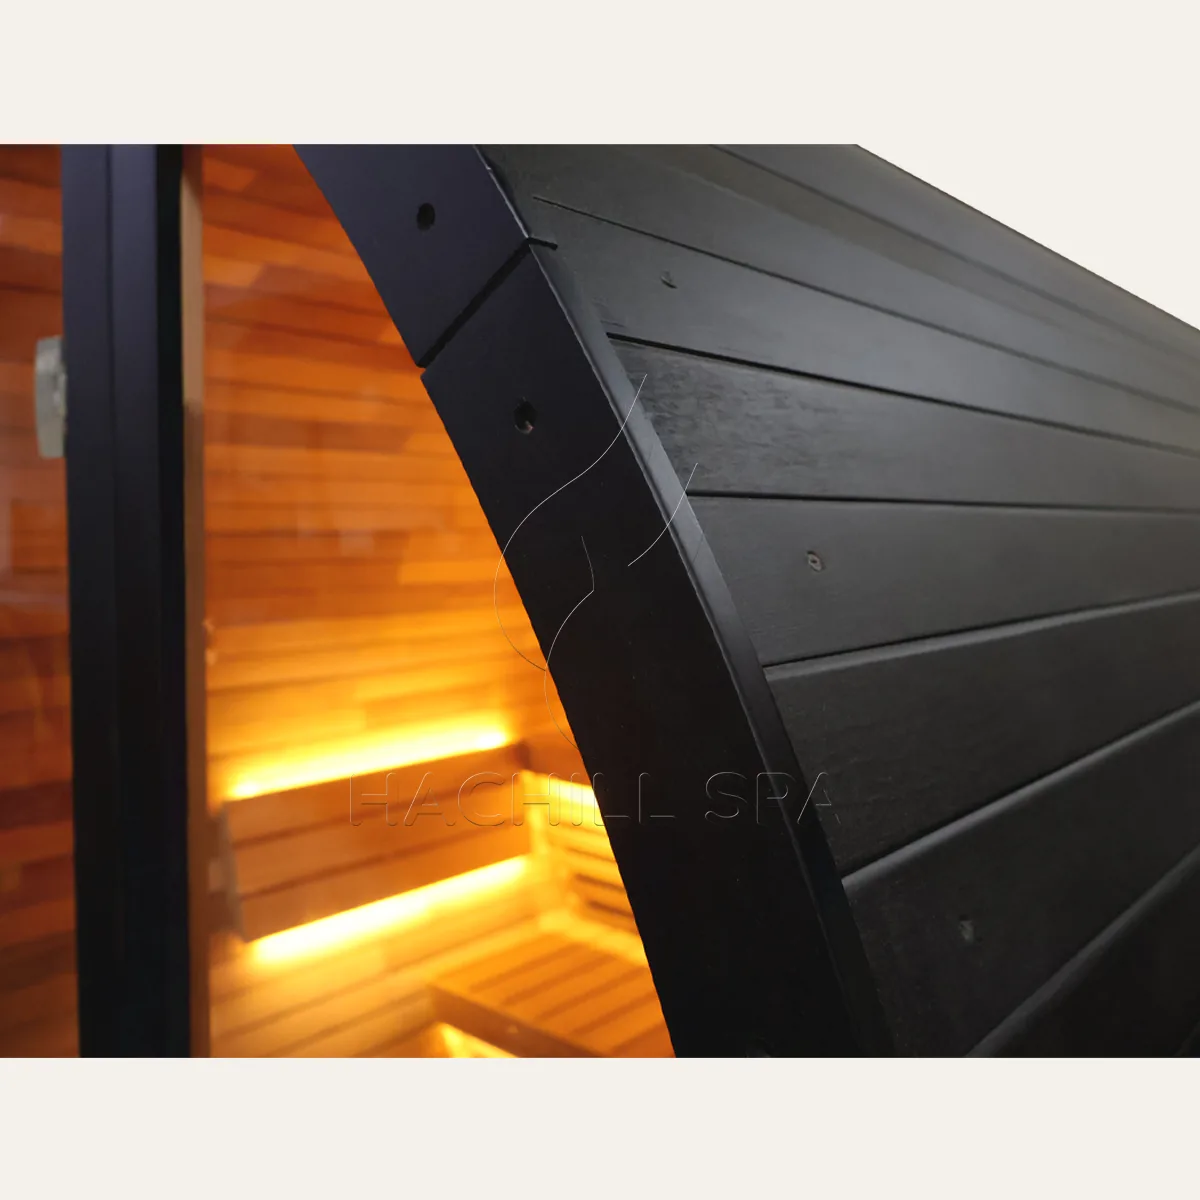
BS13 barrel sauna black exterior cladding detail

Exterior cladding detail

Review the visible black exterior finish and joint treatment shown on this photographed unit.

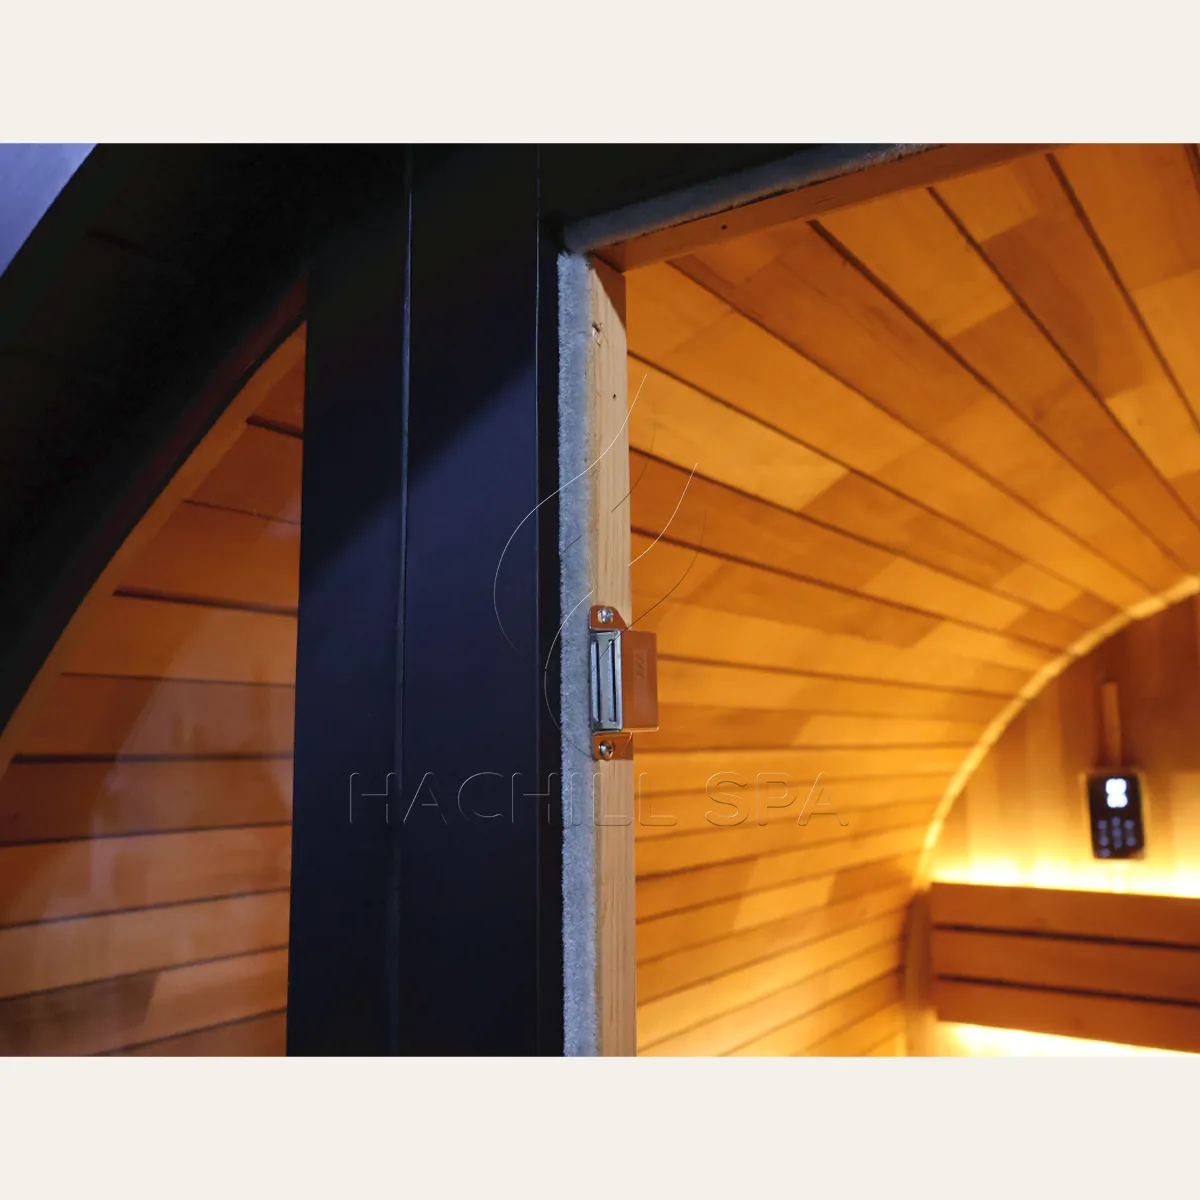
BS13 sauna glass door seal and latch detail

Door seal and latch

Confirm door sealing, latch hardware and adjustment during model approval and receiving inspection.

What Must Be Confirmed Before Ordering

Конфигурация продукции

Approve the material specification, glazing, hardware, bench layout, finish, heater package, controls and included accessories for the exact order.

Installation Scope

Confirm foundation, drainage, assembly, electrical supply, ventilation, clearances, commissioning and local installer responsibilities.

Commercial and Evidence Scope

Confirm quantity, branding, packaging, loading basis, lead time, warranty and the exact documents required for the destination market.

BS13 Product FAQ

The supplied product record markets BS13 for 6-8 people. Confirm the approved bench layout and intended user flow before applying that capacity to a commercial venue or project.

The supplied drawing shows approximately Ø2000 × D2400 mm externally and Ø1920 × D2184 mm internally. Use the final approved drawing for site preparation and allow for access, drainage, clearances and servicing.

The supplied record lists an 8 kW recommended heater route. The exact heater, controls, voltage, frequency, clearances and local electrical work must be confirmed for the destination market.

Not automatically. The photos document one photographed unit. Materials, visible finish, hardware, controls, lighting and accessories are included only when stated in the approved quotation and model record.

OEM feasibility can be reviewed from a brief covering branding, finish, components, packaging, quantity, destination market and required documents. No option is confirmed until it appears in the quotation.

Provide the destination market, intended application, site conditions, quantity, branding, heater and electrical requirements, required documents, packaging, installation responsibility and target delivery window.

Request a Qualified BS13 Quotation

Send your destination market, intended application, site conditions, order quantity, branding, heater/electrical requirements, documentation needs and installation responsibility. HACHILL will confirm the model-specific scope before quotation.