
Уличная сауна не обязательно требует бетонной плиты — или какого-либо другого универсального типа фундамента.
Подходящий фундамент для уличной сауны должен выполнять более конкретную задачу: выдерживать фактическую сауну в её реальных точках опоры, оставаться устойчивым для данного участка, обеспечивать отвод воды вокруг основания и соответствовать требованиям по установке выбранной модели.
Это означает, что гравий, бетон, брусчатка и существующий настил могут оставаться возможными вариантами в правильном проекте. Ни один из них не следует выбирать только потому, что он часто рекомендуется в интернете.
Более правильная последовательность принятия решения:
Материал фундамента — это результат решения, а не отправная точка.
Если вы ещё не выбрали формат или модель уличной сауны, сначала примите это продуктовое решение. Планирование фундамента становится гораздо более надёжным, когда вы знаете, что именно будет установлено. Начните с выбора HACHILL линейка уличных саун если маршрут продукта еще открыт.
Что на самом деле должно обеспечивать основание для уличной сауны?
Основание или база для уличной сауны выполняет четыре основные задачи:
Поддержка пути передачи нагрузки
Поддержка сауны в местах, где фактическая конструкция передает нагрузку на основание.
Обеспечение устойчивости
Обеспечьте подходящее стабильное и ровное основание, а не просто визуально ровную площадку на день установки.
Организация воды на участке
Учитывайте сток воды, лужи и влажный грунт вокруг уличной зоны установки.
Соответствие изделию
Следуйте фактическим требованиям к опорной поверхности и монтажу выбранной сауны.
Мороз, подвижки грунта, анкеровка и другие конструктивные условия могут добавить дополнительные требования, если они актуальны для конкретного участка.
Опора для самой сауны, а не только для её контура
Основание должно выдерживать сауну в местах, где конструкция фактически опирается на фундамент.
В зависимости от конструкции это могут быть:
- опоры сауны-бочки;
- опорные балки кабины или садовой сауны;
- ножки;
- направляющие рамы;
- непрерывная несущая конструкция;
- или другой интерфейс, определяемый производителем.
Внешний контур по-прежнему важен для планировки участка, доступа и компоновки, но он не обязательно совпадает с схемой несущей конструкции.
Обеспечьте необходимое устойчивое состояние
Фундамент, который выглядит ровным в день установки, не обязательно является надежной долгосрочной опорной системой.
Основание должно оставаться пригодным для конкретной сауны, а не оседать, смещаться или двигаться так, чтобы изменялось взаимное расположение отдельных опорных точек.
Поэтому общие утверждения, такие как “сделайте площадку ровной”, полезны лишь до определенной степени.
Точные допустимые условия опоры могут зависеть от изделия, площадки и монтажной документации. Не выдумывайте универсальный допуск в миллиметрах или дюймах, если выбранная сауна не предусматривает такого допуска.
Организуйте отвод воды от основания
Фундаменты уличных саун являются частью более крупного участка.
Дождь, талый снег, сток с крыши, окружающее твердое покрытие и местный уклон могут влиять на то, отводится ли вода или многократно скапливается вокруг зоны опоры.
Цель планирования — не предписывать один универсальный уклон дренажа.
Вопрос в следующем:
Позволит ли схема площадки/основания отводить воду из зоны опор, не создавая застоя воды или переувлажнения?
Дренаж площадки также отличается от слива в полу сауны для помещения. Они решают разные задачи.
Подобрать точную модель
Окончательное решение по фундаменту должно основываться на актуальной документации выбранной сауны, если для данной модели доступна информация.
Это может включать:
- размеры;
- данные о соответствующей массе;
- точки опор;
- опорные ложементы или базовые балки;
- требования к анкерному креплению;
- вводы инженерных коммуникаций;
- или детали монтажа.
Общее руководство по фундаменту может подсказать, что необходимо проверить.
В документации на конкретную продукцию указаны требования со стороны изделия, предусмотренные для данной модели; требования к конструкции и участку могут по-прежнему относиться к зоне ответственности проектной команды или соответствующих местных специалистов.
Начните с сауны: площадь застройки — это не то же самое, что геометрия опор
Площадь застройки ≠ геометрия опор.
Площадь застройки описывает площадь в плане, которую занимает сауна. Геометрия опор описывает, где и как сауна передаёт нагрузку на основание под ней.
Эти две части информации могут быть связаны, но они не взаимозаменяемы.
Куда сауна фактически передаёт нагрузку?
В текущей документации производителя сауны приведены полезные примеры.
Некоторые сауны-бочки опираются на определённые опорные ложементы. В такой схеме конструкция бочки передаёт нагрузку через эти точки ложементов, а не так, будто каждый квадратный сантиметр внешней площади основания несёт равномерную нагрузку.
Сауна для сада или в стиле кабины может использовать другой узел сопряжения.
Например, текущая документация SaunaLife G6 определяет конкретные базовые балки и требует опоры под этими балками. Тот же производитель ведёт поэтапные планы пола, схемы и руководства по монтажу для каждой модели, а не рассматривает все основания уличных саун как одну универсальную схему. См. библиотеку технической информации.
Вывод не в том, что каждая бочка использует одинаковую схему ложементов или каждая кабина использует одинаковые базовые балки.
Всё наоборот:
Геометрия опор настолько зависит от изделия, что решающее значение имеет документация по конкретной модели.
Это создаёт важный пункт проверки для покупателя.
Предлагаемое основание может быть:
- достаточно широкий;
- визуально ровный;
- профессионально отделан;
и всё равно потребуют доработки, если фактические опорные точки сауны не будут правильно поддержаны.
Общий вес не показывает весь путь передачи нагрузки
Знать общий вес сауны полезно.
Но вес сам по себе не показывает, как эта нагрузка передаётся на основание.
Это особенно важно, когда пытаются оценить существующую террасу расчётом:
общий вес сауны ÷ внешняя площадь основания = среднее значение psf
Такой расчёт автоматически не подтверждает несущую способность, поскольку реальная нагрузка может передаваться на несущую конструкцию через опоры, балки, ножки или другие определённые точки контакта.
Конкретный вопрос по террасе относится к реальной сауне и реальной террасе, а не к усреднённому значению по категории.
Опубликованные значения веса также требуют контекста.
Производитель может отдельно указывать вес изделия, вес в упаковке или транспортное состояние. Не подставляйте одно значение вместо другого автоматически, не подтвердив, что именно описывает это число.
Какую информацию о продукте необходимо подтвердить перед выбором основания?
Прежде чем принять решение по основанию уличной сауны для конкретного проекта, подтвердите по возможности всё перечисленное ниже в объёме, который предоставляет применимая документация на изделие:
- точная модель сауны или утверждённая конфигурация проекта;
- текущие габаритные размеры;
- соответствующая опубликованная информация об изделии или нагрузке;
- фактическая геометрия опор и точек контакта;
- расположение ложементов, балок основания, опор или элементов каркаса;
- требования к основанию или выравниванию;
- требования к анкерному креплению, где применимо;
- а также инженерные подключения и точки обслуживания, влияющие на основание.
Если какой-либо из этих параметров не подтверждён, оставьте его открытым, а не заимствуйте размеры или схему опор из похожей на вид сауны.
Текущий документ HACHILL Страница продукта BS14 сохраняет окончательные решения по сопряжению с фундаментом и установочному габариту привязанными к утверждённому чертежу BS14 вместо того чтобы нерешённая ссылка на чертёж стала основой проекта.
Практический вывод: работы по фундаменту должны выполняться на основе контролируемой информации о продукте, а не нерешённой ссылки из каталога, старого чертежа или предположения о схожей модели.
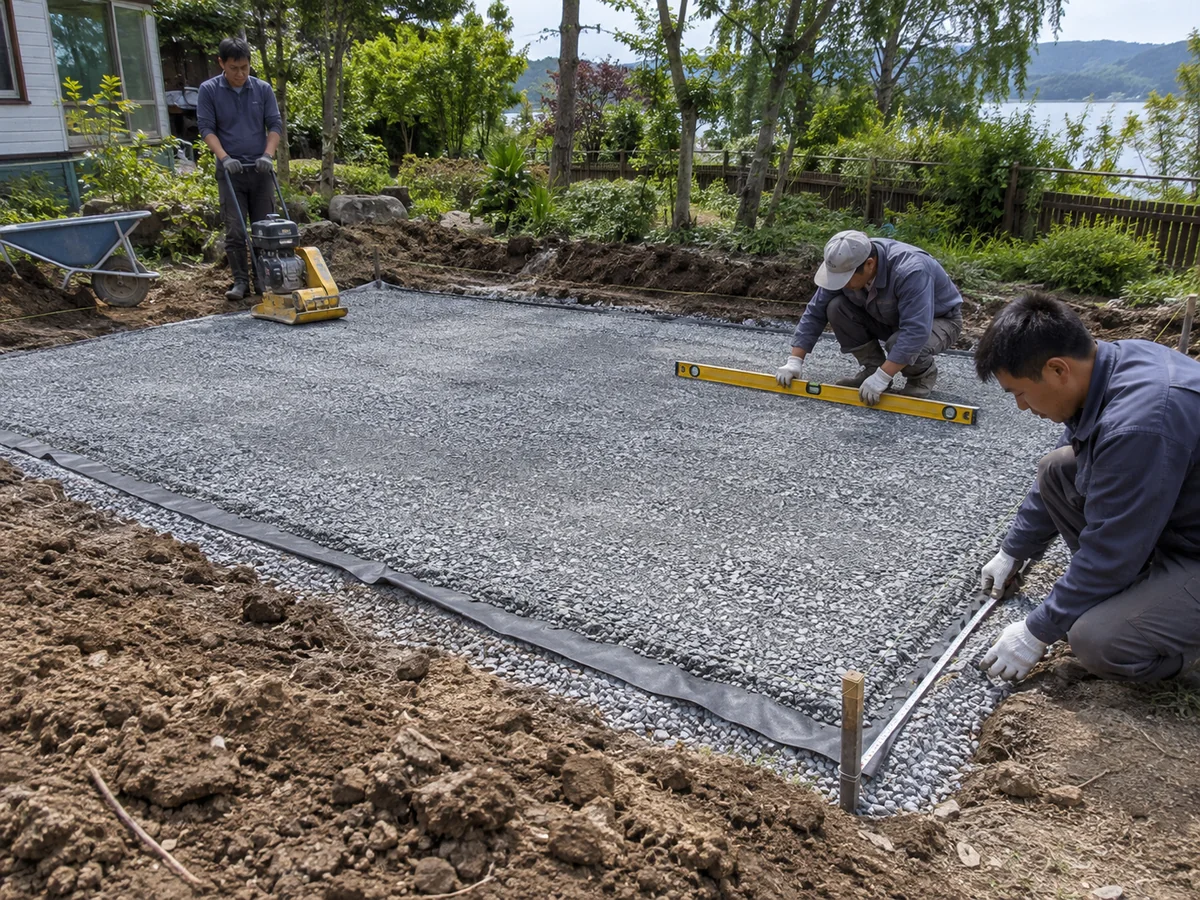
Гравий, бетон, тротуарная плитка или настил: какое основание подойдёт для проекта?
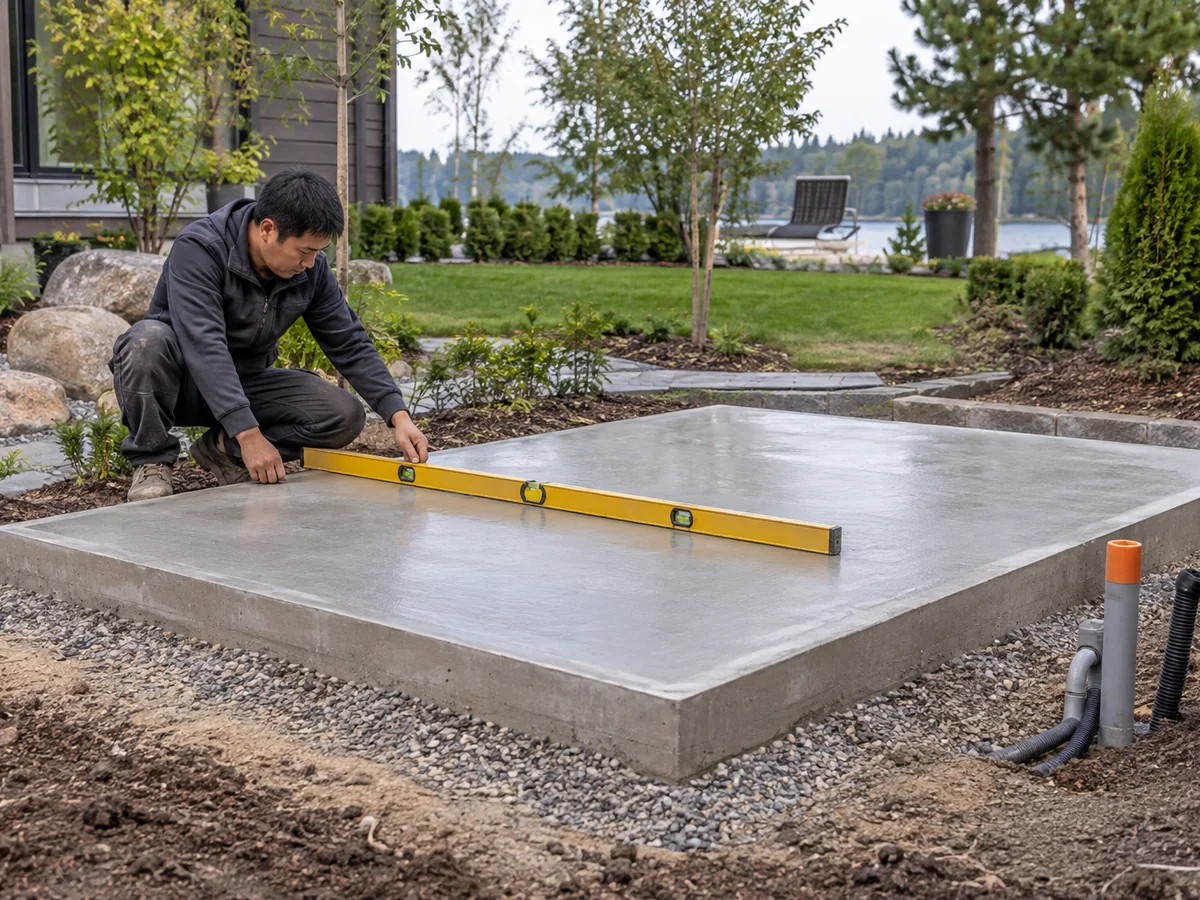
Когда фактическое условие опирания сауны понятно, сравнение материалов фундамента становится гораздо полезнее.
Нет обоснованных доказательствами причин объявлять одно универсальное решение победителем для каждой уличной сауны.
Документация производителя для отдельных моделей может допускать более одного варианта подготовленного основания. Существующие настилы — отдельный случай, поскольку несущую конструкцию необходимо проверить под фактическую сауну и её геометрию опор.
Поэтому правильный вопрос не в том:
“Какое основание лучше?”
А такой:
“Какое из рассматриваемых оснований может обеспечить требуемые условия опирания данной сауны на конкретной площадке?”
| Вариант основания | Может оставаться рассматриваемым вариантом, когда… | Решение следует отложить, когда… |
|---|---|---|
| Гравийное / зернистое основание | Фактическая геометрия опирания может быть выдержана, а схема площадки и основания обеспечивает устойчивость и водоотвод. | Глубина гравия, грунт, осадка, поведение при промерзании или размещение опор определяются предположительно. |
| Мощение / покрытие | Выбранная система способна обеспечить требуемую схему опирания/контакта. | Дифференциальное опирание, подвижки или совместимость изделия неясны. |
| Бетон | Постоянное, определённое основание подходит для проекта и площадки. | Допущения по плите или фундаменту скопированы из другого проекта без необходимого конструктивного/площадочного обоснования. |
| Существующий настил / платформа | Фактическая конструкция проверена для предлагаемой сауны и условий опирания. | Решение опирается только на внешний вид, ровность или обобщённую среднюю нагрузку. |
Это матрица предварительного отбора, а не таблица конструктивного расчёта.
Когда гравий или мощение могут подойти
Основание из гравия или сыпучего материала может оставаться вариантом, если фактическая схема опирания сауны может быть обеспечена, а подготовленная площадка способна обеспечить требуемую устойчивость и водоотведение.
Текущий Документация по установке SaunaLife G6 приводит один пример конкретного производителя, в котором частью допустимого подхода к опорному основанию под определёнными опорами является уплотнённый гравий.
Это полезное свидетельство того, что:
гравий может быть уместен.
Это не свидетельство того, что:
во всех уличных саунах следует применять одинаковую глубину гравия или одинаковый состав конструкции.
Недостающие детали по-прежнему зависят от проекта:
- существующий грунт;
- способ подготовки;
- риск осадки;
- условия промерзания;
- дренаж;
- точки опор;
- и выбранной сауны.
Та же логика применима к тротуарной плитке.
Мощёная поверхность может быть чистой, ровной и привлекательной, но при выборе основания всё равно необходимо учитывать, можно ли обеспечить опорные точки сауны без проблемной неравномерной осадки или смещения.
Решение следует оставить на ПАУЗЕ, если проект по сути требует ответа на вопросы:
“Какой глубины должен быть гравий для каждой сауны?”
или:
“Можно ли скопировать основание из тротуарной плитки, использованное под другой моделью?”
не определив сначала изделие и площадку.
Когда бетонное основание может быть оправдано
Бетон может быть подходящим решением, когда проект выигрывает от постоянного, чётко определённого несущего основания, а состояние площадки и конструктивные условия допускают такое решение.
Оно может подойти для проектов, где:
- монтаж предполагается постоянным;
- схема опирания требует наличия определённой несущей поверхности;
- благоустройство прилегающей территории прорабатывается;
- или этого требует проектная конфигурация.
Но слово бетон не является полной спецификацией фундамента.
Правильно указывать:
- толщина плиты;
- армирование;
- схема опор/подошвы;
- подготовка основания;
- состояние кромки;
- и другие конструктивные детали
зависят от конкретного проекта.
Именно поэтому в этом руководстве намеренно не публикуется одна “толщина плиты под сауну”.”
Цифра, скопированная из другого проекта уличной сауны, не становится автоматически подходящей для другого изделия, грунта, климата или юрисдикции.
Нужен ли уличной сауне бетонный фундамент? Нет — не всегда. Бетон — один из возможных вариантов фундамента, когда он подходит под конкретную сауну, площадку и конструктивные требования.
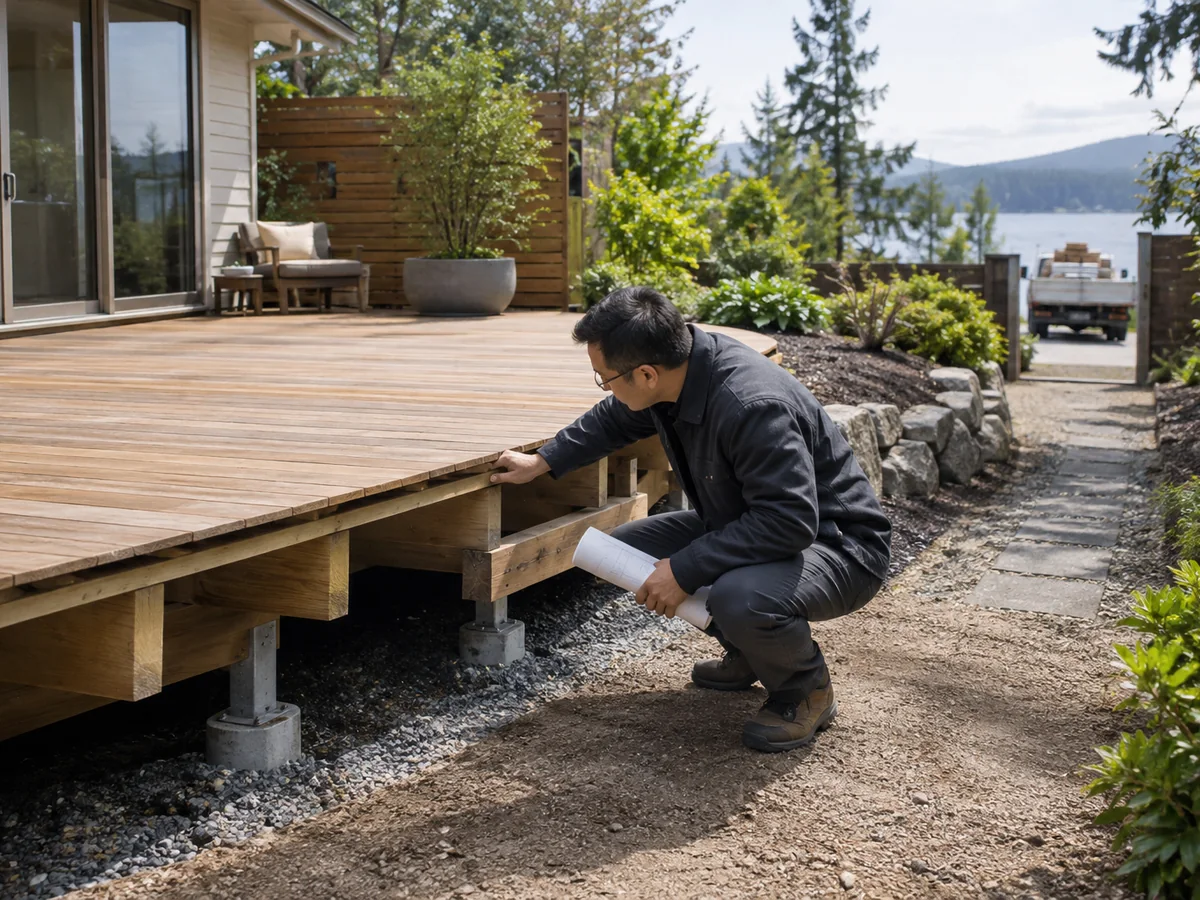
Существующие террасы: ровная поверхность не означает проверенную несущую способность
Ровная терраса — это не то же самое, что терраса с проверенной несущей способностью.
Существующая терраса может оставаться вариантом.
Но для неё действует отдельное условие.
Терраса может:
- выглядеть основательной;
- иметь большую площадь поверхности;
- быть недавно построенной;
- и казаться идеально ровной;
но при этом всё равно требовать проверки несущей способности под предполагаемую сауну.
Ключевой вопрос касается фактического пути передачи нагрузки через конструкцию террасы, включая, возможно:
- лаги;
- балки;
- стойки;
- узлы соединений;
- фундаменты;
- существующее состояние;
- и места опирания сауны.
Для деревянных террас жилых домов в США American Wood Council DCA 6 дает полезную границу: его предписывающее руководство относит террасы, поддерживающие большие сосредоточенные нагрузки, такие как гидромассажные купели, за пределы своей области применения.
Это не означает, что сауна автоматически имеет такое же конструктивное поведение, как другой пример сосредоточенной нагрузки.
Это означает:
типовую таблицу для настила или расчёт по среднему значению psf не следует рассматривать как согласование конкретной сауны на конкретном настиле.
Если фактическая несущая способность настила не подтверждена надлежащим образом для предполагаемого монтажа, вариант с настилом остаётся на удержании (HOLD).
Дренаж, промерзание и подвижки грунта: что может лишить основание устойчивости?
Дренаж и промерзание часто рассматривают как отдельные рекомендации для уличной сауны.
Их правильнее понимать как взаимосвязанные условия площадки, которые могут влиять на устойчивость фундамента.
Полезная концептуальная зависимость морозного пучения:
Геотехнические рекомендации Федеральной администрации автомобильных дорог (FHWA) при объяснении морозного пучения указывает те же три условия.
Когда условия площадки различаются по площади фундамента, проблема не только в равномерном движении.
Это может быть неравномерное движение.
Для сауны, опирающейся на несколько опор, балок или других точек контакта, неравномерное движение может изменить уровень или условия опирания между этими точками.
Морозное пучение — это не то же самое, что глубина промерзания
Эти термины не следует использовать как взаимозаменяемые.
Морозное пучение описывает механизм подвижки грунта, связанный с промерзанием и влагой.
Глубина промерзания является одним из исходных данных площадки или проекта, которые могут быть важны для защиты от морозного пучения.
Правильное конструктивное решение зависит от:
- климата;
- грунта;
- воды;
- конструкции;
- местных требований;
- и проекта.
Поэтому типовую карту глубин промерзания по штатам не следует использовать как автоматическое согласование фундамента уличной сауны.
Точно так же проект для холодного климата не должен исходить из того, что:
“Мы использовали гравий, значит, проблема морозного пучения решена”.”
Почему дренаж нужно рассматривать в рамках того же решения
Наличие воды влияет на поведение грунта при промерзании, а неконтролируемая вода вокруг фундамента может создавать и другие проблемы с долговечностью и устойчивостью, даже если морозное пучение не является основной проблемой.
Общие сведения Рекомендации DOE Building Science по фундаментам зданий поддерживает более широкий принцип управления водой — отводить поверхностный сток от зон фундамента, а не позволять прилегающему грунту оставаться излишне насыщенным влагой. Это не спецификация фундамента, характерная именно для сауны.
Для уличной сауны полезные вопросы планирования включают:
- Куда отводится вода с крыши?
- Собирается ли вода под опорной площадкой или рядом с ней?
- Направляет ли окружающее покрытие воду к сауне?
- Вероятно ли скопление талой воды вокруг основания?
- Есть ли на площадке известная проблема с переувлажнением грунта?
Это не не не означает, что для каждой сауны требуется единый универсальный уклон для водоотвода.
Это означает, что движение воды должно быть осознанно изучено до передачи площадки в работу.
Гравий — не автоматическое решение против морозного пучения
Хорошо дренирующие зернистые материалы могут вести себя иначе, чем подверженные морозному пучению мелкодисперсные грунты.
Но тип материала — лишь одна часть системы.
Водные условия и промерзание по-прежнему имеют значение.
Если чувствительный к морозу грунт, грунтовые воды, постоянное насыщение влагой или необъяснимое движение на площадке существенны для проекта, общие рекомендации по саунам исчерпали свои возможности. Этот случай относится к компетенции соответствующей местной или геотехнической экспертизы.
Когда решение по фундаменту требует конструкторской или местной проверки
Хорошее руководство по фундаменту для уличной сауны должно не просто перечислять варианты.
Оно также должно подсказать, когда не чтобы продолжать решать проблему из онлайн-статьи.
Передайте решение соответствующему специалисту по конструкциям, геотехнике, монтажнику или местному профильному специалисту, когда результат зависит от конкретной конструкции, площадки или юрисдикции.
Вопросы по существующей террасе или сосредоточенным нагрузкам
Существующая терраса — один из самых наглядных примеров.
Терраса ровная, визуально качественно построена и достаточно большая для сауны. Общий вес сауны известен. Простой расчёт распределяет этот вес по внешней площади опоры, и полученное среднее значение кажется приемлемым.
Но фактически сауна передаёт нагрузку через определённые опоры, и никто не проверил, как эти опоры взаимодействуют с каркасом террасы и фундаментами.
Правильное решение: ПРИОСТАНОВИТЬ решение по террасе, пока фактическая конструкция не будет надлежащим образом проверена.
То же правило действует, когда существующая терраса старая или имеет неопределённую историю модификаций. Внешний вид поверхности не устанавливает состояние или несущую способность конструкции под ней.
Для жилых деревянных террас в США, American Wood Council DCA 6 (издание IRC 2015 года) Согласно этому определению, палубы, поддерживающие большие концентрированные нагрузки, такие как горячие ванны, находятся за пределами сферы действия предписания. Сауна не является автоматически эквивалентом горячей ванны или другого примера с концентрированной нагрузкой; более узкий урок заключается в том, что колода должна проверяться на фактическую геометрию поддержки и путь нагрузки сауны, а не утверждаться из общей таблицы или среднего ярлыка psf.
Мороз, грунт, анкеровка или другие условия конкретной площадки
Дополнительная проверка также может быть целесообразна, если проект включает нерешённые вопросы:
- сомнительный, пучинистый, сжимаемый или визуально подвижный грунт;
- условия площадки, чувствительные к морозу;
- постоянные грунтовые воды или насыщение;
- необычные уклоны или условия удержания;
- неопределённая несущая способность основания;
- требования к анкеровке или ветровым нагрузкам;
- приподнятые платформы;
- необычная геометрия опор;
- или местные конструктивные/строительные требования.
Анкеровку особенно легко чрезмерно обобщить.
Производитель может требовать крепления конкретной сауны к площадке или платформе, но это не делает один тип анкера, шаг или глубину заделки универсальными для всех саун.
Точное изделие и несущая конструкция по-прежнему определяют узел сопряжения, тогда как местные строительные или нормативные требования могут определять работы на объекте.
Для проектов HACHILL, Монтаж и техническая поддержка может помочь согласовать выбранное изделие HACHILL с фактическими данными объекта и обязанностями монтажника.
Такая поддержка со стороны производителя не заменяет:
- расчёт несущих конструкций;
- сертификацию настила;
- геотехническую оценку;
- регулируемые работы на объекте;
- или проверку местными органами.
Информация об изделии говорит о том, что требуется для сауны. Соответствующий специалист по конструкциям или местный специалист определяет, может ли фактический объект это обеспечить.
Фундамент готов до поставки: что нужно подтвердить?
Решение по фундаменту считается завершённым, когда ключевые вопросы по изделию и площадке проработаны достаточно для перехода к планированию монтажа.
Это не означает, что каждому проекту нужен одинаковый объём инженерной документации.
Это означает, что известная критическая неопределённость не должна скрываться внутри готового фундамента.
- Точное изделие — модель сауны или утверждённая конфигурация известны.
- Актуальные документы — актуальные чертежи или монтажная информация предоставлены там, где это требуется.
- Геометрия опор — подставки, опорные балки, ножки, элементы каркаса или другие точки опоры понятны в достаточной степени для определения основания.
- Схема фундамента — для конкретного проекта выбраны гравий, бетон, тротуарная плитка, террасная доска или другой согласованный вариант основания.
- Вопросы по конструкции — вопросы несущей способности террасы, нестандартных нагрузок или конструктивного фундамента решены там, где требуется профессиональная проверка.
- Слив — рассмотрены водоотвод, застой воды и прилегающая территория.
- Мороз и грунтовые условия — вопросы подвижности грунта на площадке решены там, где они актуальны.
- Анкеровка и местные требования — применимые вопросы известны или переданы ответственному за проект.
- Инженерные сети и проходки — электрические и другие интерфейсы на площадке не конфликтуют с базовой планировкой.
- Доступ для доставки и монтажа — подготовленная площадка действительно может обеспечить монтаж по плану.
- Распределение ответственности — поставщик, монтажник, подрядчик и местные специалисты понимают, какие оставшиеся решения относятся к их зоне ответственности.
ПРИОСТАНОВКА ПРИЁМКИ ОСНОВАНИЯ — это состояние готовности проекта. Это не означает, что сауна не прошла проверку на соответствие нормам, что в разрешении было отказано, что основание не прошло инженерную экспертизу или что HACHILL отклонила проект.
ОСНОВАНИЕ ГОТОВО не означает сертификацию конструкции, утверждение разрешения или завершённый монтаж. Это означает, что решение по основанию достаточно проработано, чтобы передать проект на следующий этап.
Что происходит после приёмки основания?
Это руководство по основанию заканчивается на приёмке основания.
После того как для выбранной сауны-бочки основание принято, следующий шаг — Руководство по установке бочковой сауны, где описан порядок монтажа после выбора: приёмка площадки, приёмка поставки, сборка, согласование печи и вентиляции, первый прогрев и передача.
Для выбранного изделия HACHILL, требующего согласования изделия с площадкой, используйте Монтаж и техническая поддержка.
Если проект всё ещё находится на стадии коммерческого предложения, подготовьте известную информацию перед запросом цены:
- выбранная модель или семейство продуктов;
- рынок или пункт назначения;
- количество/масштаб проекта;
- контекст фундамента или площадки;
- доступ;
- коммуникации;
- дренаж, где применимо;
- обязанности по монтажу;
- тайминг;
- и нерешенные вопросы документации.
Вам не нужно придумывать отсутствующие технические детали перед обращением в HACHILL.
Более качественное проектное задание чётко разделяет:
что подтверждено + что ещё открыто + кто отвечает за следующее решение
Это гораздо более прочная основа для монтажа, чем просто сказать:
«Сауна будет стоять на бетоне».
Продвигайтесь дальше, исходя из текущего этапа проекта — а не из универсальной рекомендации по основанию.
Если продукт ещё не определён, сравните форматы наружных саун HACHILL. Если конкретная сауна HACHILL выбрана, согласуйте актуальные документы на продукт с реальной площадкой. Если фундамент согласован, переходите к последовательности монтажа. Для определённых B2B-проектов отправьте подтверждённые исходные данные и чётко укажите, что остаётся открытым.



