
Direkte Antwort: Ein aufrechtes Kaltwasser-Tauchbecken kann den Grundflächenbedarf einer Einrichtung reduzieren, jedoch nur, wenn die vollständig installierte Station weniger Grundfläche benötigt als eine definierte Alternative. Vergleichen Sie gleichwertige Funktionen: Becken, Ein- und Ausstieg, Zubehör, Abdeckungsbewegung, externe Technik, Entwässerung, Service- und Ausbauzugang, Anlieferung sowie alle projektseitig erforderlichen Freihaltezonen. Berücksichtigen Sie nur validierte Überschneidungen, lassen Sie ungeklärte Eingaben offen und melden Sie das Ergebnis für die exakte Produktkonfiguration und Raumrevision, die bewertet wird.
Ein kleinerer Beckendurchmesser kann die Grundfläche des Beckens reduzieren. Er ist für sich genommen jedoch kein Nachweis einer kleineren fertig installierten Anlage.
Bei einem gewerblichen Projekt lautet die entscheidende Frage daher nicht einfach “Ist das aufrechte Becken kompakt?” Sondern:
Benötigt diese exakte aufrechte Konfiguration weniger installierten Raum als die definierte Alternative, nachdem beide Optionen auf derselben Grundlage verglichen wurden?
Diese Seite übernimmt diese Prüfaufgabe. Die allgemeine Einordnung des aufrechten Formats gehört in den Kaufratgeber für aufrechte Kaltwasser-Tauchbecken; detaillierte Einstiegsergonomie, Eignung für den Anlagentyp, Kühlerabstimmung, Freigabe der Zugänglichkeit und exakte Produktspezifikationen bleiben bei ihren jeweiligen Fachseiten.
Definieren Sie, was “Grundfläche” bedeutet, bevor Sie den Platzbedarf vergleichen
“Grundfläche” kann verschiedene räumliche Größen beschreiben. Sie zu vermischen ist einer der schnellsten Wege, eine irreführende Platzersparnis-Aussage zu erzeugen.
Für diesen Artikel werden vier Arbeitsdefinitionen verwendet:
| Räumliche Kenngröße | Was sie beschreibt | Was sie nicht festlegt |
|---|---|---|
| Gefäßgrundfläche | Die Grundriss-Hüllfläche des Beckens | Vollständige Installationsgröße |
| Aufgestellte Stationsgrundfläche | Die planliche Vereinigungsfläche der räumlichen Funktionen, die von der ausgewählten Station und Konfiguration benötigt werden | Weitergehende Raum- oder Anlageneignung |
| Erforderliche Nutzfläche im Raum | Die durch den Betrieb beanspruchte Raumfläche zuzüglich relevanter Verkehrs- oder geschützter Funktionen | Dass jeder Teil der Fläche dauerhaft ausschließlich reserviert ist |
| Verifiziertes Einsparungsdelta | Der gleichwertige Unterschied zwischen zwei deklarierten, konfigurationsspezifischen Vergleichen des installierten Raumbedarfs | Eine pauschale Einsparung für aufrechte Becken |
Der Unterschied ist praktischer Natur. Ein aufrechtes Becken kann weniger horizontale Länge beanspruchen, während die fertig installierte Station weiterhin Platz für Einstieg, eine Stufe oder Abstützung, Abdeckungsbewegung, externe Kühltechnik, Anschlüsse, Servicezugang oder einen geschützten Weg benötigt.
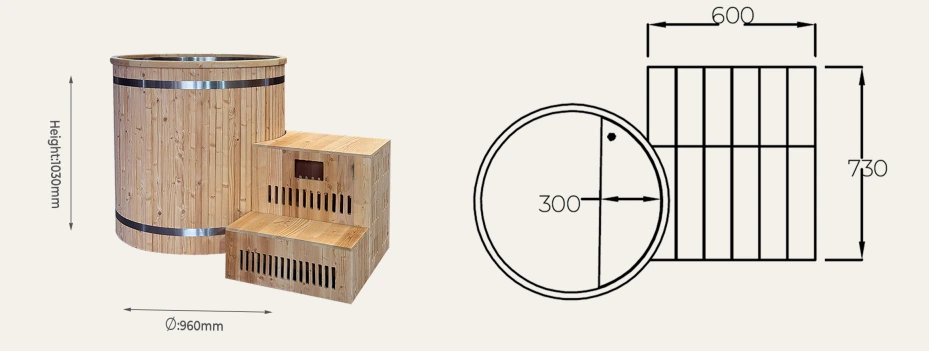
Aktuell HACHILL aufrechtes Kaltwasser-Tauchbecken Modellinformationen machen dieselbe Grenze sichtbar: Produktabmessungen beschreiben die Beckenhülle, während die Installationsplanung über das Becken selbst hinausgeht.
Ein kompaktes Becken und eine kompakte fertig installierte Anlage sind getrennte Aussagen.
Vergleichsbasis und exakte Konfigurationen verbindlich festlegen
Eine Platzersparnis-Aussage ist unvollständig, solange das Projekt nicht beantwortet “im Vergleich womit?”
Vergleichsbasis definieren
Die Vergleichsbasis kann eine andere in die engere Auswahl aufgenommene Kaltwasser-Tauchbecken-Konfiguration oder ein bestehendes installiertes Layout sein. Beides kann funktionieren, wenn beide Seiten des Vergleichs denselben Leistungsumfang verwenden.
“Aufrecht versus ein normales Kaltwasser-Tauchbecken” ist nicht präzise genug. Es legt weder das Vergleichsmodell noch das Körperformat, die enthaltenen Zugangskomponenten, die externe Kühlanordnung, den Abdeckungszustand, die Anschluss- und Service-Seite, die Raumrevision noch die Liefer- und Entfernungsannahmen fest.
| Vergleichsfeld | Aufrechte Option | Basisoption |
|---|---|---|
| Exaktes Modell/Exakte Konfiguration | Bestätigt / offen | Bestätigt / offen |
| Produkt-/Zeichnungsrevision | ||
| Enthaltene Zugangskomponenten | ||
| Abdeckungszustand | ||
| Externer Kühlungs-/Anlagenumfang | ||
| Anschluss-/Bedienungsseite | ||
| Raumlayout-Überarbeitung | ||
| Liefer-/Entnahmezustand | ||
| Offene Annahmen |
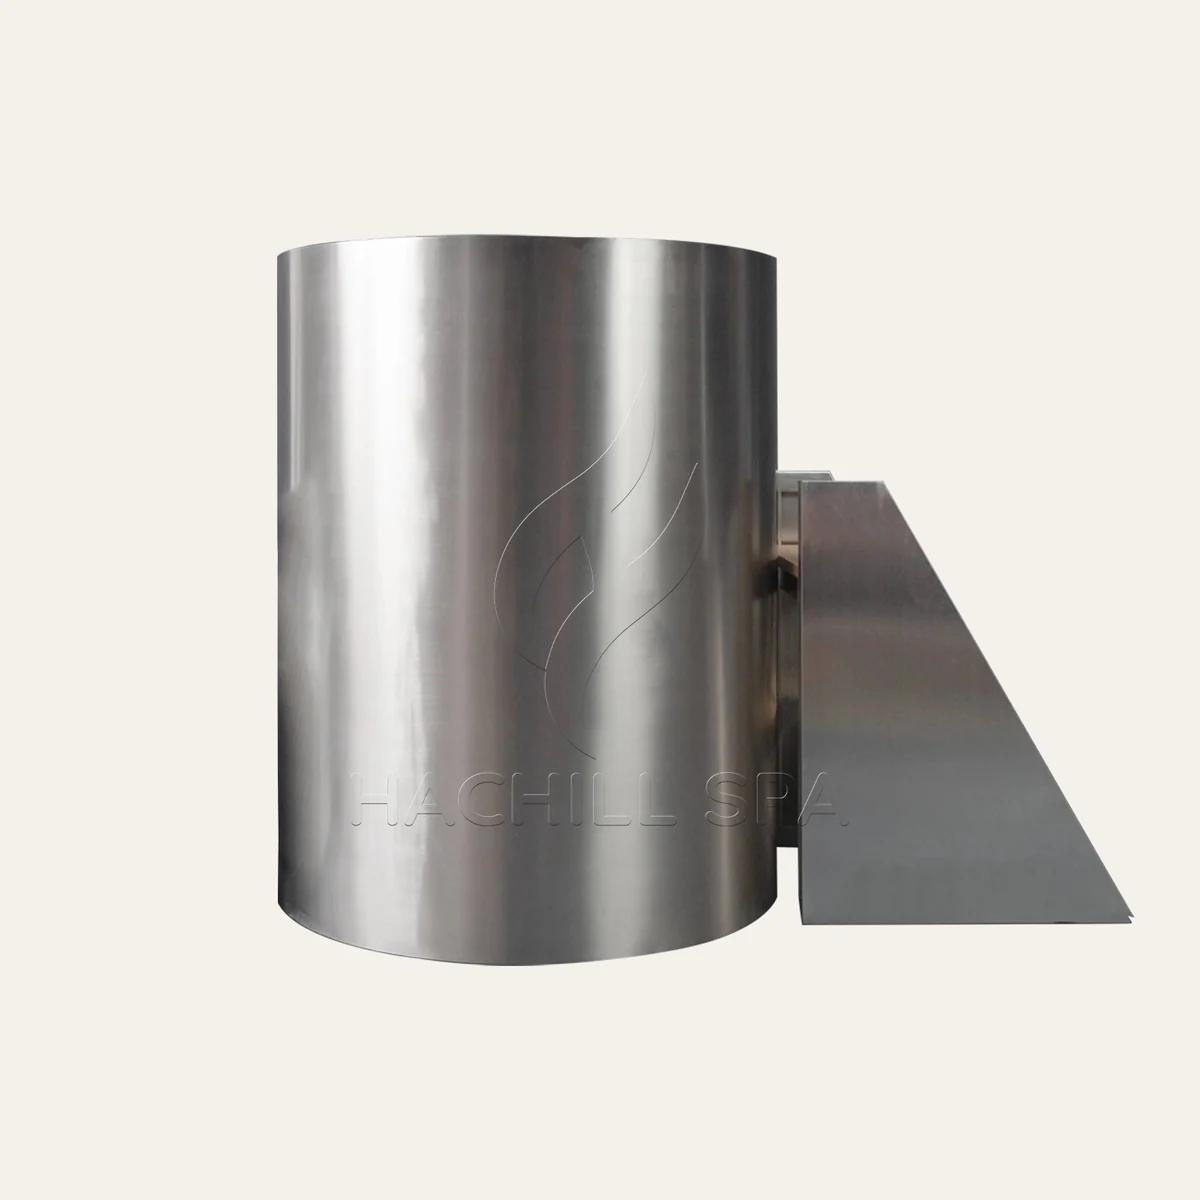
Die HACHILL Upright-Reihe zeigt, warum “Upright” allein keine kontrollierte Konfiguration ist. CT12 und CT15 haben unterschiedliche aktuelle Außenmaße und unterschiedliche aufgeführte Konfigurationsdetails. Modellspezifische Informationen gehören zum exakten Produktdatensatz, nicht zu einer allgemeinen Upright-Annahme.
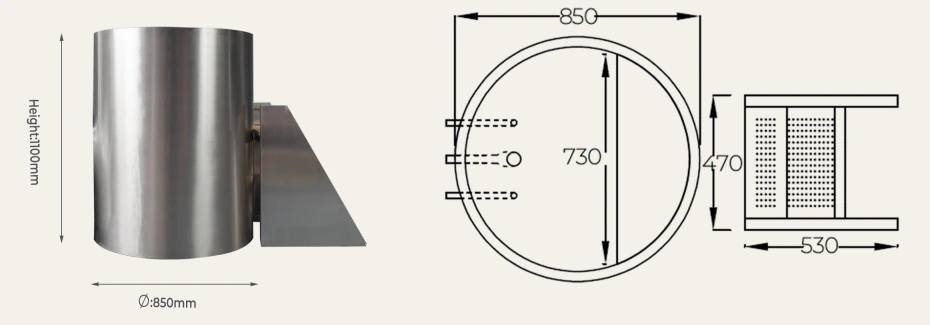
Fotografien sind schwächere Nachweise als ein exakter Konfigurationsdatensatz. Eine Stufe oder eine andere in einem Bild sichtbare Komponente sollte nicht automatisch als in der angebotenen Konfiguration enthalten betrachtet werden.
Revisions- und Messgrundlage sichtbar halten
Verwenden Sie für beide Optionen dasselbe Raumkoordinatensystem und dieselbe Vergleichsbasis. Halten Sie fest, von welchem Bezugspunkt jede Maßangabe stammt. Trennen Sie Einbaumaße, Packmaße, bewegliche Zubehörteile, Anschlussüberstände, Anforderungen an die Service-Seite und Baustellenmaße.
Ersetzen Sie ein fehlendes Maß nicht durch einen Wert aus einem anderen Modell, nur weil die Produkte ähnlich aussehen.
Auch die Evidenz selbst sollte nach Spezifität bewertet werden. Ein exakter freigegebener Produktdatensatz oder eine kontrollierte Standortmessung kann eine Geometrieentscheidung stützen. Ein Foto eines verwandten Modells kann lediglich eine Frage aufzeigen, die noch geklärt werden muss.
Wenn sich Modell, Zubehörumfang, Anlagenanordnung oder Raumlayout ändern, überprüfen Sie die betroffene Platzbedarfs-Schlussfolgerung erneut. Das platzsparende Ergebnis gehört zu einer Konfiguration und Revision, nicht dauerhaft an das Wort „Upright.“
Erstellen Sie das vollständige Bestandsverzeichnis des Installationsraums
Nachdem die Vergleichsbasis fixiert ist, identifizieren Sie jede reale Funktion, die rund um die ausgewählte Station Platz beansprucht. Beginnen Sie nicht damit, willkürliche Freiraumrechtecke um das Becken zu zeichnen. Beginnen Sie mit den Funktionen, die tatsächlich stattfinden müssen.
| Zone | Evidenzbasis | Typischer aktiver Zustand | Vergleichshandhabung |
|---|---|---|---|
| Becken/Unterbau | Exakter Produkt-/Konfigurationsdatensatz | Immer | Exakte Hülle verwenden |
| Eingang/Landung | Projektzugangsregelung | Jeweilige Nutzung | Erforderlichen Aufgabenplatz für die angegebene Anordnung berücksichtigen |
| Stufe/Halterung/Zubehör | Angebotener oder genehmigter Lieferumfang | Nutzung/Zurücksetzen | Einbeziehung und Aufbewahrungsposition bestätigen |
| Abdeckung | Exakte Konfiguration/Methode | Offen, geschlossen oder verstaut | Den Zustand angeben, der den Raum beeinflusst |
| Externe Kühlung/Anlage | Dokumentation der ausgewählten Ausstattung | Betrieb | Getrennt vom Beckenmantel halten |
| Anschlüsse/Entwässerung | Abgestimmtes Projektlayout | Betrieb/Wartung | Leitungsweg und Schnittstelle dokumentieren |
| Service/Entfernung | Exakter Servicebedarf | Geplante Absperrung/Service | Zugang für Arbeiten und Komponentenausbau erhalten |
| Nasser/geschützter Leitungsweg | Geltende Projektanforderung | Betrieb | Erforderlicher Leitungsweg ist keine ungenutzte Stellfläche |
| Lieferung/Ersatz | Nachweise zu Verpackung/Konfiguration plus Wegeführung auf der Baustelle | Annahme/Ersatz | Als temporären, aber realen Projektstatus behandeln |
Das Verzeichnis bedeutet nicht, dass jede Installation jede Zeile nutzt. Es bedeutet, dass jeder erfasste Bereich eine Funktion, eine Nachweisquelle und einen Status haben sollte.
Eine detaillierte Analyse von Ein- und Ausstieg durch Nutzer gehört zum Leitfaden für aufrechten Einstieg und Ergonomie. Dieser Artikel benötigt lediglich die daraus resultierende Zugangszone als räumliche Eingangsgröße.
In US-amerikanischen Arbeitsumgebungen, in denen OSHA 1910.22 gilt, müssen Verkehrs- und Arbeitsflächen für sicheren Zugang und Nassprozessbedingungen verwaltet werden, einschließlich Entwässerung, wo Nassprozesse zum Einsatz kommen. Die Regel nicht legt keine universelle Landefläche für Kaltwasser-Tauchbecken fest; sie bedeutet, dass projektbedingte Nasswege- und Verkehrsflächenfunktionen nicht allein deshalb aus der Planung verschwinden sollten, weil das Becken passt.
Elektrische Arbeitsbereiche folgen derselben Logik. In US-amerikanischen Arbeitsumgebungen, in denen dies gilt, OSHA 1910.303 verlangt ausreichenden Zugang und Arbeitsraum um elektrische Betriebsmittel und enthält spezifische Arbeitsraumregeln für bestimmte Betriebsmittel. Die Anwendbarkeit hängt von den tatsächlichen Betriebsmitteln und der Arbeitsumgebung ab, daher sollte jede erforderliche elektrische Arbeitszone nicht als Reservefläche gezählt werden. Die genaue elektrische Auslegung bleibt den geltenden Regeln und qualifizierten Projektfachleuten vorbehalten.
Temporäre Betriebs- und Servicezustände berücksichtigen
Eine Station existiert nicht nur in einem statischen Zustand. Die Abdeckung kann sich bewegen. Ein Filter muss möglicherweise entfernt werden. Ein Ventil muss möglicherweise gedreht werden. Eine Serviceklappe muss möglicherweise geöffnet werden. Eine ausgefallene Komponente benötigt möglicherweise irgendwann einen Weg aus dem Raum.
Temporäre Zustände können daher darüber entscheiden, ob ein kompakter Konzeptplan nach der Installation weiterhin umsetzbar bleibt.
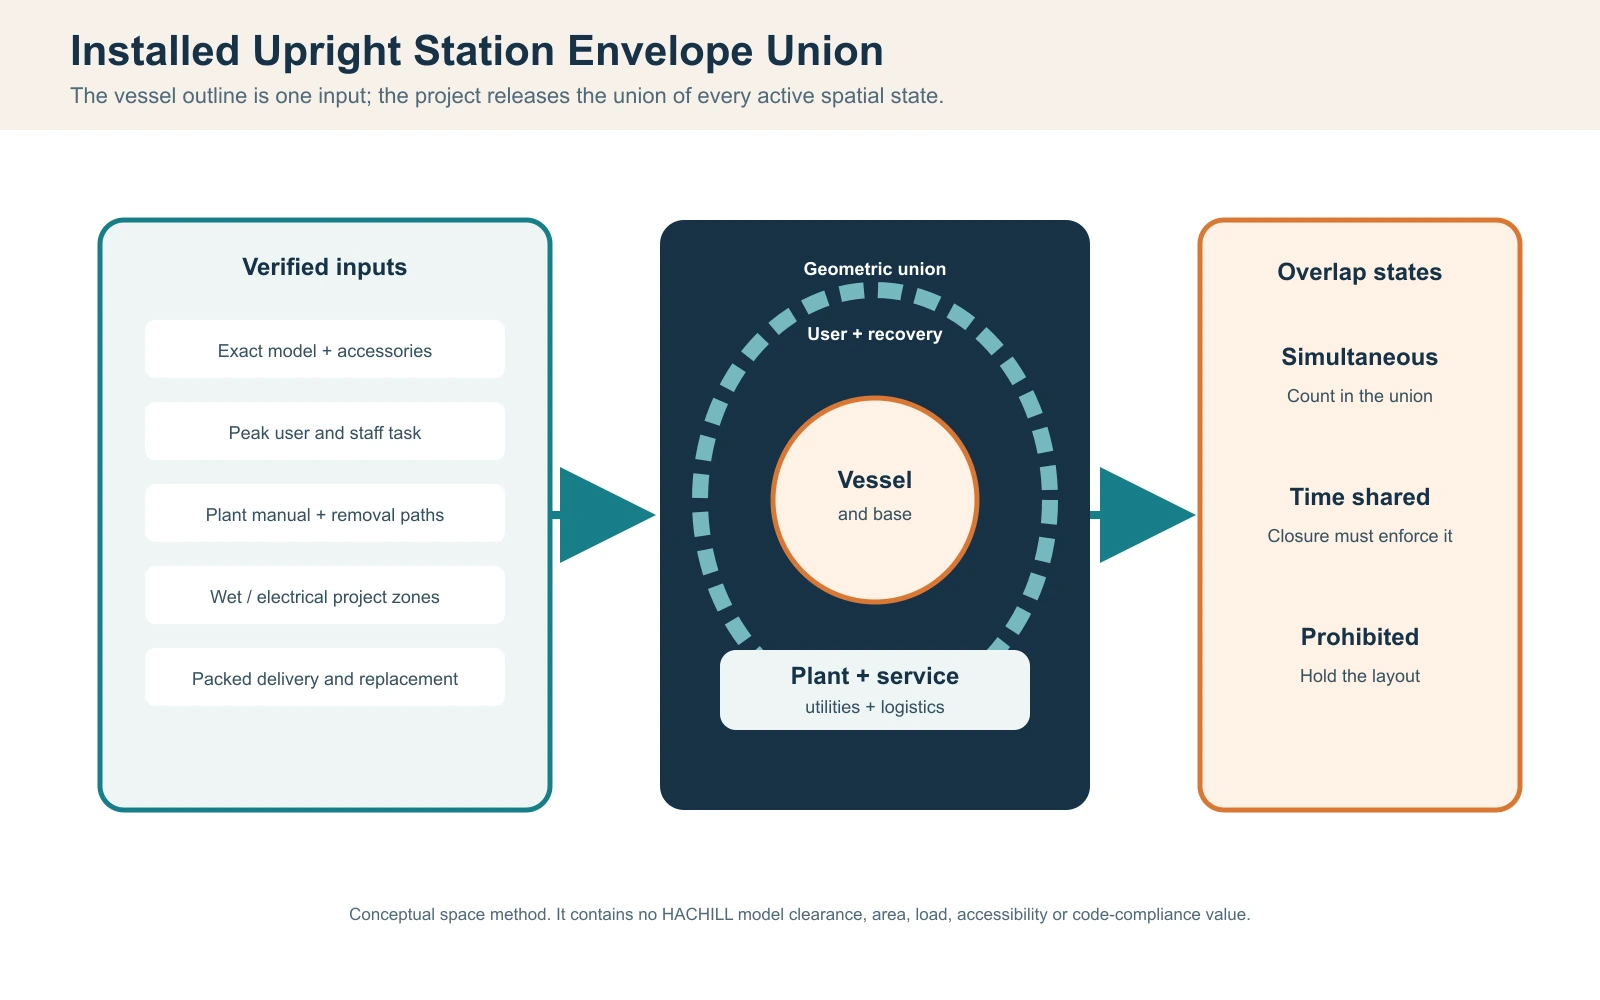
Erfassen Sie für jede Zone, welche Funktion sie benötigt, wann die Funktion aktiv ist, welcher Nachweis sie definiert, ob die Geometrie bestätigt oder offen ist und ob eine andere Funktion im selben Bereich vorgeschlagen wird.
Entscheiden, welche Raumzonen tatsächlich überlappen dürfen
Zwei Umrisse, die denselben Teil einer Zeichnung einnehmen, erzeugen nicht automatisch eine Raumersparnis. Die Funktionen hinter diesen Umrissen müssen kompatibel sein.
Ein Nutzerweg kann nicht einfach verschwinden, weil sich eine Serviceklappe dorthin öffnet. Ein erforderlicher Arbeitsbereich für Geräte wird nicht dadurch zu dauerhaftem Lagerplatz, weil die Wartung selten ist. Ein Luftstromweg kann nicht mit Möbeln gefüllt werden, solange das Gerät von diesem Weg abhängt.
- Treten die beiden Funktionen gleichzeitig auf? Wenn ja, zählen Sie sie normalerweise nicht als gemeinsam genutzten Raum.
- Verlangt ein Gerätehandbuch, eine anwendbare Anforderung oder eine Projektregel, dass eine Zone verfügbar bleibt? Wenn ja, diesen Freiraum erhalten.
- Wenn die Funktionen zu unterschiedlichen Zeiten auftreten, gibt es einen gesteuerten Betriebszustand, der Konflikte verhindert? Falls nein, die Überschneidung unbestätigt lassen.
- Ist die Annahme zur gemeinsamen Nutzung im kontrollierten Layout dokumentiert? Erst dann sollte die Überschneidung innerhalb dieser definierten Bedingung angerechnet werden.
Dies ist eine Projektentscheidungsmethode, keine gesetzliche Freigabeformel.
Beispielsweise kann sich ein Servicebereich mit einem Teil eines Nutzerbereichs überschneiden, wenn Wartung nur während einer kontrollierten Schließung erfolgt und auf die Ausrüstung weiterhin wie erforderlich zugegriffen werden kann. „Der Techniker ist nur gelegentlich dort“ reicht nicht aus.
Zählen Sie eine Bodenfläche nicht doppelt, es sei denn, das Projekt kann erklären, warum beide Funktionen sie tatsächlich gemeinsam nutzen können.
Hier scheitern viele scheinbar kompakte Layouts. Das Becken mag klein sein; die Zeichnung zählt möglicherweise denselben umgebenden Raum doppelt.
Berechnen Sie die Netto-Differenz des Installationsraums
Sobald derselbe Umfang auf beide Optionen angewendet und die vorgeschlagenen Überschneidungen validiert wurden, berechnen Sie den Vergleich anhand der vollständigen installierten Geometrie.
Bedarf an installierter Planfläche = Fläche der geometrischen Vereinigung der erforderlichen Installationszonen
Verifiziertes Delta des installierten Raumbedarfs = installierter Planflächenbedarf der Basislinie − installierter Planflächenbedarf von Upright
Diese Ausdrücke beschreiben die Projektvergleichsmethode. Sie sind keine branchenübliche Formel zur Produktdimensionierung.
Vergleichbare Zustände gegenüberstellen
Wenn die Vergleichsbasis das Becken, den Ein-/Zugangsbereich, externe Anlagen, Servicezugang und die Bewegung der Abdeckung umfasst, muss die Upright-Option die entsprechenden erforderlichen Funktionen enthalten.
Vergleichen Sie eine vollständig installierte Basisstation nicht nur mit dem Durchmesser der Upright-Wanne.
Addieren Sie auch nicht einfach die Fläche jeder rechteckigen Zone. Geometrisch überlappende Zonen sollten in der physischen Vereinigung nur einmal gezählt werden.
Aber es gibt eine ebenso wichtige zweite Regel: ziehen Sie keine Überlappung ab, bevor der Funktionsüberlappungstest bestanden wurde.
| Vergleichsposition | Ausgangsbasis | Aufrecht | Nachweisstand |
|---|---|---|---|
| Hüllkurve des Gefäßplans | Bestätigt / offen | ||
| Erforderliche installierte Zonen | Bestätigt / offen | ||
| Validierte Überschneidungen | Bestätigt / offen | ||
| Installierte geometrische Vereinigung | Bestätigt / offen | ||
| Offene räumliche Schnittstellen | Separat aufgeführt | ||
| Verifizierte Differenz | Bericht nach Abschluss der Materialeingaben |
Offene Eingangsdaten aus der verifizierten Einsparung heraushalten
Ein ungeklärter Aufstellort für die Kältemaschine ist keine Fläche von null. Ein nicht verifizierter Wartungsweg ist kein Freiraum. Eine unbekannte Zugangsregelung kann nicht in einen exakten Prozentsatz umgerechnet werden.
Halten Sie Materialunklarheiten sichtbar, bis sie geklärt sind. Wenn ein bedingter Bereich verwendet wird, benötigen auch seine Grenzen Belege.
Deshalb ist eine Aussage wie „Aufrechte Cold Plunges sparen X% der Anlagenfläche“ ist als universelle Aussage nicht haltbar. Das Ergebnis ändert sich mit den genauen Modellen, der Zugangsanordnung, dem Standort der externen Anlage, der Raumgeometrie, dem Wartungszustand, der Abdeckungsanordnung und validierten Überschneidungen.
Prüfen, ob die Platzersparnis andernorts eine neue Einschränkung schafft
Ein kleineres Gefäß kann eine Einschränkung verschieben, anstatt sie zu beseitigen.
Eine kleinere Stellfläche beweist keine strukturelle Eignung
Flächenreduzierung und strukturelle Eignung sind getrennte Prüfungen. Das gefüllte Becken, der Nutzer, Zubehör und der tragende Unterbau belasten weiterhin die tatsächliche Struktur, und eine kompaktere Auflagefläche kann ändern, wie diese Lasten in sie eingeleitet werden. Halten Sie die strukturelle Verifizierung außerhalb des Stellflächen-Deltas und verwenden Sie die standortspezifischen strukturellen Kriterien des Projekts, anstatt die Bodenkapazität aus Beckendurchmesser oder Raumpassung abzuleiten.
Externe Anlagentechnik kann den Platzbedarf verschieben
Aktuelle HACHILL Upright-Modelle sind mit einer externen Kühlsystemschnittstelle geplant. Die Wanne und die Kühlausrüstung können daher nicht als eine kompakte Behälterhülle behandelt werden.
Ein außerhalb des Wellnessbereichs aufgestellter Chiller kann sichtbare Geräte in diesem Raum reduzieren, aber das Gerät benötigt an anderer Stelle weiterhin einen akzeptablen Aufstellort, Anschlüsse und einen wartungsfähigen Zustand.
Die richtige Frage ist nicht „Können wir den Chiller aus diesem Raum verlegen?“ Sondern: „Funktioniert das Gesamtprojekt noch, nachdem sich die Anlagenhülle und ihre Schnittstellen verschoben haben?“
Die detaillierte Abstimmung des Kühlsystems gehört in den/die/das Leitfaden zur Abstimmung von Kaltwasser-Tauchbecken und Wasserkühler.
Wartungsbereich kann erst nach dem Ausbau ersichtlich werden
Ein Gehäuse oder eine Verkleidung kann eine Konzeptzeichnung sauber aussehen lassen und gleichzeitig den Filterausbau, die Ventilbetätigung, das Öffnen von Abdeckungen oder den normalen Komponentenaustausch verhindern. Dieser verdeckte Wartungsbedarf sollte Teil der Platzentscheidung bleiben, auch wenn er nur bei geplanter Stilllegung benötigt wird.
Lieferung ist dreidimensional
Der eingebaute Durchmesser verifiziert nicht die Anlieferung. Eine verpackte Einheit kann die engste Tür passieren und dennoch an der nächsten Ecke, einer Treppe oder einem Aufzug, einer niedrigen Überkopfversorgung, einer Richtungsänderung oder der endgültigen Montageposition scheitern.
Der spätere Ausbau von Komponenten oder Produkten kann dasselbe Problem verursachen, nachdem Möbel und Ausbau installiert sind.
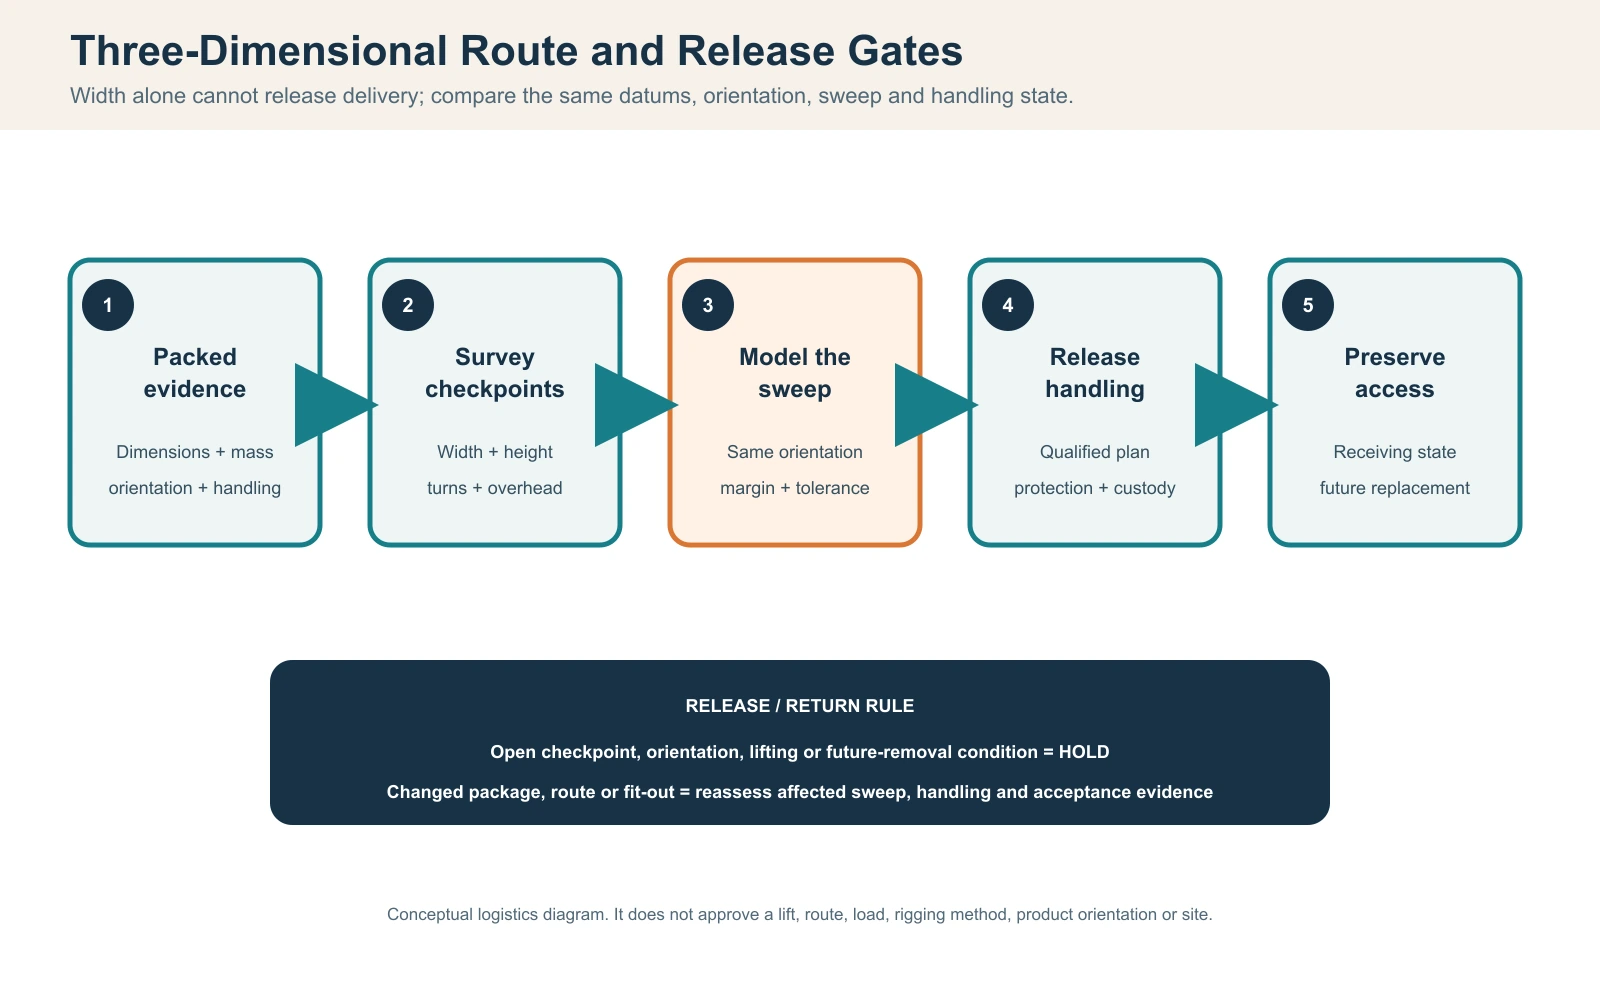
Vertikaler Platz und Zugang müssen weiterhin geprüft werden
Die Verringerung der horizontalen Behälterlänge löst nicht automatisch Bewegungen der Abdeckung, Konflikte im Überkopfbereich, vertikale Zugangsbedingungen oder Bewegungen der umgebenden Nutzer. Diese Bedingungen bleiben konfigurations- und standortspezifisch.
Barrierefreiheit ist ebenfalls eine separate Schlussfolgerung. Eine kleinere Grundfläche belegt keine Einhaltung der Barrierefreiheit. Bei U.S.-Projekten, die den ADA-Standards unterliegen, sollte das verantwortliche Designteam festlegen, welche Bestimmungen für die jeweilige Einrichtung gelten und wie das Kaltwasser-Tauchbecken klassifiziert wird, bevor Weg- oder Einstiegsanforderungen festgelegt werden; die U.S. Access Board ADA-Standards sind ein maßgeblicher Ausgangspunkt. Andere Rechtsgebiete verwenden ihre eigenen Regeln.
Wo ist der angeblich eingesparte Platz geblieben?
Wenn es in einen externen Technikraum verlagert wurde, eine ungültige gemeinsame Trasse, fehlenden Wartungszugang oder einen ungeprüften Anlieferungsweg aufweist, hat das Projekt noch keine Netto-Platzersparnis nachgewiesen.
Spätere Ausbauänderungen sind ebenfalls wichtig. Möbel, Trennwände oder Stauraum können Flächen beanspruchen, die ursprünglich für Wartung oder Nutzerbewegung vorgesehen waren. Wenn sich eine kontrollierte Zone oder eine Überlappungsannahme ändert, muss der betroffene Vergleich erneut aufgenommen werden.
Die verifizierte Layoutdifferenz in eine RFQ und ein Abnahmeprotokoll überführen
Das Endergebnis sollte die Beschaffung überstehen. Senden Sie einem Lieferanten nicht nur die Aussage: „Wir brauchen ein kompaktes Upright-Cold-Plunge.“ Senden Sie die Grundlage der Grundflächenentscheidung.
| RFQ / Datensatzfeld | Eingaben des Käufers/Projekts | Lieferanten-/Projektantwort | Wiedereröffnungsauslöser |
|---|---|---|---|
| Exakte Konfiguration | Zielmodell und Optionen | Genauer Angebotsumfang, Revisionen und Ausschlüsse | Modell-/Optionswechsel |
| Vergleichsbasis | Festgelegtes alternatives oder bestehendes Layout | Abweichungen, die den Vergleich beeinflussen | Änderung der Ausgangsbasis |
| Raum/Layout | Kontrollierter Plan, Bezugspunkte und Revision | Produktseitige Schnittstelleninformationen | Standort-/Möbeländerung |
| Umfang Eingang/Zugang | Erforderliche Anordnung | Ein-/ausgeschlossene Komponenten | Änderung der Zugangsregelung |
| Externes Werk | Standort und aktueller Systemstatus | Genaue Produkt-/Schnittstellenabgrenzung, sofern zutreffend | Geräte-/Standortänderung |
| Service/Entfernung | Erforderlicher Servicezustand | Genaue produktseitige Serviceinformationen | Service-seitige Änderung |
| Überlappungsannahmen | Welche Zonen gemeinsam genutzt werden und warum | Konflikte oder Abweichungen | Änderung der Betriebsmethode |
| Offene Positionen | Eigentümer und Status | Reaktion auf Evidenz/Abweichung | Neue ungeklärte Schnittstelle |
| Nachweiskontrolle | Revision als Steuerungsgrundlage für den Vergleich | Aktualisierte gelenkte Dokumente | Konfigurationsrevision |
Halten Sie Verantwortlichkeitsgrenzen explizit. Der Lieferant kann exakte Angebotsdaten zu Produkt/Konfiguration und den enthaltenen Leistungsumfang bereitstellen. Das Projektteam bleibt für standortspezifische Gebäude-, Raum- und regulierte Schnittstellen verantwortlich. Der Käufer oder Betreiber verantwortet die in den Vergleich einbezogenen Betriebsannahmen. Eine Produktaussage des Lieferanten sollte nicht stillschweigend zur Projektgenehmigung werden.
Dieselbe Vergleichsgrundlage sollte bis zur abschließenden Überprüfung nach der Installation Bestand haben. Wenn Modell, Zugangsanordnung, Kühlausrüstung, Abdeckung, Wartungsweg oder Raumkonfiguration geändert werden, identifizieren Sie die betroffenen Bereiche und wiederholen Sie die relevante Verifizierung, statt eine überholte „platzsparende“ Schlussfolgerung beizubehalten.
Bewahren Sie überholte oder fehlgeschlagene Aufzeichnungen neben der korrigierten Revision auf, statt sie zu überschreiben; die frühere Aufzeichnung zeigt, welcher Nachweis die ursprüngliche Entscheidung gesteuert hat.
Für ein HACHILL-Angebot geben Sie das bevorzugte Modell/die bevorzugte Konfiguration, Menge und Bestimmungsort, verfügbare Installationsfläche, relevante Lieferbeschränkungen, die beabsichtigte Einstiegsanordnung, den Status des Kühlsystems, Wasser-/Entwässerungsschnittstellen, alle bekannten baulichen Standortbeschränkungen sowie alle Dokumentations- oder Branding-Anforderungen an, die die Bestellung betreffen.
Die nützliche abschließende Aussage ist konkret statt werblich:
Für diese erklärte Konfiguration, Basislinie, Raumrevision und den Satz validierter Überlappungsannahmen hat die Upright-Option einen verifizierten Vorteil beim Installationsplatz erzielt – oder nicht.
HACHILL-Angebot anfordern mit den kontrollierten Layout- und Konfigurationseingaben, die den Vergleich beeinflussen.



