
Un sauna extérieur ne nécessite pas automatiquement une dalle de béton, ni aucun autre type de fondation universel unique.
Une fondation adaptée pour un sauna extérieur doit remplir un rôle plus précis : supporter le sauna réel à ses points d'appui réels, rester stable sur le site, gérer l'eau autour de la base et correspondre aux exigences d'installation du produit sélectionné.
Cela signifie que le gravier, le béton, les pavés et une terrasse existante peuvent tous rester des options possibles dans le bon projet. Aucun ne doit être choisi simplement parce qu'il est couramment recommandé en ligne.
Une meilleure séquence de décision est :
Le matériau de la fondation est le résultat de la décision—pas le point de départ.
Si vous n'avez pas encore sélectionné le format ou le modèle de sauna extérieur, résolvez d'abord cette décision produit. La planification de la fondation devient beaucoup plus fiable une fois que vous savez ce qui est réellement supporté. Commencez par celui de HACHILL gamme de saunas extérieurs si la voie produit est encore ouverte.
Que doit réellement faire une fondation de sauna extérieur ?
Une fondation ou une base de sauna extérieur a quatre fonctions principales :
Supporter le chemin de charge
Supporter le sauna là où la structure réelle transfère la charge vers la base.
Maintenir la stabilité
Maintenez une condition de support stable et de niveau appropriée plutôt que de simplement paraître plane le jour de l'installation.
Gérer l'eau du site
Tenez compte du ruissellement, des flaques d'eau et du sol humide autour de la zone de support extérieure.
Adapter le produit
Suivez l'interface de support réelle du sauna sélectionné et les exigences d'installation spécifiques au produit.
Le gel, les mouvements du sol, l'ancrage ou d'autres conditions structurelles peuvent ajouter une couche supplémentaire lorsque le site réel les rend pertinents.
Supporter le sauna réel, pas seulement son empreinte au sol
La base doit supporter le sauna aux endroits où la structure repose réellement sur les fondations.
Selon la conception, ces emplacements peuvent être :
- les berceaux du sauna tonneau ;
- les poutres de base de la cabine ou du sauna de jardin ;
- les pieds ;
- rails de châssis ;
- une structure porteuse continue ;
- ou une autre interface définie par le fabricant.
L'empreinte extérieure reste importante pour la planification du site, l'accès et l'agencement, mais elle n'est pas automatiquement identique au schéma de support structurel.
Maintenir la condition stable requise
Une fondation qui semble plane le jour de l'installation n'est pas nécessairement un système de support fiable à long terme.
La base doit rester adaptée au sauna réel plutôt que de se tasser, de se déplacer ou de bouger d'une manière qui modifie la relation entre les points de support séparés.
C'est pourquoi des déclarations génériques telles que “ mettre la dalle de niveau ” ne sont utiles que jusqu'à un certain point.
La condition de support exacte acceptable peut dépendre du produit, du site et de la documentation d'installation. N'inventez pas une tolérance universelle en millimètres ou en pouces lorsque le sauna sélectionné n'en fournit pas.
Gérer l'eau autour de la base
Les fondations de sauna extérieur font partie d'un site plus vaste.
La pluie, la fonte des neiges, le ruissellement du toit, les surfaces dures environnantes et le nivellement local peuvent affecter si l'eau s'écoule ou s'accumule de manière répétée autour de la zone de support.
L'objectif de la planification n'est pas de prescrire une pente de drainage universelle.
Il s'agit de se demander :
L'agencement du site ou de la base permet-il à l'eau de quitter la zone d'appui plutôt que de créer une stagnation non résolue ou des conditions saturées ?
Le drainage du site diffère également d'un siphon de sol de sauna intérieur. Les deux répondent à des problèmes différents.
Correspondre au produit exact
La décision finale concernant la fondation doit suivre la documentation actuelle du sauna sélectionné lorsque des informations spécifiques au modèle sont disponibles.
Cela peut inclure :
- dimensions ;
- les informations de poids pertinentes ;
- les emplacements des appuis ;
- les berceaux ou poutres de base ;
- les exigences d'ancrage ;
- les pénétrations pour les réseaux ;
- ou les détails d'installation.
Un guide de fondation générique peut vous indiquer ce qui doit être vérifié.
La documentation produit exacte identifie les exigences côté produit fournies pour ce modèle; les exigences structurelles et de site peuvent néanmoins relever de l'équipe projet ou de professionnels locaux compétents.
Commencer par le sauna : l'empreinte au sol n'est pas la même chose que la géométrie d'appui
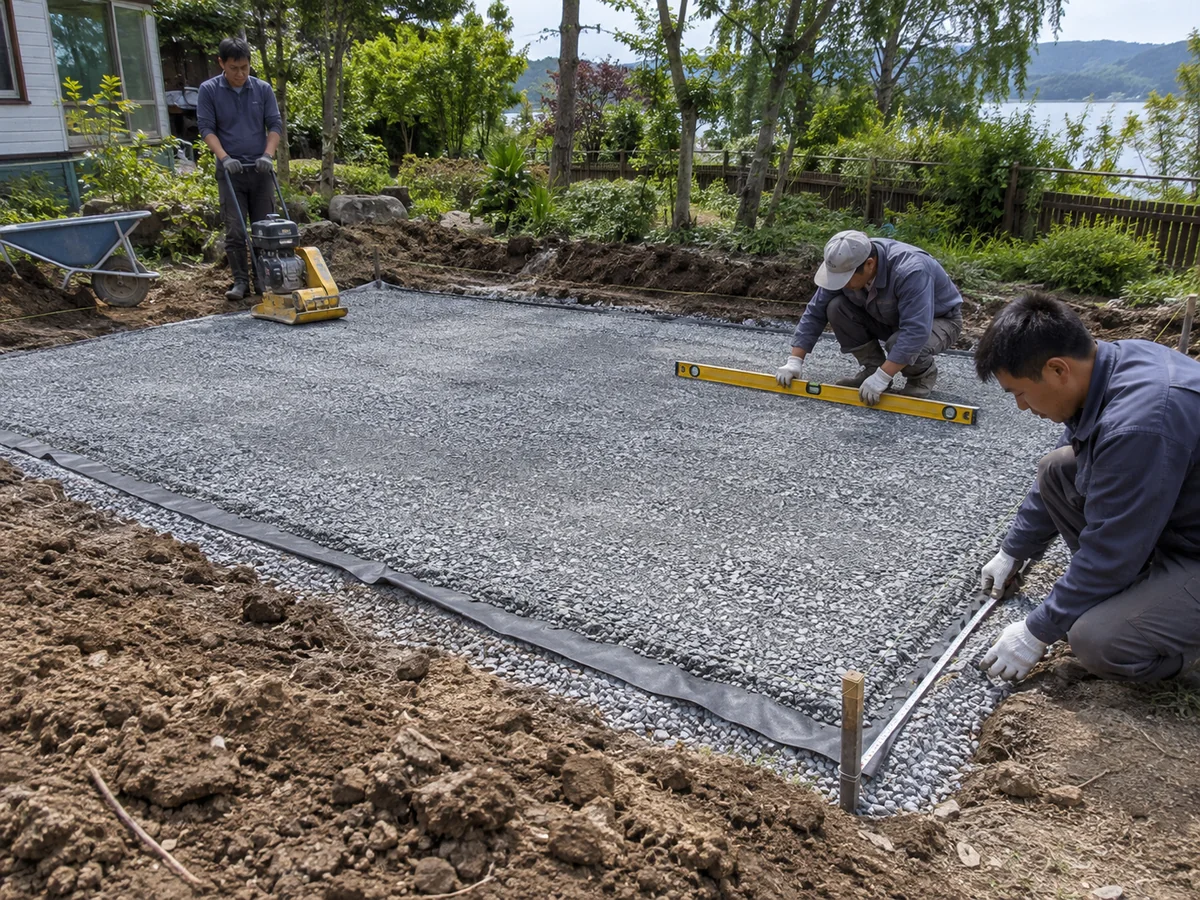
Empreinte au sol ≠ géométrie d'appui.
L'empreinte au sol décrit la surface occupée par le sauna. La géométrie d'appui décrit où et comment le sauna transmet sa charge à la base située en dessous.
Ces deux informations peuvent être liées, mais elles ne sont pas interchangeables.
Où le sauna transmet-il réellement sa charge ?
La documentation actuelle des fabricants de saunas fournit des exemples utiles.
Certains saunas tonneau sont supportés par des berceaux définis. Dans cette configuration, la structure du tonneau transmet les charges via ces points de berceau, plutôt que de se comporter comme si chaque centimètre carré de l'empreinte extérieure portait une charge égale.
Un sauna de jardin ou de type cabine peut utiliser une interface différente.
Par exemple, la documentation actuelle du SaunaLife G6 identifie des poutres de base définies et exige un support sous ces poutres. Le même fabricant maintient des plans de sol, des schémas et des manuels d'installation spécifiques à chaque modèle, plutôt que de traiter toutes les fondations de sauna extérieur comme une implantation universelle. Voir la bibliothèque d'informations techniques.
La leçon n'est pas que chaque tonneau utilise le même schéma de berceau ou que chaque cabine utilise les mêmes poutres de base.
C'est l'inverse :
La géométrie de support est suffisamment spécifique au produit pour que la documentation exacte du modèle importe.
Cela crée une vérification importante pour l'acheteur.
Une base proposée peut être :
- suffisamment large ;
- visuellement de niveau ;
- finition professionnelle ;
et nécessitent encore une révision si les points d'appui réels du sauna ne sont pas correctement supportés.
Le poids total ne révèle pas tout le cheminement des charges
Connaître le poids total du sauna est utile.
Mais le poids seul n'indique pas comment cette charge est transmise à la base.
C'est particulièrement important lorsque l'on tente d'évaluer une terrasse existante en calculant :
poids total du sauna ÷ emprise extérieure = psf moyen
Ce calcul n'établit pas automatiquement l'adéquation structurelle, car la charge réelle peut pénétrer dans la structure porteuse par des berceaux, des poutres, des pieds ou d'autres points de contact définis.
La question exacte de la terrasse concerne le sauna réel et la terrasse réelle, et non une moyenne valable pour toute une catégorie.
Les valeurs de poids publiées nécessitent également un contexte.
Un fabricant peut indiquer séparément le poids du produit, le poids emballé ou les conditions d'expédition. Ne substituez pas automatiquement l'un à l'autre sans confirmer ce que le chiffre décrit.
Quelles informations produit doivent être confirmées avant de choisir la base ?
Avant de valider une base de sauna extérieur propre à un projet, confirmez autant que possible les éléments suivants, dans la mesure où la documentation produit applicable les fournit :
- modèle de sauna exact ou configuration de projet approuvée ;
- dimensions hors tout actuelles ;
- informations produit ou de charge publiées pertinentes ;
- géométrie réelle des appuis et des zones de contact ;
- emplacements des berceaux, poutres de base, pieds ou cadres ;
- exigences relatives à la base ou au nivellement ;
- exigences d'ancrage le cas échéant ;
- et interfaces techniques ou de service ayant une incidence sur la base.
Si l'un de ces détails n'est pas confirmé, laissez-le ouvert plutôt que d'emprunter une dimension ou un schéma de support à un sauna d'aspect similaire.
Actuel de HACHILL Page produit BS14 maintient les décisions finales relatives à l'interface de fondation et à l'empreinte installée liées au plan BS14 approuvé plutôt que de laisser une référence de plan non résolue devenir la base du projet.
Leçon pratique : les travaux de fondation doivent suivre des informations produit contrôlées, et non une référence de catalogue non résolue, un ancien plan ou une hypothèse basée sur un modèle similaire.
Gravier, béton, pavés ou terrasse : quelle base convient au projet ?
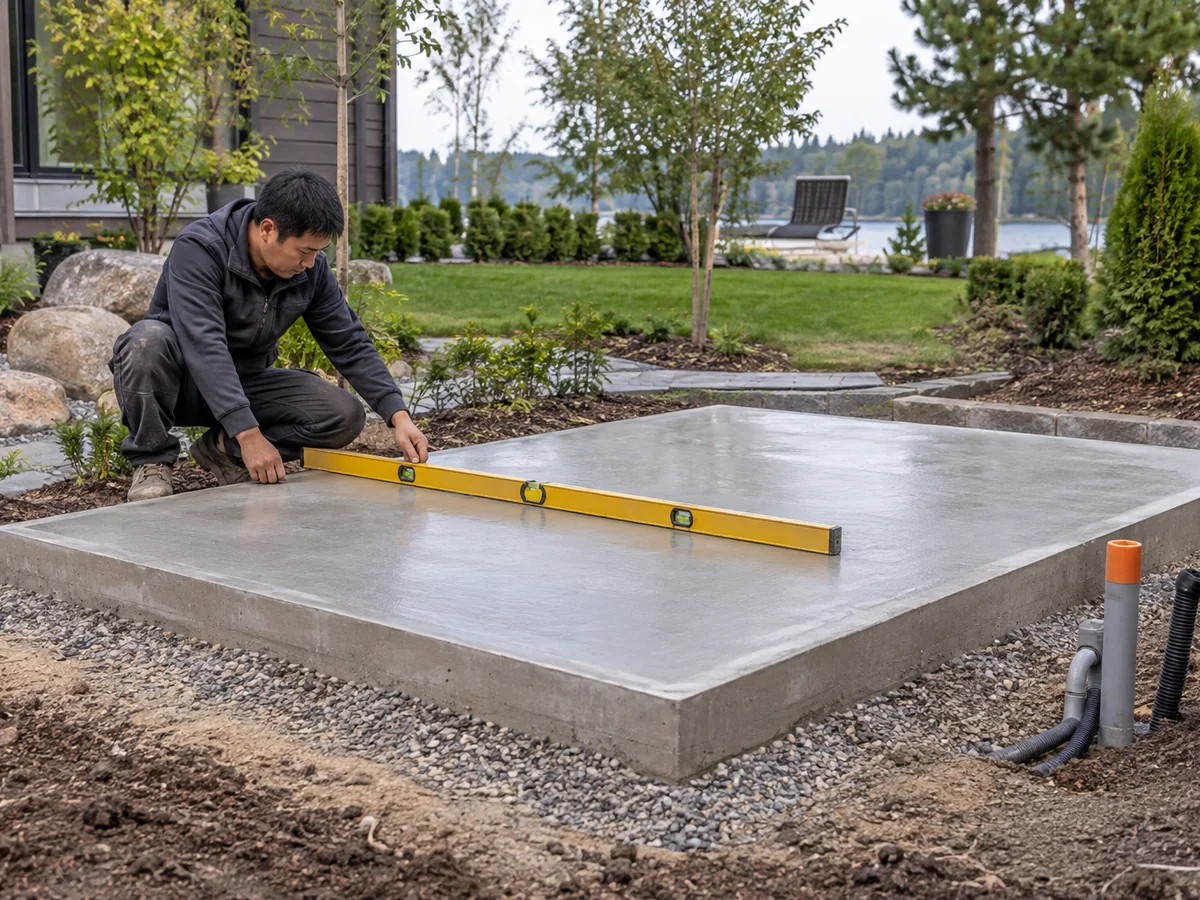
Une fois la condition de support réelle du sauna comprise, la comparaison des matériaux de fondation devient beaucoup plus utile.
Aucune raison fondée sur des preuves ne permet de déclarer une solution universelle gagnante pour tous les saunas extérieurs.
La documentation du fabricant pour chaque modèle peut prévoir plusieurs solutions de base préparée. Les terrasses existantes constituent un cas distinct, car la structure porteuse doit être vérifiée pour le sauna réel et sa géométrie d'appui.
La bonne question n'est donc pas :
“ Quelle fondation est la meilleure ? ”
Elle est :
“ Quelle fondation candidate peut satisfaire les exigences de support de ce sauna sur ce site précis ? ”
| Type de base | Peut rester une option lorsque… | Mettre la décision EN ATTENTE lorsque… |
|---|---|---|
| Base en gravier / granulaire | La géométrie de support réelle peut être maintenue et l'aménagement du site/de la base répond aux exigences de stabilité et de drainage. | La profondeur de gravier, le sol, le tassement, la réaction au gel ou le placement des supports sont estimés. |
| Pavés / revêtement de sol | Le système sélectionné peut maintenir l'arrangement de support/contact requis. | Le support différentiel, le mouvement ou la compatibilité du produit ne sont pas clairs. |
| Béton | Une base de support permanente et définie convient au projet et au site. | Les hypothèses de dalle ou de semelle sont copiées d'un autre projet sans la base structurelle/site requise. |
| Terrasse / plateforme existante | La structure réelle a été vérifiée pour le sauna proposé et la condition de support. | La décision repose uniquement sur l'apparence, la planéité ou une valeur de charge moyenne générique. |
Il s'agit d'une matrice de présélection, pas d'un tableau de conception structurelle.
Quand le gravier ou les pavés peuvent être appropriés
Une base en gravier ou granulaire peut rester envisageable lorsque la configuration réelle de support du sauna peut être maintenue et que le site préparé peut offrir la stabilité et la gestion de l'eau requises.
Actuel Documentation d'installation SaunaLife G6 fournit un exemple propre à un fabricant dans lequel du gravier compacté fait partie de l'approche de support autorisée sous des supports définis.
C'est une preuve utile que :
le gravier peut être approprié.
Ce n'est pas une preuve que :
chaque sauna extérieur doit utiliser la même profondeur de gravier ou la même recette de construction.
Les détails manquants dépendent toujours du projet :
- sol existant ;
- méthode de préparation ;
- risque de tassement ;
- conditions de gel ;
- drainage ;
- les emplacements des appuis ;
- et le sauna sélectionné.
La même logique s'applique aux pavés.
Une surface pavée peut être propre, de niveau et esthétique, mais le choix de fondation doit toujours tenir compte de la question de savoir si les points d'appui réels du sauna peuvent être maintenus sans tassement différentiel ni mouvement problématique.
La décision doit rester en attente si le projet revient en pratique à demander :
“ Quelle doit être la profondeur du gravier pour chaque sauna ? ”
ou :
“ Puis-je reprendre la base pavée utilisée sous un autre modèle ? ”
sans avoir d'abord résolu le produit et le site.
Quand une base en béton peut se justifier
Le béton peut être une solution appropriée lorsqu'un projet bénéficie d'une base d'appui permanente et clairement définie et que le site et les conditions structurelles permettent cette solution.
Il peut convenir aux projets où :
- l'installation est prévue pour rester permanente ;
- l'agencement des supports bénéficie d'une surface structurelle définie ;
- les aménagements extérieurs environnants sont en cours de coordination ;
- ou la conception spécifique au projet l'exige.
Mais le mot béton ne constitue pas une spécification complète de fondation.
La bonne approche :
- épaisseur de dalle ;
- armature ;
- agencement des semelles ;
- préparation du sol support ;
- condition limite ;
- et d'autres détails structurels
dépendent du projet réel.
C'est pourquoi ce guide ne publie volontairement pas une “ épaisseur de dalle de sauna ” unique.”
Une valeur copiée d'un autre projet de sauna extérieur n'est pas automatiquement adaptée à un produit, un sol, un climat ou une juridiction différents.
Un sauna extérieur nécessite-t-il une dalle béton ? Non, pas systématiquement. Le béton est une solution de fondation possible lorsqu'elle correspond au sauna réel, au site et aux exigences structurelles.
Terrasses existantes : plat ne signifie pas structurellement vérifié
Une terrasse de niveau n'est pas la même chose qu'une terrasse structurellement vérifiée.
Une terrasse existante peut rester une option envisageable.
Mais il dispose d'un portail séparé.
Une terrasse peut :
- paraître solide ;
- offrir une grande surface ;
- avoir été construite récemment ;
- et sembler parfaitement de niveau ;
tout en nécessitant malgré tout une vérification structurelle pour le sauna envisagé.
La question pertinente concerne le chemin de charge réel à travers la structure de la terrasse, pouvant inclure :
- les solives ;
- les poutres ;
- les poteaux ;
- les assemblages ;
- fondations ;
- état existant ;
- et les points d'appui du sauna.
Pour les terrasses en bois résidentielles aux États-Unis, le document DCA 6 de l'American Wood Council fournit une limite utile : son guide prescriptif exclut de son champ d'application les terrasses supportant des charges concentrées importantes, telles que les bains à remous.
Cela ne signifie pas qu'un sauna présente automatiquement le même comportement structurel qu'un autre exemple de charge concentrée.
Cela signifie :
un tableau générique de terrasse ou un calcul moyen en psf ne doit pas être considéré comme une validation pour un sauna spécifique sur une terrasse spécifique.
Si la capacité réelle de la terrasse n'a pas été vérifiée de manière appropriée pour l'installation envisagée, maintenir la solution terrasse en attente.
Drainage, gel et mouvement du sol : qu'est-ce qui peut déstabiliser une base ?
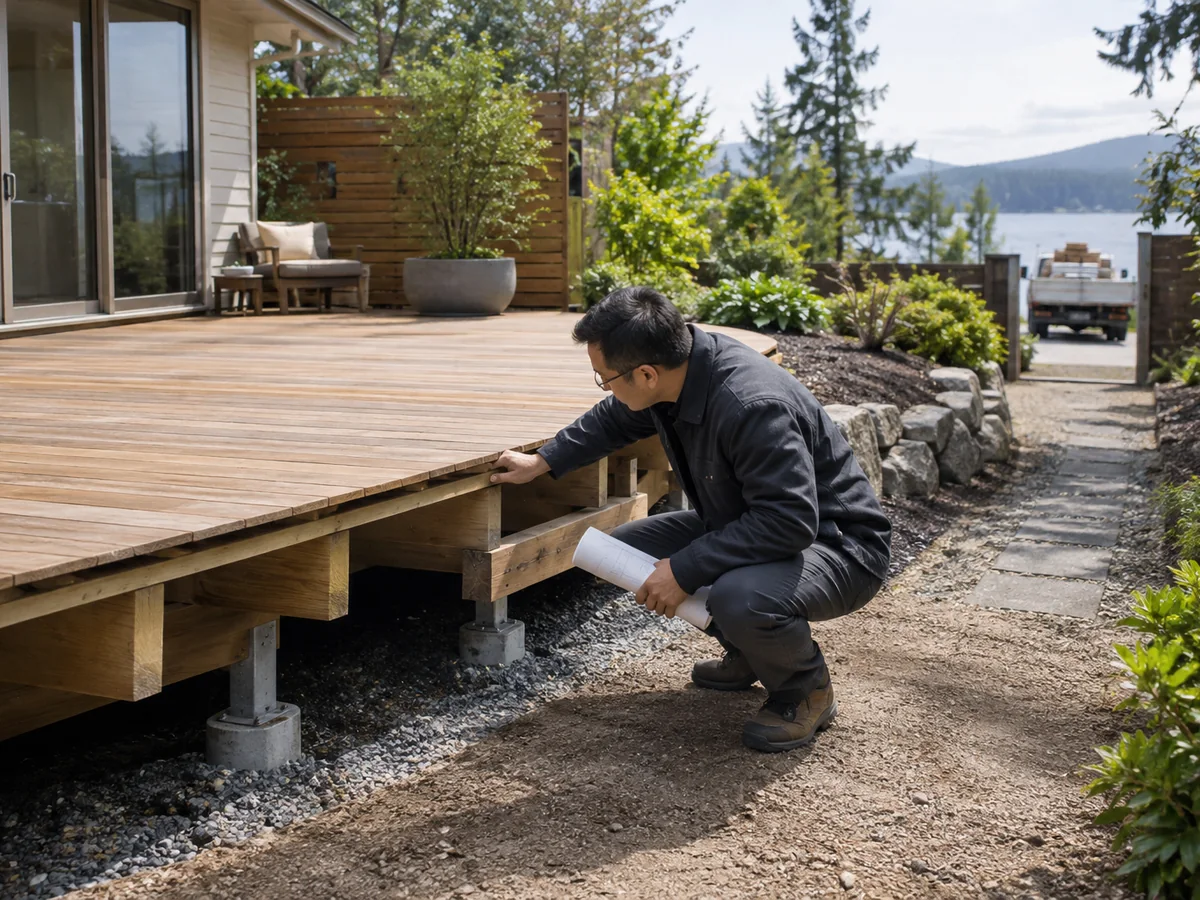
Le drainage et le gel sont souvent traités comme des conseils distincts pour un sauna extérieur.
Il est plus juste de les comprendre comme des conditions de site liées pouvant affecter la stabilité de la fondation.
Une relation conceptuelle utile pour le soulèvement par le gel est la suivante :
Recommandations géotechniques de la Federal Highway Administration identifie ces trois mêmes conditions lorsqu'il explique le soulèvement par le gel.
Lorsque les conditions du site varient sur la zone de fondation, le problème n'est pas seulement un mouvement uniforme.
Il peut s'agir de mouvement différentiel.
Pour un sauna reposant sur plusieurs berceaux, poutres ou autres points de contact, un mouvement différentiel peut modifier le niveau ou les conditions d'appui entre ces points.
Le soulèvement par le gel n'est pas la même chose que la profondeur de gel
Ces termes ne doivent pas être utilisés de manière interchangeable.
Soulèvement par le gel décrit un mécanisme de mouvement lié au sol, au gel et à l'eau.
Profondeur de gel est une donnée de site ou de conception qui peut être pertinente pour la protection contre le gel.
La réponse structurelle correcte dépend :
- du climat ;
- du sol ;
- de l'eau ;
- de la structure ;
- des exigences locales ;
- et du projet.
C'est pourquoi un graphique générique de profondeur de gel par État ne doit pas être utilisé comme approbation automatique pour une fondation de sauna extérieur.
De même, un projet en climat froid ne doit pas présumer :
“ Nous avons utilisé du gravier, donc le gel est réglé. ”
Pourquoi le drainage relève de la même décision
La disponibilité de l'eau influence le comportement du sol lié au gel, et une eau non maîtrisée autour d'une fondation peut créer d'autres problèmes de durabilité et de stabilité, même lorsque le gel n'est pas le problème principal.
Général Guide DOE Building Science pour les fondations de bâtiment soutient le principe plus général de gestion de l'eau consistant à diriger le ruissellement de surface à l'écart des zones de fondation plutôt qu'à laisser le sol adjacent rester inutilement saturé. Il ne s'agit pas d'une spécification de fondation propre au sauna.
Pour un sauna extérieur, les questions de planification utiles incluent :
- Où va le ruissellement du toit ?
- L'eau s'accumule-t-elle sous ou à côté de la zone de support ?
- Les revêtements environnants dirigent-ils l'eau vers le sauna ?
- La fonte des neiges risque-t-elle de s'accumuler autour de la base ?
- Le site présente-t-il un problème connu de sol humide ?
Cela ne signifie pas non ne signifie pas que chaque sauna nécessite une pente de drainage universelle.
Cela signifie que la circulation de l'eau doit être délibérément comprise avant de valider le site.
Le gravier n'est pas une solution antigel automatique
Les matériaux granulaires drainants peuvent se comporter différemment des sols fins sensibles au gel.
Mais le type de matériau ne représente qu'une partie du système.
Les conditions d'eau et le gel restent importants.
Si un sol sensible au gel, une nappe phréatique, une saturation persistante ou un mouvement de terrain inexpliqué sont déterminants pour le projet, les recommandations génériques pour sauna ont atteint leurs limites. Cette condition relève d'un examen local ou géotechnique approprié.
Quand la décision de fondation nécessite un examen structurel ou local
Un bon guide de fondation pour sauna extérieur doit faire plus que lister des options.
Il doit également vous indiquer quand non continuer à résoudre le problème à partir d'un article en ligne.
Transférez la décision au professionnel compétent en structure, géotechnique, installation ou aux autorités locales lorsque le résultat dépend de la structure exacte, du site ou de la juridiction.
Questions relatives à une terrasse existante ou à des charges concentrées
Une terrasse existante est l'un des exemples les plus clairs.
La terrasse est de niveau, visuellement bien construite et suffisamment grande pour le sauna. Le poids total du sauna est connu. Un calcul simple répartit ce poids sur l'empreinte extérieure, et la moyenne obtenue semble gérable.
Mais le sauna transfère en réalité la charge par des appuis définis, et personne n'a vérifié comment ces appuis interagissent avec l'ossature de la terrasse et les fondations.
Décision correcte : SUSPENDRE la décision relative à la terrasse jusqu'à ce que la structure réelle ait été vérifiée de manière appropriée.
La même règle s'applique lorsqu'une terrasse existante est plus ancienne ou présente un historique de modification incertain. L'apparence de surface ne permet pas d'établir l'état ou la capacité du système structurel sous-jacent.
Pour les terrasses en bois résidentielles aux États-Unis, American Wood Council DCA 6 (édition IRC 2015) indique que les terrasses supportant des charges concentrées importantes, telles que les bains à remous, sont exclues du champ d'application de son guide prescriptif. Un sauna n'est pas automatiquement équivalent à un bain à remous ou à un autre exemple de charge concentrée ; la leçon plus précise est que la terrasse doit être vérifiée par rapport à la géométrie d'appui et au chemin de charge réels du sauna, plutôt qu'approuvée à partir d'un tableau générique ou d'un raccourci de charge moyenne en psf.
Gel, sol, ancrage ou autres conditions propres au site
Un examen complémentaire peut également être approprié lorsque le projet comporte des éléments non résolus :
- sol douteux, expansif, compressible ou présentant des mouvements visibles ;
- conditions de site sensibles au gel ;
- nappe phréatique persistante ou saturation ;
- pentes inhabituelles ou conditions de soutènement ;
- portance de fondation incertaine ;
- exigences d'ancrage ou liées au vent ;
- plates-formes surélevées ;
- géométrie de support inhabituelle ;
- ou exigences structurelles/de construction locales.
L'ancrage est particulièrement facile à généraliser à l'excès.
Un fabricant peut exiger qu'un sauna donné soit fixé à une dalle ou à une plateforme, mais cela ne rend pas un type d'ancrage, un espacement ou un encastrement universel pour tous les saunas.
Le produit exact et la structure porteuse déterminent toujours l'interface, tandis que les exigences structurelles ou réglementaires locales peuvent régir les travaux sur site.
Pour les projets HACHILL, Installation et support technique peut aider à coordonner le produit HACHILL sélectionné avec les informations réelles du site et les responsabilités de l'installateur.
Ce soutien du fabricant ne remplace pas :
- la conception structurelle ;
- la certification de la terrasse ;
- l'évaluation géotechnique ;
- les travaux sur site réglementés ;
- ni l'examen par les autorités locales.
Les informations produit indiquent ce que le sauna nécessite. Le professionnel compétent en structure ou sur site détermine si le site réel peut le fournir.
Fondation prête avant livraison : que faut-il confirmer ?
La décision relative à la fondation est finalisée lorsque les questions importantes sur le produit et le site sont suffisamment résolues pour que la planification de l'installation puisse avancer.
Cela ne signifie pas que chaque projet nécessite le même dossier d'ingénierie.
Cela signifie qu'une incertitude critique connue ne doit pas être dissimulée dans une fondation finalisée.
- Produit exact — le modèle de sauna ou la configuration approuvée est connu.
- Documents actuels — les plans actuels ou les informations d'installation pertinentes sont disponibles lorsque requis.
- Géométrie des supports — les berceaux, poutres de base, pieds, éléments de cadre ou autres points d'appui sont suffisamment compris pour définir la base.
- Solution de fondation — gravier, béton, pavés, terrasse ou une autre méthode de support approuvée a été retenue pour le projet réel.
- Questions structurelles — la capacité de la terrasse, les charges inhabituelles ou les questions de fondation structurelle ont été résolues lorsqu'une revue professionnelle est requise.
- Drainage — le ruissellement, la stagnation d'eau et le site environnant ont été pris en compte.
- Conditions de gel et de sol — les préoccupations liées aux mouvements du site ont été résolues lorsqu'elles sont pertinentes.
- Ancrage et exigences locales — les questions applicables sont connues ou attribuées au bon responsable de projet.
- Réseaux et pénétrations — les interfaces électriques ou autres interfaces du site n'entrent pas en conflit avec l'implantation de la base.
- Accès pour la livraison et l'assemblage — le site préparé peut réellement supporter le plan d'installation.
- Répartition des responsabilités — le fournisseur, l'installateur, l'entrepreneur et les professionnels locaux savent quelles décisions restantes leur incombent.
LIBÉRATION DE FONDATION EN ATTENTE est un état de préparation du projet. Cela ne signifie pas que le sauna a échoué au contrôle réglementaire, qu'un permis a été refusé, que la fondation a échoué à l'examen d'ingénierie ou que HACHILL a rejeté le projet.
FONDATION PRÊTE ne signifie pas certification structurelle, approbation de permis ou installation terminée. Cela signifie que la décision de fondation est suffisamment mûre pour transmettre le projet à l'étape suivante.
Que se passe-t-il après la libération de fondation ?
Ce guide de fondation se termine à la libération de fondation.
Une fois qu'un sauna tonneau sélectionné dispose d'une fondation libérée, l'étape suivante est le Guide d'installation du sauna tonneau, qui couvre la séquence d'installation après sélection : libération du site, réception, assemblage, coordination du poêle et de la ventilation, première chauffe et remise.
Pour un produit HACHILL sélectionné nécessitant une coordination produit-site, utilisez Installation et support technique.
Si le projet en est encore au stade du devis commercial, préparez les informations connues avant de demander une tarification :
- modèle ou famille de produits sélectionné ;
- marché ou destination ;
- quantité/ampleur du projet ;
- contexte de fondation ou du site ;
- accès ;
- raccordements ;
- drainage le cas échéant ;
- responsabilités d'installation ;
- calendrier ;
- et besoins documentaires non résolus.
Vous n'avez pas besoin d'inventer les détails techniques manquants avant de contacter HACHILL.
Un bon brief de projet distingue clairement :
ce qui est confirmé + ce qui reste ouvert + qui est responsable de la prochaine décision
C'est une base bien plus solide pour l'installation que de simplement dire :
“ Le sauna sera posé sur du béton. ”
Avancez selon l'étape actuelle du projet, et non selon une recommandation générique de fondation.
Si le produit n'est pas encore défini, comparez les formats de sauna extérieur HACHILL. Si le sauna HACHILL exact est sélectionné, coordonnez les documents produit actuels avec le site réel. Si la fondation est validée, passez à la séquence d'installation. Pour les projets B2B définis, envoyez les données confirmées et identifiez clairement ce qui reste ouvert.



